1 / 12

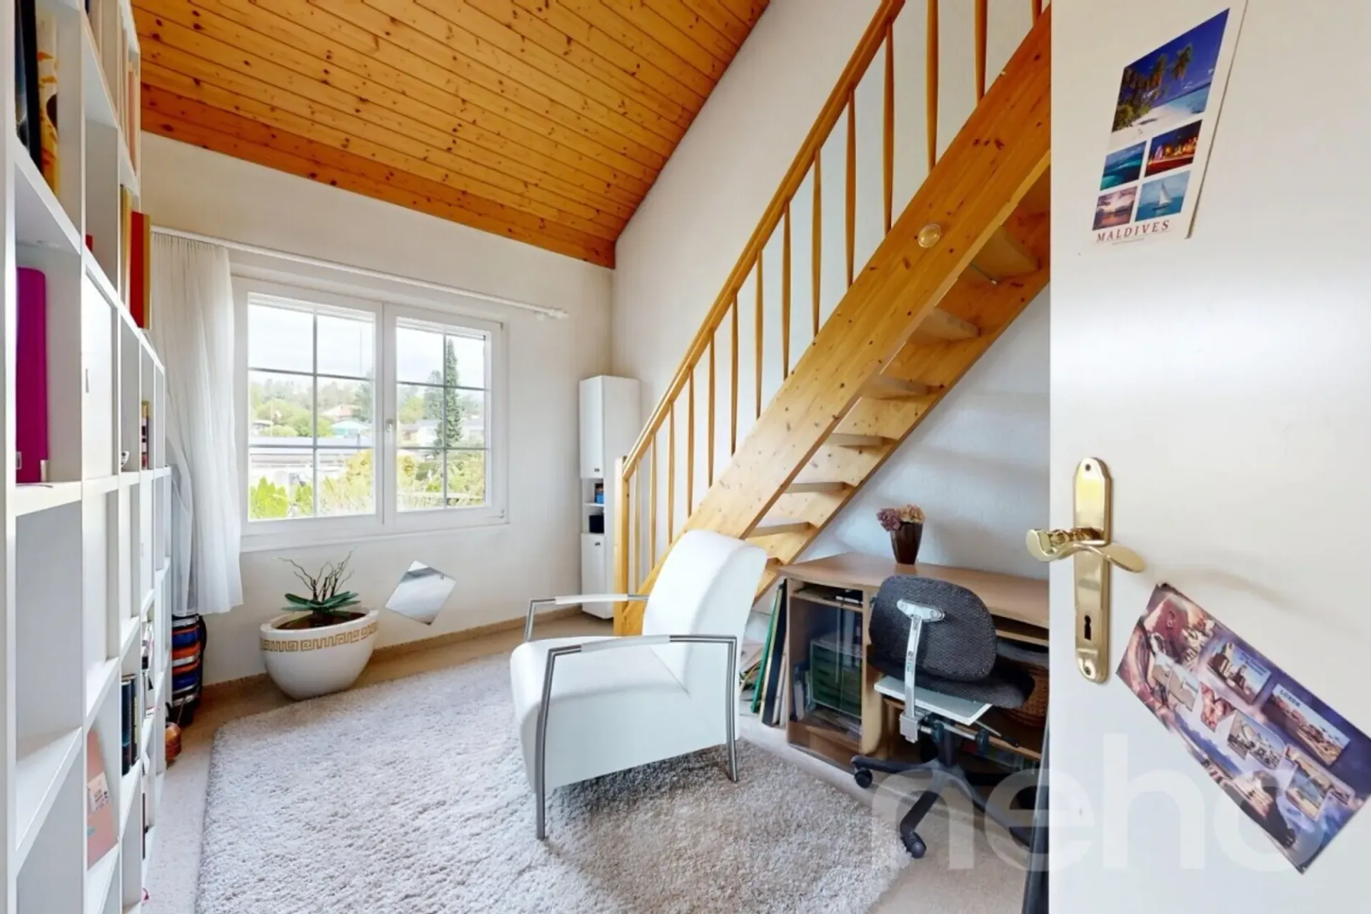
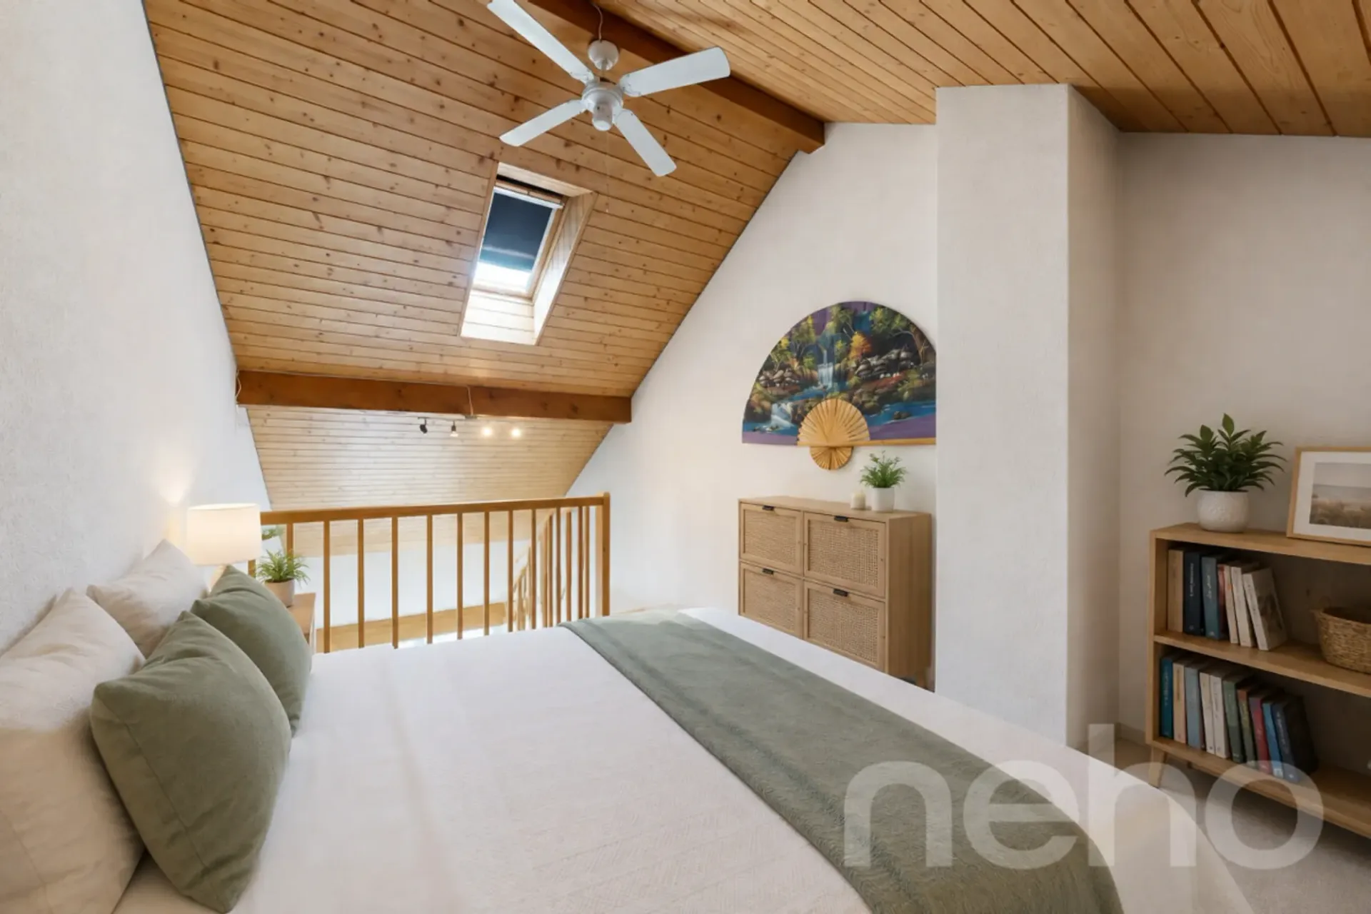
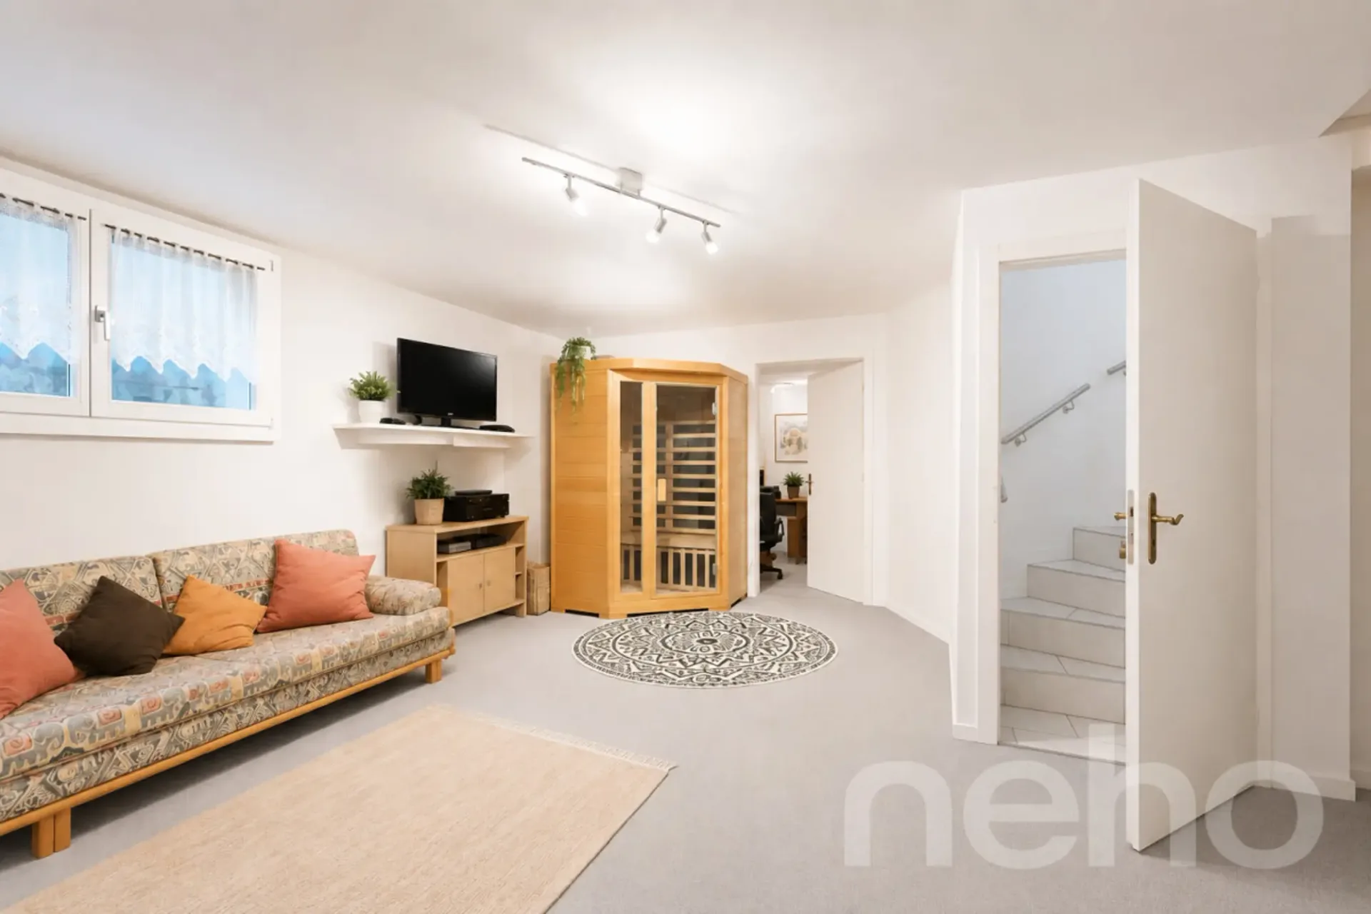
CHF1'480'000
4.5 rooms153 m²
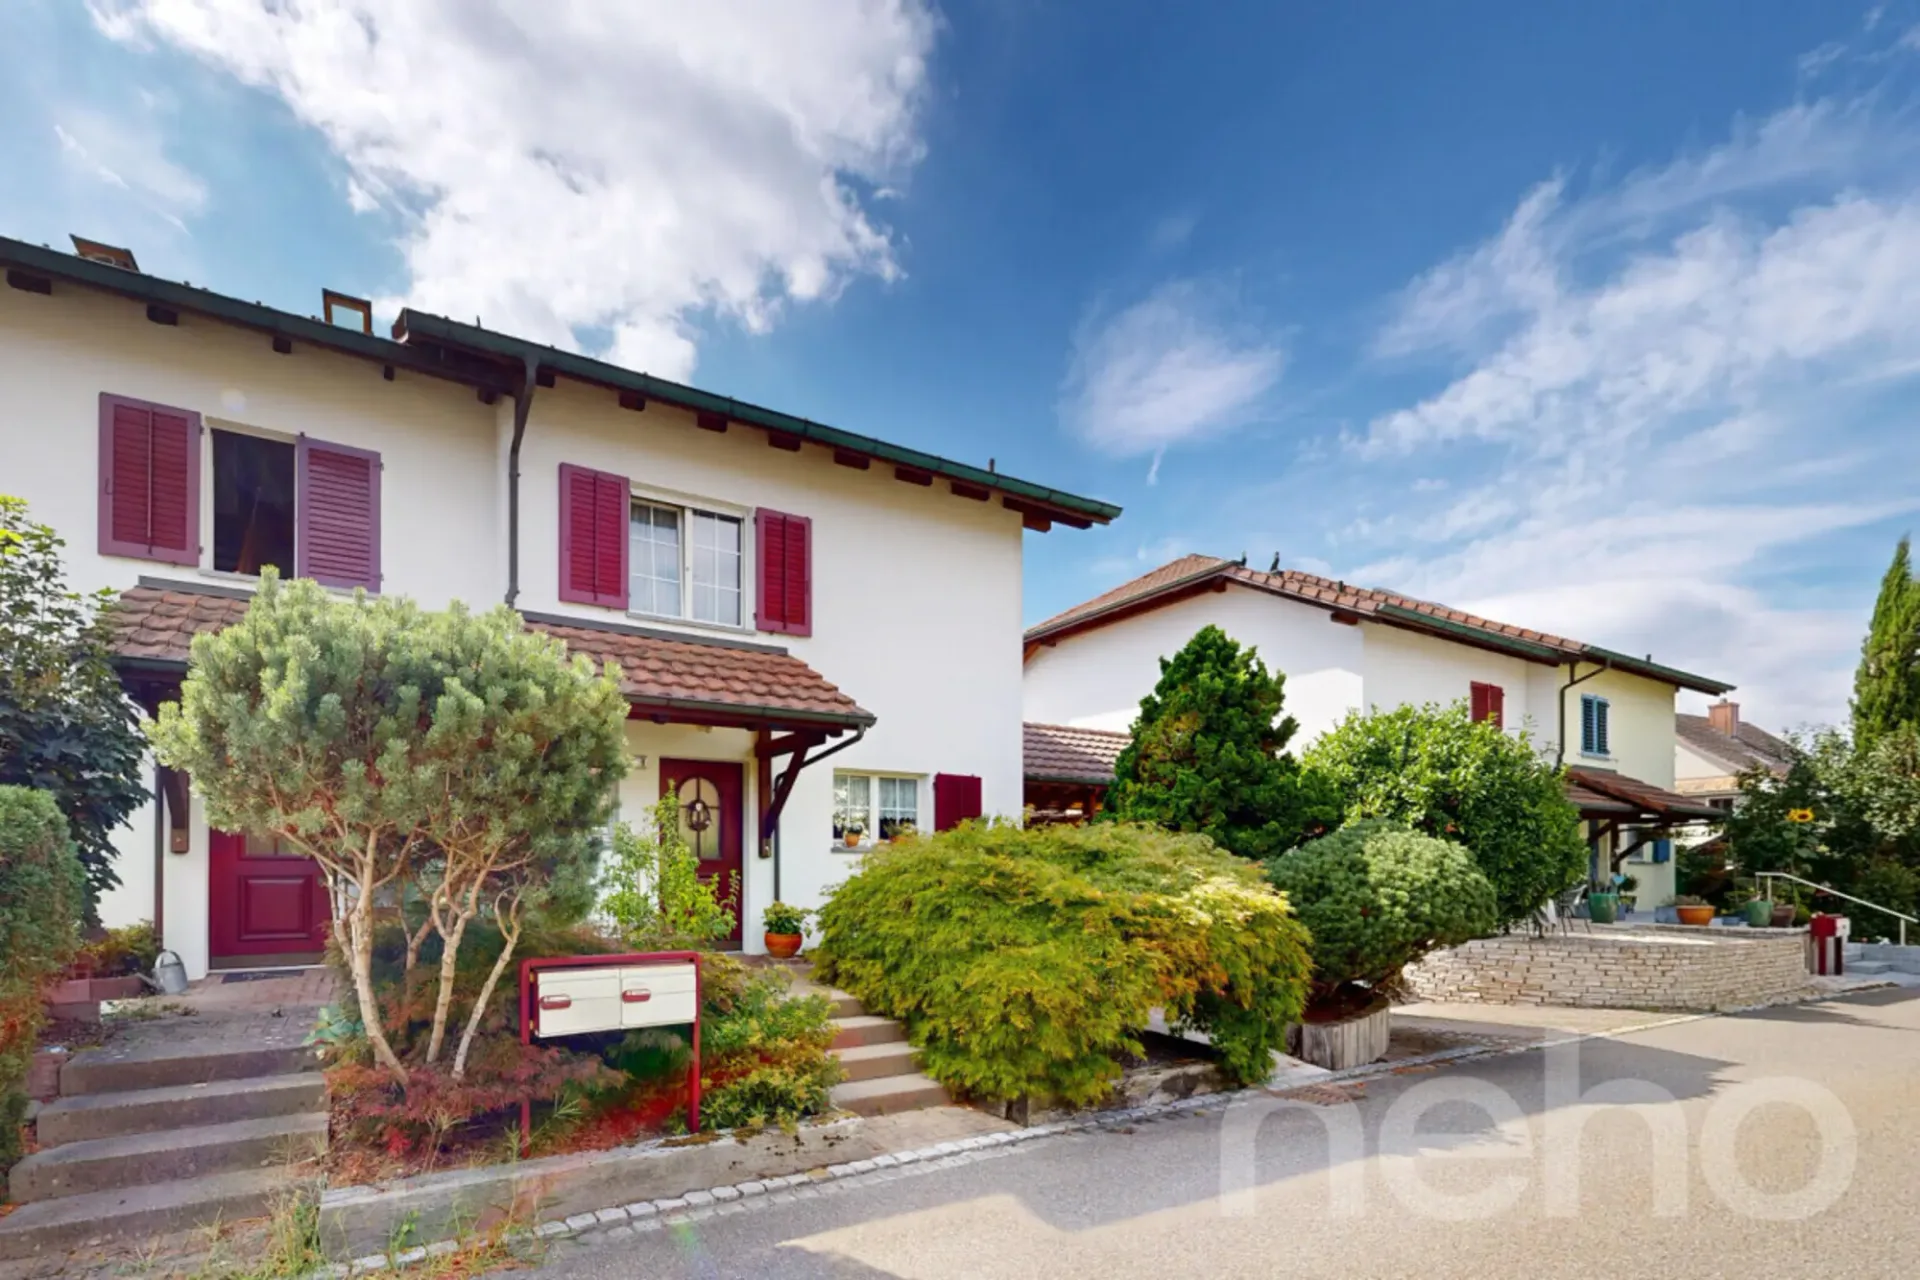
4.5 room House in Arni AG
CHF1'480'000153m²
Auwandel 10, 8905 Arni AG
At a glance
Details
Property TypeHouse
Living Space153 m²
Rooms4.5
Year Built1994
Published on25 August 2026
Purchase Details
Purchase PriceCHF 1'480'000
Price per m²CHF 9'673
Check your mortgage with Moneyland
Compare mortgage rates – free and non-binding.
Partner offer by Moneyland.ch
Description
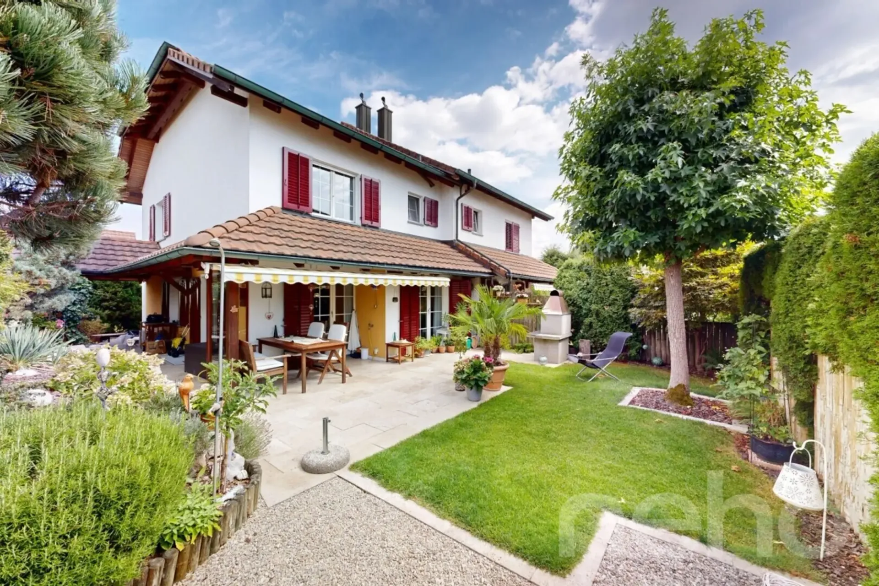
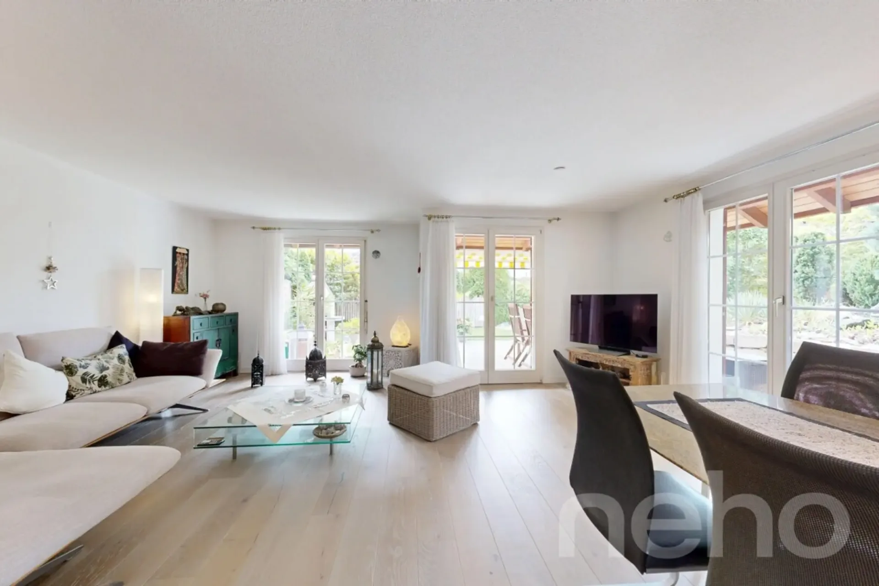
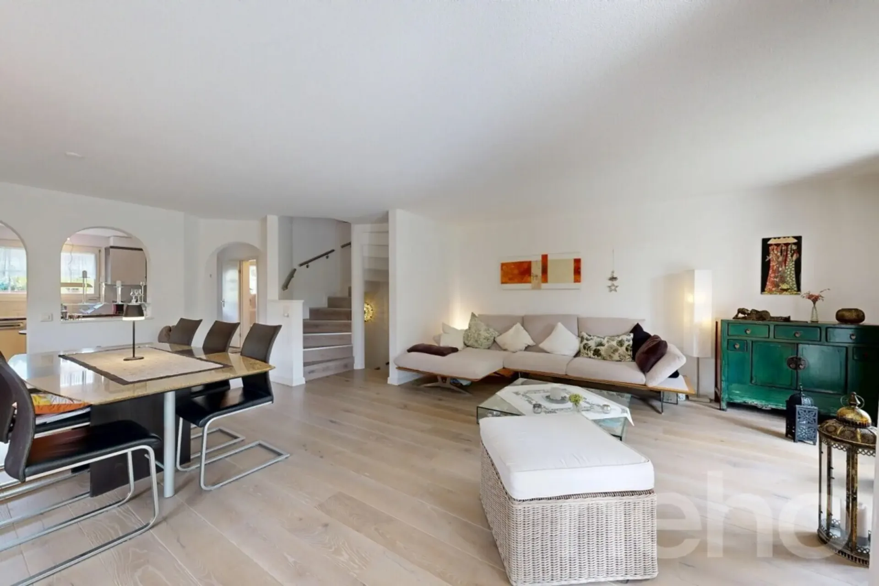
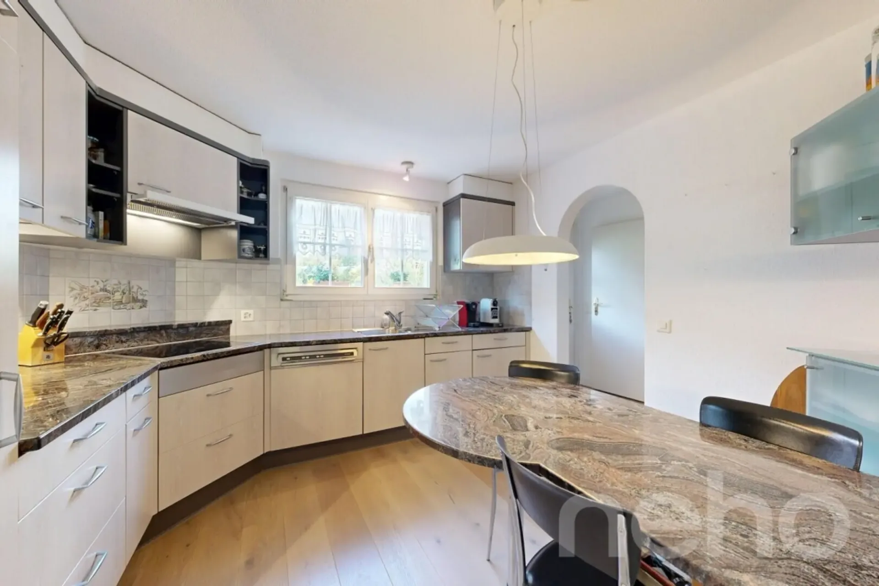
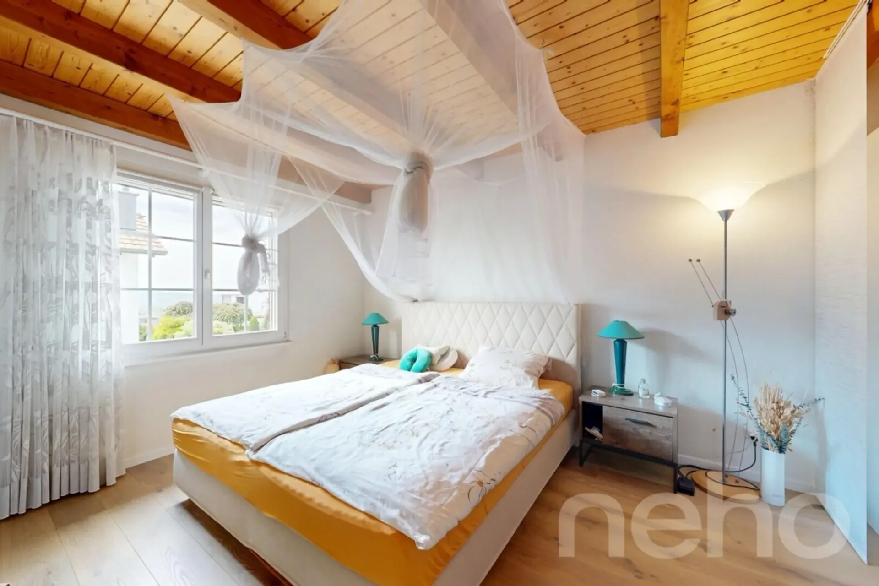
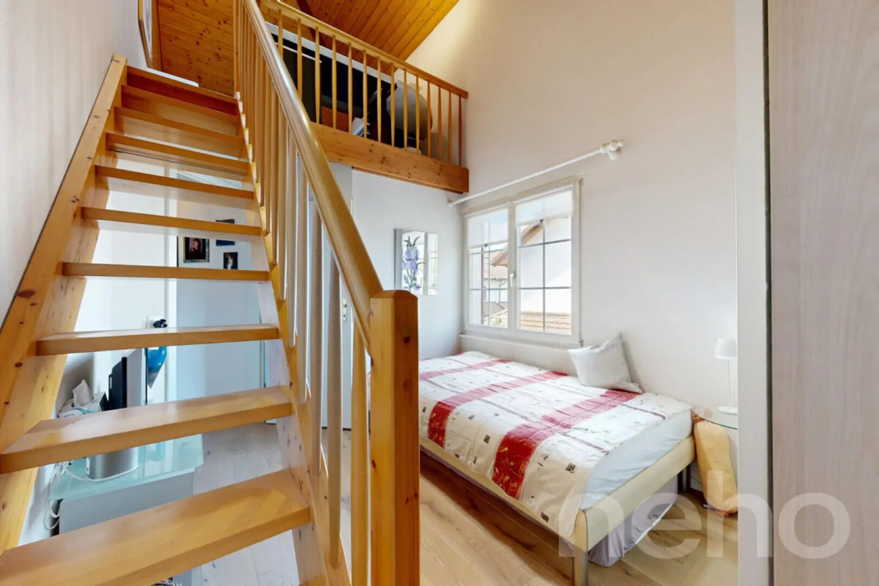
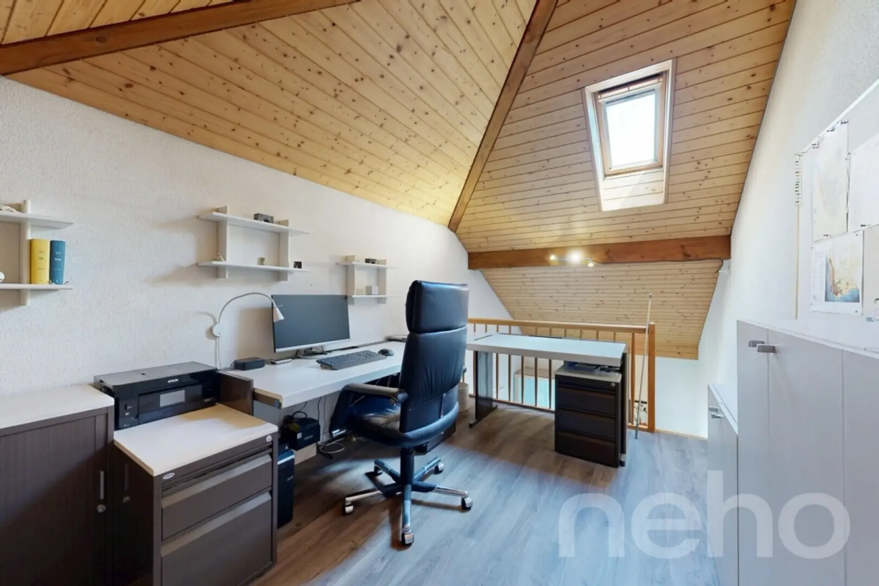
Well-maintained 4.5-room semi-detached house with garden oasis in Arni
Features
Garage
Documents
Location
Moderate public transit
ARE transit class C — usable but limited service.
Fairly green
56% green and natural space within 500 m.
Lively neighbourhood
Mostly couples and families with children · around 62 people in the neighbourhood.
Municipal tax multiplier
83 %
Lower than 94% of municipalities in the canton
ESTV · 2026
Points of Interest
Auwandel 10, 8905 Arni AG
Nearby
Times refer to the route on foot.
Public Transport
Supermarket
School & Childcare
Food & Drink
Fitness
Playground
Noise & quiet
44dB
noise level by day
Quiet location
Hardly any road, rail or air traffic noise.
Night
32 dB
Loudest source
Road
Quieter than 72% in the canton
LibraryRainConversationTrafficLoud
Measured noise level, placed on a scale of everyday sounds.
Environment
Clean air
Pollutant levels are below the WHO guideline.
Low radon risk
Hardly any elevated radon levels in the area.
Connectivity
Fibre available
A few buildings
5G coverage
Available from 2 networks.
Viewing
Elis Yaslar
Listing Information

Similar Listings
ID: F8sEhOklRef: 8905-26-1