CHF8'550/Month
Seestrasse 48, 8703 Erlenbach·6 days ago
As of 06 Oct 2026
The asking price is 98.8% above the median of .
This listingCHF 8'550/month
CHF 4'300
Median
How fast do rentals move here?
A typical listing stays online for about 12 days.
ARE transit class B — regular service within a short walk.
50% built-up area within 500 m.
Mostly families with children · around 3 people in the neighbourhood.
76 %
Lower than 97% of municipalities in the canton
ESTV · 2026
Times refer to the route on foot.
noise level by day
Average noise levels
Typical levels for residential areas.
Night
43 dB
Loudest source
Road
Louder than 50% in the canton
Measured noise level, placed on a scale of everyday sounds.
Pollutant levels are below the WHO guideline.
Hardly any elevated radon levels in the area.
Nearly all buildings
Available from 3 networks.
First occupancy after renovation: Unique 5.5-room duplex apartment directly on Lake Zurich
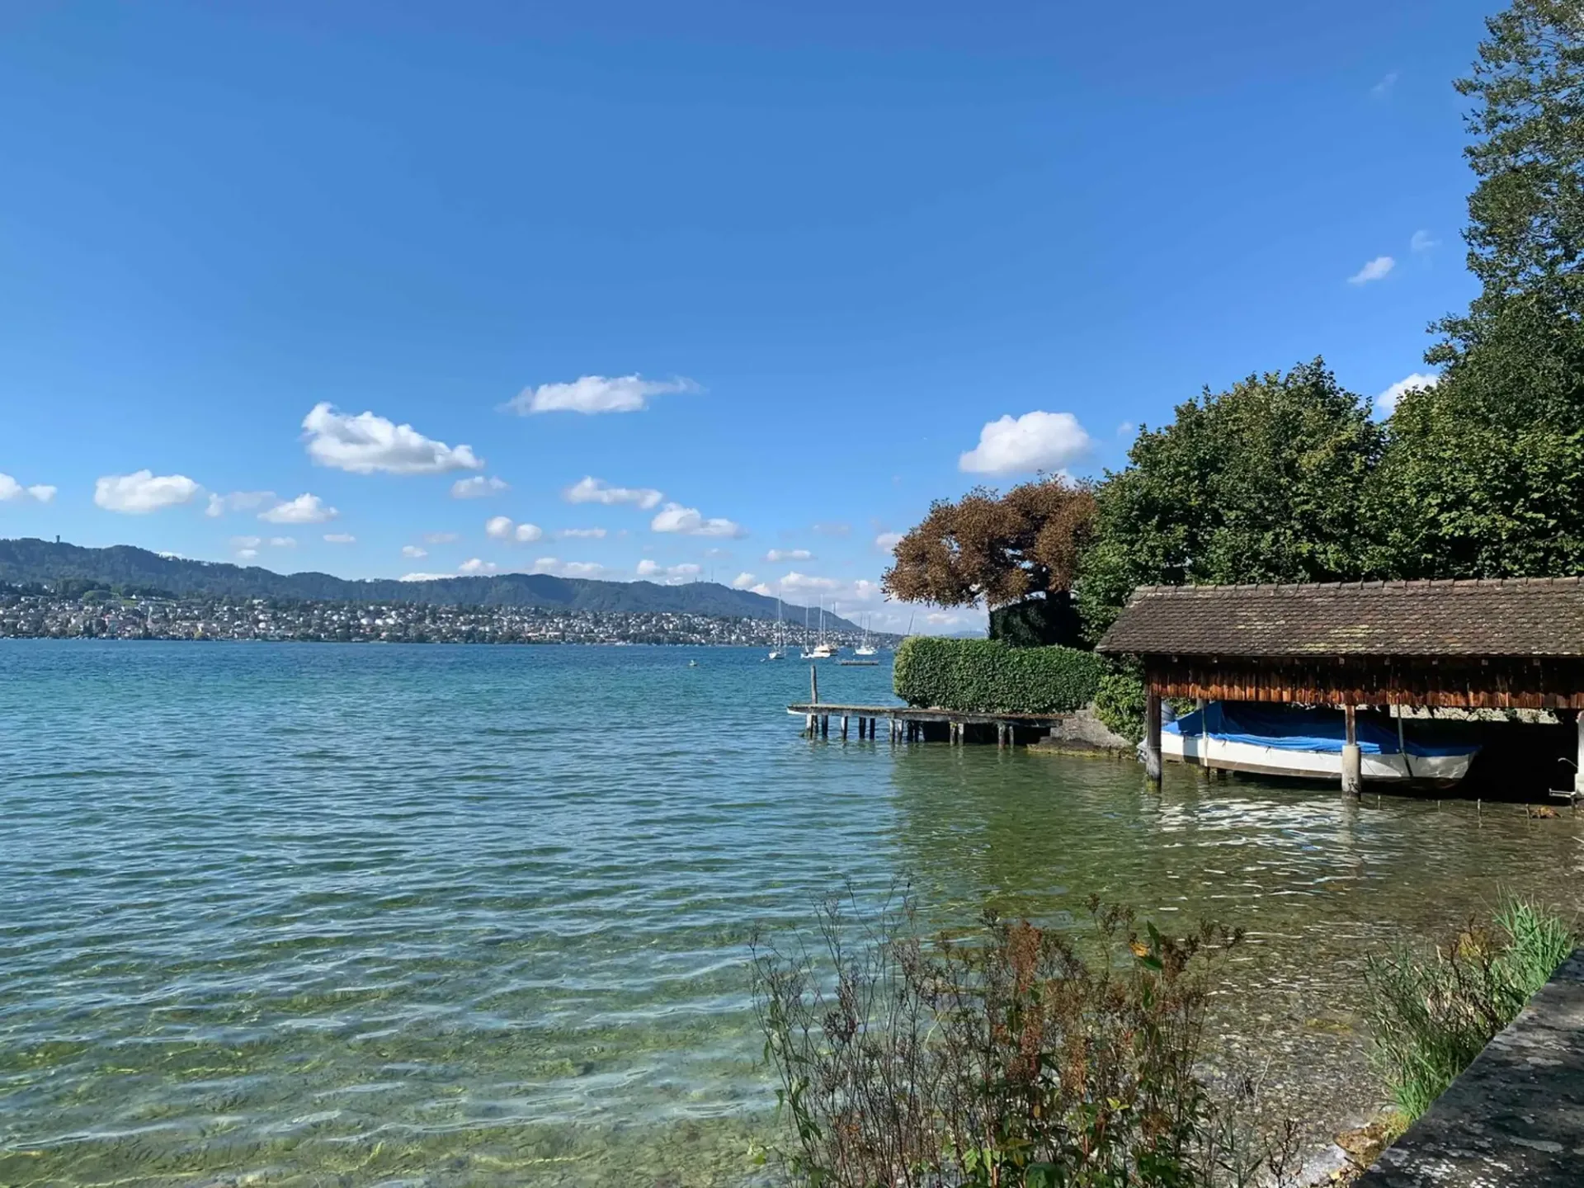
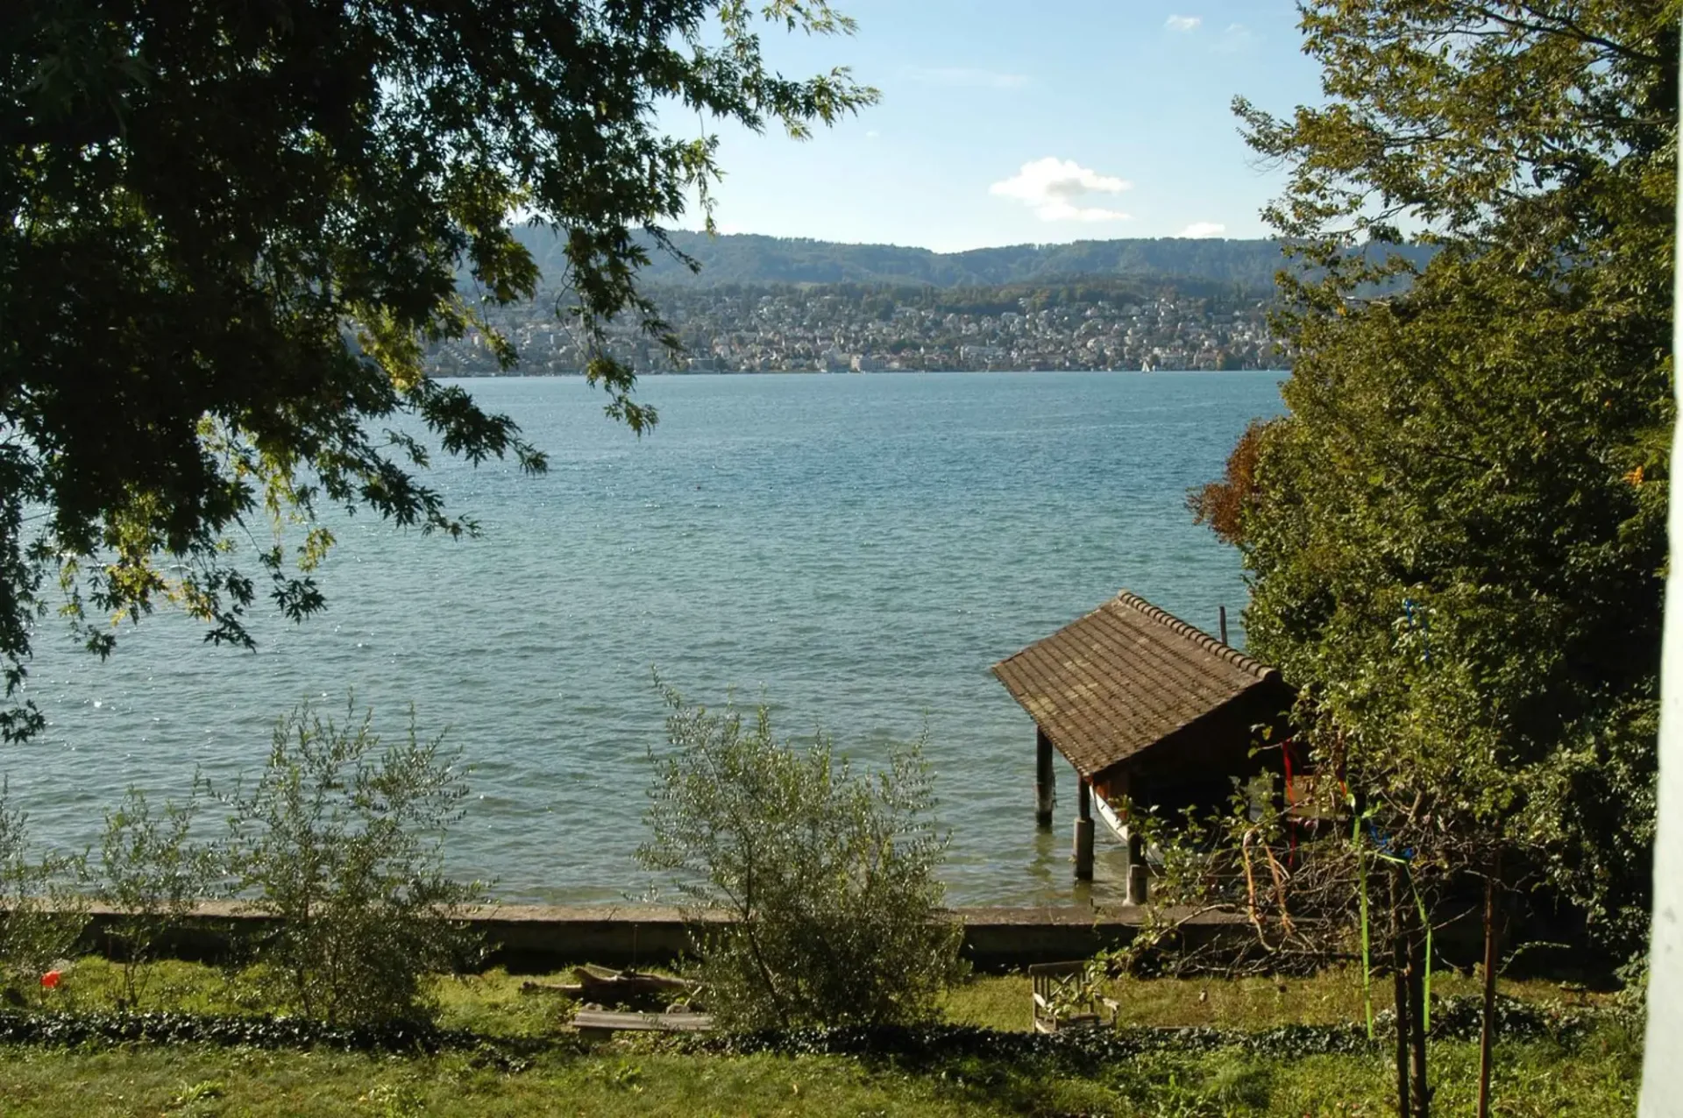
This exceptional 5.5-room duplex apartment (approx. 155 m²) spans the 2nd upper floor and the attic floor. It combines the historic charm of a protected, freshly renovated property with exclusive living space on two floors. The absolute top location directly on the lake with private lake access makes this property a rare gem.
Due to the room structure, the apartment is ideal for discerning families or couples who are looking for a lot of space to live and work.
The highlights at a glance
Location: First row on the lake in Erlenbach with private lake access
Condition: Freshly renovated (first occupancy), stylish living in a historic building (2nd floor & attic)
Outdoor area: Balcony (approx. 7 m²) on the 2nd floor with vertical awning for optimal sun and view protection
Storage space: Numerous high-quality built-in closets and a separate storage room in the attic slope (10 m²)
Special feature: Historic tile stove as an optical highlight (not usable)
Parking: Outdoor parking space for CHF 150.–/month (expansion of e-charging station possible), covered bicycle stand
Criteria: Pets are not allowed. No shared apartments (WG).
High-quality materials & equipment
Kitchen: Large kitchen with noble natural stone cladding, glass ceramic stove with integrated steam extractor, oven, steamer, and dishwasher
Windows & shading in the attic: Historic wooden windows with modern 3-fold glazing and classic wooden shutters, modern skylights
Windows on the 2nd floor: Historic wooden windows with modern 3-fold glazing and classic wooden shutters
Flooring: On the 2nd floor, historic solid oak parquet in the living and sleeping areas, in the attic, living areas with oak parquet laid in a herringbone pattern, in the entrance area, kitchen, and bathrooms, high-quality ceramic tiles.
Wet cells: Stylish floor tiles in red, combined with wall tiles in blue-green
Room layout & areas
2nd upper floor:
3 living/bedrooms: Spacious rooms with approx. 21 m², 22 m², and 13 m²
Kitchen: approx. 14 m² – modern and well-equipped
Entrance area: approx. 14 m² – inviting entrance with practical built-in closets
Wet cells: One comfortable bathroom (10m2) with bathtub and shower, as well as an additional separate guest toilet
Utility room: Storage and laundry room with washing tower and freezer
Connection: New wooden staircase leading to the attic
Attic (DG):
2 bedrooms: Each approx. 15 m² with charming sloping ceilings
Anteroom: approx. 14 m² – ideally usable, equipped with built-in closets
Bathroom: Modern bathroom with shower
Storage space: Storage room with approx. 10 m² of space (not included in living space)
Data & conditions
Availability: From December 1, 2026
Rent: CHF 8'000.– net (plus CHF 550.00 ancillary costs deposit)
Parking space: CHF 150.– / month
Contact & viewing
Have we sparked your interest? For further information or to arrange a viewing, we look forward to your call.