CHF290'000
Hauptstrasse 85, 8762 Schwanden GL
ARE transit class D — a car is needed for most trips.
53% built-up area within 500 m.
Mostly singles and couples · around 99 people in the neighbourhood.
63 %
ESTV · 2026
Times refer to the route on foot.
noise level by day
Quiet location
Hardly any road, rail or air traffic noise.
Night
27 dB
Loudest source
Road
Quieter than 70% in the canton
Measured noise level, placed on a scale of everyday sounds.
Pollutant levels are above the WHO guideline.
Radon levels can be somewhat elevated here.
Most buildings
Available from 3 networks.
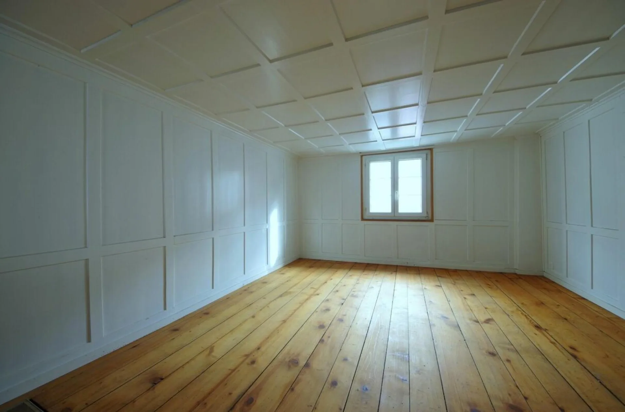
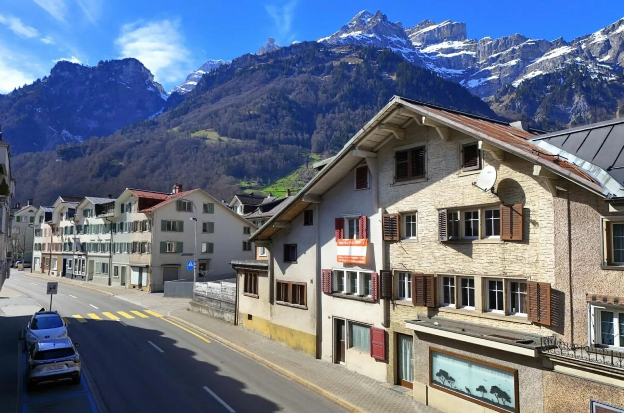
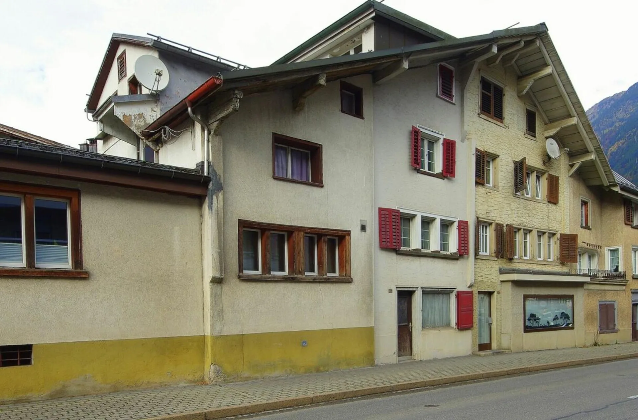
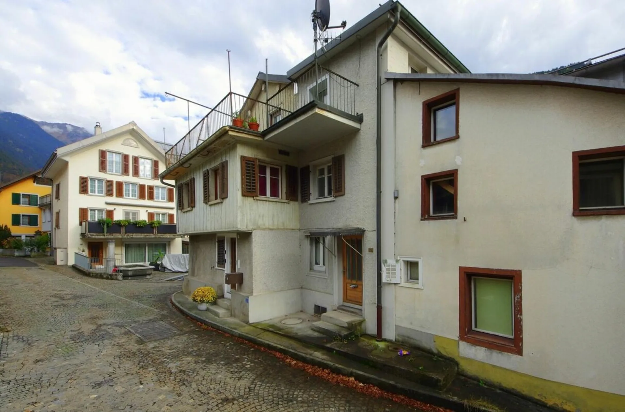
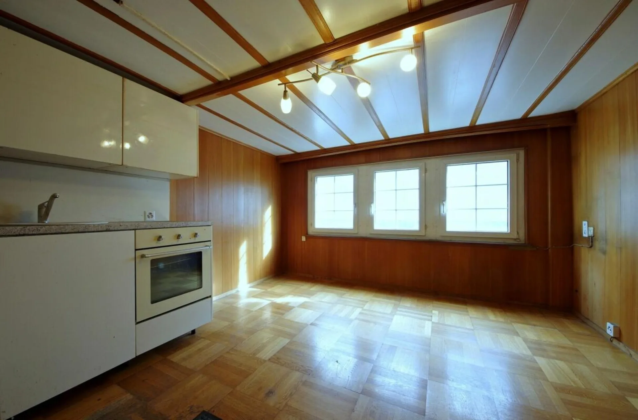
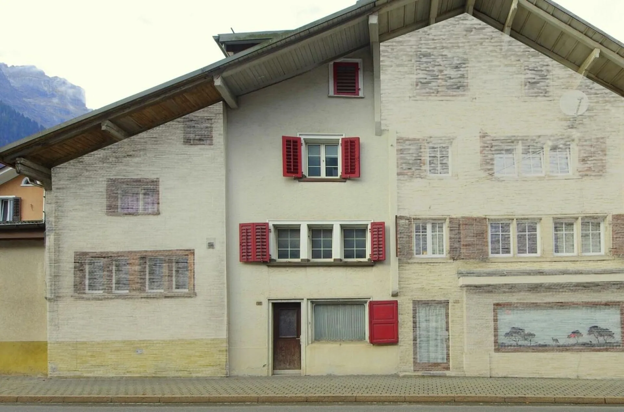
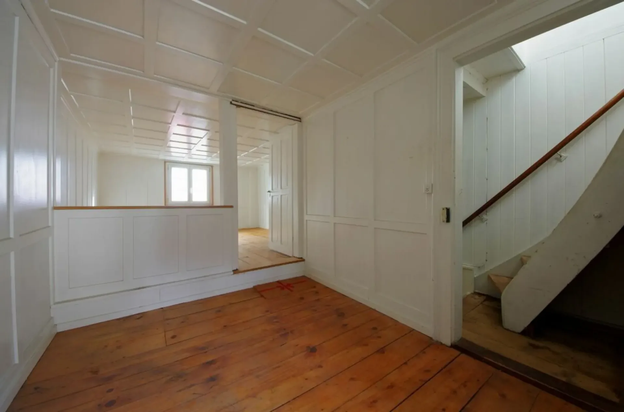
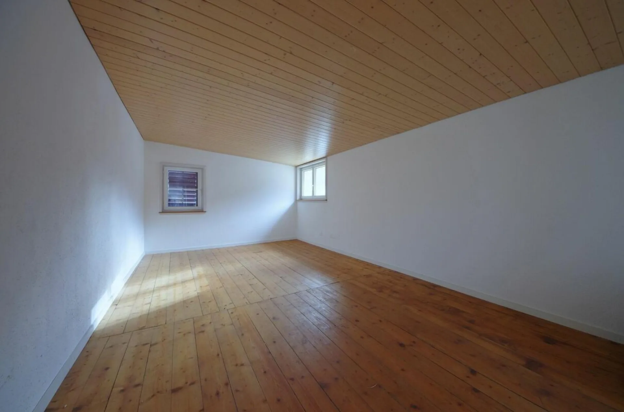
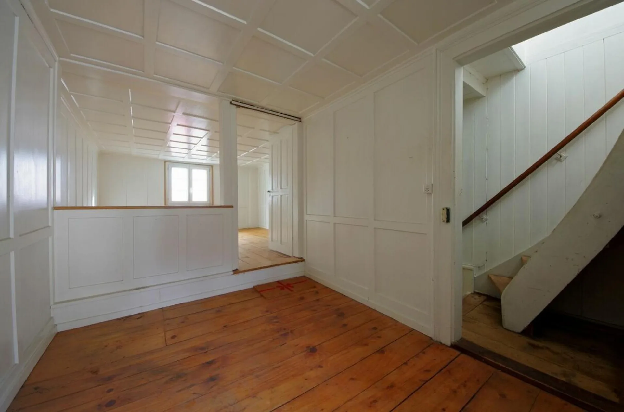
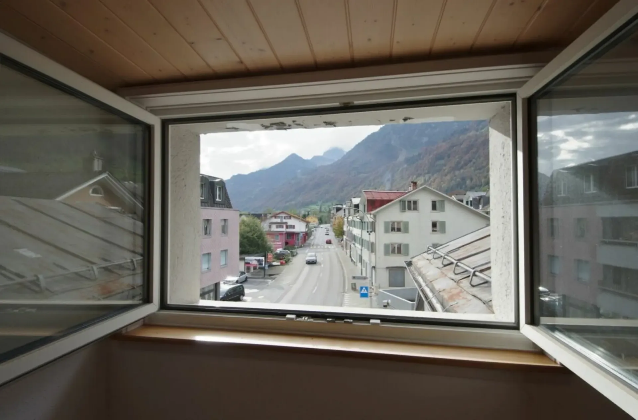
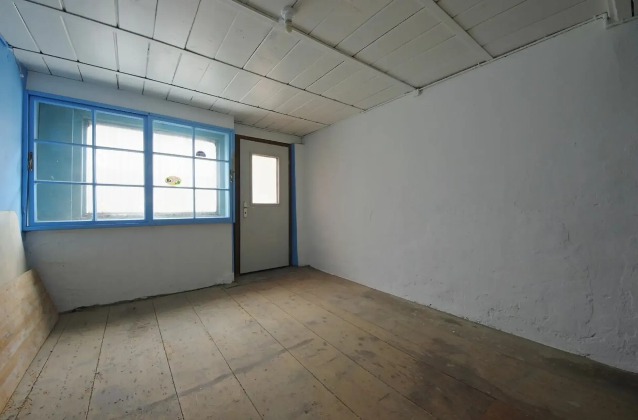
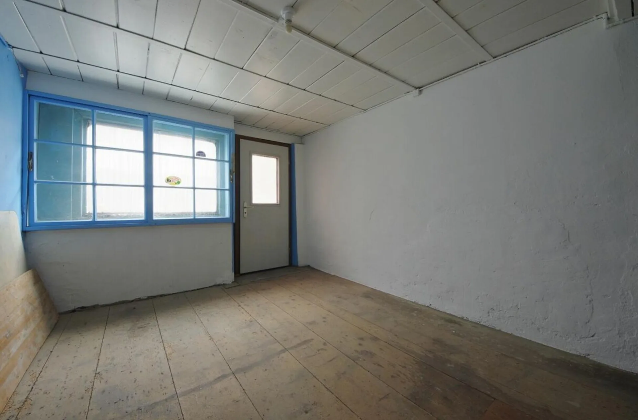
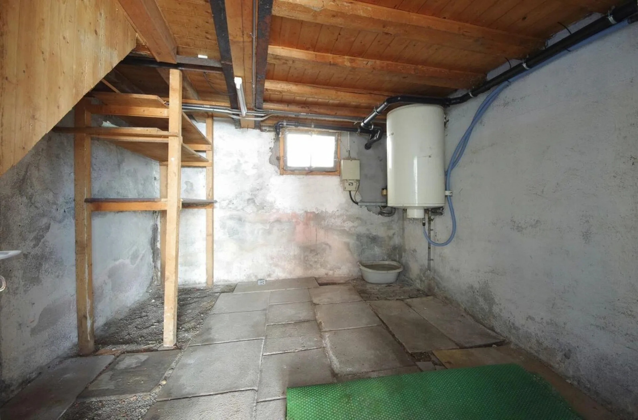
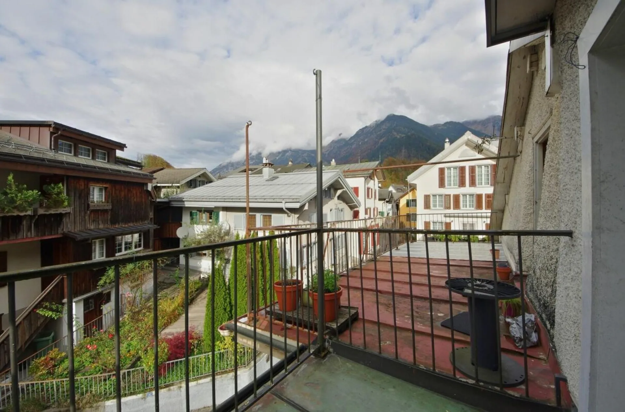
Characterful house with beautiful, classic elements inside. Part of a multi-family row house. Initially, a lot of design freedom, then a lot of space.Schwanden has become a typical Glarner industrial village over time, but has remained a pretty settlement with a high quality of life. Located at the confluence of the Linth and Sernf rivers and surrounded by distinctive mountains, near the Klöntalersee, which resembles a Scandinavian fjord, the family-friendly winter sports resort of Elm, Glarus, the smallest capital town in Switzerland, the car-free Braunwald, the Klausenpass, the UNESCO World Heritage Site Glarner Hauptüberschiebung: Living where others want to spend their holidays.Everything looks very rural and everywhere you can see well-maintained, renovated properties or tasteful new buildings. The Glarus Süd region offers living space, jobs, and an interesting local recreation area. The relative proximity to the Zurich metropolitan area allows for commuting to the workplace, a high quality of life, and relaxing leisure activities speak in favor of living here.The compact village center is recognizable as an original mountain farming village. This settlement area is so worth seeing that it is listed in the federal inventory of protected sights of regional importance. A diverse residential quarter: Narrow, winding streets open up the settlement area, there are stately row houses with curved cross-gables and modest properties of small farmers. The buildings stand at irregular intervals, mostly they are close together and form rows or they are combined into double or triple houses. The property to be acquired is part of a four-family house.The high ground floor accommodates a kitchen, a bathroom with shower, and a separate toilet. Above, on the upper floor, a first room with a partially open partition. In the attic, a second, large room. There is also the exit to the roof terrace. In the basement, a spacious cellar, a second house entrance, and as a special feature: a shop with a display window.The roof, facade, windows, and doors were renovated in the 1990s and are in good condition. The house has many beautiful, classic elements: The plank floors with an impressive patina, the coffered ceilings and walls appear to be particularly worth preserving. It was planned to rebuild the kitchen and bathroom, to have the painting work done, and to upgrade the electrical installations, but the renovations were not fully completed, life got in the way.The property can remain a holiday home, as a cozy starting point for sporting activities, in a special area with a high quality of life and leisure value. Or you can live here permanently - this building is an affordable, charming home for many: singles, couples, families. Ideal for those who like to do handicrafts.We look forward to your contact and will provide you with the sales documents in a non-binding manner.