For rent in Prairie 3 - New and high-quality 4.5-room apartment on the 2nd floor with balconies!
Prairie 3 - Building I - Rental
Available from January 1, 2027
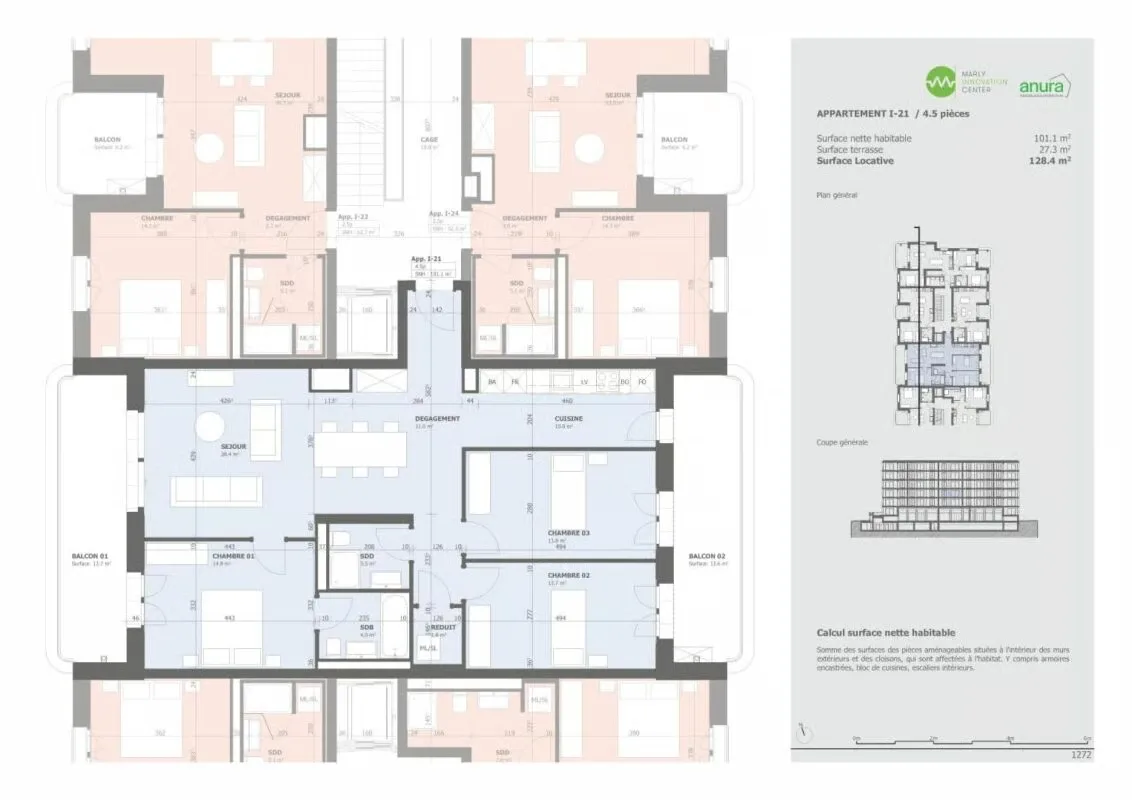
Apartment I-21 - 4.5 rooms on the 2nd floor with balconies
Composition of the apartment:
- Entrance hall with built-in closet
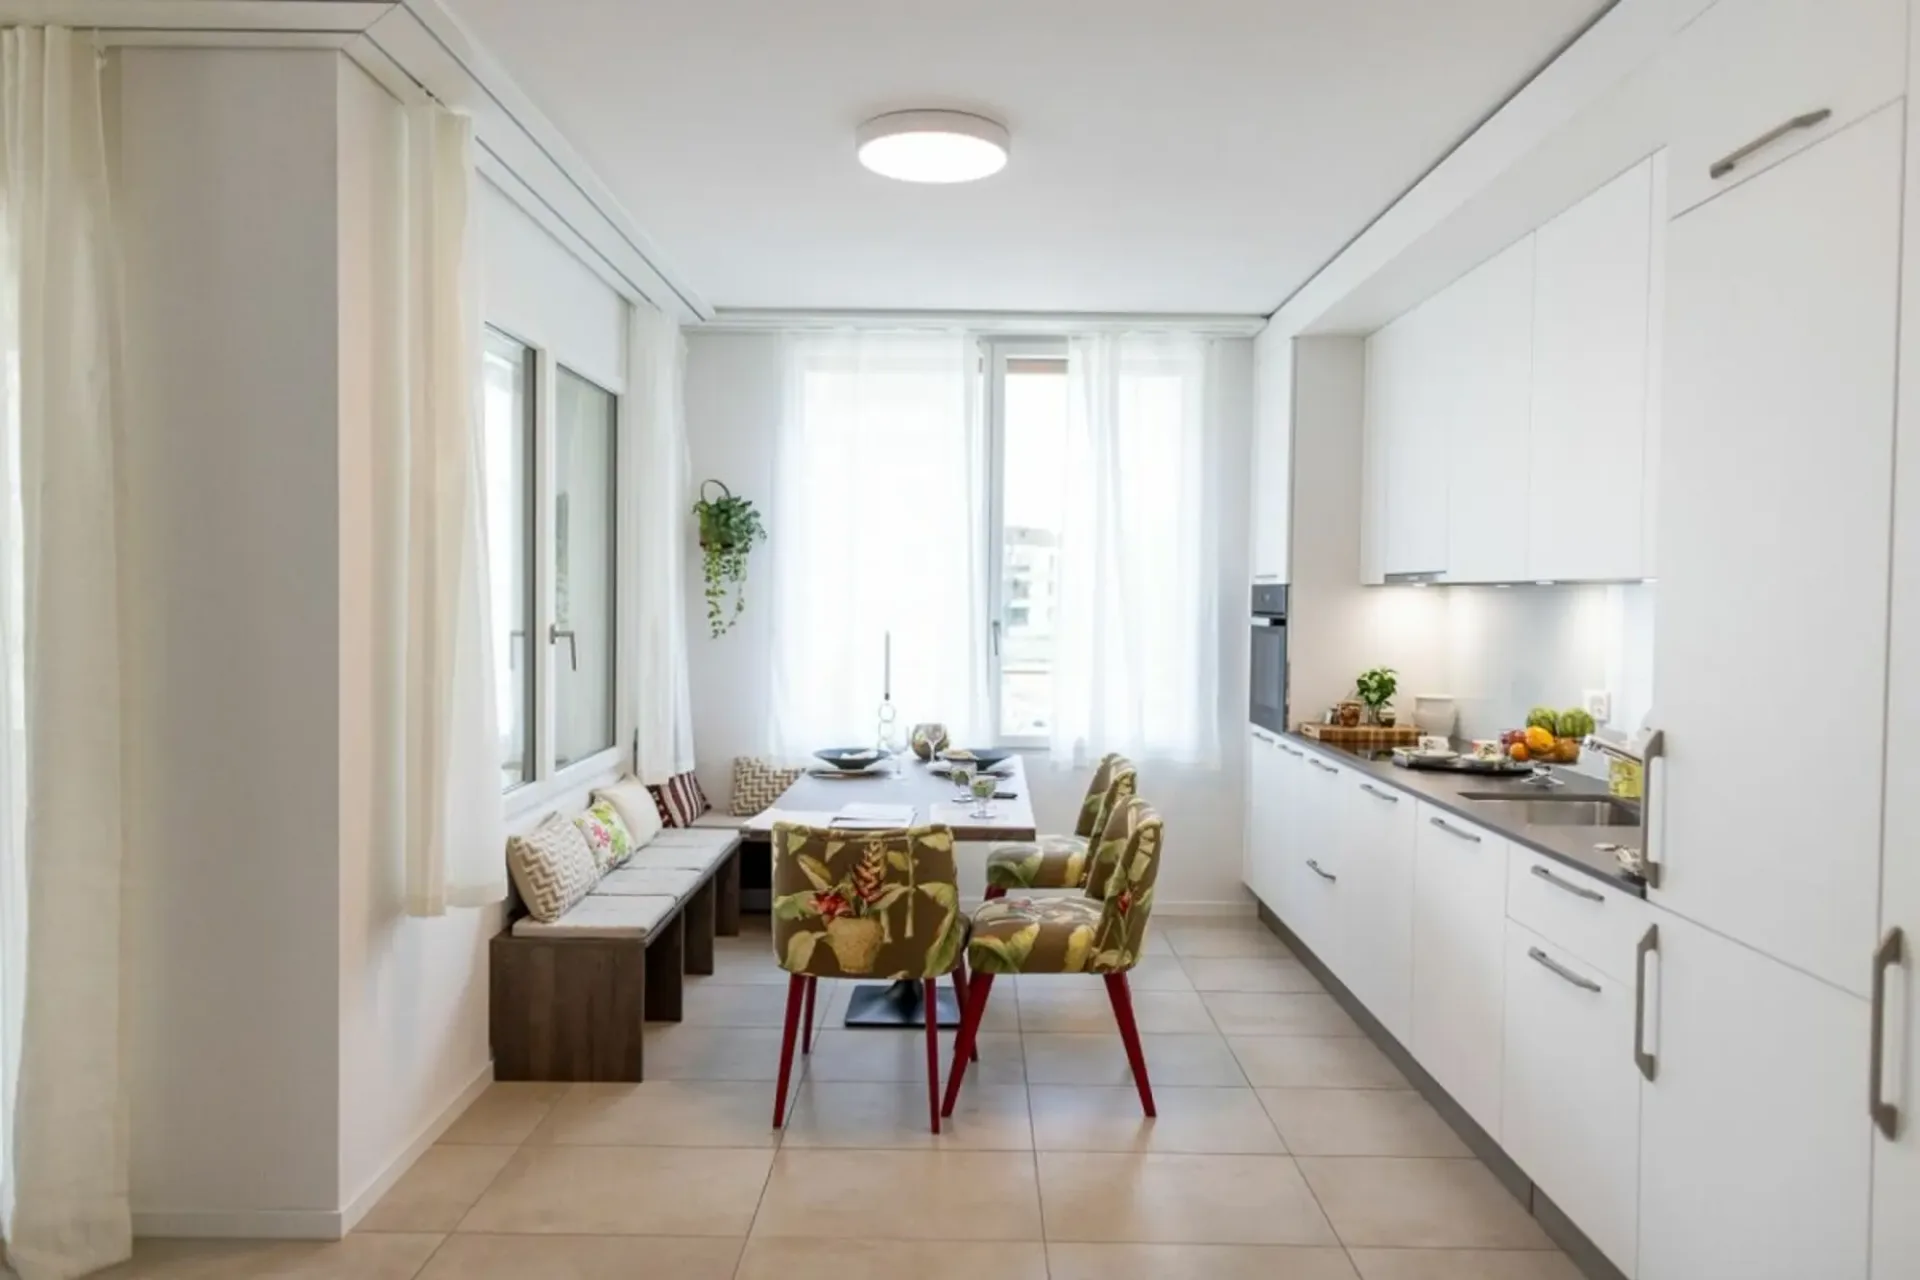
- Right, fully equipped kitchen
- Covered balcony of 13 m2 with east orientation
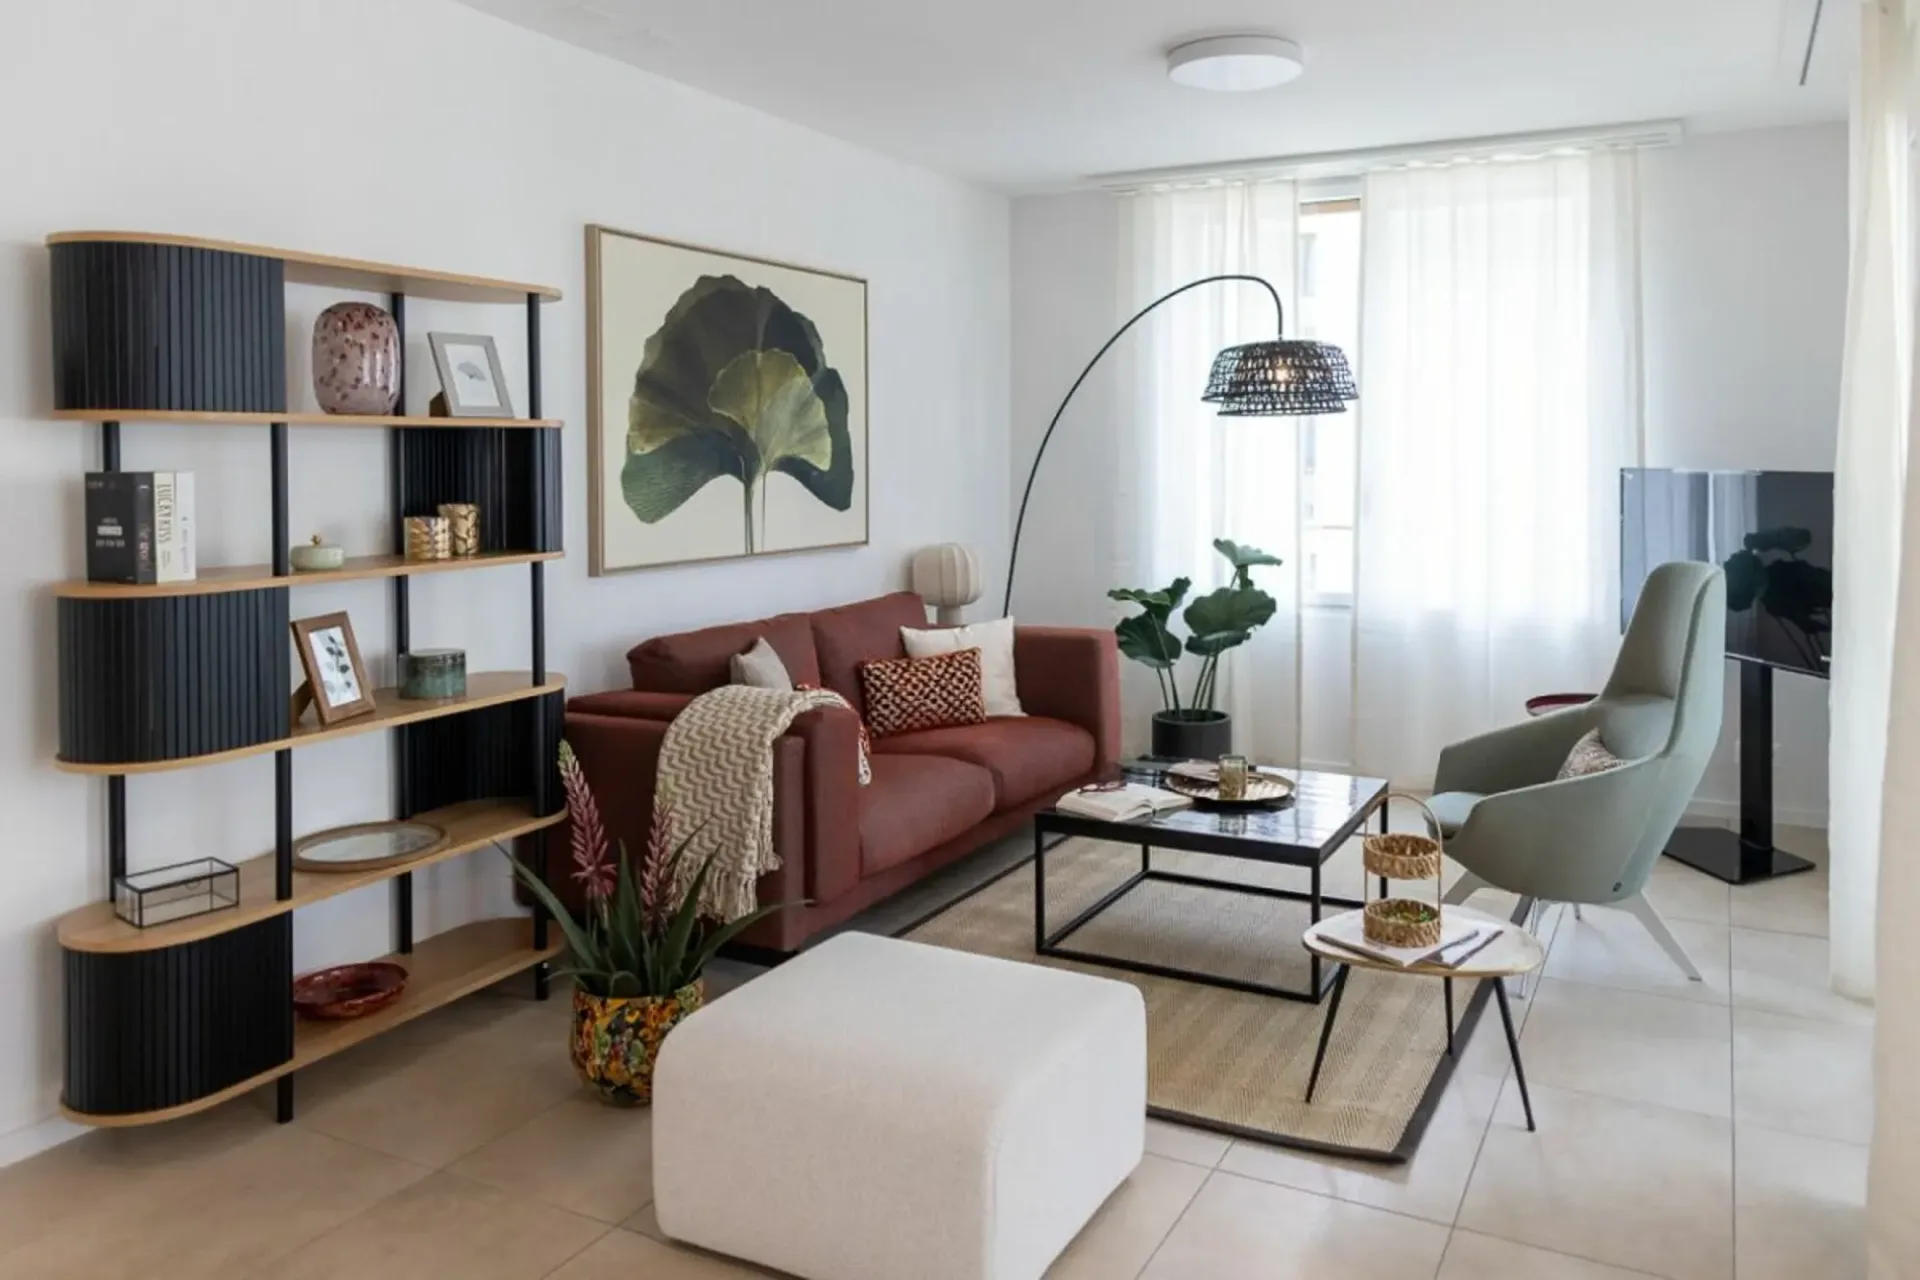
- Spacious and bright living room
- Covered balcony of 13 m2 with west orientation
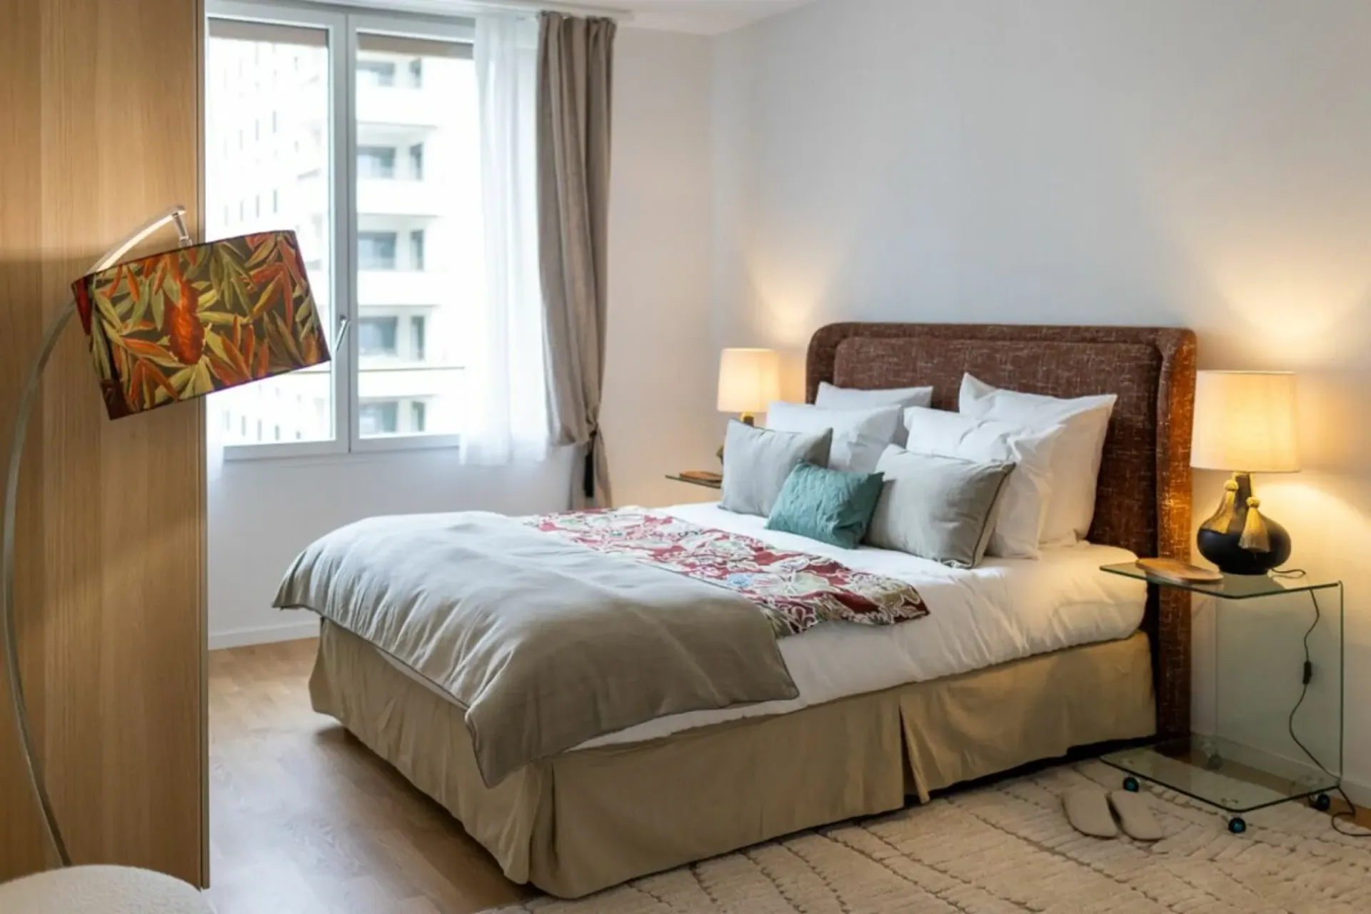
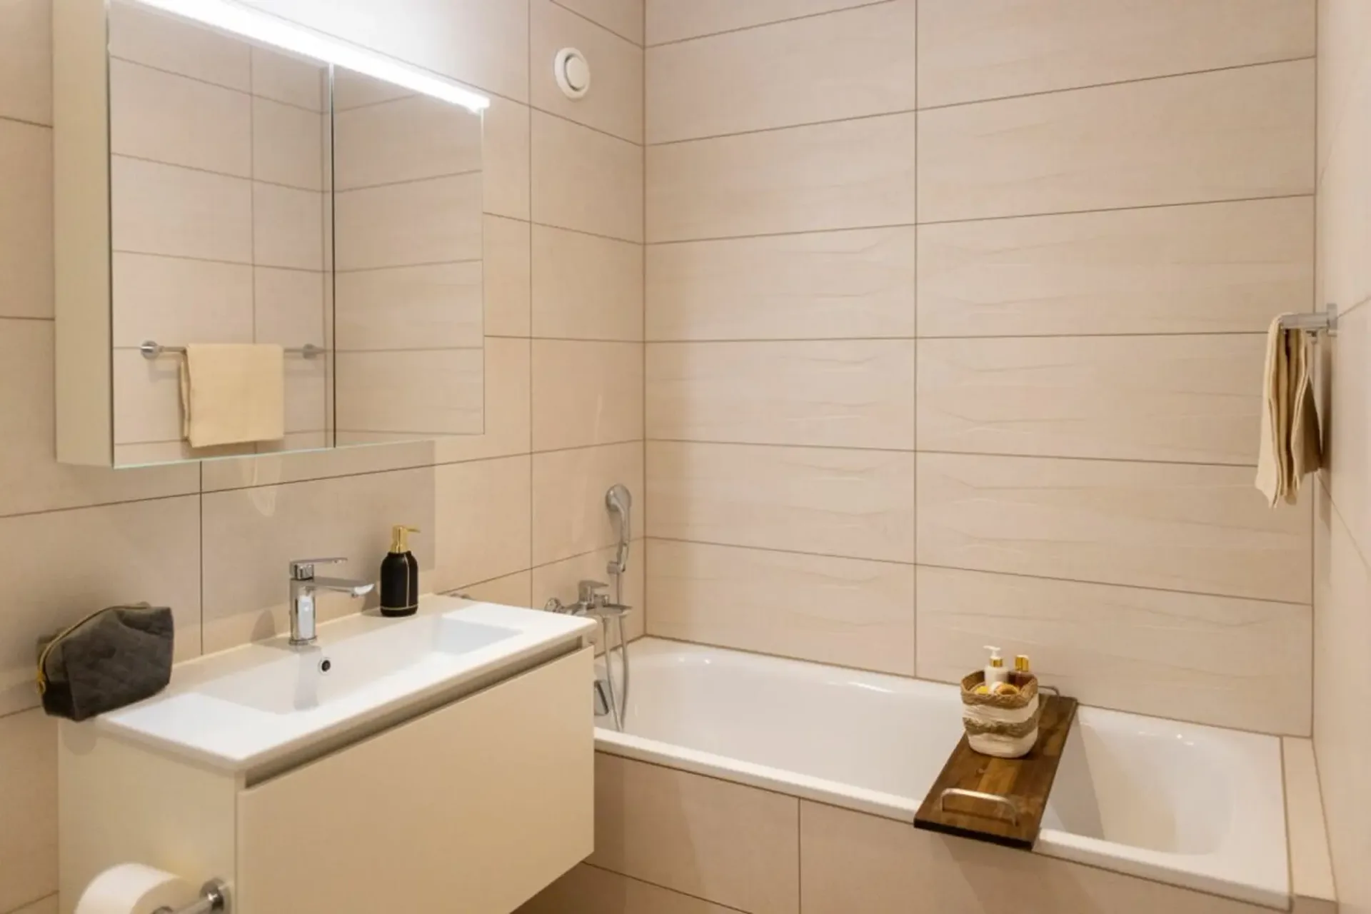
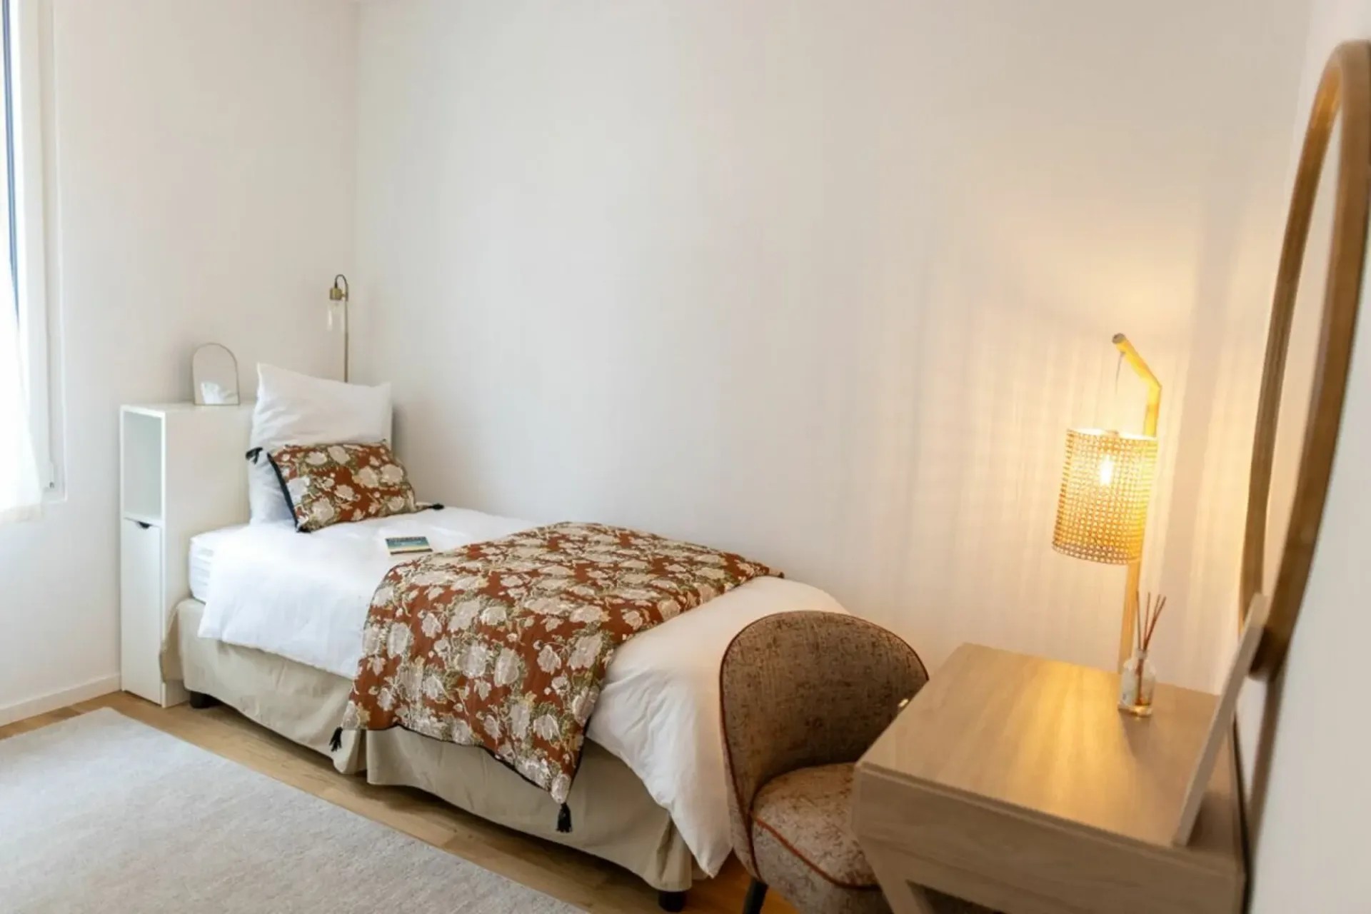
- Parental bedroom of about 15 m2 with attached bathroom and access to the balcony on the west side
- 2 bedrooms of about 14 m2 with access to the balcony on the east side
- Shower
- Storage room with washing machine
- Basement with socket
Monthly rent: CHF 2'050.00 + CHF 270.00 deposit for ancillary costs.
Possibility to rent 1 indoor parking space for a monthly rent of CHF 130.00 in addition. No possibility to rent 2 parking spaces.
The apartment is located just a few steps from the bus stops, the Gérine, the shops, the restaurants, the kindergarten, the swimming pool, and all other amenities. Prairie 3 offers apartments from 2.5 rooms to 5.5 rooms, equipped with high-quality materials, electric shutters, fiber optics, underfloor heating, triple glazing, and domotics. All buildings have an elevator, solar panels, and remote heating.
Bus line 8 connects the eco-district to Fribourg and even continues to Corminboeuf. There is a 15-minute frequency.
You can also visit our available apartments on our dedicated website for this complex: https://prairie2-3-marly.ch/prairie3.
If you are interested, do not hesitate to contact us to arrange an appointment at our rental office.
Since the buildings are currently under construction, the apartments are mainly rented on plans and the photos are non-contractual.
Concepts Prairie 3
Architectural concept:
The Prairie 3 buildings are anchored in a green and high-quality landscape between the wooded slope and the banks of the eco-district of the old paper mill. The built ensemble consists of 3 buildings, representing a total of 86 apartments, connected by a common base housing an underground parking lot. This zero-carbon project offers apartments from 2.5 rooms to 5.5 rooms, which benefit from several orientations or openings onto green spaces. The ground floors benefit from a private outdoor extension. A collective space is also arranged between the buildings. The outdoor facilities on the base are designed for the inhabitants, with high-quality outdoor spaces for each apartment, a collective space for meetings, and favorable to conviviality. Vegetable gardens complement the offer of outdoor spaces for the inhabitants, in the heart of the Prairies district. Building L houses a common room, allowing inhabitants to gather and organize private events.
Typological concept:
The construction of generous green spaces allows offering a high-quality environment for apartments of high standing, all benefiting from 2.60 m ceiling height and a double-flow ventilation system. All apartments have a spacious living room extended by a loggia or a terrace. All apartments are fully equipped with electric shutters, have their own basement, an individual washing machine/dryer, and built-in storage at the entrance. A part of the apartments also has a storage room, allowing to optimize storage to the maximum. All these criteria improve the quality of life of the future occupants. Activity areas animate the ground floor of building I-J along the Allée Louis-Daguerre, served by bus line 8, which is directly connected to Fribourg station.
Landscape concept:
The landscape design of the Prairie district is organized around a north-south axis that connects the wooded slope to the banks of the Gérine. This axis is arranged around a network of soft paths with permeable soil, vegetable gardens planted with isolated trees and old fruit varieties, and a large flowery meadow. This urban piece offers spaces that can be appropriated by the inhabitants and can accommodate spontaneous activities. The plantations consist of indigenous species and ornamental plants, punctuated by tree stumps and a few major tree trunks.