CHF1'600'000
6986 Miglieglia·21 hr. ago
As of 08 Sept 2026
The asking price is 66.7% below the median of .
This listingCHF 1'600'000
CHF 4'800'000
Median
Is there room to negotiate?
A typical listing stays on the market for about 8 days. 1.2% of active listings have cut their asking price in the last 90 days. Asking prices per m² are about 5.4% higher than a month ago.
ARE transit class D — a car is needed for most trips.
81% green and natural space within 500 m.
Mostly singles and couples · around 55 people in the neighbourhood.
95 %
Lower than 17% of municipalities in the canton
ESTV · 2026
Times refer to the route on foot.
noise level by day
Quiet location
Hardly any road, rail or air traffic noise.
Night
9 dB
Loudest source
Road
Quieter than 98% in the canton
Measured noise level, placed on a scale of everyday sounds.
Pollutant levels are below the WHO guideline.
Hardly any elevated radon levels in the area.
Nearly all buildings
Available from 2 networks.
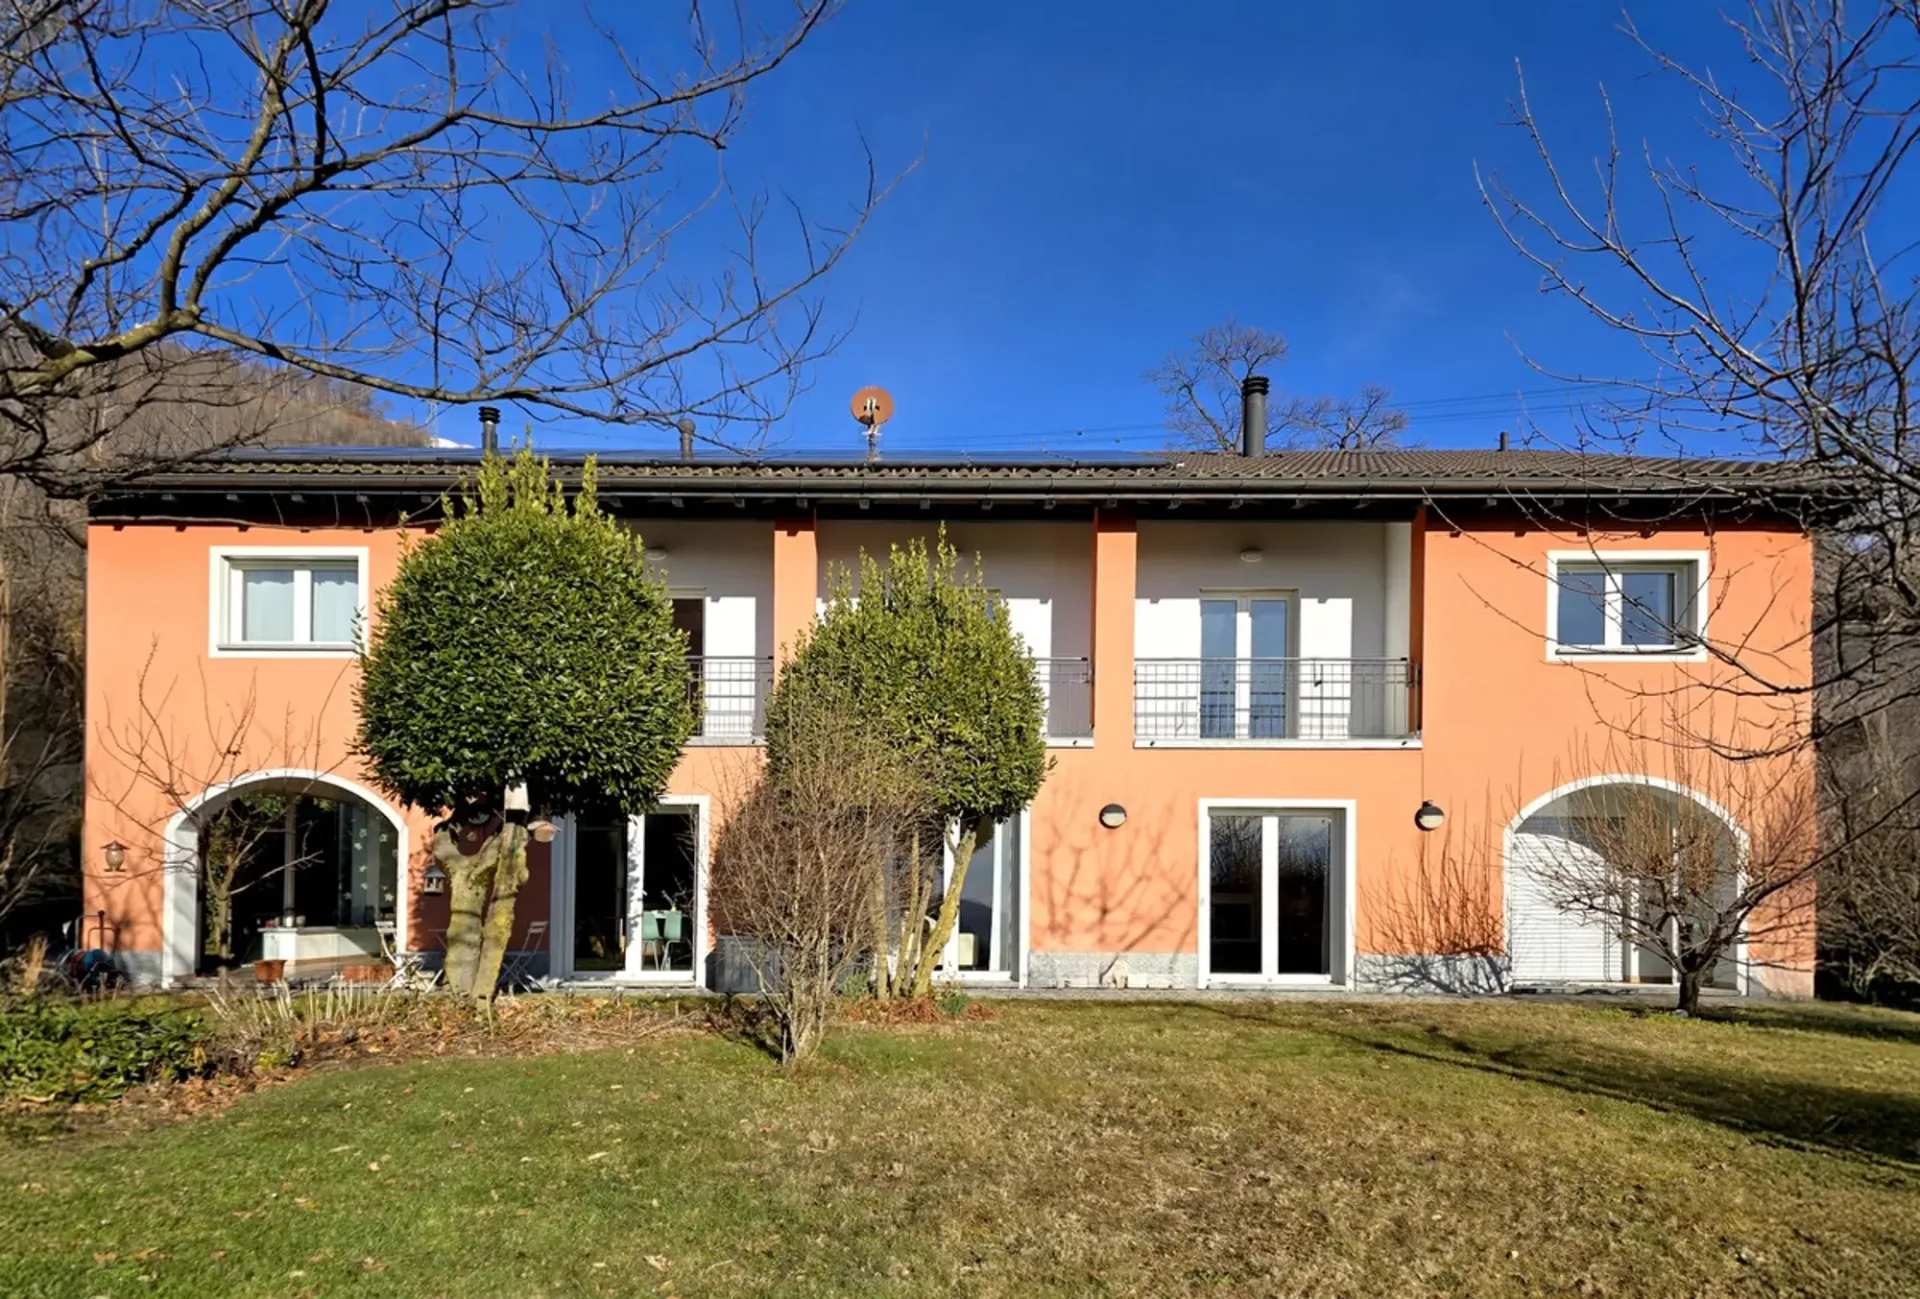
In Miglieglia, a charming location in the Malcantone, surrounded by a landscape of quiet and nature, appreciated for its authentic atmosphere and its collected character, which gives a serene and harmonious life, we offer a spectacular villa with garden for sale.
The property is located in a particularly reserved position, being the last of the street, in a context immersed in green and total privacy, ideal for those who want to live every day in a quiet and secluded environment.
The entire house, thanks to the large presence of windows, enjoys a splendid natural brightness capable of accompanying all the rooms with continuity and transmitting a pleasant feeling of peace and well-being.
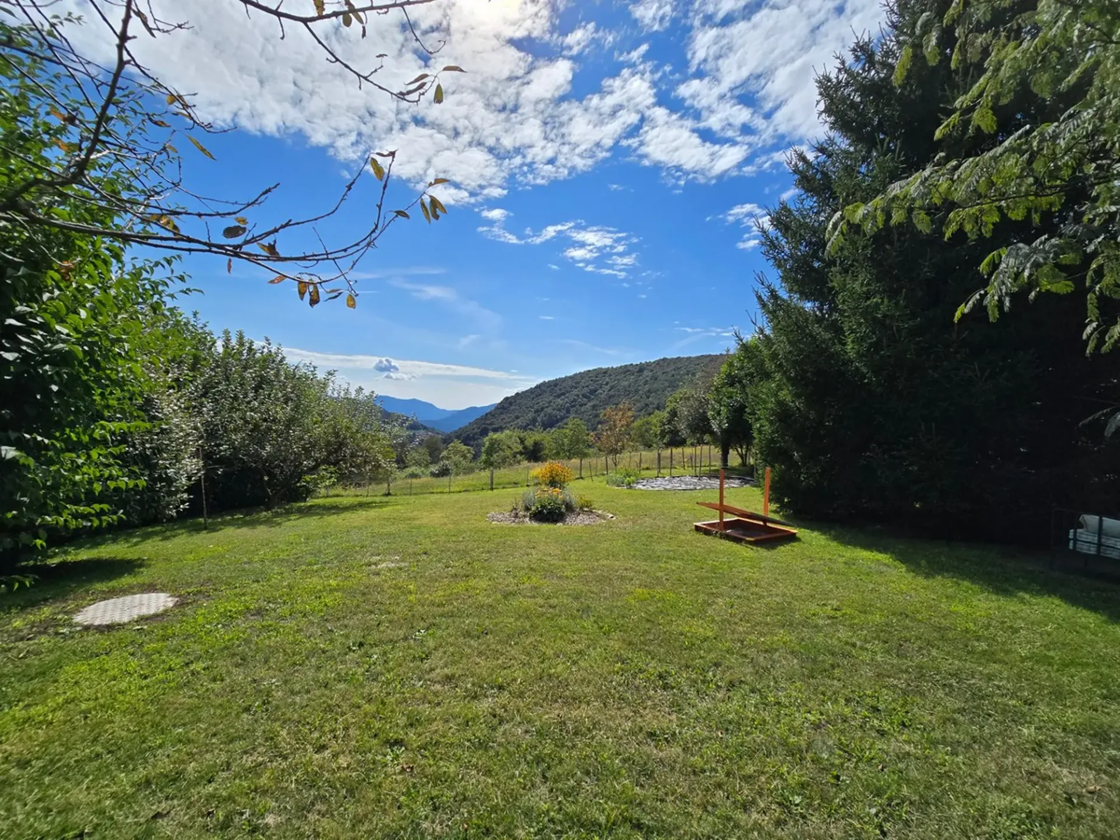
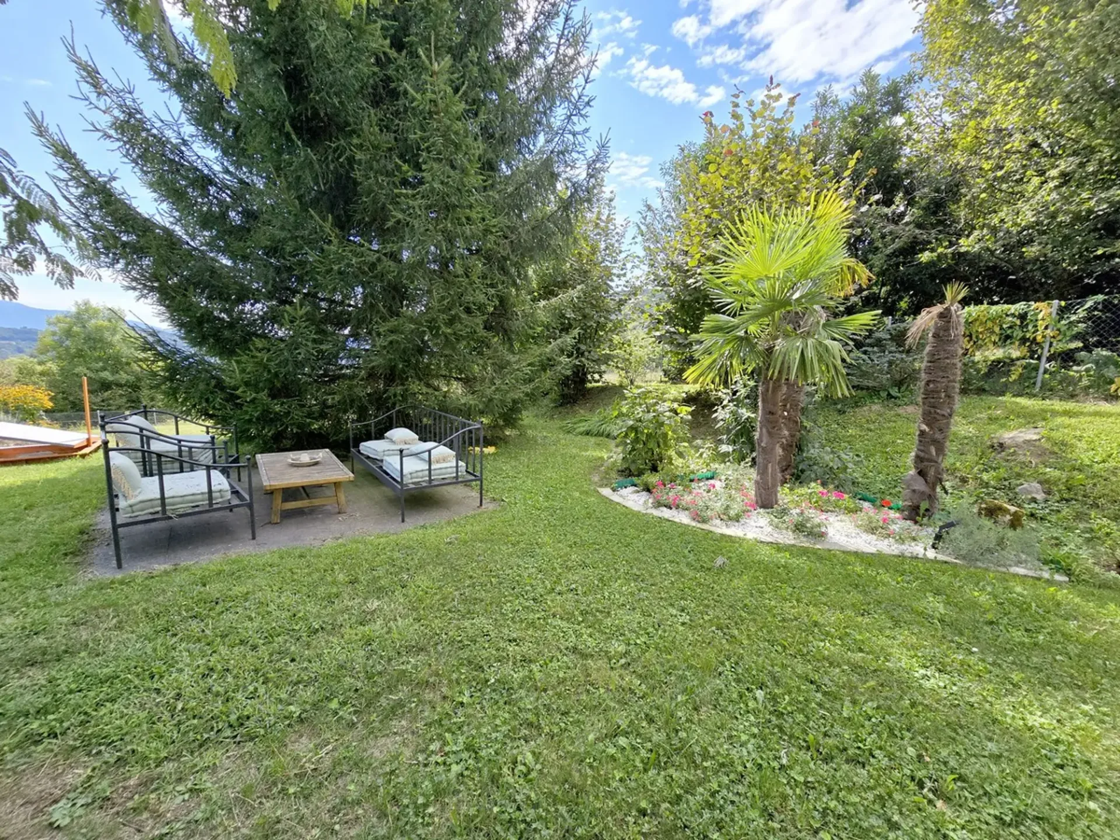
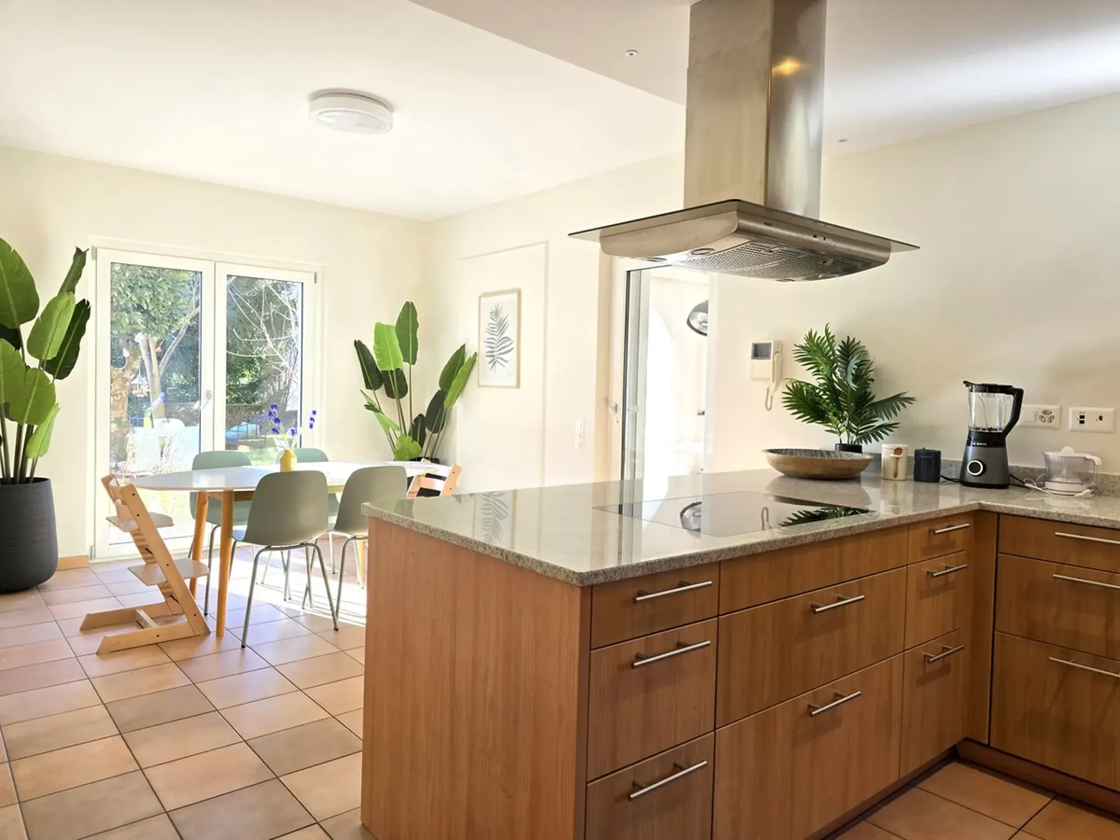
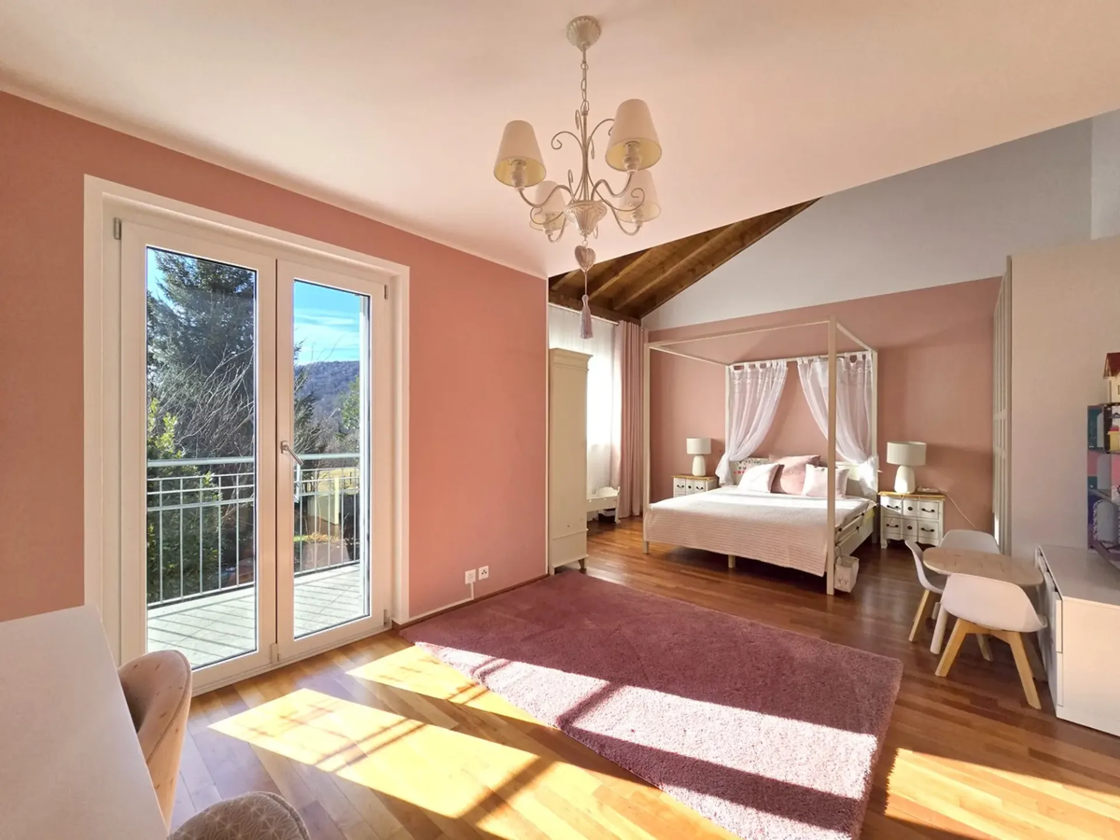
Outside the villa, there is a beautiful garden, which has been the subject of a complete restoration, also enriched by a garden in growth, in addition to an external conservatory directly connected to the kitchen and the day areas. To this is added a magnificent terrace that follows the entire floor of the night area and a balcony on the attic floor.
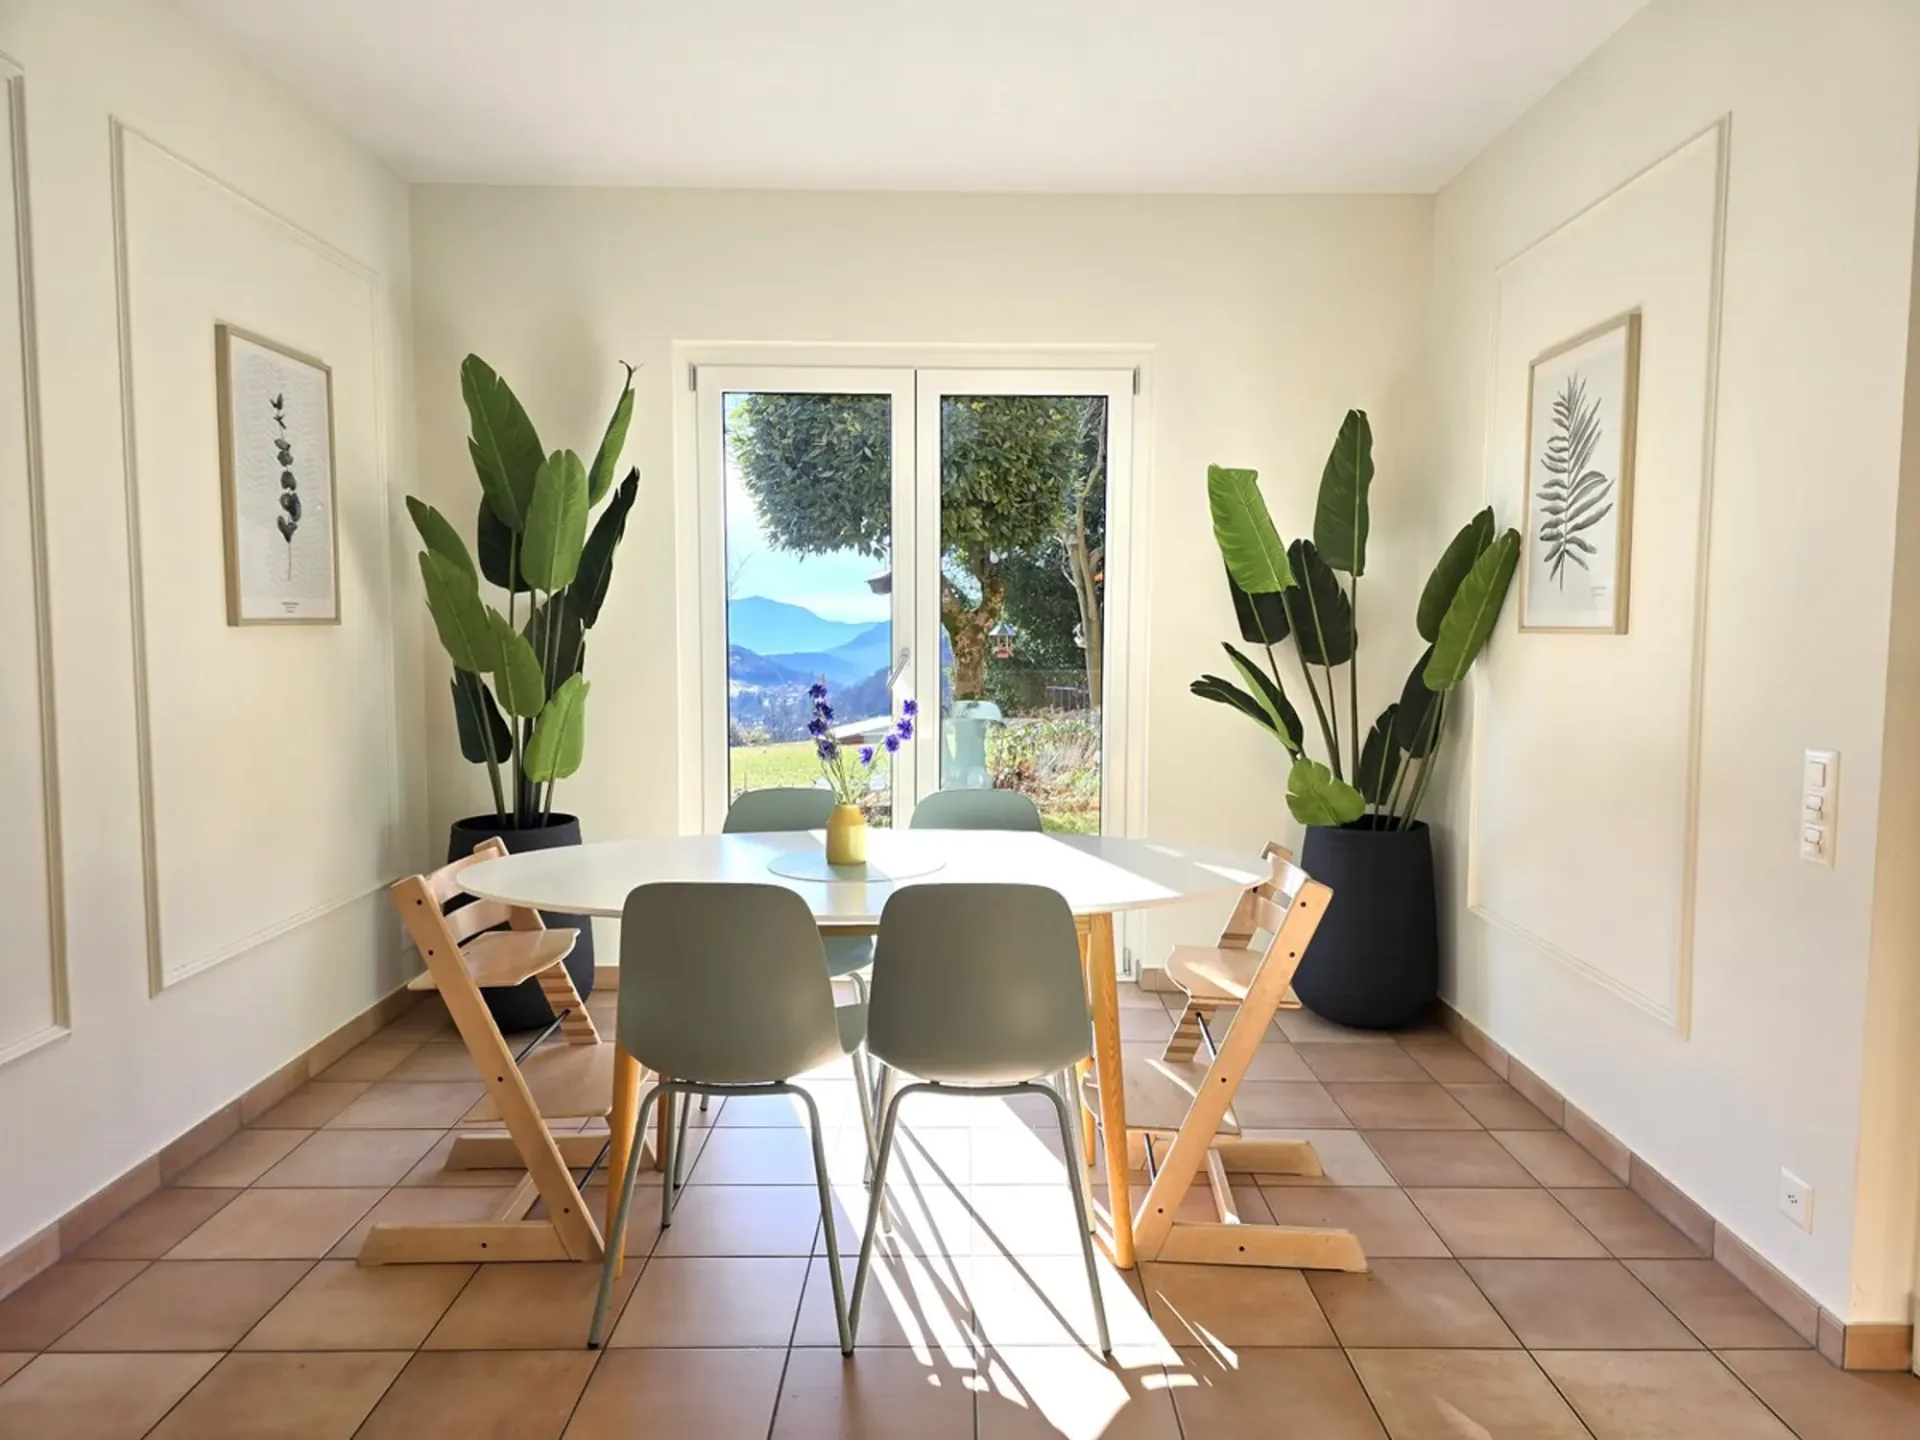
The view opens pleasantly on the surrounding green, a relaxing overlook that accompanies the house on every level and further enhances the sense of privacy that distinguishes it.
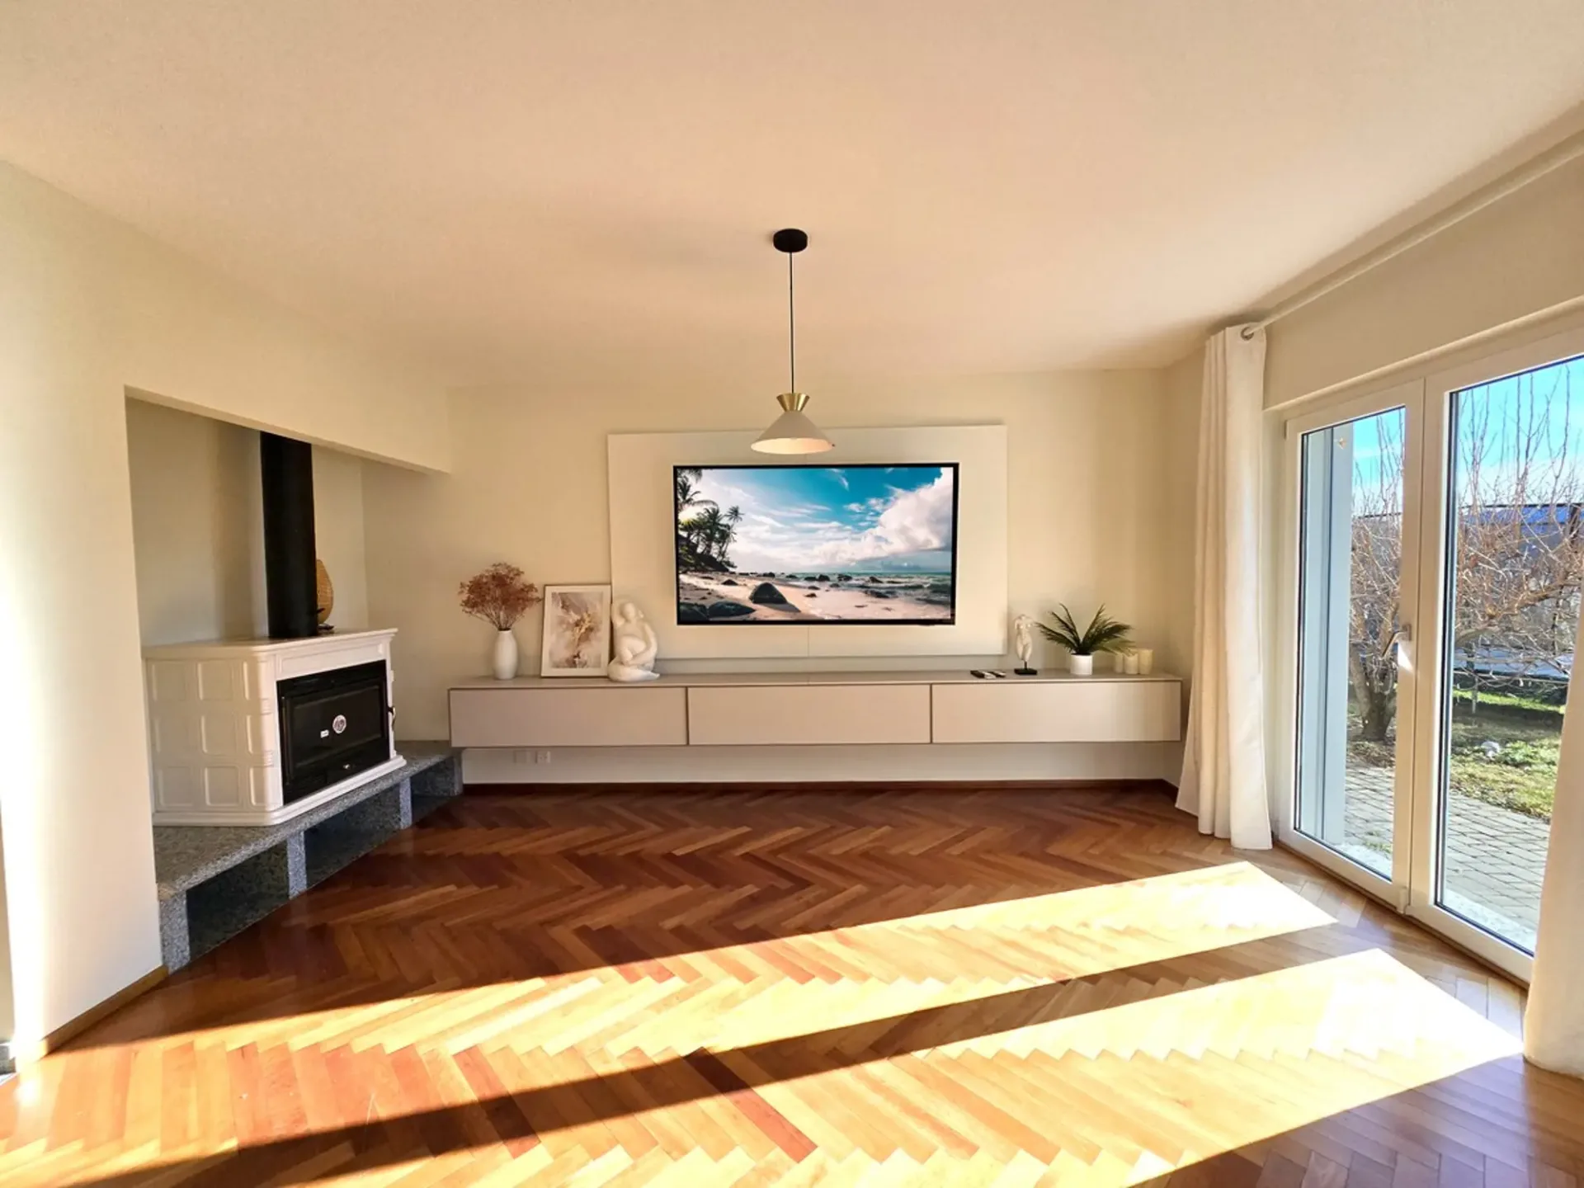
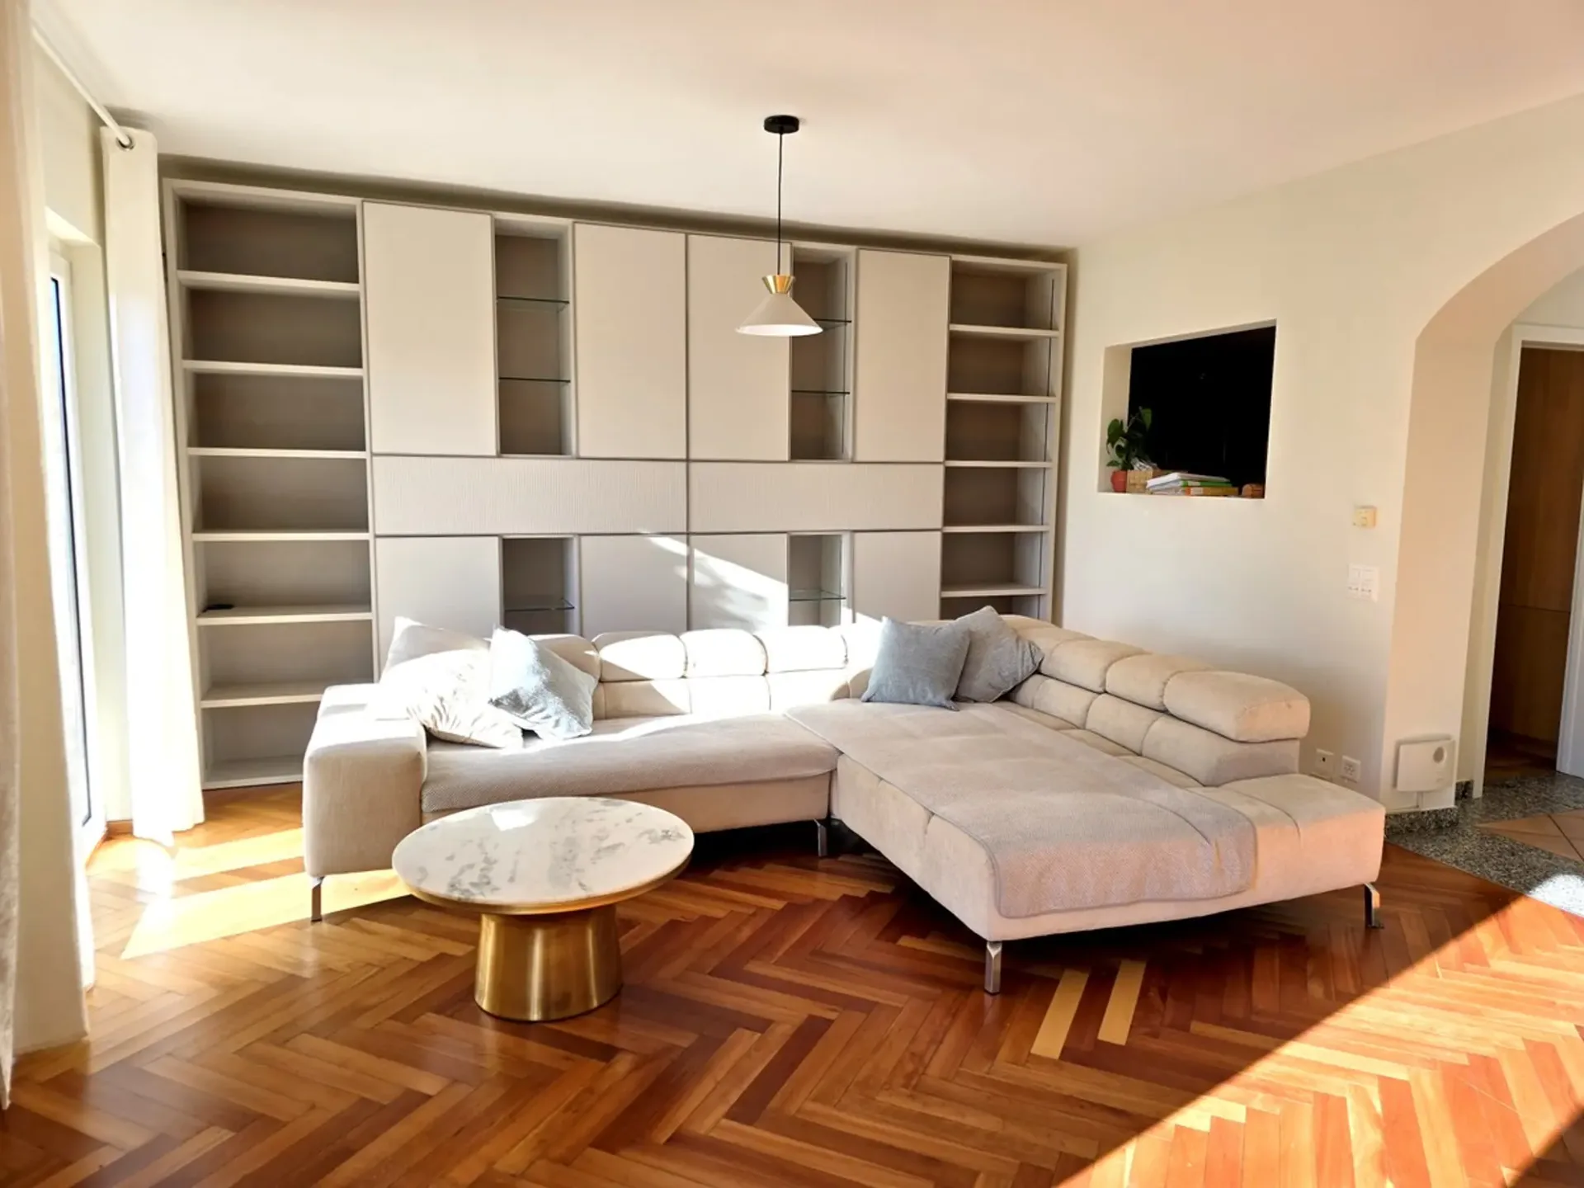
The living area is distinguished by the presence of a beautiful separate lounge, a welcoming and refined space capable of offering the right balance between conviviality and relaxation.
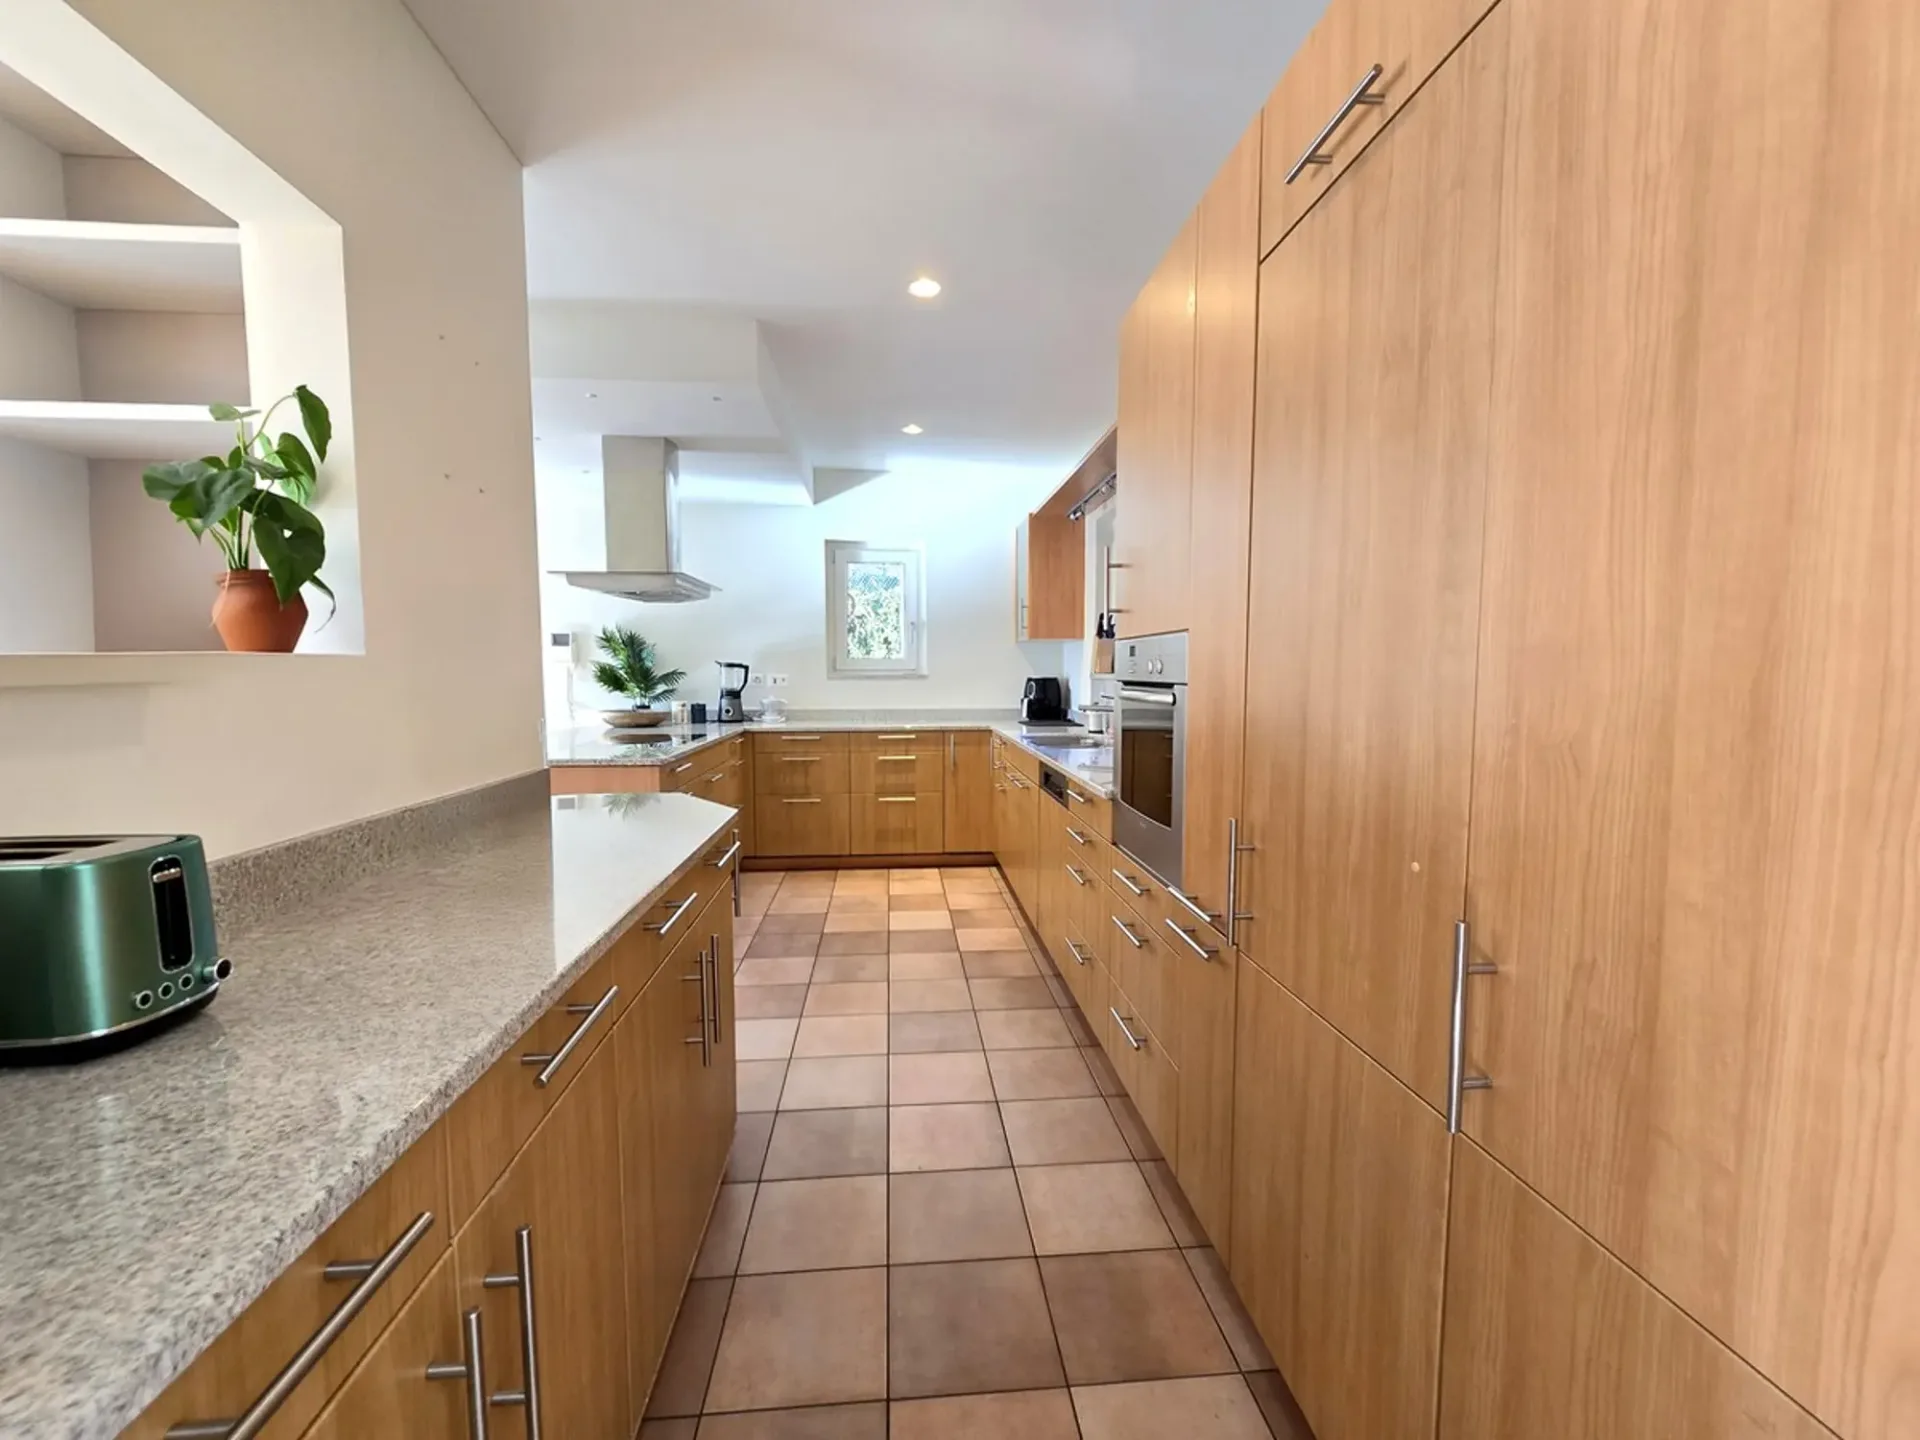
The kitchen is habitable and accompanied by a dining room, a convenient and well-organized solution to live with great functionality the daily moments and those dedicated to guests.
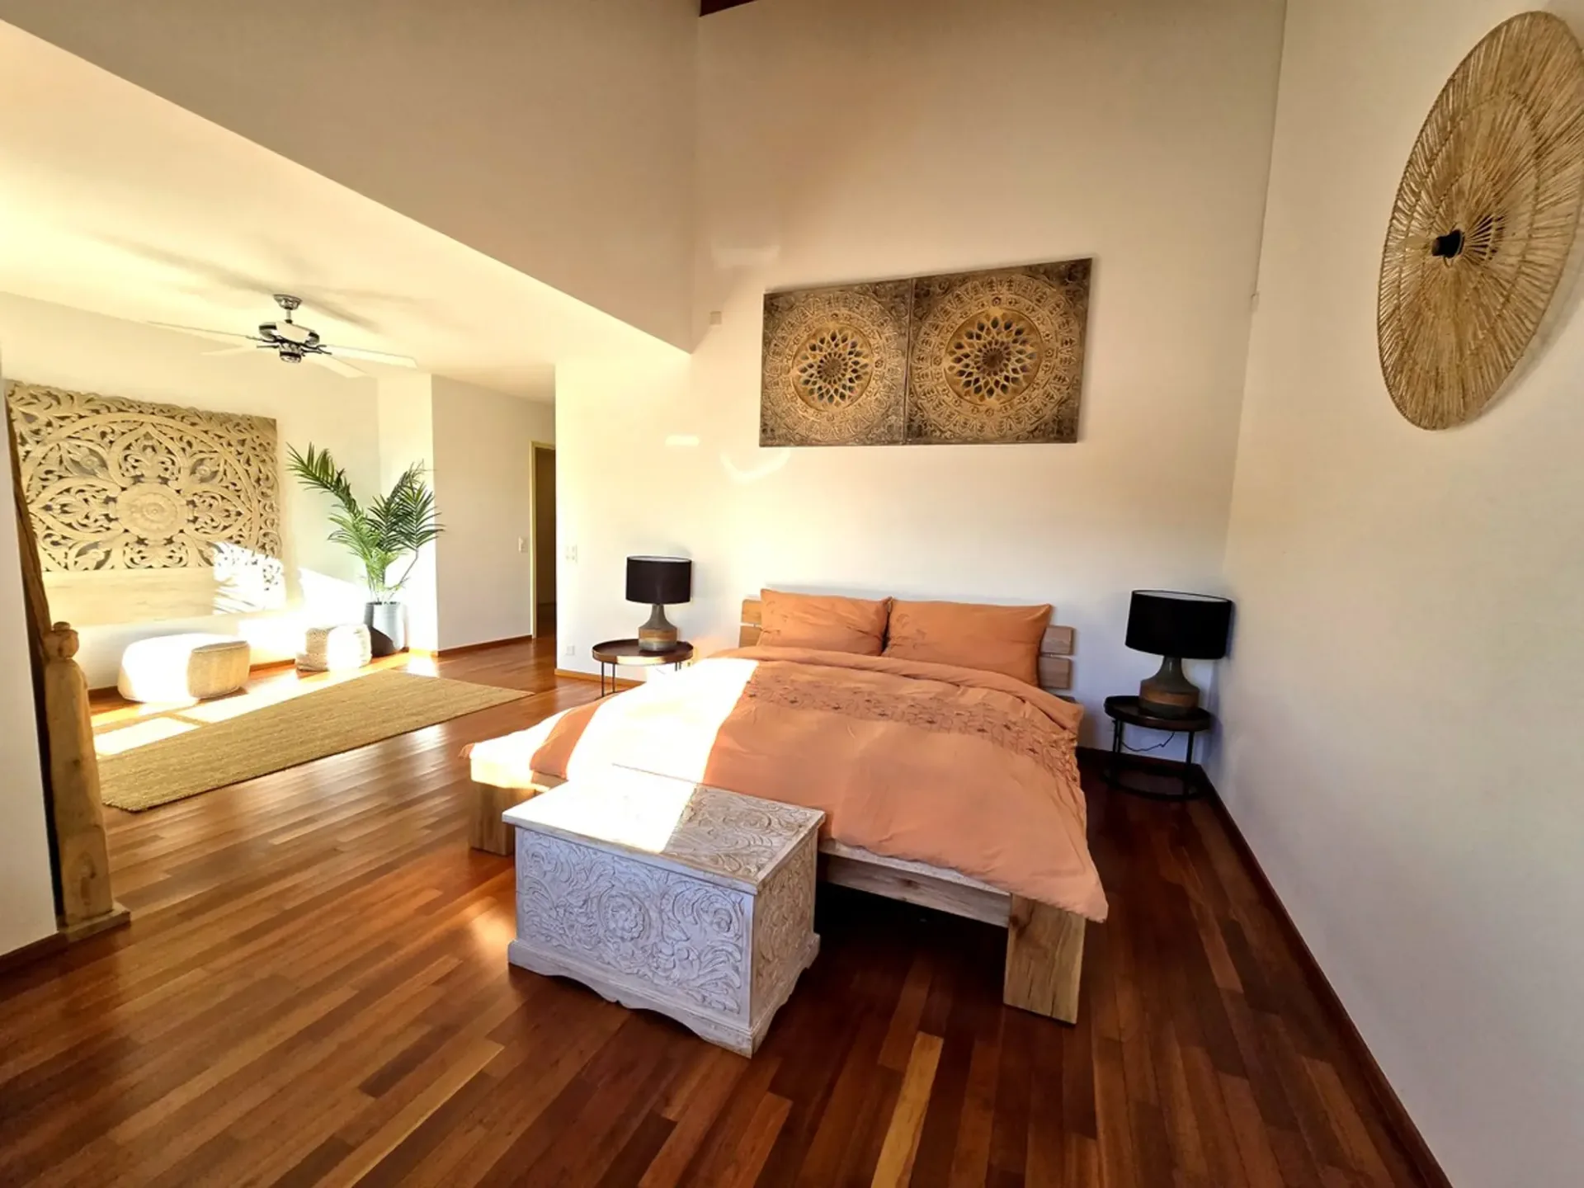
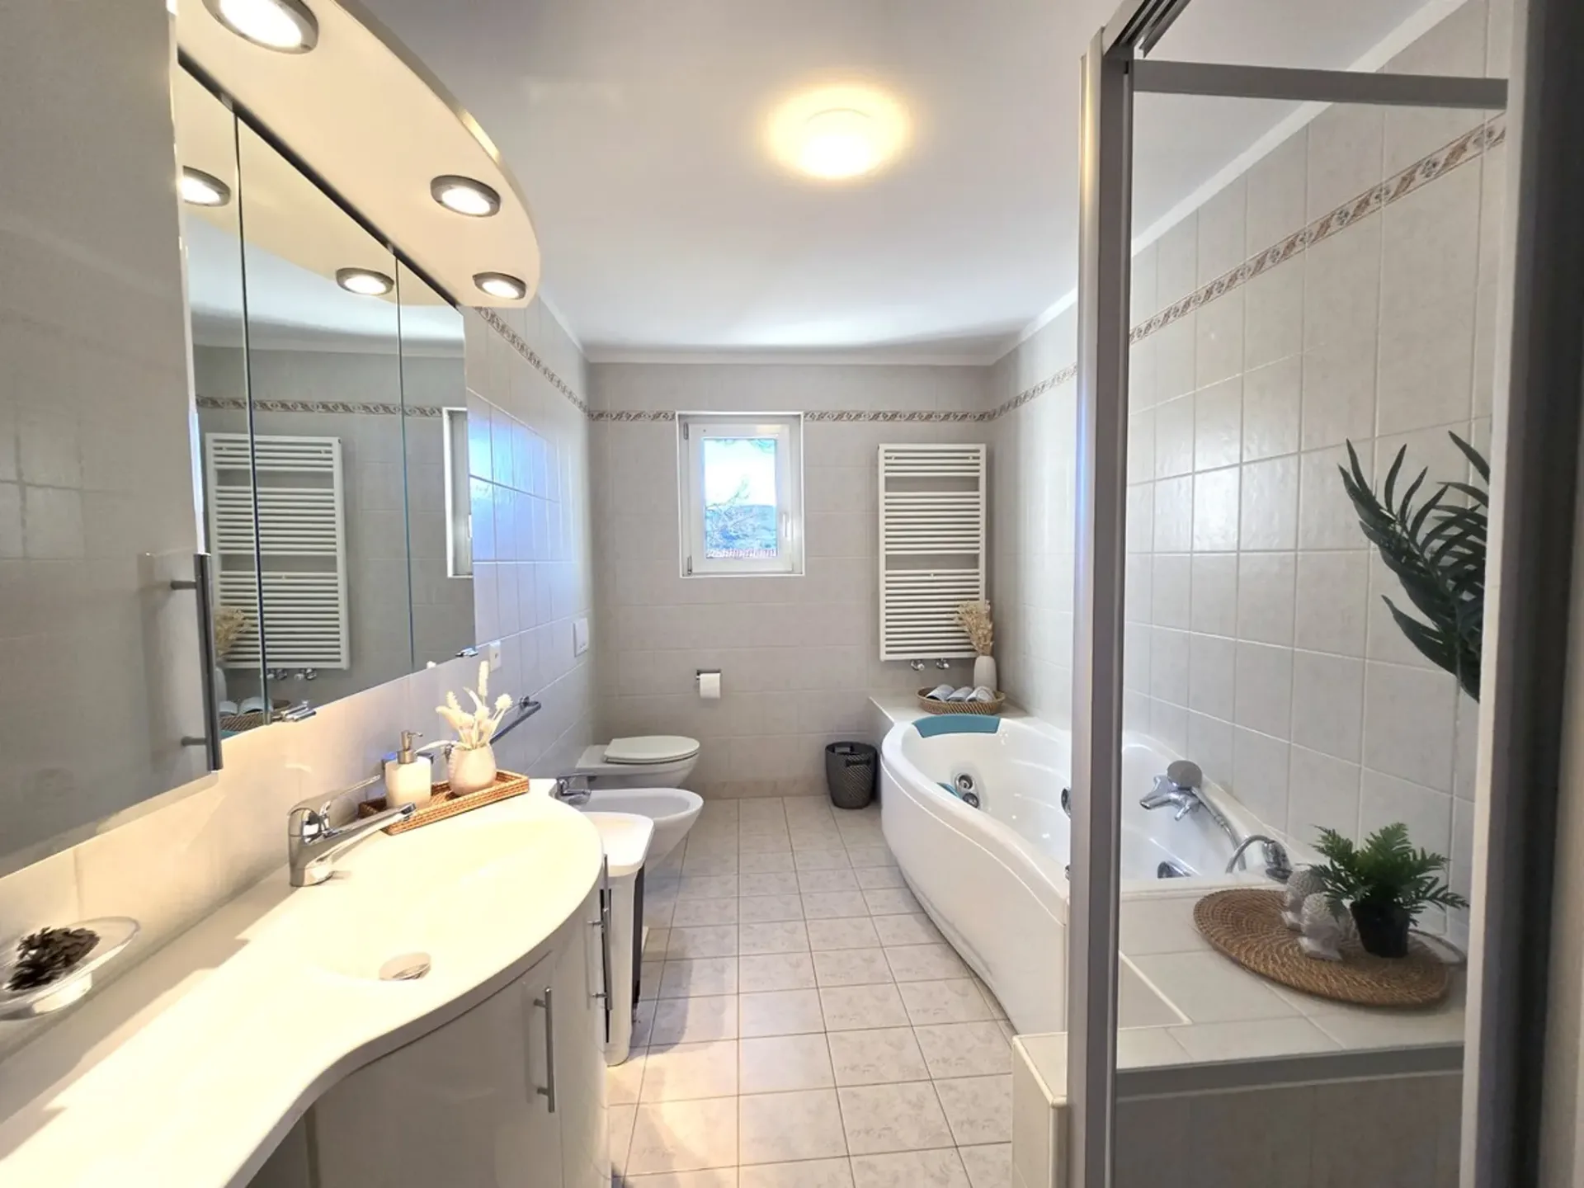
The main bedroom is one of the most valuable points of the villa, thanks to its generous dimensions and the en-suite bathroom with shower and tub, designed to offer comfort and privacy of the highest level.
In almost the entire house, we find ceiling spotlights, boiserie, and custom-made furnishings of high standing, elements that contribute to creating an elegant, curated, and perfectly coherent atmosphere with the prestigious character of the property.
Among the exclusive amenities, the sauna also stands out, inserted in a domestic context designed for well-being and the pleasure of living the house in every season.
The villa, built in 2004, presents itself in a renovated and excellent state. Among the improvements and amenities are the complete restoration of the garden, new appliances, motorized shutters, and finishes of high standing that confirm the rare and sought-after character of the property.
The heating is provided by an efficient autonomous system with geothermal heat pump and snake distribution, supported by solar panels with battery storage and helped by PVC windows and insulating glass. The flooring is made of precious parquet in various poses and tiles.
Note the possibility, with only 50,000 CHF more, to take over the villa completely furnished as per the photos, a particularly interesting proposal for a property of this standing.
For laundry, a dedicated laundry room and a large technical room are available, a solution that offers great practicality in the management of the house.
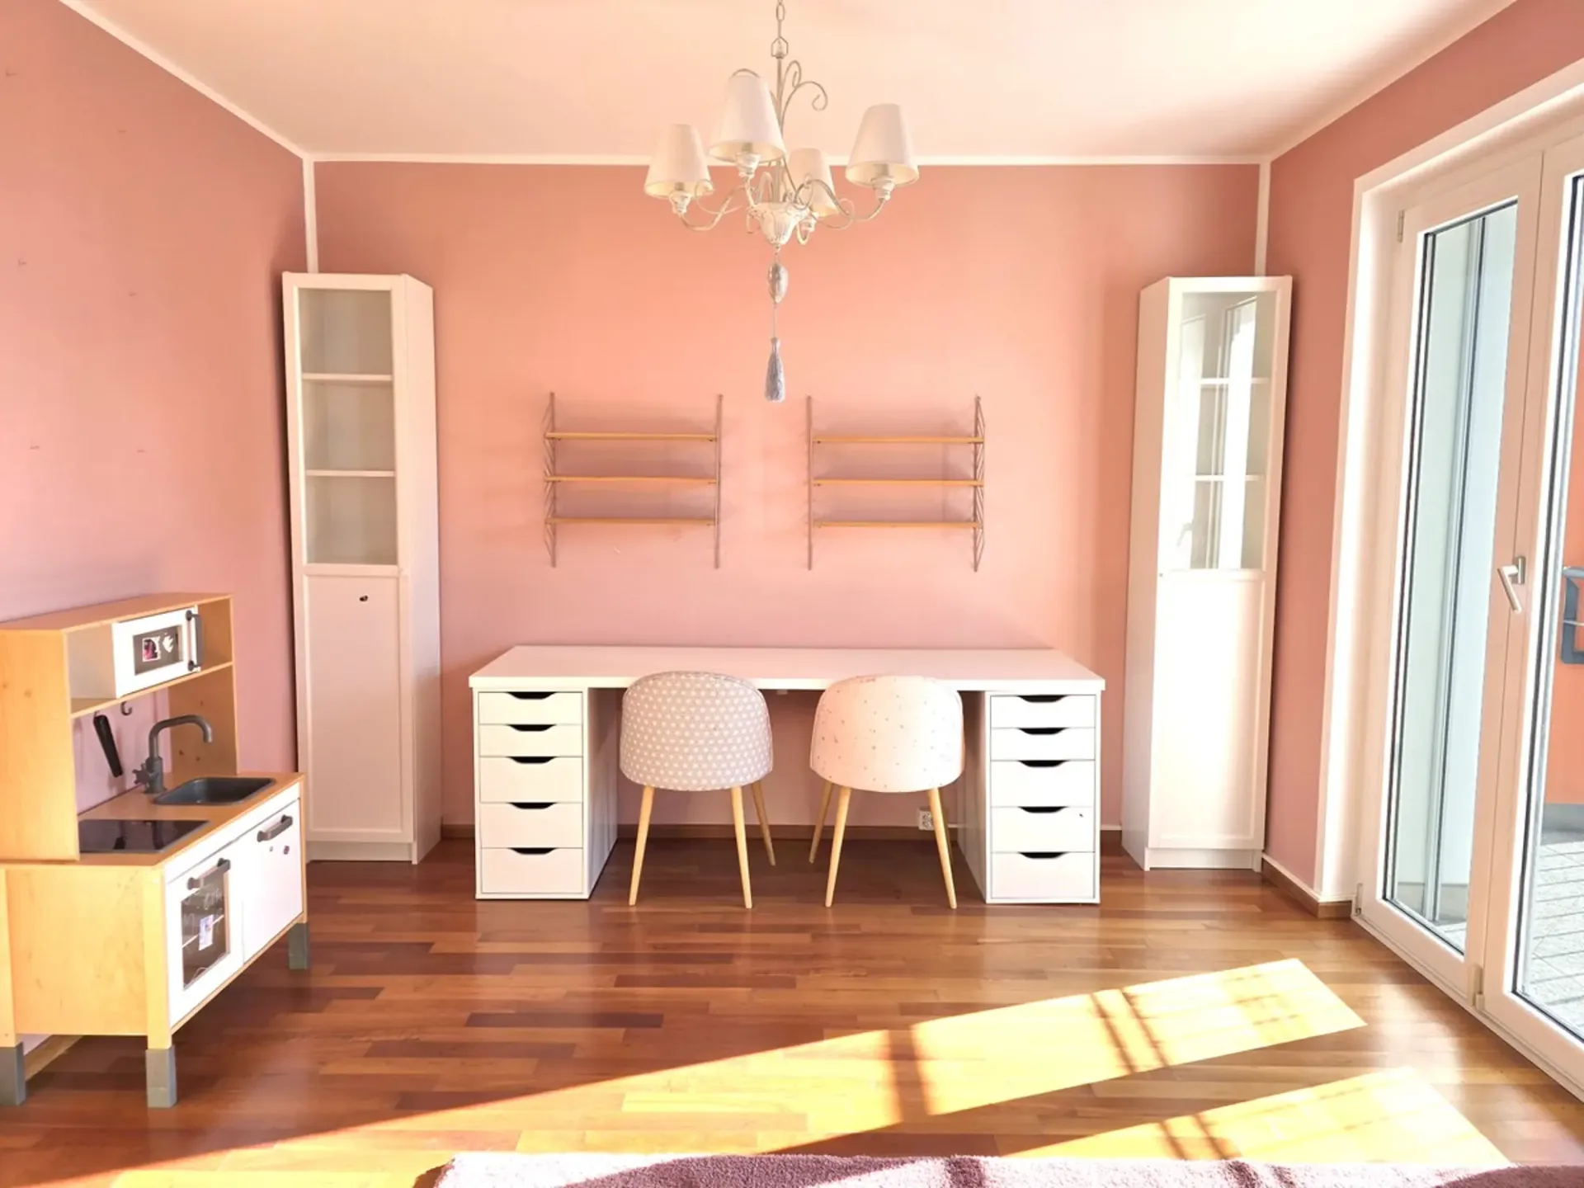
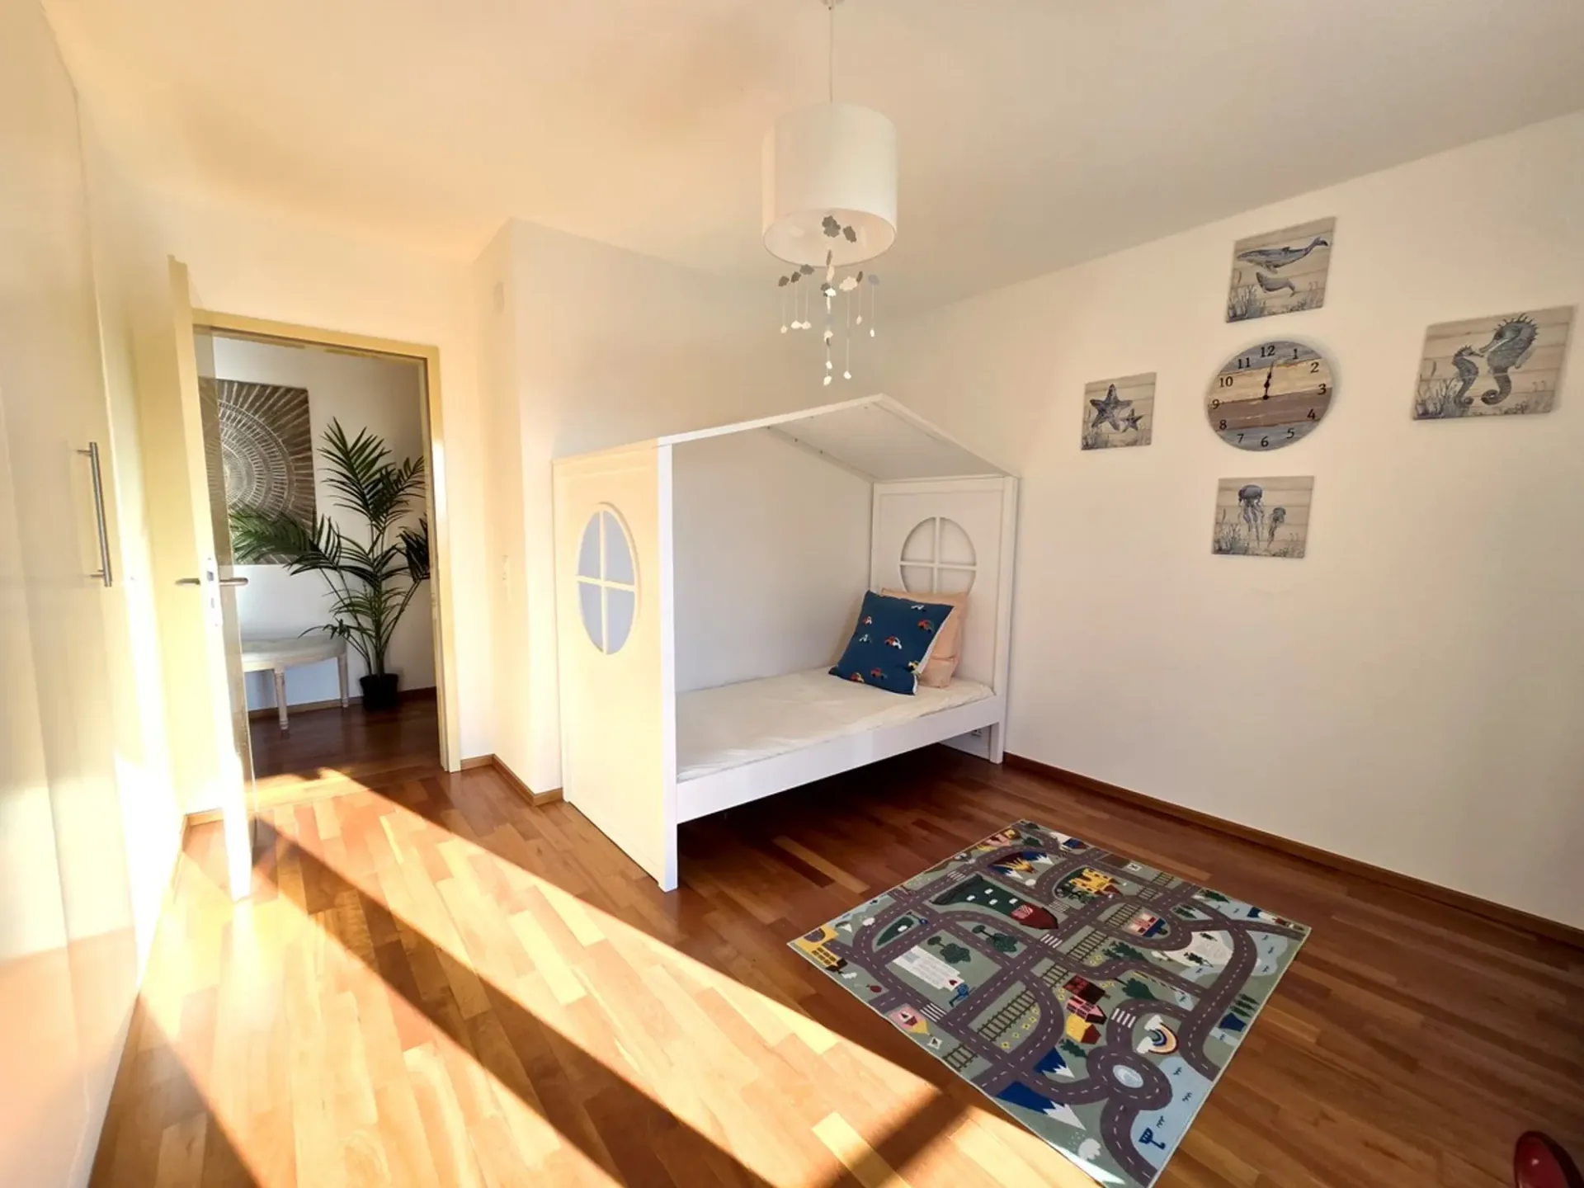
The building consists, on the garden floor, of a living room, the external conservatory, a kitchen with dining room, a bedroom/study, a bathroom, a storage room, and two accessory rooms used as a laundry room, bunker, and technical room. The entrance floor hosts the living area, the magnificent terrace, three double bedrooms, one of which has an en-suite bathroom with shower and tub, and another bathroom in the corridor. The upper floor finally consists of a mansardated guest room, a lounge used as a connecting service, and another room.