1 / 12
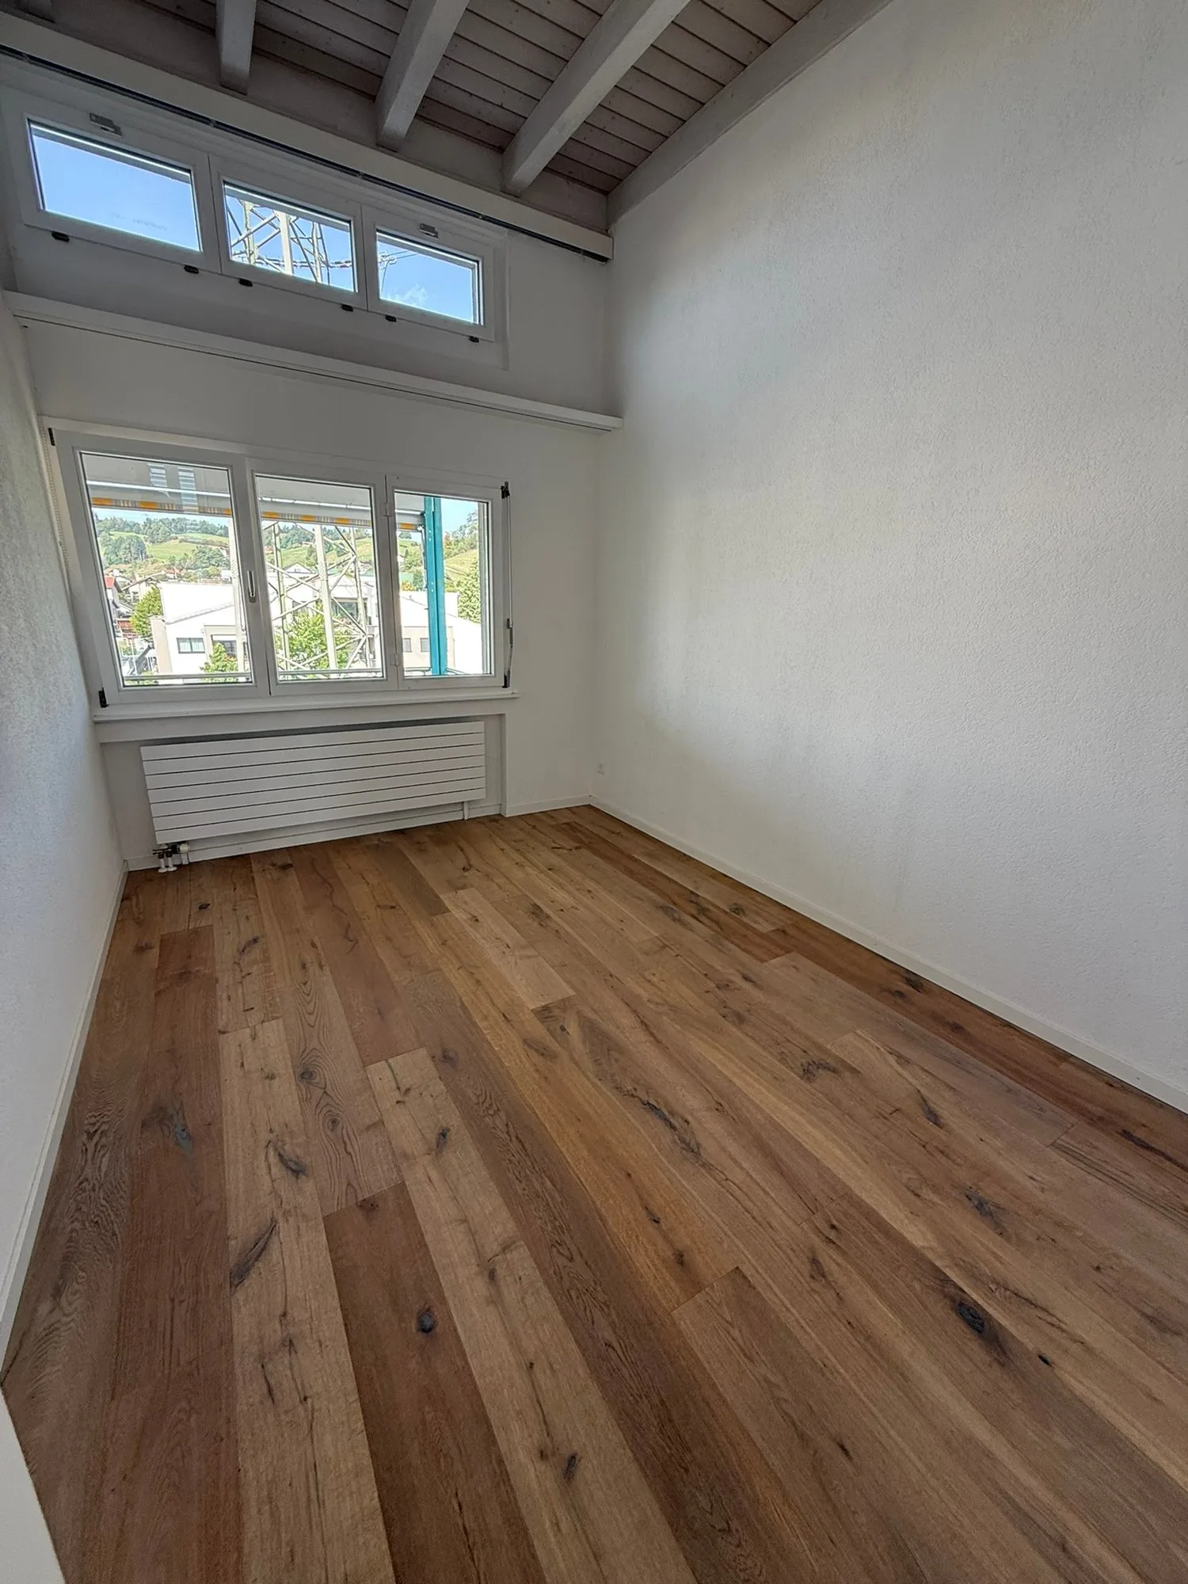
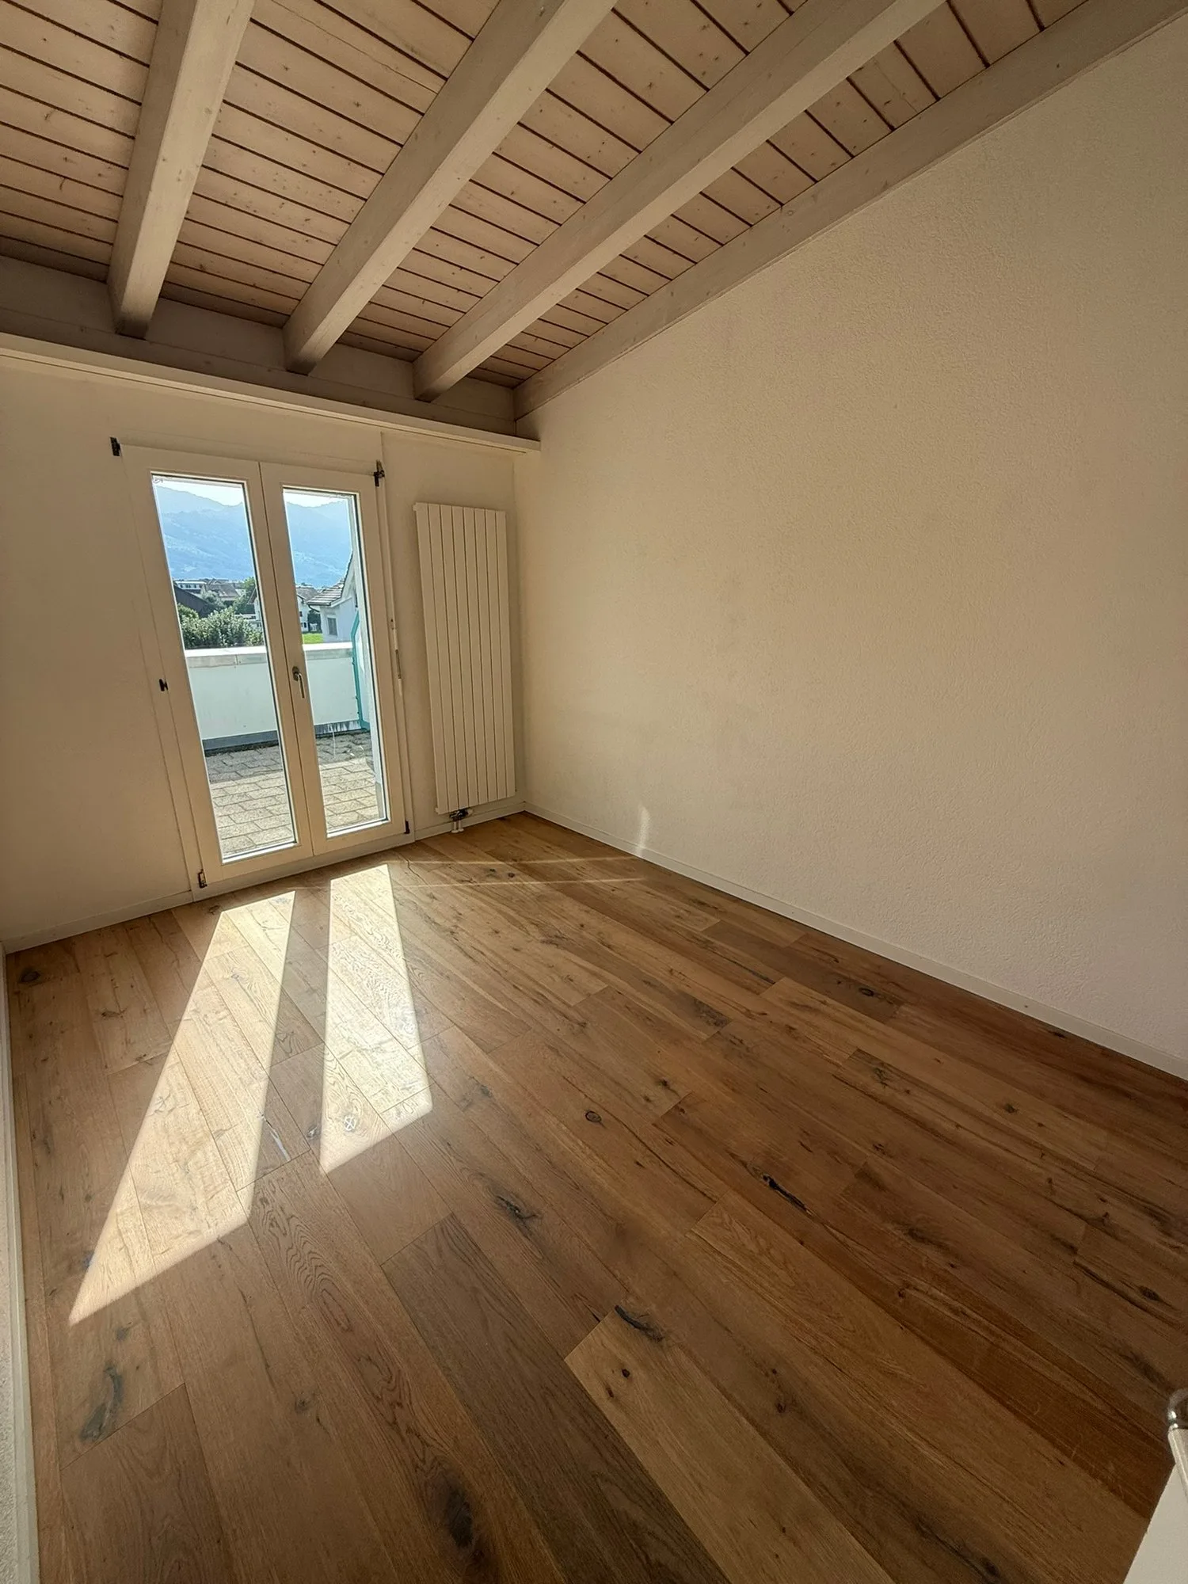
CHF2'495/Month
4.5 rooms119 m²
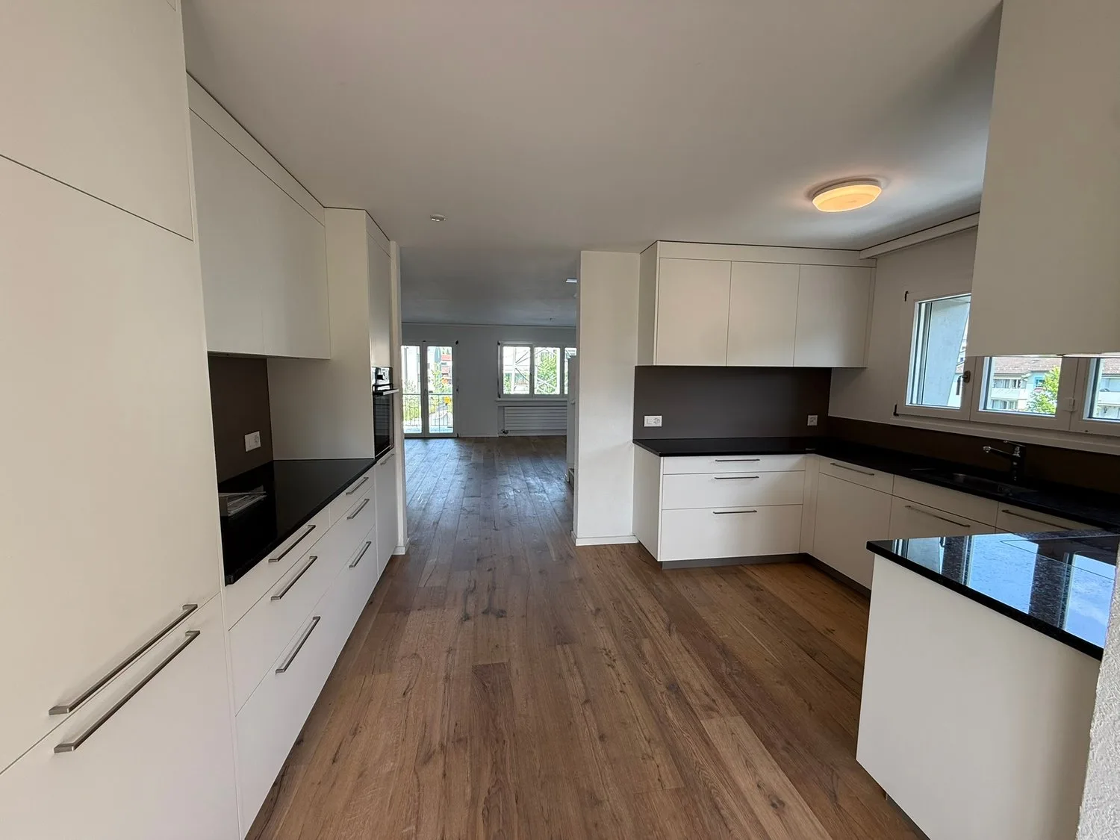
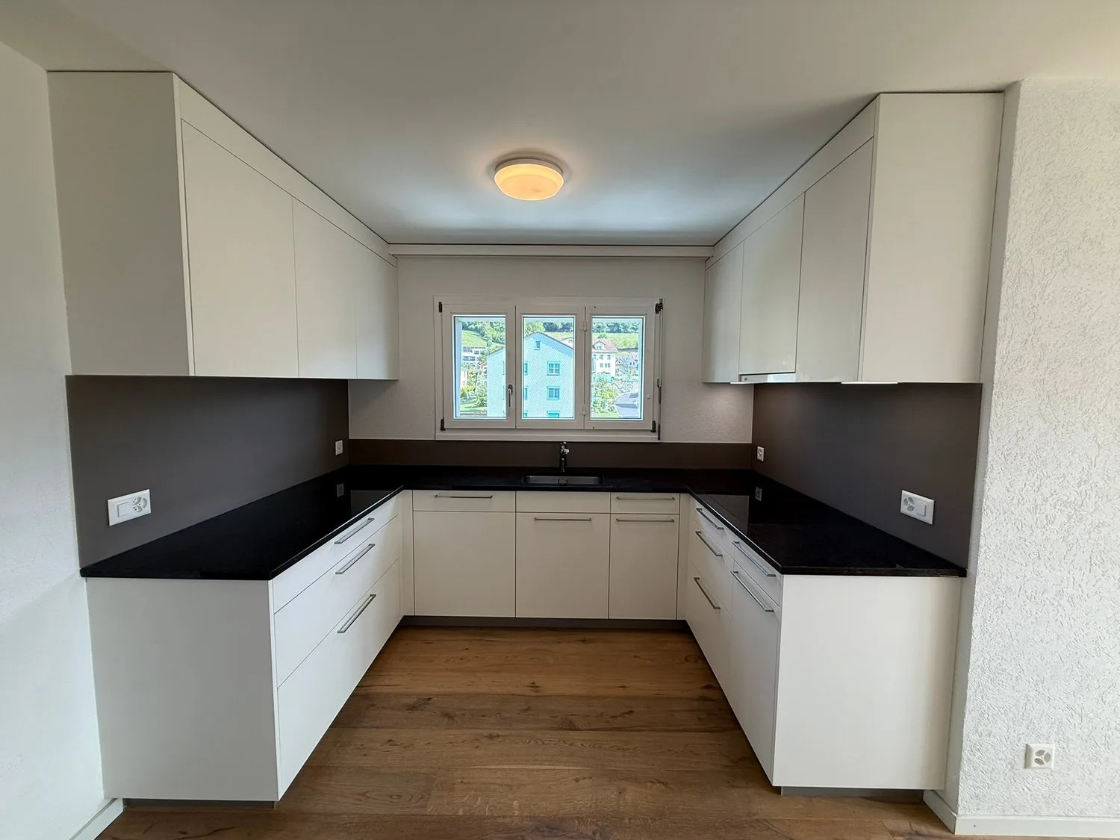
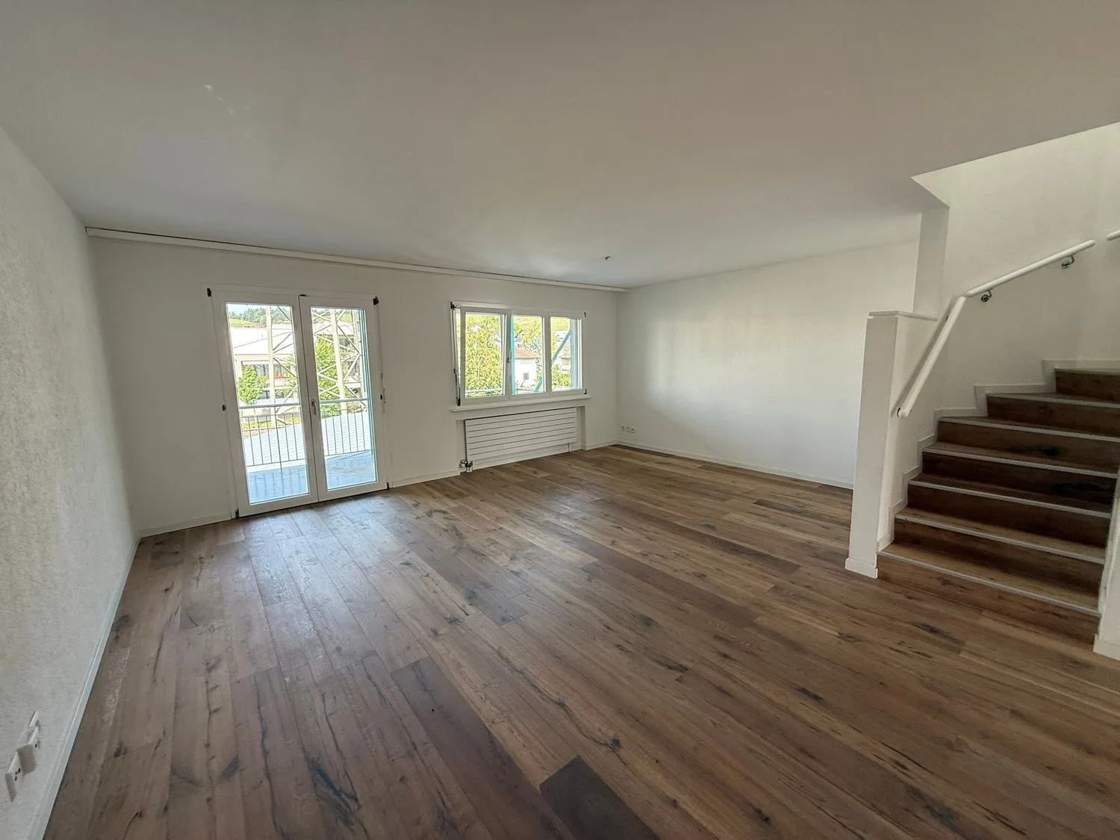
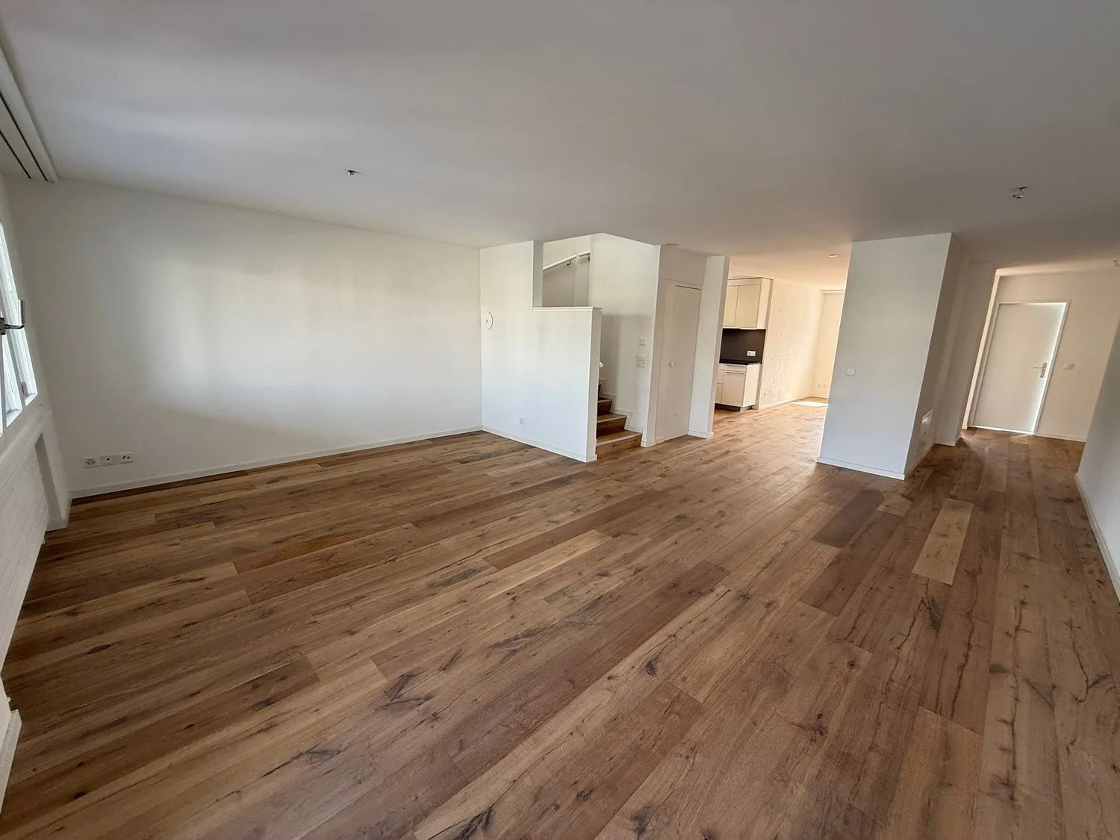
4.5 room Apartment in Uznach
CHF2'495/Month119m²
Brauereistrasse 1b, 8730 Uznach·23 hr. ago
At a glance
Details
Property TypeApartment
Availability01.09.2026
Living Space119 m²
Rooms4.5
FloorFloor 2
Published on7 October 2026
Costs
Net RentCHF 2'195
CHF 300
Gross RentCHF 2'495
Market context
As of 08 Oct 2026
The asking price is close to the median of .
This listingCHF 2'495/month
CHF 2'515
Median
How fast do rentals move here?
A typical listing stays online for about 15 days.
Description
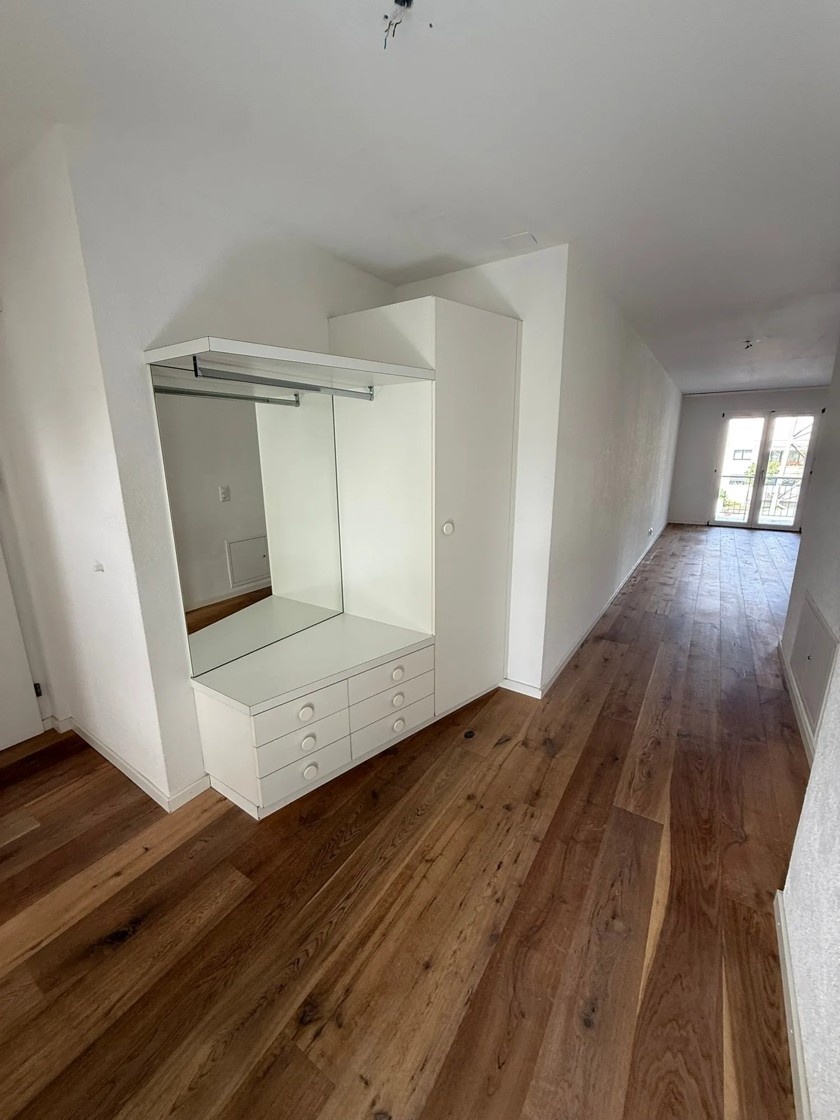
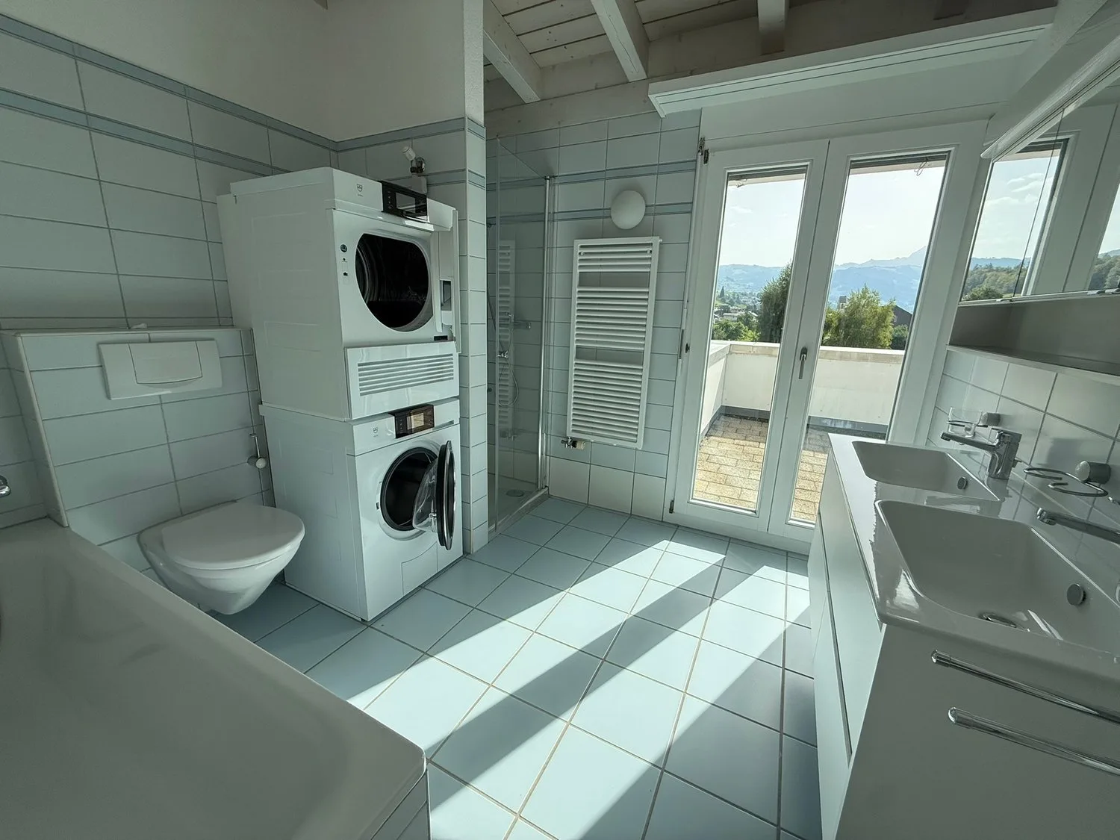
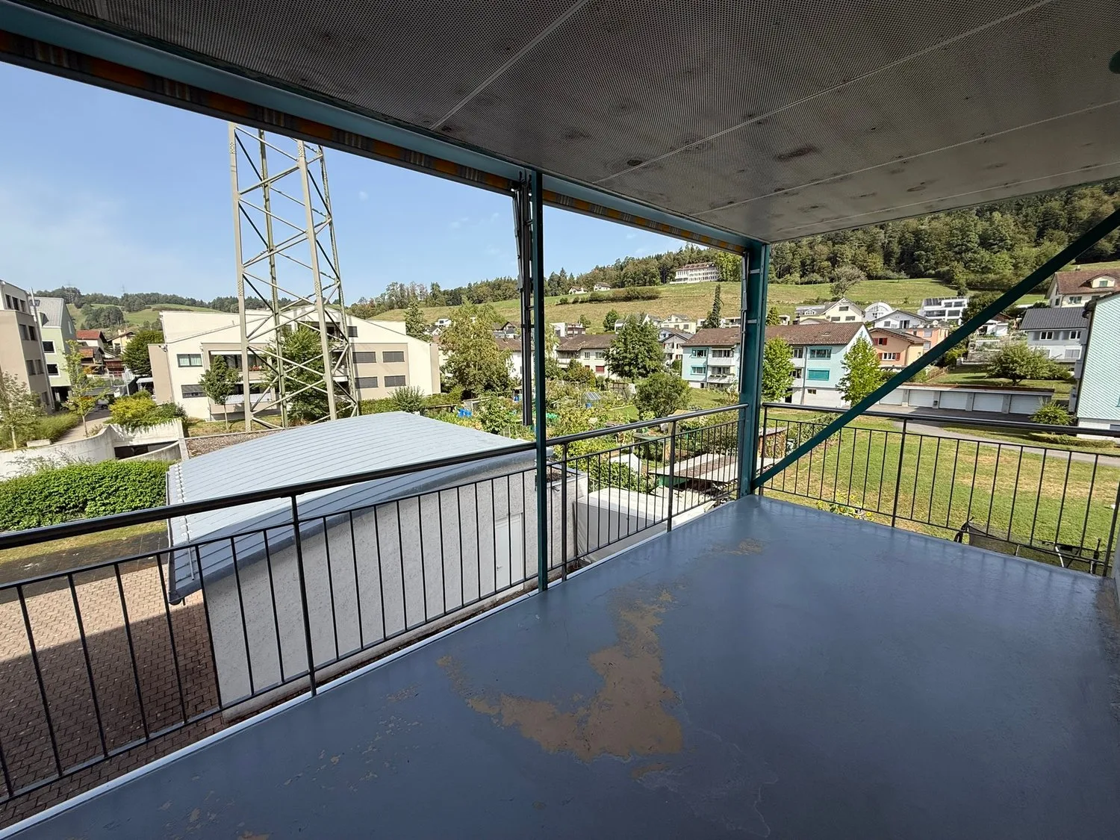
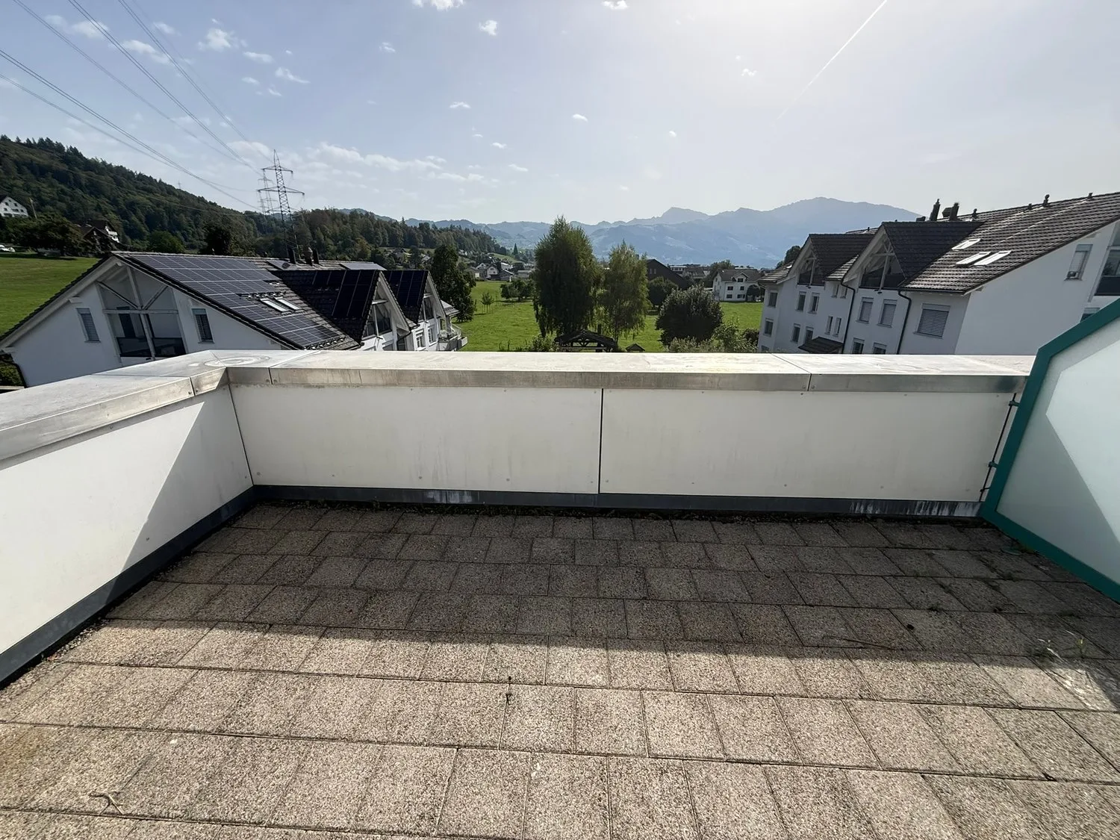
Urban living on two floors: stylish 4.5-room maisonette with terrace & balcony
Features
Elevator
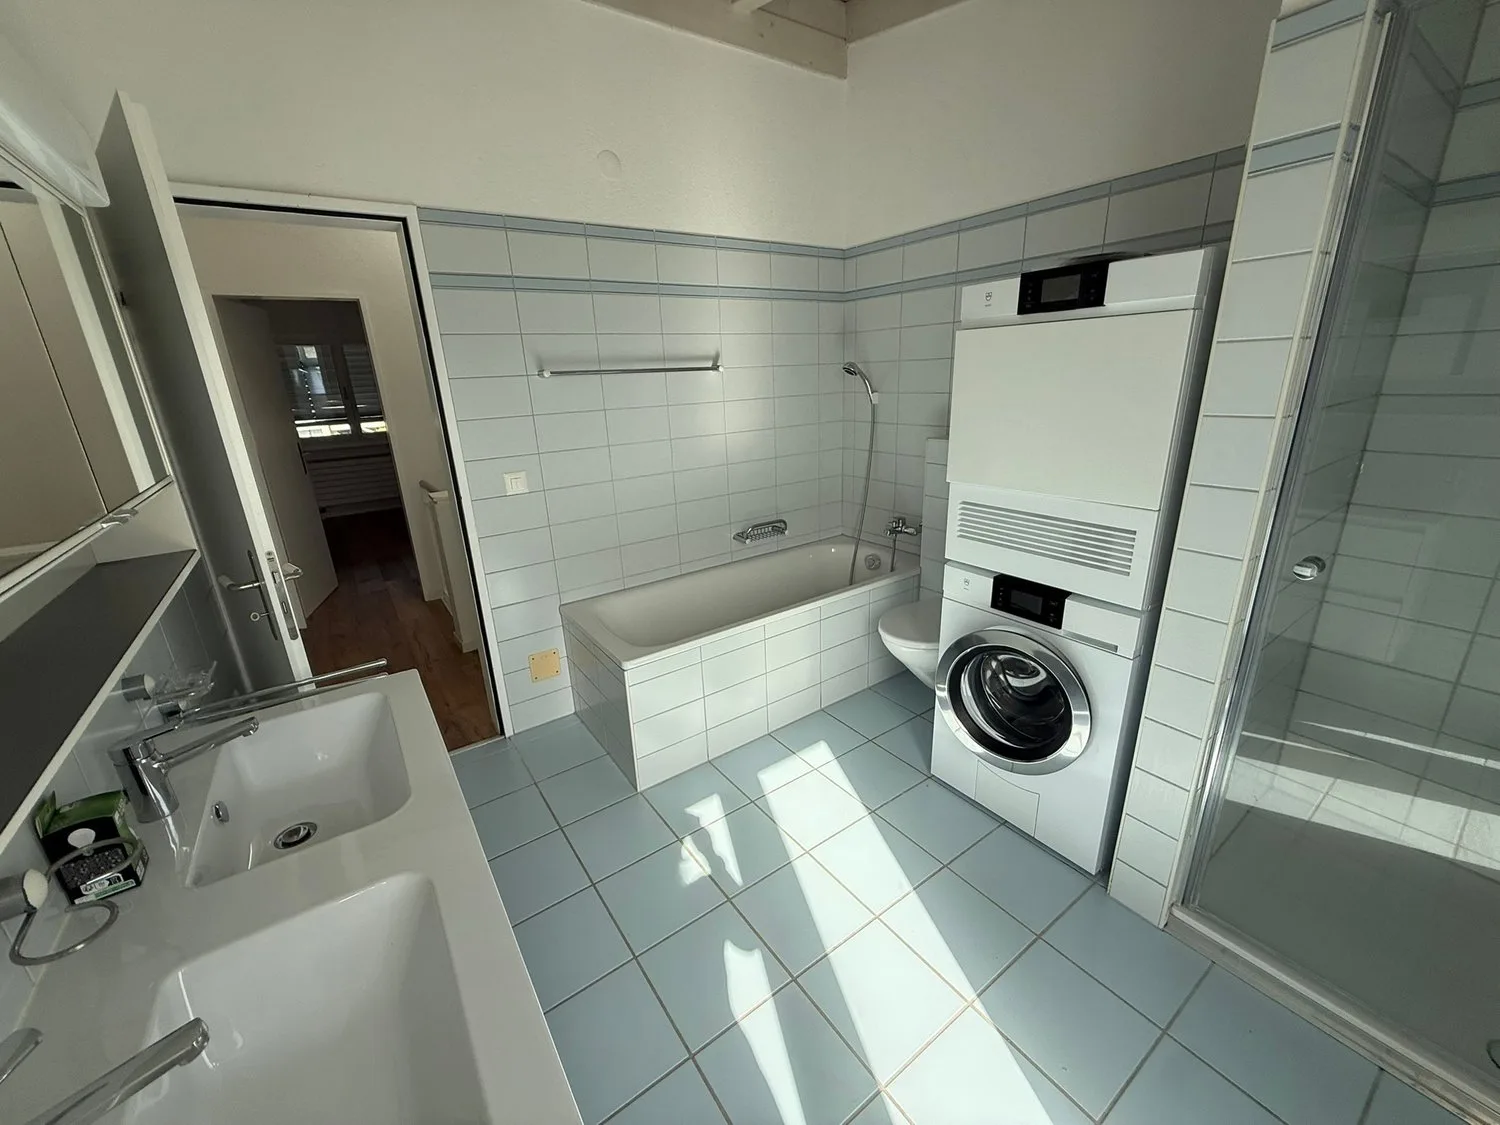
Washing Machine
Balcony
Dishwasher
Garage
Not Ground Floor
Documents
Location
Moderate public transit
ARE transit class C — usable but limited service.
Mixed built & green
47% built-up area within 500 m.
Lively neighbourhood
Mostly couples and singles · around 57 people in the neighbourhood.
Municipal tax multiplier
115 %
Lower than 54% of municipalities in the canton
ESTV · 2026
Points of Interest
Brauereistrasse 1b, 8730 Uznach
Planning a move?
Compare free quotes from moving companies in your area.
Partner offer by Sirelo
Nearby
Times refer to the route on foot.
Public Transport
Supermarket
School & Childcare
Food & Drink
Fitness
Playground
Environment
Low radon risk
Hardly any elevated radon levels in the area.
Connectivity
Fibre available
Nearly all buildings
5G coverage
Available from 3 networks.
Listing Information

Bürge & Partner Immobilien GmbH
Eichwiesstrasse 4
8645 Jona
Similar Listings
ID: aZCVkffZRef: j8lmy.uunpr