CHF3'700/Month
Limmatstrasse 258, 8005 Zürich
Price / m²
Cheaper than 86% in Zürich
Cheaper than 72% in the canton of Zürich
Total price
Pricier than 79% in Zürich
Pricier than 81% in the canton of Zürich
Living space
Larger than 91% in Zürich
Larger than 75% in the canton of Zürich
Year built
Newer than 63% in Zürich
Newer than 66% in the canton of Zürich
Compared with listings on Homematch in the same municipality and canton.
ARE transit class A — high-frequency service right at the door.
96% built-up area within 500 m.
Mostly families with children · around 29 people in the neighbourhood.
noise level by day
Quiet location
Hardly any road, rail or air traffic noise.
Night
32 dB
Loudest source
Road
Quieter than 85% in the canton
Measured noise level, placed on a scale of everyday sounds.
Pollutant levels are above the WHO guideline.
Hardly any elevated radon levels in the area.
Nearly all buildings
Available from 3 networks.

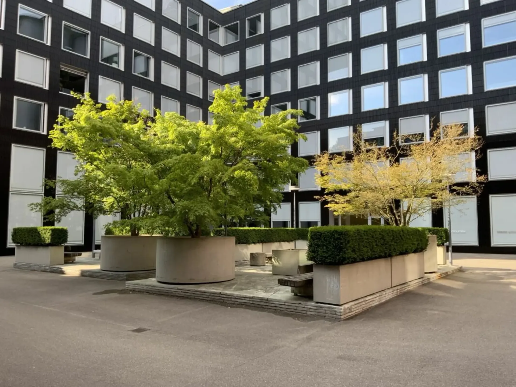
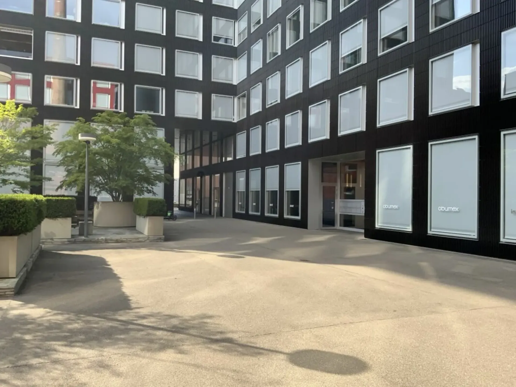
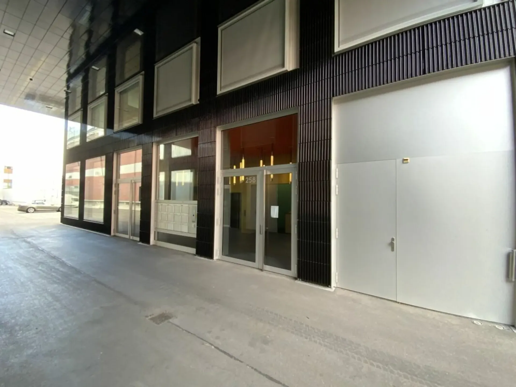
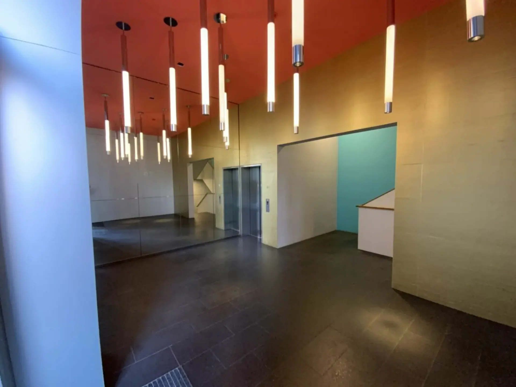
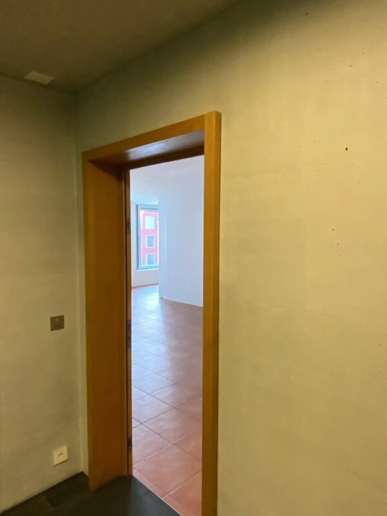
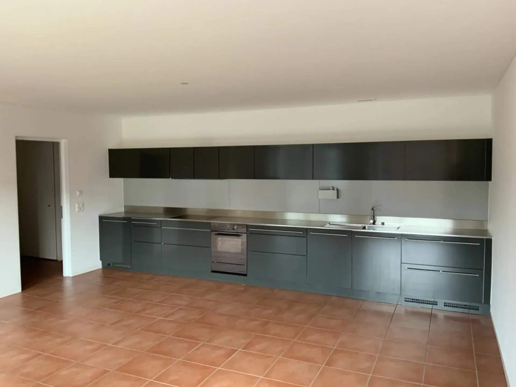
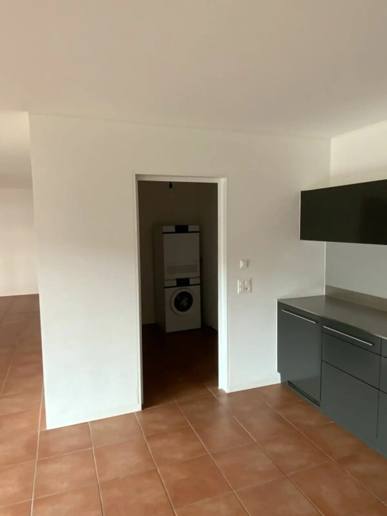
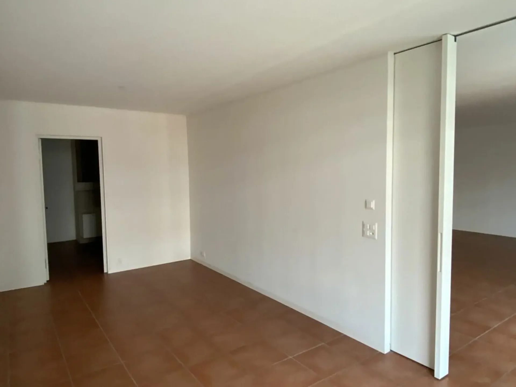
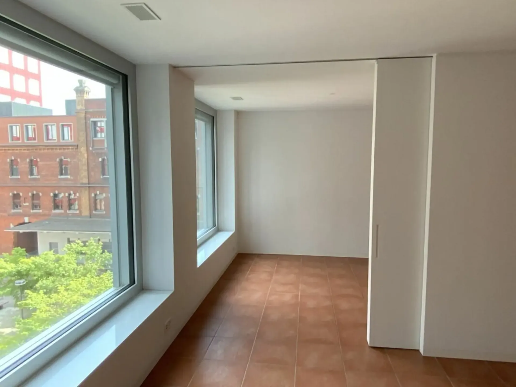
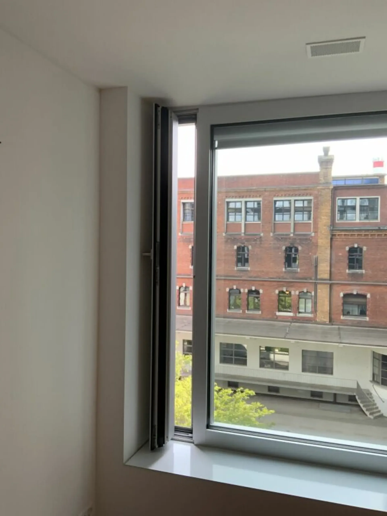
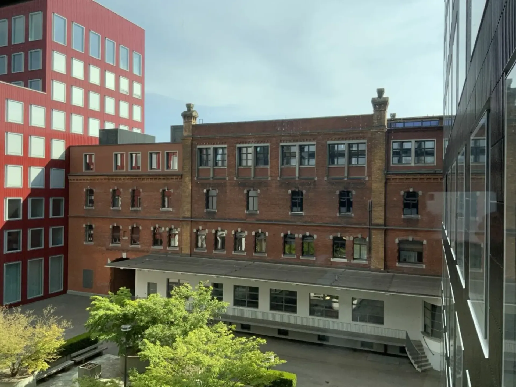
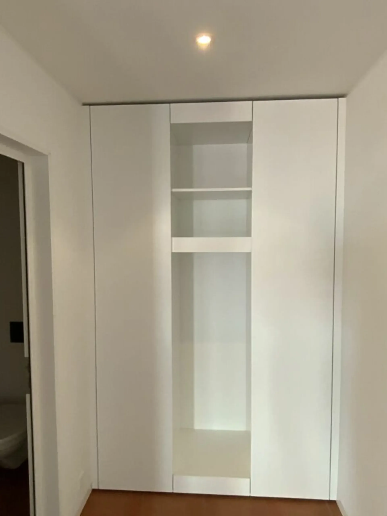
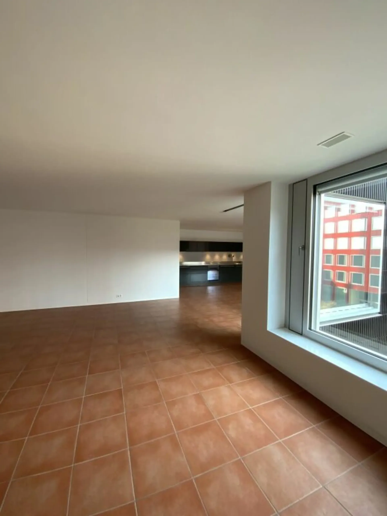
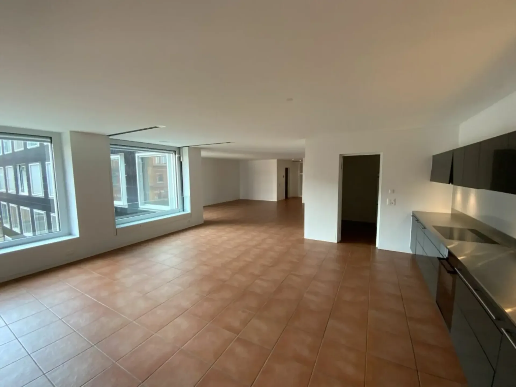
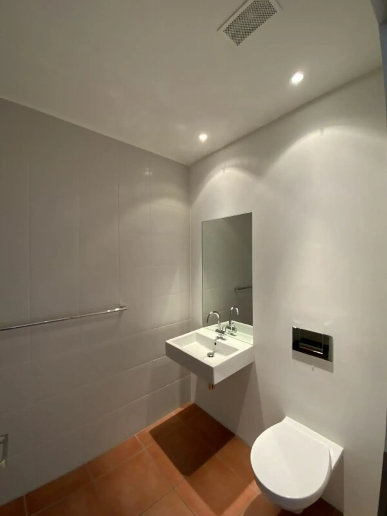
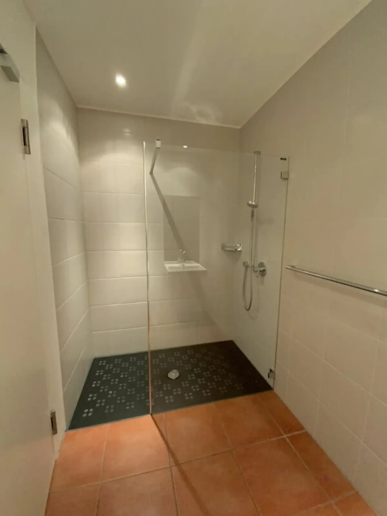
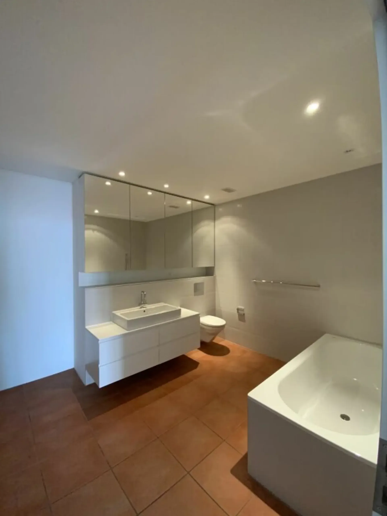
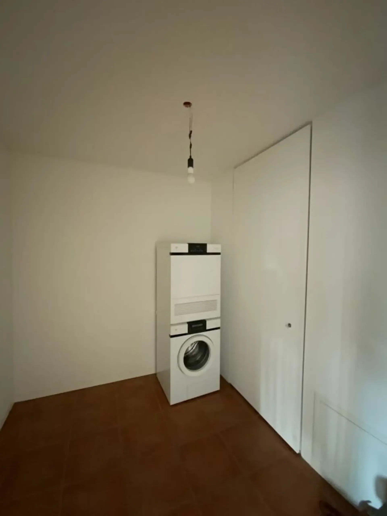
Loft for Living and Working Around the listed buildings along Limmatstrasse, the Löwenbräu Black project has emerged. The building impresses with the outstanding architecture of the Gigon/Guyer office and is at the center of lively activity, surrounded by many restaurants, the Markthalle im Viadukt, and many small shops, ateliers, galleries, museums, theaters, and music clubs. Set back from Limmatstrasse, opposite the historic brewery building, lies the courtyard building. Together with Löwenbräu Red and the listed malt silos, it encloses the brewery courtyard, which makes the industrial past of the place tangible.The transport connections to the main station and in all motorway directions Bern/Basel, Zurich Airport, St. Gallen are in the immediate vicinity. The Löwenbräu tram stop of lines 17, 50, and 51 (4 minutes to Zurich main station) is located directly in front of the building.We are renting a spacious loft of 135m2 with a room height of 2.60m from private owners. The loft, which is ideal for living and working, features:- Entrance with built-in wardrobe- Open, spacious living/dining and working area of 81m2- Large anthracite-colored steel kitchen with chrome steel hood- Réduit of 6m2 with washing machine/tumbler- Bedroom of 19m2- Large bathroom with bathtub/WC- An additional wet cell with shower/WC- Uniform, low-maintenance ceramic floor coverings- A large number of multimedia sockets- Entire loft Minergie standard- In the dining area, a large tilt-and-turn window- Additional basement compartment- A garage parking space in the underground garage (included)Have we sparked your interest? We look forward to your contact. Ms. Susanne Treffer at sue@2trade.ch and +41 44 729 72 41 will be happy to provide you with further information.