1 / 21
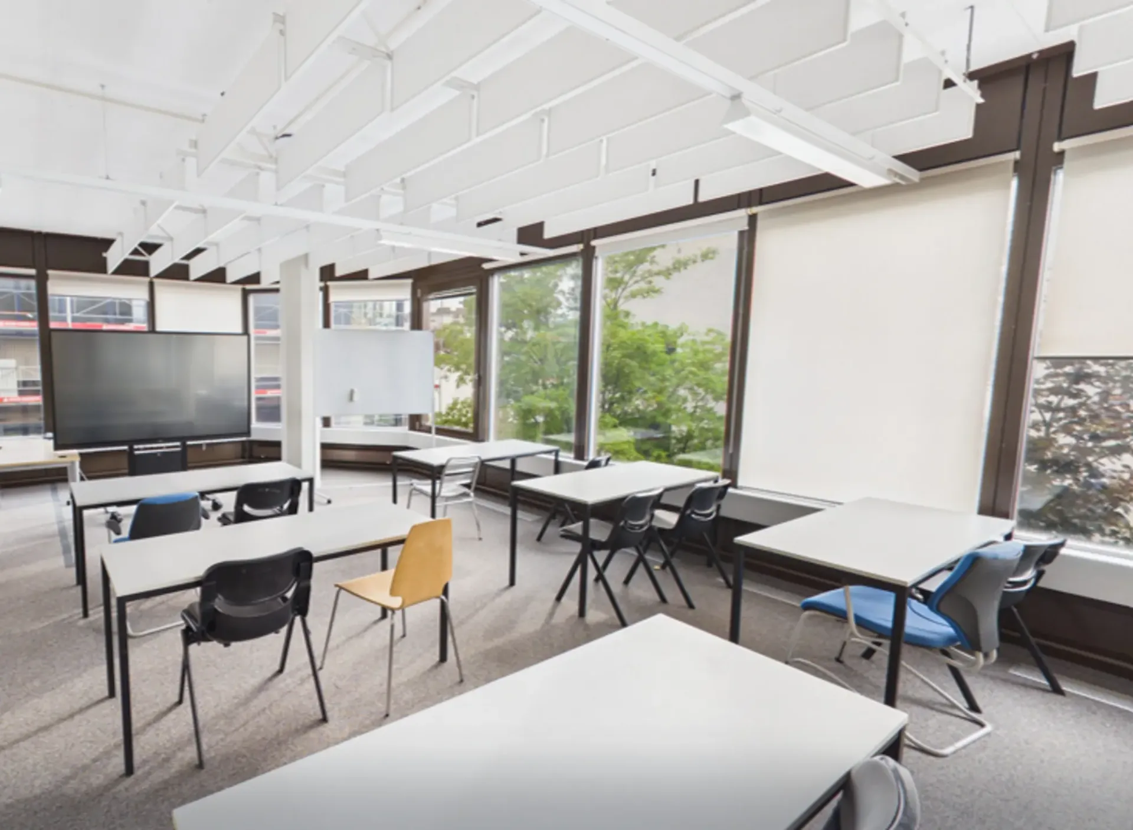
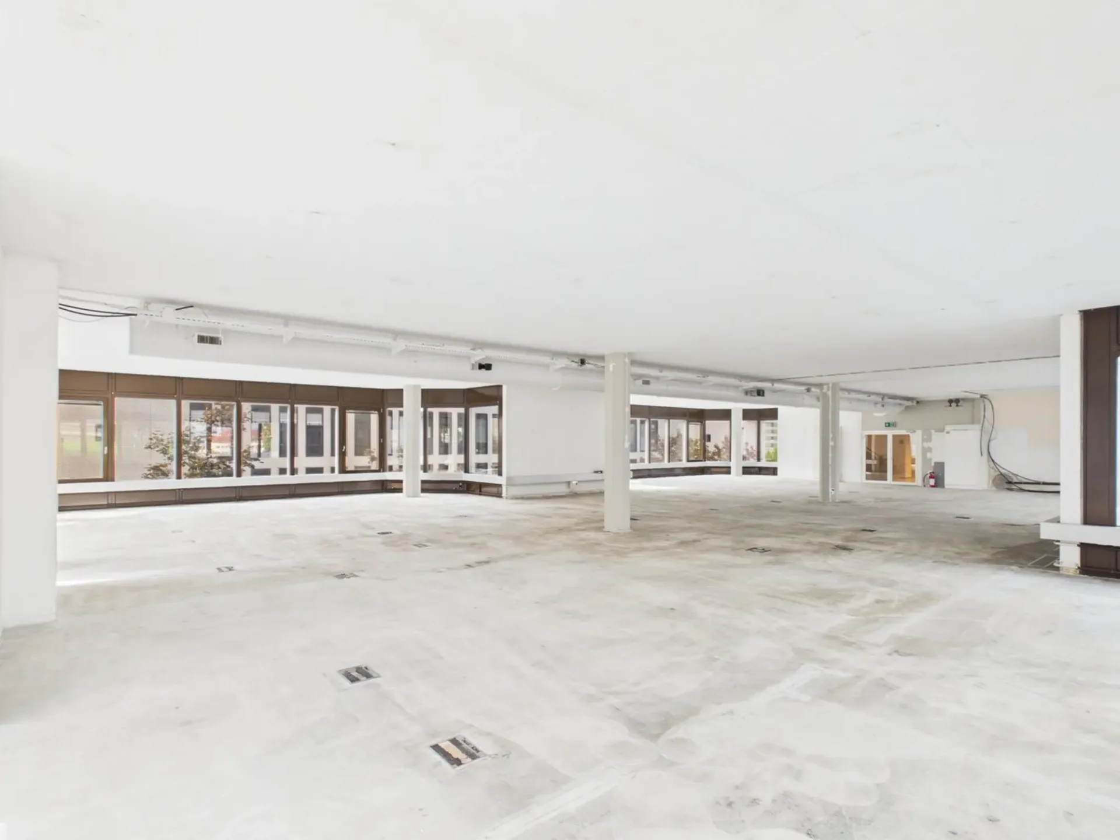
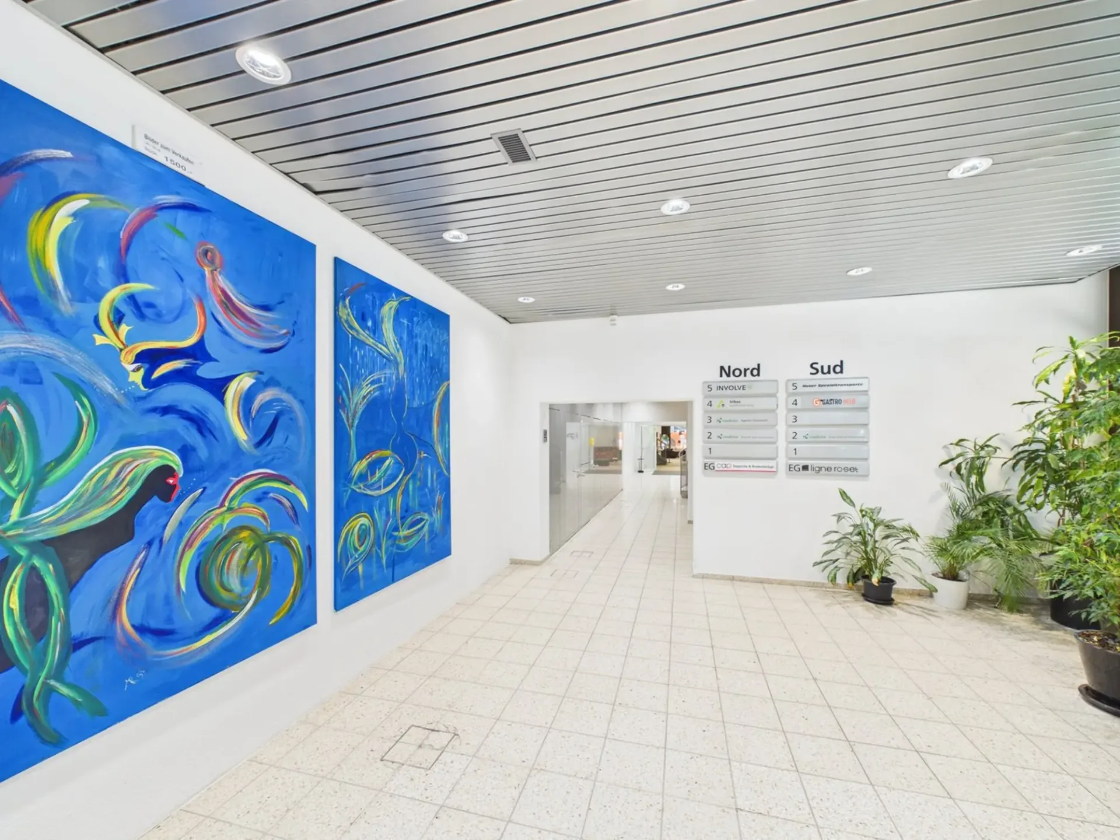
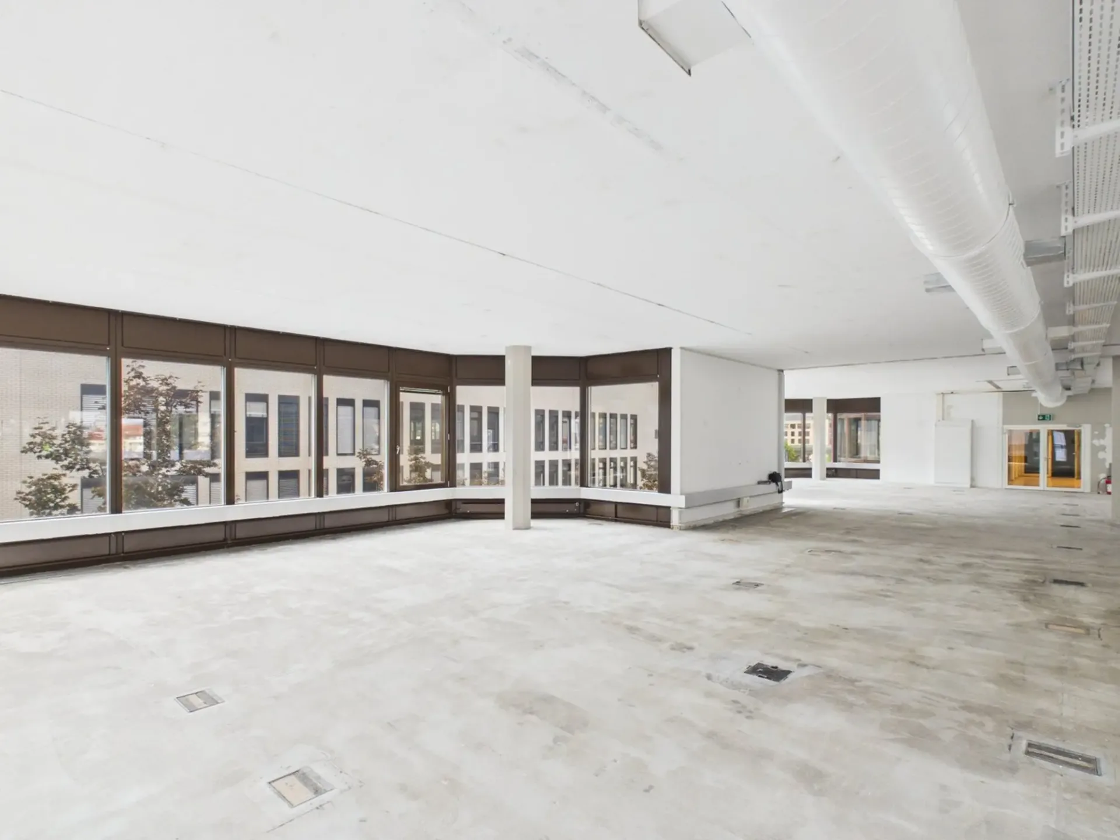
CHF29'433/m²/year
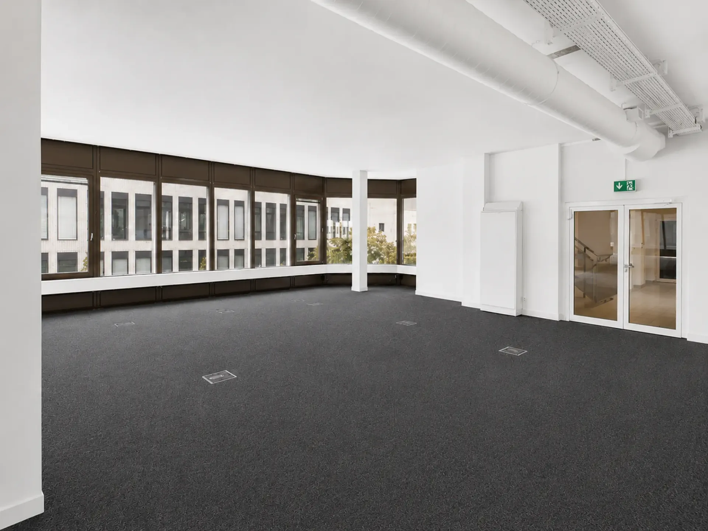
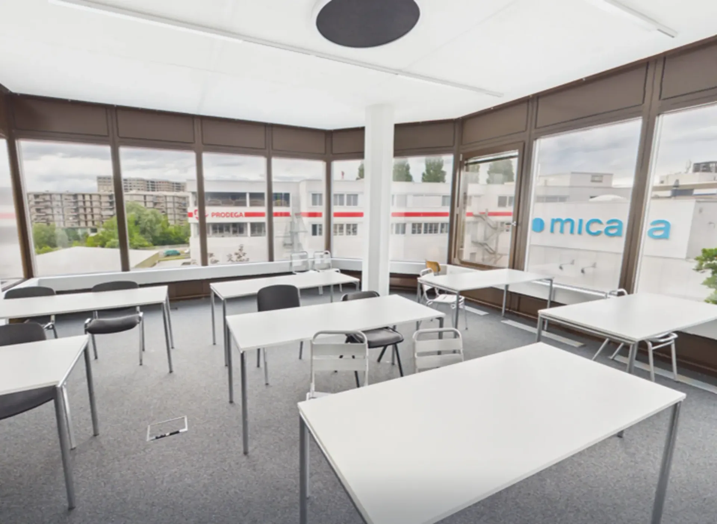
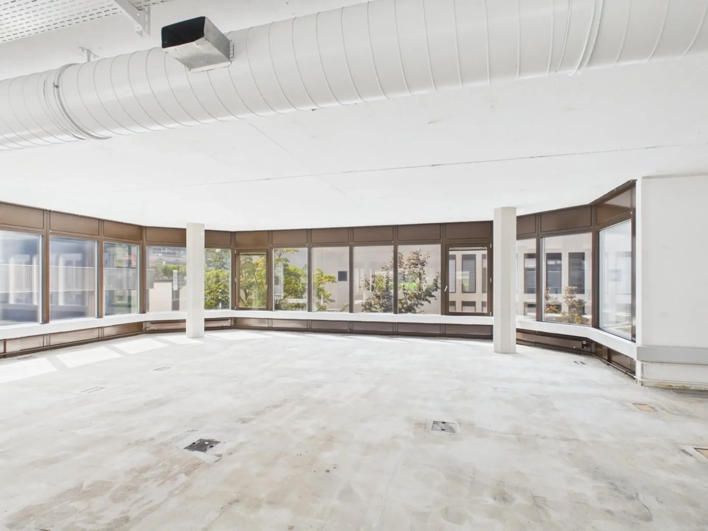
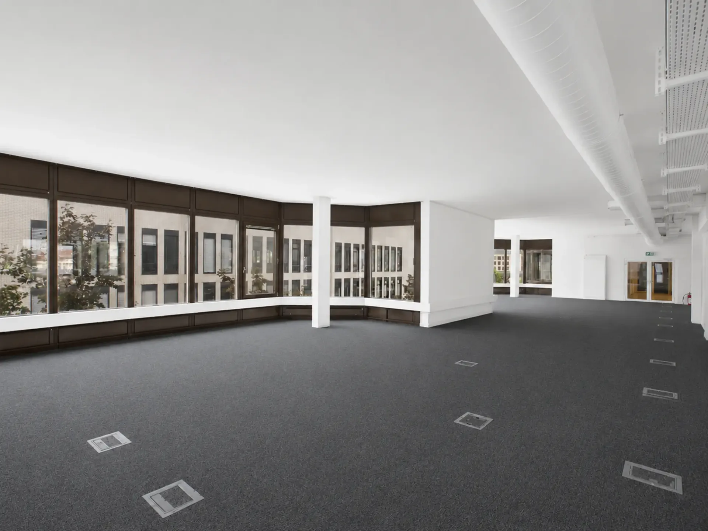
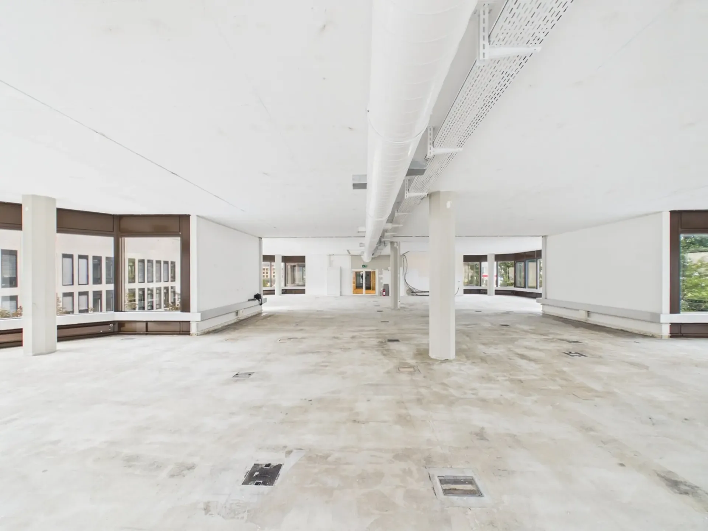
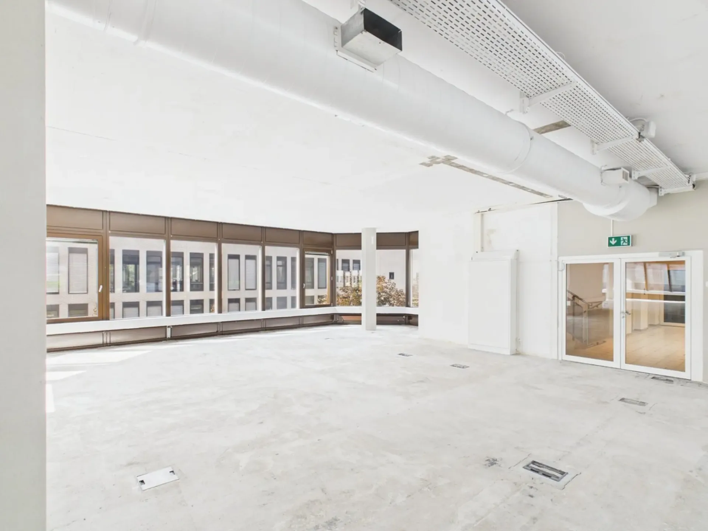
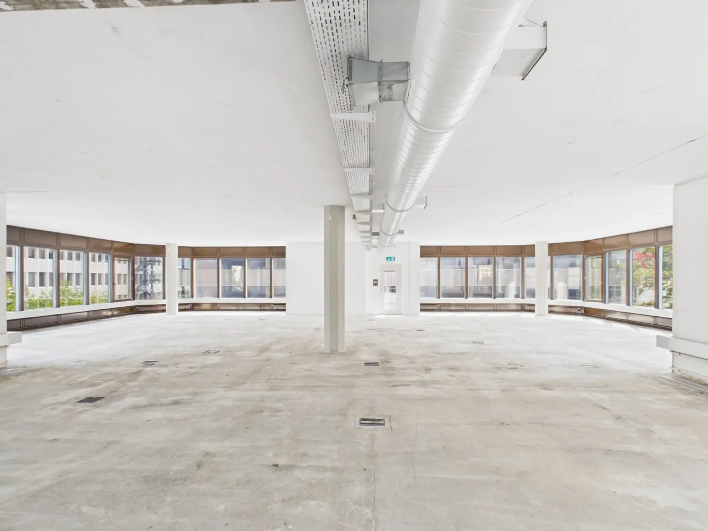
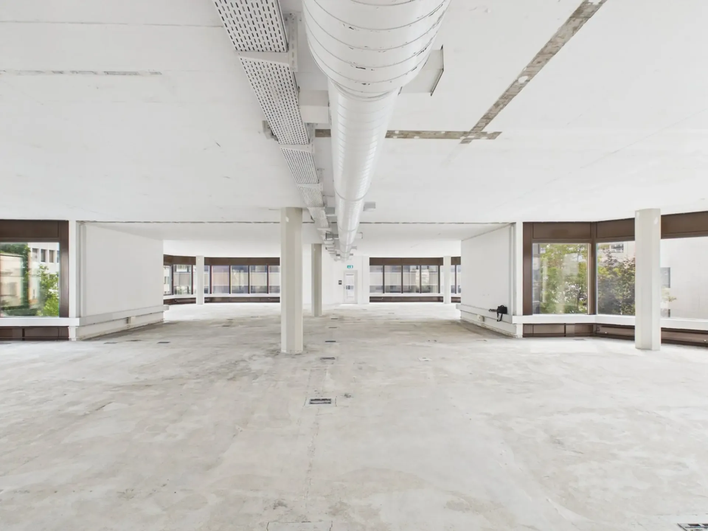
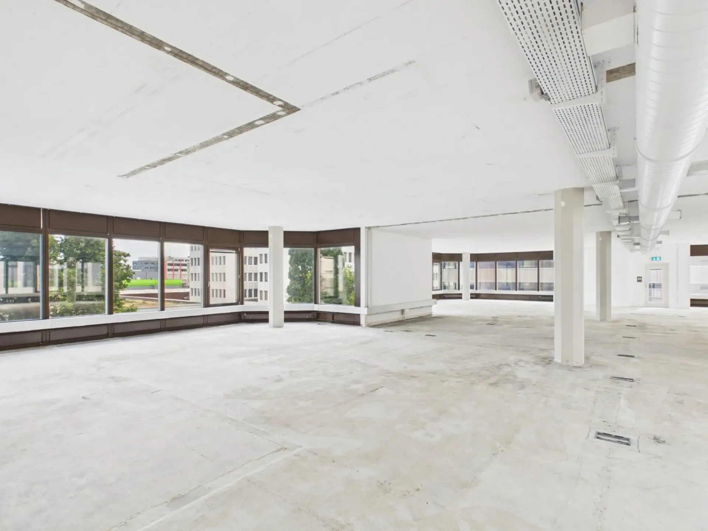
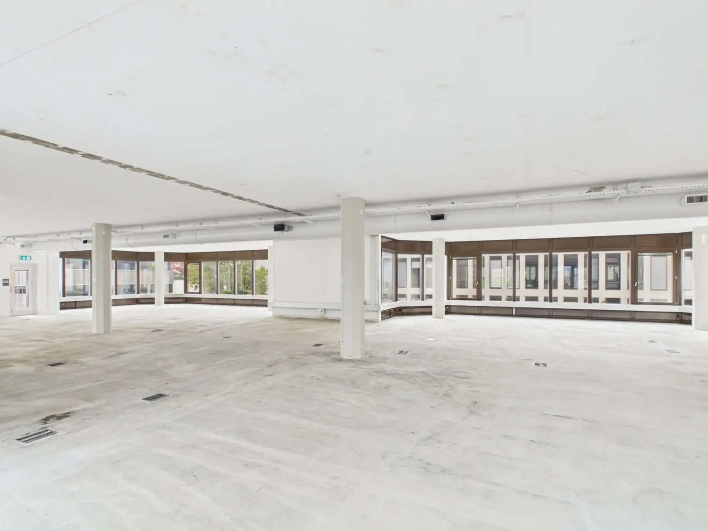
4 rooms1766 m²
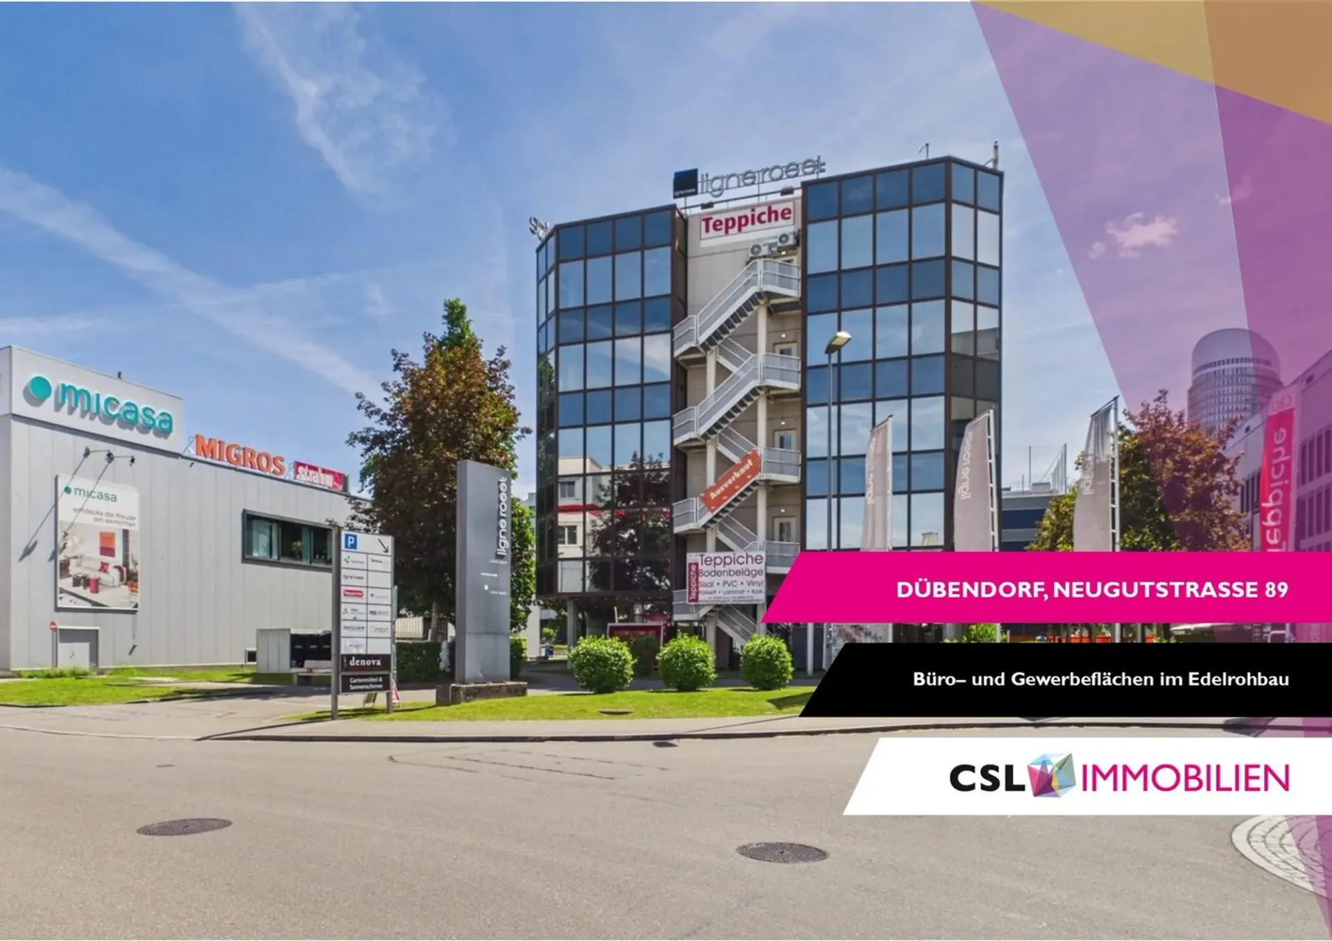
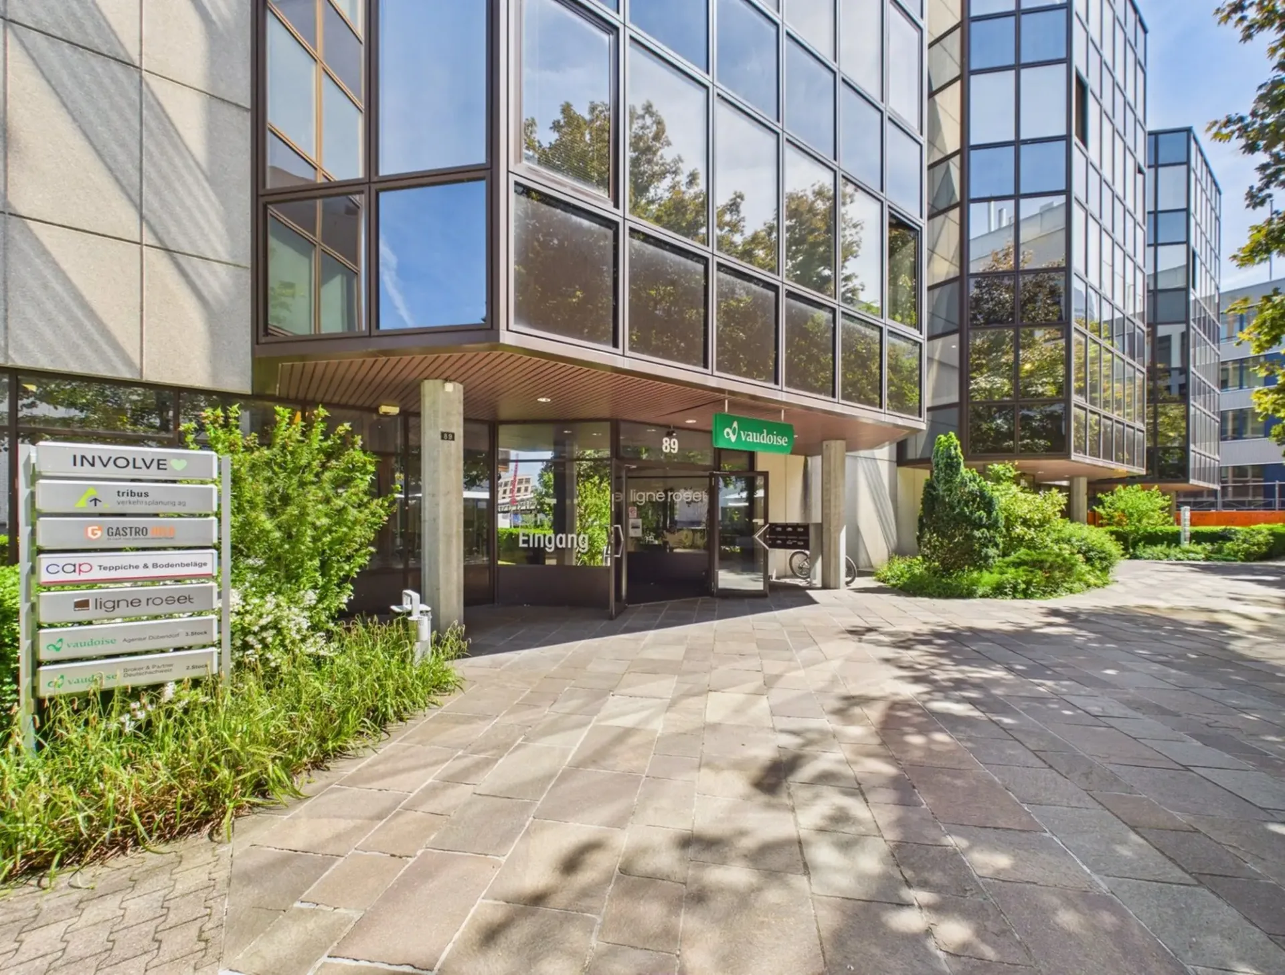
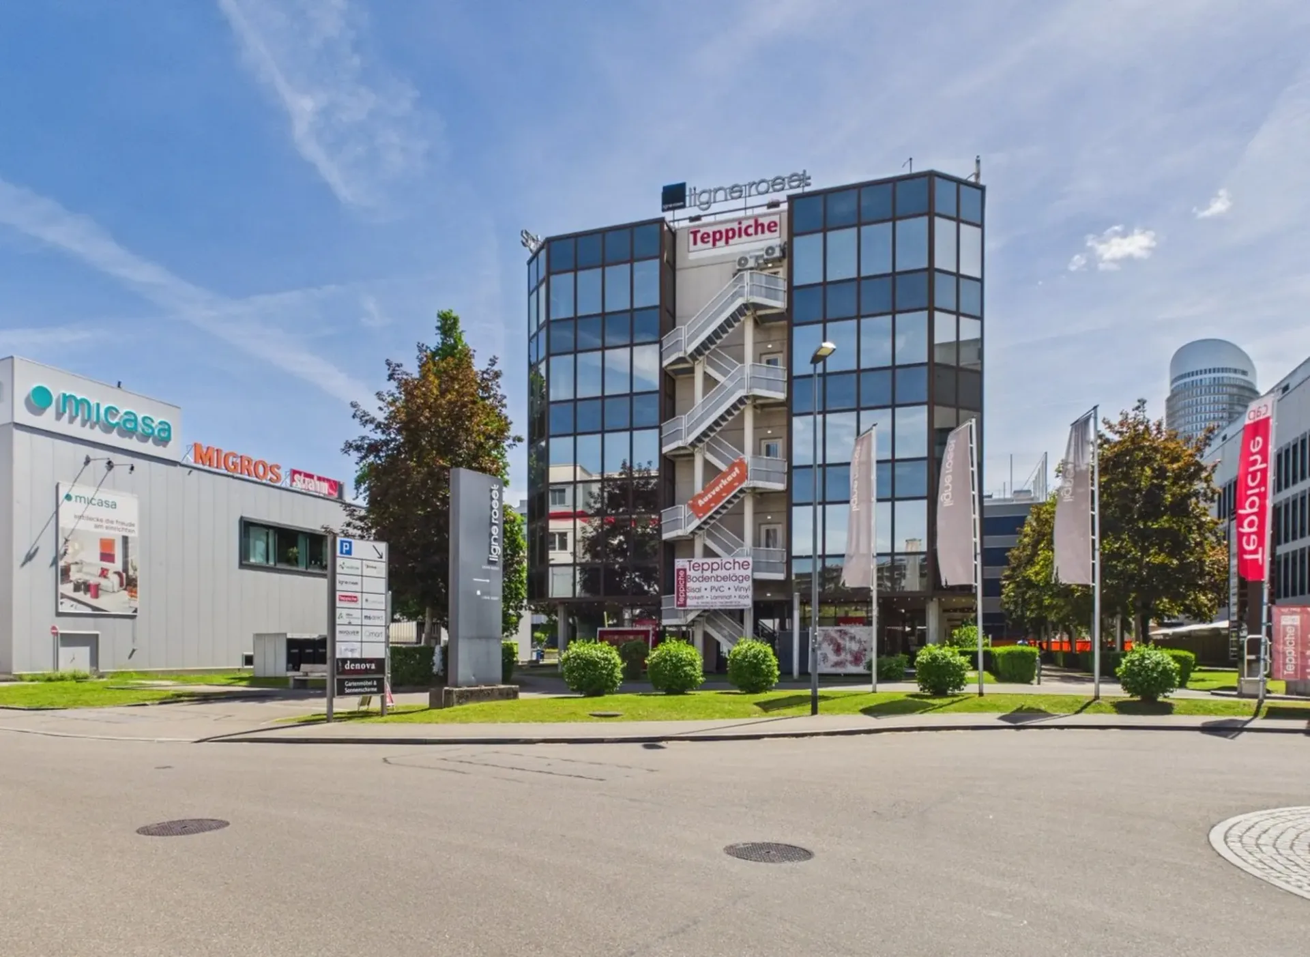
4 room Office in Dübendorf
CHF29'433/m²/year1766m²
Neugutstrasse 89, 8600 Dübendorf
At a glance
Details
Property TypeOffice
Living Space1766 m²
Rooms4
FloorFloor 3
Year Built1984
Published on10 July 2026
Costs
Net RentCHF 29'433
Gross RentCHF 29'433
Description
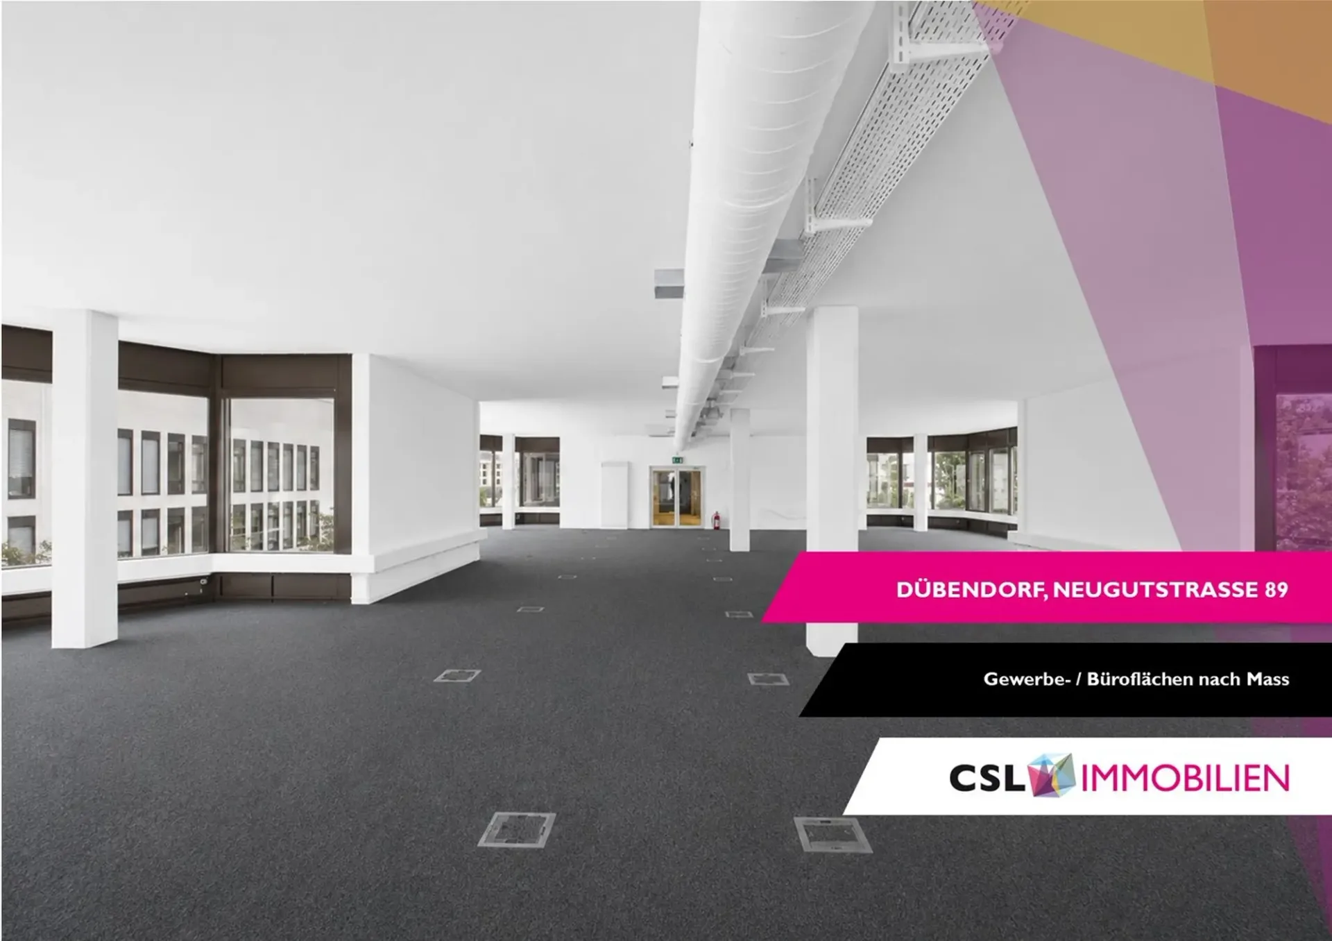
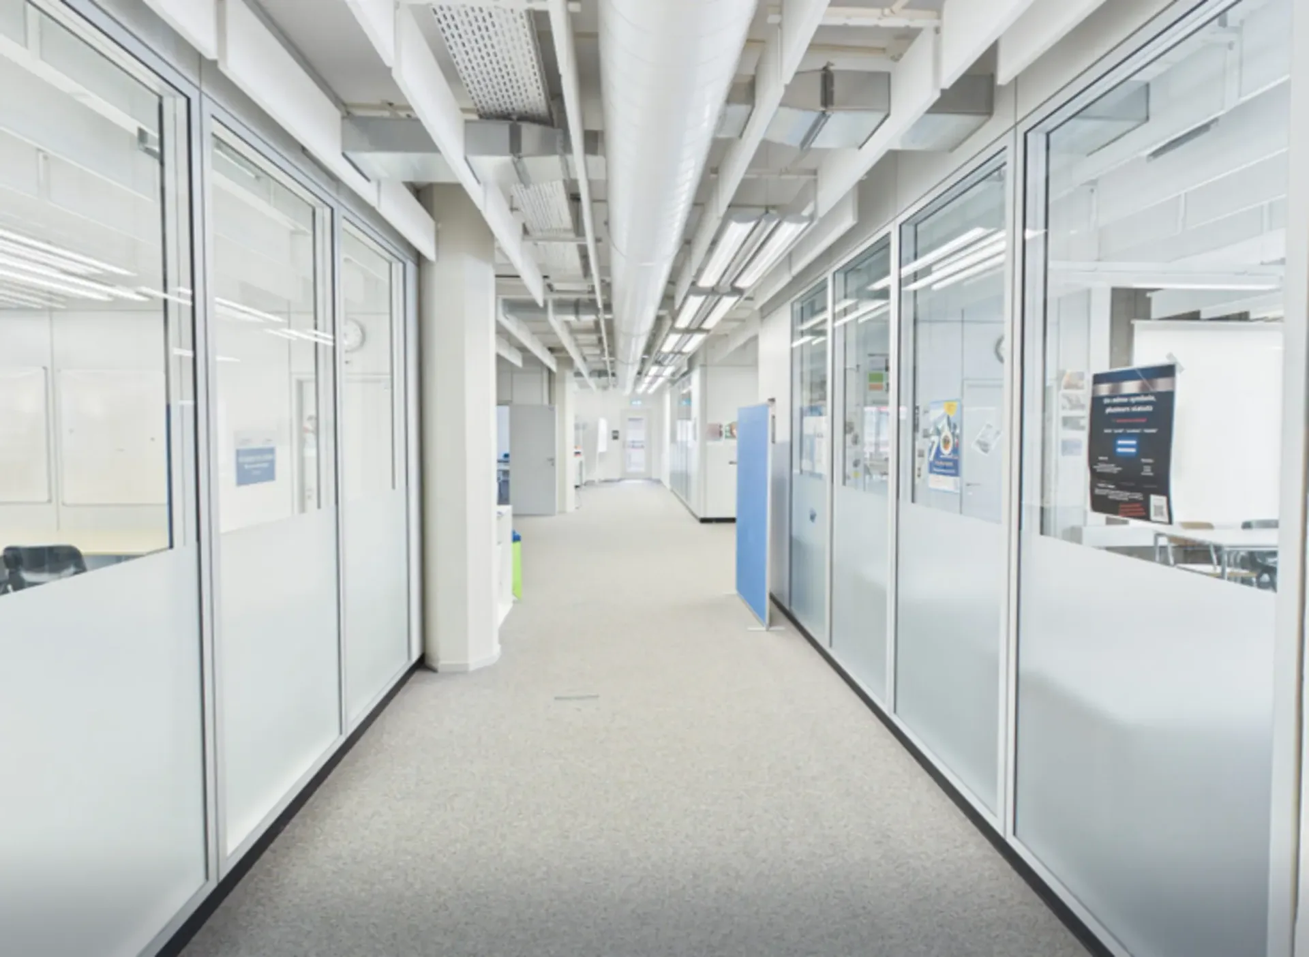
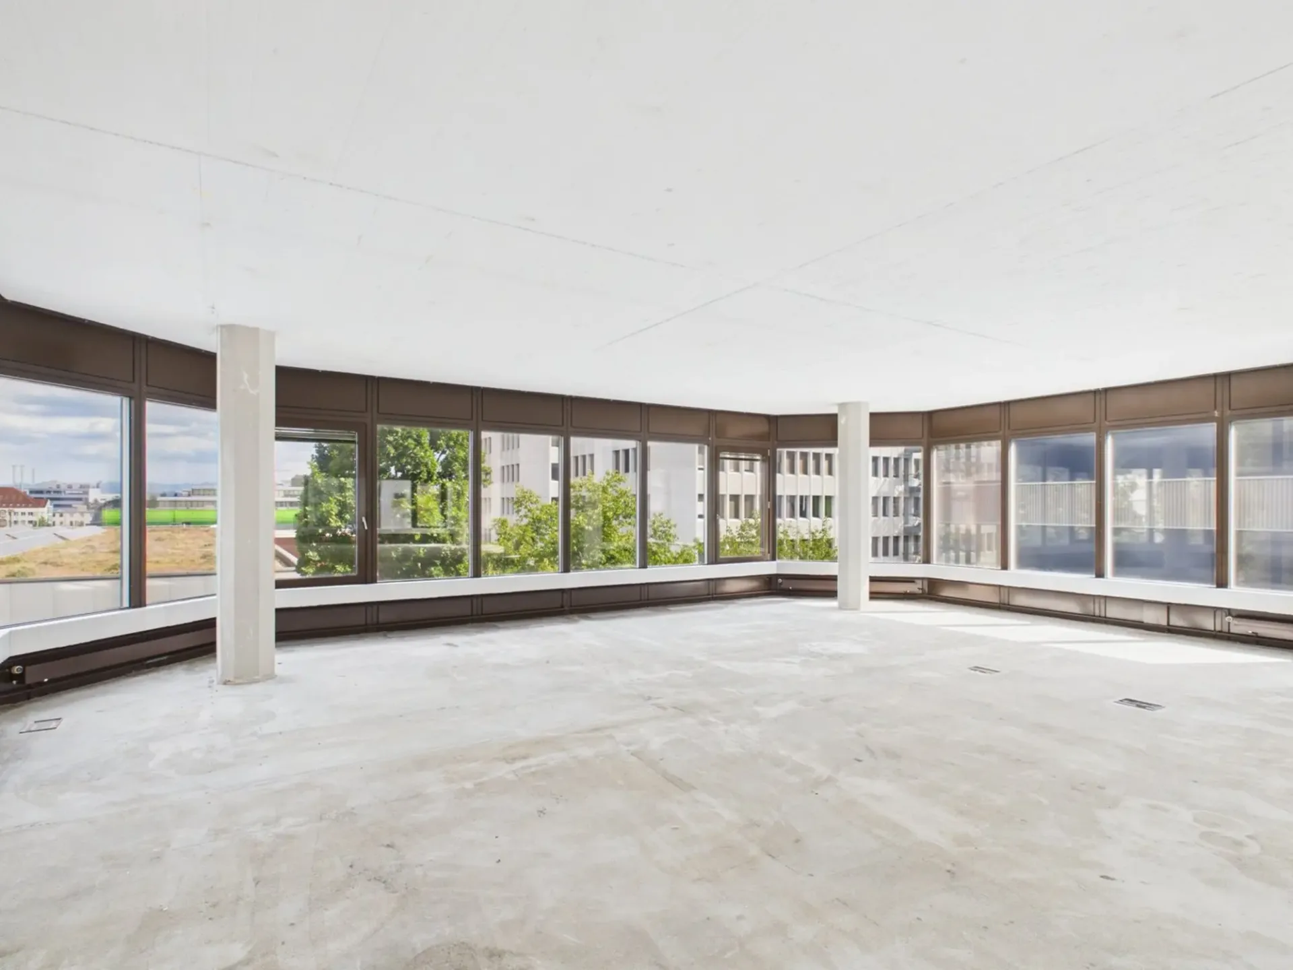
Commercial / Office Space in the Hochbordquartier – Customized Expansion
3D tour
tour.giraffe360.com
Features
Elevator
Parking
Garage
Power connection
Sewage connection
Water connection
Not Ground Floor
Documents
Location
Moderate public transit
ARE transit class C — usable but limited service.
Mostly built-up
74% built-up area within 500 m.
Quiet neighbourhood
Mostly families with children · around 3 people in the neighbourhood.
Municipal tax multiplier
92 %
Lower than 85% of municipalities in the canton
ESTV · 2026
Points of Interest
Neugutstrasse 89, 8600 Dübendorf
Planning a move?
Compare free quotes from moving companies in your area.
Partner offer by Sirelo
Nearby
Times refer to the route on foot.
Public Transport
Supermarket
School & Childcare
Food & Drink
Fitness
Playground
Noise & quiet
50dB
noise level by day
Average noise levels
Typical levels for residential areas.
Night
44 dB
Loudest source
Rail
Quieter than 52% in the canton
LibraryRainConversationTrafficLoud
Measured noise level, placed on a scale of everyday sounds.
Environment
Elevated air pollution
Pollutant levels are above the WHO guideline.
Low radon risk
Hardly any elevated radon levels in the area.
Connectivity
Fibre available
Nearly all buildings
5G coverage
Available from 3 networks.
Listing Information

CSL Immobilien AG
Schärenmoosstrasse 77
Postfach
8052 Zürich
Similar Listings
ID: wcCRuNPmRef: Neugutstrasse89.Neugutstrasse89.s04xb.m48pj