1 / 10
CHF2'985/Month
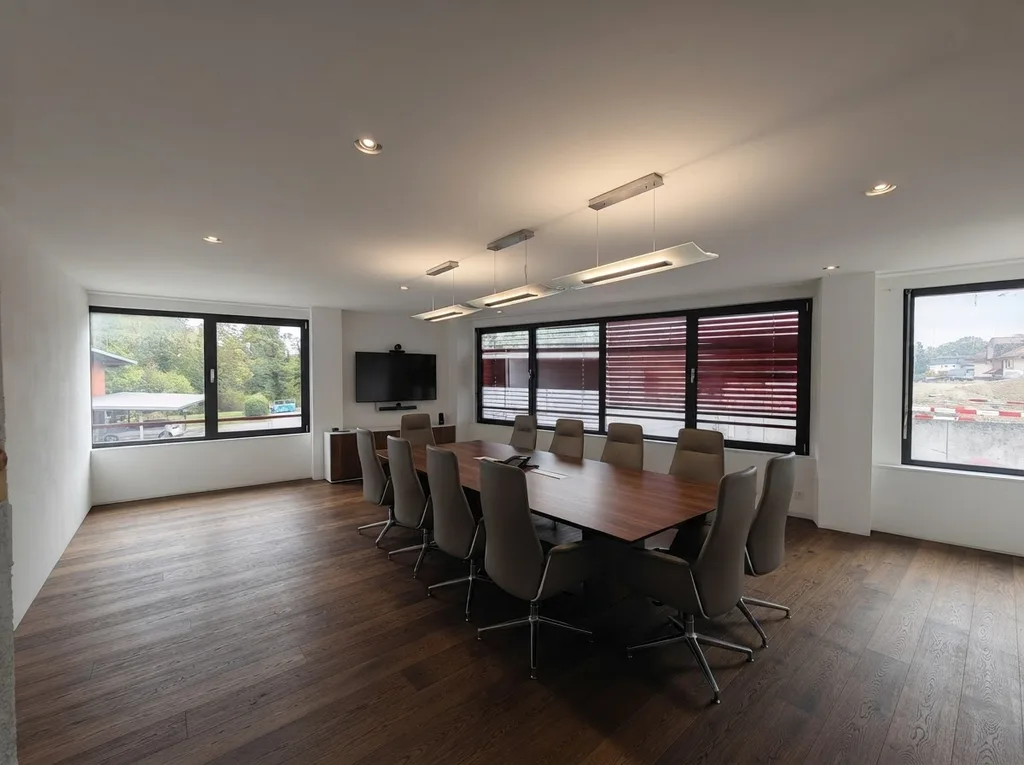
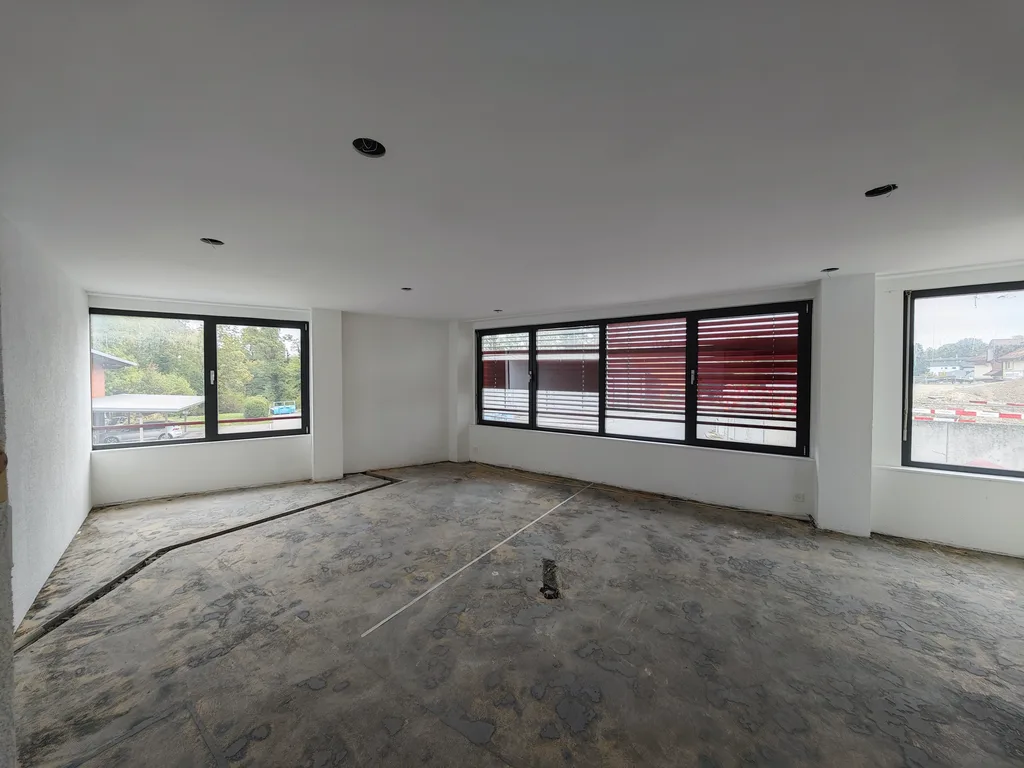
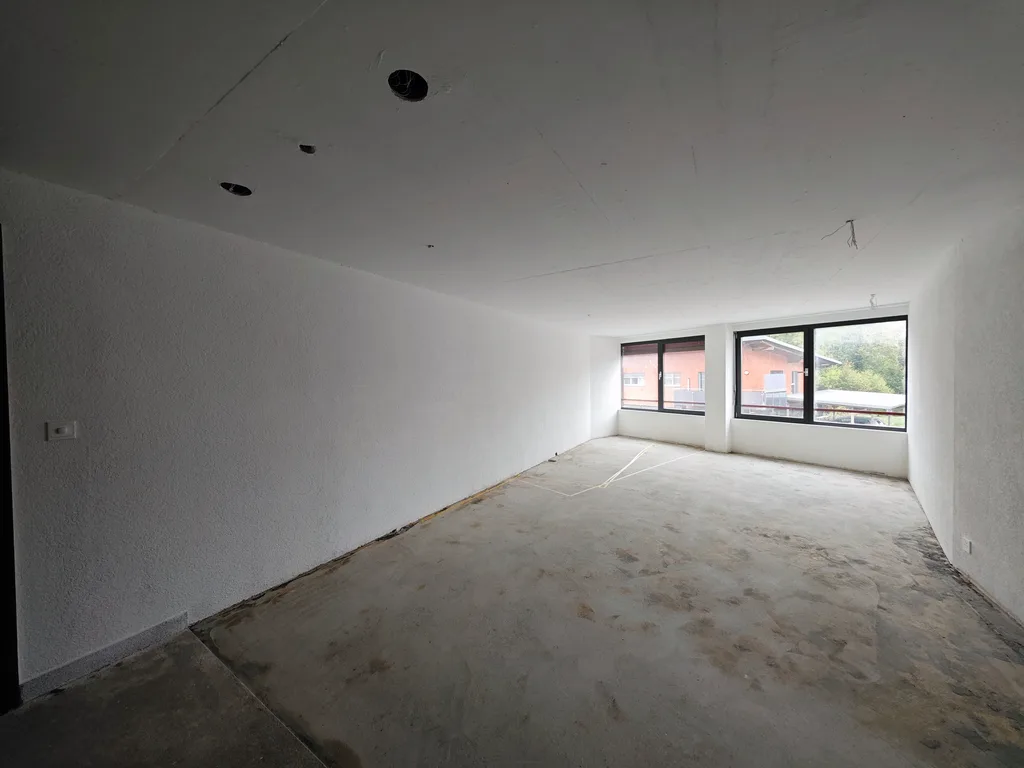
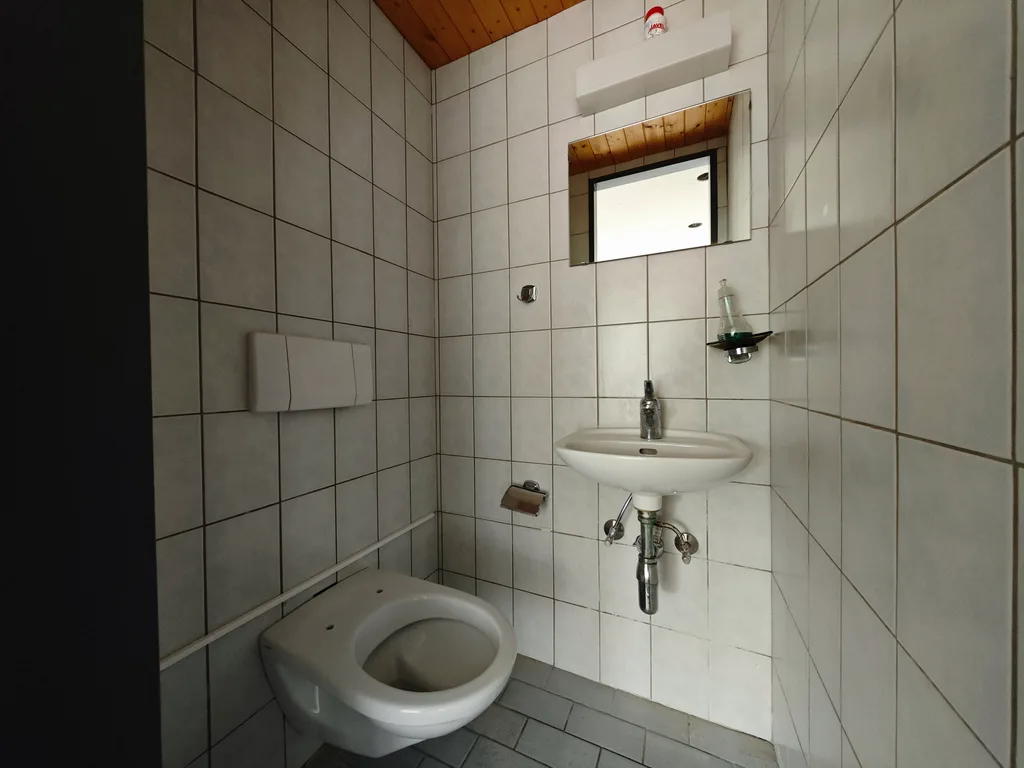
Department Store in Echallens
CHF2'985/Month
Cossonay 36B, 1040 Echallens·2 days ago
At a glance
Details
Property TypeDepartment Store
Availability01.11.2026
FloorFloor 1
Year Built1990
Published on21 October 2026
Costs
Net RentCHF 2'985
Gross RentCHF 2'985
Description
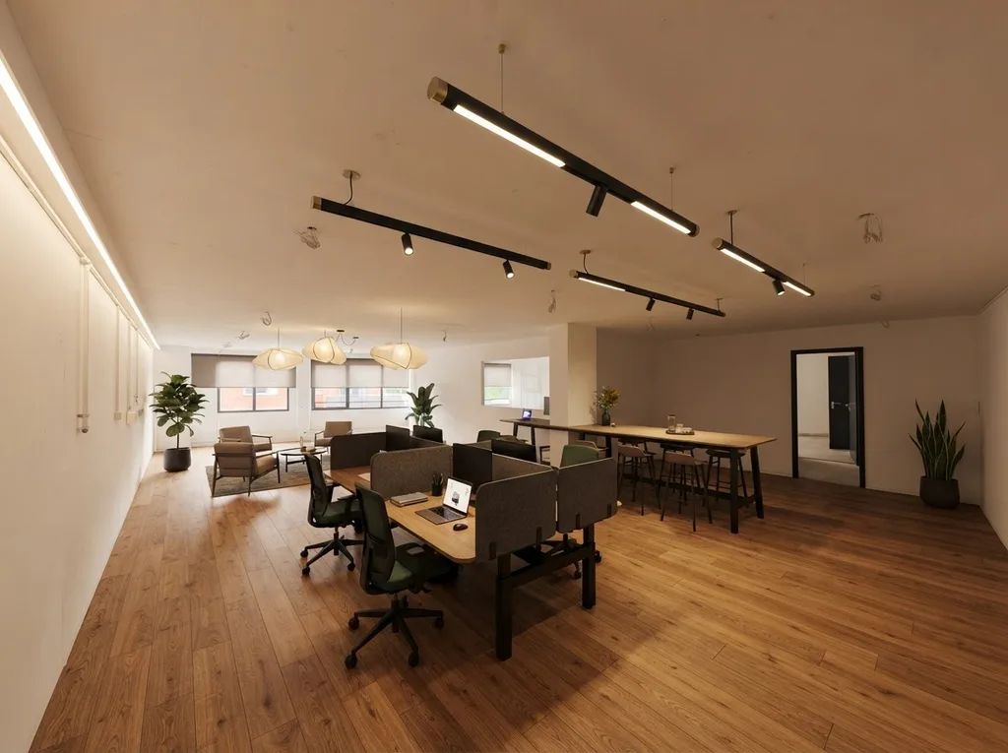
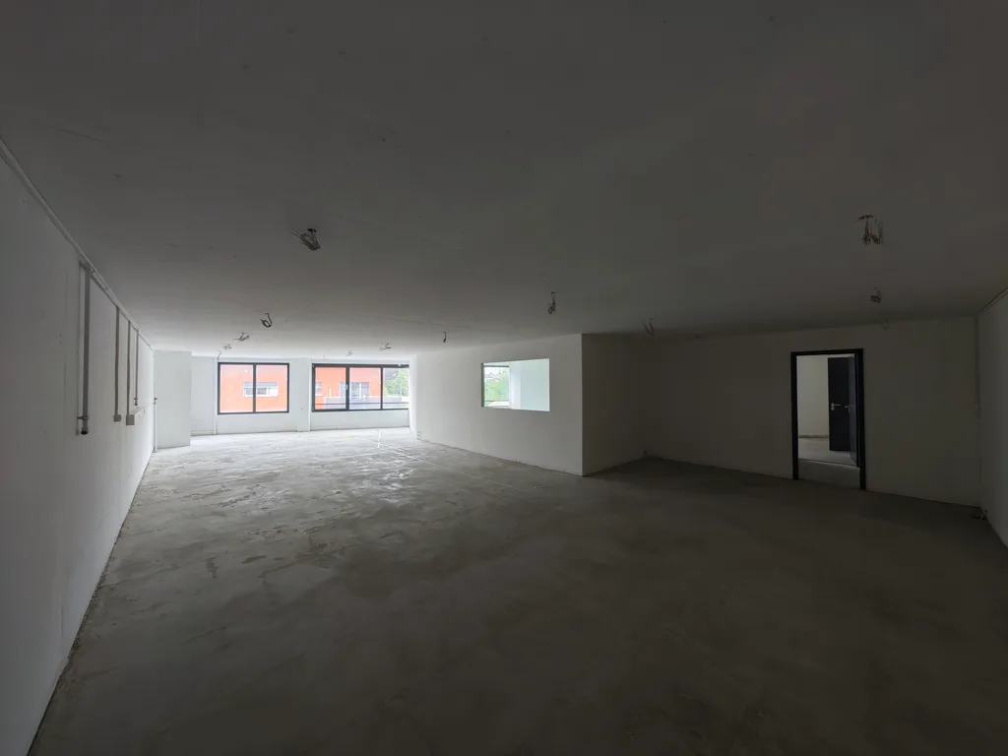
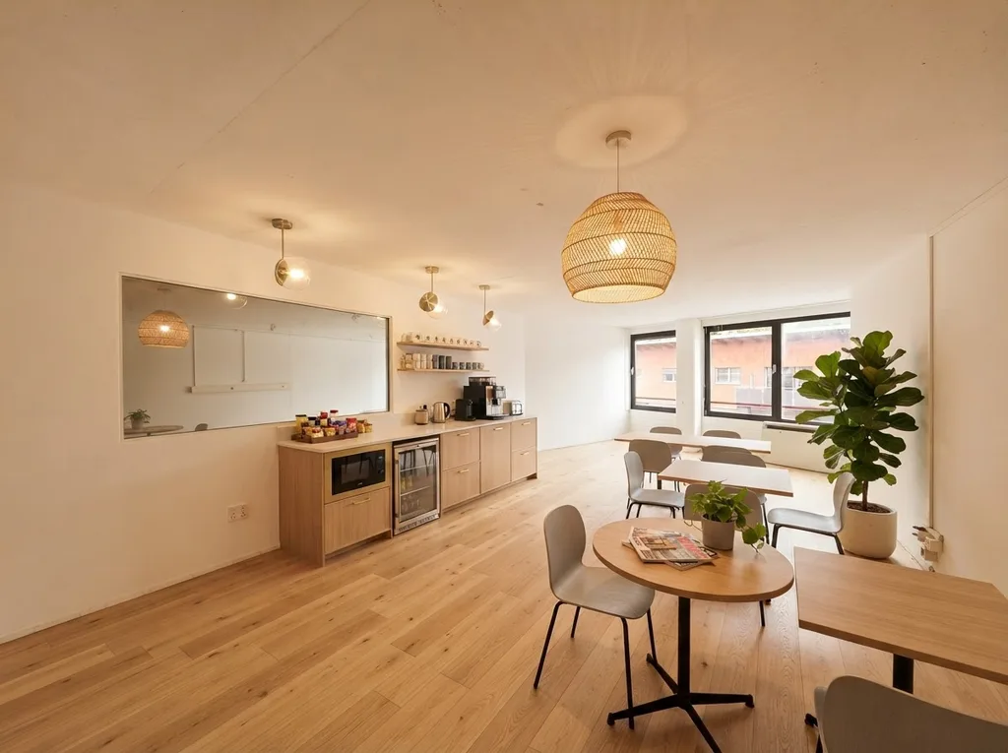
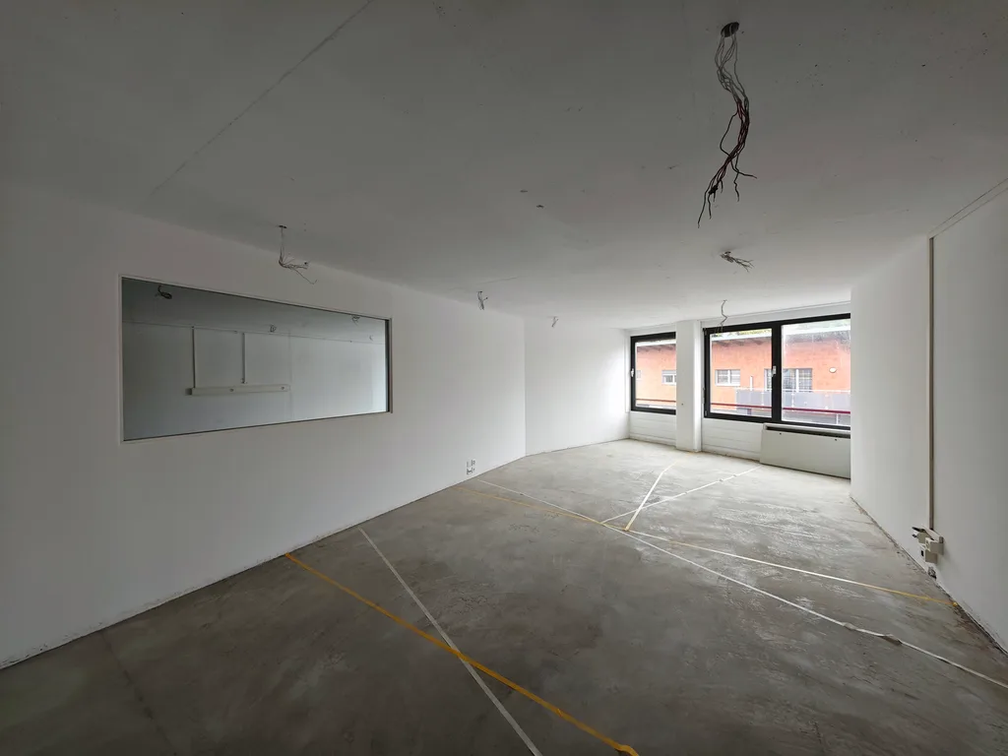
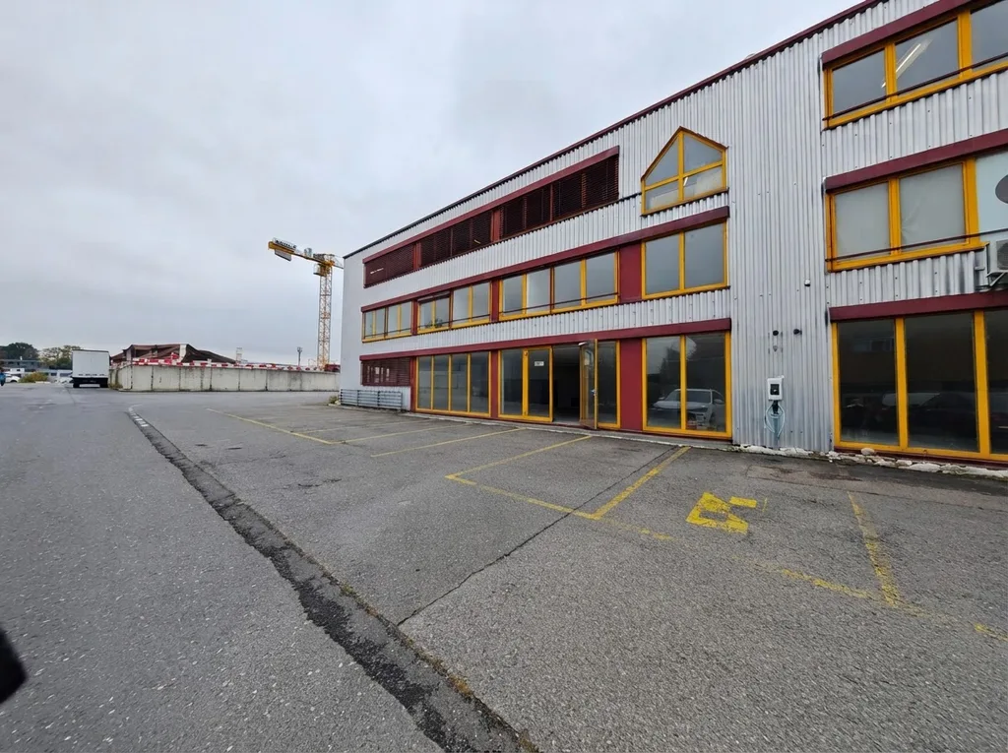
ECHALLENS - 209 m2 of versatile space in the heart of Gros-de-Vaud
Features
Not Ground Floor
Location
Fairly green
62% green and natural space within 500 m.
Quiet neighbourhood
Mostly singles and single parents · around 6 people in the neighbourhood.
Municipal tax multiplier
73 %
Lower than 38% of municipalities in the canton
ESTV · 2026
Points of Interest
Cossonay 36B, 1040 Echallens
Planning a move?
Compare free quotes from moving companies in your area.
Partner offer by Sirelo
Nearby
Times refer to the route on foot.
Public Transport
Supermarket
School & Childcare
Food & Drink
Fitness
Playground
Noise & quiet
47dB
noise level by day
Average noise levels
Typical levels for residential areas.
Night
38 dB
Loudest source
Road
Quieter than 60% in the canton
LibraryRainConversationTrafficLoud
Measured noise level, placed on a scale of everyday sounds.
Environment
Clean air
Pollutant levels are below the WHO guideline.
Low radon risk
Hardly any elevated radon levels in the area.
Connectivity
Fibre available
Nearly all buildings
5G coverage
Available from 3 networks.
Viewing
Oriana Mikulski
Listing Information

Similar Listings
ID: H066hqN8Ref: Cossonay36B_1er