A place where your customers will be happy to arrive.
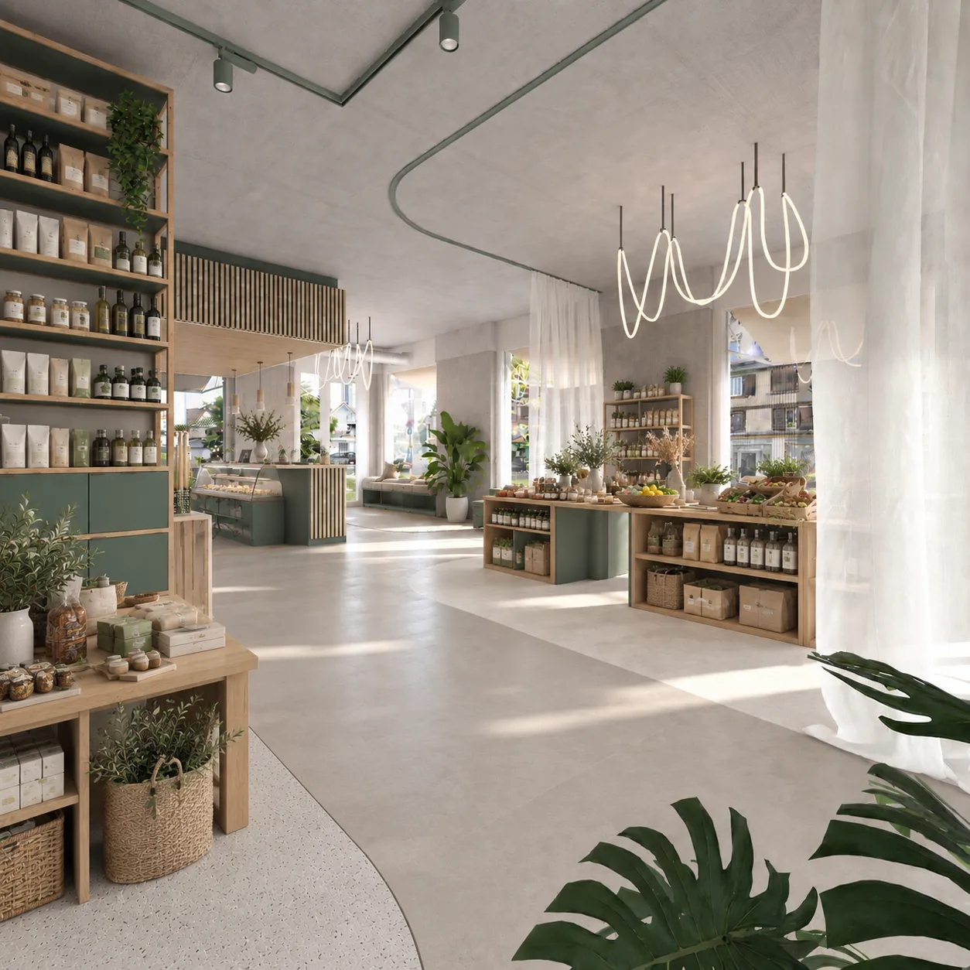
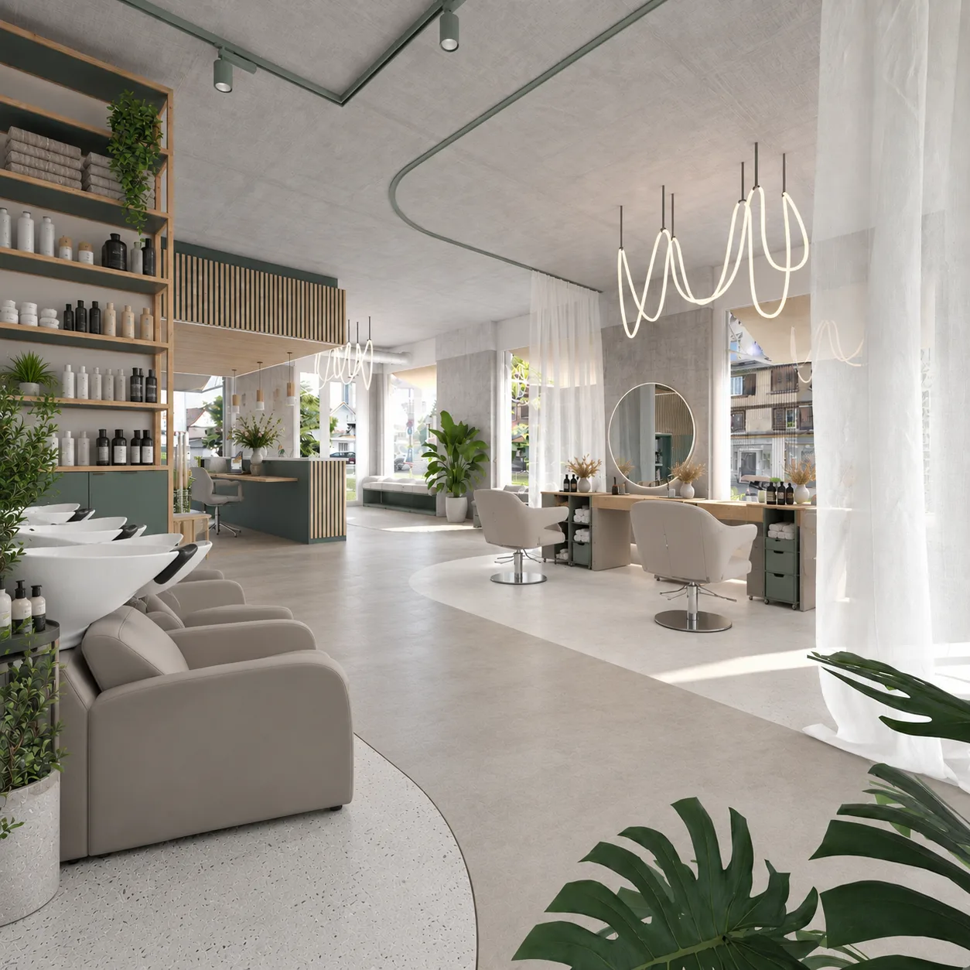
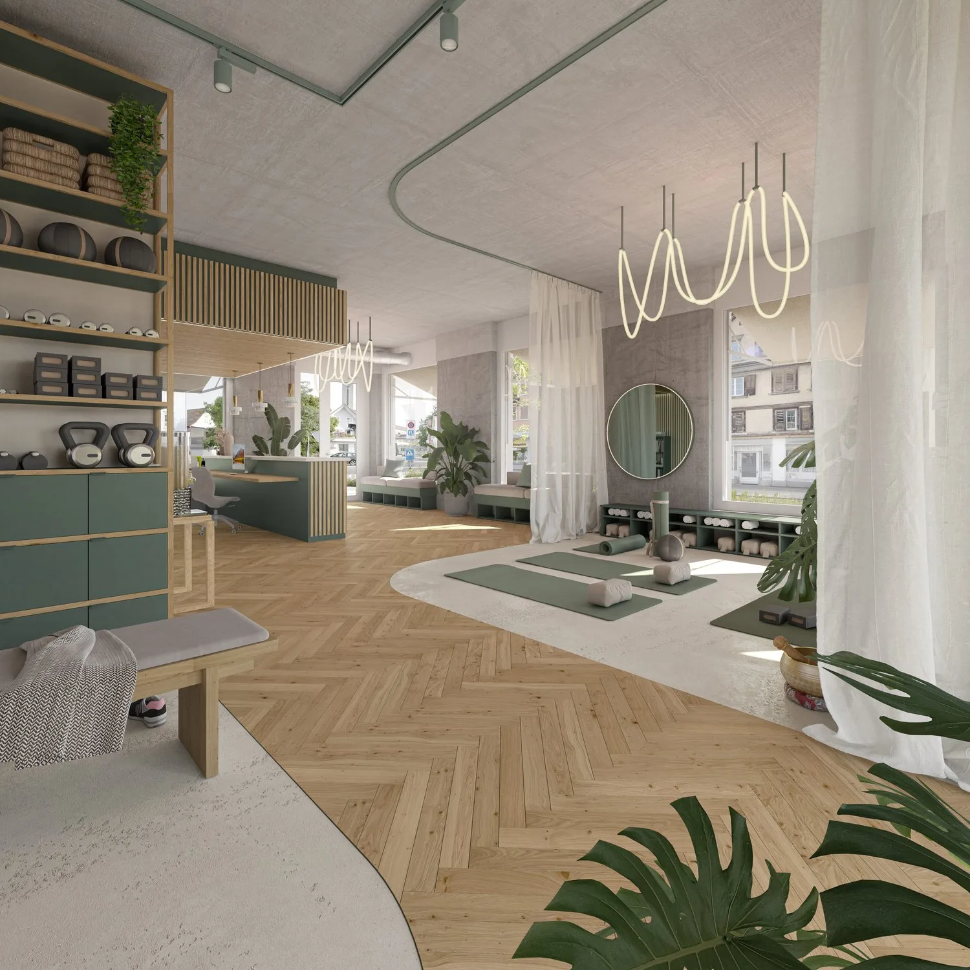
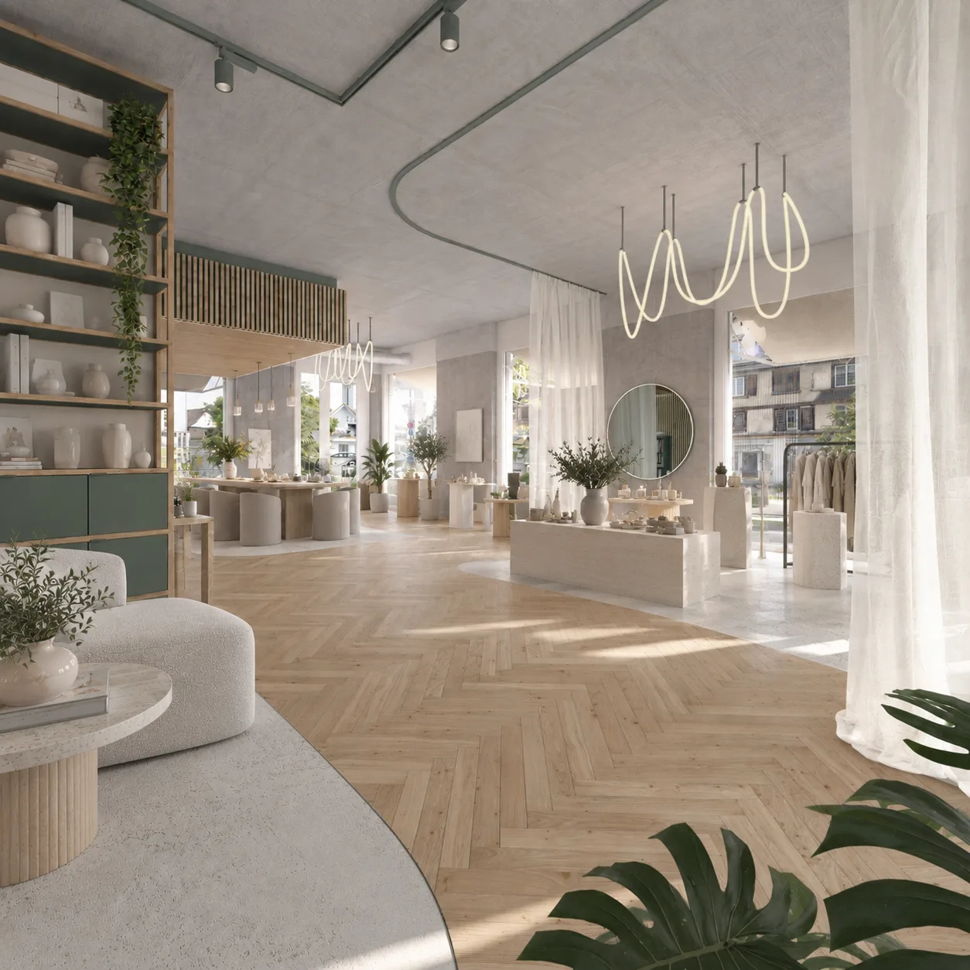
Whether it's a beauty studio, hairdresser, health offer, boutique, specialty store, or personal service: In the newly emerging Flawa area in Flawil, you can expect a versatile business space for concepts where customer proximity, consulting, and an inviting ambiance are at the forefront.
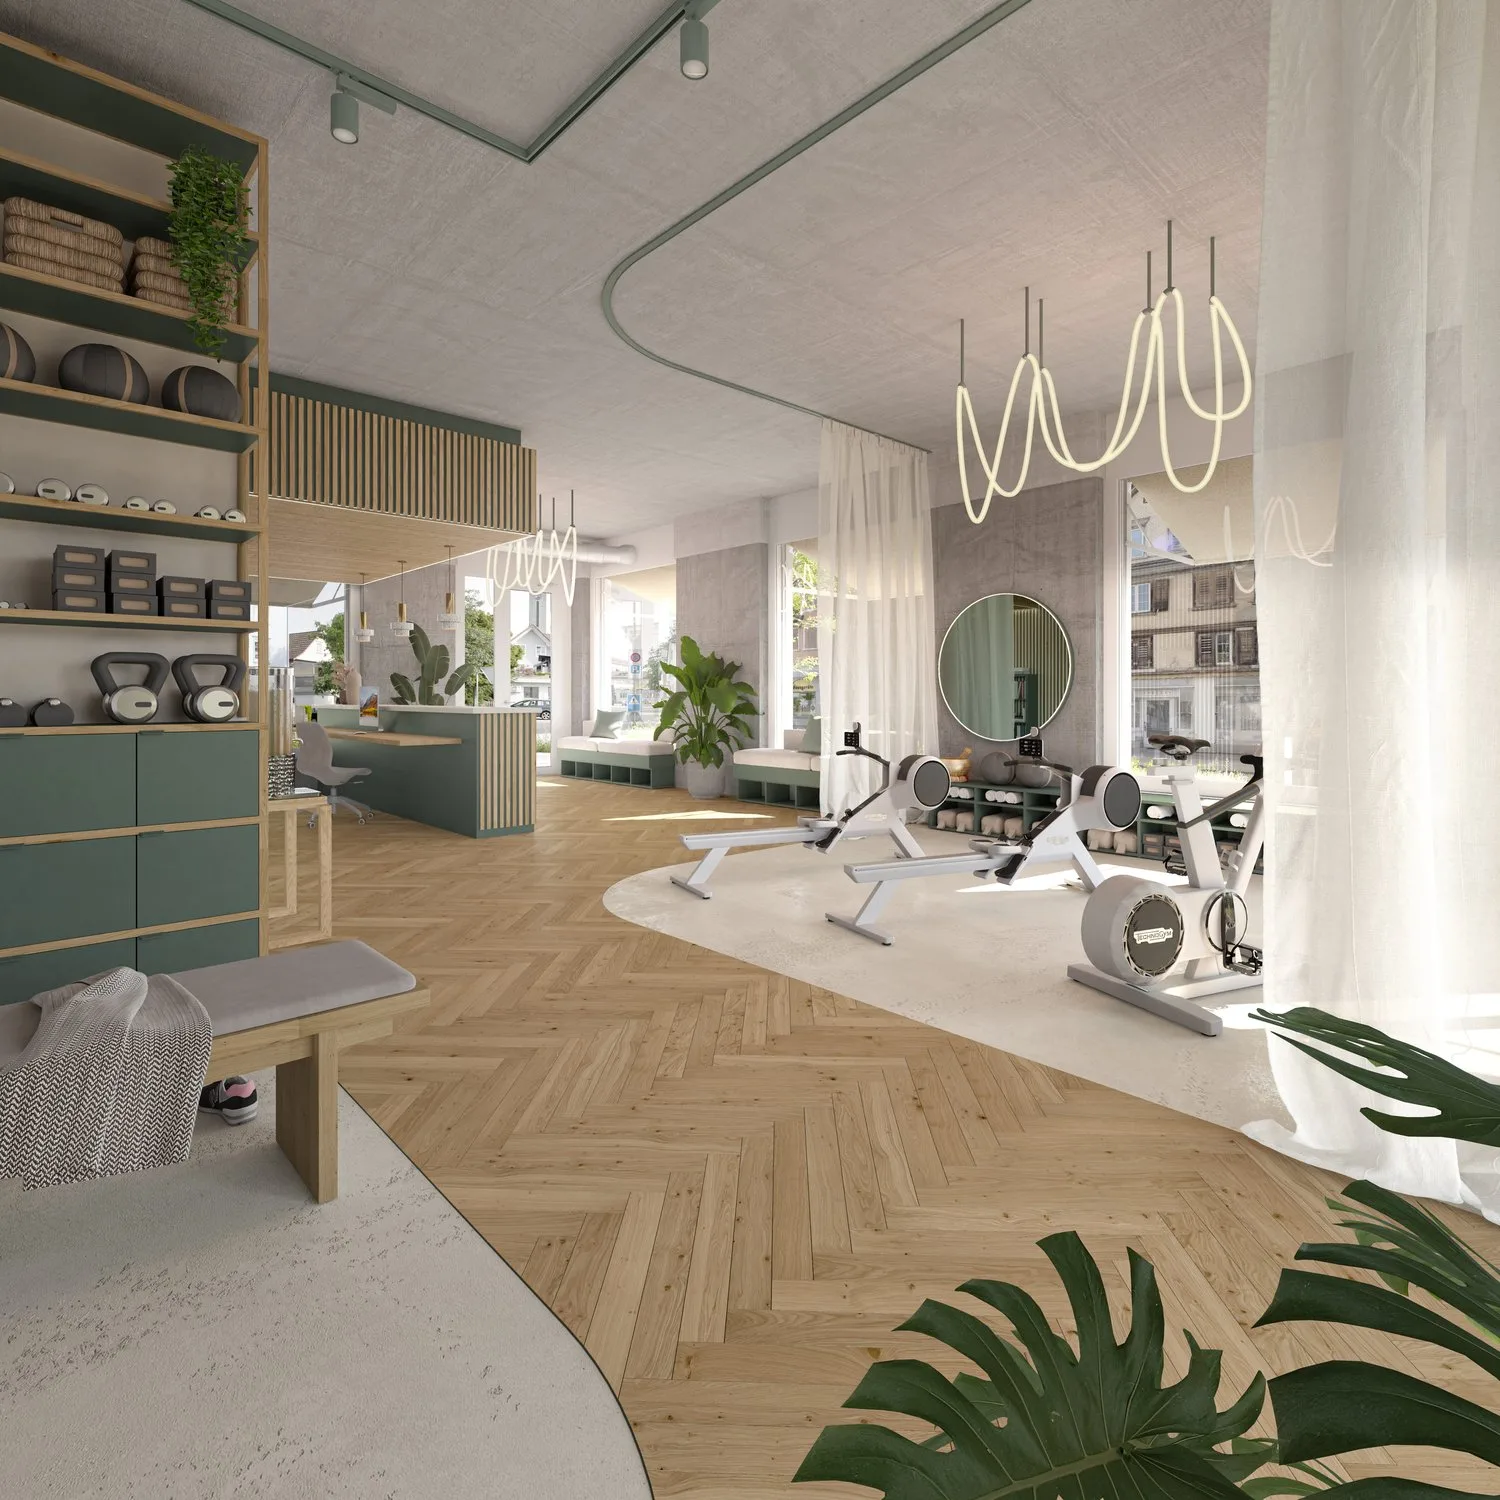
The approximately 83 m² space on the ground floor of House 3 offers room for completely different business ideas. Generous window fronts create bright rooms and offer the opportunity to present your offer visibly from the outside. The room height of around 3.37 m supports the open and generous room feeling.
The flexible design allows different areas to be connected: reception and consulting, sales and presentation, treatment and service, as well as waiting or staying areas can be individually tailored to your business concept.
Space for your concept
The space is suitable, for example, for:
-
Hairdresser or beauty studio
-
Cosmetics, nail, or brow studio
-
Health and therapy offers
-
Boutique or concept store
-
Delicatessen or specialized specialty store
-
Showroom with direct customer contact
-
Consulting and service services
-
Other customer-oriented business and studio concepts
Whether it's an existing company, a new location, or a business idea that gets its own space for the first time: The space offers the opportunity to create a location with its own identity and personal character.
Flexibility for your business
-
Flexible floor plan design
-
Individual participation options for interior design
-
Different zones for reception, consulting, sales, or services can be realized
-
High-quality prepared rental space
-
Plastered walls for a modern appearance
-
Floor construction prepared for individual final coating
-
Flexible contract and rent design possible
Modern infrastructure
-
Generous room height of around 3.37 m
-
Bright rooms thanks to large window fronts
-
Fiber optic connection available
-
Barrier-free access
-
Prepared connection for electric vehicles
-
Parking spaces available in the entrance hall
-
Good accessibility by public transport
Sustainability and location quality
-
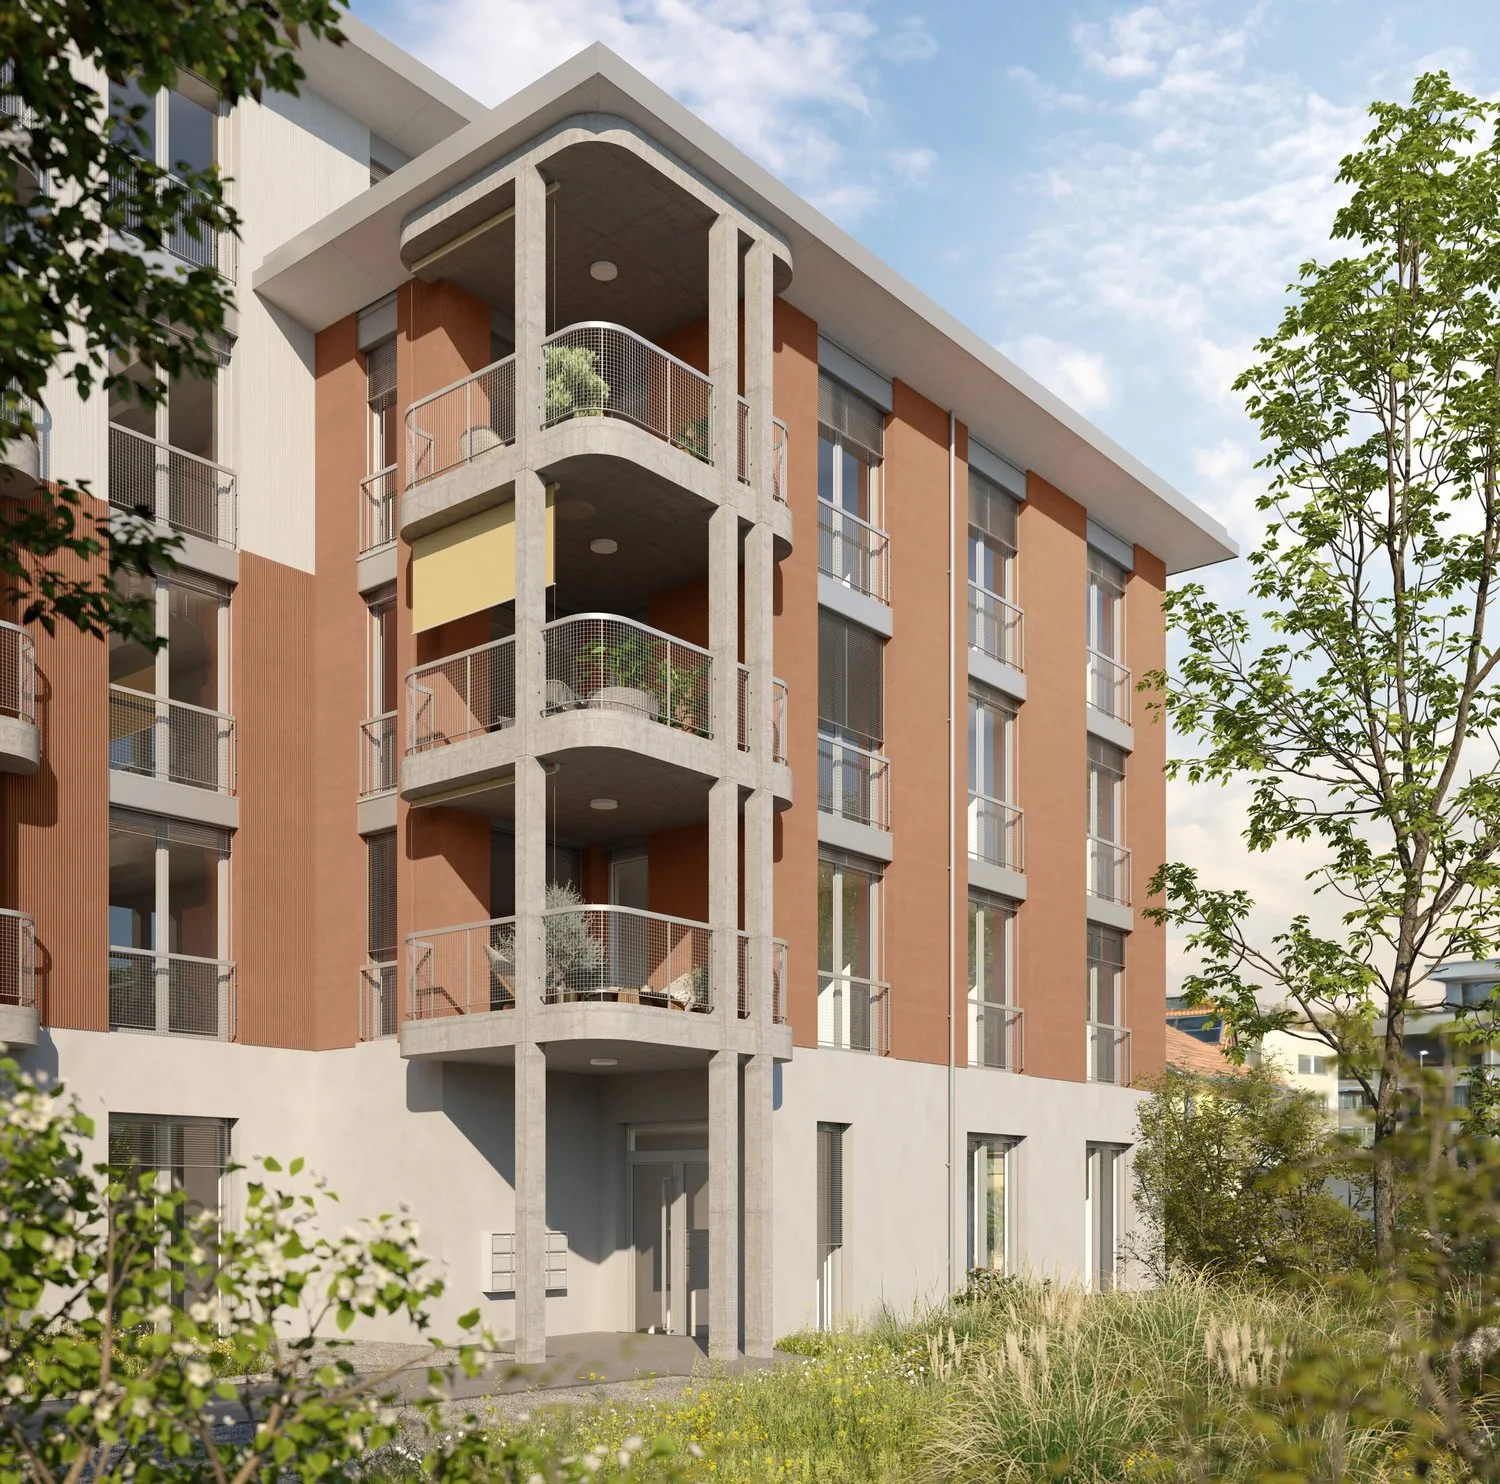
Sustainable and energy-efficient new building
-
Connection to the new district heating system
-
Solar systems on the roof surfaces
-
Modern architecture with high quality of stay
-
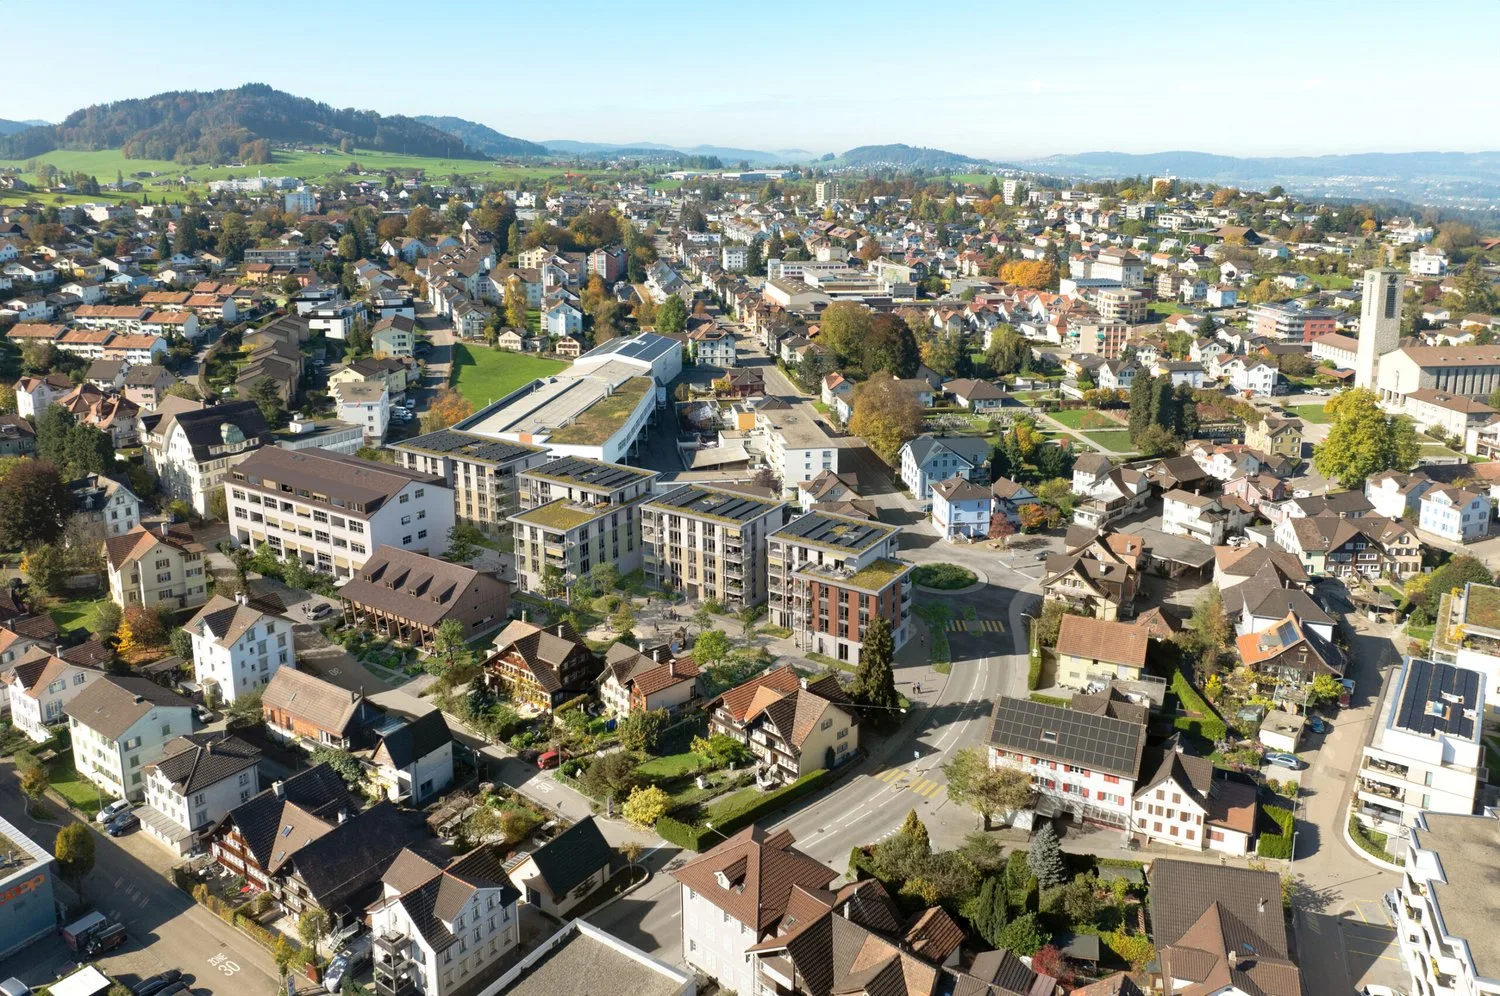
Mixed neighborhood with living and working
-
Future-oriented business location in the Flawa area
Rent design
The rent design is flexible. The basis is a net rent of around CHF 210.–/m² per year. Depending on the desired tenant expansion and contract model, individual solutions are possible.
Key data
Area: approximately 83 m²
Floor: ground floor
Room height: approximately 3.37 m
WC facility: available
Availability: from 01.07.2027
Parking space entrance hall: CHF 130.–/month
Your business idea. Your space. Your new location.
You already have a concrete idea or would like to find out if your business concept fits the space? We would be happy to show you the possibilities and discuss together how the space can be tailored to your requirements.
We look forward to your contact and are happy to answer any questions you may have!
The visualizations shown illustrate possible usage and design concepts. The commercial spaces offer a wide range of design options and can be individually adapted to the requirements and wishes of the future users.