Price on request
Hauptstrasse 58, 5502 Hunzenschwil·4 days ago
ARE transit class D — a car is needed for most trips.
65% green and natural space within 500 m.
Mostly couples · around 3 people in the neighbourhood.
102 %
Lower than 70% of municipalities in the canton
ESTV · 2026
Times refer to the route on foot.
noise level by day
Elevated noise levels
More exposed to traffic noise than typical residential spots.
Night
43 dB
Loudest source
Rail
Louder than 71% in the canton
Measured noise level, placed on a scale of everyday sounds.
Pollutant levels are above the WHO guideline.
Radon levels can be somewhat elevated here.
Nearly all buildings
Available from 3 networks.
Single-Tenant Option:
Logistics/Distribution Area in the "Golden Triangle"
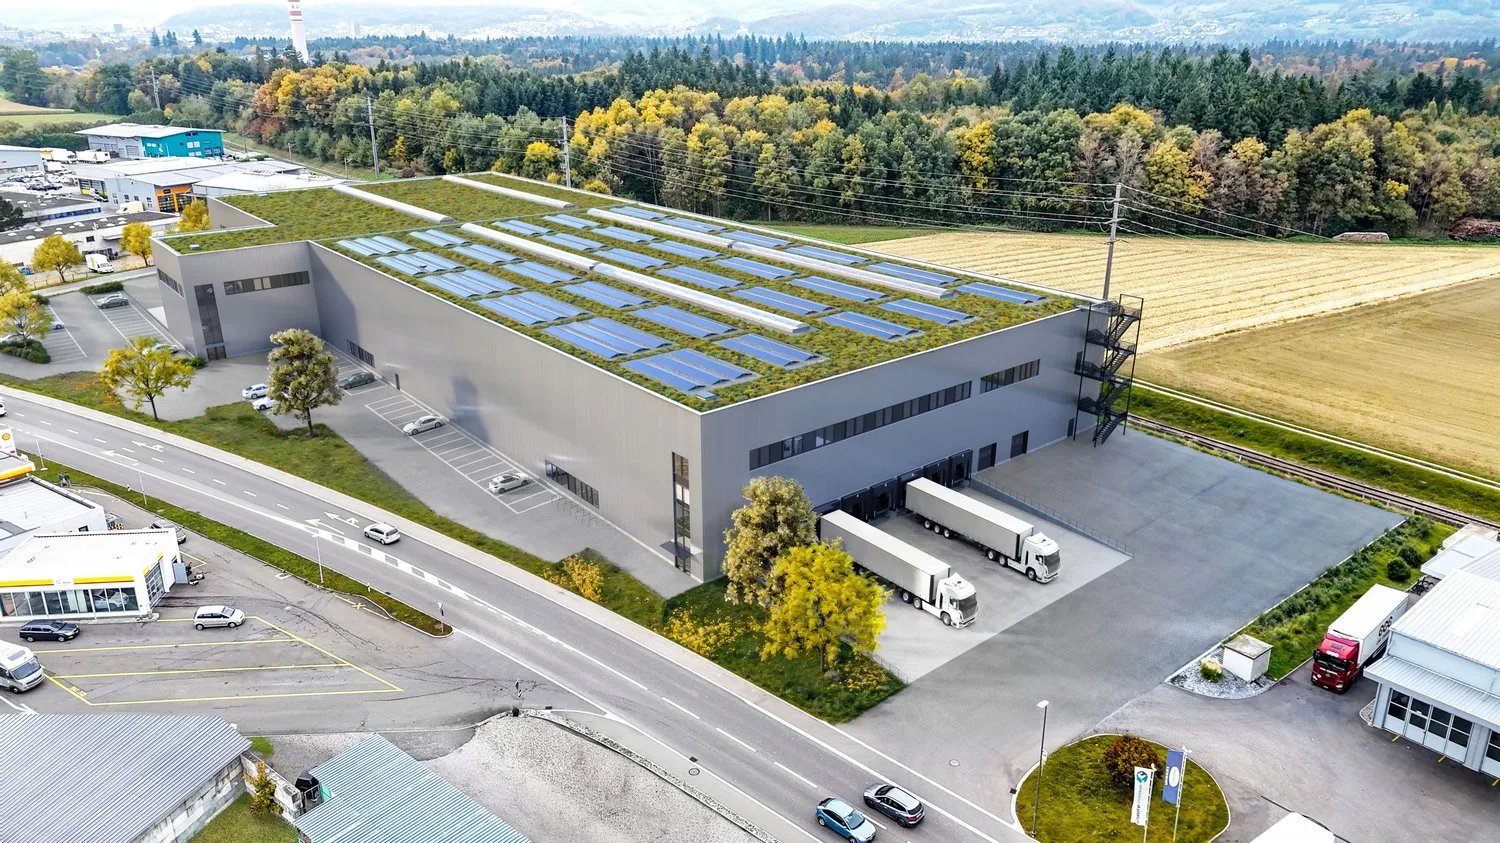
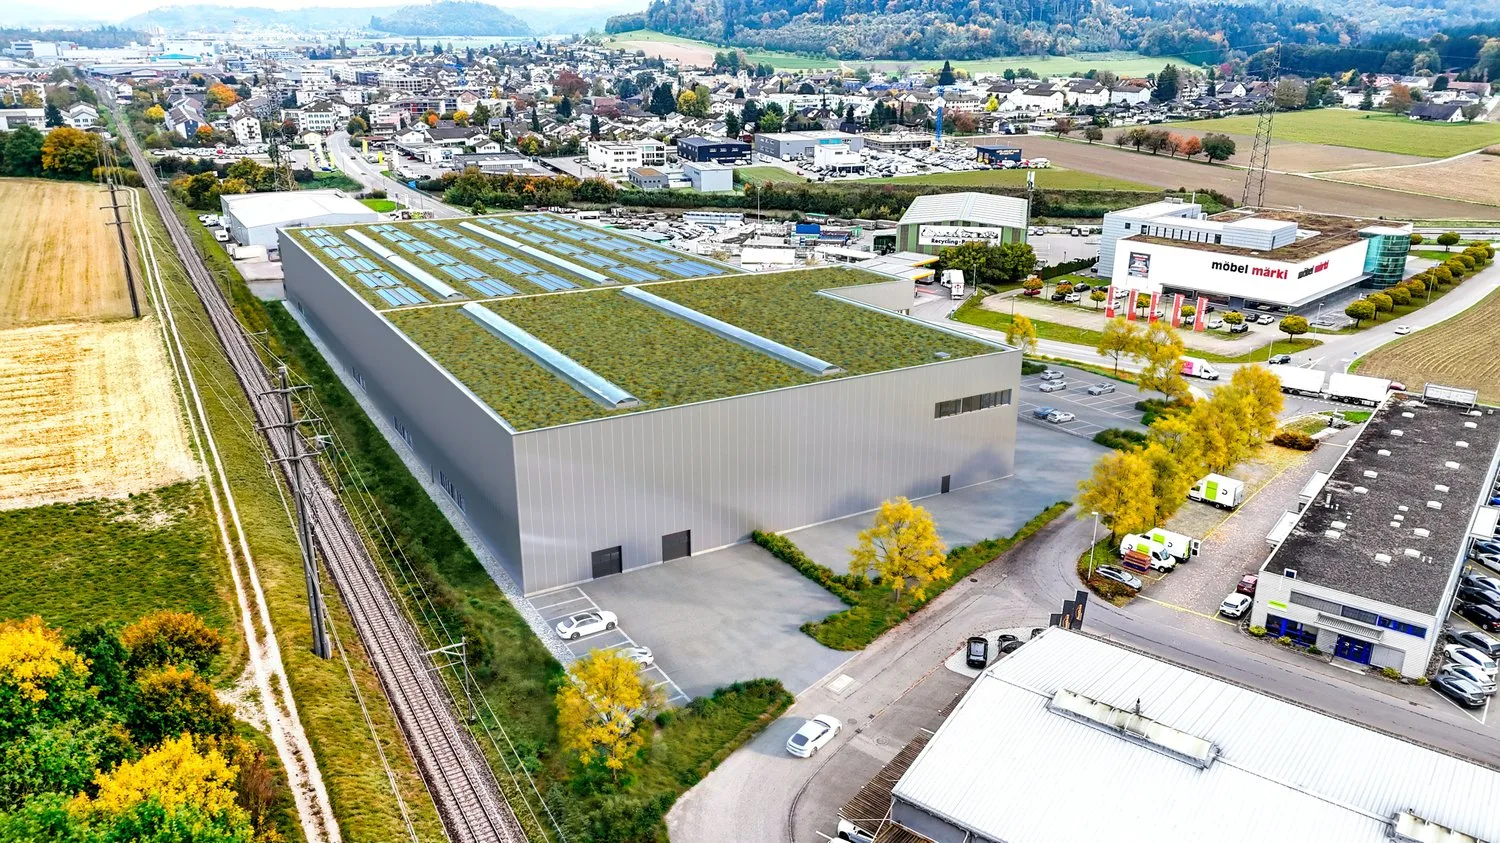
In the Hunzenschwil industrial park, a modern logistics and commercial property is being built at one of the most attractive distribution locations in Switzerland. The location is situated in the economically strong central region and benefits from its strategic position between Basel, Zurich, and Bern. The direct connection to the A1 highway enables efficient national goods distribution without passing through residential areas.
The project is particularly aimed at logistics and distribution companies, wholesalers and retailers, as well as manufacturing businesses. Thanks to flexible planning, the building can be realized as either single-story or two-story and offers individual usage possibilities for different operational requirements.
The new development is being planned according to modern sustainability standards and is aiming for DGNB Gold certification.
Area offer
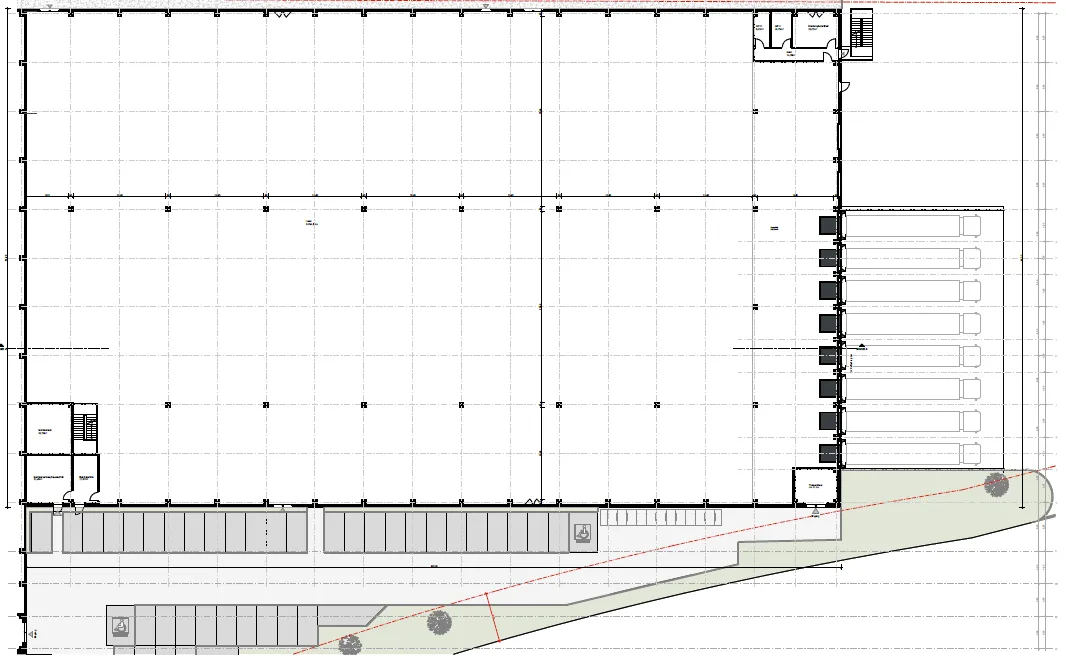
Single-story variant:
Approx. 6,000 m² logistics area
Office and social areas of approx. 400 m²
Clear room height of approx. 13m
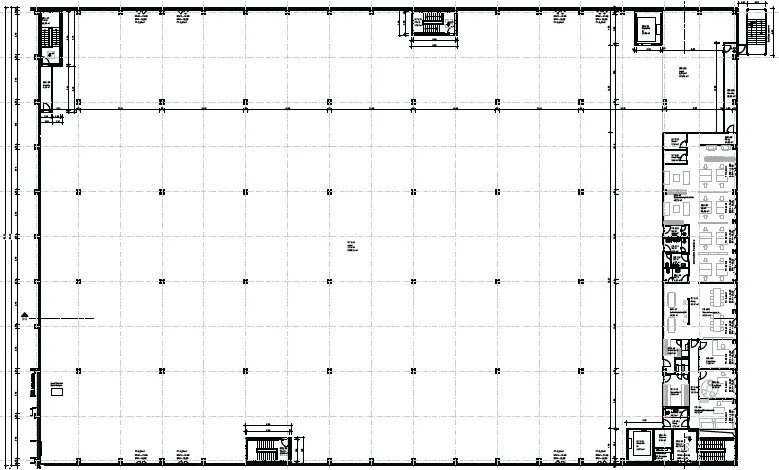
Two-story variant:
Ground floor with approx. 6,000 m², upper floor with approx. 5,600 m² = Total approx. 11,600 m²
Office and social areas of approx. 400 m²
Clear room height on the ground floor of approx. 8.7m, on the upper floor of approx. 5.4m
Highlights at a glance
8 loading bridges and 2 large, ground-level gates
2 freight elevators with a load capacity of 5 tons each
Column spacing of approx. 12m / hall length of approx. 100m, hall width of approx. 61m
Floor load capacity of up to 5 t/m² on the ground floor and up to 1.5 t/m² on the upper floor
Heated hall area
Thermally insulated sandwich facade,
sprinkler and fire alarm system as well as
wall hydrants
Modern, fully equipped sanitary facilities,
changing rooms and showers
Office/social areas with heating, cooling
and ventilation as well as a tea kitchen connection
Approx. 52 parking spaces and 26 bicycle parking spaces
Location advantages
Logistics location in the Swiss "Golden Triangle"
Direct connection to the A1
No passage through residential areas
High density of logistics and distribution companies
Optimal conditions for national and regional goods distribution
Take the opportunity to secure a modern and forward-looking logistics area at one of the most important traffic hubs in Switzerland.
Have we sparked your interest? Then we look forward to your contact.
The images are visualizations.