The property
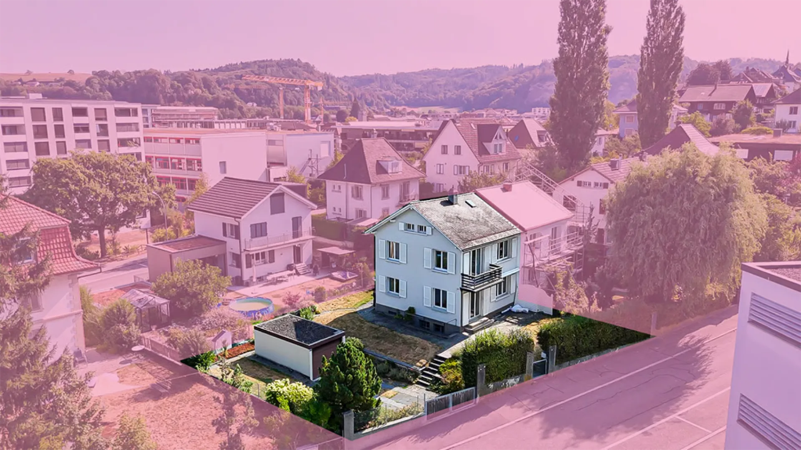
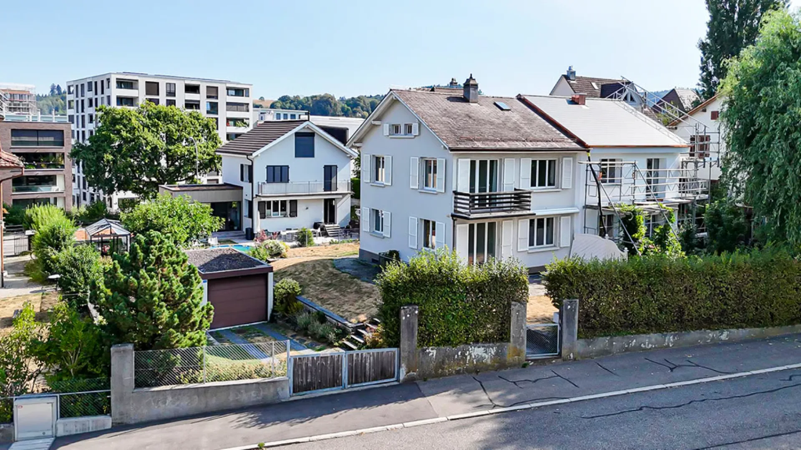
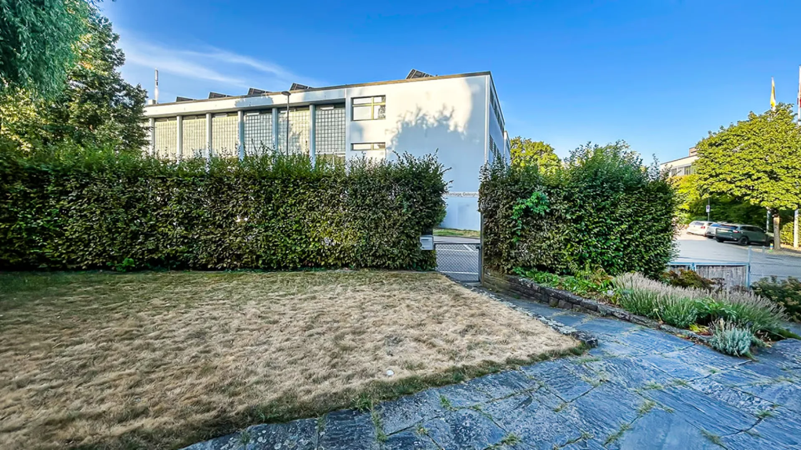
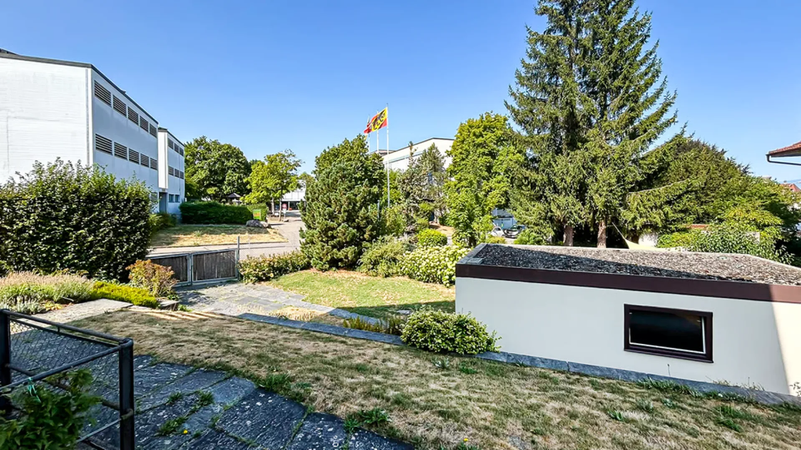
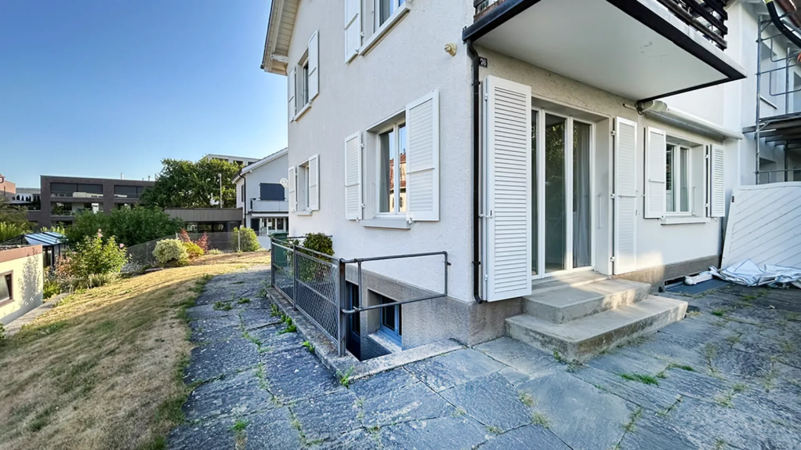
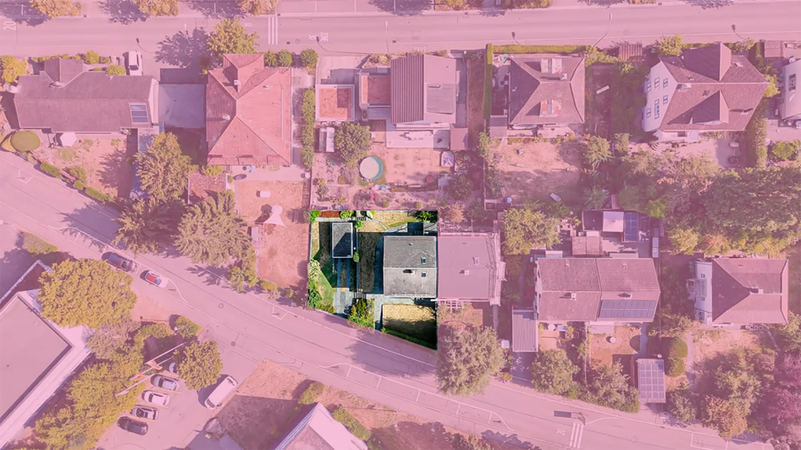
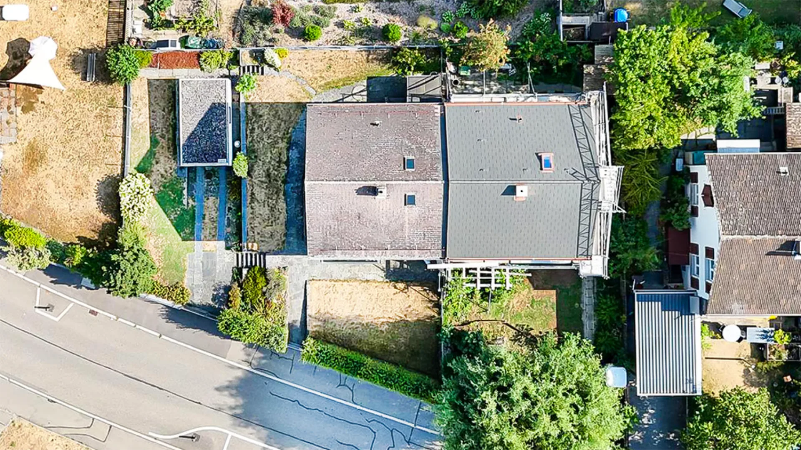
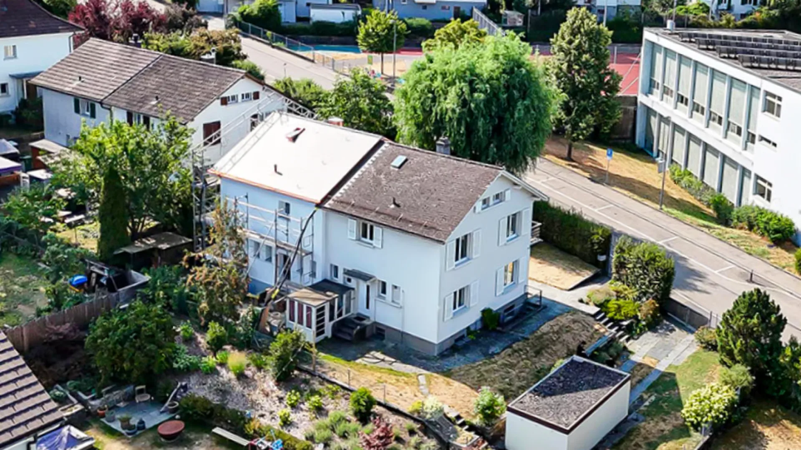
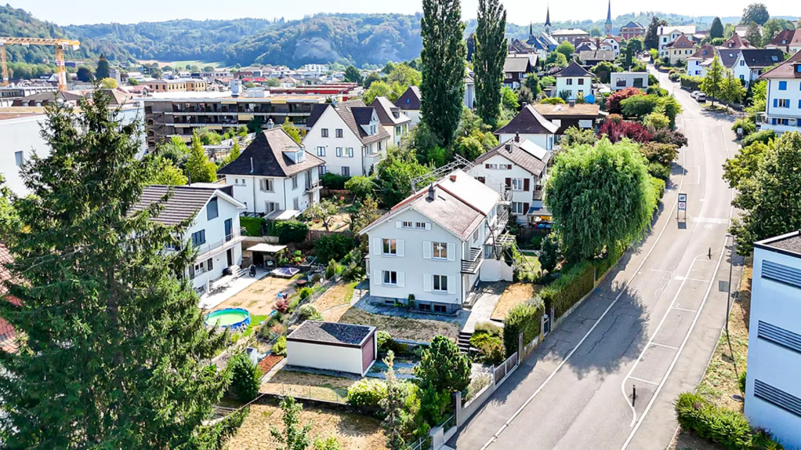
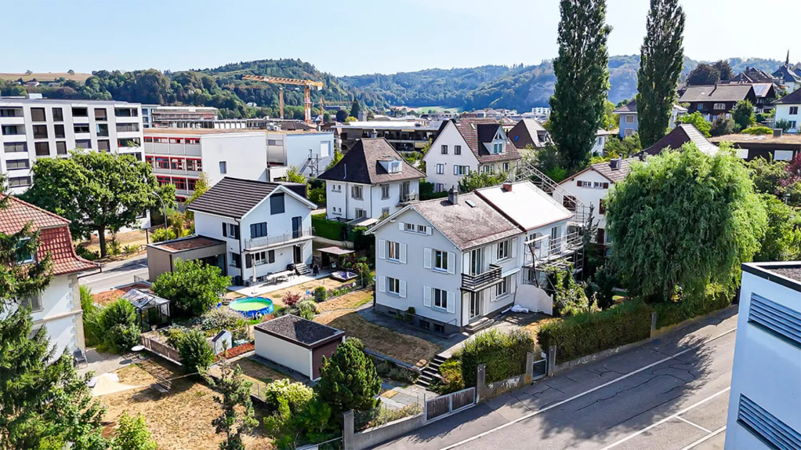
This double-family house convinces with a classic, well-utilizable room layout and is located in the Gsteighof quarter in Burgdorf, a grown and family-friendly residential quarter. The property includes the residential building as well as a separate garage and stands on a 380 m² large plot of land with a spacious garden and various green and recreational areas.
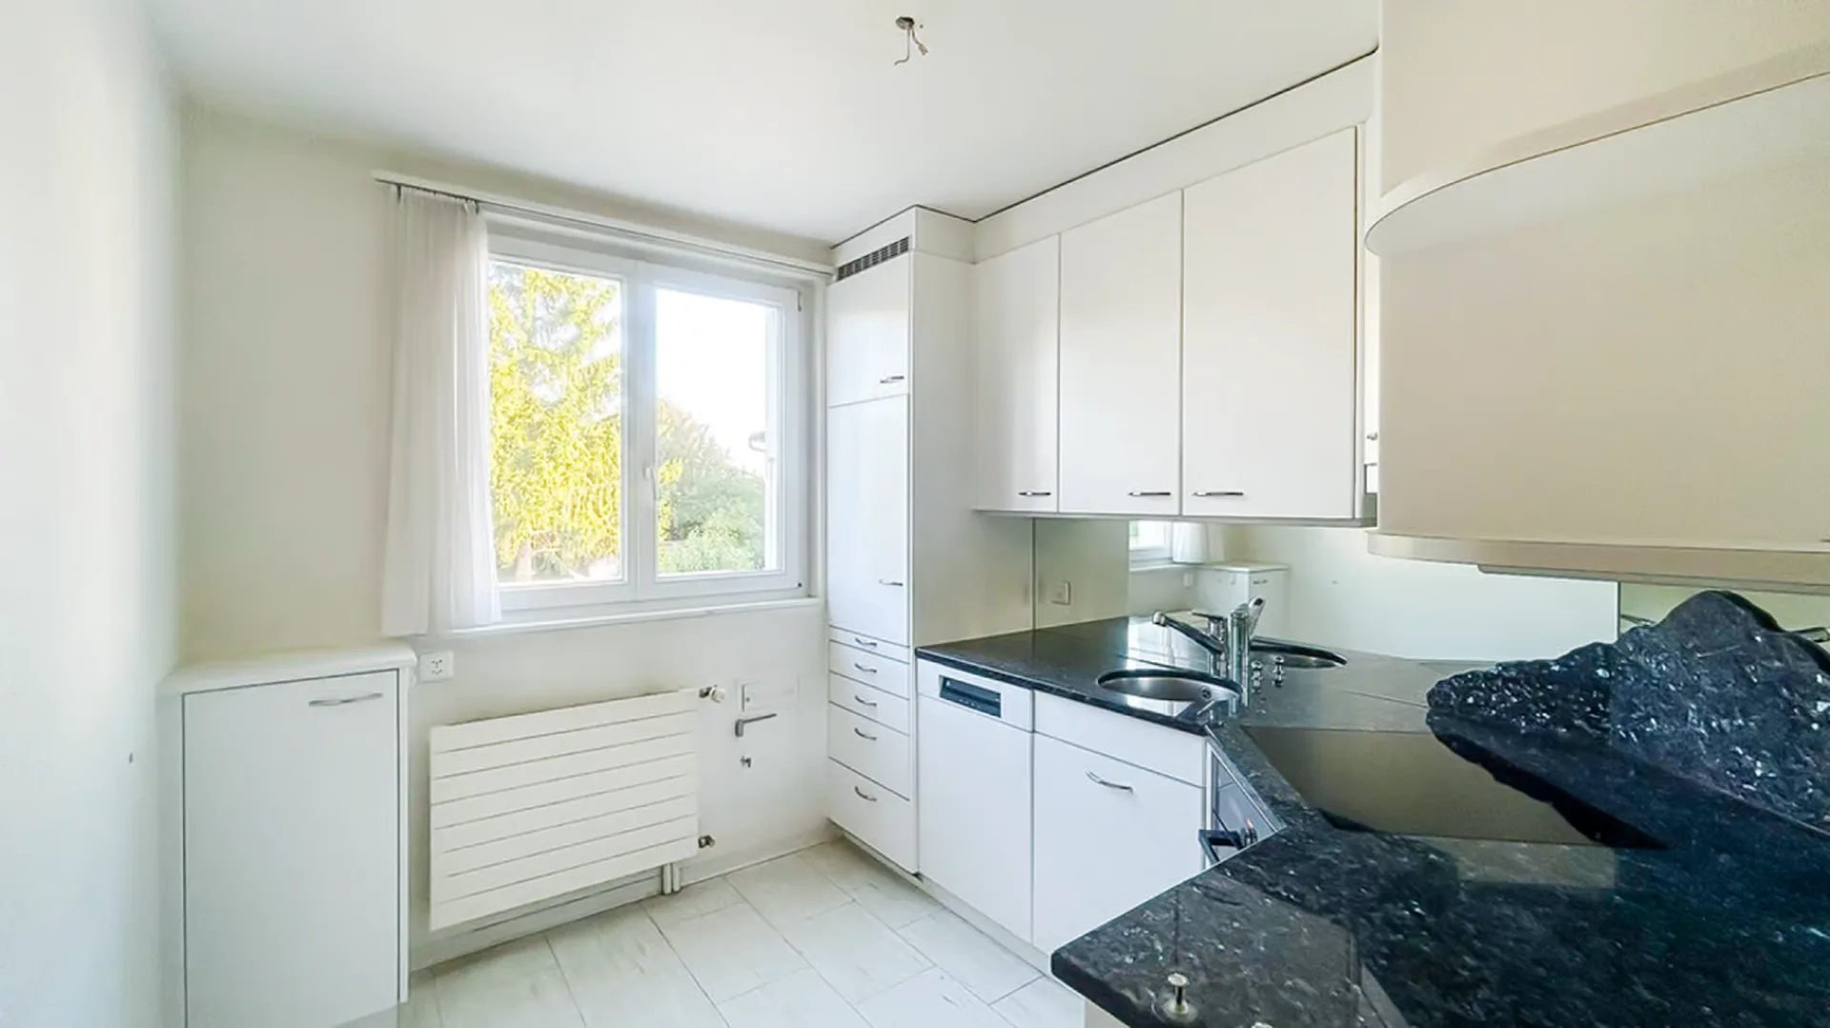
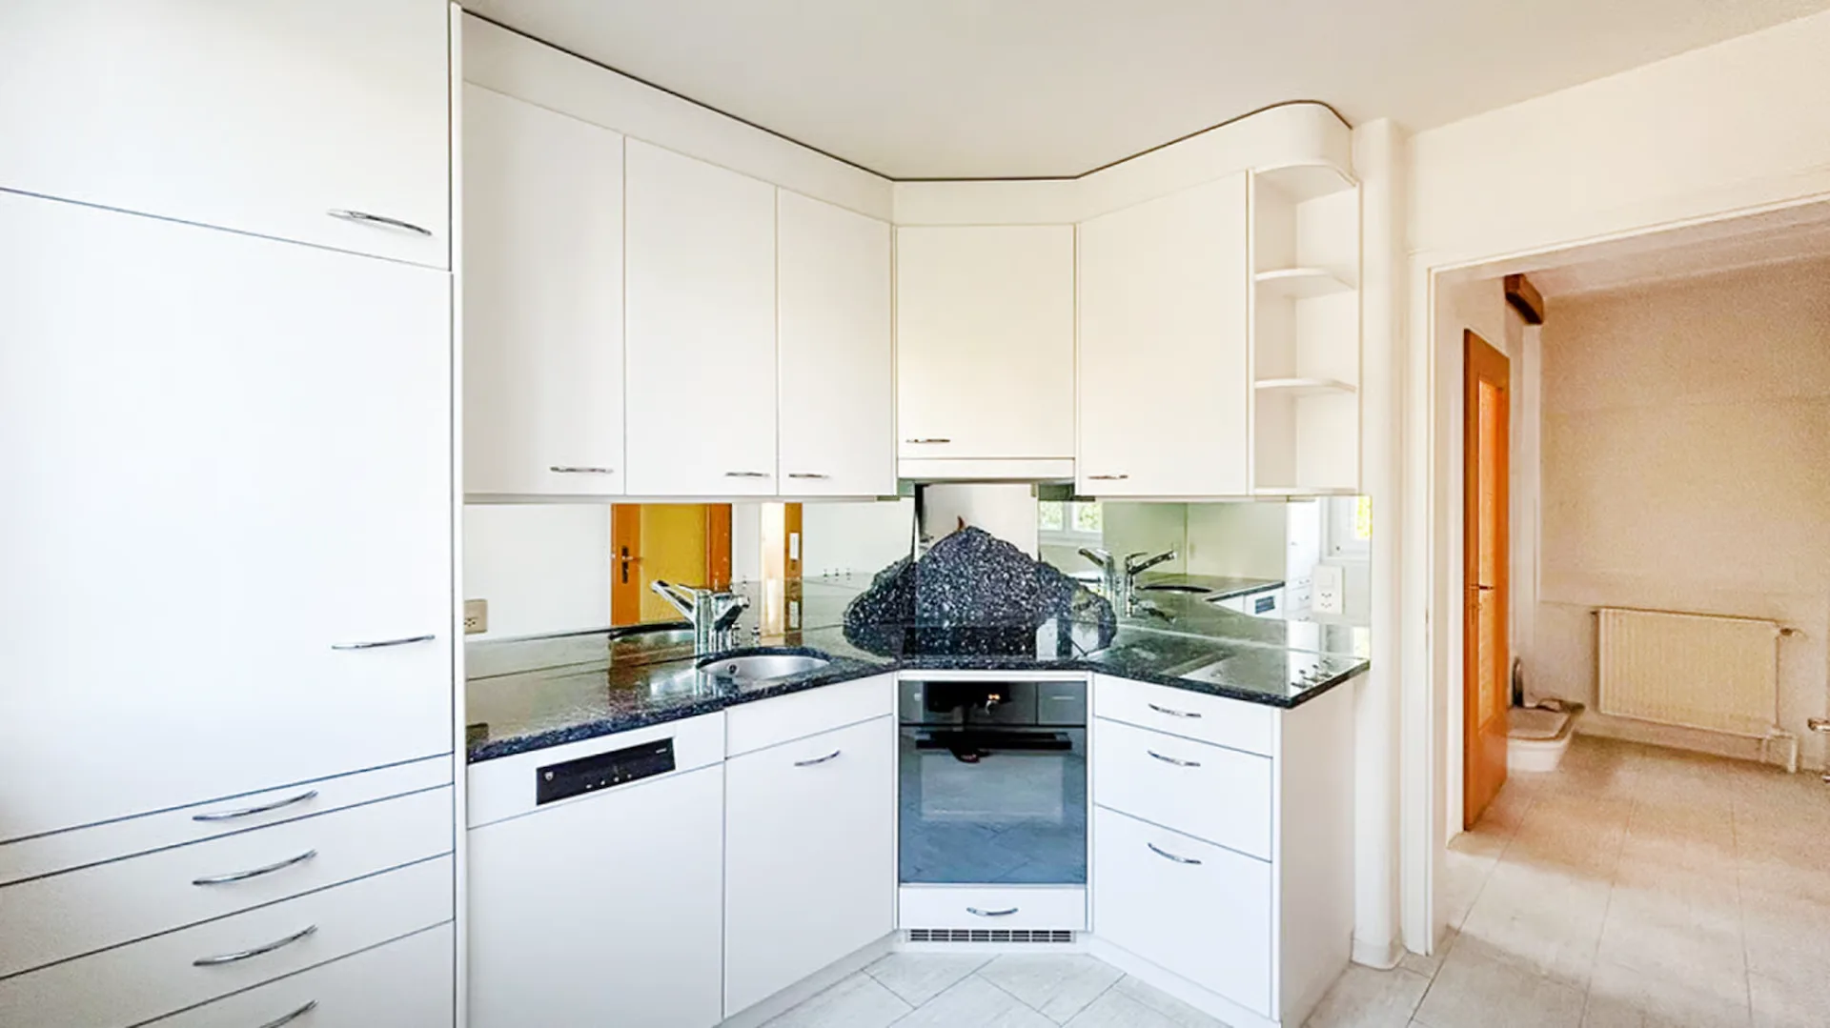
The house has been continuously maintained and partially renewed over the years. This includes, among other things, the kitchen, windows, heating system, and various work on the building envelope, garage, and outdoor area.
The living rooms are distributed over the ground and upper floors. The house is fully basement and offers additional space for washing, storage, hobby, and house technology. The room offer is supplemented by a spacious attic, which offers valuable additional storage space and versatile usage possibilities.
The garden creates a lot of space around the house and offers opportunities for individual design and attractive outdoor recreational areas. The separate garage and an additional bicycle storage room complement the offer.
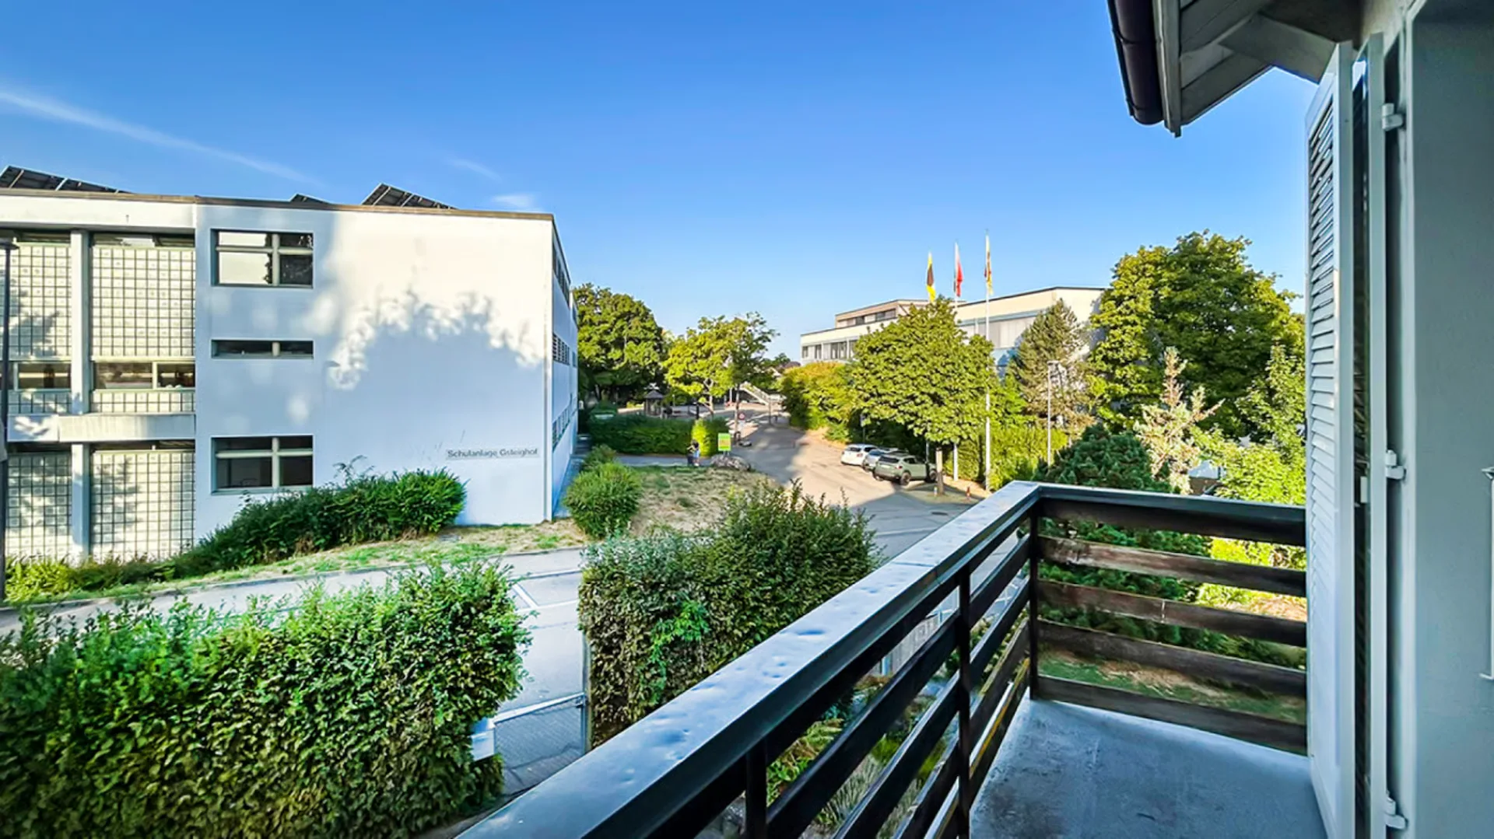
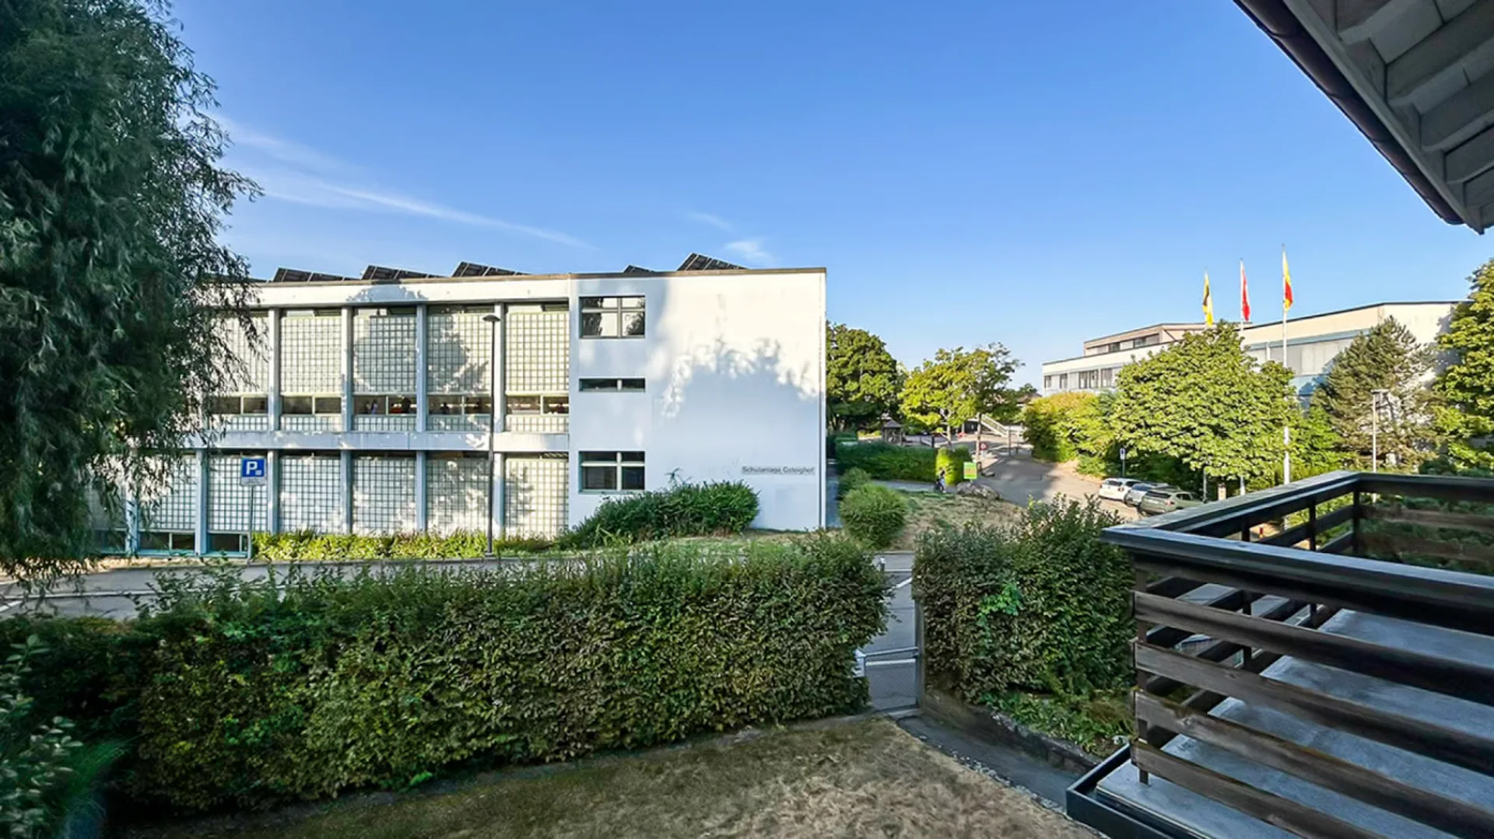
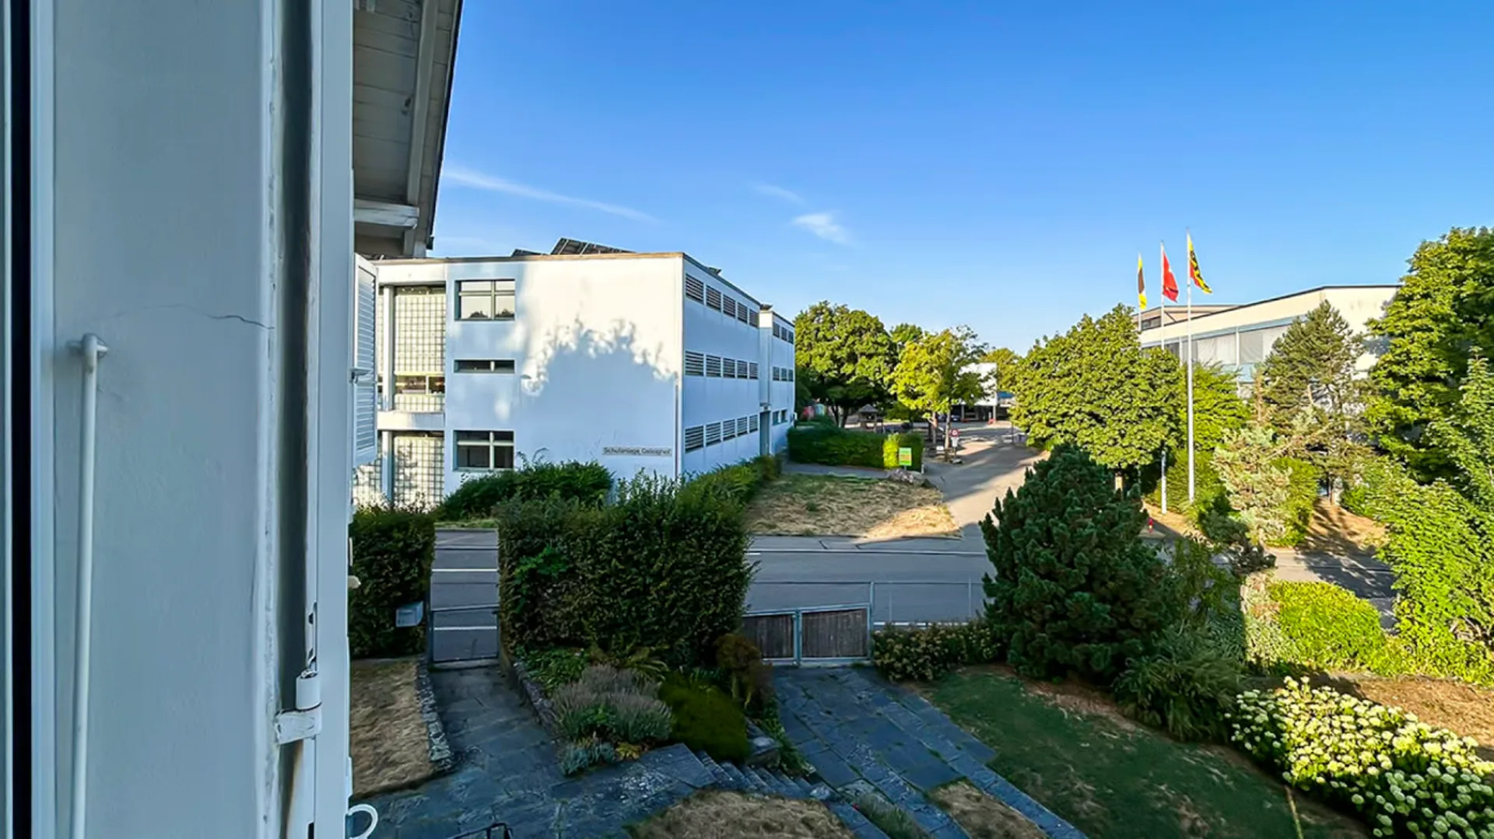
Particularly attractive for families is the location directly opposite the Gsteighof school campus. The combination of a grown residential quarter, own garden, spacious secondary areas, and good infrastructure makes this property a versatile home with potential for individual further development.
Room layout
Basement
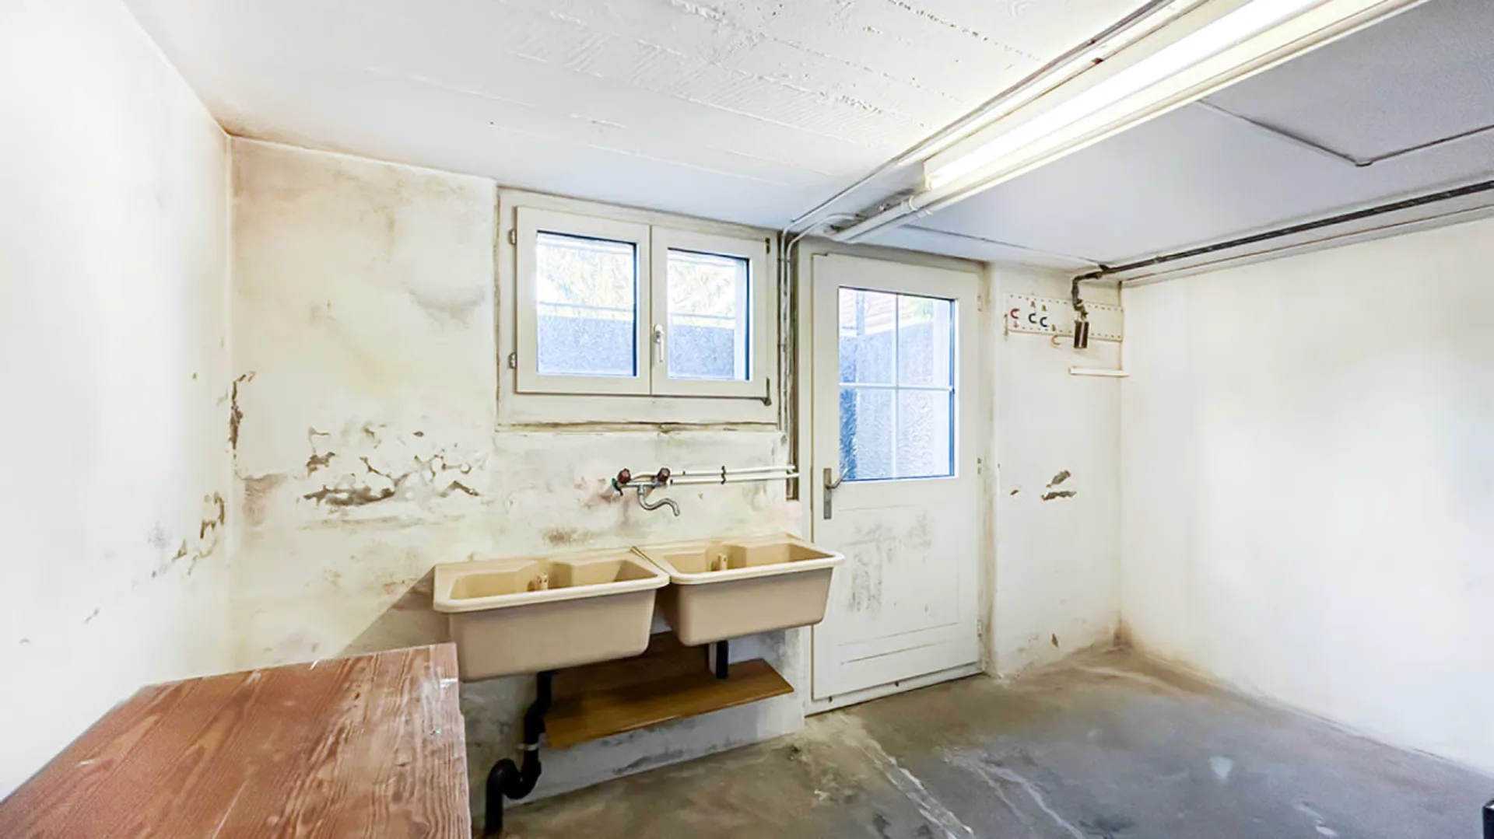
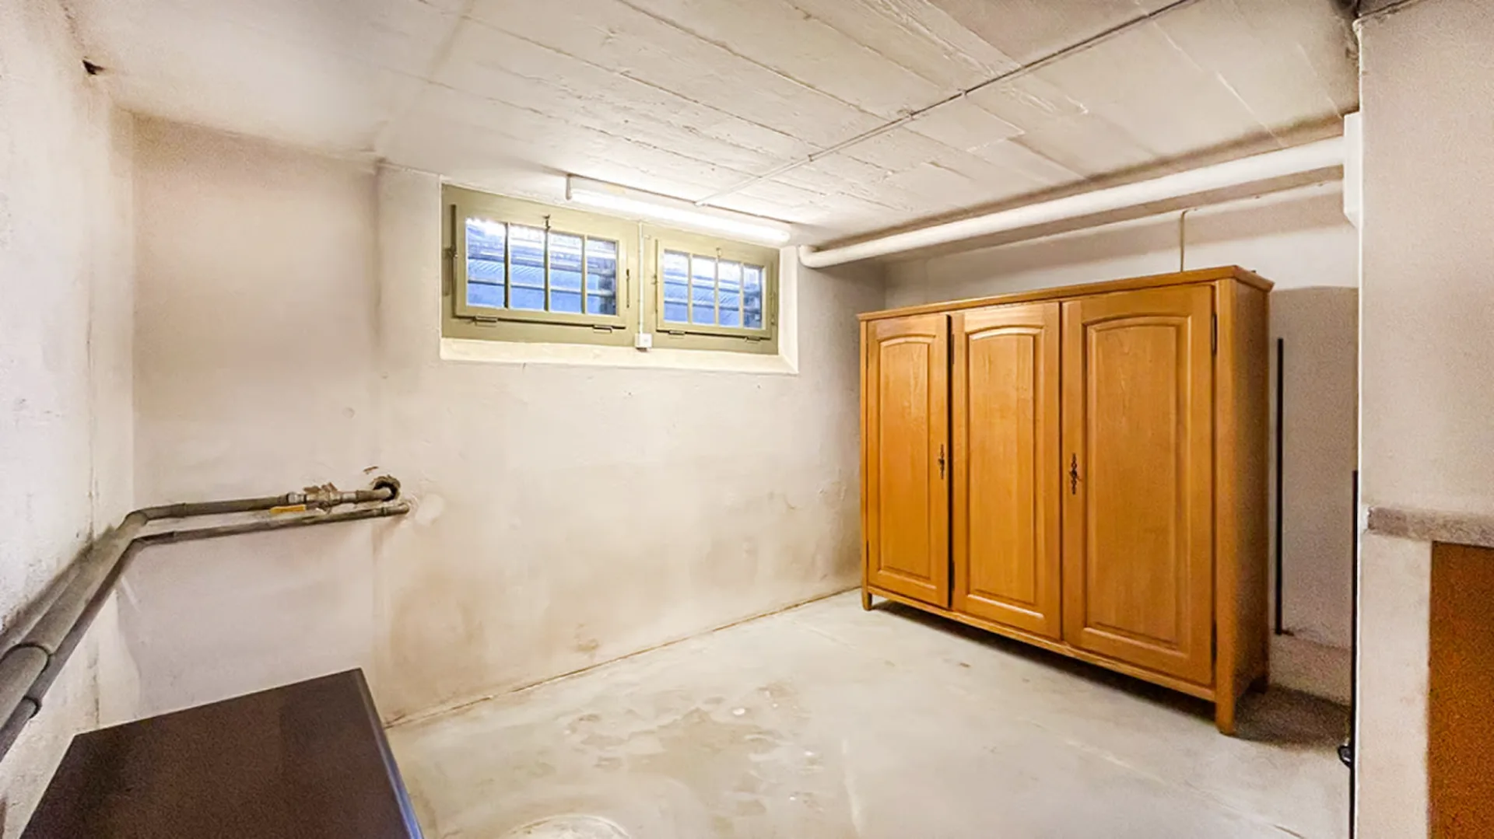
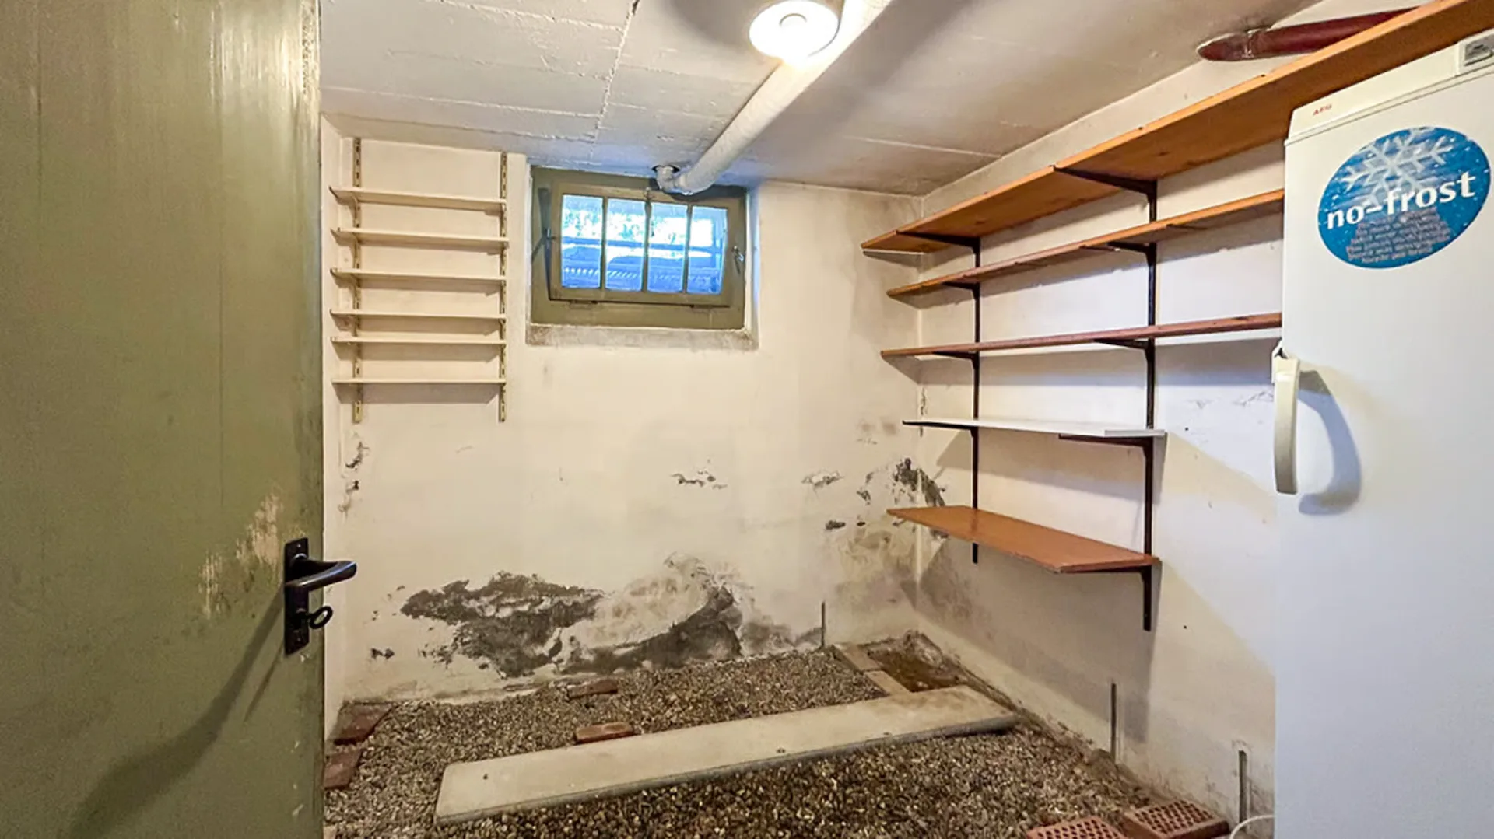
The basement supplements the room offer with various practical secondary areas. In addition to the laundry room, several cellar rooms are available. They provide space for supplies, storage, hobby, and further uses.
The original basement plan also shows a separate tank area. Due to the later conversion of the heating system, the current actual use of the corresponding areas is to be assessed separately.
Rooms in the basement
- Laundry room with direct access to the outdoor area
- Two cellar rooms
- Entrance area / access area
- Technology or former tank area
The spacious secondary areas are a valuable addition to the actual living space and offer versatile storage and usage possibilities.
Ground floor
The ground floor forms the central living area of the house. The classic floor plan divides this floor into two separate living rooms, a kitchen, a WC, and the central entrance area.
Rooms on the ground floor
- Kitchen
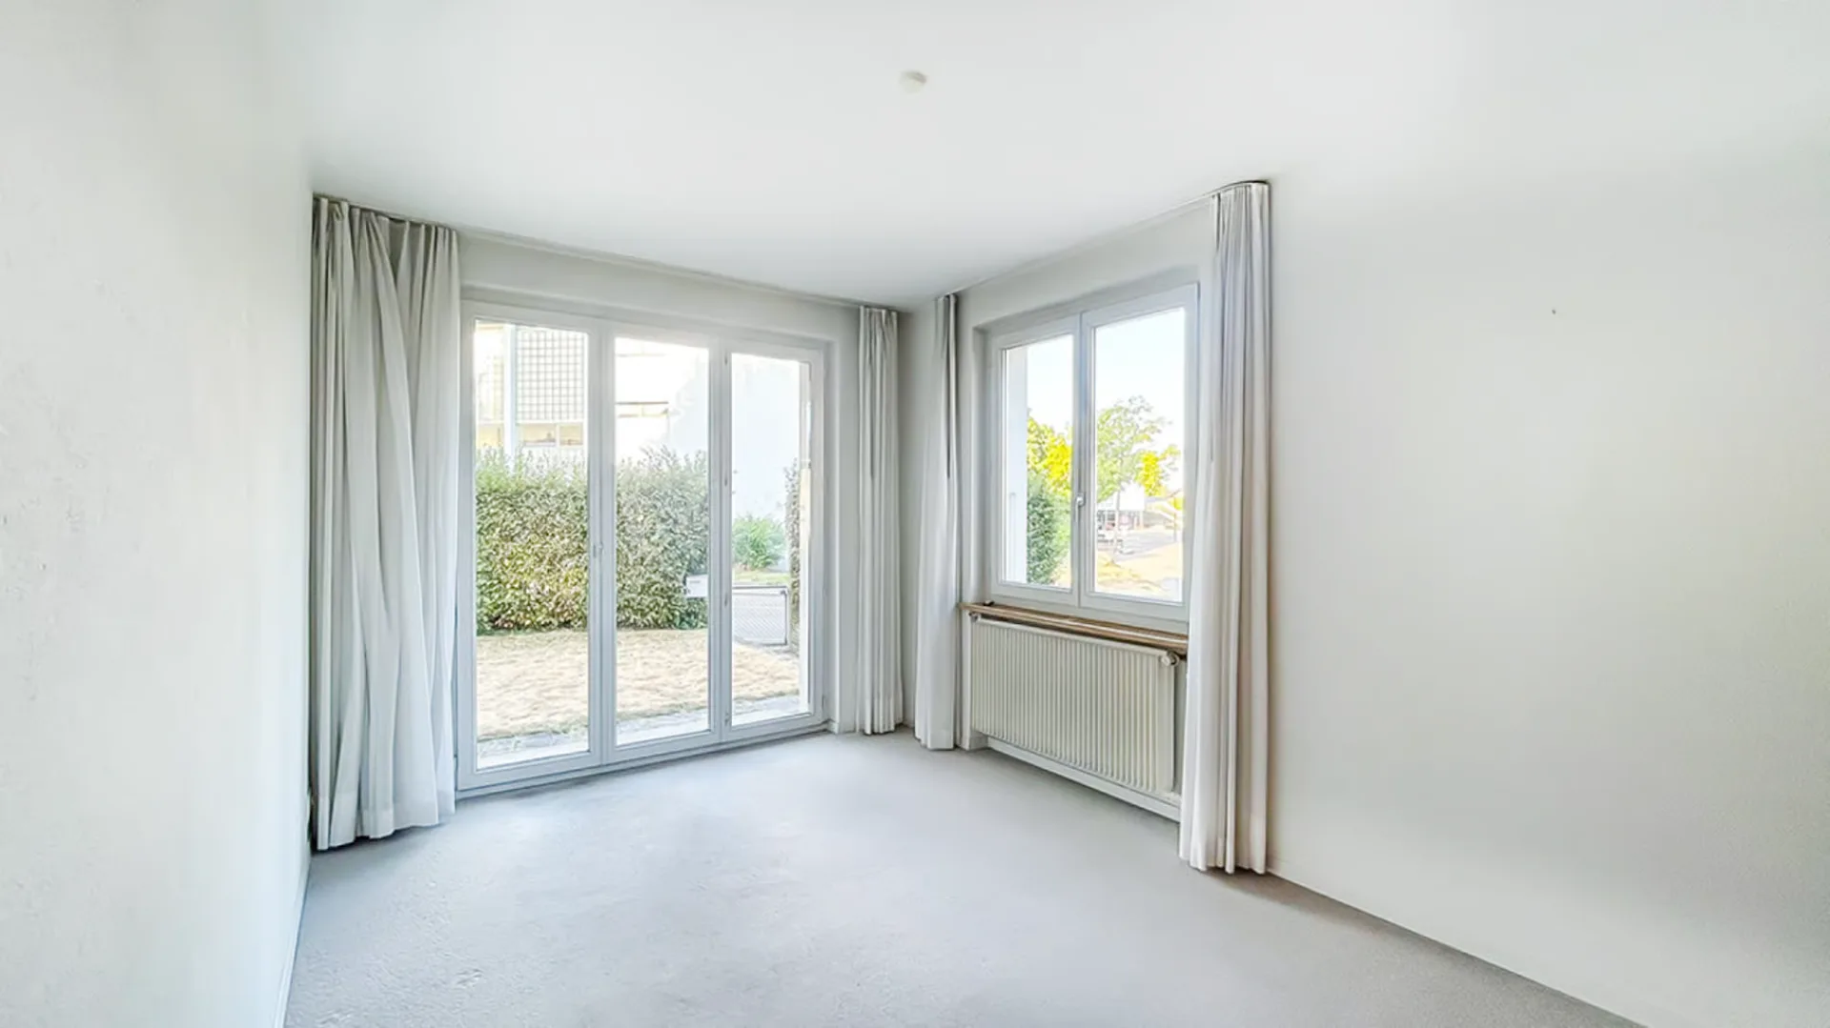
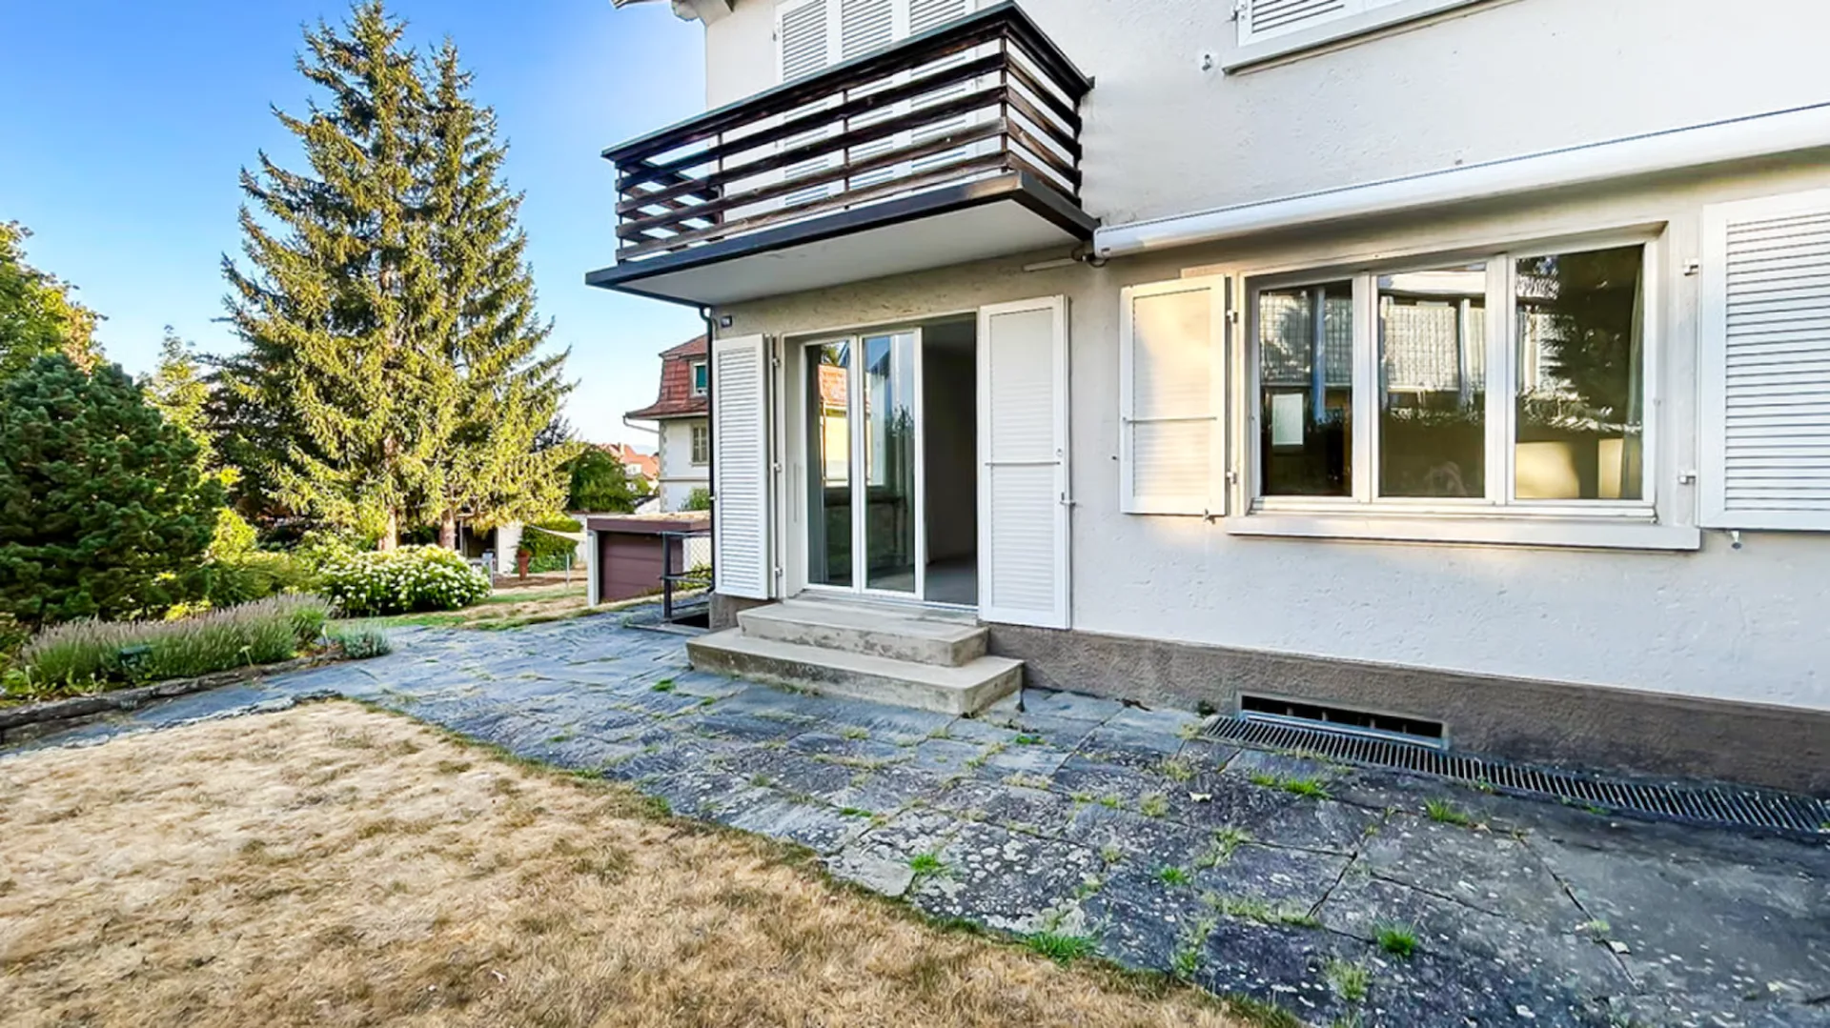
- Living room with garden access
- Living room
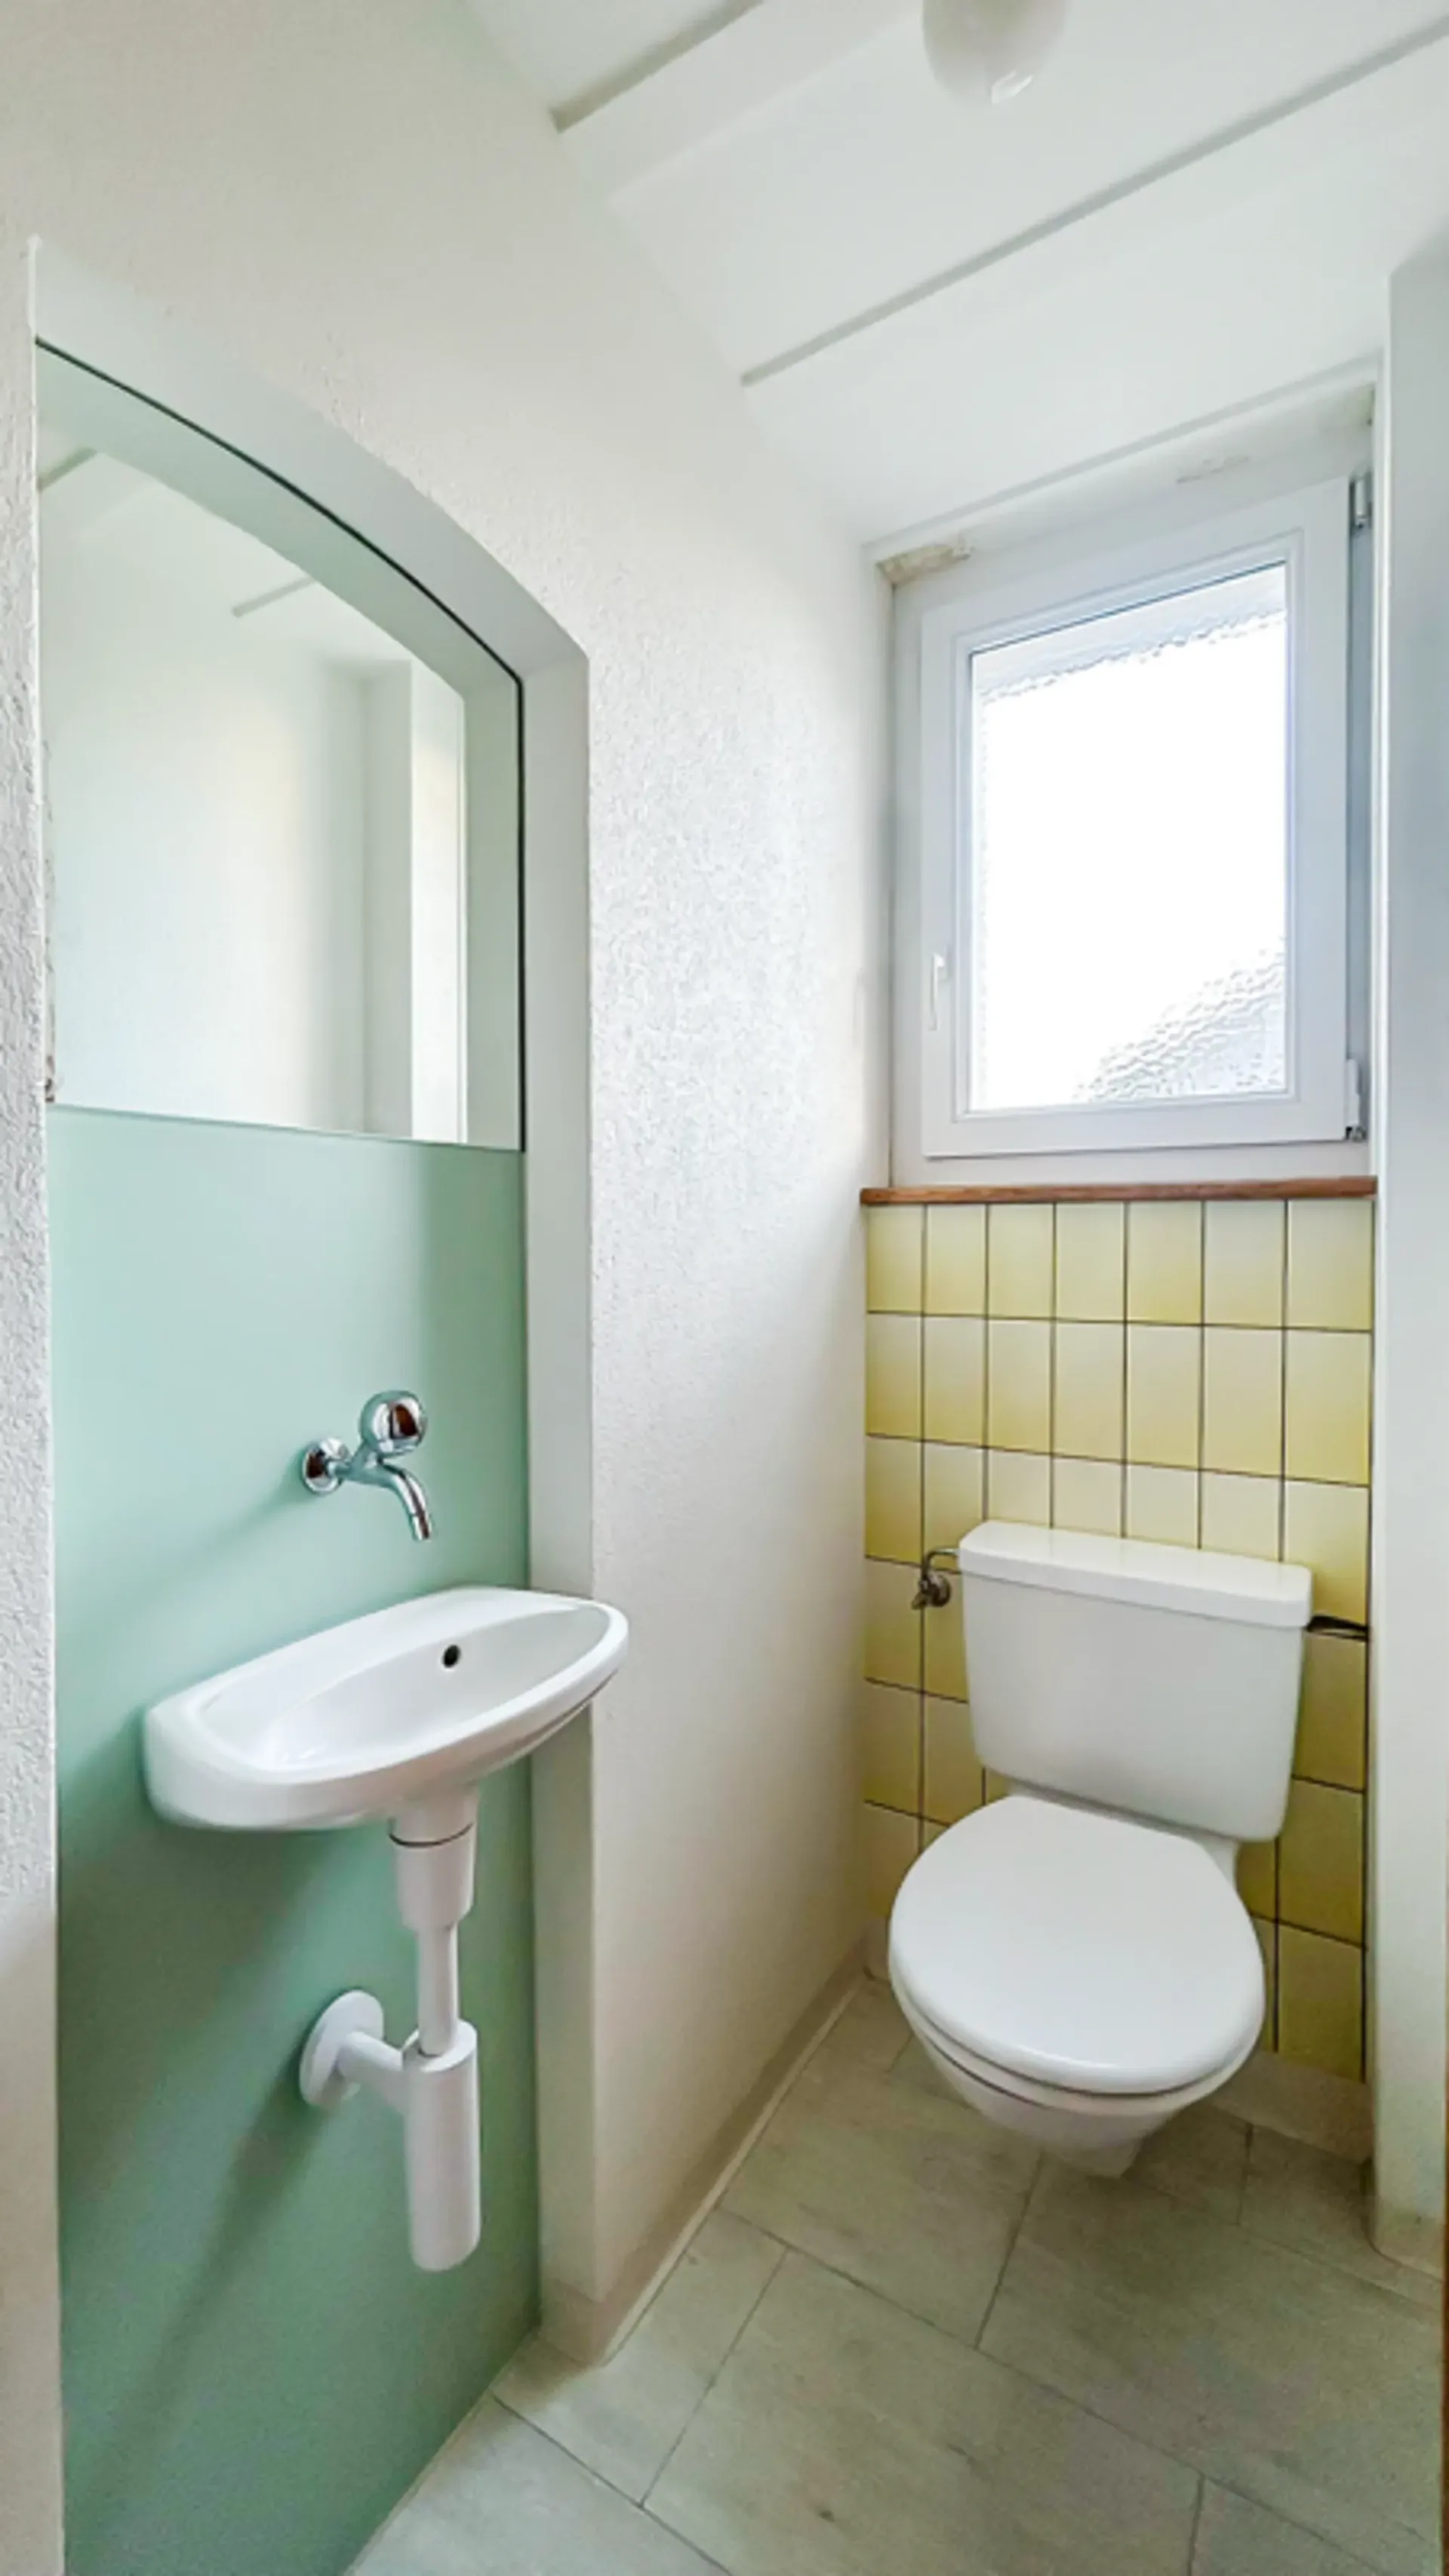
- Separate WC
- Entrance area
- Staircase
The two living rooms offer different usage possibilities and can be designed, for example, as living and dining rooms. The separate kitchen keeps the cooking and living areas spatially separate.
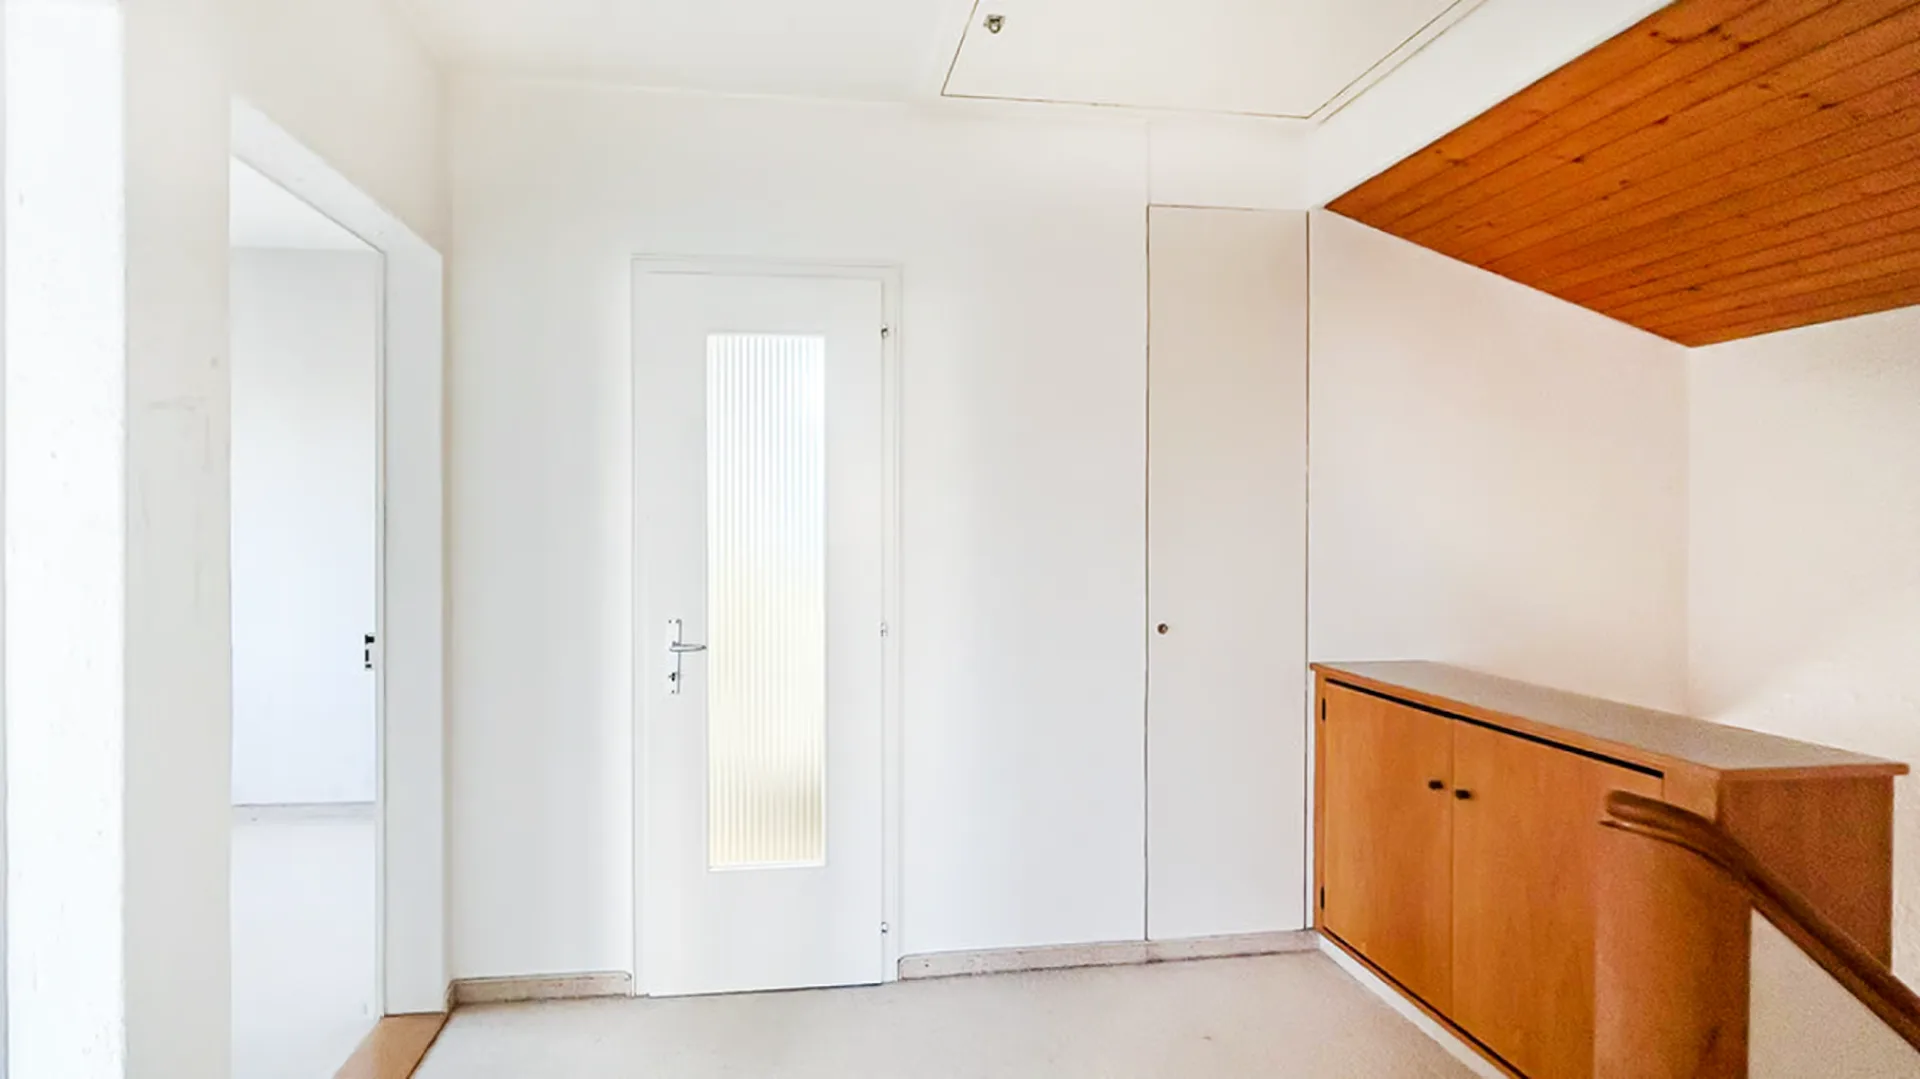
The central entrance area connects the individual rooms and also accesses the upper and lower floors.
1st floor
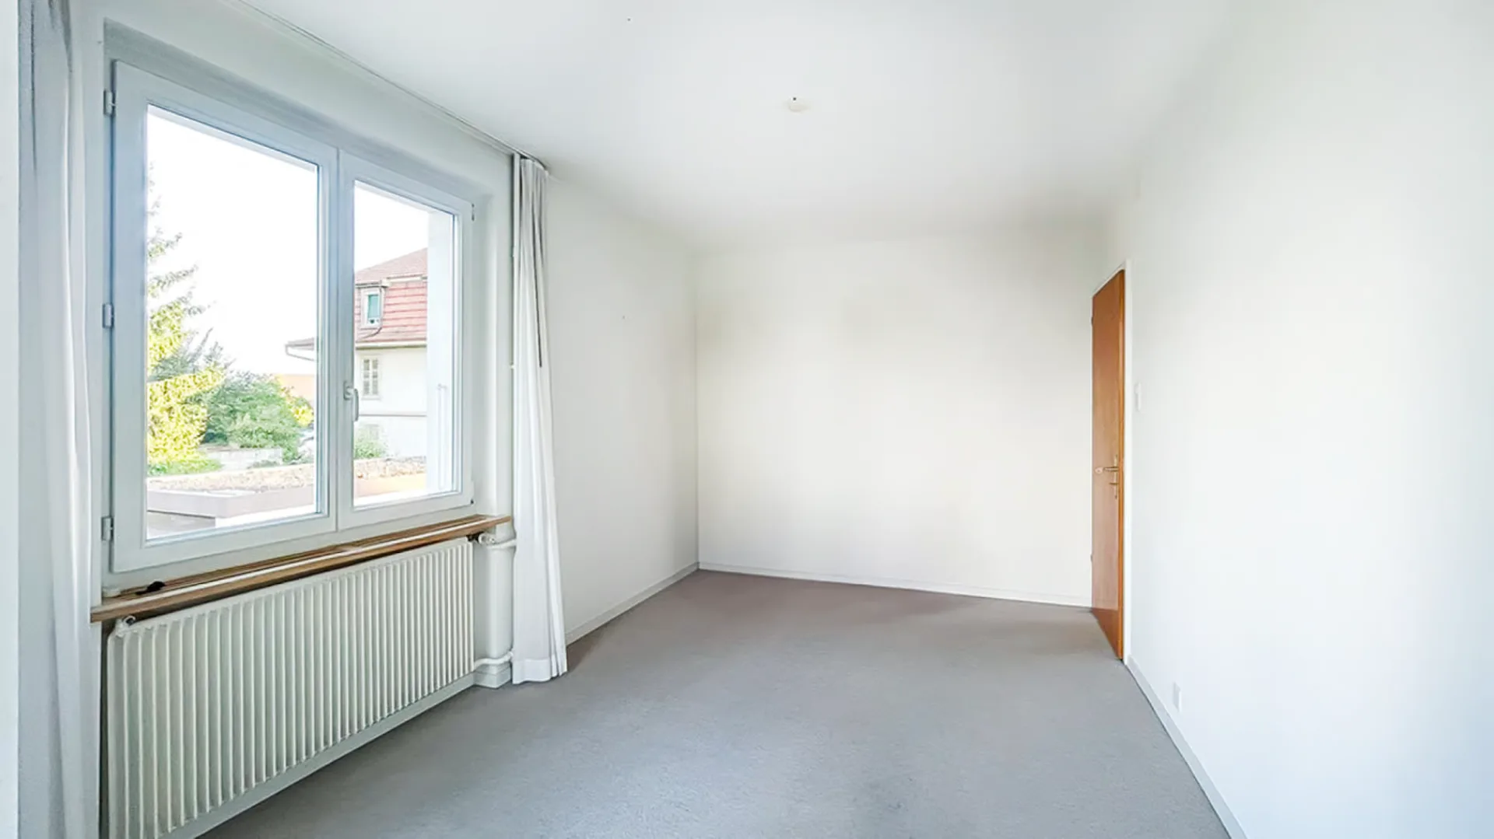
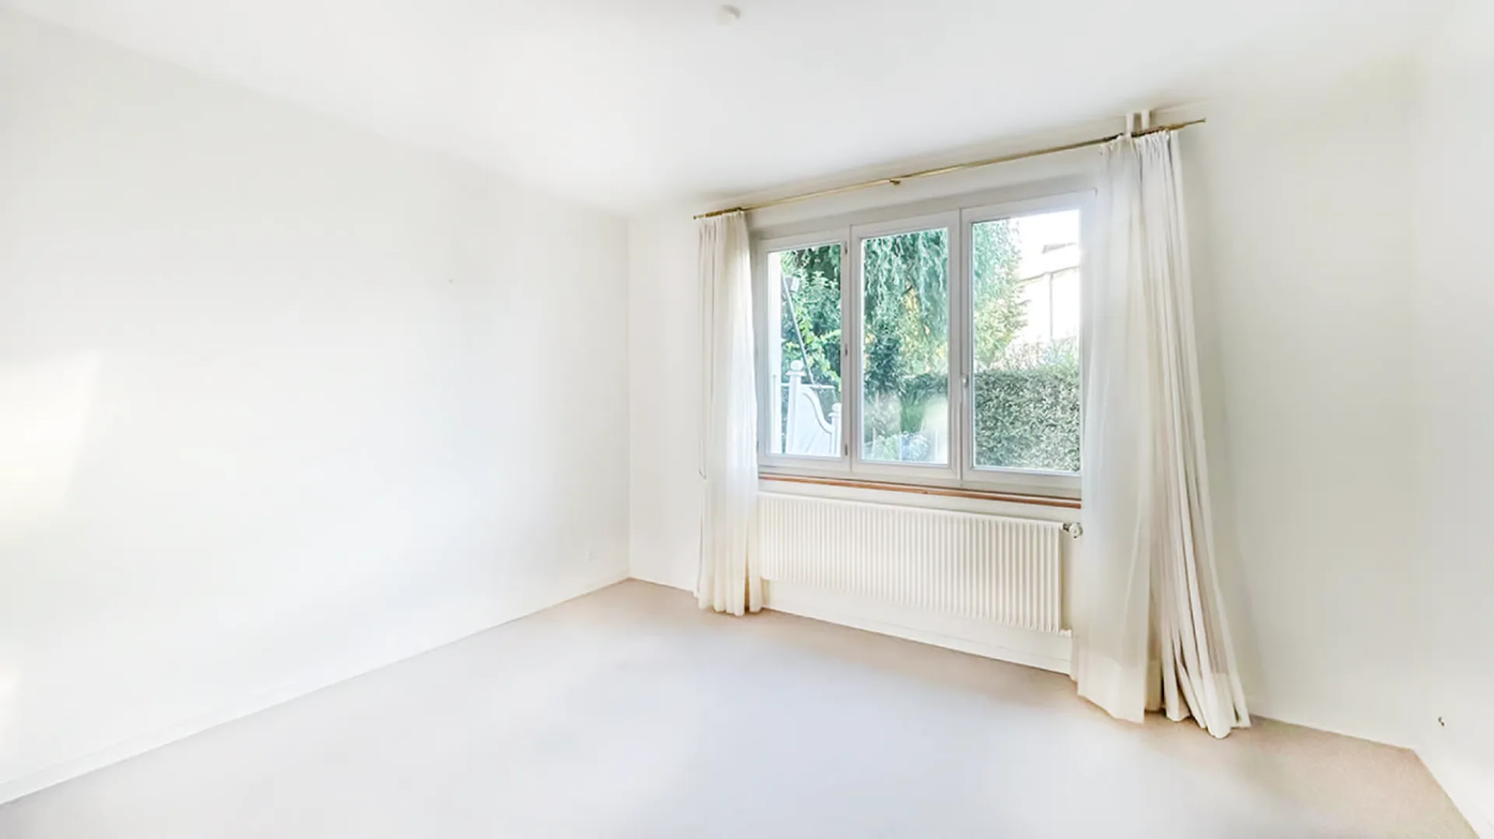
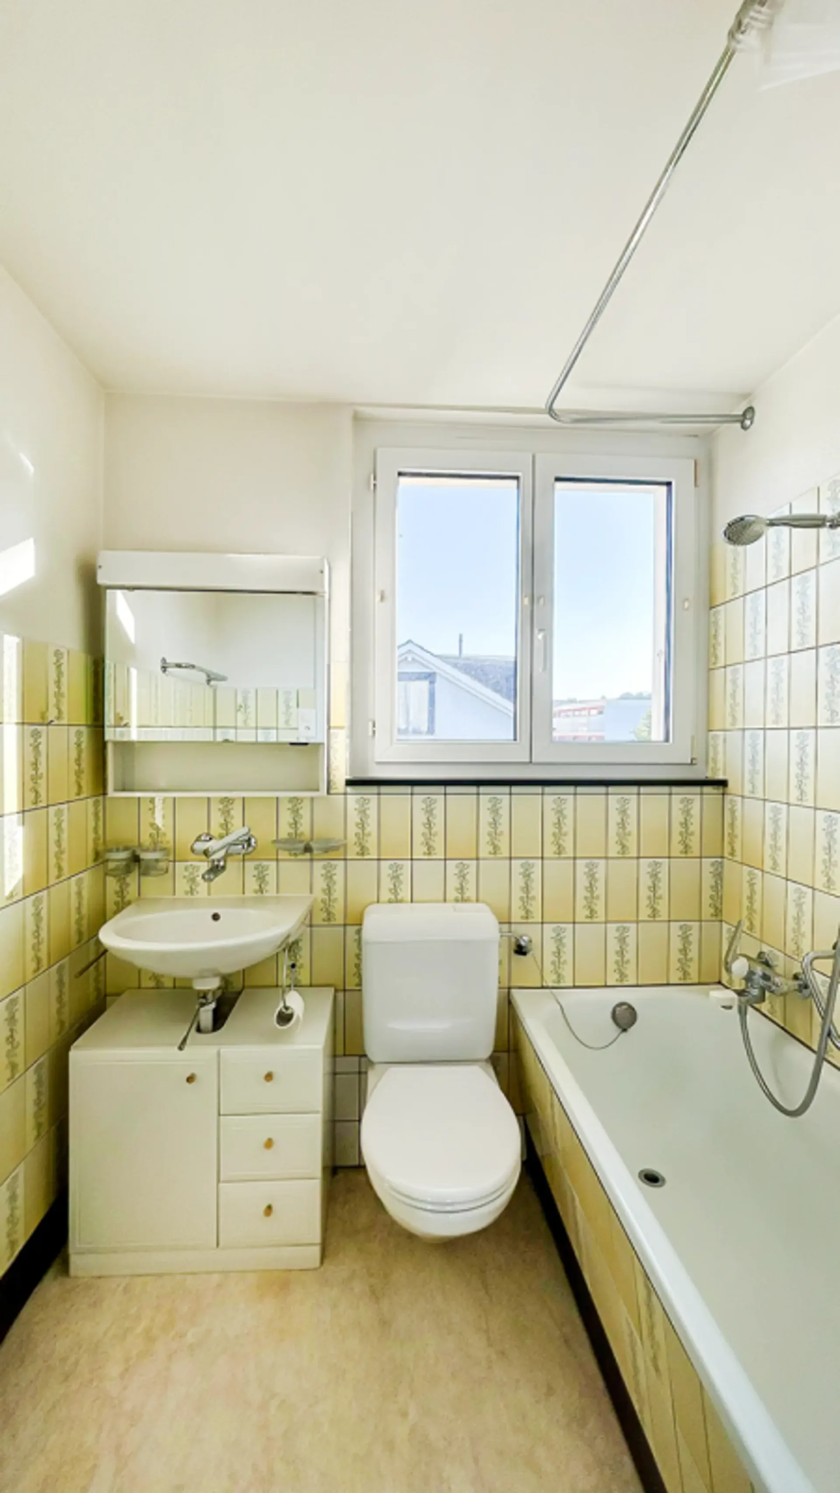
The upper floor forms the private area of the property and has three rooms as well as a bathroom.
Rooms on the 1st floor
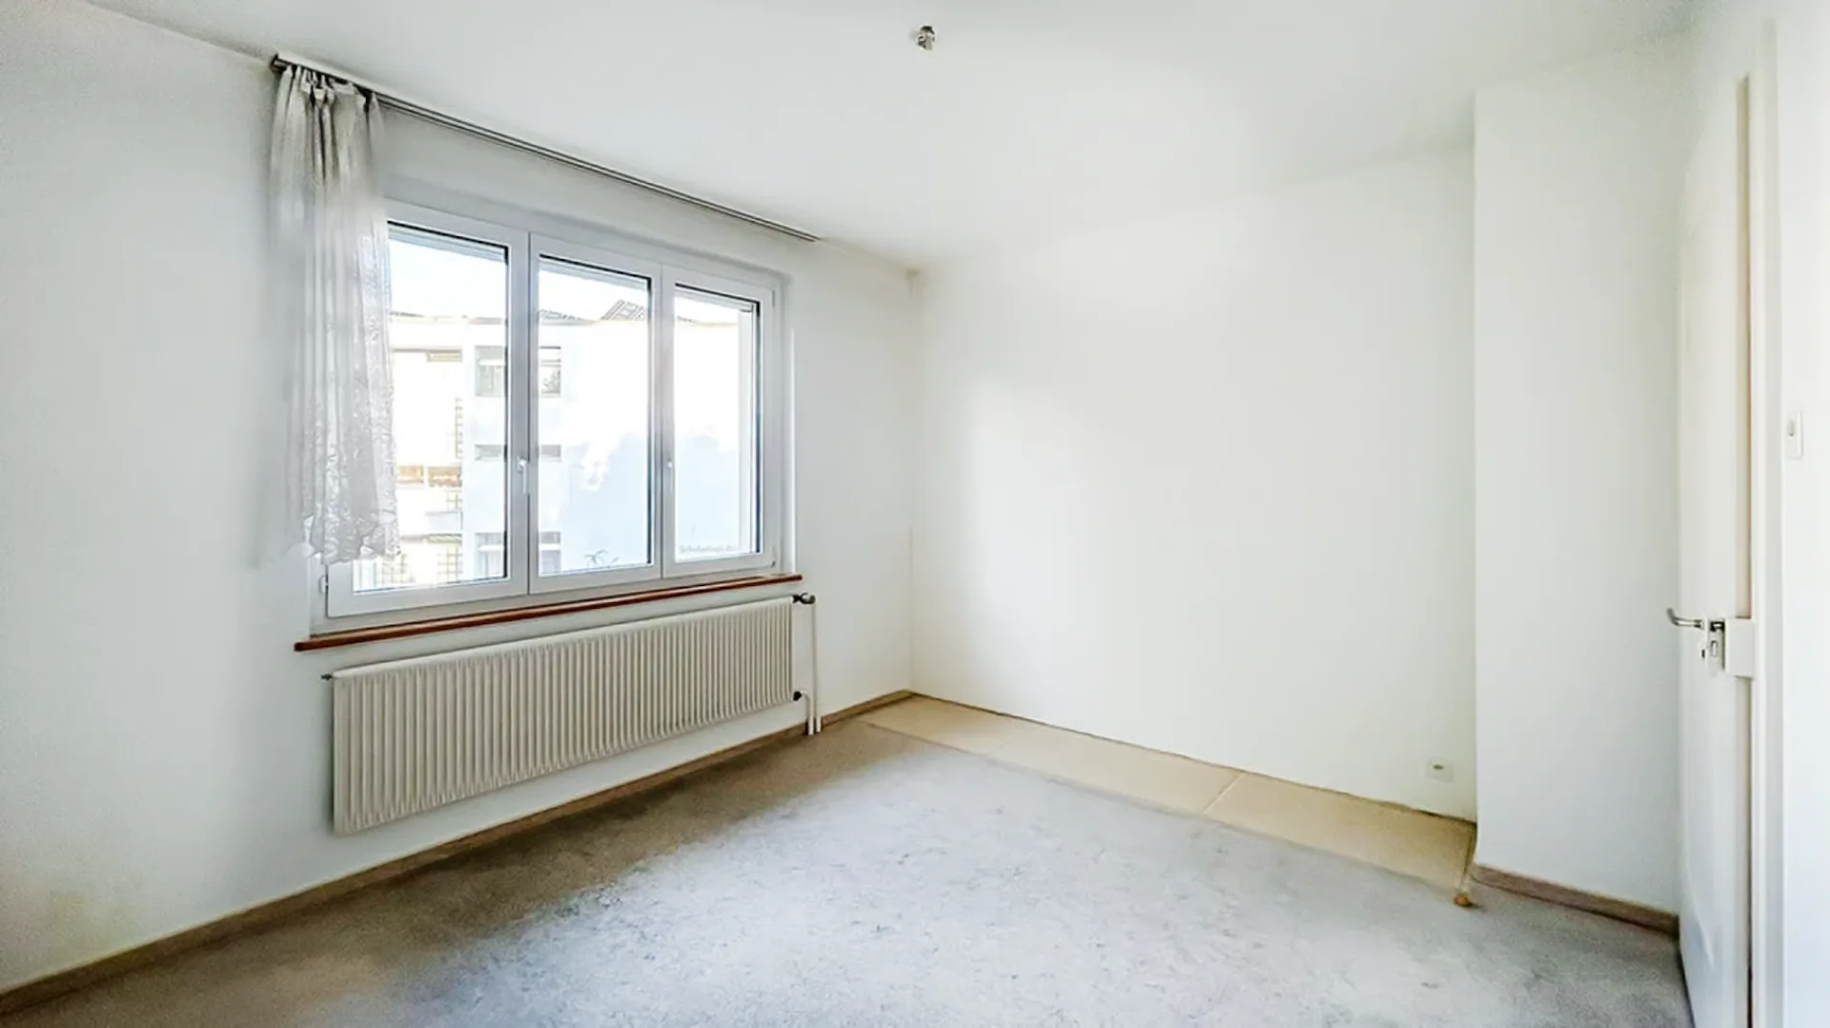
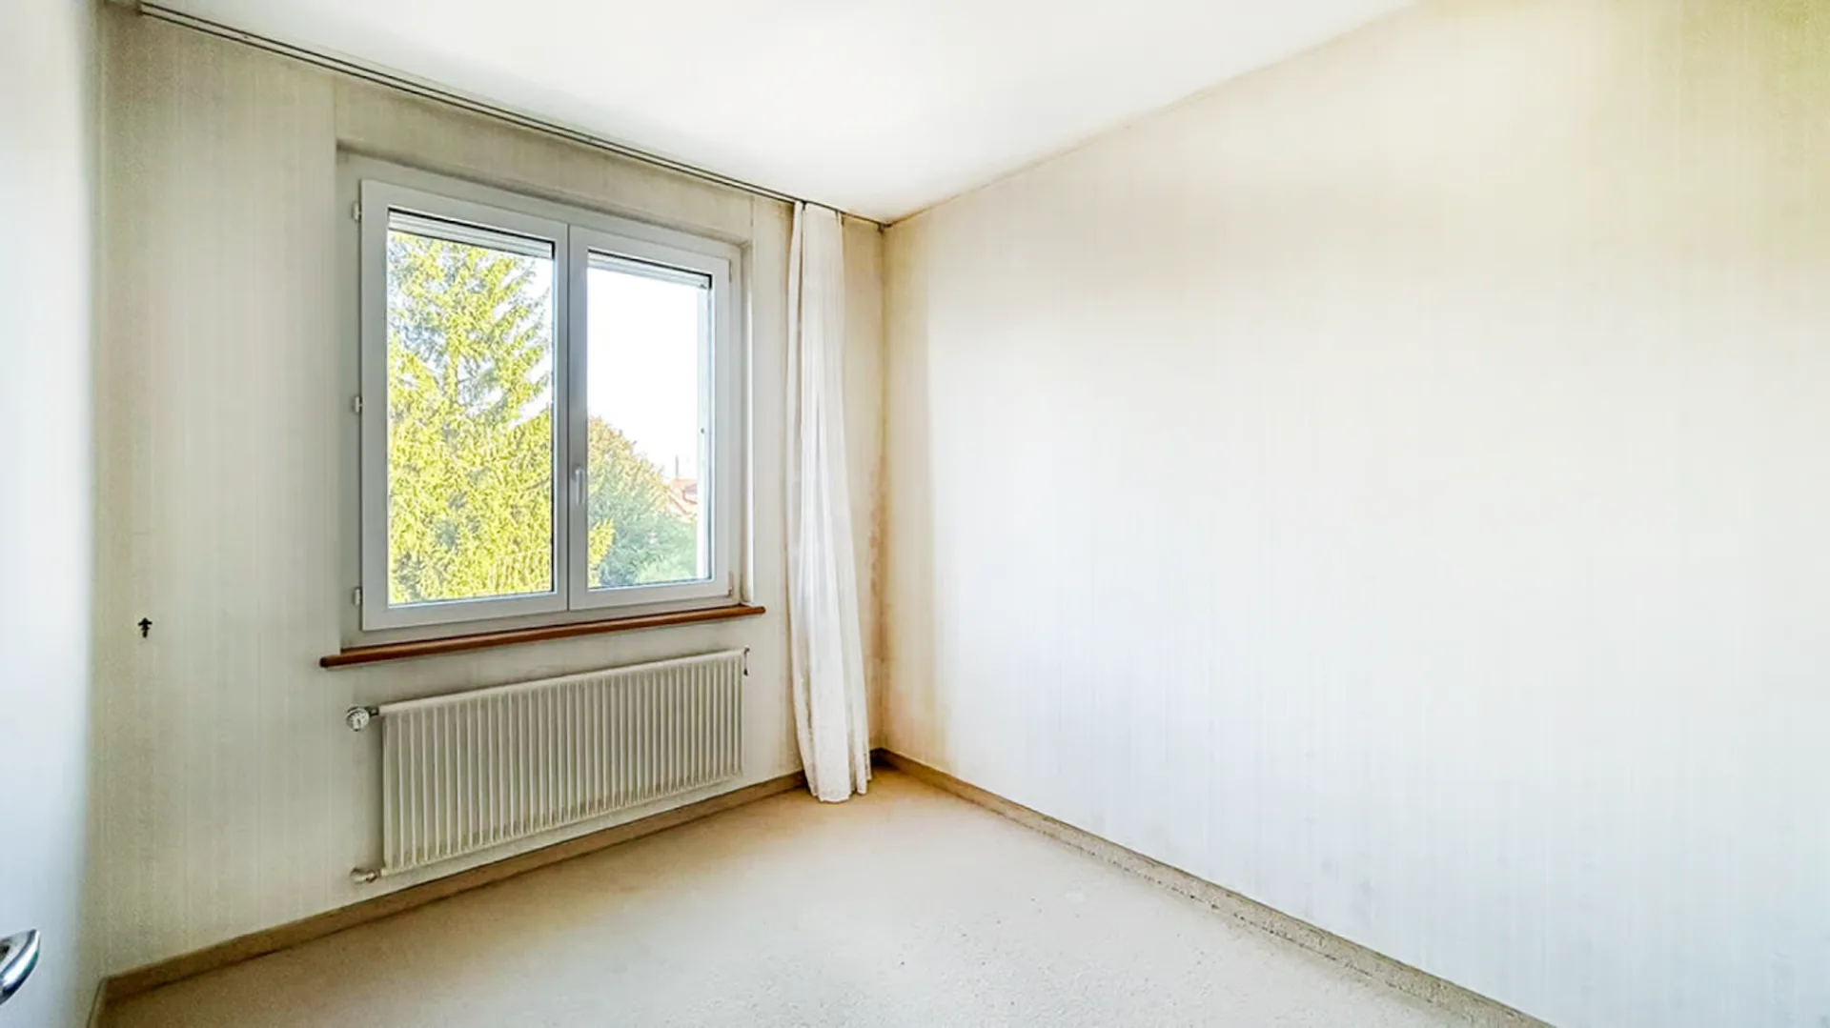
- Room
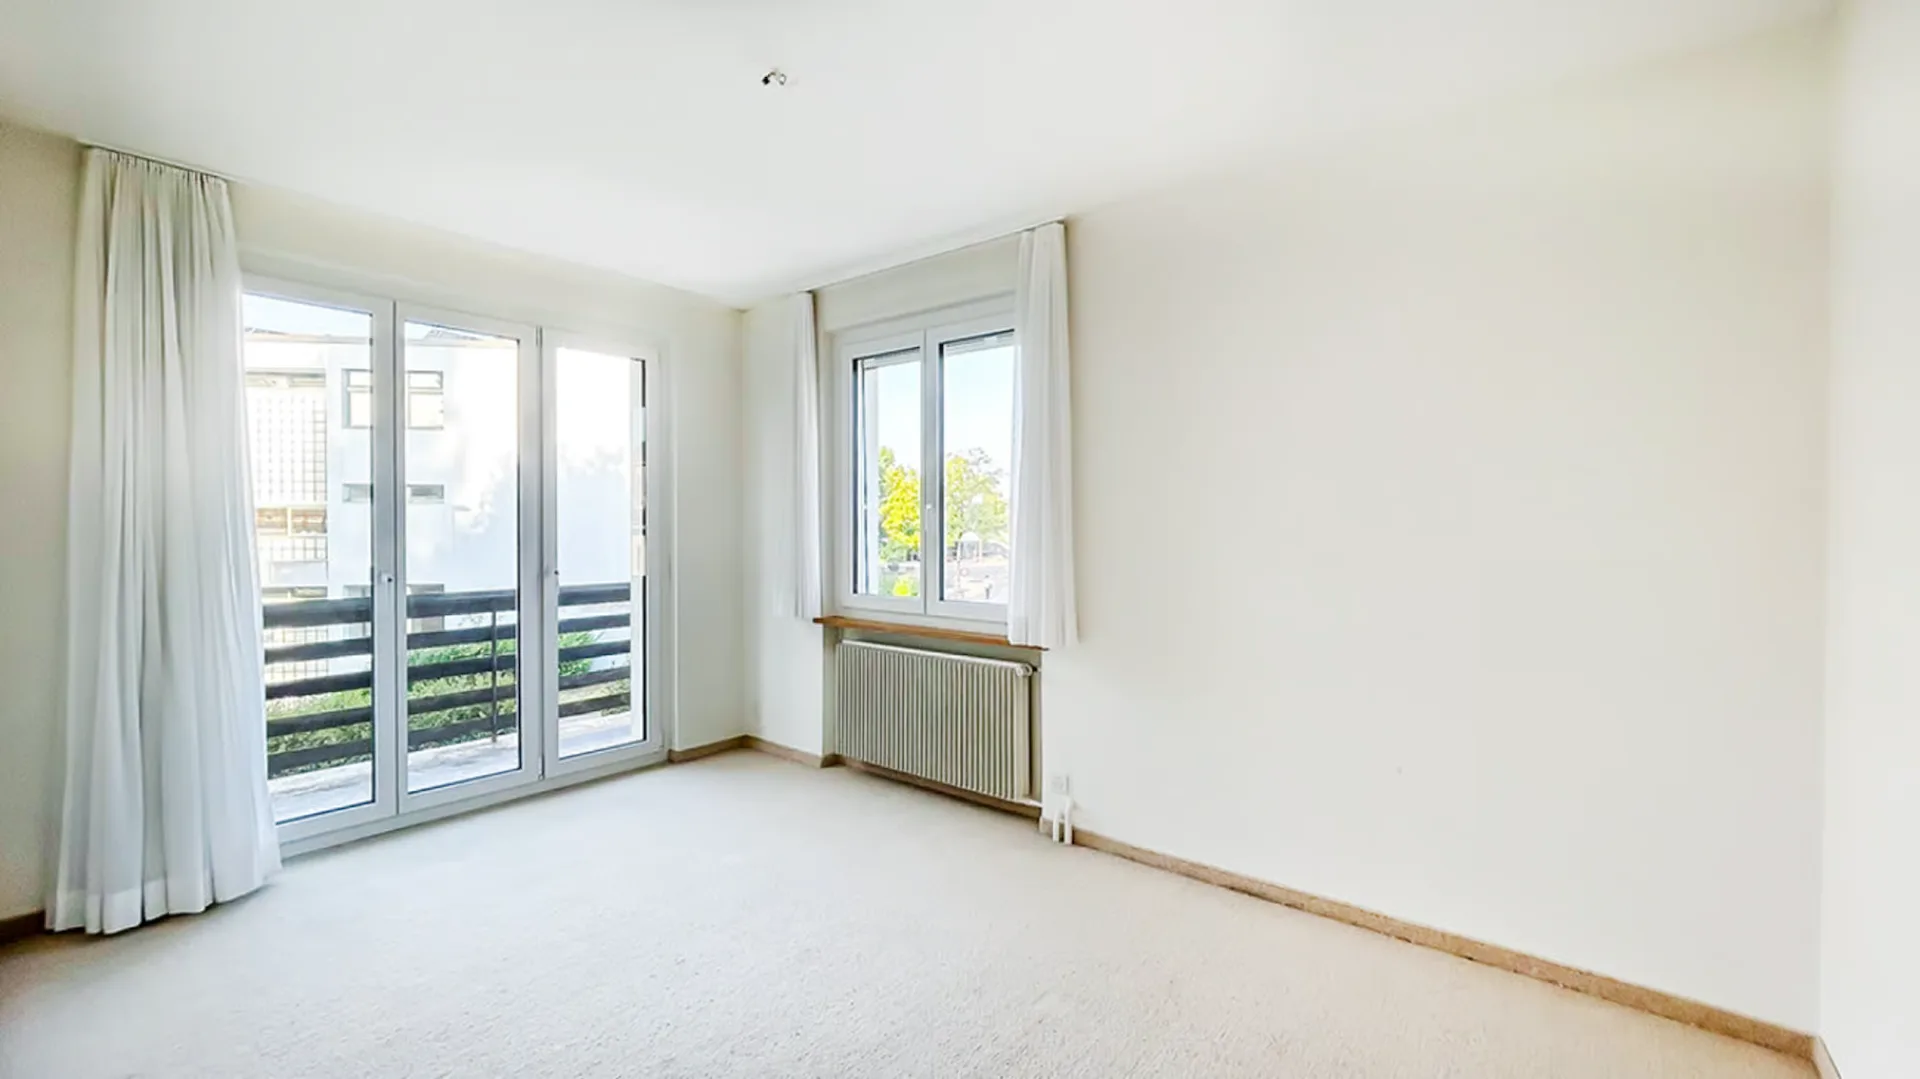
- Room with balcony
- Bedroom
- Bathroom
- Entrance area
The three separate rooms enable flexible use as parent bedrooms, children's rooms, guest rooms, or home offices.
Attic
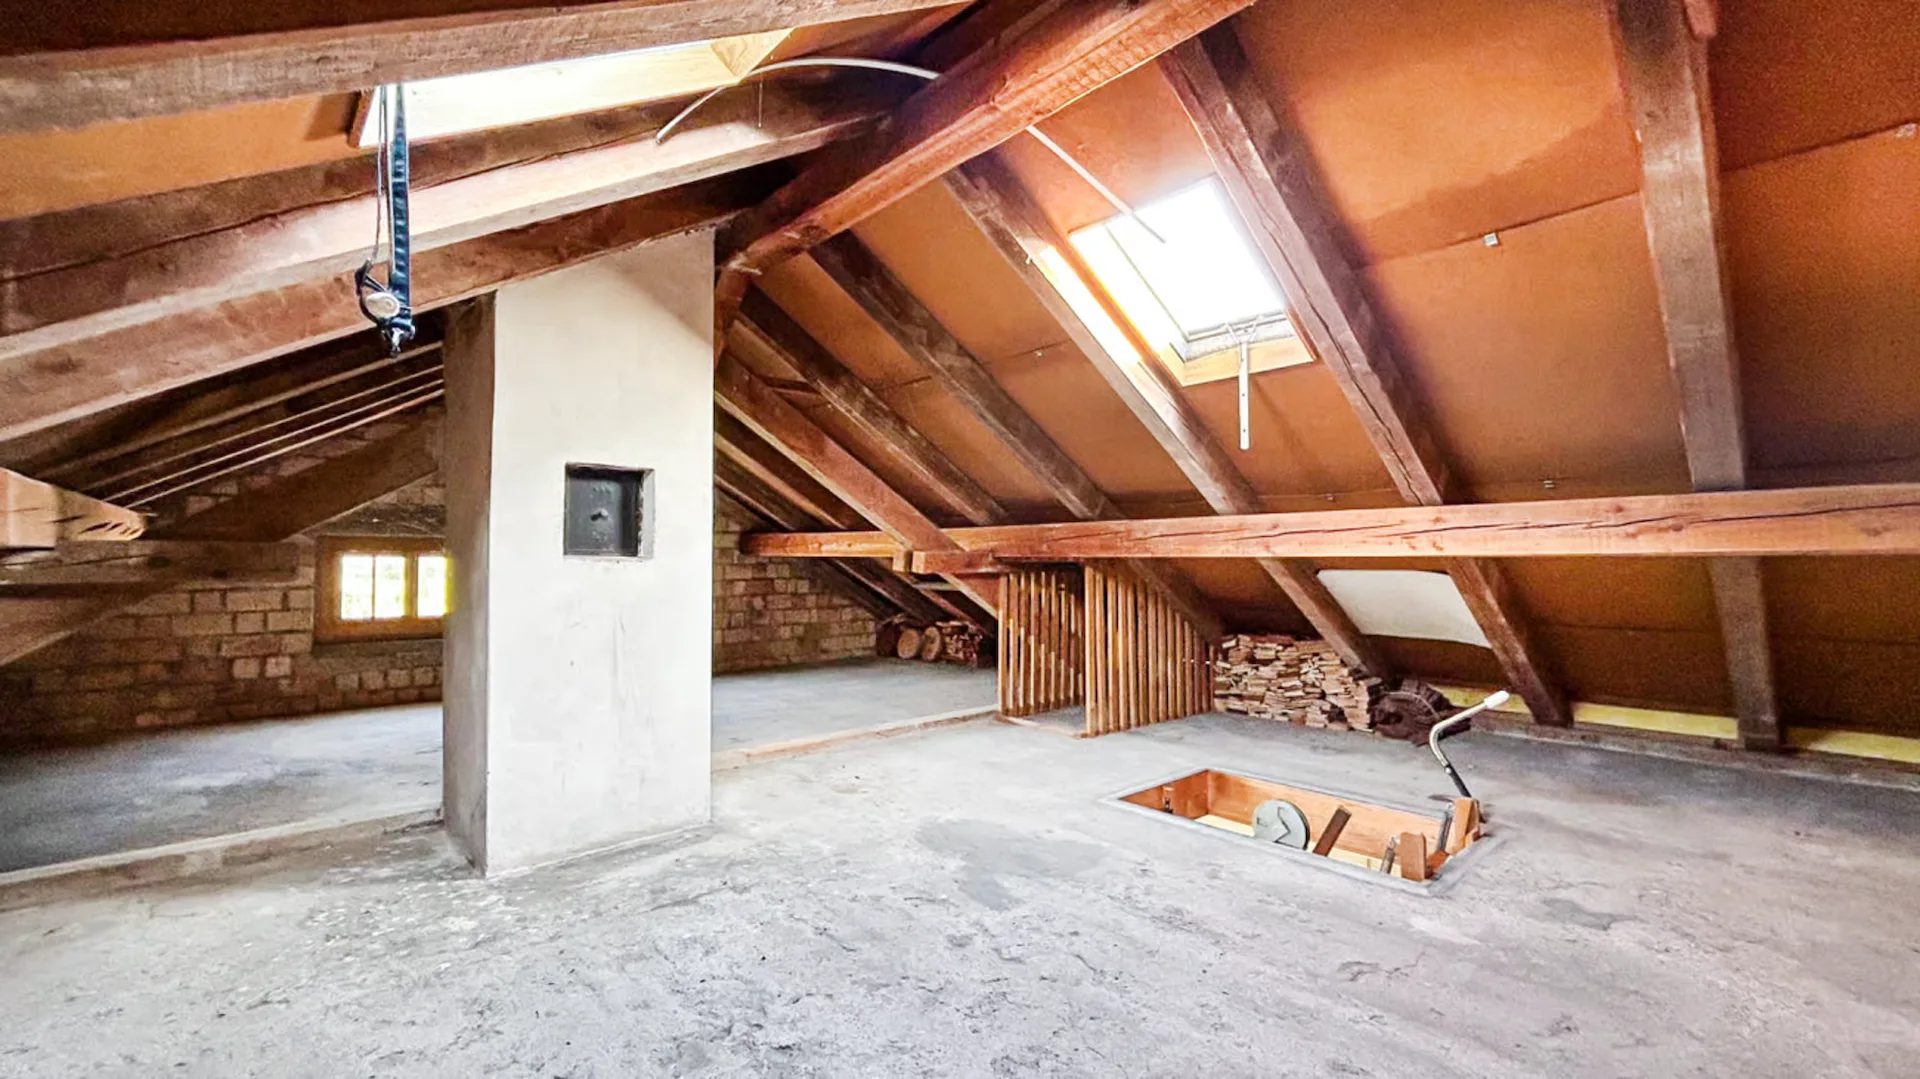
Access to the spacious attic is via a pull-out attic staircase from the upper floor.
The open attic space is characterized by the visible wooden construction and has various natural light sources. The extensive area offers ample storage space and interesting possibilities for future use.
Access
The individual floors are connected by the centrally located staircase. The ground floor, upper floor, and basement are thus accessible on short paths.
The attic is reached via a pull-out staircase or attic ladder from the upper floor.
Outdoor area
The detached residential building is located on a 380 m² large enclosed plot of land. According to the land register, the garden area comprises around 306 m².
The garden extends around the house and is divided into different levels, natural stone walls, stairs, green areas, and existing planting. This creates various areas that can be individually designed as recreational, play, or garden areas.
Particularly noteworthy are
- Garage: 17 m²
- Bicycle storage room
Note on floor plans and area specifications
The room designations shown in this documentation are largely based on the existing plans from 1962.
The individual room areas do not emerge from these plans. The specified area masses come from a current 3D measurement. There are therefore deviations from the actual area masses.
The floor plans from 1962 and the plans of the 3D measurement are attached to this documentation on page 36.
The property and building ground areas are based on the current land register extract. Original building and floor plans can be added to the documentation as a supplement.