1 / 3
Price on request
Commerce in Lustmühle
Price on request
9062 Lustmühle·5 days ago
At a glance
Details
Property TypeCommerce
Year Built2027
Published on1 October 2026
Description
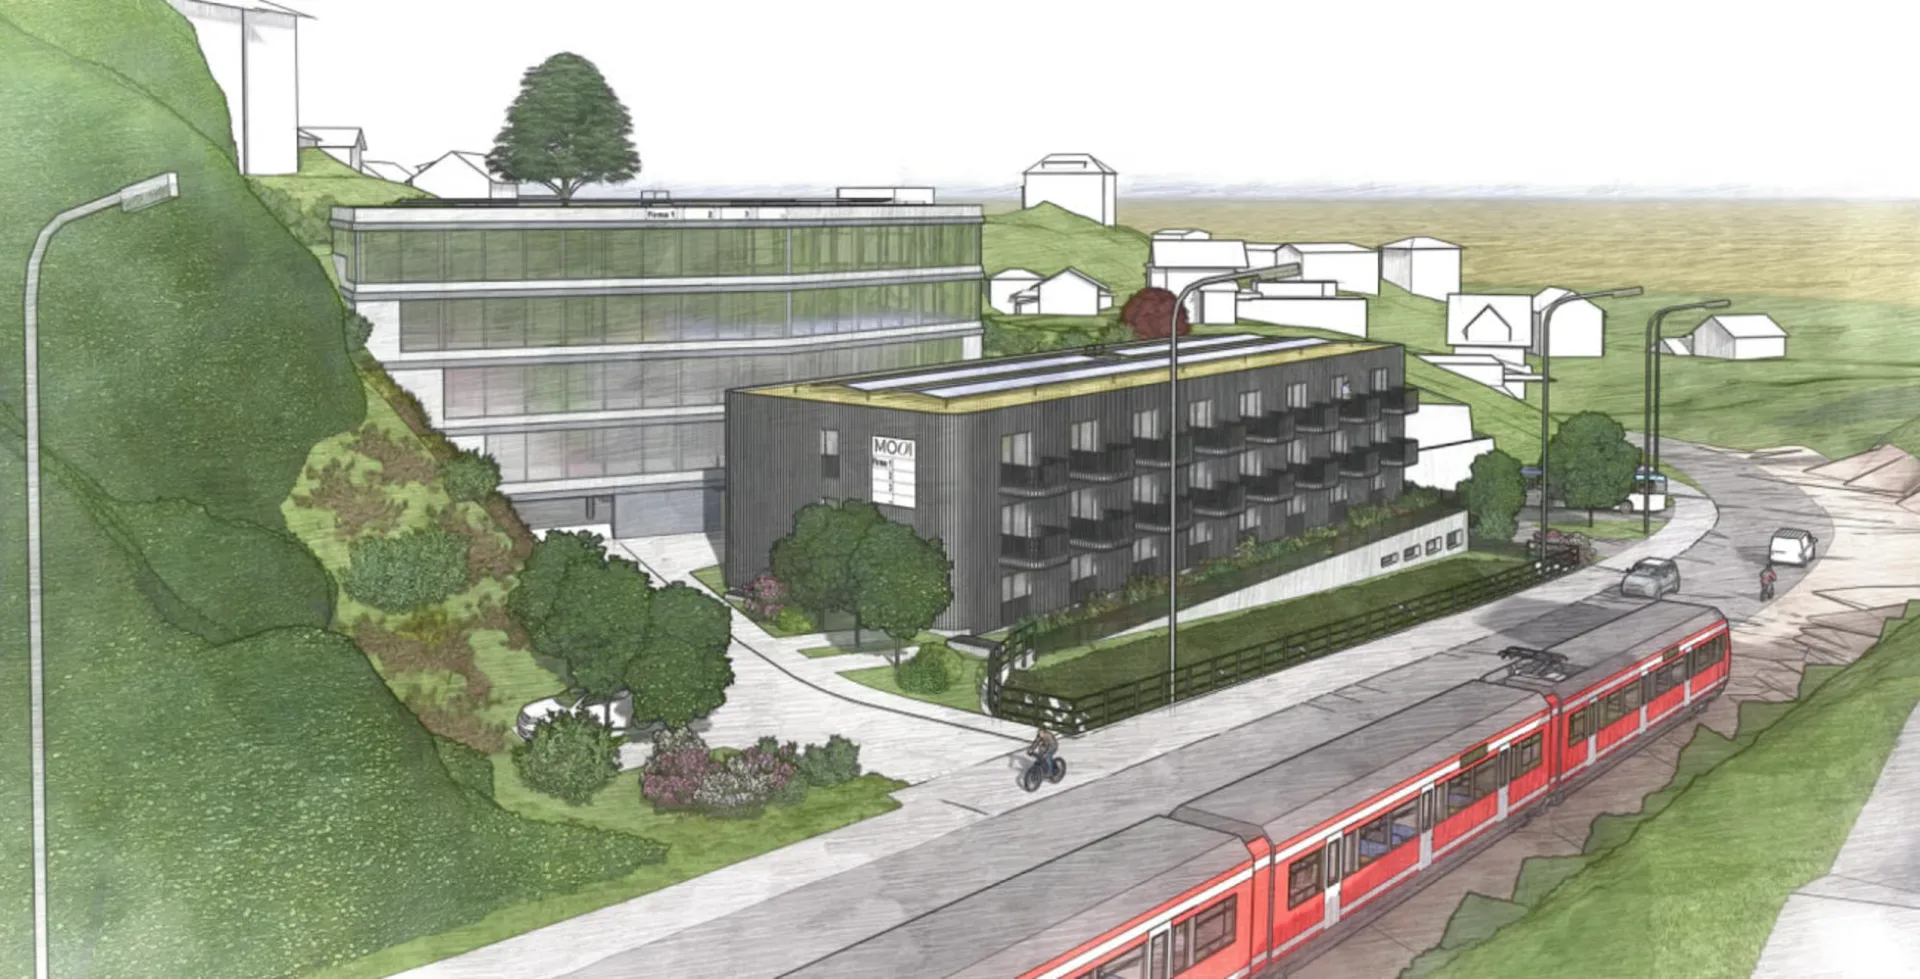
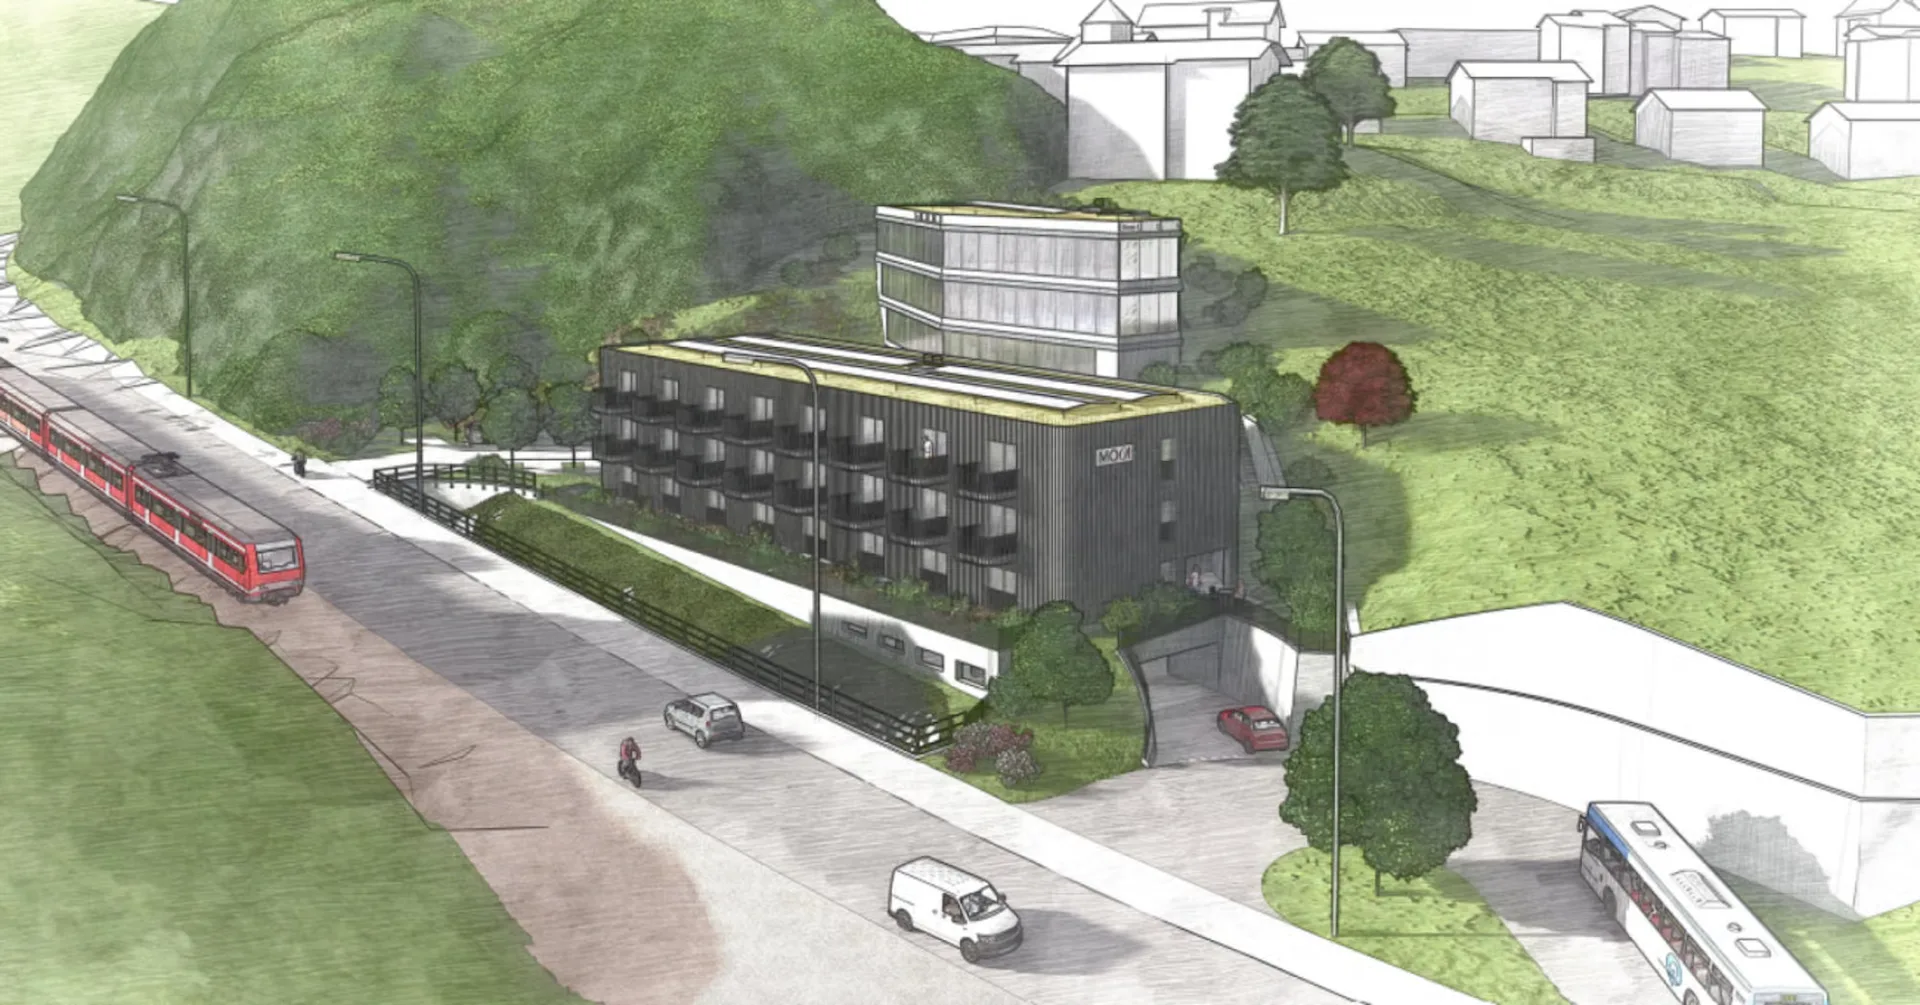
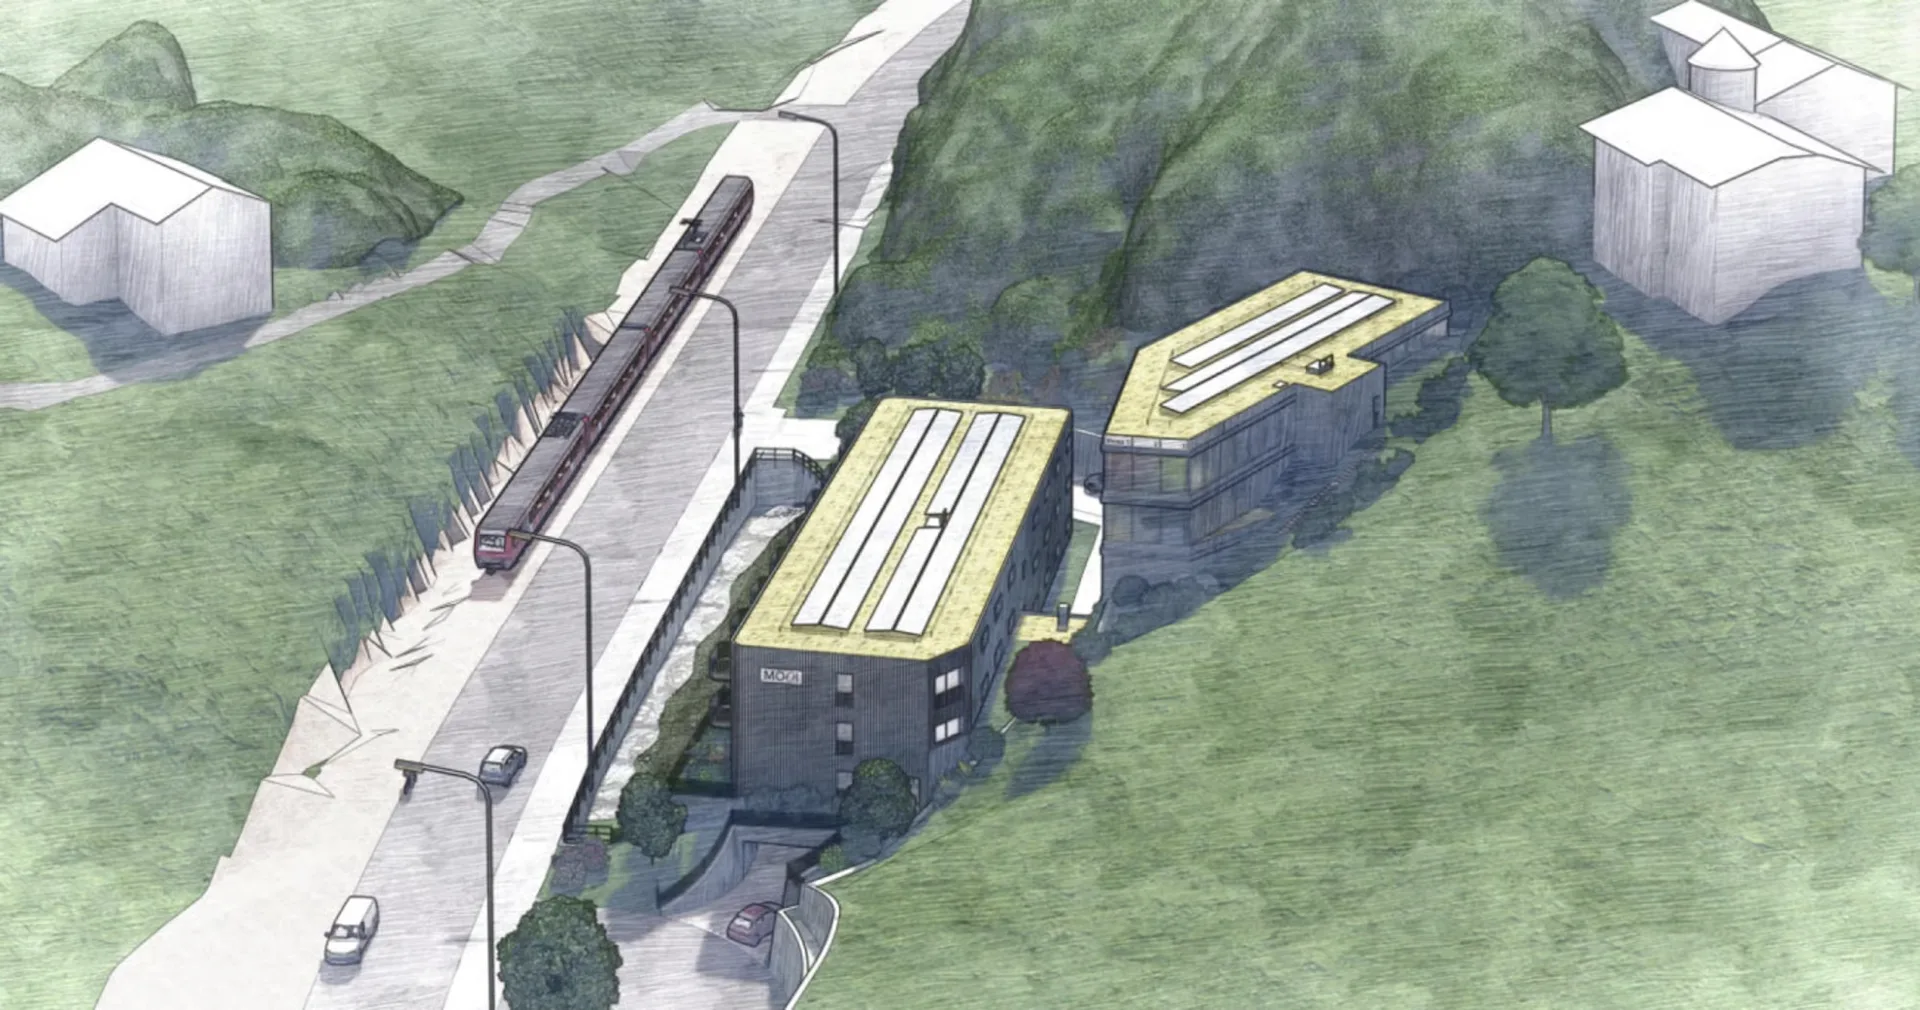
Commercial building Lustmühle: Spaces from 100 m² to a total of 1'355.69 m²
Documents
Location
Excellent public transit
ARE transit class B — regular service within a short walk.
Fairly green
69% green and natural space within 500 m.
Quiet neighbourhood
Mostly singles · around 20 people in the neighbourhood.
Municipal tax multiplier
260 %
Lower than 100% of municipalities in the canton
ESTV · 2026
Points of Interest
9062 Lustmühle
Planning a move?
Compare free quotes from moving companies in your area.
Partner offer by Sirelo
Nearby
Times refer to the route on foot.
Public Transport
School & Childcare
Food & Drink
Fitness
Playground
EV Charging
Noise & quiet
55dB
noise level by day
Elevated noise levels
More exposed to traffic noise than typical residential spots.
Night
43 dB
Loudest source
Road
Louder than 79% in the canton
LibraryRainConversationTrafficLoud
Measured noise level, placed on a scale of everyday sounds.
Environment
Elevated air pollution
Pollutant levels are above the WHO guideline.
Low radon risk
Hardly any elevated radon levels in the area.
Connectivity
Fibre available
Most buildings
5G coverage
Available from 3 networks.
Viewing
Elif Bas
Lernen Sie das Projekt Gewerbehaus Lustmühle im Detail kennen und erfahren Sie mehr über die noch verfügbaren Mietflächen für verschiedene Geschäftszwecke. Kontaktieren Sie uns jetzt für ein unverbindliches Erstgespräch.
Listing Information

Similar Listings
ID: TErdNgnkRef: 1c543a7a-bd8f-11f1-b4f8-0e90ca4da74f