1 / 12
CHF2'120/Month
215 m²
Office in Wolfenschiessen
CHF2'120/Month215m²
Hauptstrasse 8, 6386 Wolfenschiessen
At a glance
Details
Property TypeOffice
Living Space215 m²
FloorGround floor
Published on12 August 2026
Costs
Net RentCHF 1'870
CHF 250
Gross RentCHF 2'120
Description
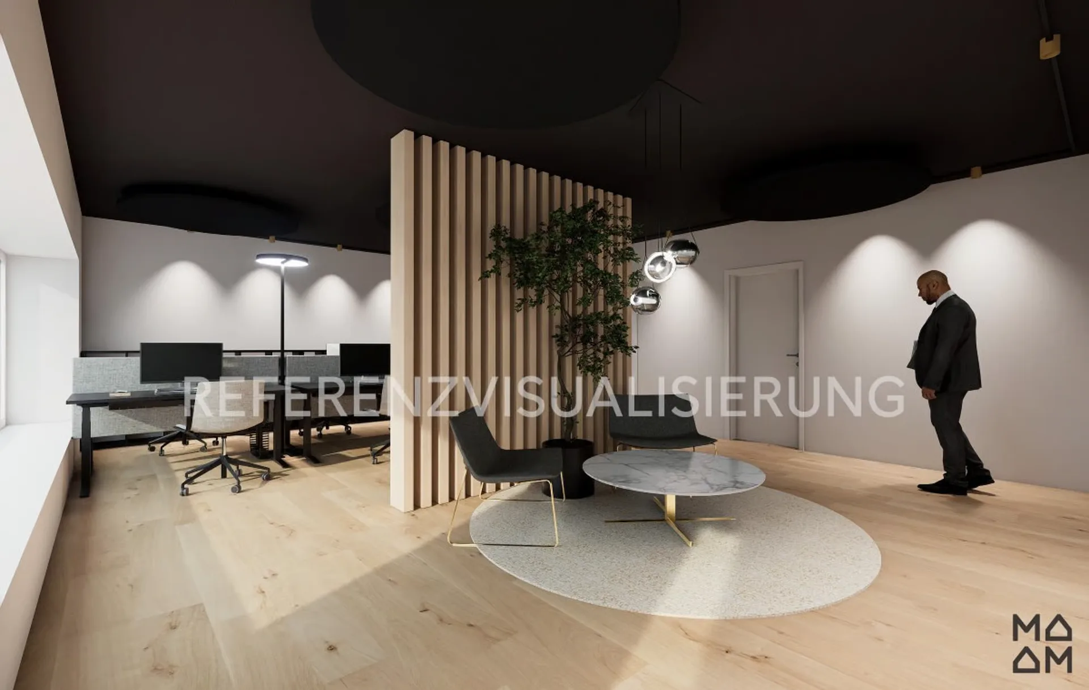
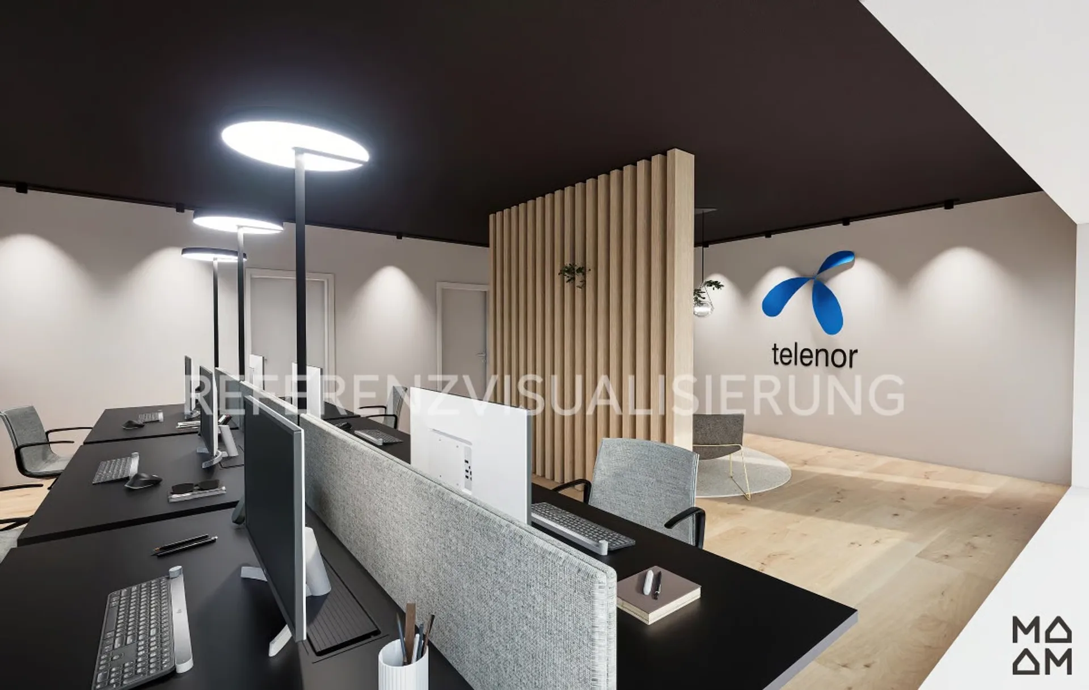
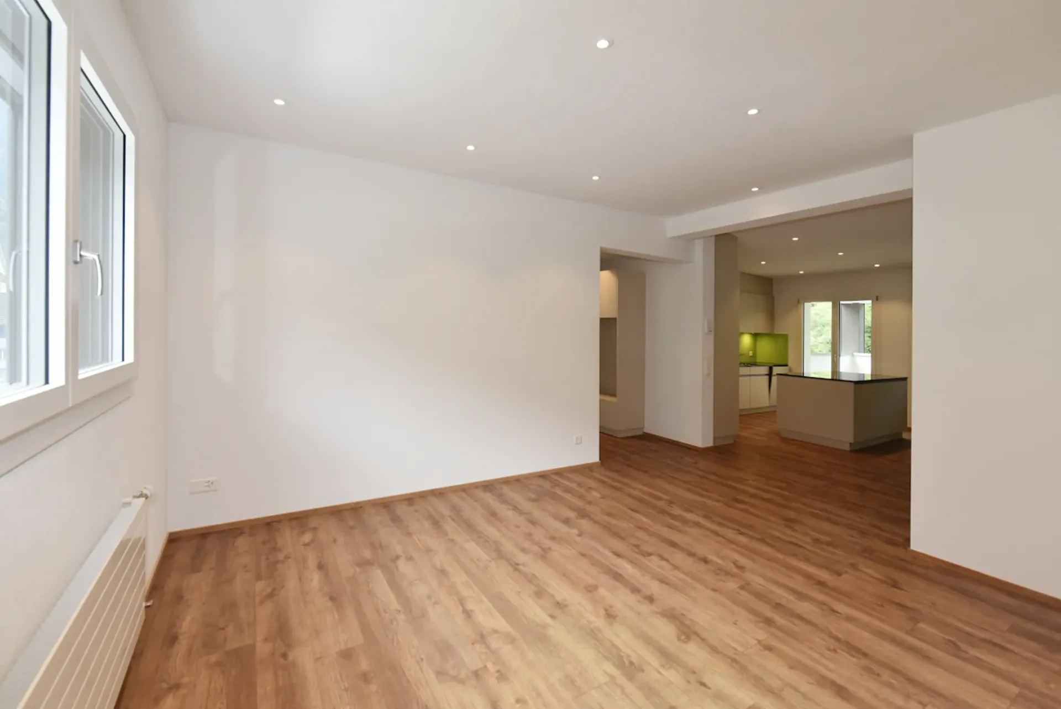
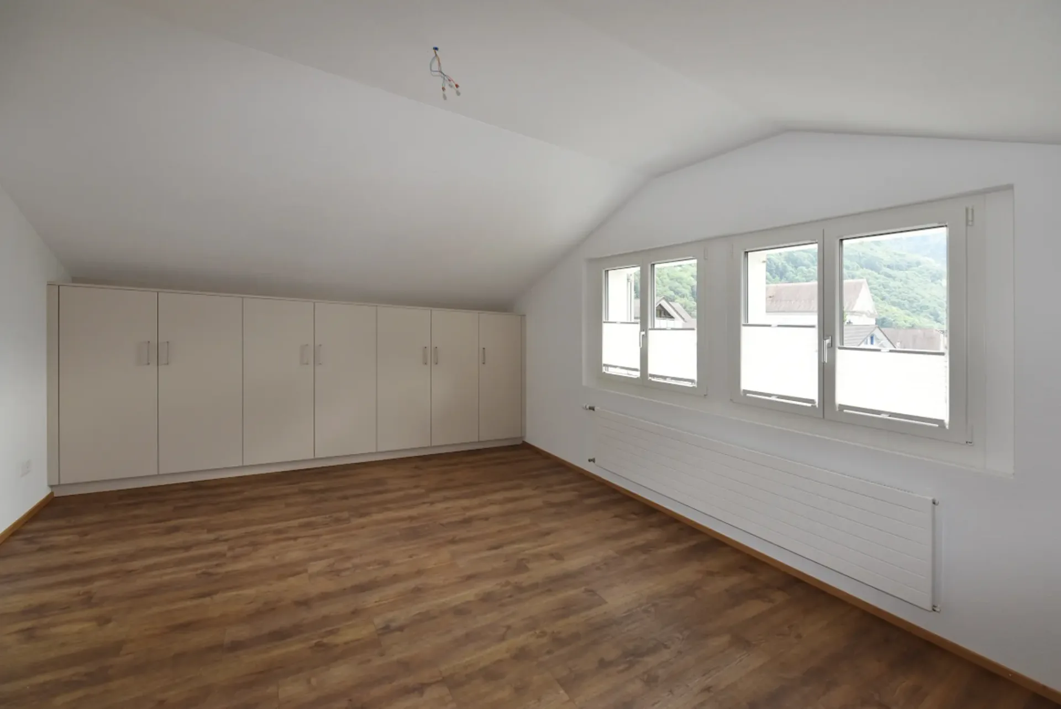
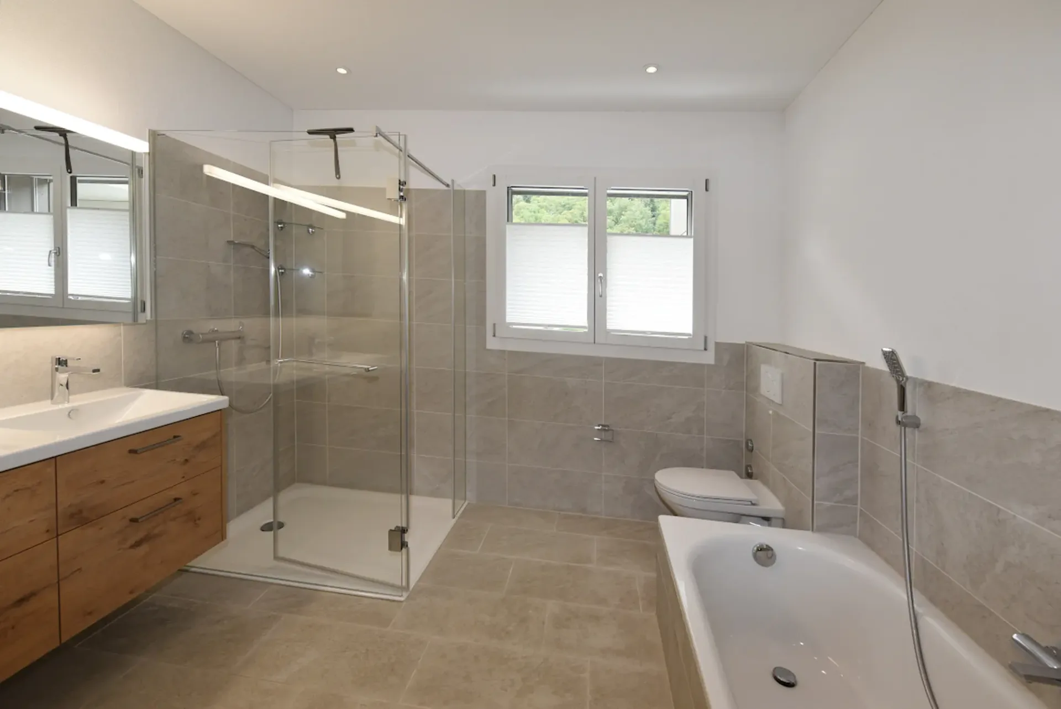
Office and commercial space with attractive attic apartment
Features
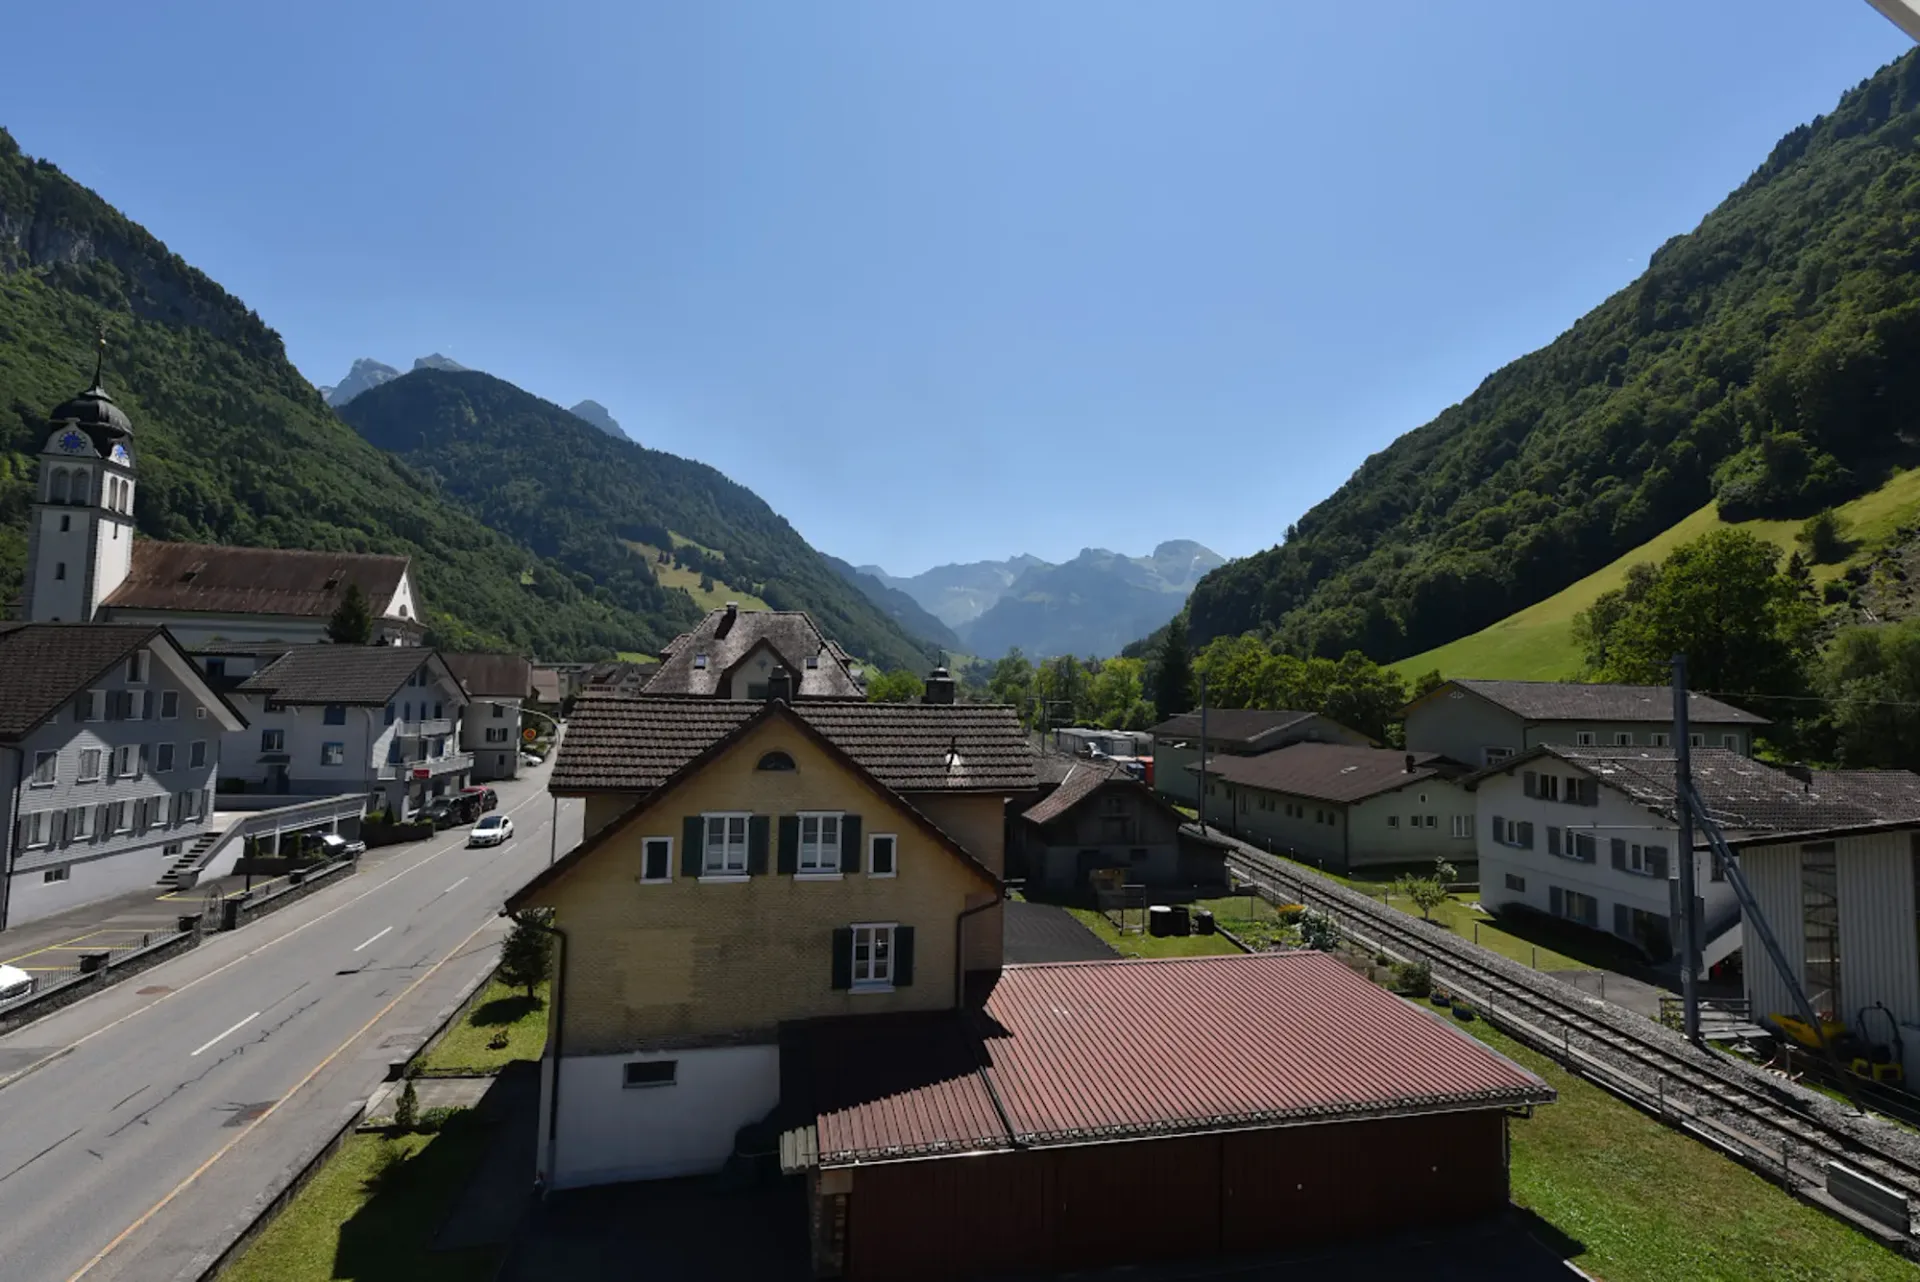
View
Elevator
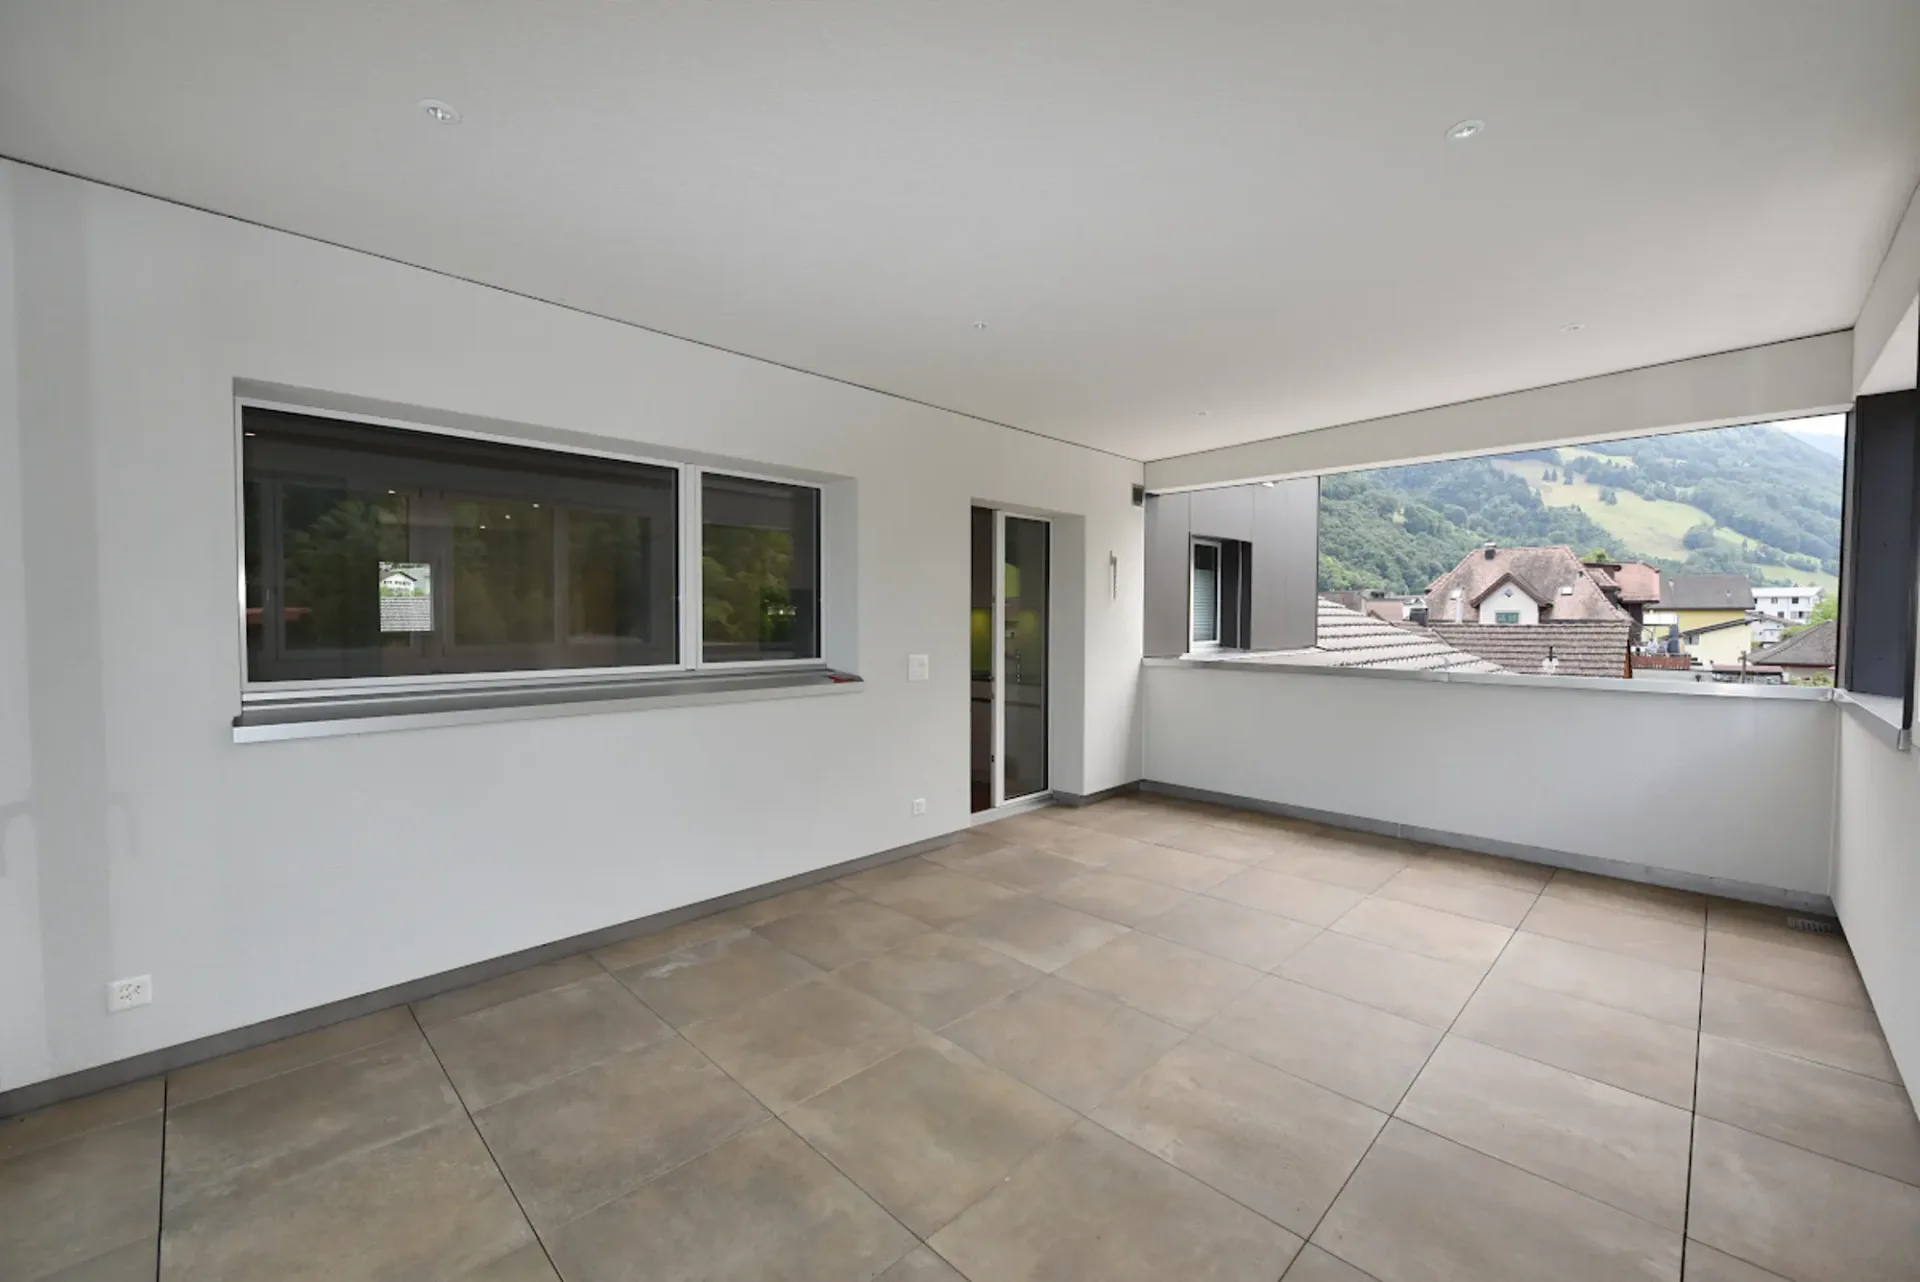
Balcony
Parking
Nice View
Power connection
Sewage connection
Water connection
Balcony or garden
Ground Floor
Location
Moderate public transit
ARE transit class C — usable but limited service.
Fairly green
66% green and natural space within 500 m.
Lively neighbourhood
Mostly singles · around 30 people in the neighbourhood.
Municipal tax multiplier
250 %
ESTV · 2026
Points of Interest
Hauptstrasse 8, 6386 Wolfenschiessen
Planning a move?
Compare free quotes from moving companies in your area.
Partner offer by Sirelo
Nearby
Times refer to the route on foot.
Public Transport
Supermarket
School & Childcare
Food & Drink
Fitness
Playground
Noise & quiet
49dB
noise level by day
Quiet location
Hardly any road, rail or air traffic noise.
Night
37 dB
Loudest source
Road
Quieter than 64% in the canton
LibraryRainConversationTrafficLoud
Measured noise level, placed on a scale of everyday sounds.
Environment
Clean air
Pollutant levels are below the WHO guideline.
Moderate radon risk
Radon levels can be somewhat elevated here.
Connectivity
Fibre available
Nearly all buildings
5G coverage
Available from 2 networks.
Viewing
Röschl Stefan
Listing Information

K. Bucher Immobilien-Treuhand AG
Aawasserstr. 2
6370 Oberdorf NW
Similar Listings
ID: L3tB7mCFRef: 0.0.6214