Price on request
Via da Manaröl 621, 7550 Schuls
ARE transit class C — usable but limited service.
46% green and natural space within 500 m.
Mostly couples · around 36 people in the neighbourhood.
100 %
Lower than 31% of municipalities in the canton
ESTV · 2026
Times refer to the route on foot.
noise level by day
Quiet location
Hardly any road, rail or air traffic noise.
Night
12 dB
Loudest source
Road
Quieter than 94% in the canton
Measured noise level, placed on a scale of everyday sounds.
Pollutant levels are above the WHO guideline.
Hardly any elevated radon levels in the area.
Nearly all buildings
Available from 3 networks.

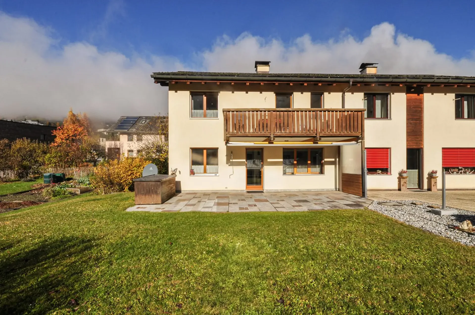
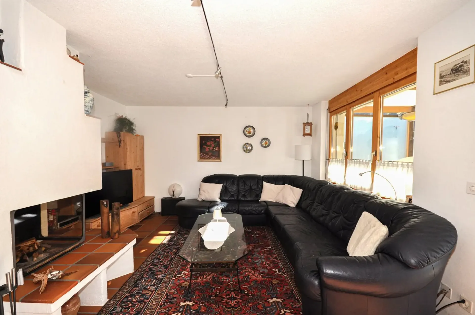
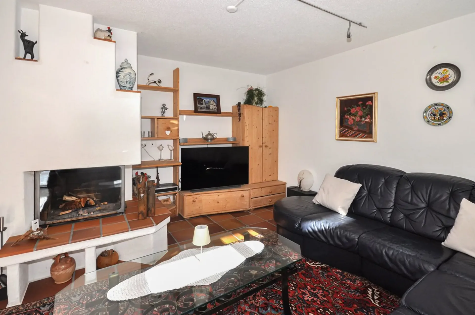
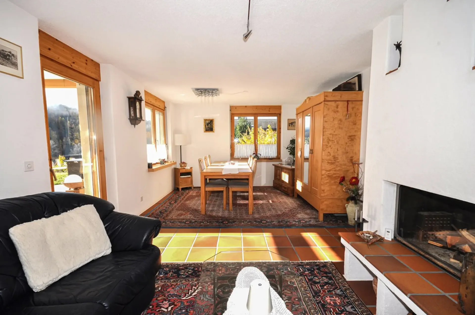
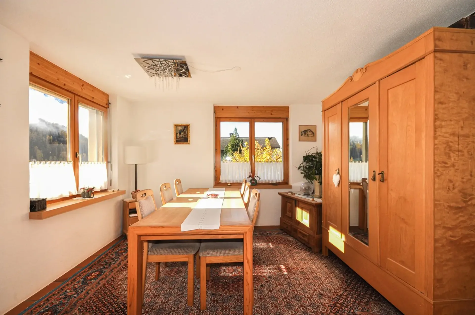
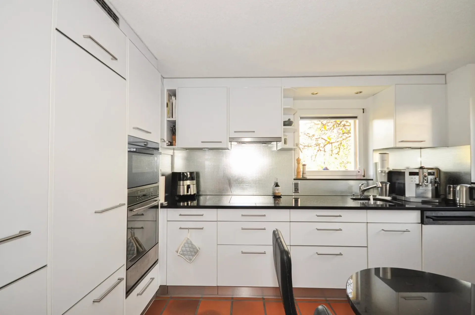
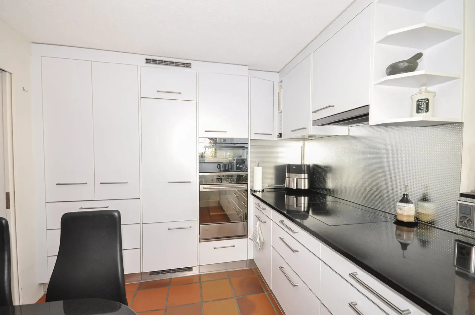
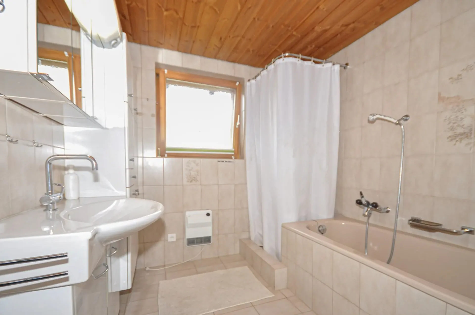
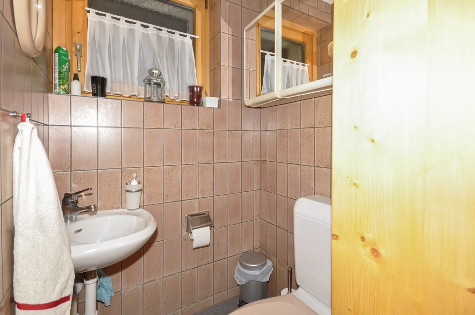
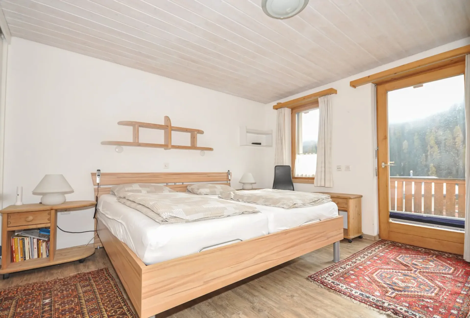
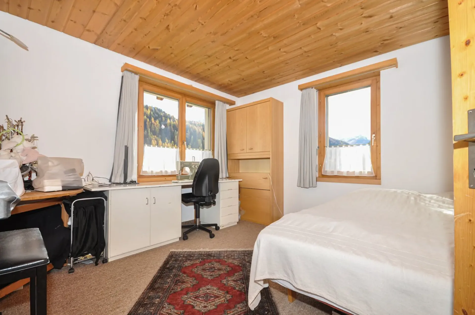
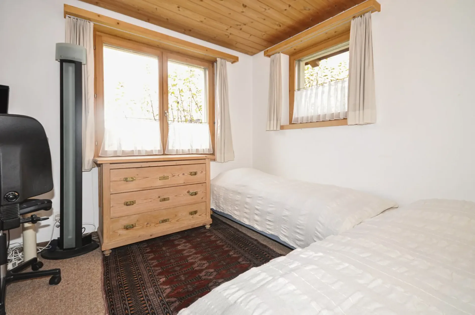
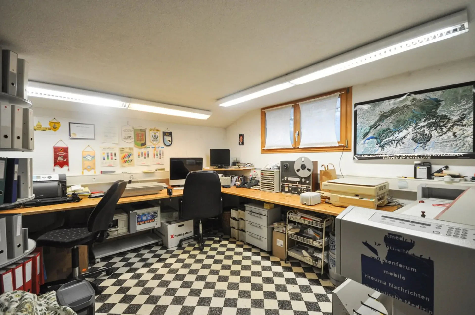
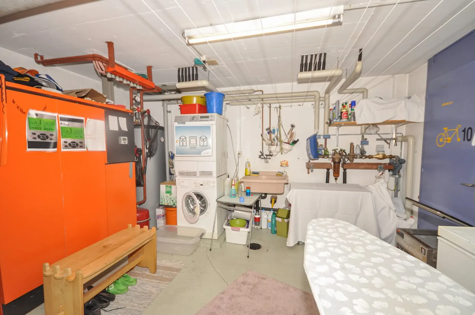
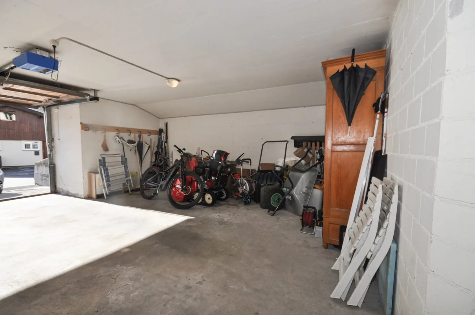
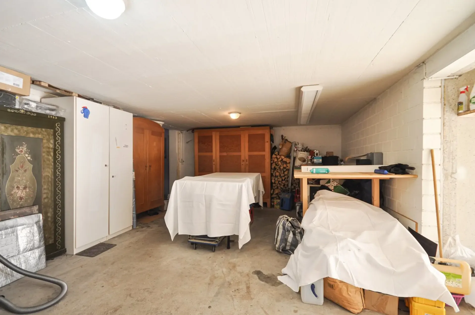
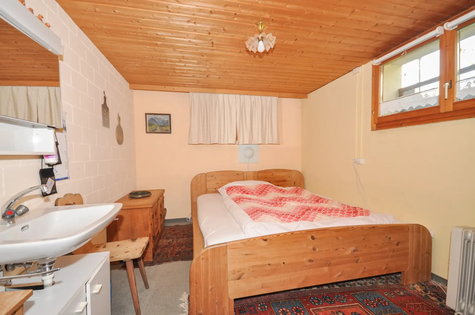
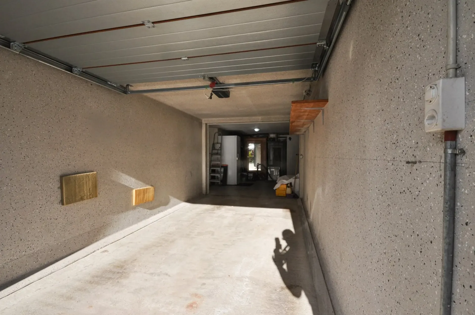
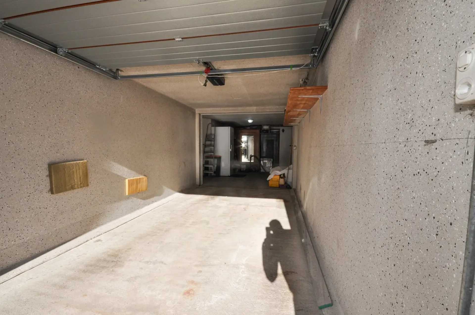
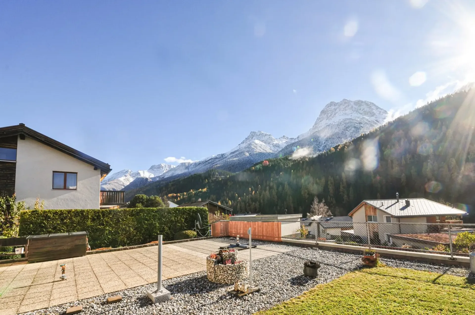
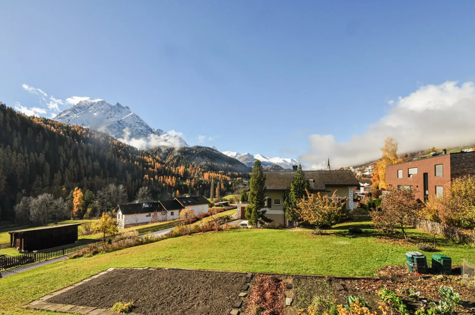
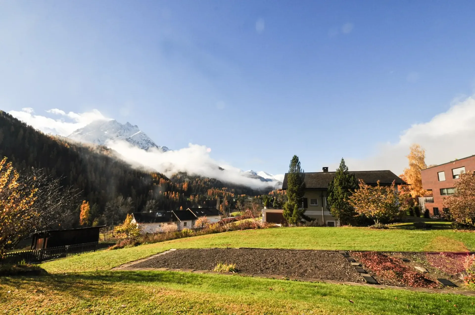
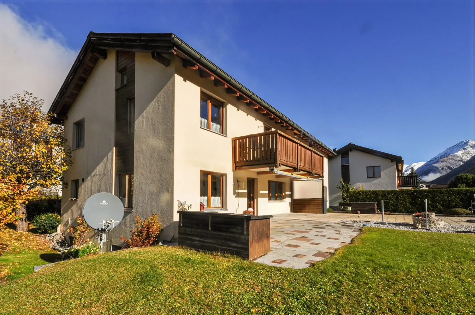
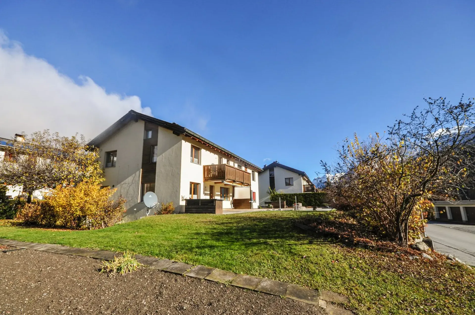
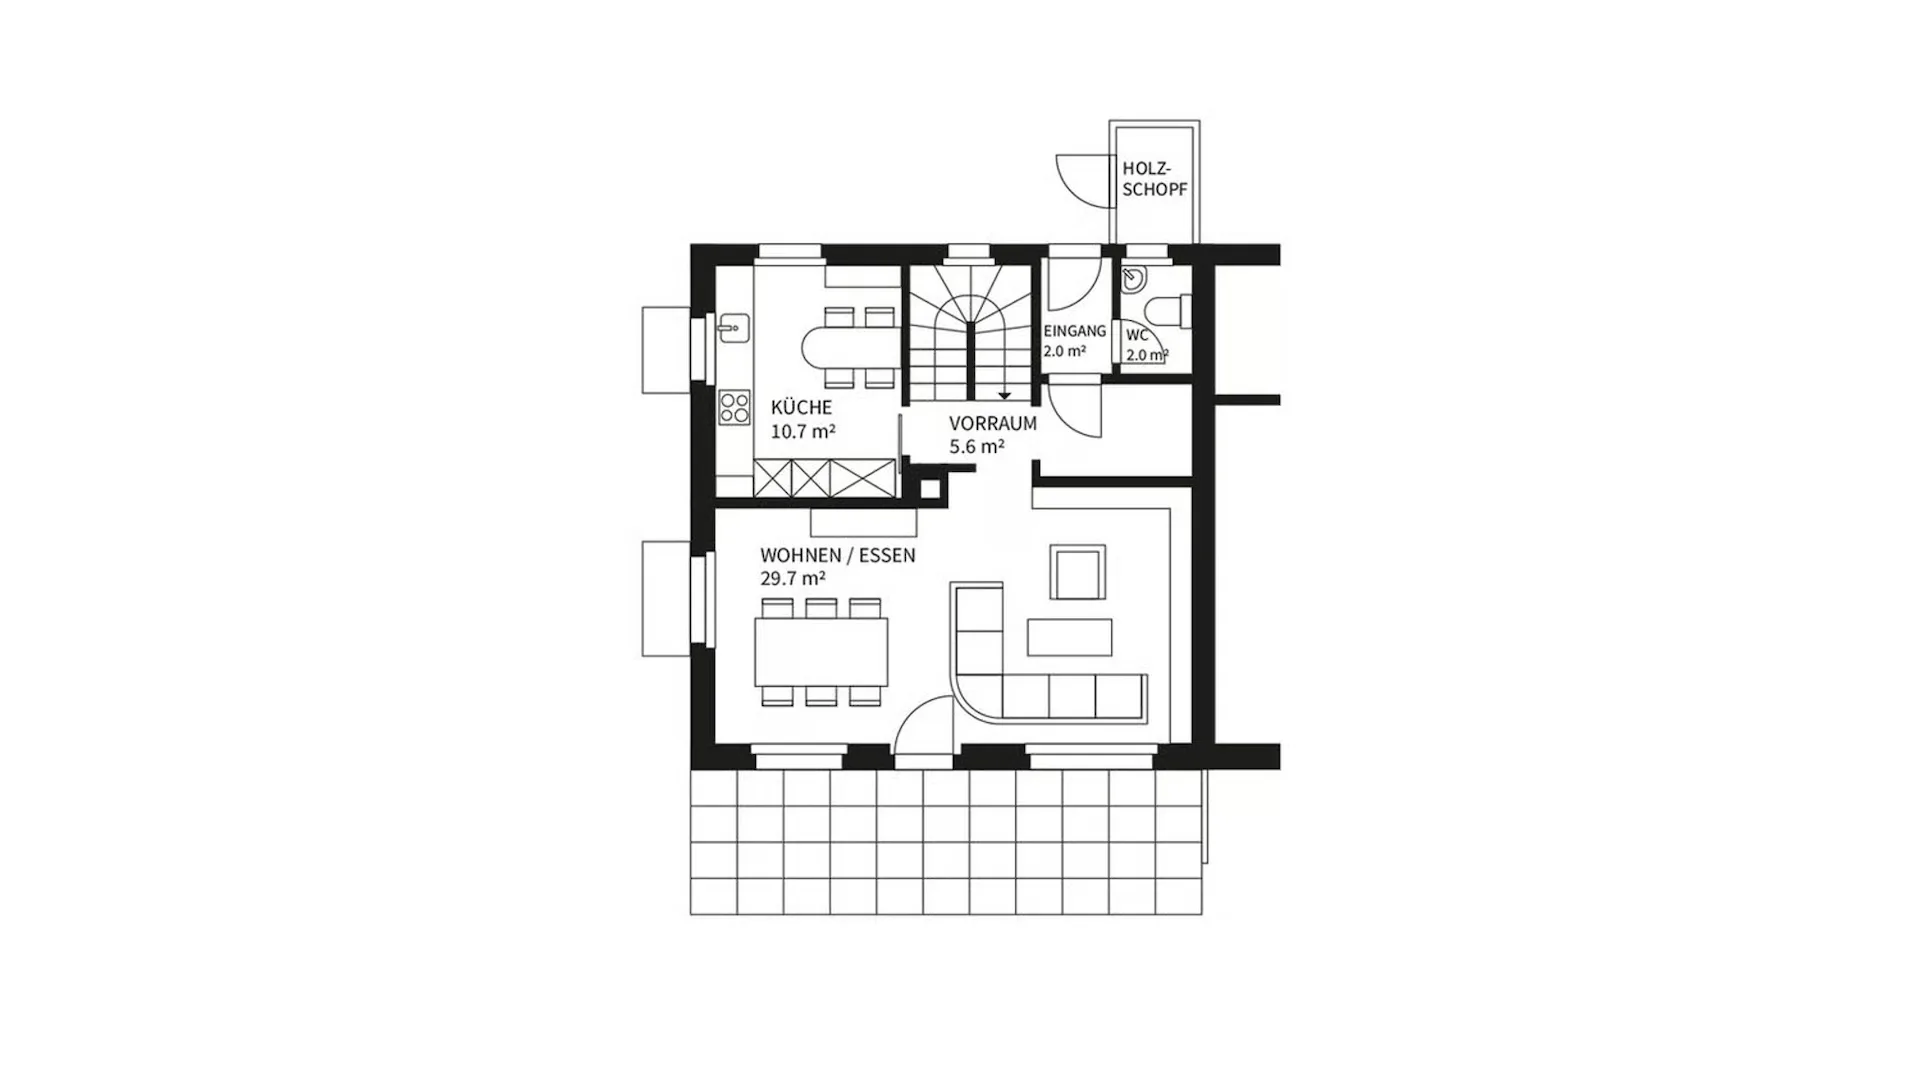
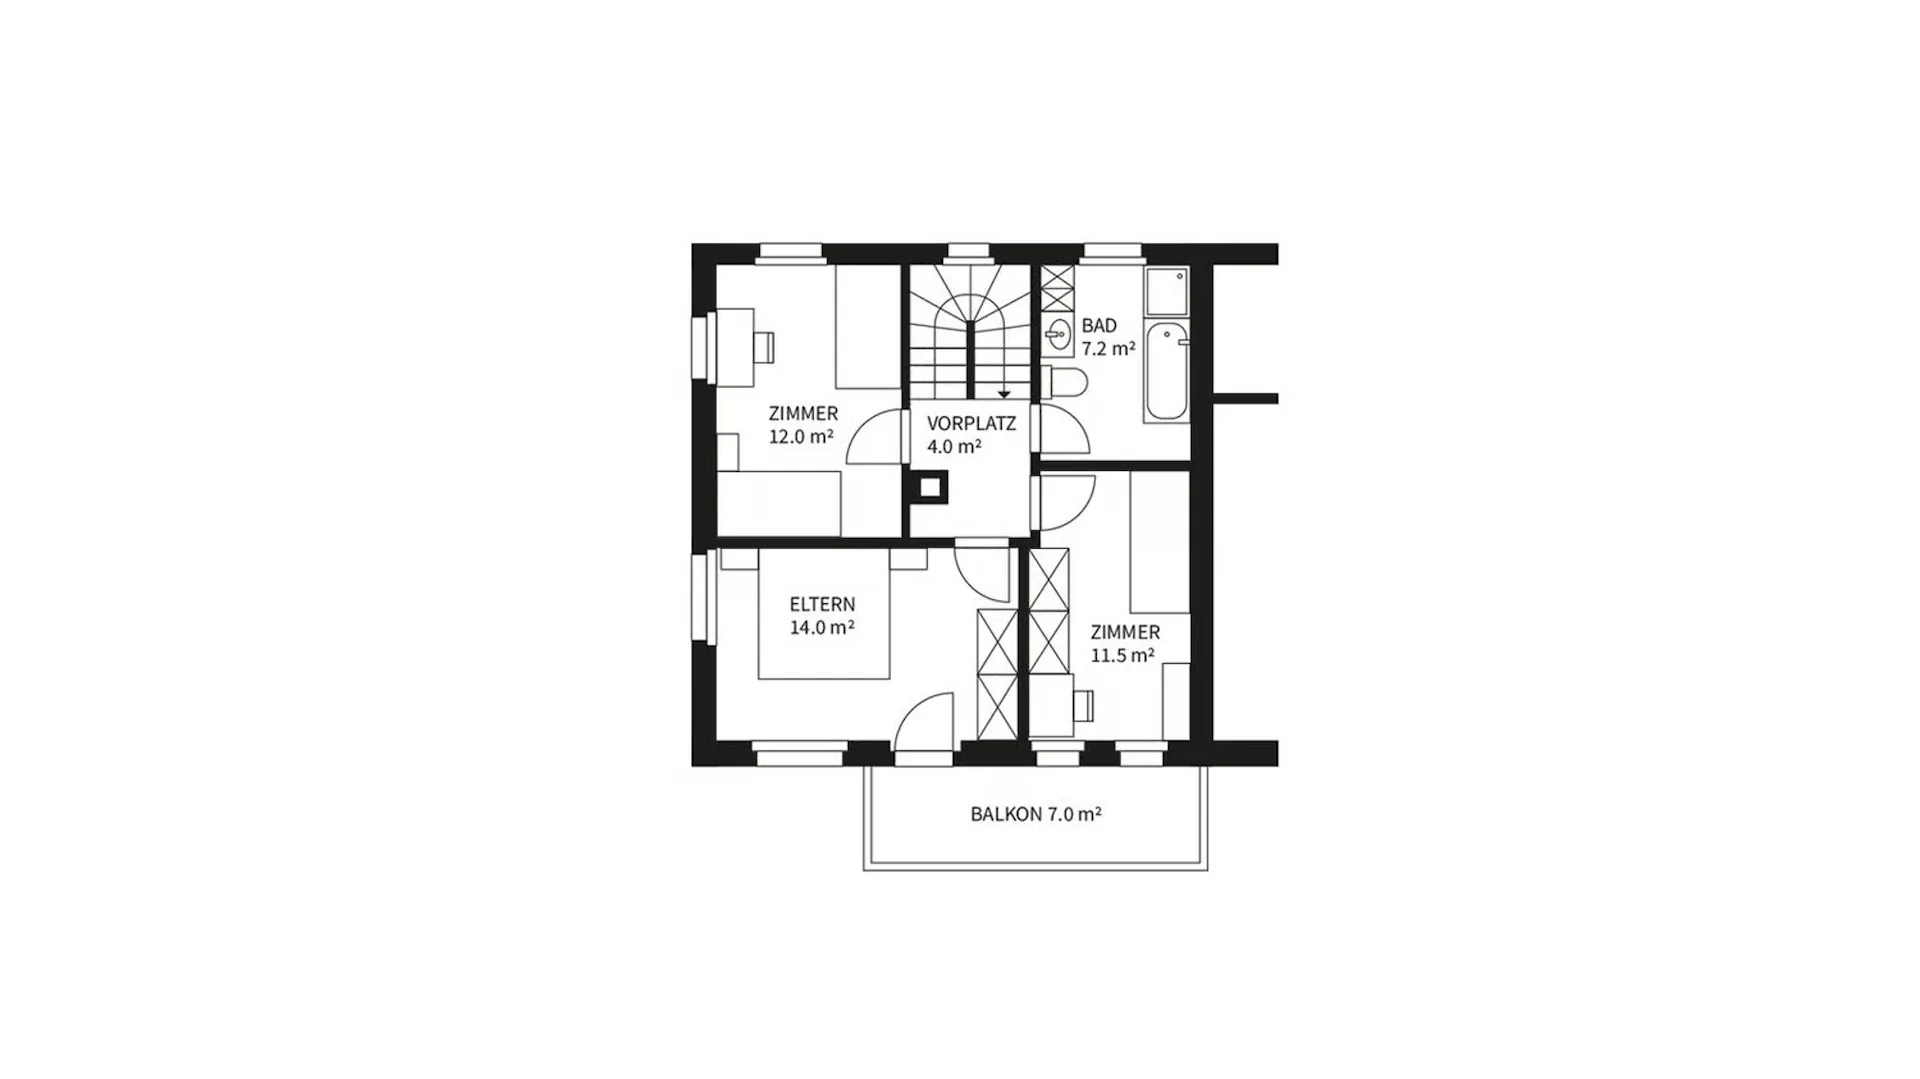
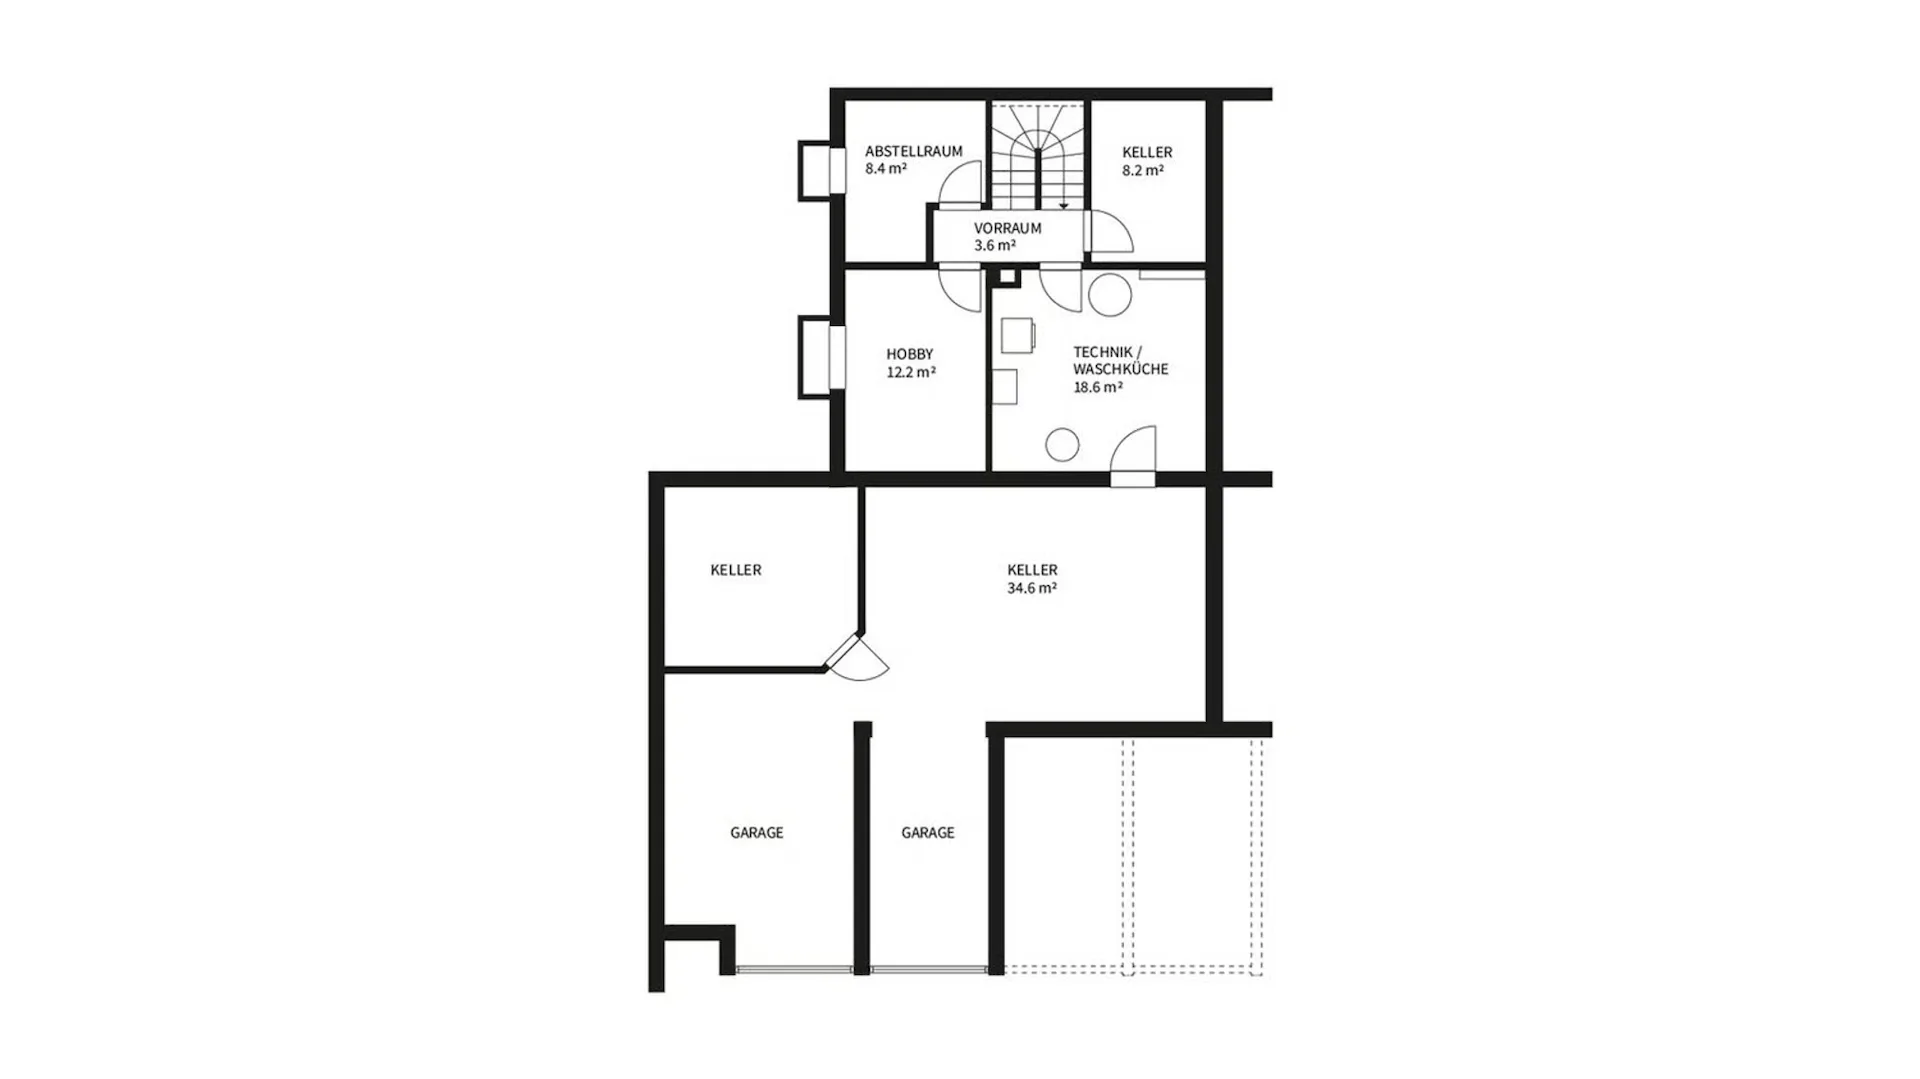
Single-family house in ScuolThe semi-detached house is located in a sunny and scenic area in the Avant Muglins district of Scuol Sot. The house has a large surrounding area with a seating area and garden.On the ground floor, there is a living and dining room with a fireplace, kitchen, toilet, and a small woodshed at the back.On the first upper floor, there are three bedrooms, one with access to the balcony. Additionally, there is a bathroom with a shower, bathtub, toilet, and sink.Further rooms are available in the basement. Here, there is a cellar room, laundry room, and heating room, as well as a storage room and a hobby room. Under the lawn, there is the double garage belonging to the house, with additional storage rooms.In the lower part of Scuol, in the middle of a quiet residential area, lies the 4 ½ room semi-detached house. Through the rear entrance on the ground floor or through the garage in the basement, you enter the entrance area with a foyer. From here, you can access the large living and dining area on the south side on the ground floor. The living room is equipped with a cozy fireplace. From the living area, you can access the garden on the south side. Since this is built over the garages in the basement, the terrace is away from the residential street and extremely sunny. Also on the ground floor is the modern kitchen, equipped with a stove with extractor hood, sink, dishwasher, large refrigerator, and a separate oven and steamer. Numerous upper and lower cabinets provide plenty of space for all kitchen utensils. A guest bathroom with toilet and sink, as well as a woodshed attached to the house, complete the rooms on the ground floor. On the upper floor, there are three bedrooms, one with access to the south-facing balcony. Additionally, there is a bathroom with a shower, bathtub, toilet, and sink with a mirror cabinet. In the basement, there is a cellar room, heating and technical room, laundry room, hobby room, and another storage room. Towards the residential street, there is the double garage. This was connected to the house at the back, creating two additional cellar/storage rooms. These are also suitable as workshops, hobby rooms, offices, etc.The semi-detached house for sale is a free second home. Not far from the house, there is a bus stop for the local and ski bus. A supermarket, as well as beautiful walking trails in summer and cross-country ski trails in winter, are within a few meters' walking distance.