Attractive in many ways
What it's about:
an attractive 4.5-room apartment in Mörigen on Lake Biel in many ways
Particularly attractive about this apartment are:
- The location
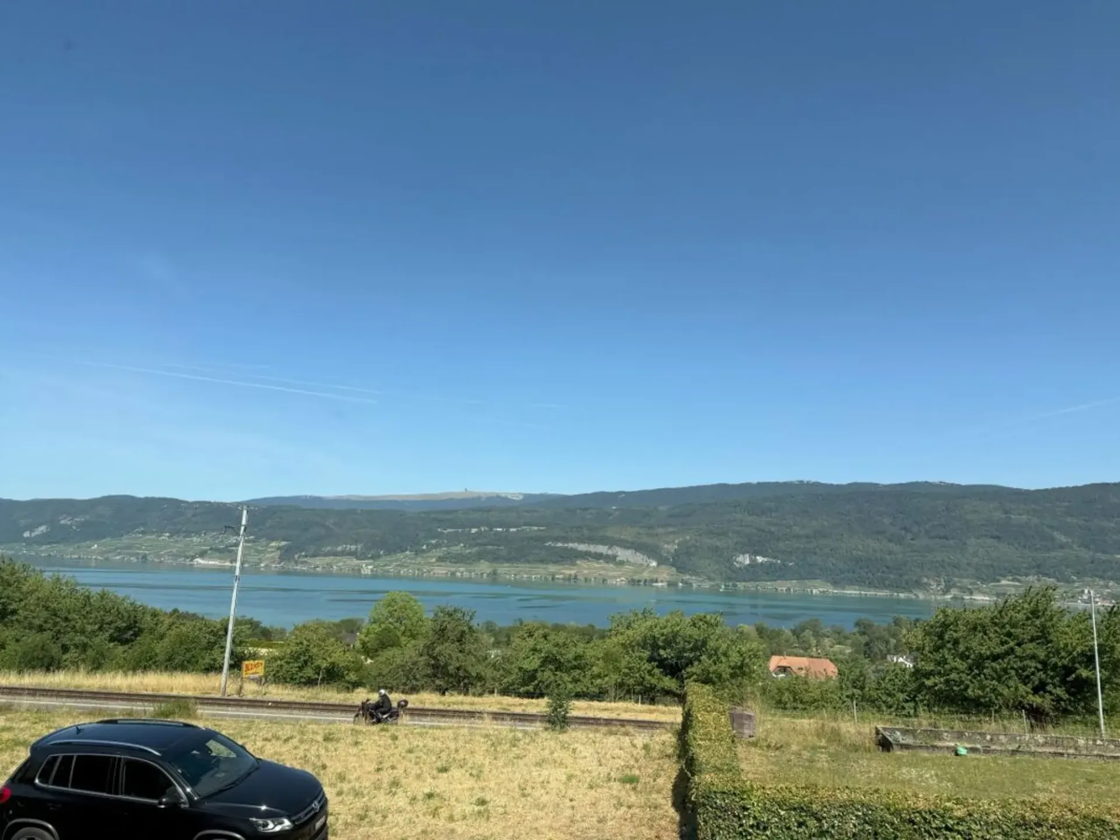
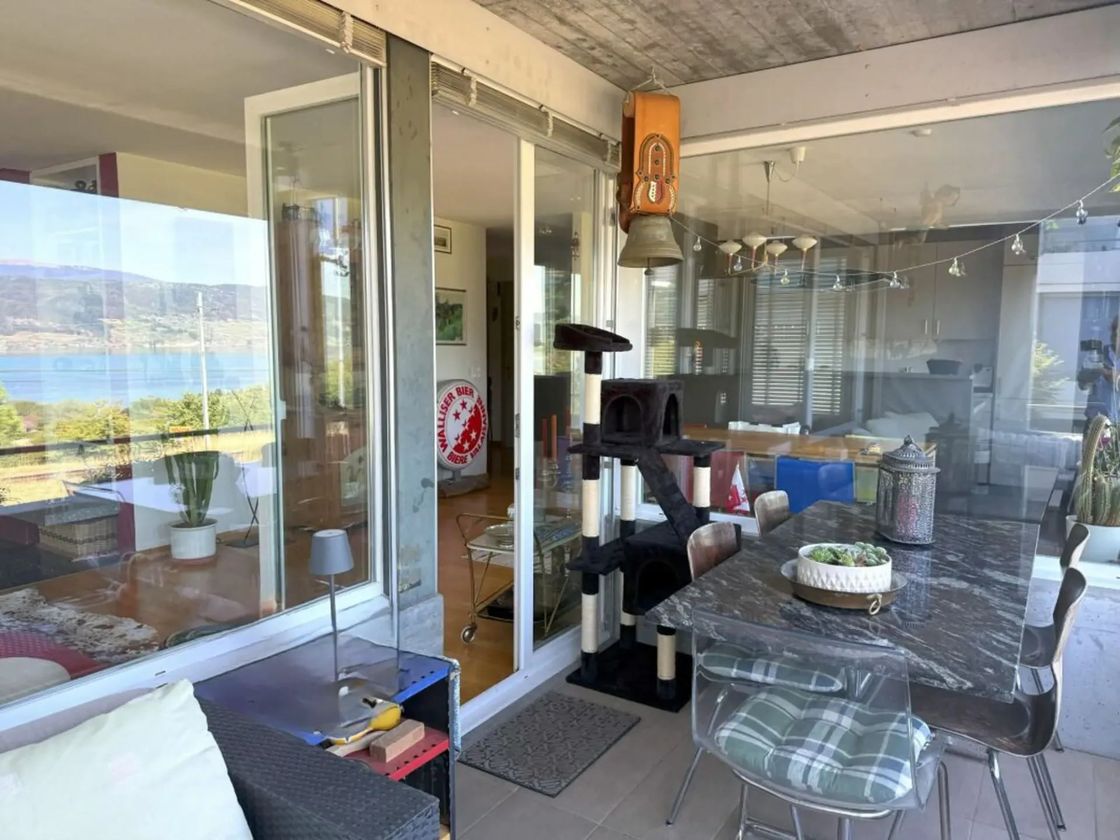
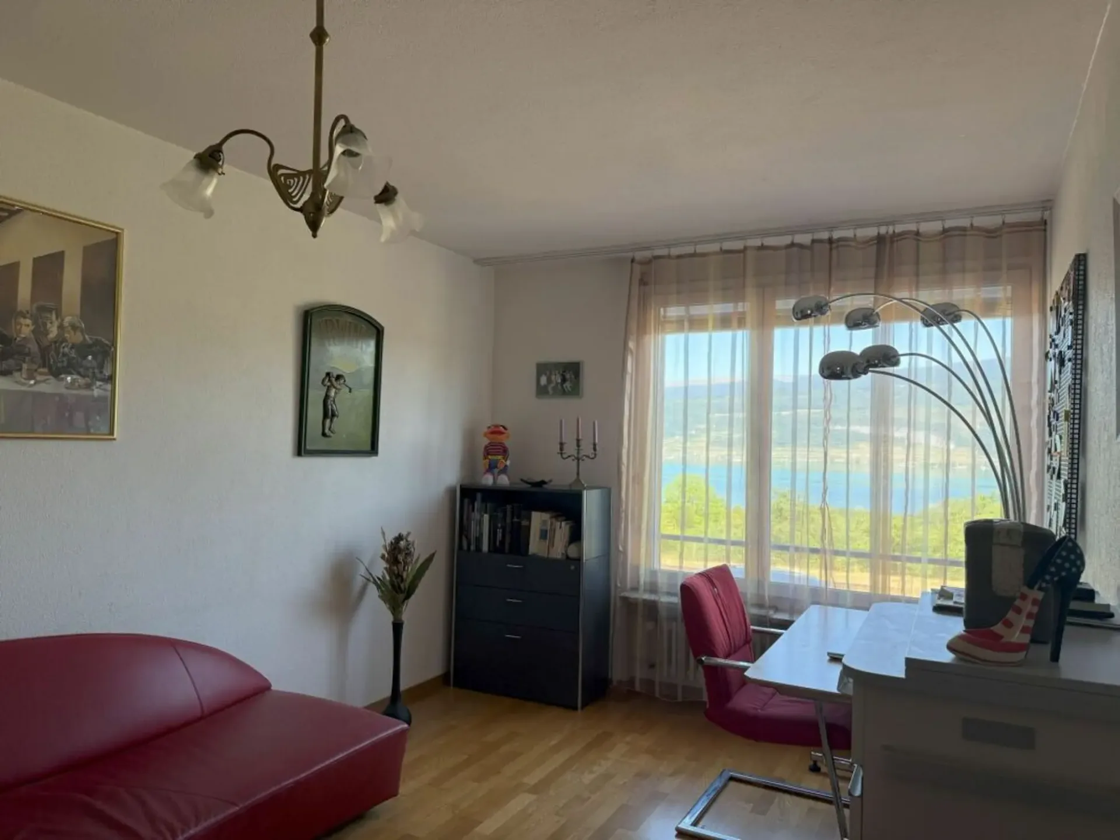
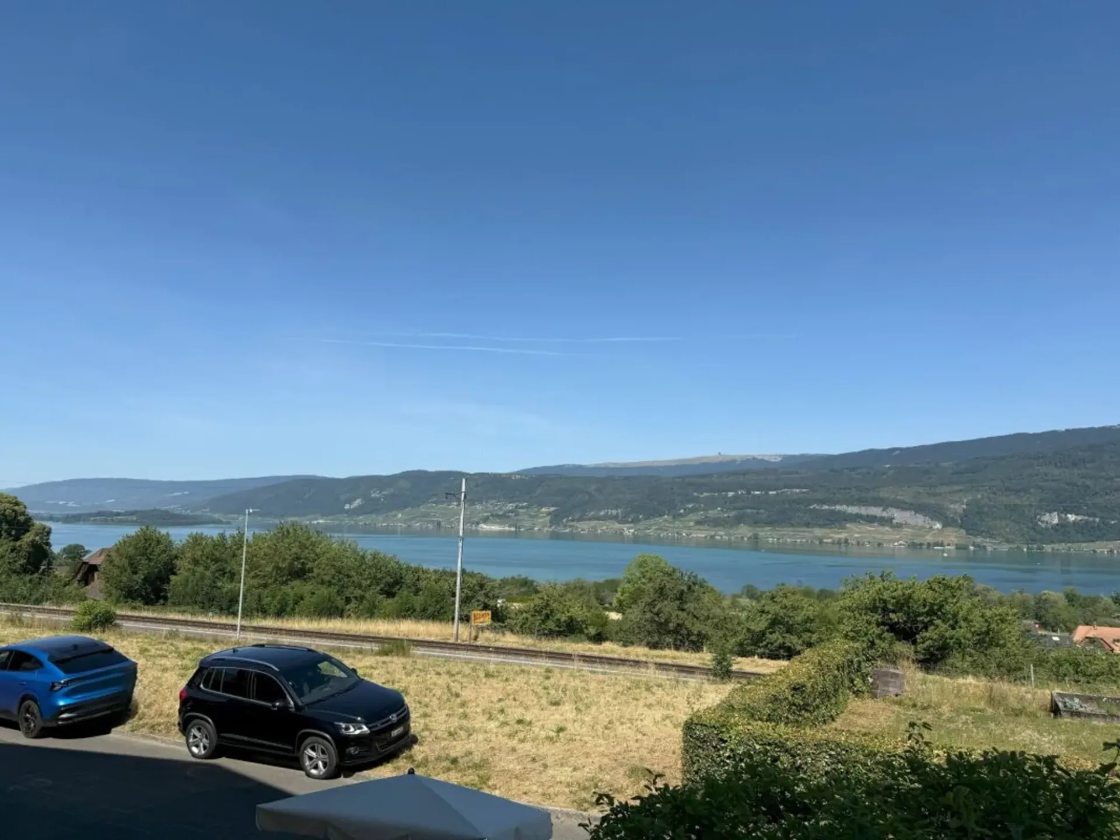
The front with the house entrance is oriented north and offers a wonderful view over large parts of Lake Biel and the opposite Jura heights.
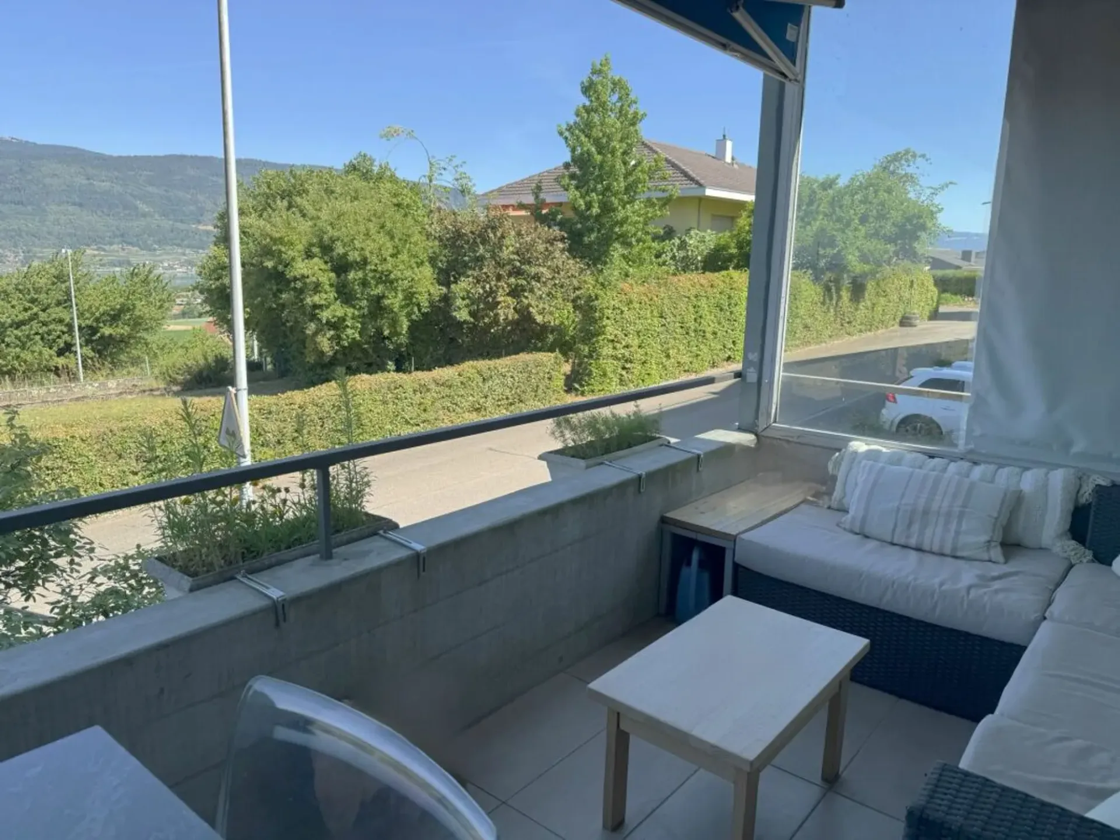
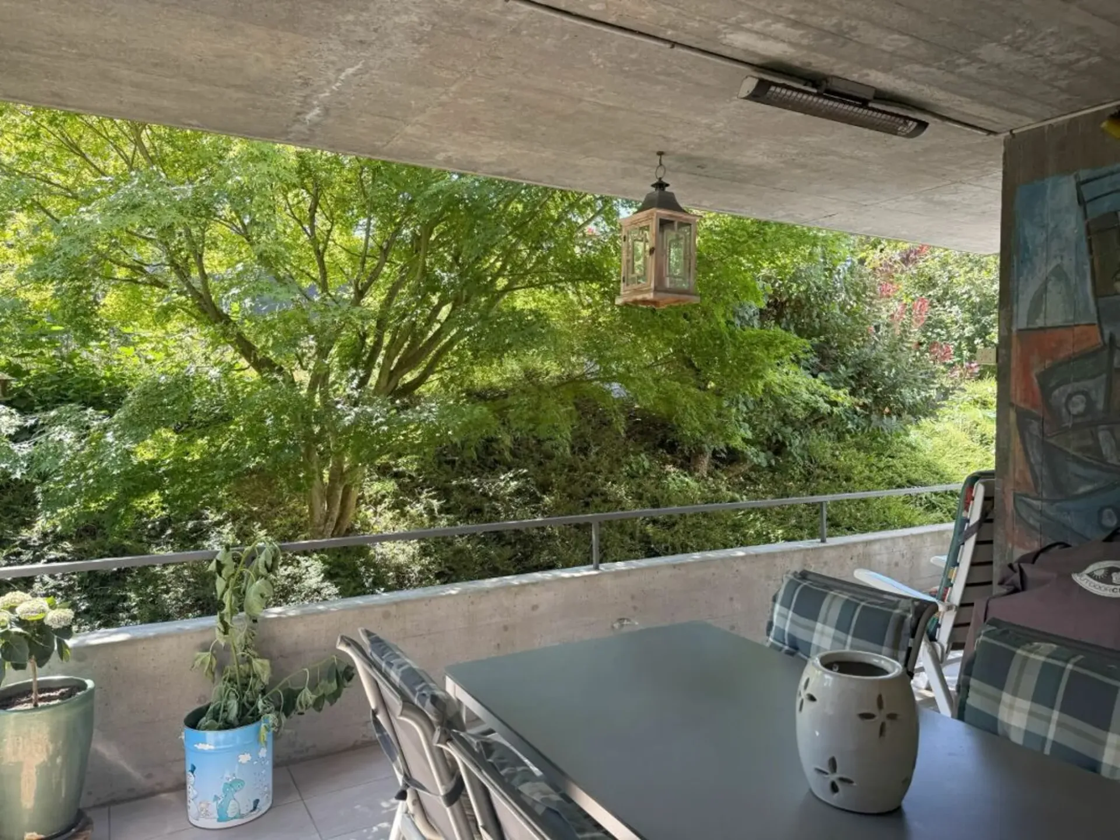
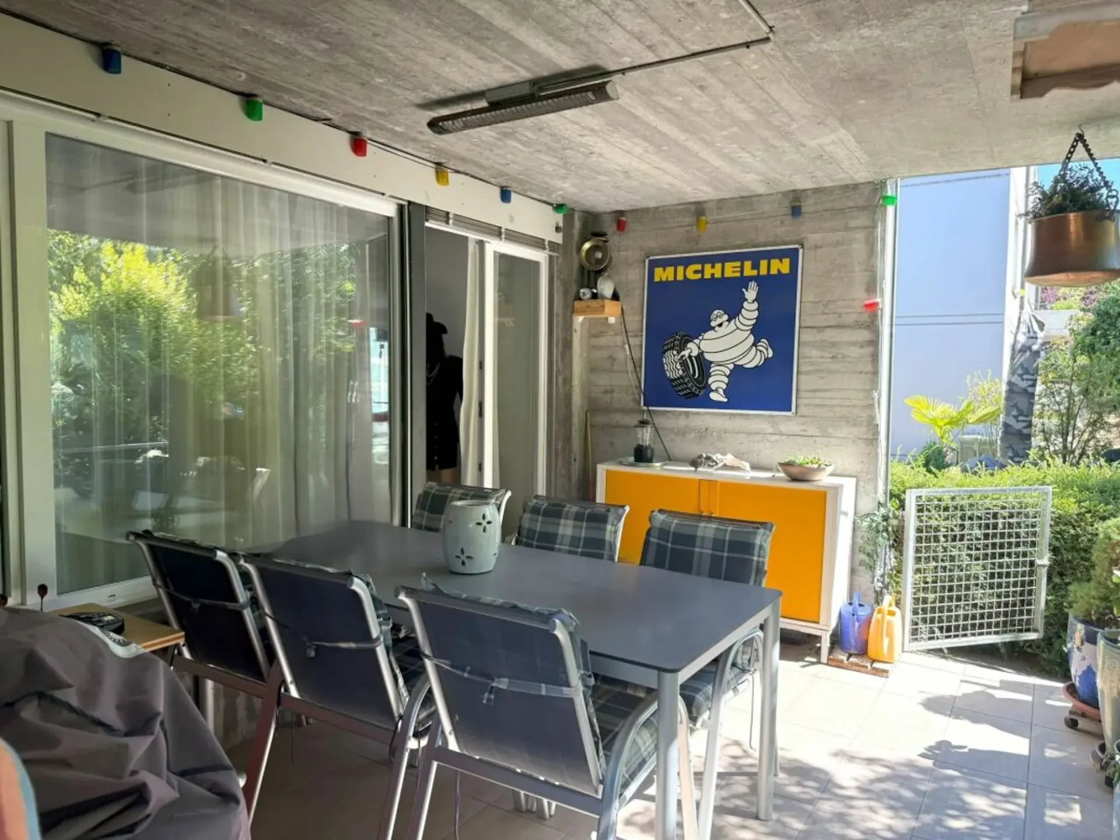
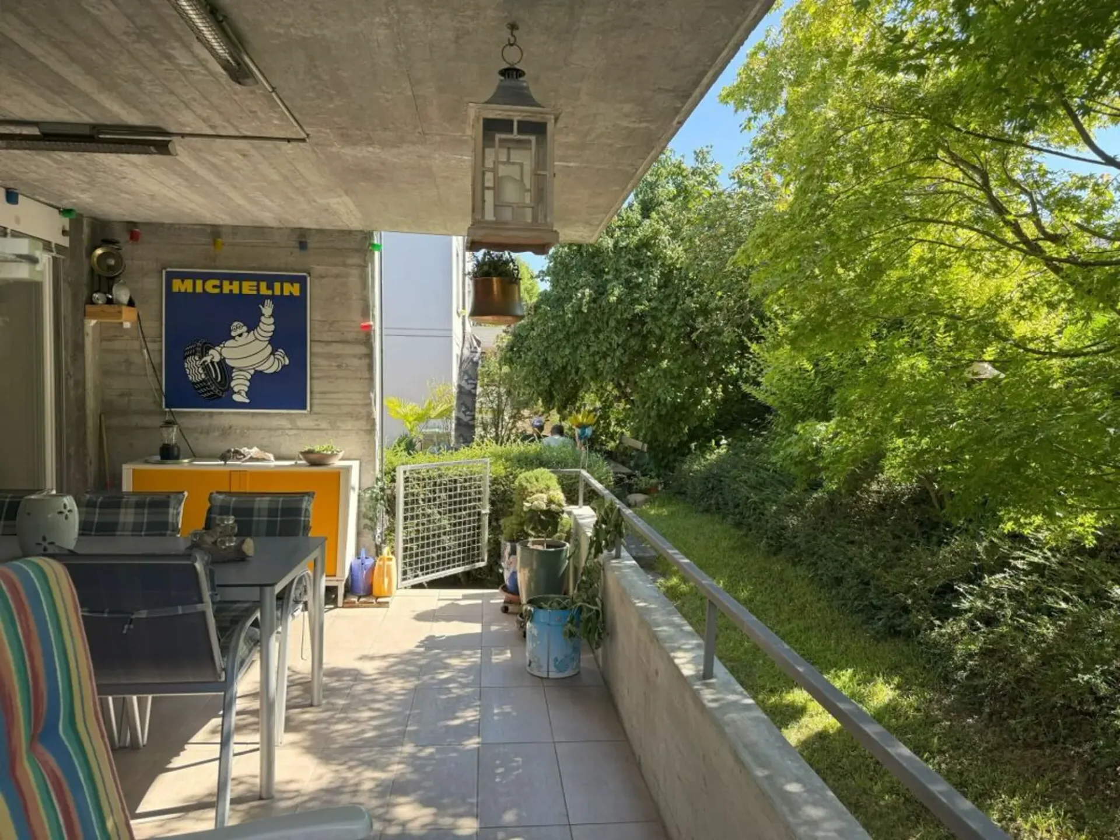
The back with the large, partially covered terrace is oriented south and borders a beautiful green area of the neighboring property. This idyll remains undisturbed, as no road runs between the two properties.
The access road in the northern area to the house and to the garages is a dead end and there is no through traffic and no shortcuts that pass by the house.
The multi-family house is located on Schulstrasse and is very close to the lower secondary school and kindergarten of the Mörigen municipality.
-
The sun exposure
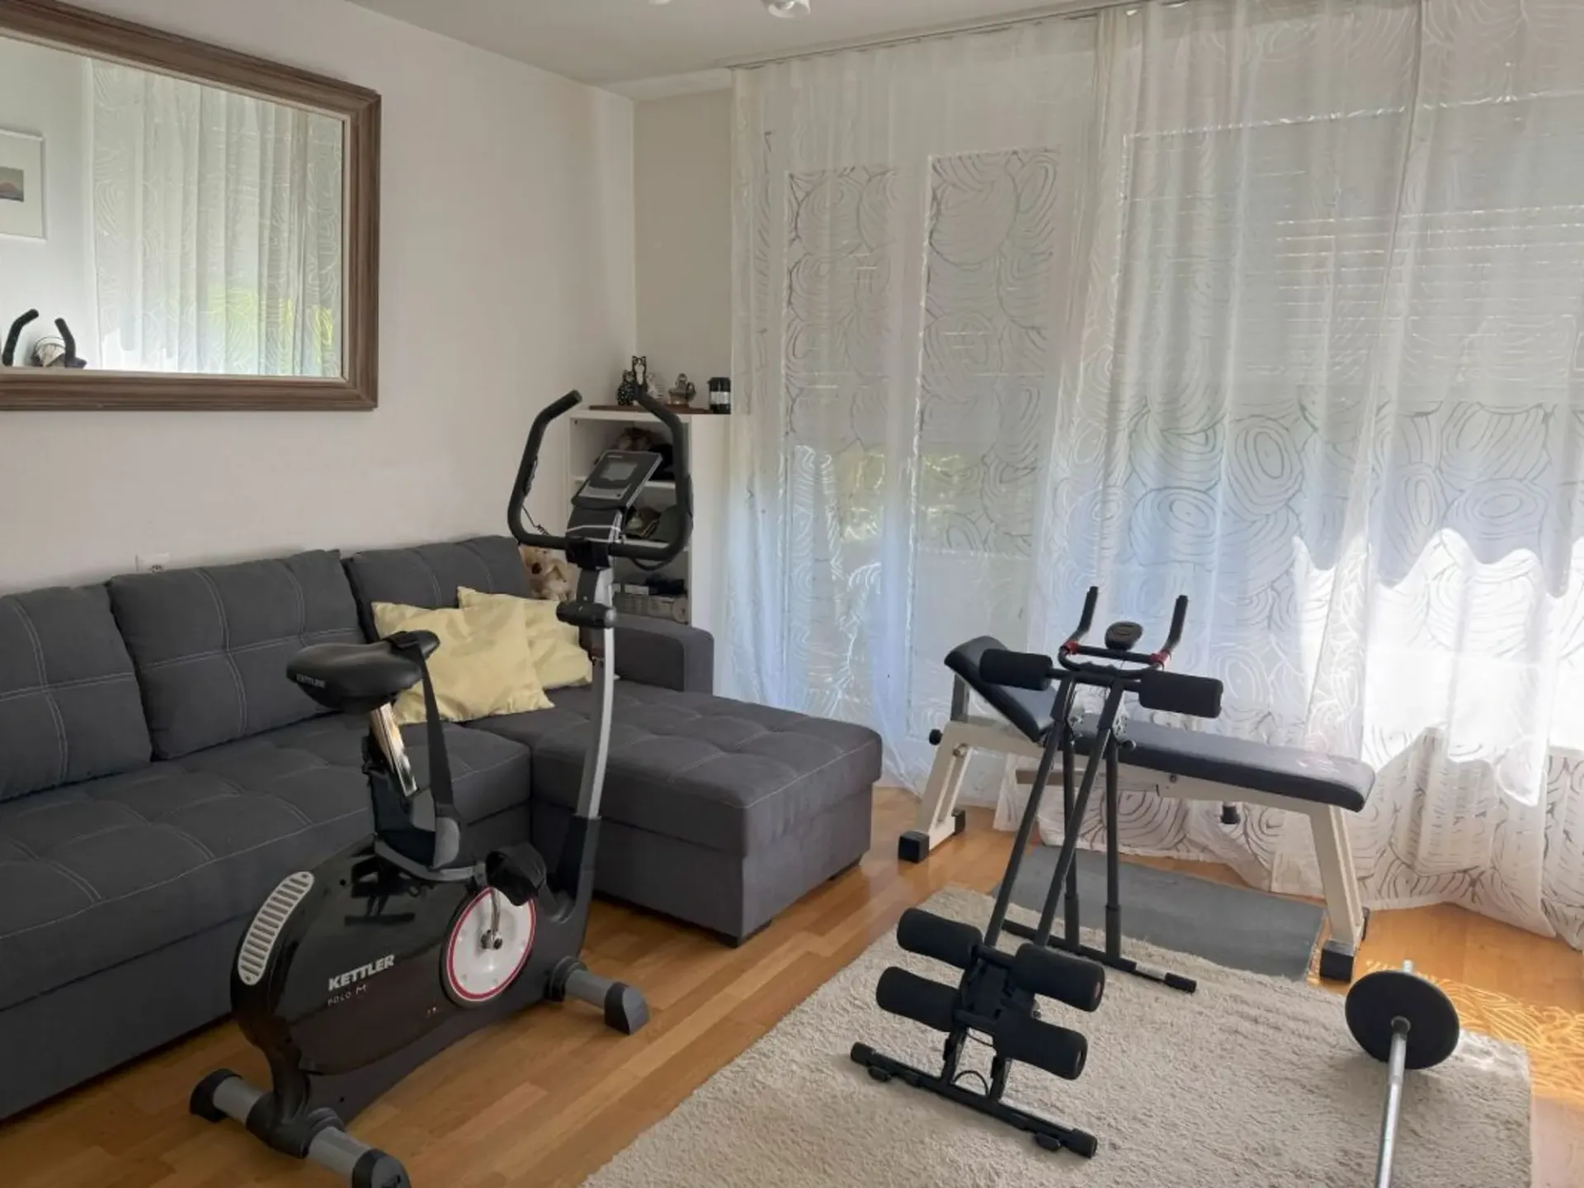
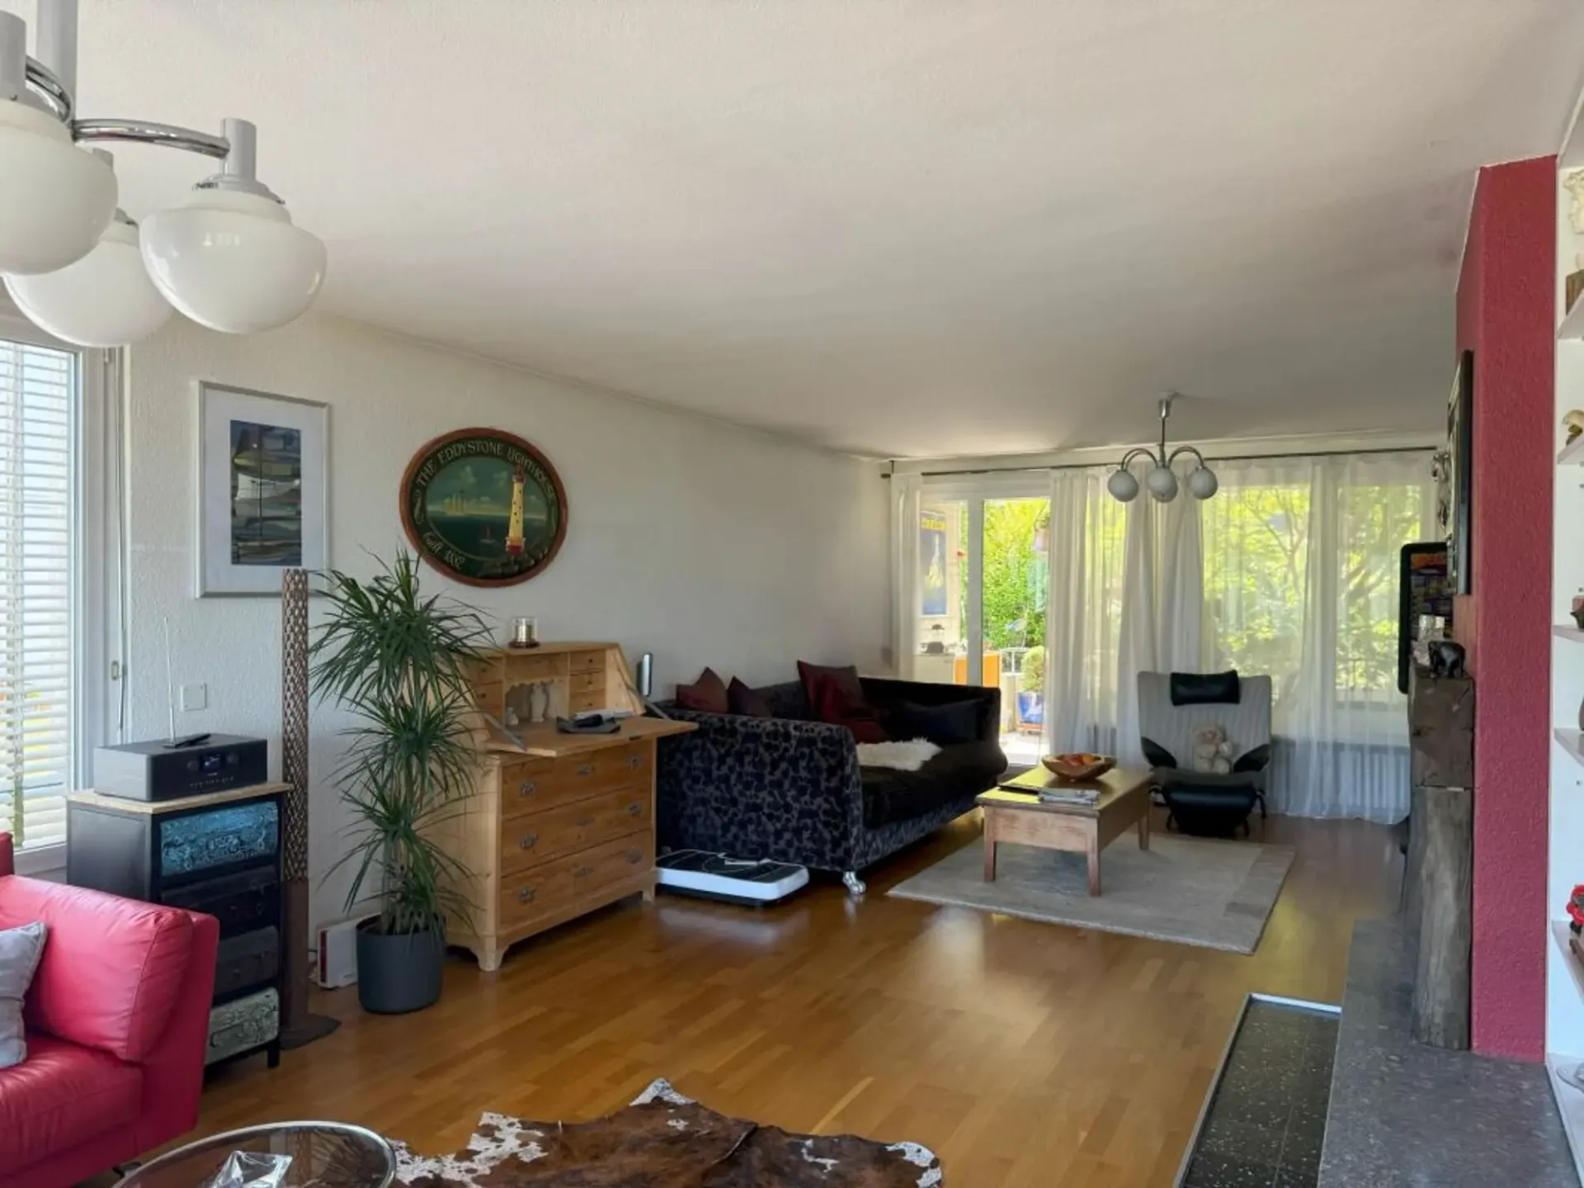
The apartment receives a lot of sun from the east and south sides and is therefore very bright in most living areas.
-
The interior design
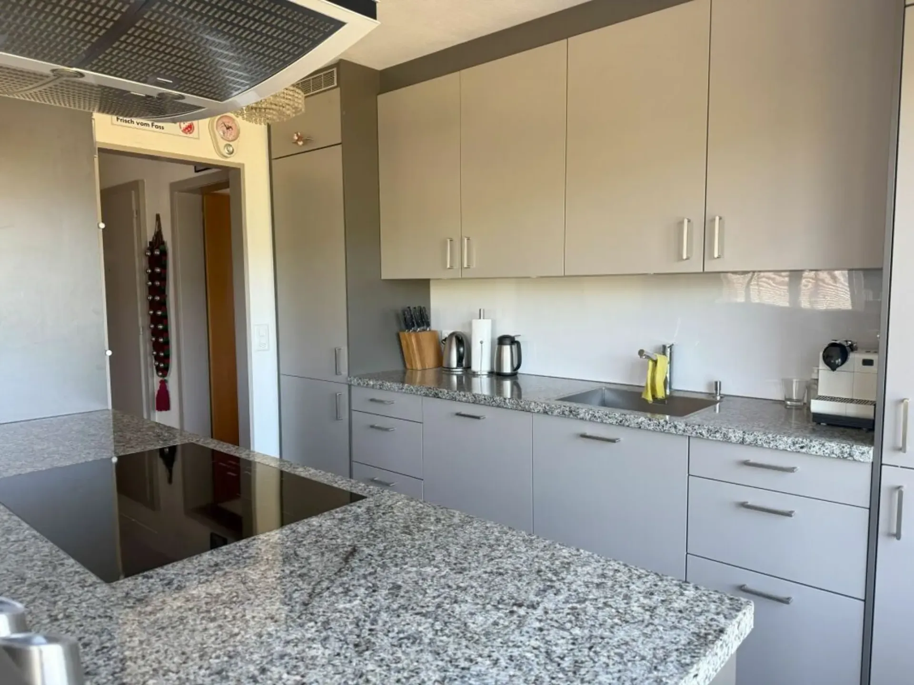
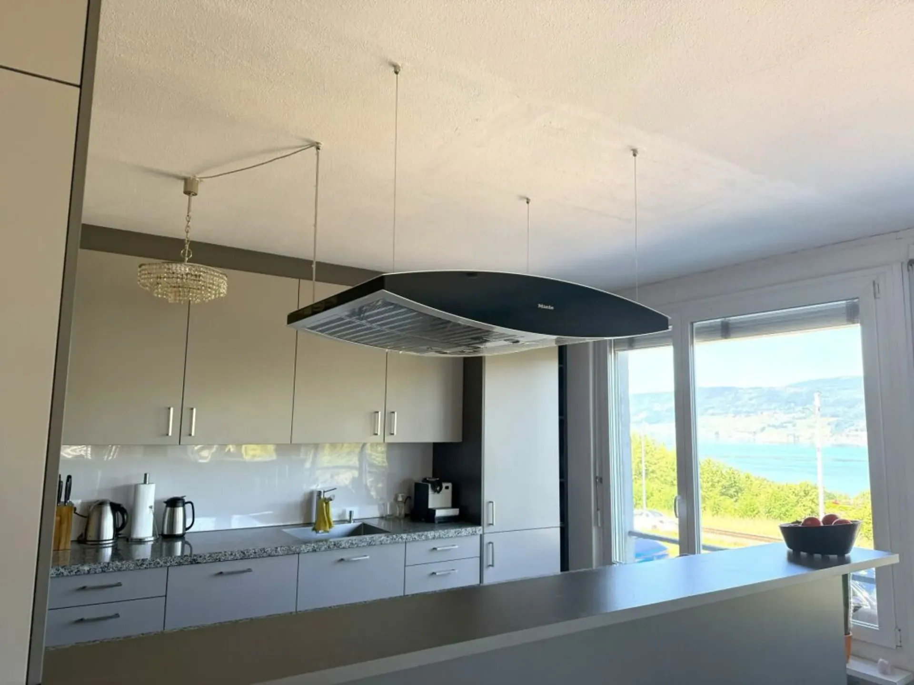
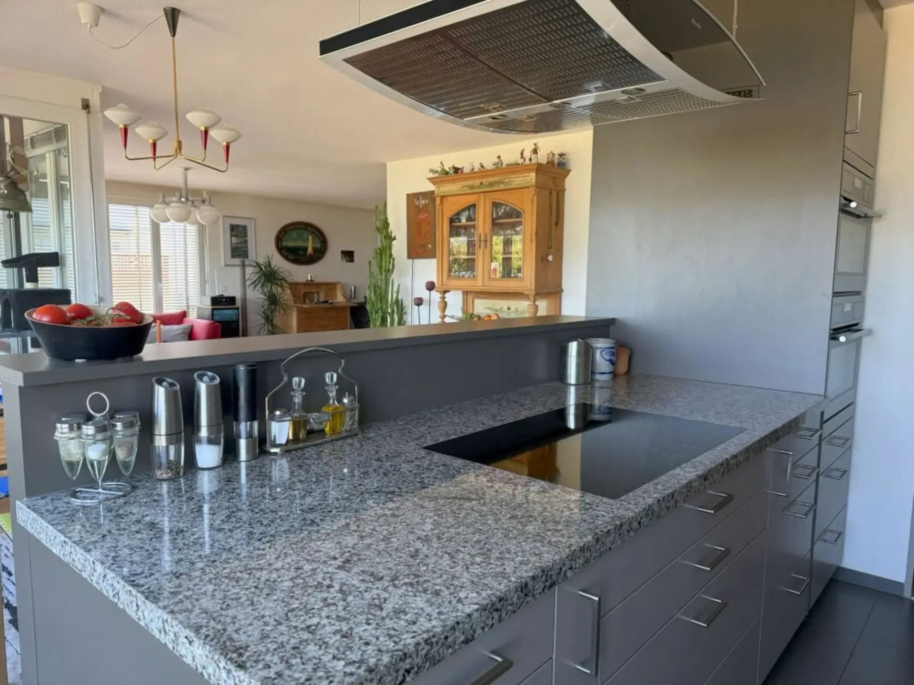
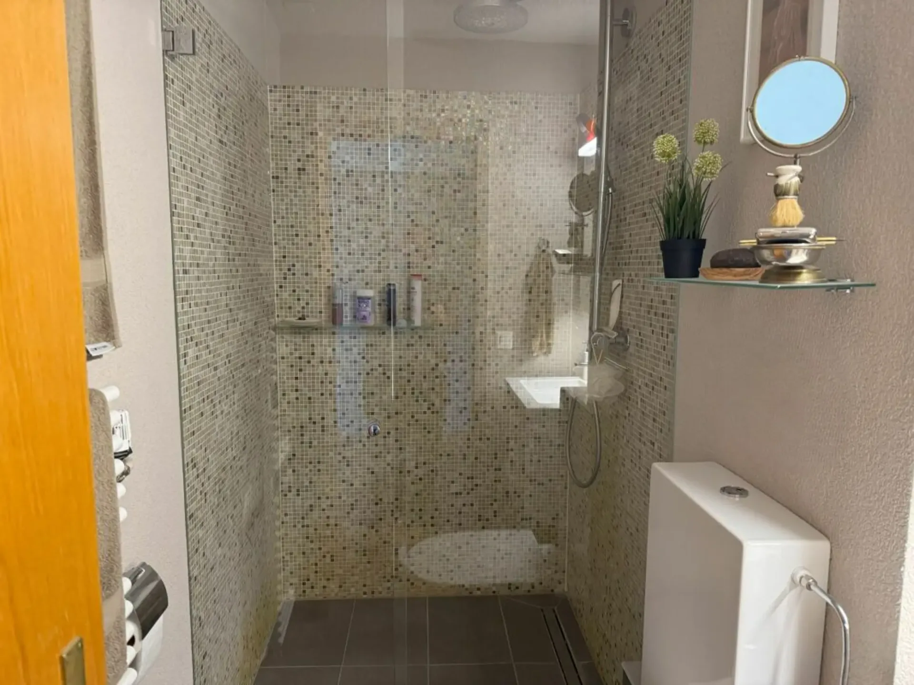
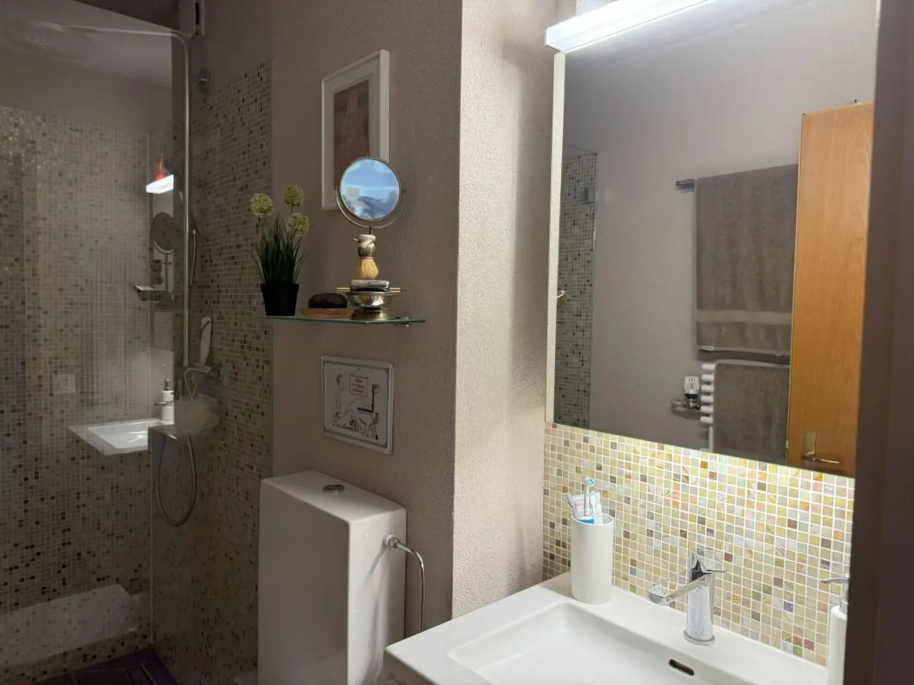
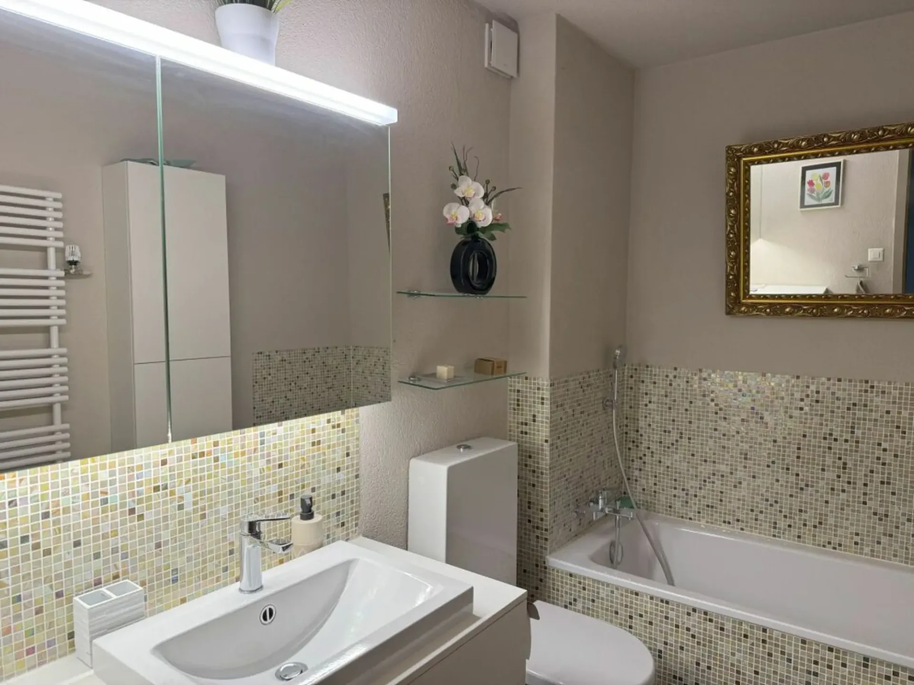
Between 2010 and 2018, the kitchen, wet rooms, floor coverings, and windows were replaced and modernized with attractive materials. The apartment can be furnished cozily and modernly.
-
The outdoor area
In the outdoor area, 2 balconies with 26.29 m2 of net usable space are available. On the north side, the smaller of the two balconies with 9.31 m2 and an attractive panoramic view over Lake Biel and the opposite Jura heights.
On the south side, there is a partially covered balcony with 16.98 m2 and a connection to a garden seat. The seat belongs to the apartment, but can be used exclusively by the current owner.
-
The room program
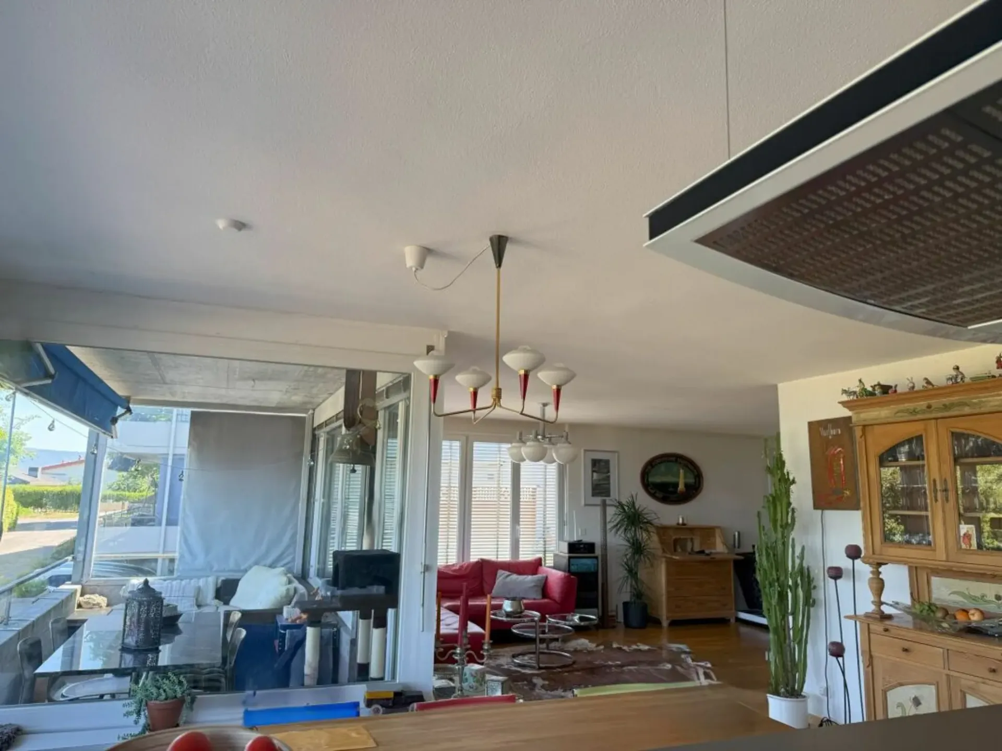
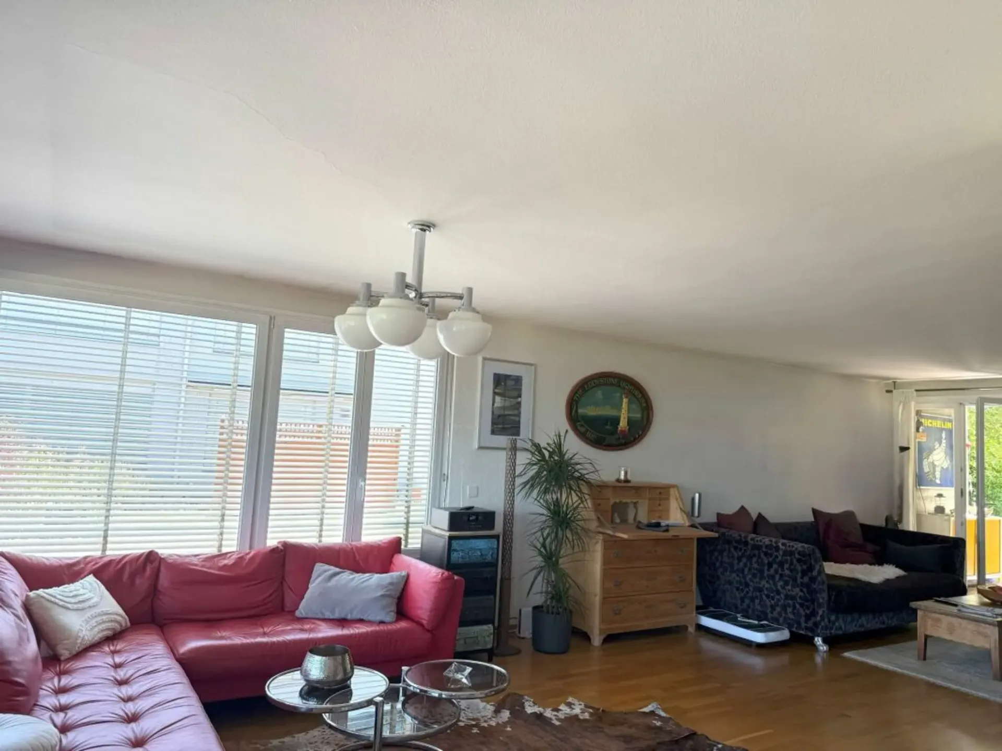
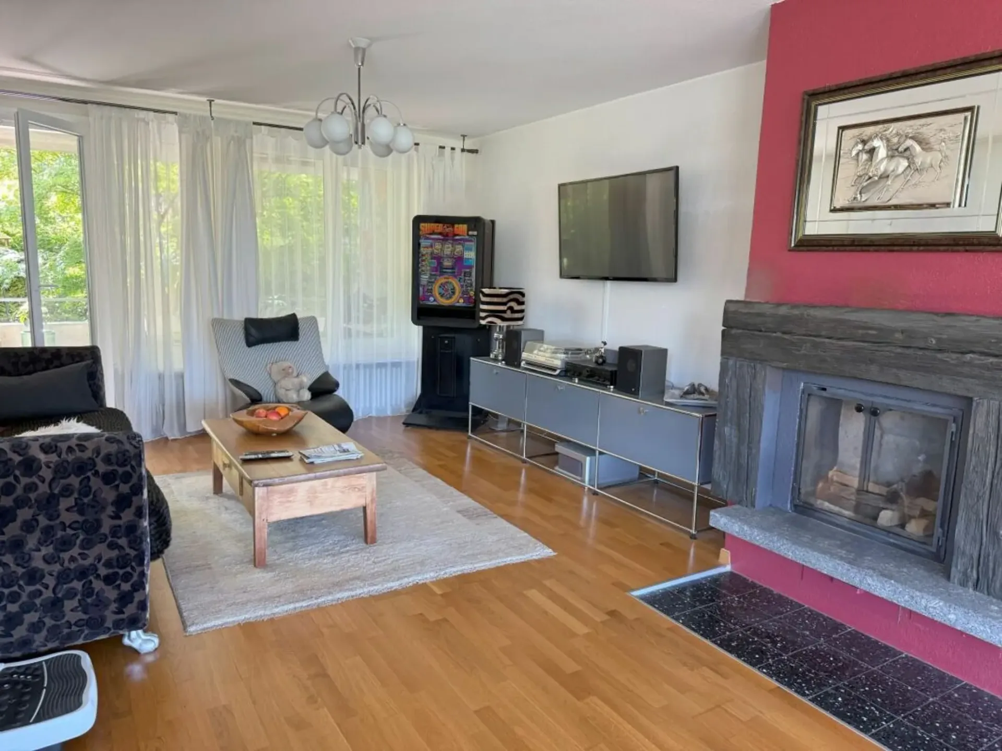
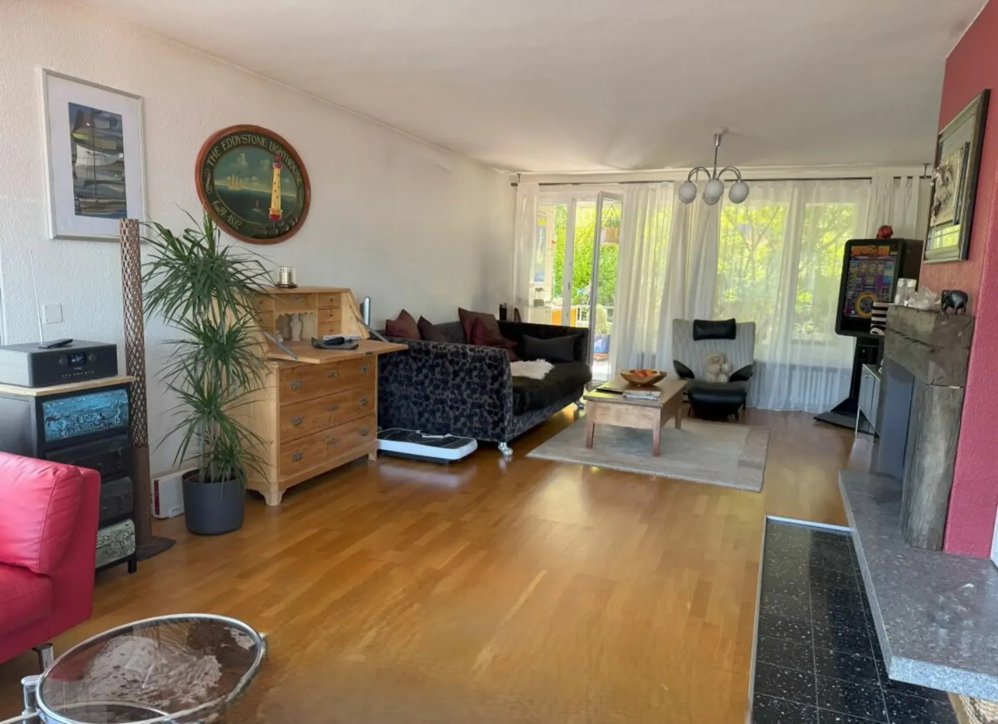
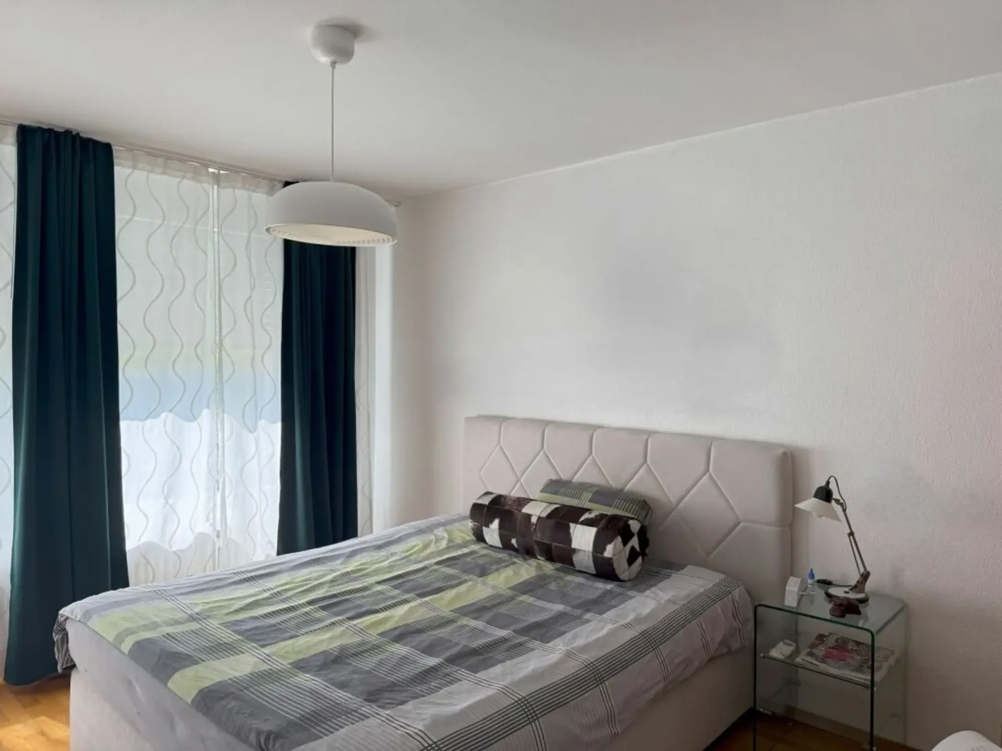
The room program includes a large, bright living room with a fireplace and dining area (51.26 m2), an open kitchen (8.52 m2), 3 bedrooms (15.92, 15.31, and 14.30 m2), 2 bathrooms, 1 with a floor-level shower and toilet (2.29 m2), 1 with a bath/toilet (5.36 m2), as well as a spacious entrance area with a wardrobe (15.73 m2), which also serves as an anteroom to the 3 rooms and the 2 bathrooms.
-
The good condition of the apartment
The kitchen, kitchen appliances, and the two wet rooms were completely renovated about 8 years ago. Between 2008 and 2016, all floor coverings in the interior and exterior areas were replaced with solid wood parquet in the living rooms and ceramic tiles in the wet rooms, in the kitchen area, and on the balconies. In 2010, new windows with double glazing were installed.
-
Offer from the seller regarding the expected maintenance costs
The published sales price includes a new painting of the living room. Here, a reduction of the sales price can also be negotiated if the buyer wants to take care of it themselves.
It may happen that renovation work on the entire property will be decided in the next 2 years. If the renovation fund is not sufficient to finance these measures or if special contributions are required, the seller will participate in these costs.
-
Parking
A spacious garage including a parking space for up to 2 cars is available for your car. It is included in the published sales price.
-
School and shopping
The lower secondary school and kindergarten are in the immediate vicinity. This is ideal for a family with small children. The upper secondary school for the 7th to 9th grades is located in Täuffelen.
Shopping opportunities can be found in Täuffelen (Coop) and Gerolfingen (Denner) as well as in Ipsach and of course in the not-too-distant Biel.
- Leisure and relaxation
Mörigen has ideal local recreation areas such as the lake, forest, and nature reserve for active leisure and relaxation. The beautifully situated leisure facility on the lake and the many fields and hiking trails offer numerous opportunities for walking, hiking, biking, swimming, etc.
What's next:
Have we piqued your interest and have you read the ad up to this point? Then a visit to the apartment should be worthwhile. We look forward to your contact.