CHF9'500/Month
Chemin de Ballègue, 1066 Epalinges
As of 22 Aug 2026
How fast do rentals move here?
A typical listing stays online for about 15 days.
Observed asking prices – not signed leases or a valuation.
ARE transit class D — a car is needed for most trips.
70% built-up area within 500 m.
Mostly single parents and couples · around 23 people in the neighbourhood.
65 %
Lower than 79% of municipalities in the canton
ESTV · 2026
Times refer to the route on foot.
noise level by day
Average noise levels
Typical levels for residential areas.
Night
39 dB
Loudest source
Road
Louder than 55% in the canton
Measured noise level, placed on a scale of everyday sounds.
Pollutant levels are below the WHO guideline.
Hardly any elevated radon levels in the area.
Most buildings
Available from 2 networks.
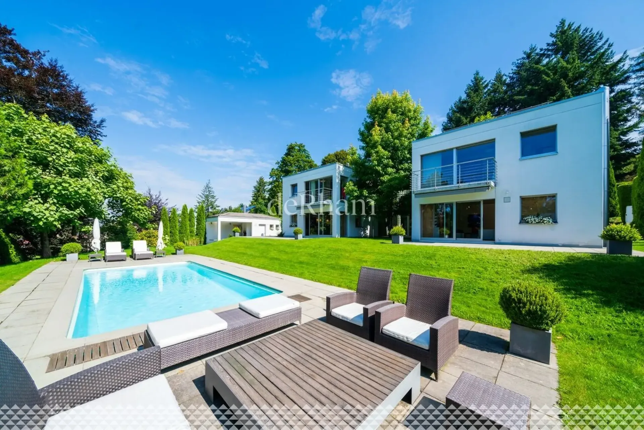
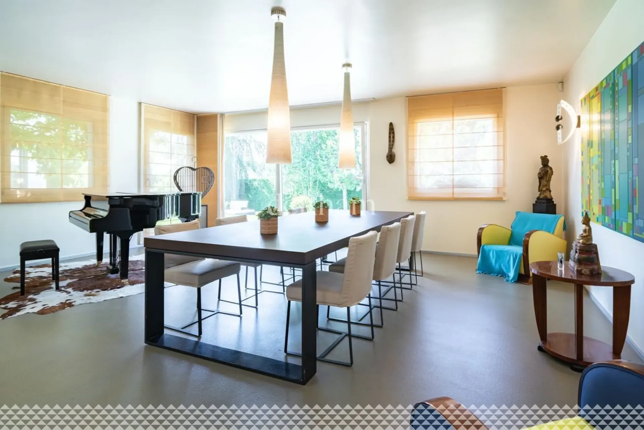
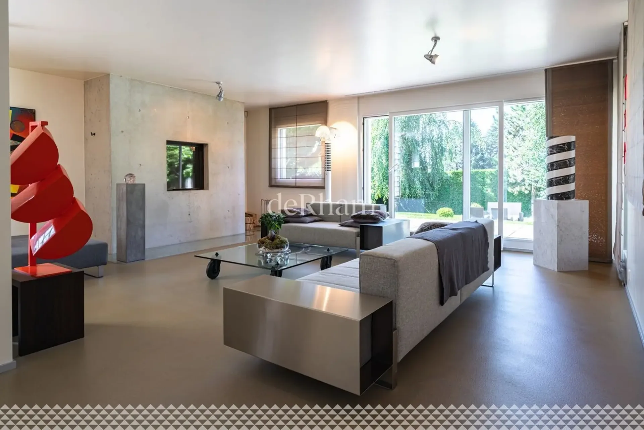
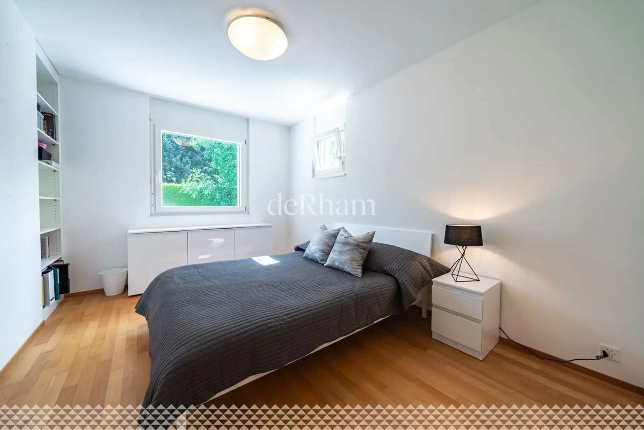
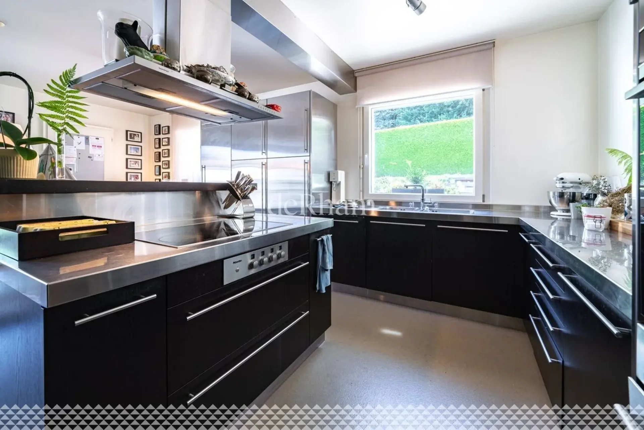
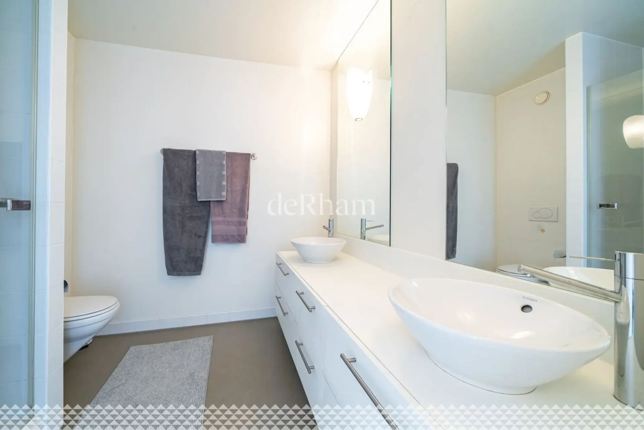
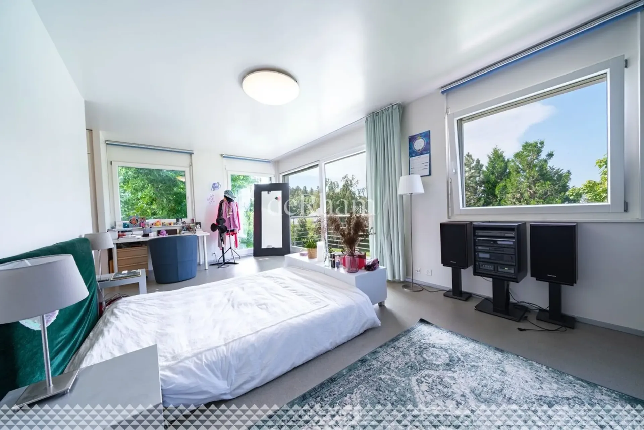
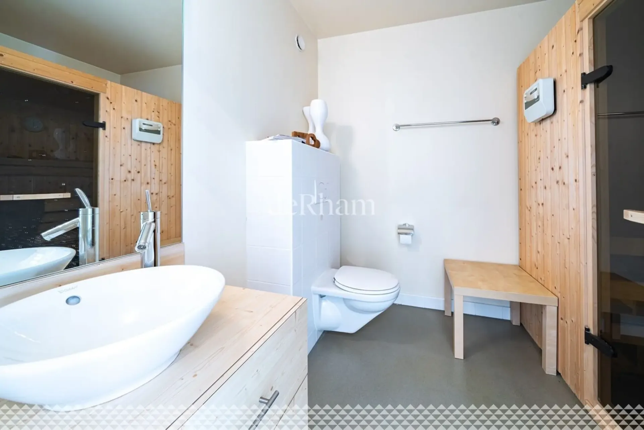
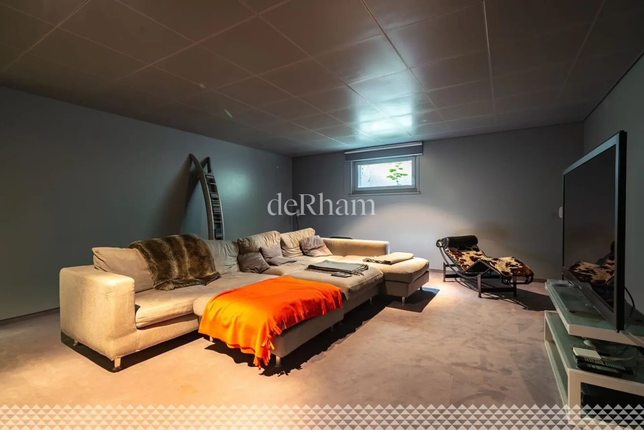
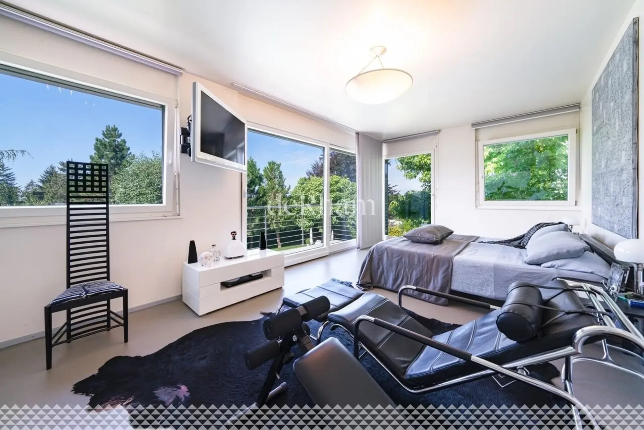
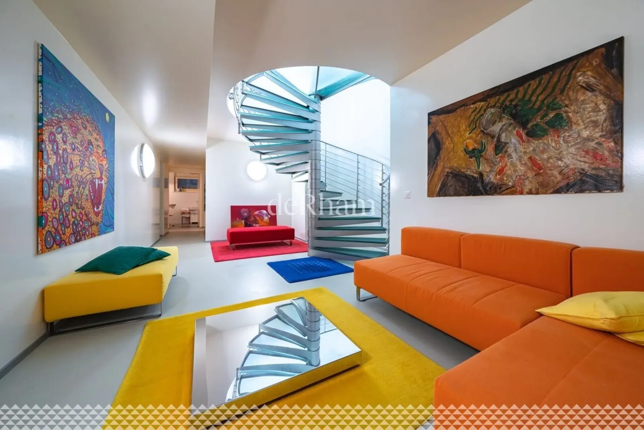
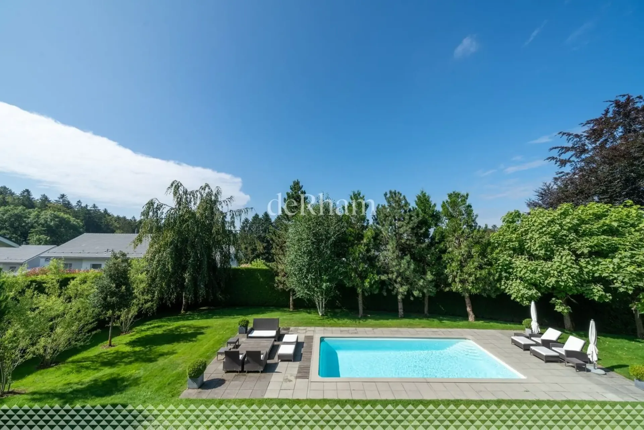
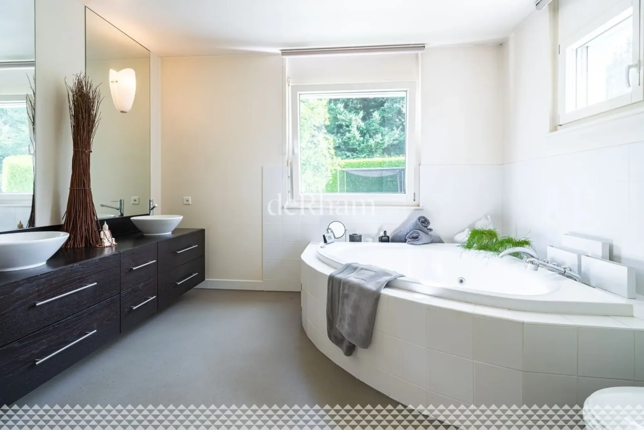
With its views of the mountain ranges that overlook Lake Geneva, Epalinges will surprise you. Its center welcomes a performance hall, local shops, and a tea room in a village spirit that will please you. The Lausanne Golf Course is located in the immediate vicinity of the property, just 3 minutes away! Similarly, the Lausanne Hotel School (EHL) can be reached in less than 5 minutes. You will need 10 minutes by car to reach the center of Lausanne and less than 5 minutes to reach the center of Epalinges, where you will find all the amenities (Migros and Coop centers, restaurants, Biopôle medical center, etc.) as well as the M2 metro connecting Epalinges to Lausanne-Ouchy via Lausanne-Flon and Lausanne-Gare CFF. The "LeCube" villa is built on a flat plot of approximately 2,500 m2. The beautifully landscaped and well-maintained garden features a pool with a pool house and summer kitchen. An undeniable asset for this property! The living area of approximately 430 m2 is distributed over two levels and two "cubes" (+ a converted basement of approximately 150 m2). A spiral staircase and an interior courtyard are located in the center. This clever distribution offers many possibilities and opportunities for layout. Resolutely modern, with carefully designed architectural lines, this new, exceptional villa will meet the expectations of the most demanding buyers. Nothing is left to chance, the materials and execution details are of the highest quality. The quality of the living spaces, the brightness, and the layout have been carefully designed to highlight the exclusive, ultra-modern character of the property and to enjoy the surrounding countryside. This contrast will appeal to aesthetes and those seeking calm. The villa is divided as follows: Ground floor:-Entrance hall with cloakroom-Spacious living room with fireplace-Office, library-Beautiful dining room of approximately 45 m2-Luxuriously equipped kitchen-Guest toilet First floor:-Three bedrooms with wardrobe-One bedroom with en-suite bathroom/WC and balcony-Parental bedroom with dressing room and en-suite bathroom/WC with corner bathtub and balcony-Two shower rooms/WC, one with sauna Basement:-One bedroom with en-suite bathroom/WC-A soundproofed music room (can also be used as a playroom)-A cinema-A climate-controlled wine cellar-A wine cellar-Technical rooms (laundry room, etc.) Exterior:-Beautifully landscaped garden-36 m2 pool-Pool house with shower, WC, and summer kitchen-Pétanque court-A small "practice" for golf enthusiasts (can also be removed) Features:-Double garage with access to the kitchen-Many outdoor parking spaces Rent:CHF 9'500.-+ CHF 1'800.- flat rate for garden and pool maintenance+ Individual expenses Plans and additional photos are available upon request.