1 / 13
CHF2'550/Month
5.5 rooms142 m²
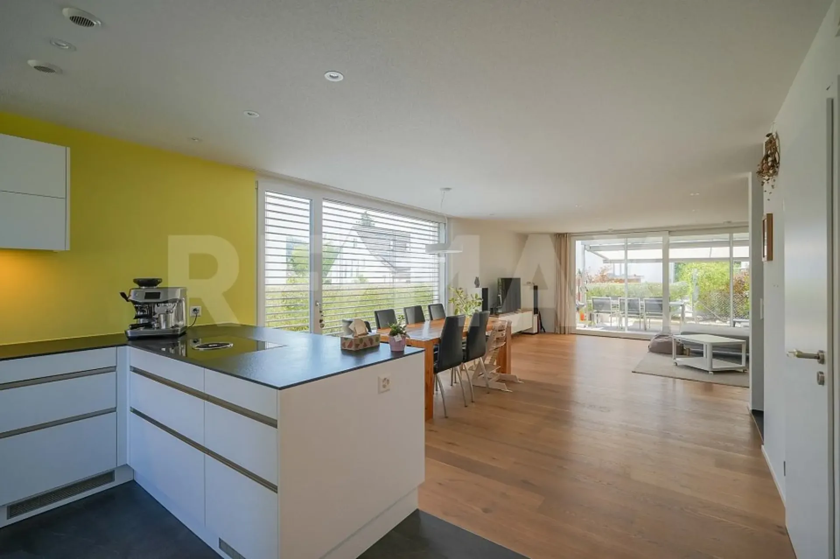
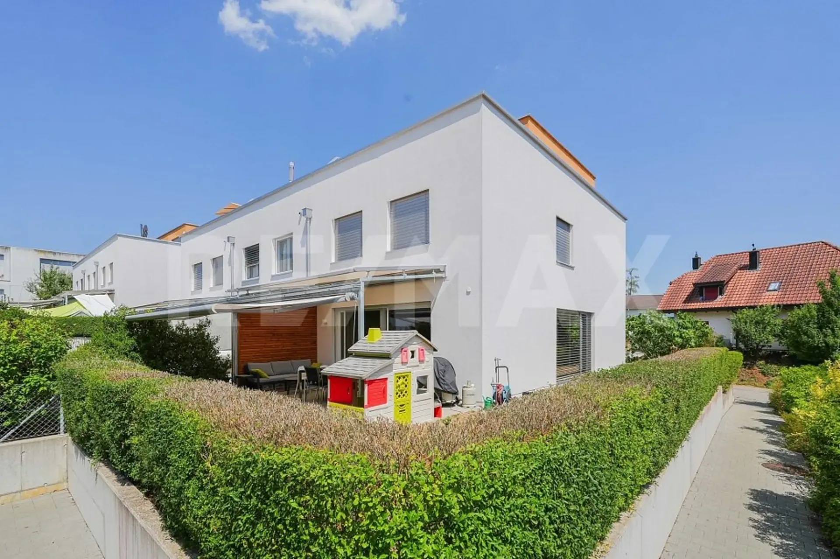
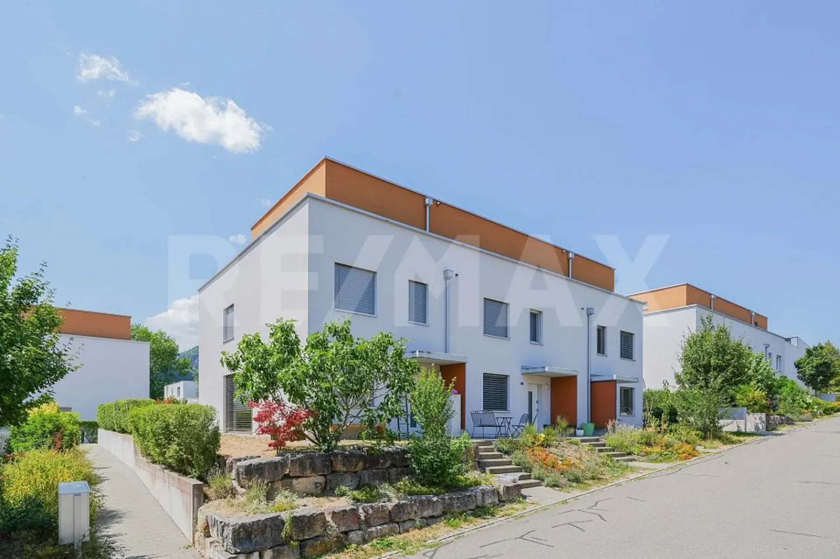
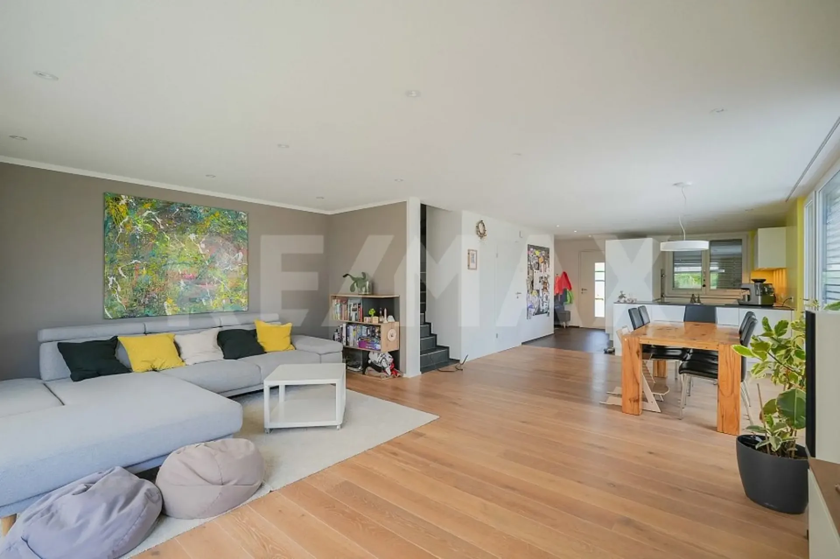
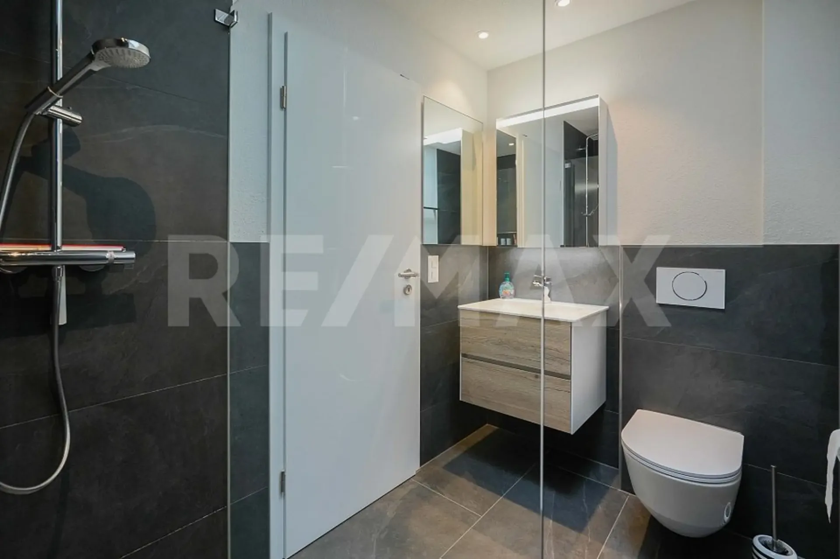
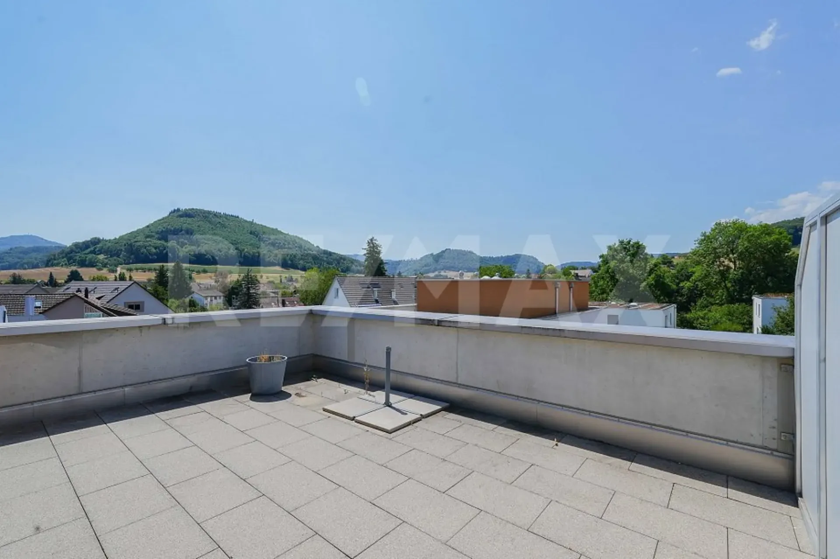
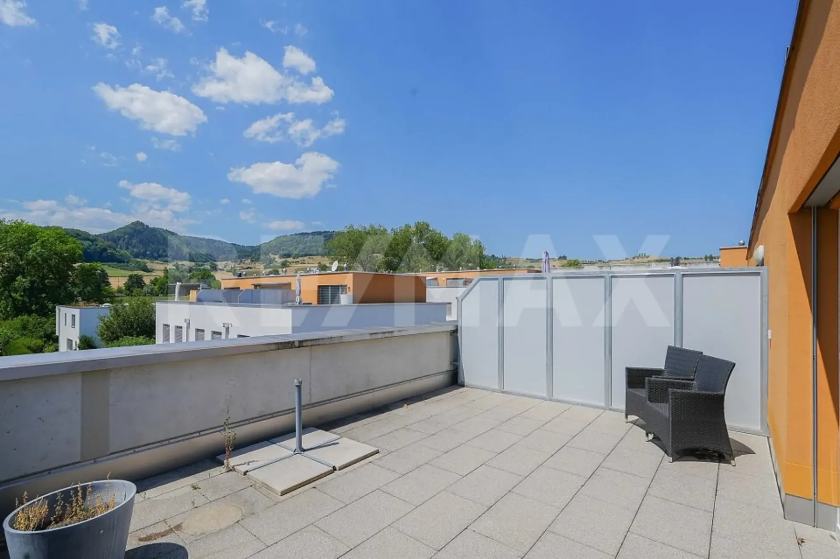
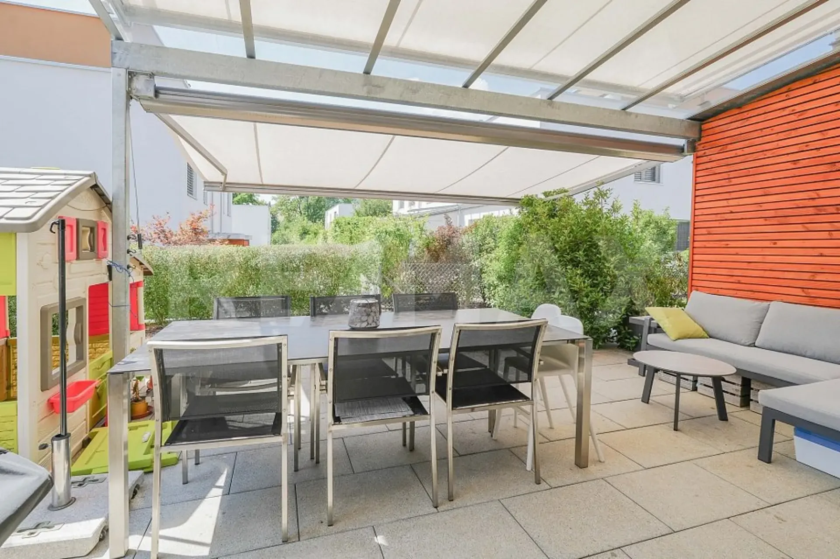
5.5 room House in Gipf-Oberfrick
CHF2'550/Month142m²
5073 Gipf-Oberfrick·6 hr. ago
At a glance
Details
Property TypeHouse
Living Space142 m²
Rooms5.5
Published on13 September 2026
Costs
Net RentCHF 2'550
Gross RentCHF 2'550
Market context
As of 13 Sept 2026
How fast do rentals move here?
A typical listing stays online for about 21 days.
Observed asking prices – not signed leases or a valuation.
Description
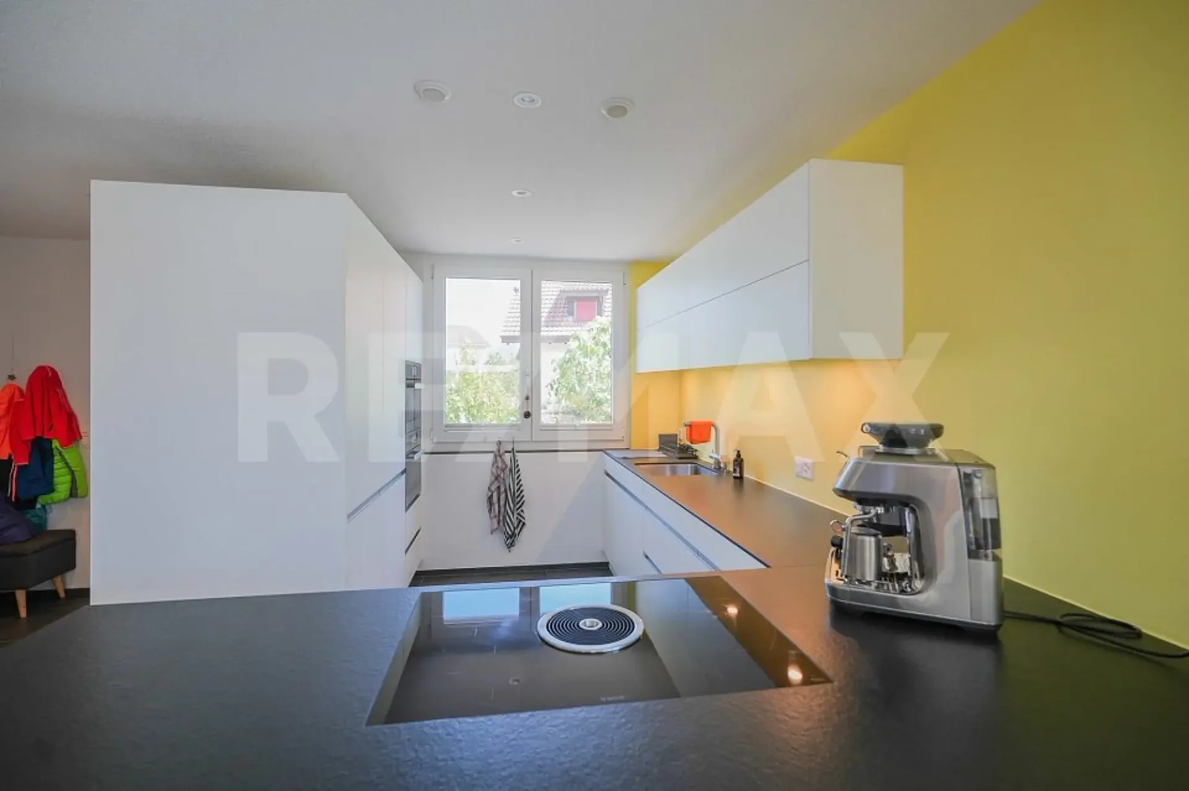
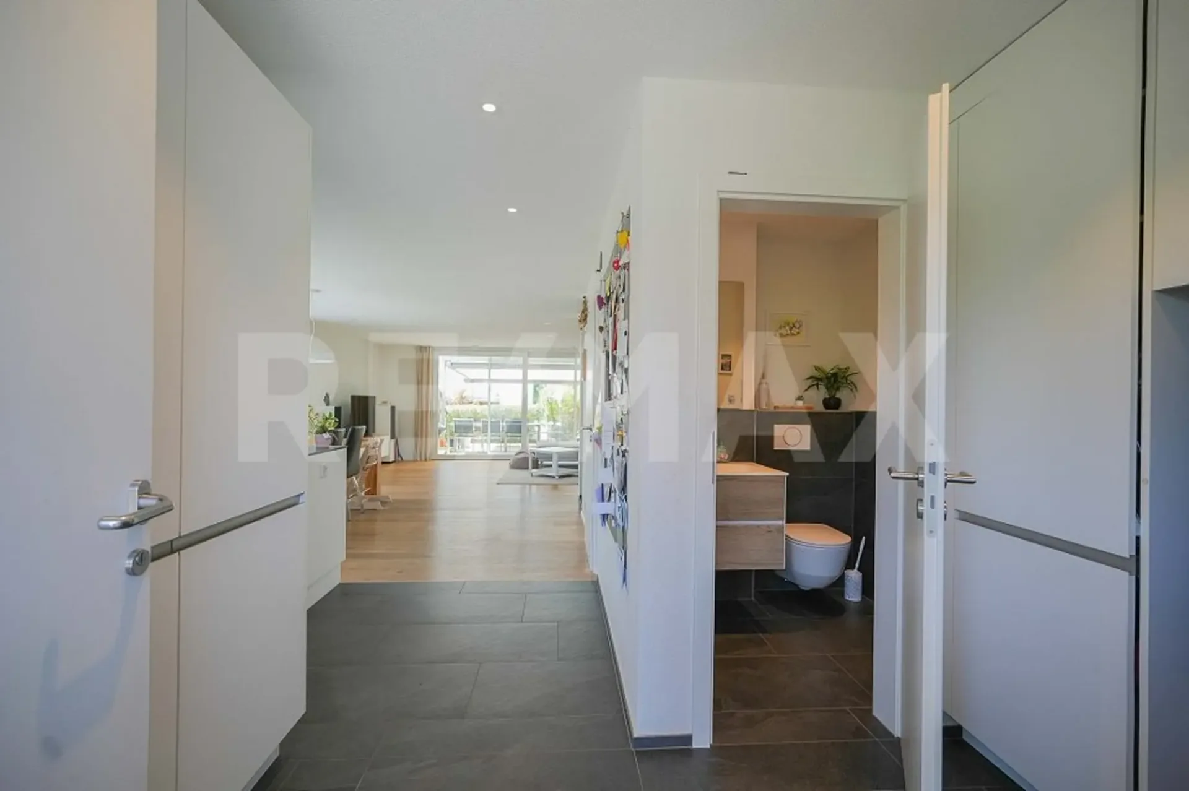
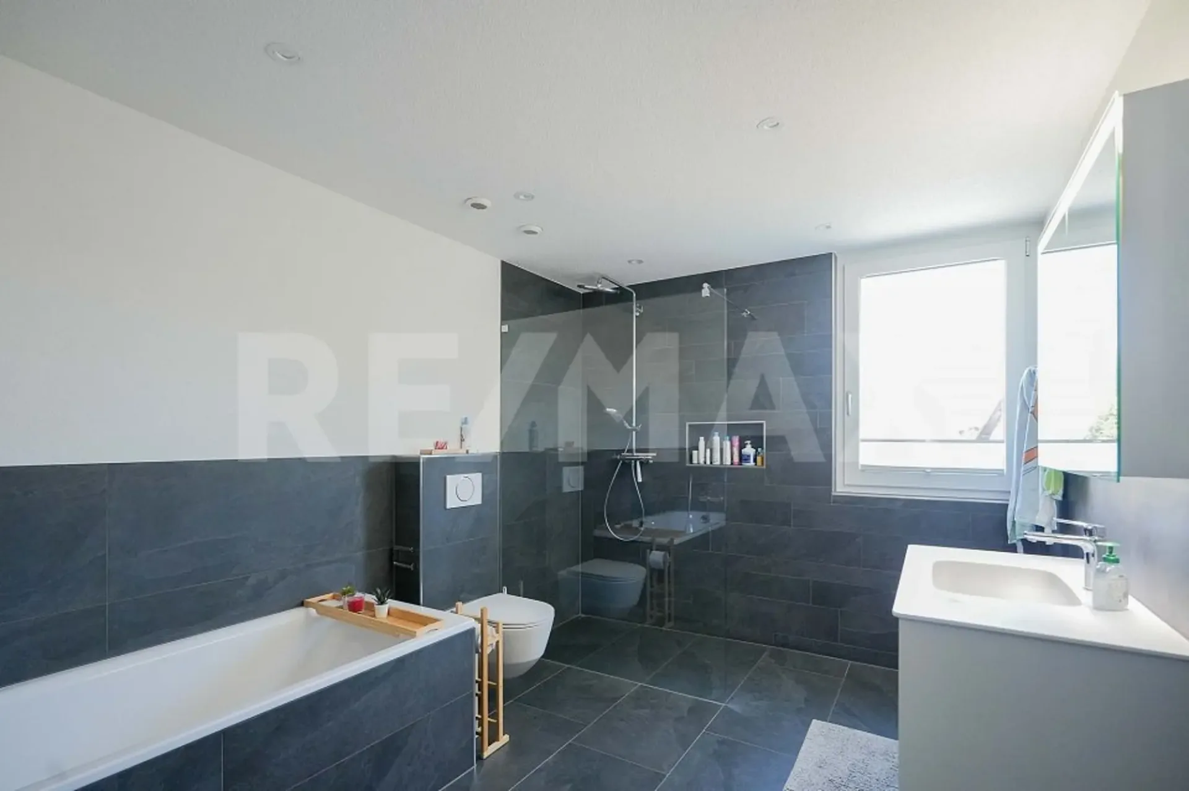
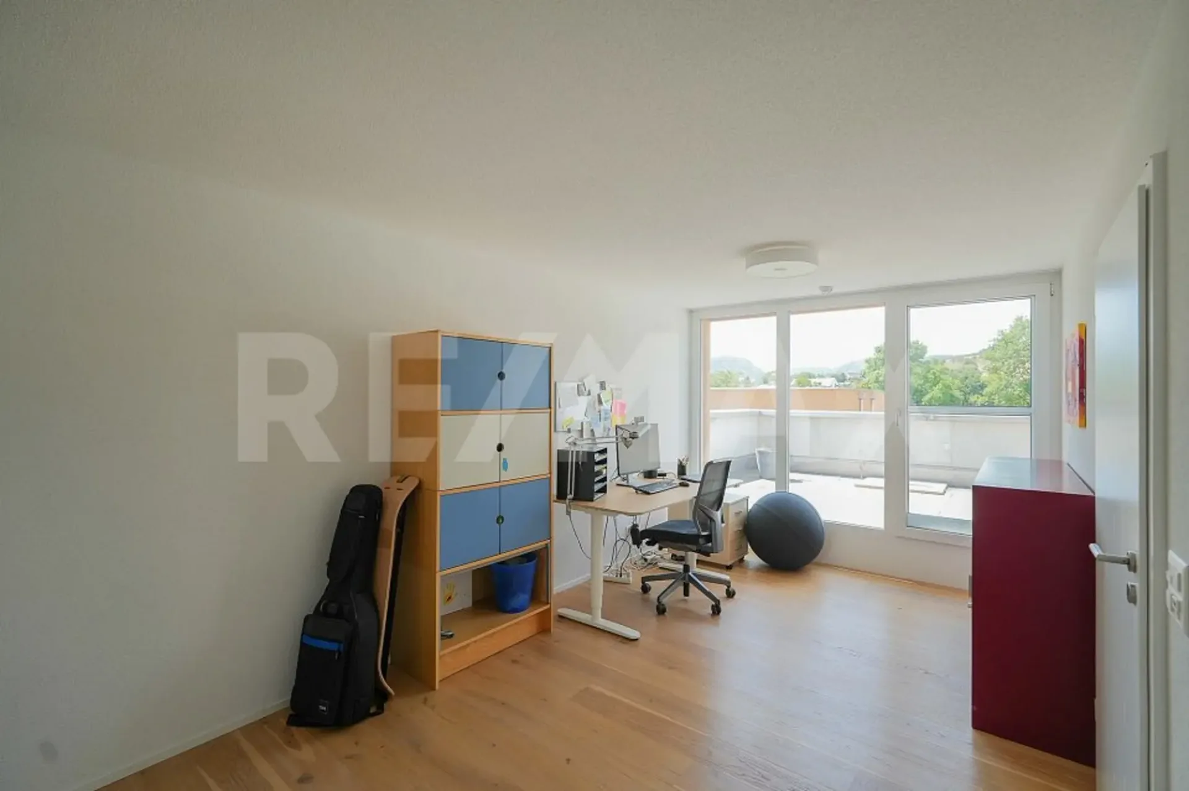
What families wish for: 5.5 room corner single-family house - in direct proximity to schools
Features
Parking
Location
Poor public transit
ARE transit class D — a car is needed for most trips.
Mixed built & green
63% built-up area within 500 m.
Lively neighbourhood
Mostly singles · around 29 people in the neighbourhood.
Municipal tax multiplier
97 %
Lower than 81% of municipalities in the canton
ESTV · 2026
Points of Interest
5073 Gipf-Oberfrick
Planning a move?
Compare free quotes from moving companies in your area.
Partner offer by Sirelo
Nearby
Times refer to the route on foot.
Public Transport
Supermarket
School & Childcare
Food & Drink
Fitness
Playground
Environment
Low radon risk
Hardly any elevated radon levels in the area.
Connectivity
Cable internet
Nearly all buildings
5G coverage
Available from 3 networks.
Viewing
Laurence Müller
Listing Information

Similar Listings
ID: nVPwR2uIRef: 110091022-19