CHF2'950/Month
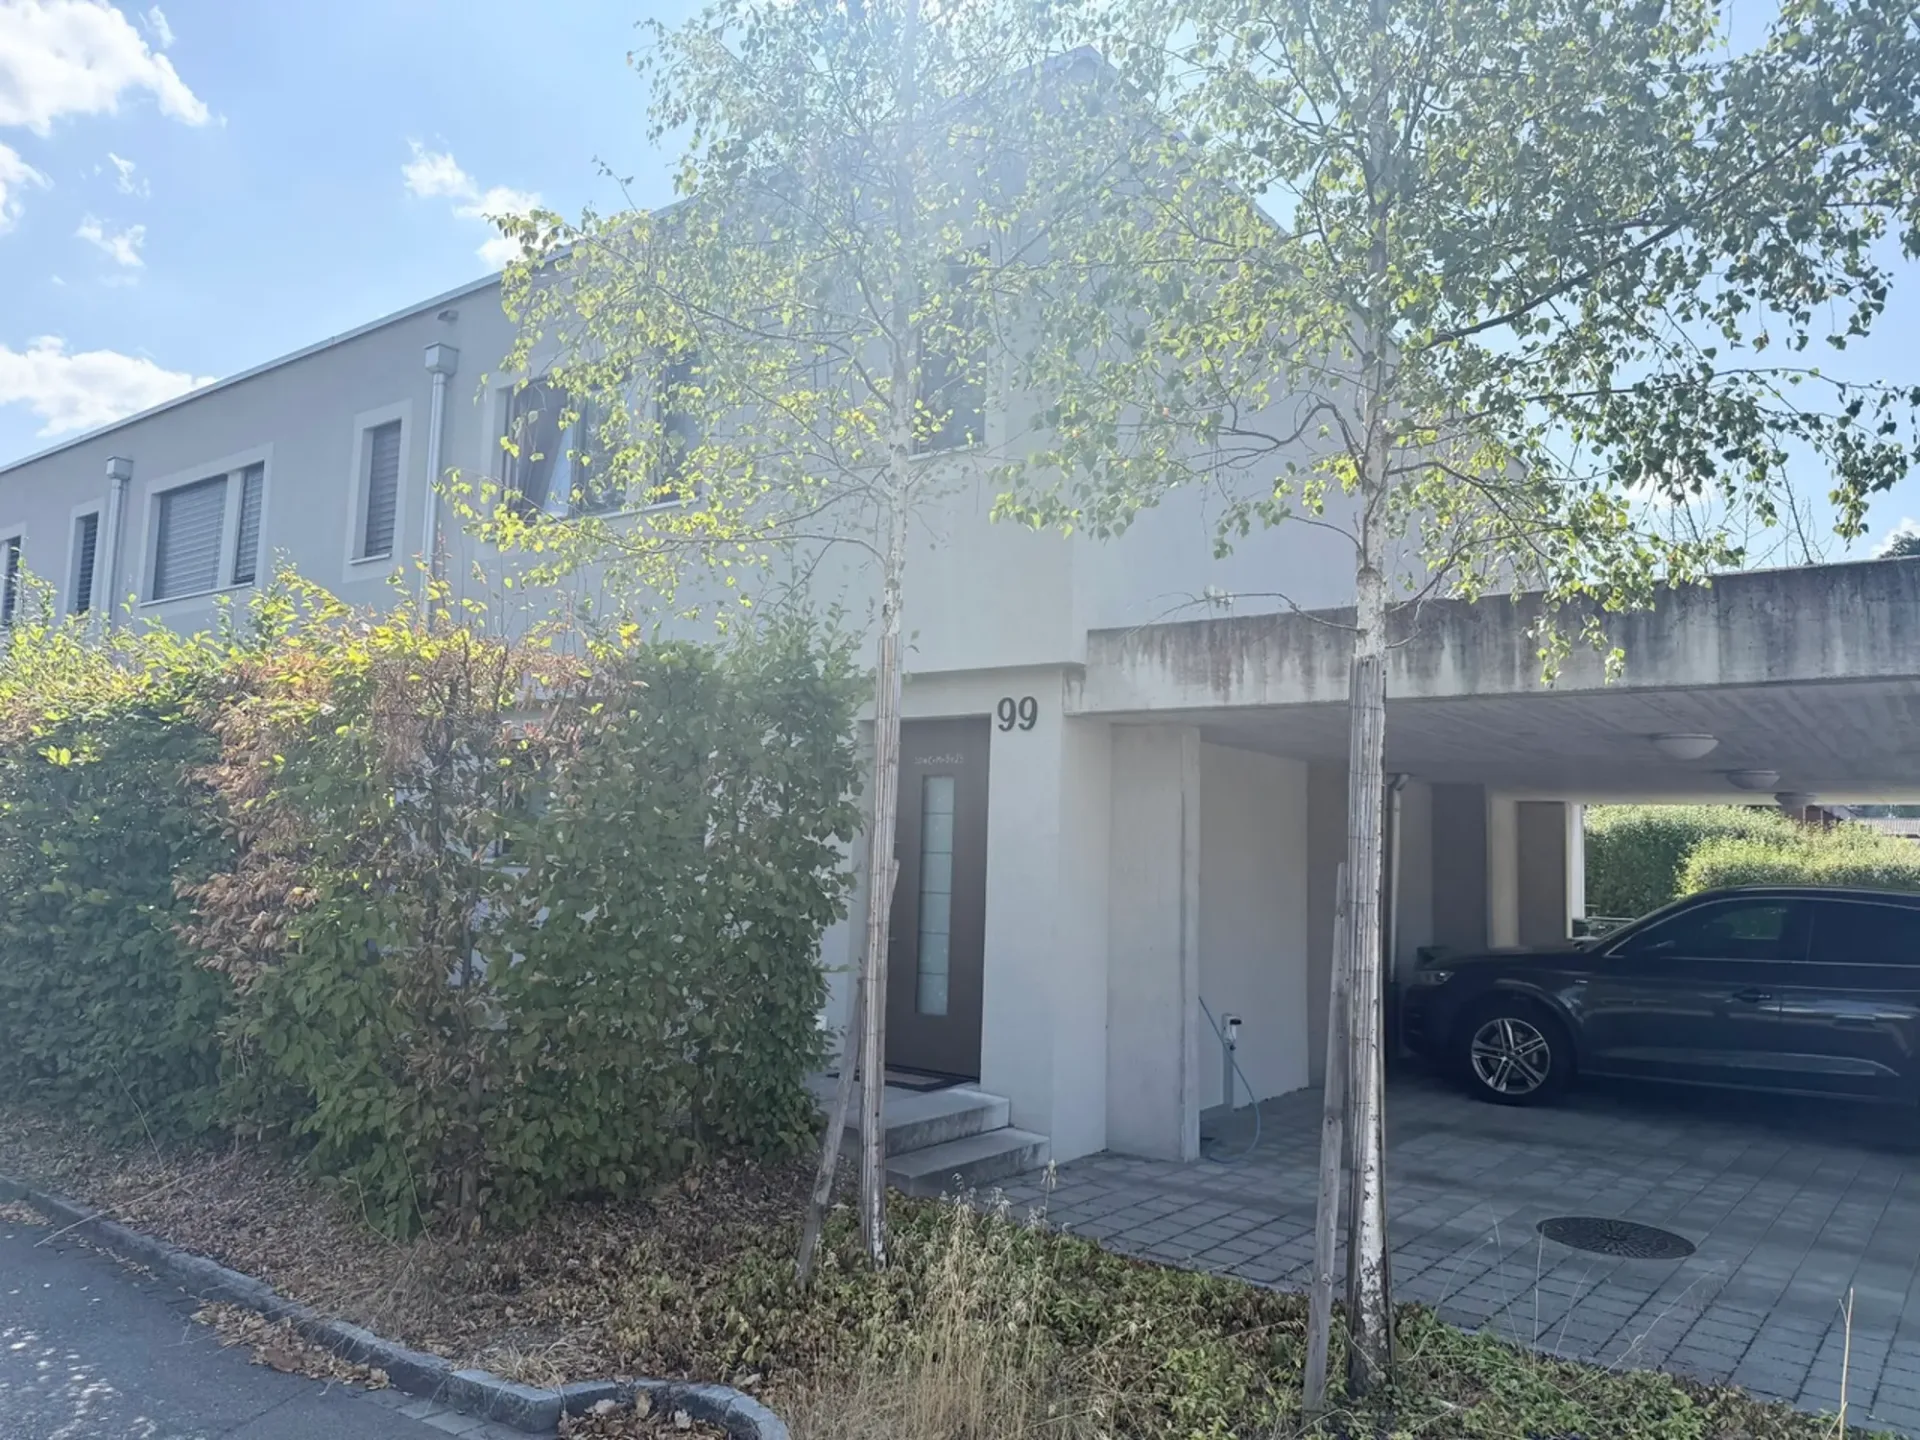
Mischelistrasse 99, 4153 Reinach BL
ARE transit class C — usable but limited service.
80% built-up area within 500 m.
Mostly single parents · around 27 people in the neighbourhood.
59 %
Lower than 65% of municipalities in the canton
ESTV · 2026
Times refer to the route on foot.
noise level by day
Quiet location
Hardly any road, rail or air traffic noise.
Night
27 dB
Loudest source
Road
Quieter than 93% in the canton
Measured noise level, placed on a scale of everyday sounds.
Pollutant levels are below the WHO guideline.
Hardly any elevated radon levels in the area.
Nearly all buildings
Available from 3 networks.
Dominik Müller
Location description:
Mischelistrasse 99 is located in a quiet, well-maintained residential area in Reinach BL and impresses with its ideal combination of living quality and excellent infrastructure (bus stop 350m / park directly in front of the house, etc.).
Shopping facilities (Migros 300m), schools (Weiermatt primary school 900m / ISB - International School Basel 950m, kindergarten 500m), and public transport are easily accessible, while the proximity to Basel offers an excellent connection for commuters.
Numerous green spaces, recreational areas, and leisure activities underline the high quality of life in this popular residential location.
Object description:
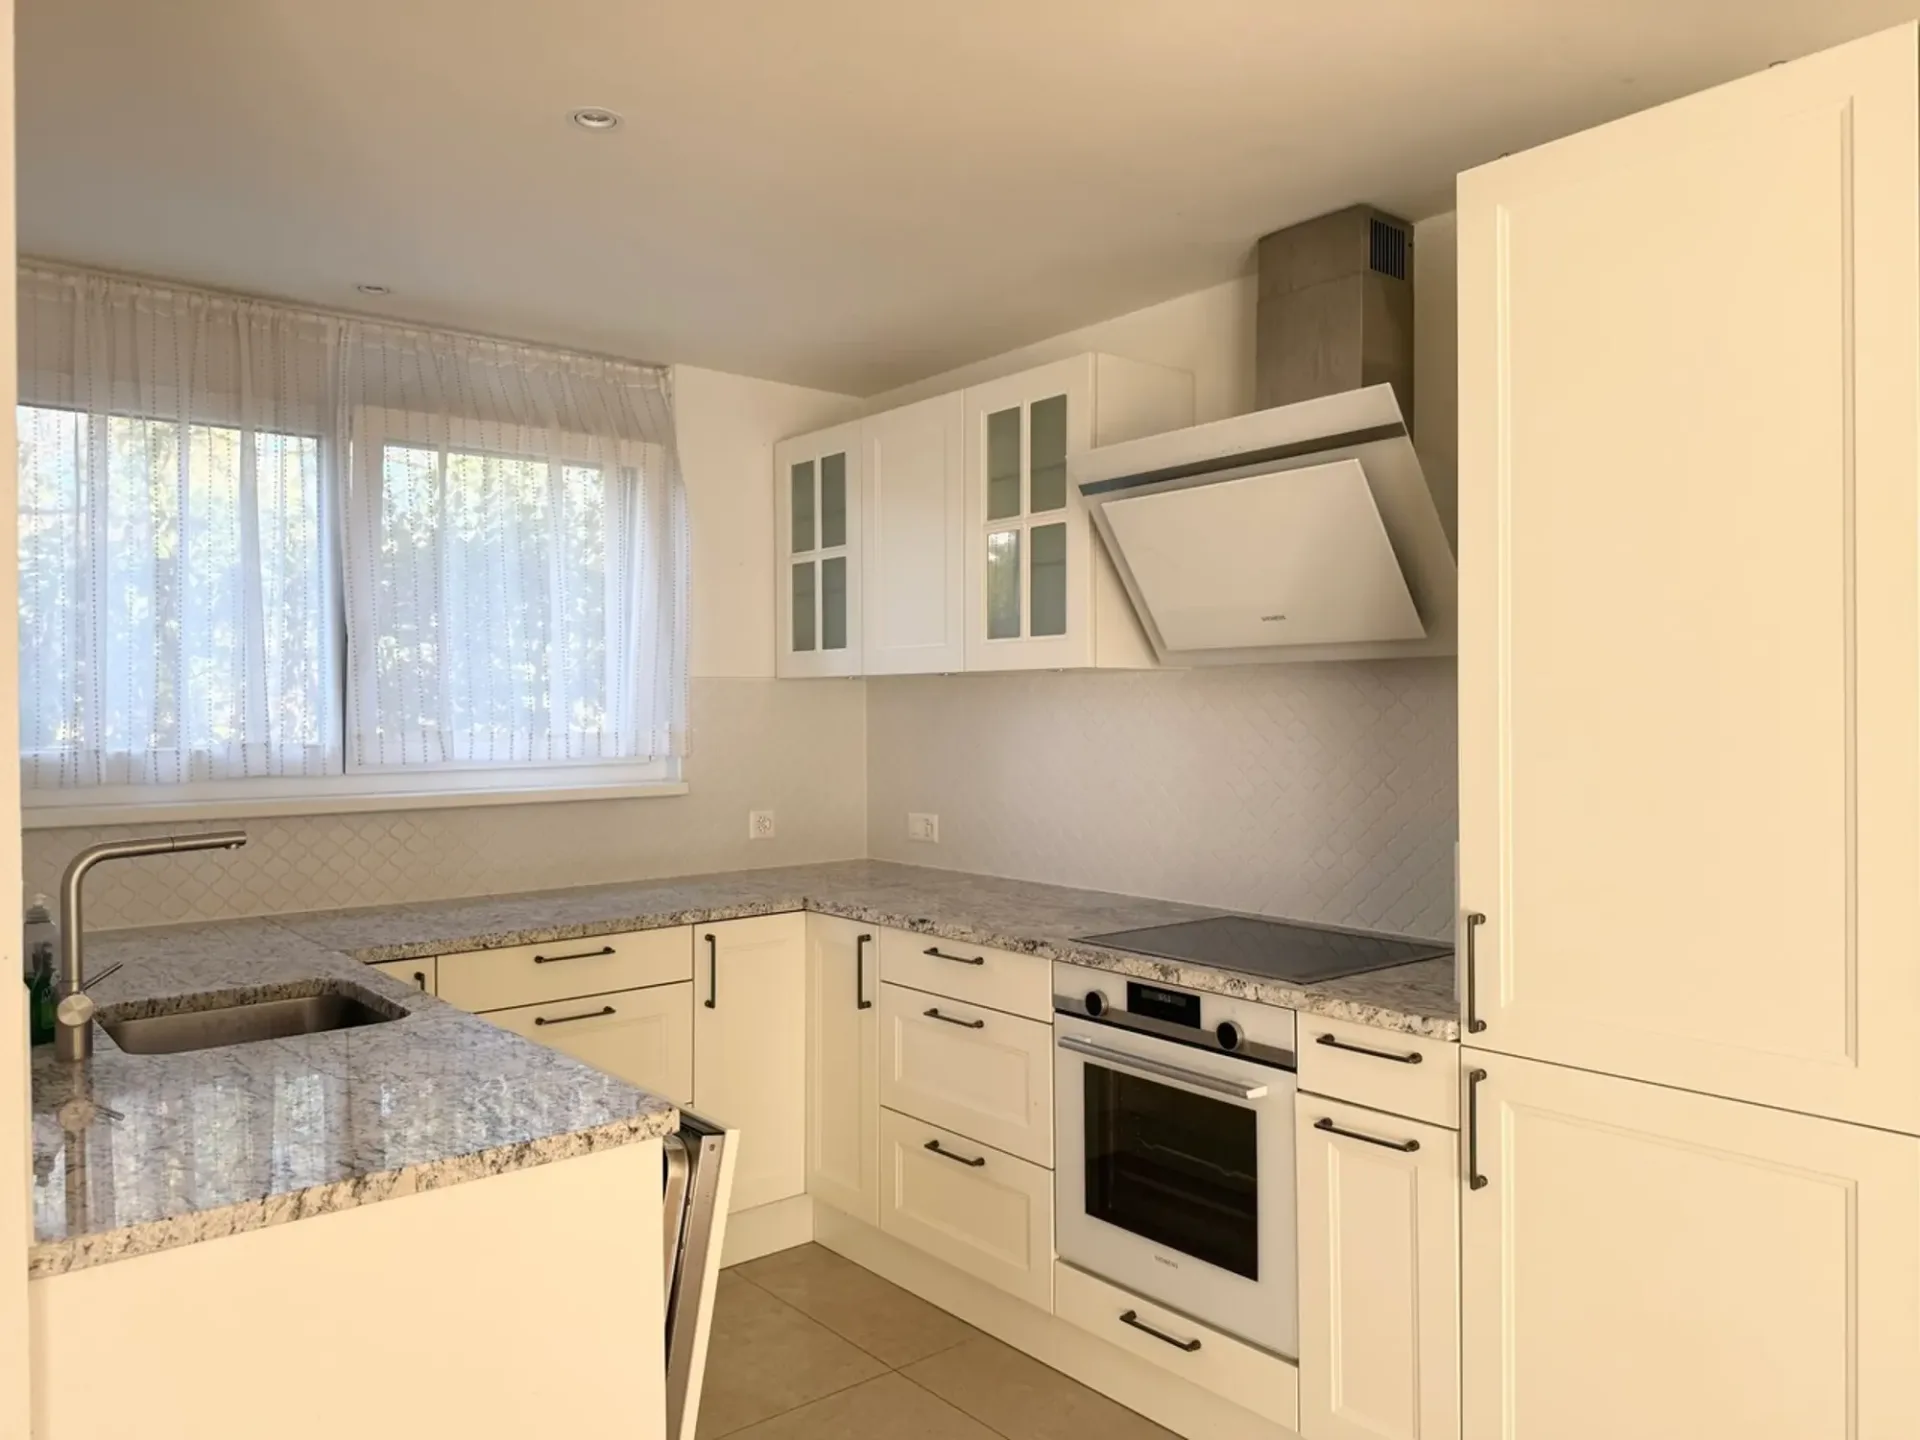
The semi-detached house built in 2021 delights with a modern living concept, high-quality equipment, and a quiet, family-friendly location.
The object has a total of 5.5 rooms on approximately 150m2 of living space and is ideal for families, couples, or people who value a lot of space and flexibility.
Upon entering the house, you will be greeted by a welcoming entrance area, next to which there is a practical guest toilet.
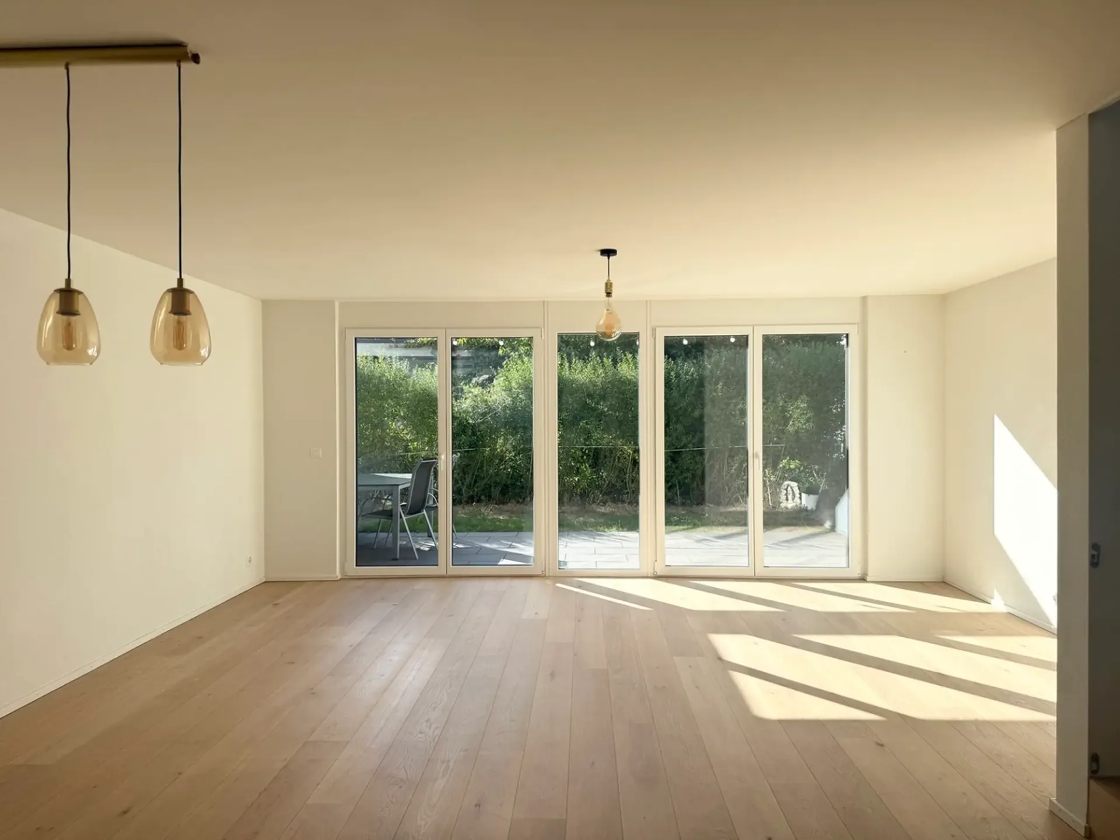
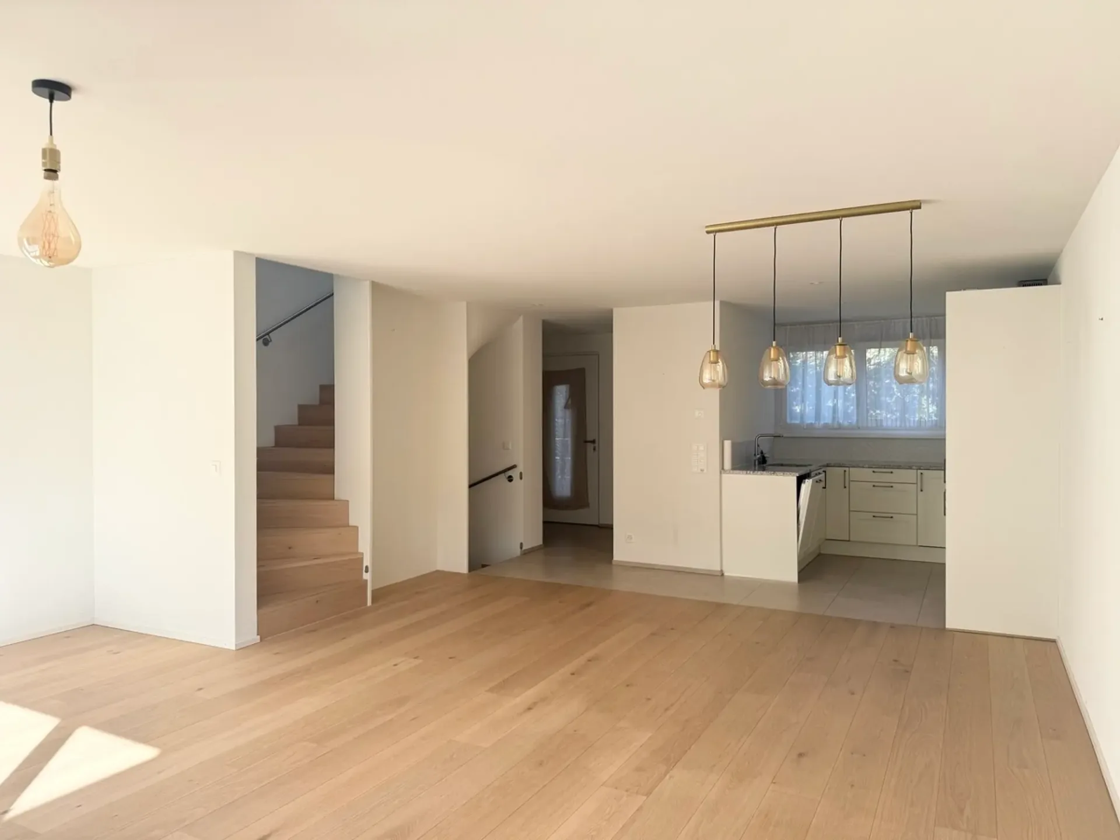
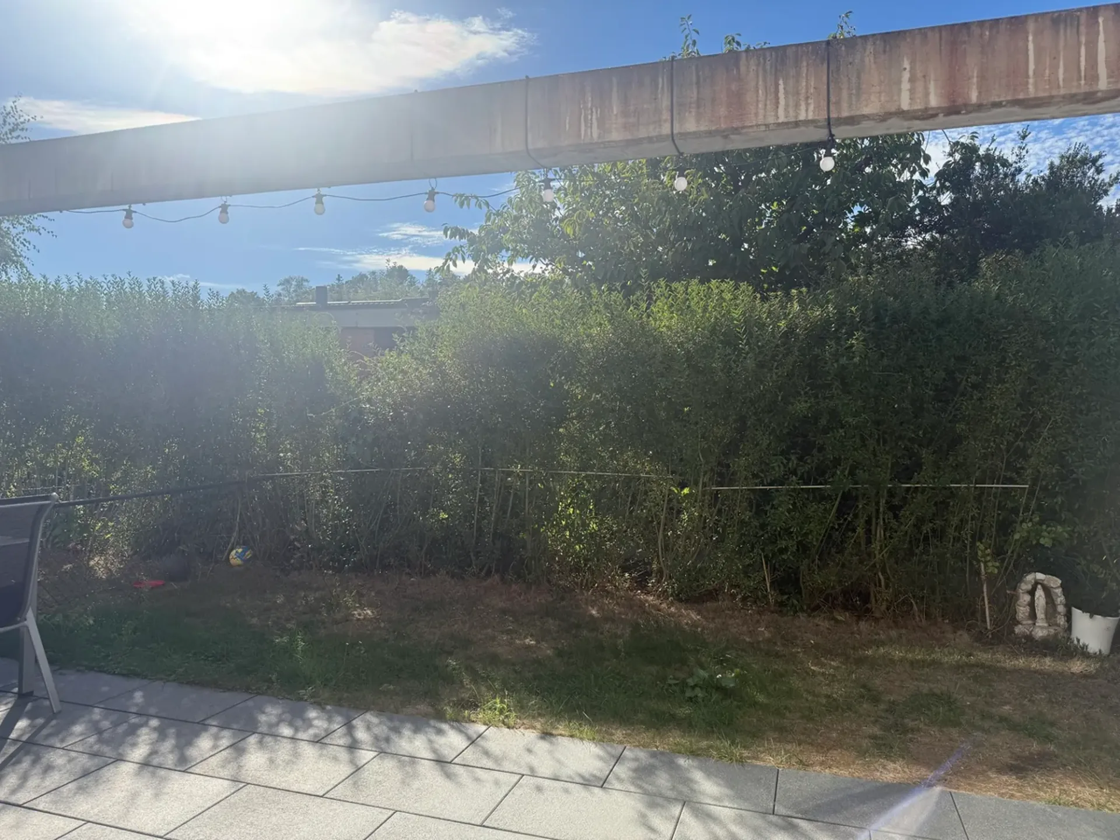
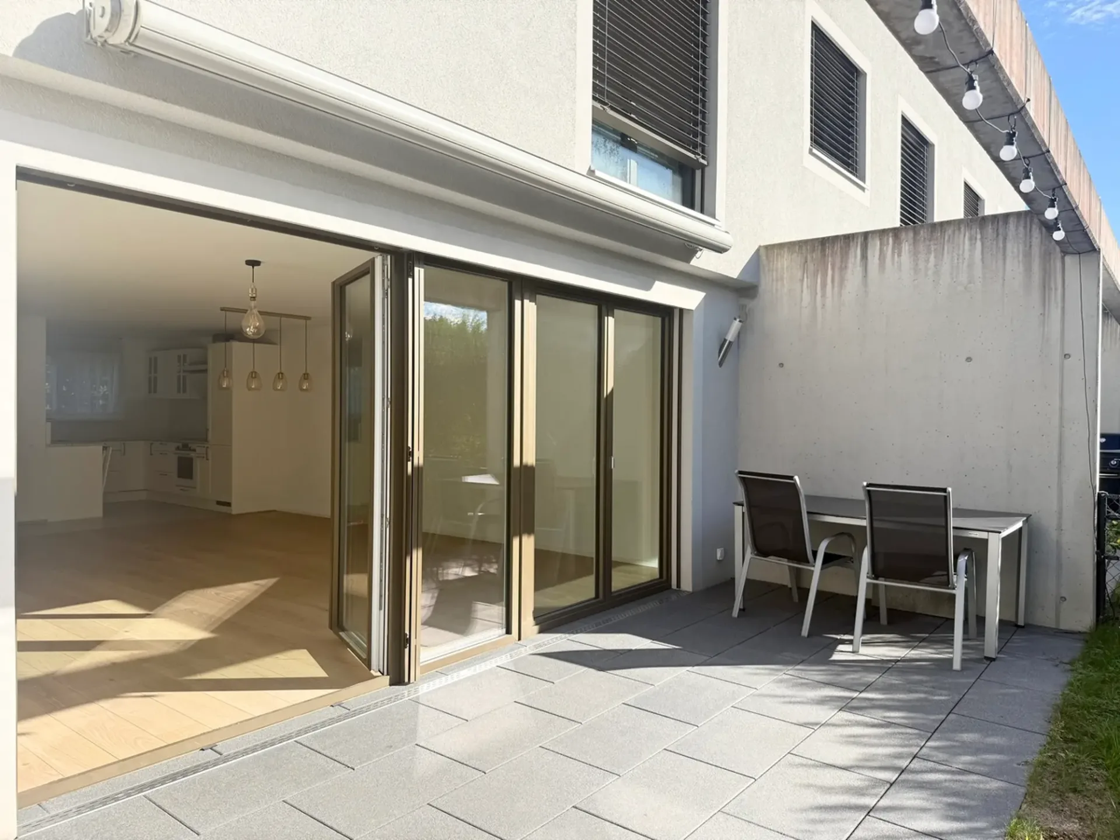
The open living and dining area with a modern fitted kitchen forms the heart of the ground floor. With its open and spacious cut, it offers a pleasant atmosphere for cozy evenings and social gatherings. The outdoor area with the sunny garden is another highlight of the property and extends the living space outdoors. The seating area is accessible from the living room and is ideal for relaxed hours and moments in the fresh air.
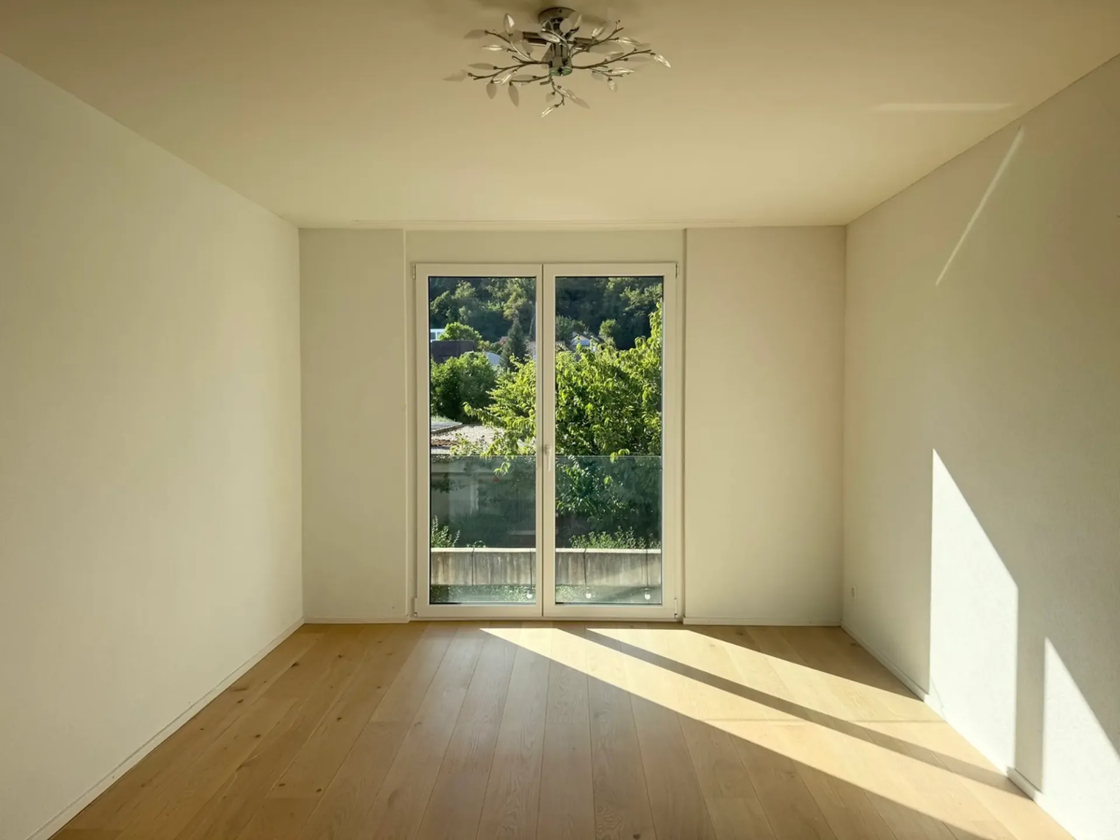
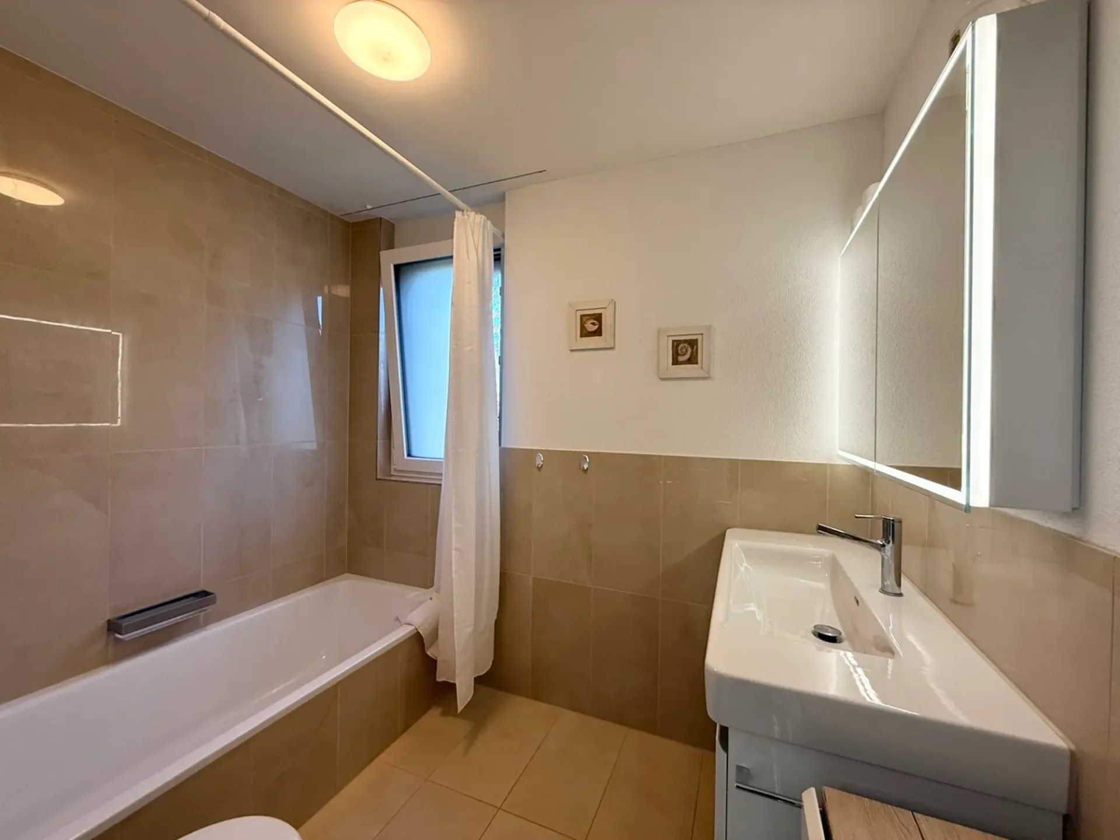
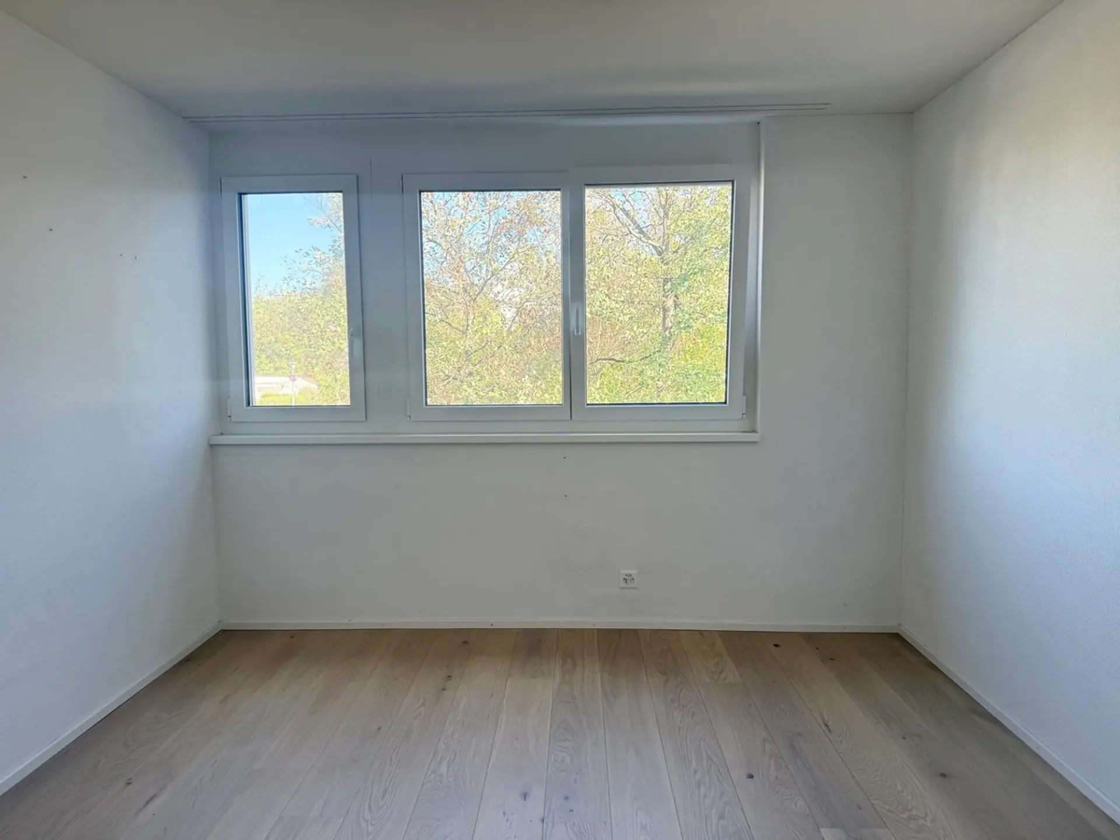
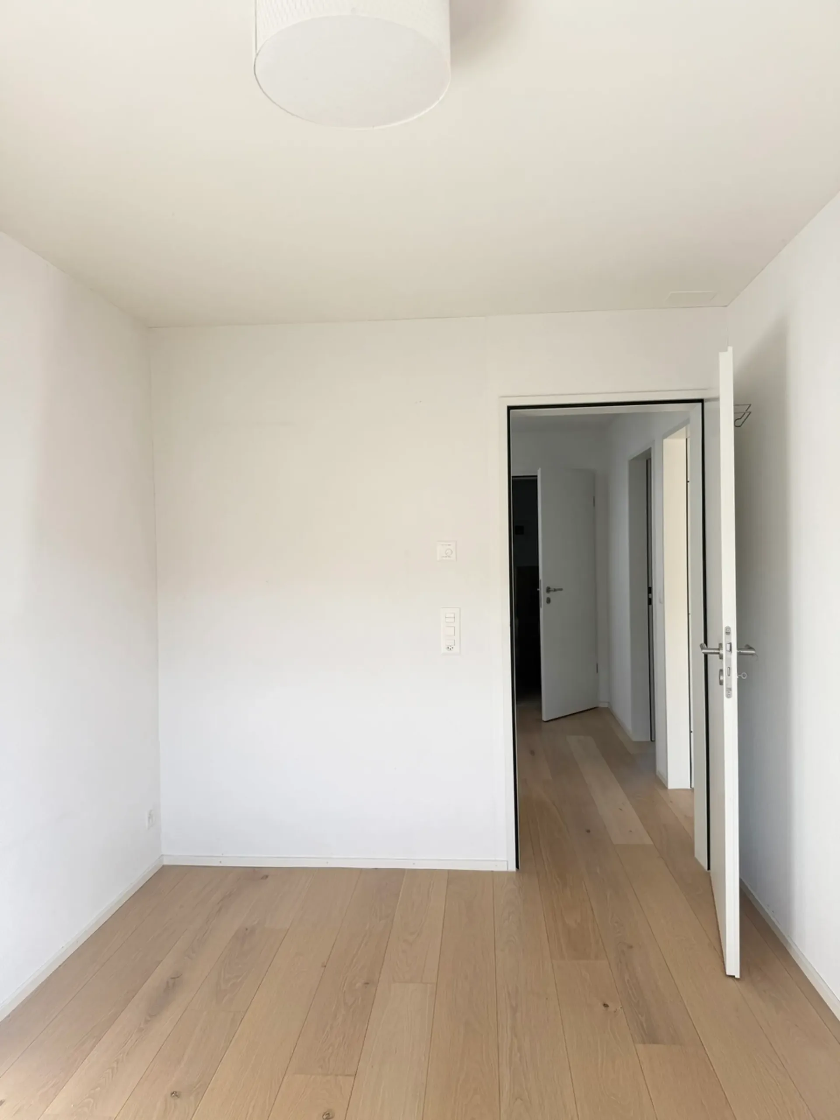
Via the stairs, you reach the 1st upper floor. There are a total of three separate rooms (room 1, 10m2 / room 2, 17.3m2 / room 3, 13.9m2) and a wet room with a bathtub, sink, and toilet on this floor. Another special feature is the skylight on the upper floor, which provides ample natural daylight.
In the basement, there is another heated room (20m2) - this space offers numerous possibilities for use and can be designed entirely according to your wishes - be it as additional living space, fitness room, etc. Additionally, there is a cellar room, a technical room with a washing machine/tumbler, and another heated room equipped with a shower in the basement.
Further highlights:
We would be happy to show you the beautiful semi-detached house during a personal viewing.
We look forward to your contact!
