
CHF3'200'000
Obere Stadelstrasse 21, 3653 Oberhofen am Thunersee·6 days ago
As of 05 Sept 2026
The asking price is 64.1% above the median of .
This listingCHF 3'200'000
CHF 1'950'000
Median
Is there room to negotiate?
A typical listing stays on the market for about 18 days. 1% of active listings have cut their asking price in the last 90 days. Asking prices per m² are about 2.5% higher than a month ago.
ARE transit class D — a car is needed for most trips.
43% green and natural space within 500 m.
Mostly couples · around 16 people in the neighbourhood.
154 %
Lower than 86% of municipalities in the canton
ESTV · 2026
Times refer to the route on foot.
noise level by day
Quiet location
Hardly any road, rail or air traffic noise.
Night
20 dB
Loudest source
Road
Quieter than 97% in the canton
Measured noise level, placed on a scale of everyday sounds.
Pollutant levels are below the WHO guideline.
Hardly any elevated radon levels in the area.
A few buildings
Available from 3 networks.
Nadia Balmer

We deliberately only publish a selection of our offers on real estate portals. You can find a complete overview of all current objects at any time on www.immowyss.ch.
Detailed information about this property with additional pictures, floor plans, and complete sales documentation can be found at https://www.immowyss.ch/immobilien/?objekt-id=LB468.
There are houses you visit. And there are places that touch you from the very first moment.
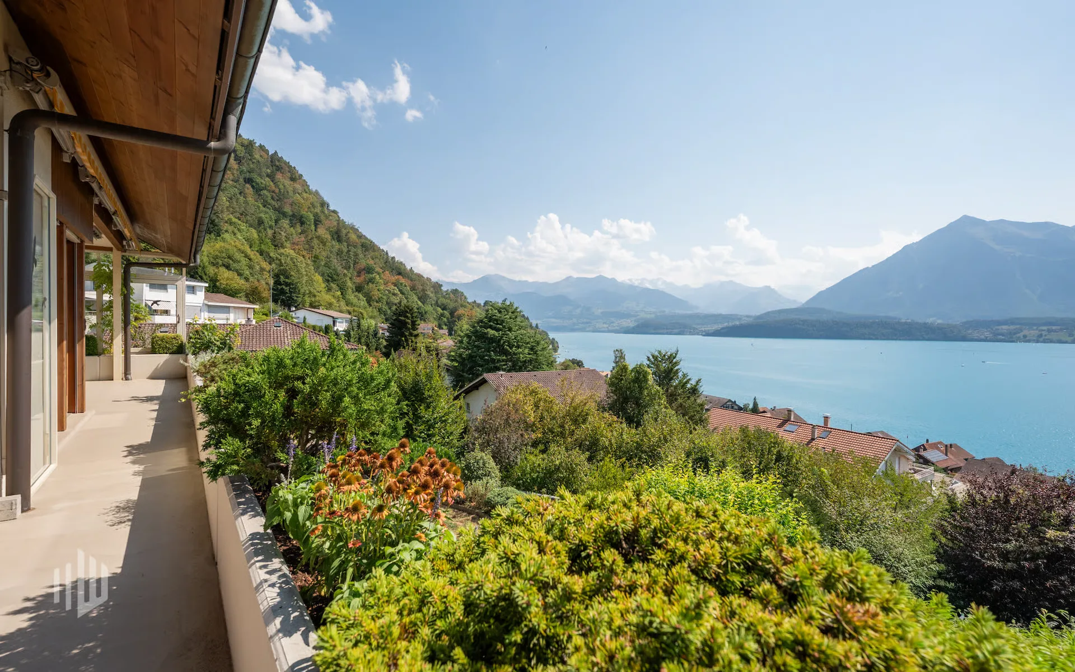
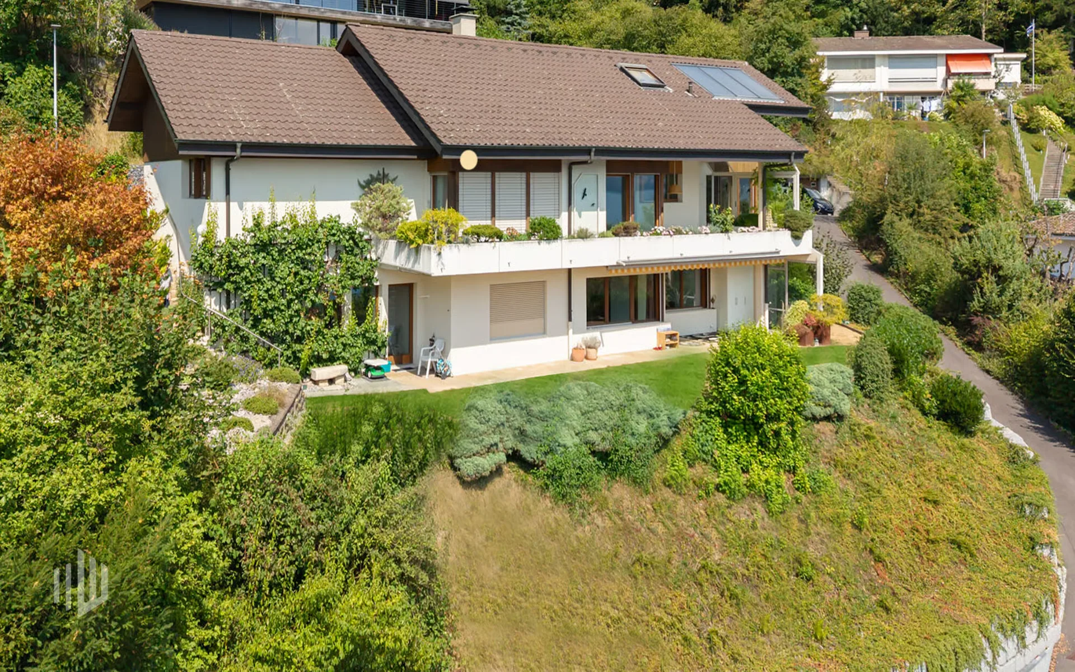
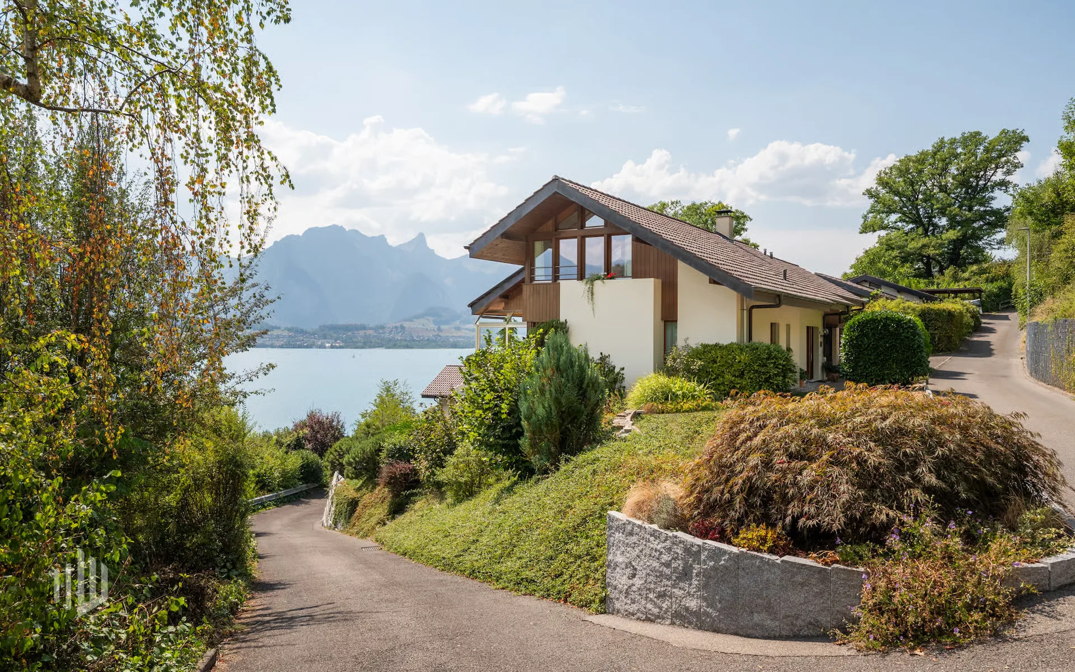
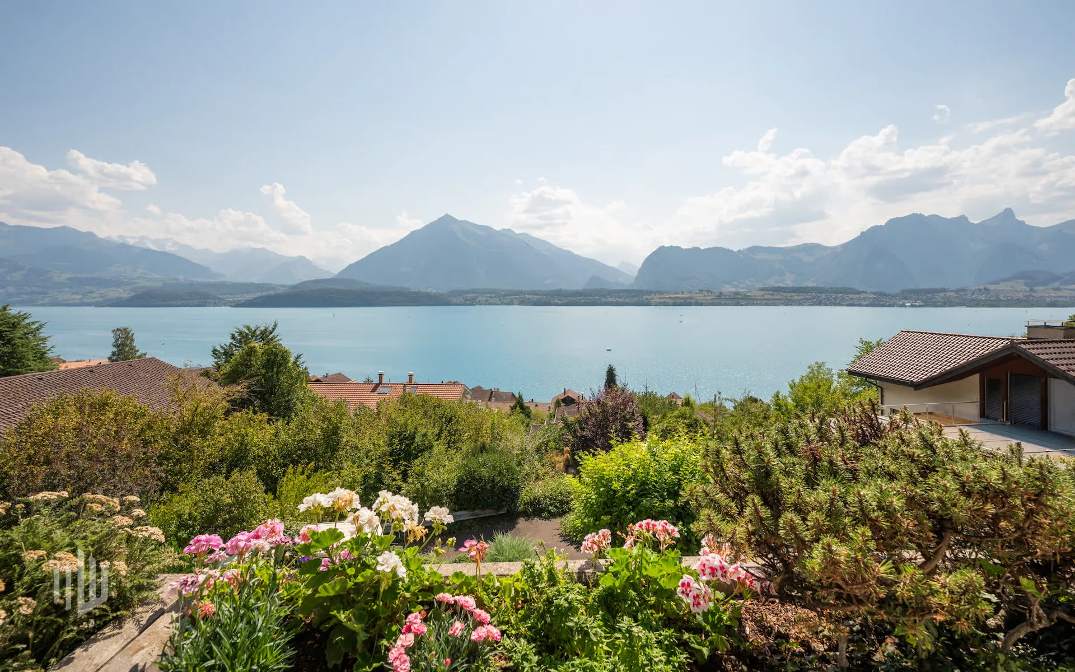
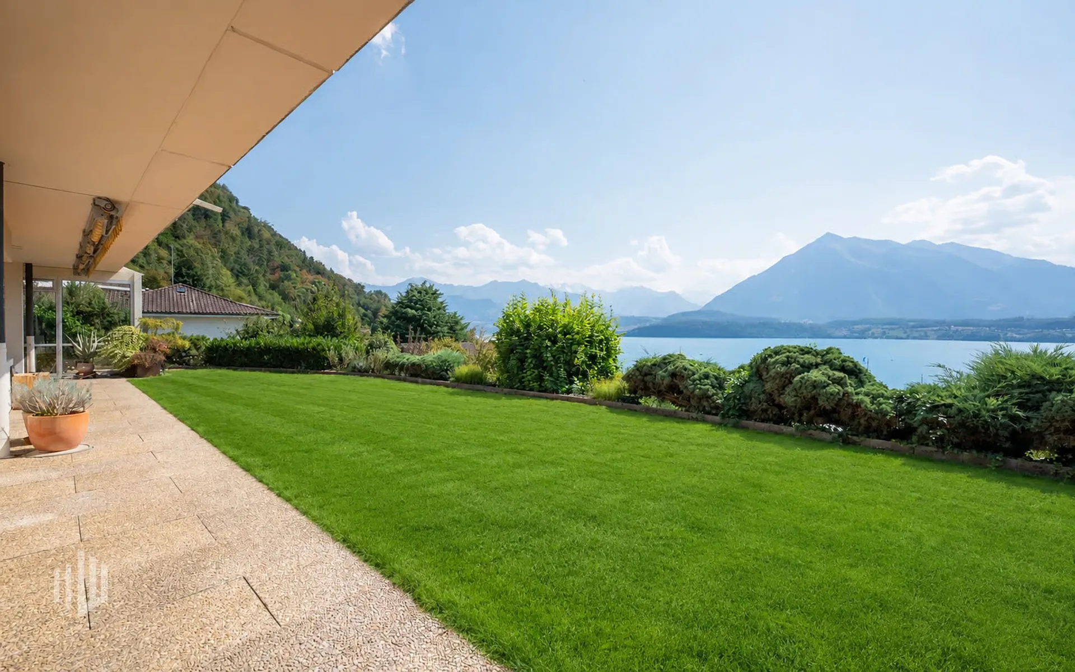
This well-maintained single-family house high above Lake Thun is one of those special places where the view is not just a backdrop, but part of daily life. The gaze sweeps over the deep blue of the lake, across to the distinctive Niesen and the Stockhorn.
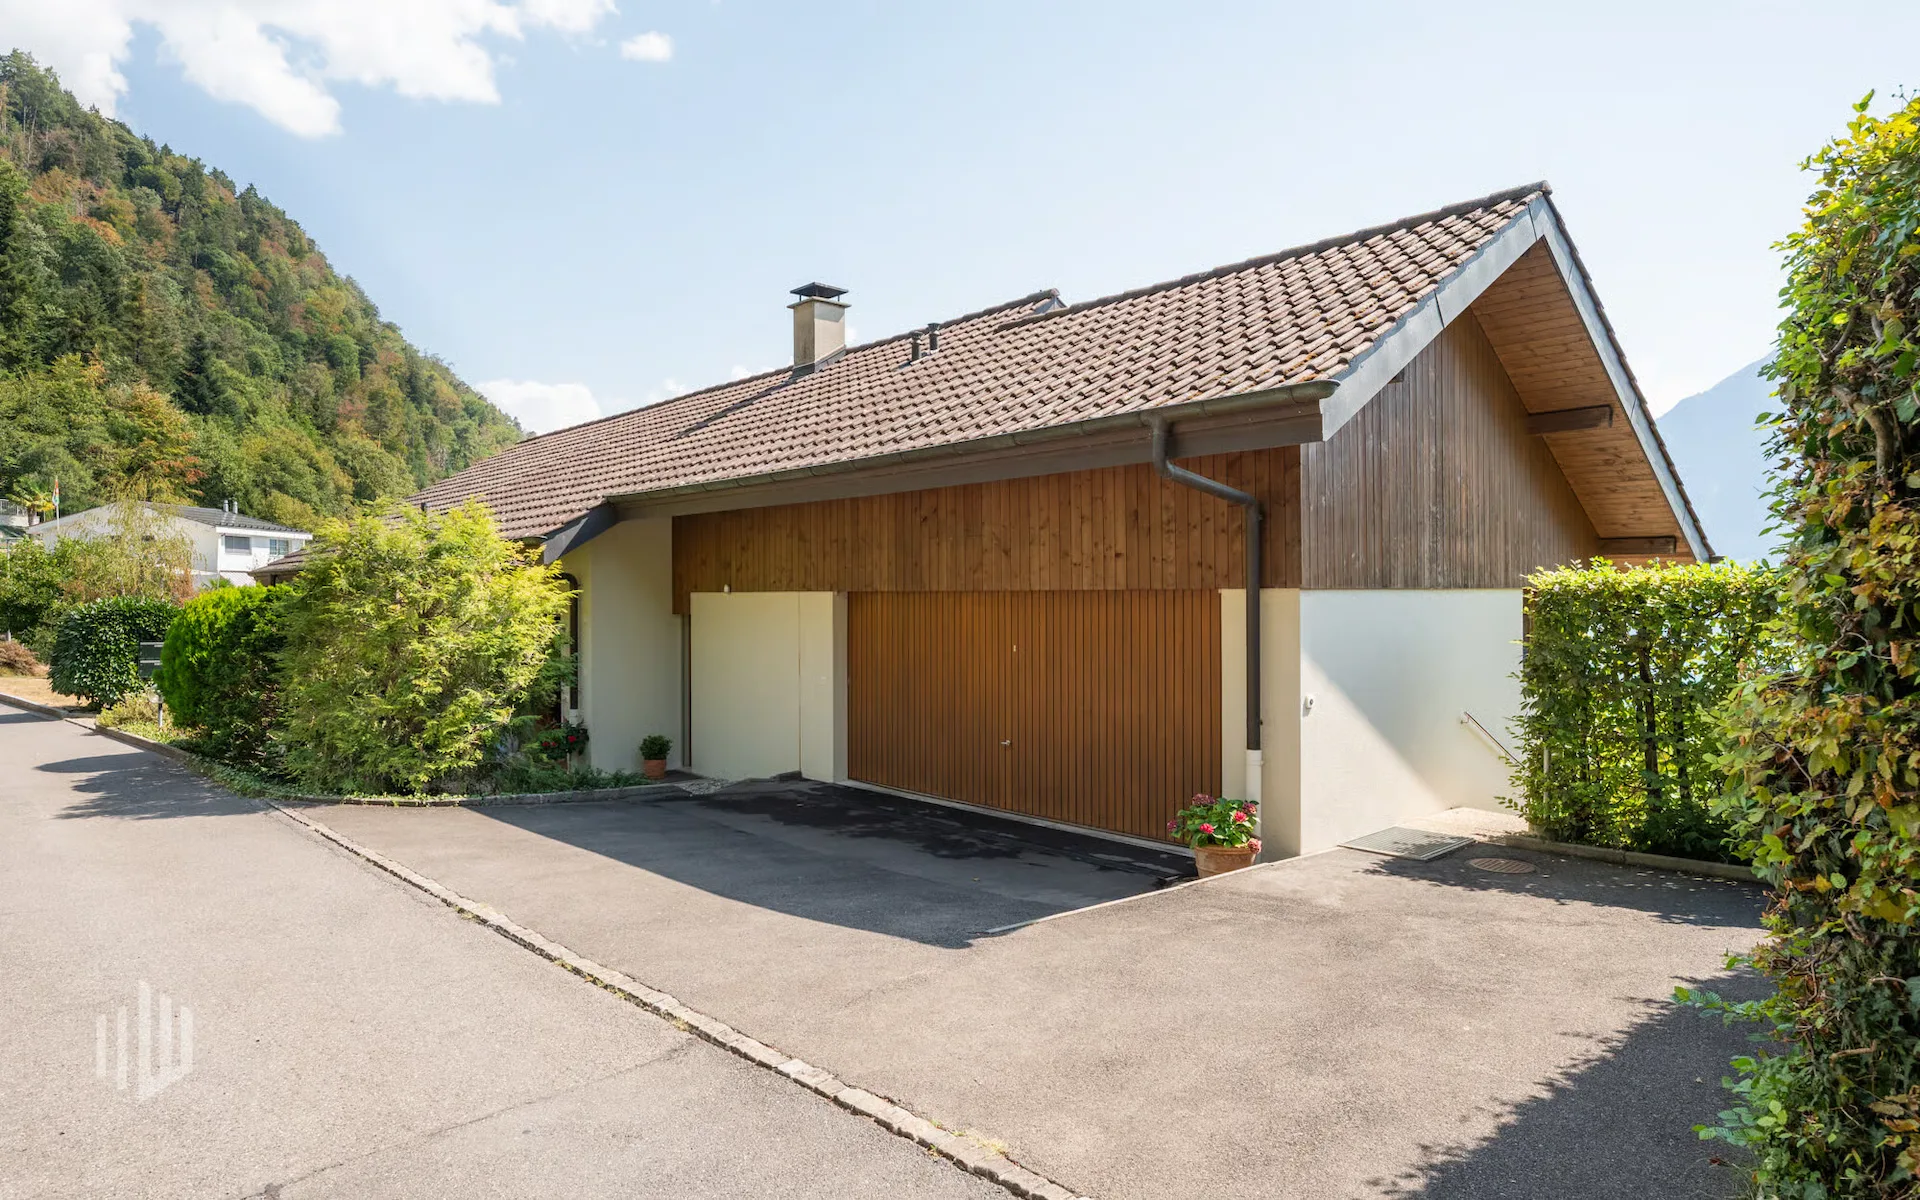
The arrival already conveys a sense of privacy and security. The access is via a private road, whose maintenance is the responsibility of the municipality. A double garage and an additional outdoor parking space provide comfortable space for vehicles and guests. The well-maintained entrance area welcomes visitors friendly and already suggests how much care this home has been given over the years: generosity, warmth, and a panorama that remains.
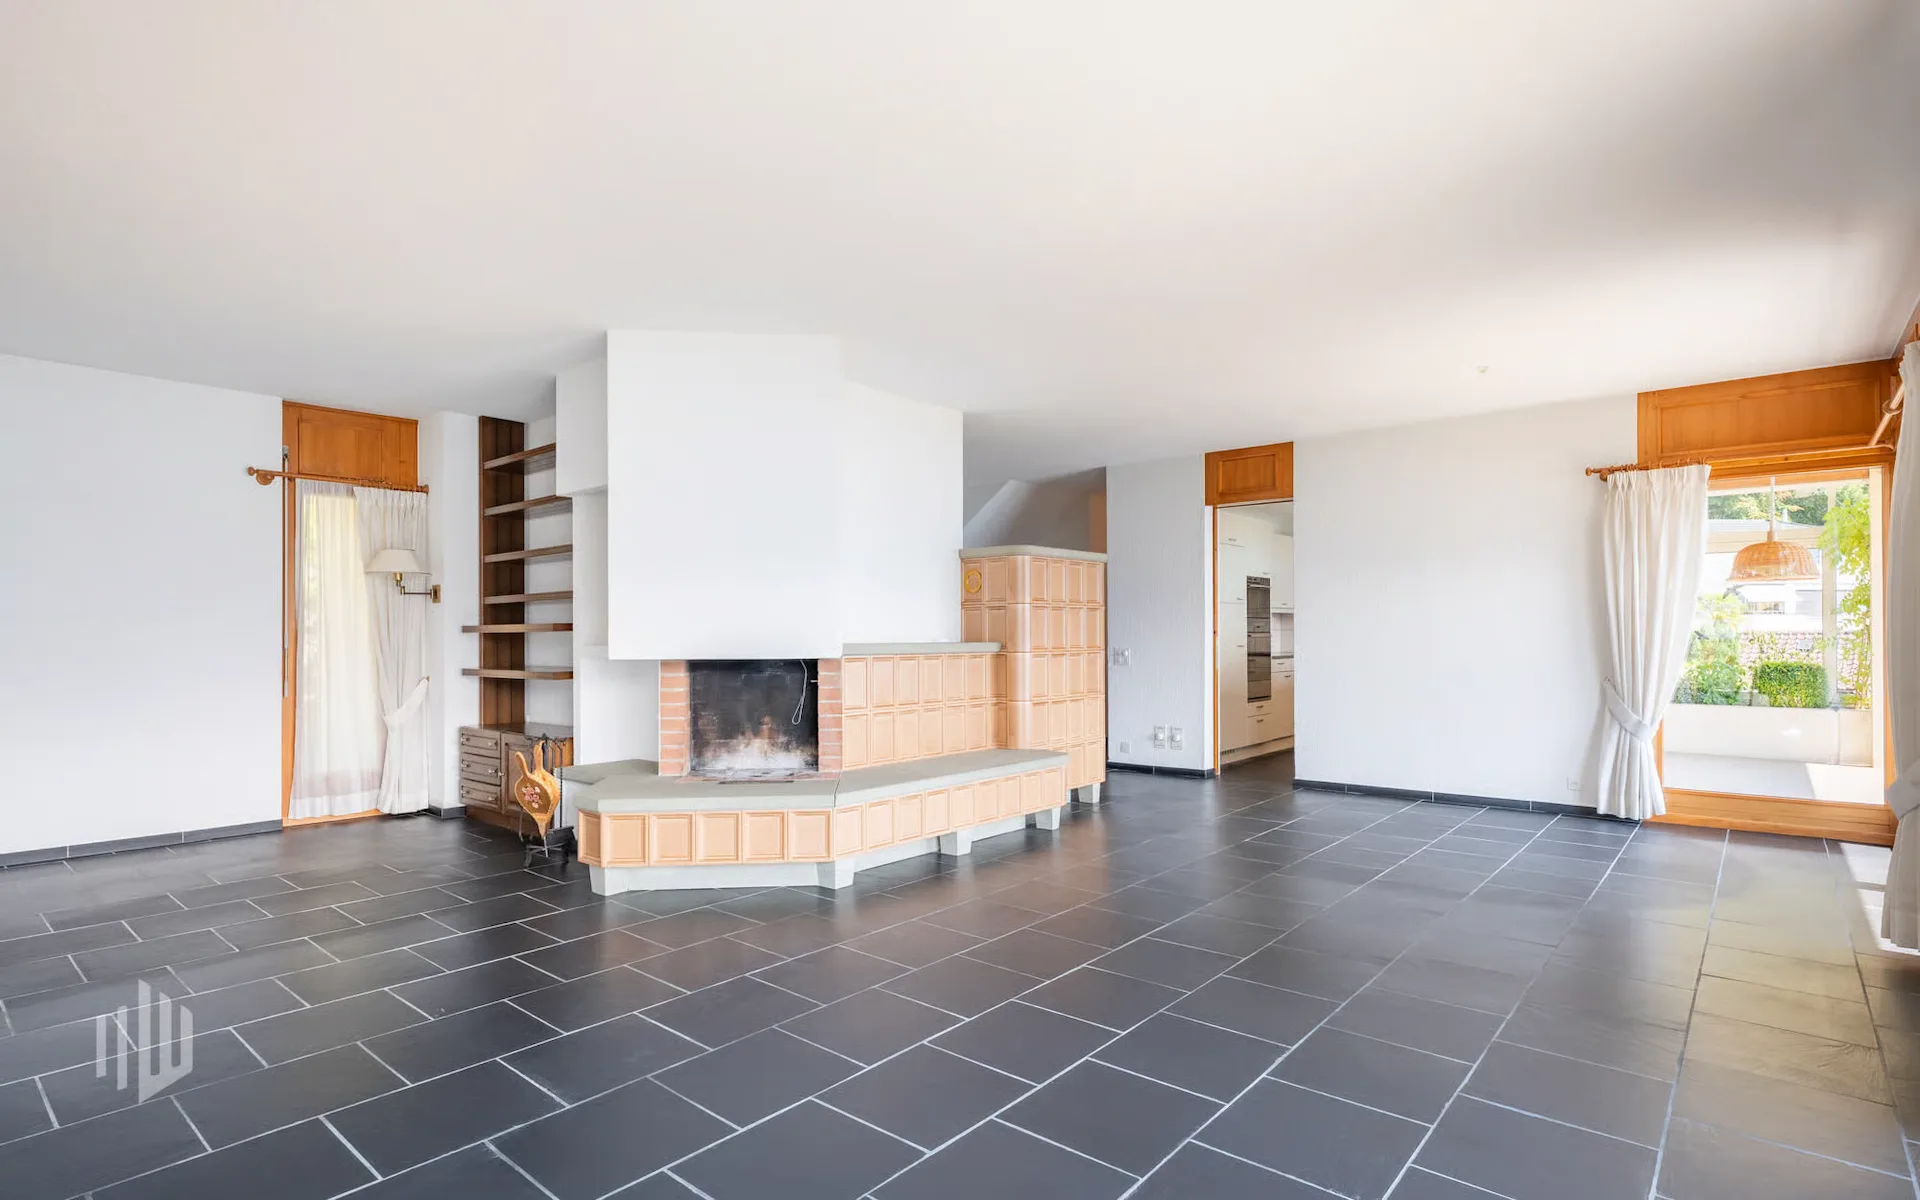
When entering the house, an exceptionally spacious entrance hall opens up with plenty of room and a practical wardrobe. To the left, the stairs lead up to the upper floor (part of which is built out as a room), while the view straight ahead is already directed towards the cozy tile stove and further into the living area.
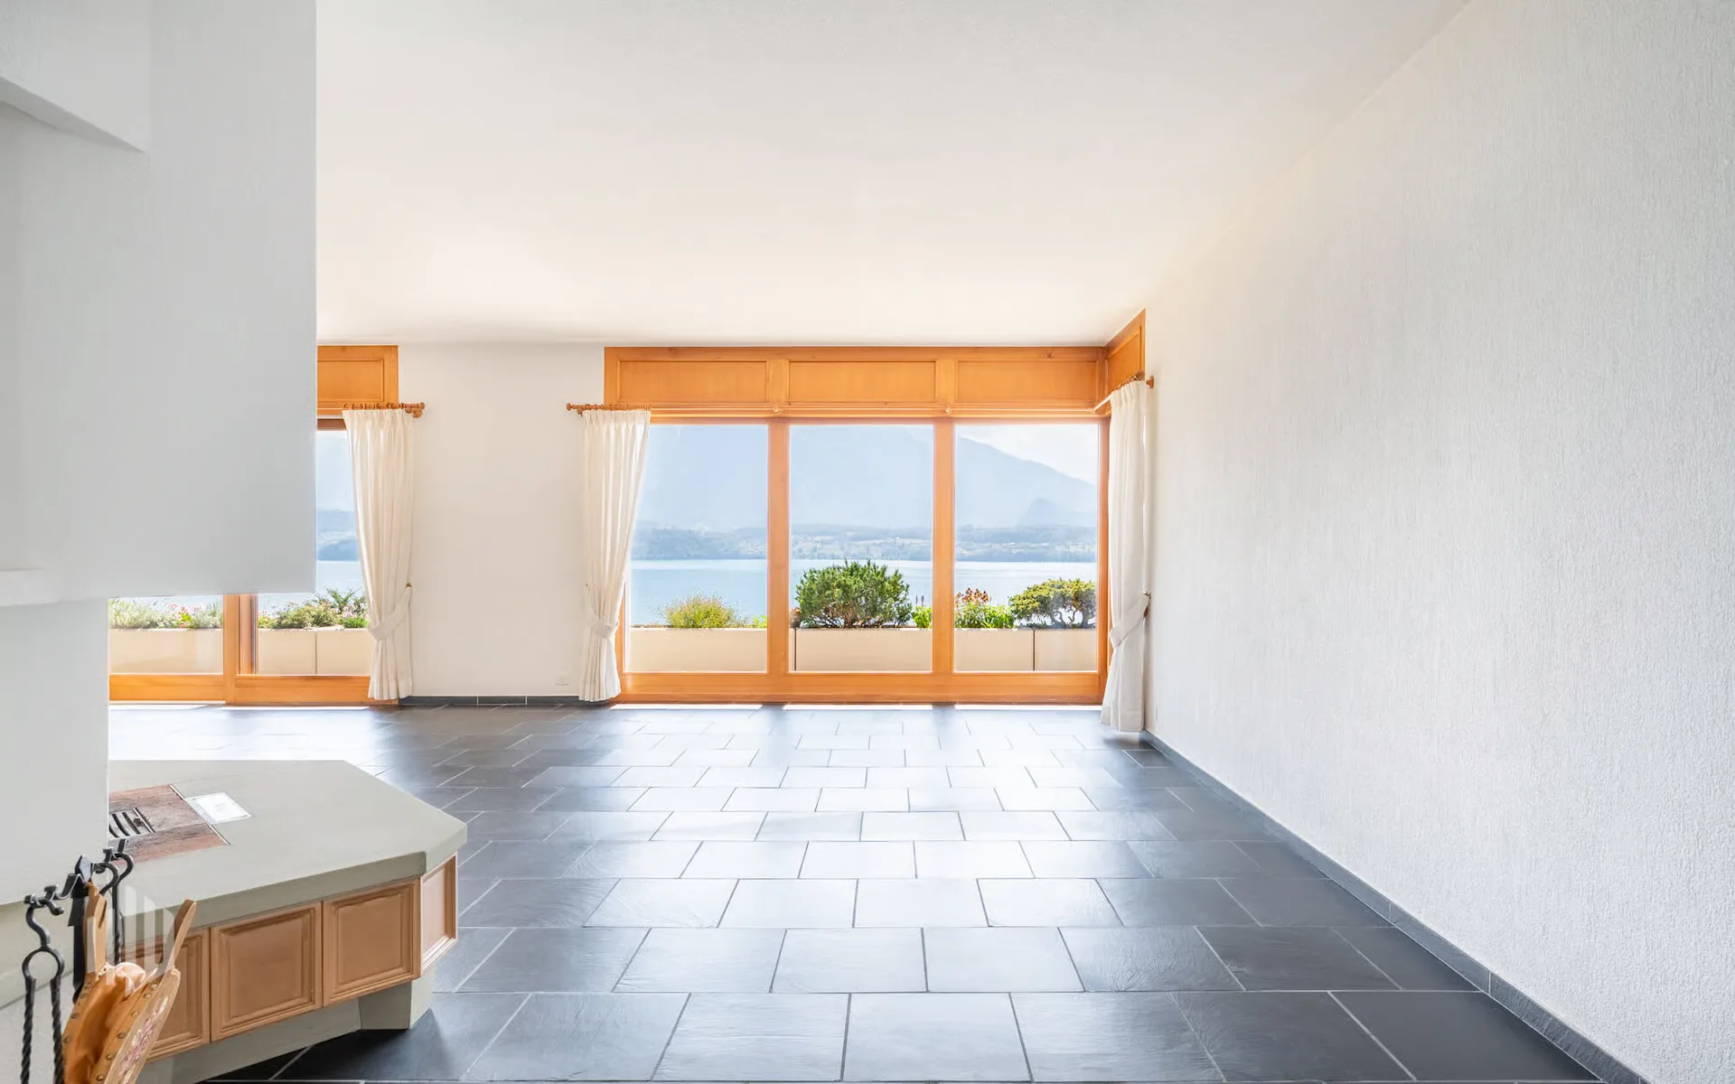
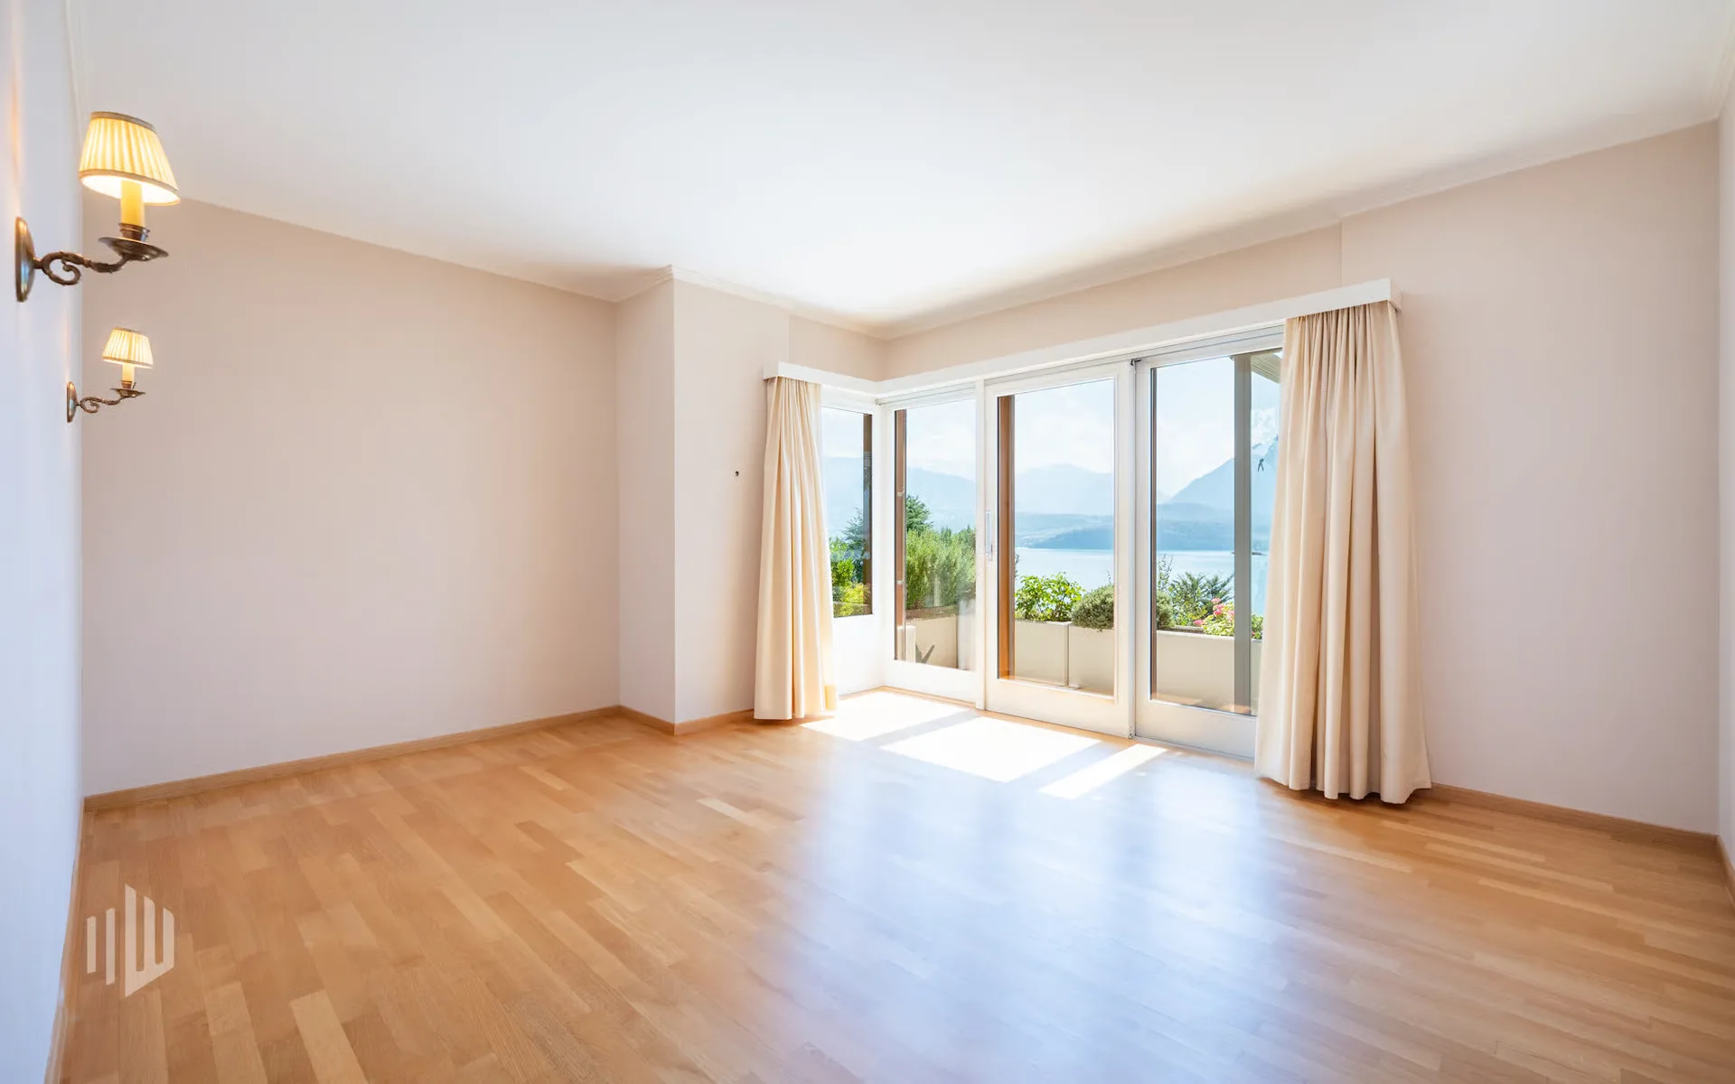
The large living and dining room forms the heart of the house. Here, width, warmth, and view come together in a wonderful way. A fireplace provides comfort on cool days, while the large window surfaces bring the impressive panorama into the house like a living painting. Lake Thun and the surrounding mountain world accompany life here from the first morning light to far into the evening.
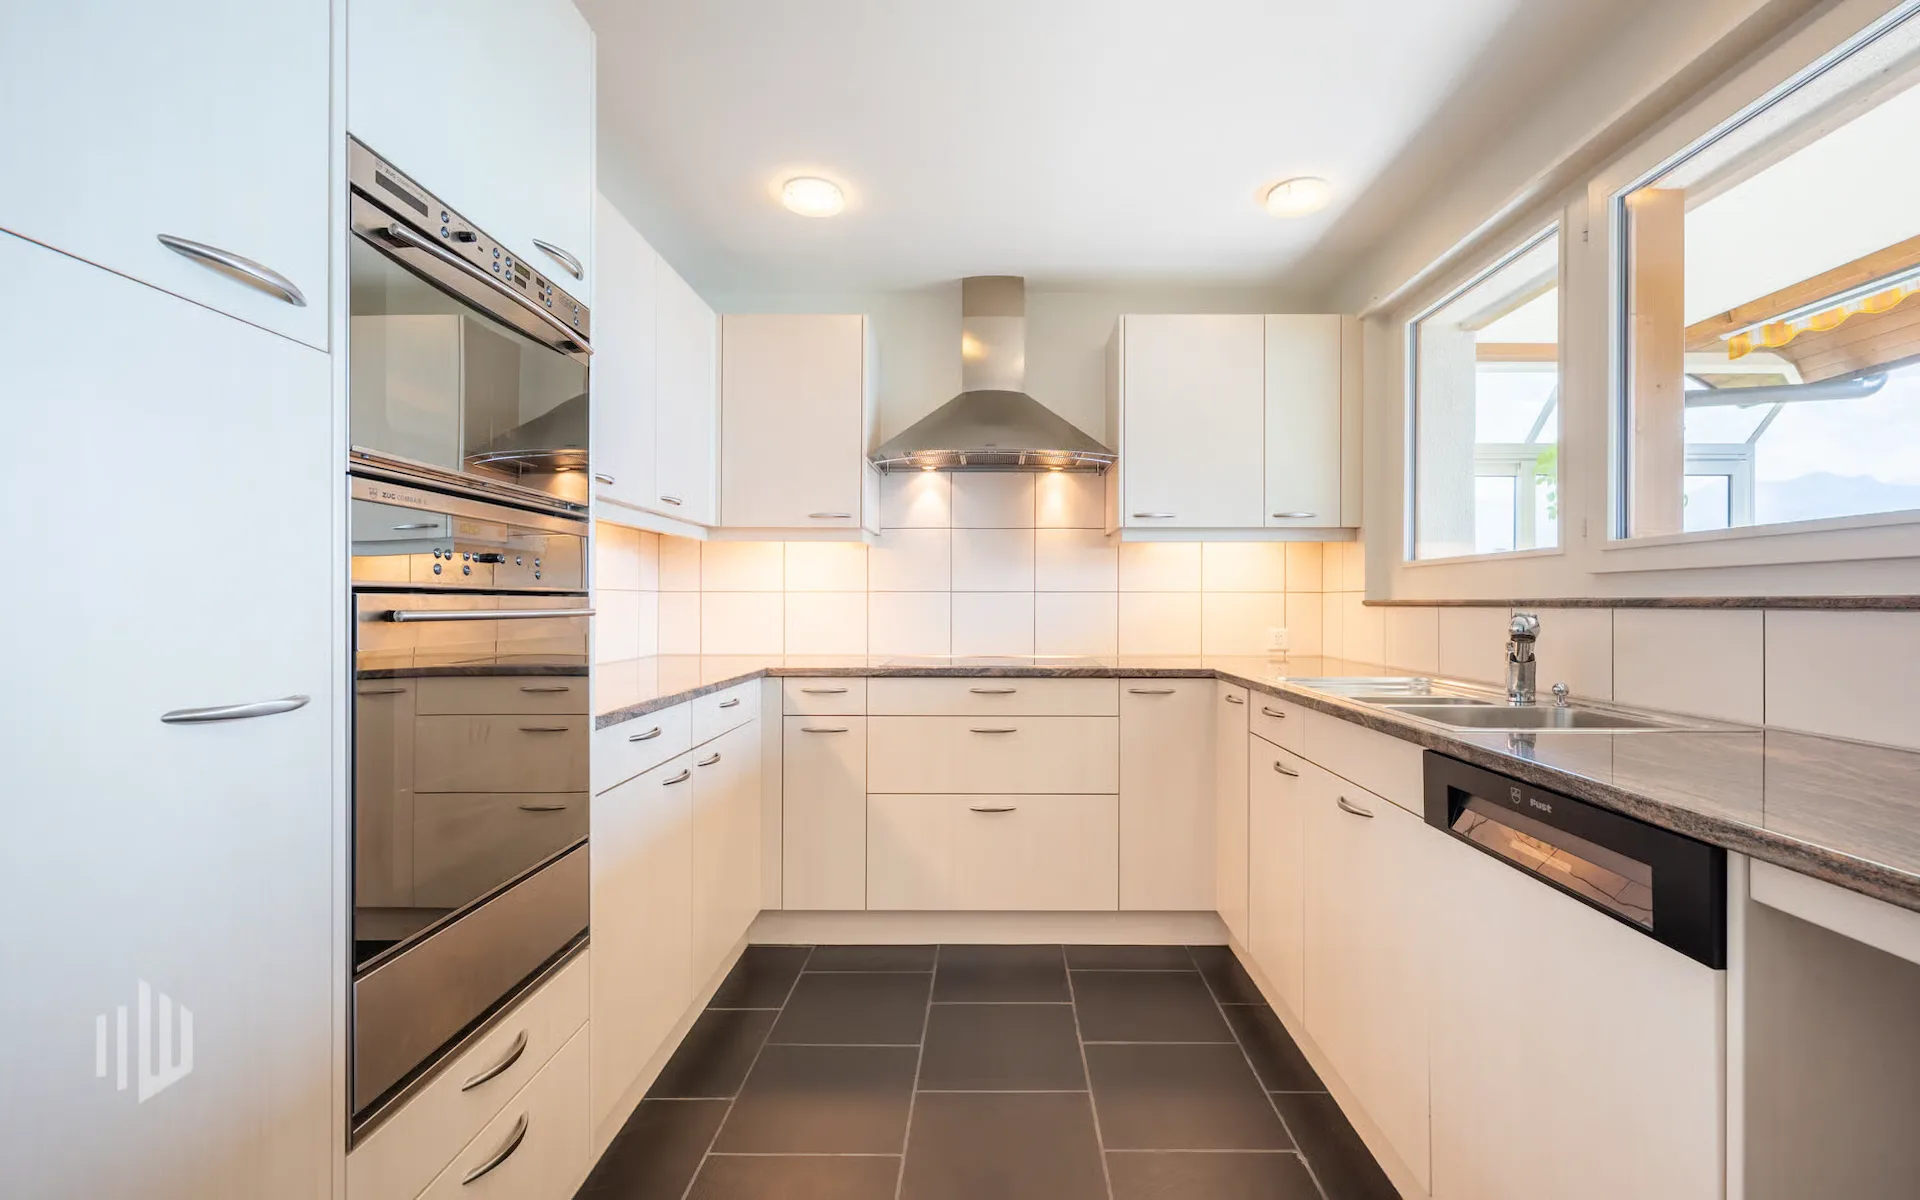
The modern kitchen blends harmoniously into this spacious living area. Plenty of storage space, extensive work surfaces, and a well-thought-out design create a place where cooking is not just a daily routine, but a pleasure.
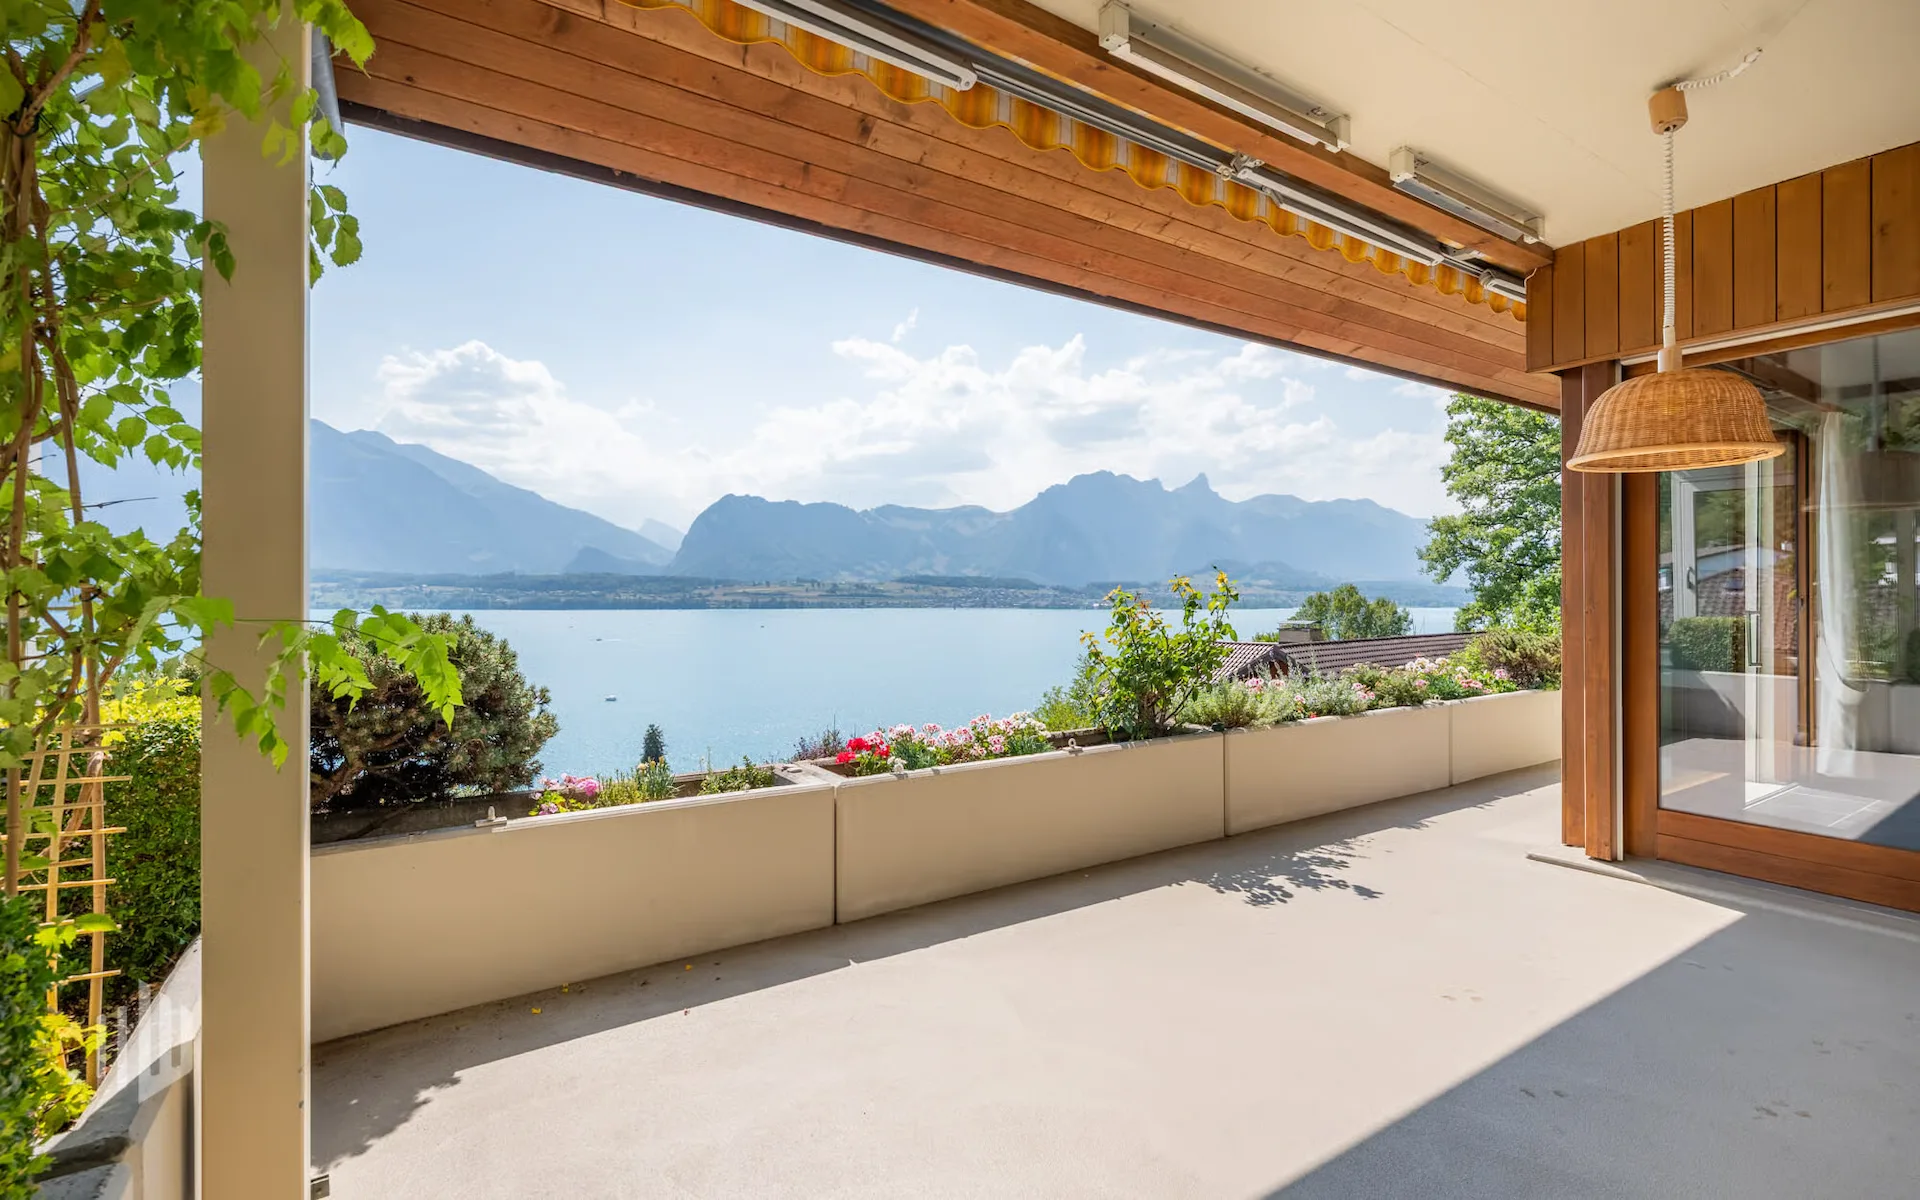
From the living room, you can directly access the balcony and the covered seating area. The partial glazing protects against wind and weather, and an electric sunshade provides pleasant shade on warm summer days. A wonderful place for the first coffee in the morning, long dinners with friends, or simply for those quiet moments when you let your gaze wander over the lake and mountains. The characteristic floor made of natural slate slabs gives the entire floor a special value and underlines the natural connection between the house and the mountain world.
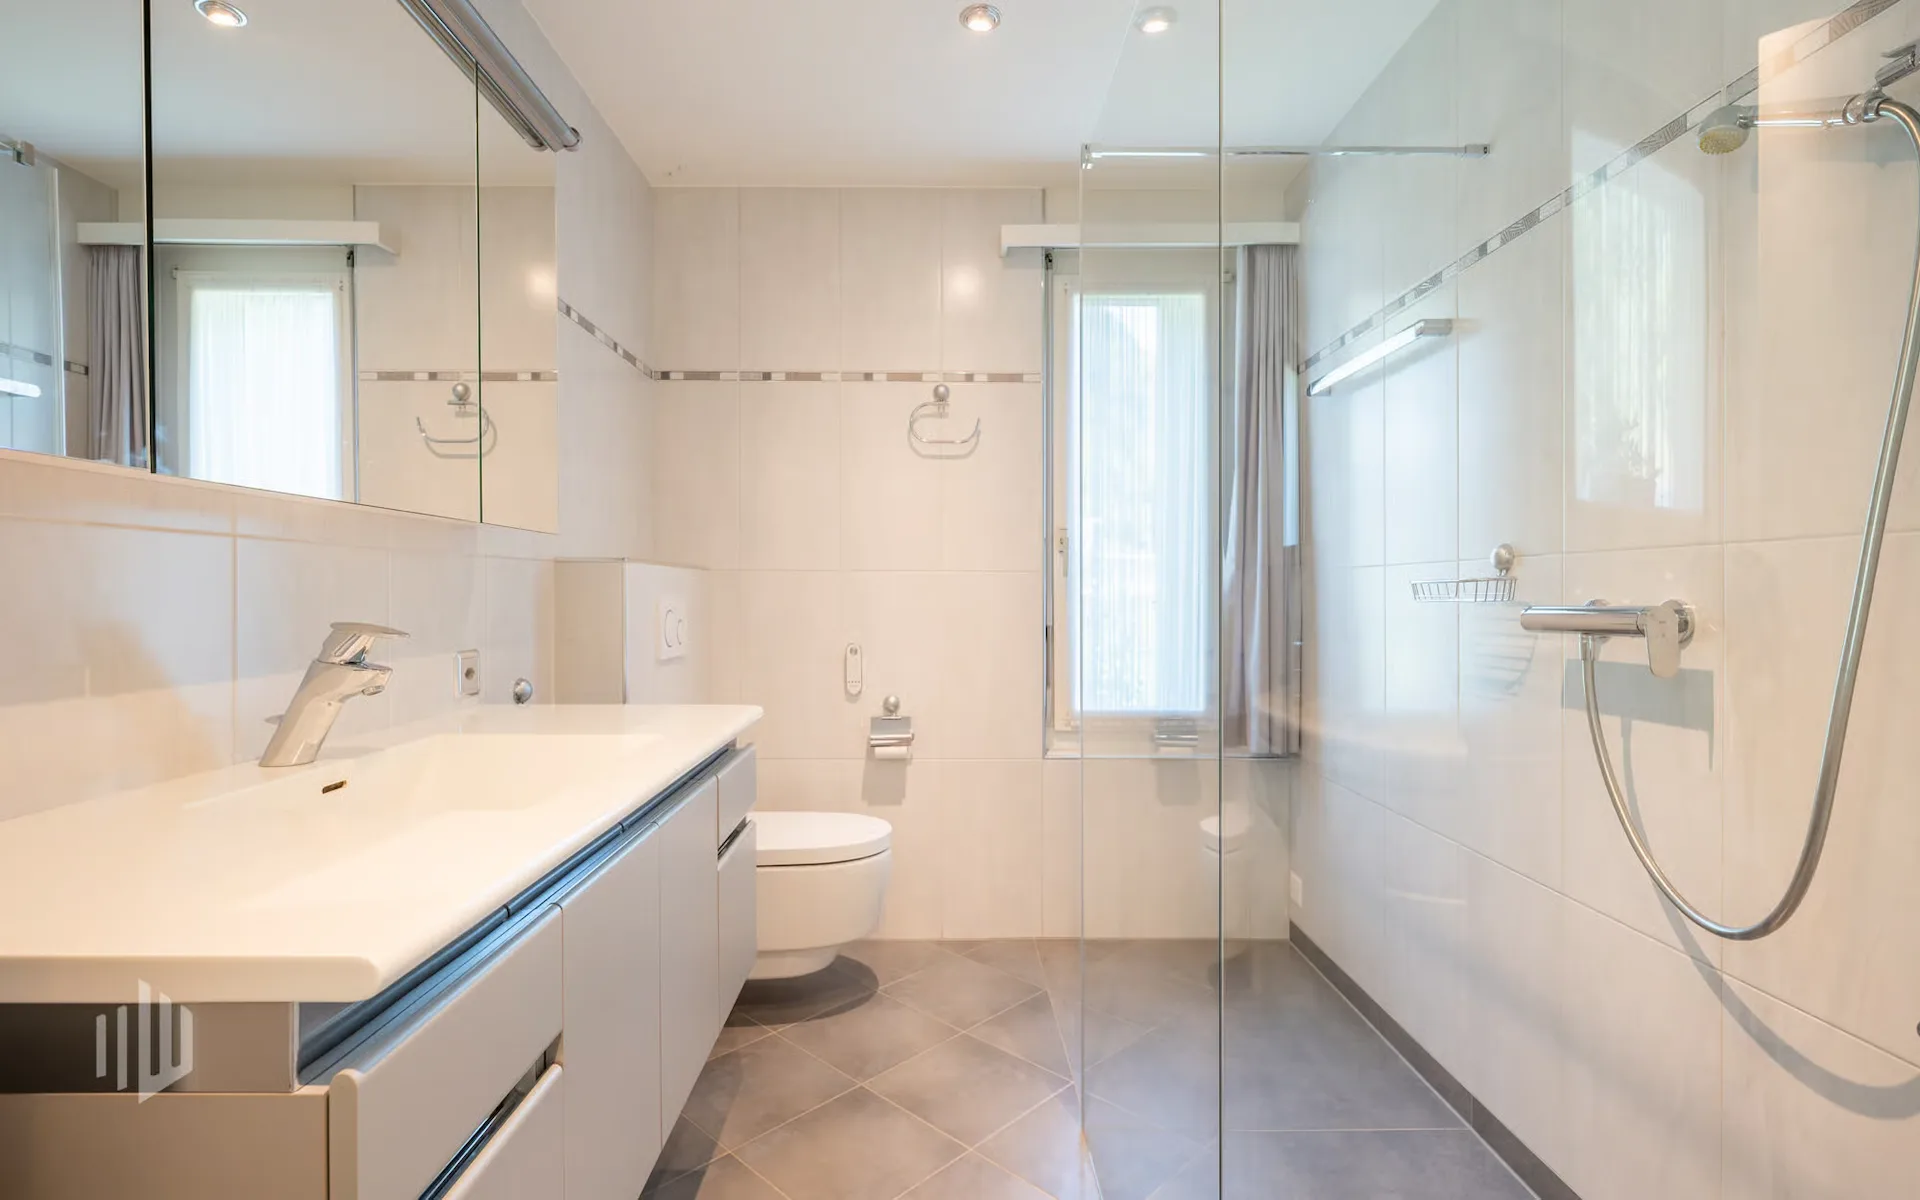
Also located on this floor is a separate daytime toilet and a comfortable en-suite room. A walk-in shower and a shower toilet complement this private area and enable comfortable living on one level.
Another room and an additional bathroom, shower, and toilet offer versatile usage possibilities as a guest room, office, or personal retreat. The access to the utility room is adjacent to the bathroom.
The room offer is complemented by a basement, an air raid shelter, and a spacious laundry room. From here, there is direct access to the garden, practical in everyday life and wonderfully uncomplicated.
An annex with its own small home feeling (also possible as a second home):
The spacious 2.5-room annex has a completely separate entrance. This leads from the garage to the right of the house and down a staircase to the private entrance.
Inside, the occupants can expect an open living area with kitchen, a separate bedroom, and a bathroom with shower and toilet. A private covered seating area extends the living space outdoors and also gives the annex its own charm.