
Aller au contenu principal
Atemberaubendes 7-Zimmer-Chalet mit Pool in Crans-Montana
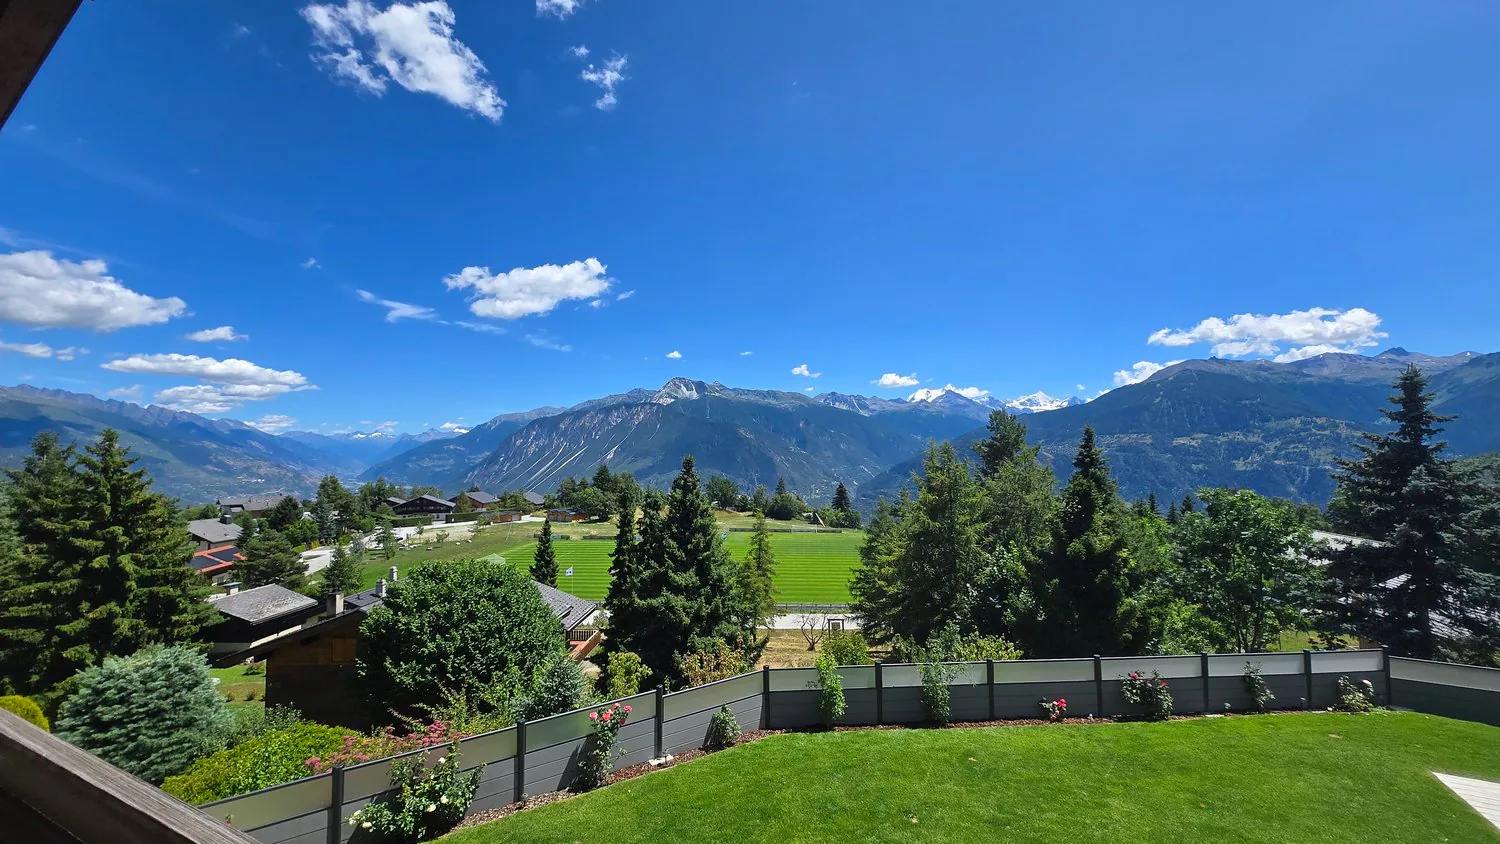
The image shows a scenic mountain landscape with a blue sky, fluffy white clouds, and lush green trees and vegetation. In the foreground, there is a well-manicured lawn and a wooden fence. In the background, there are snow-capped mountains and a picturesq
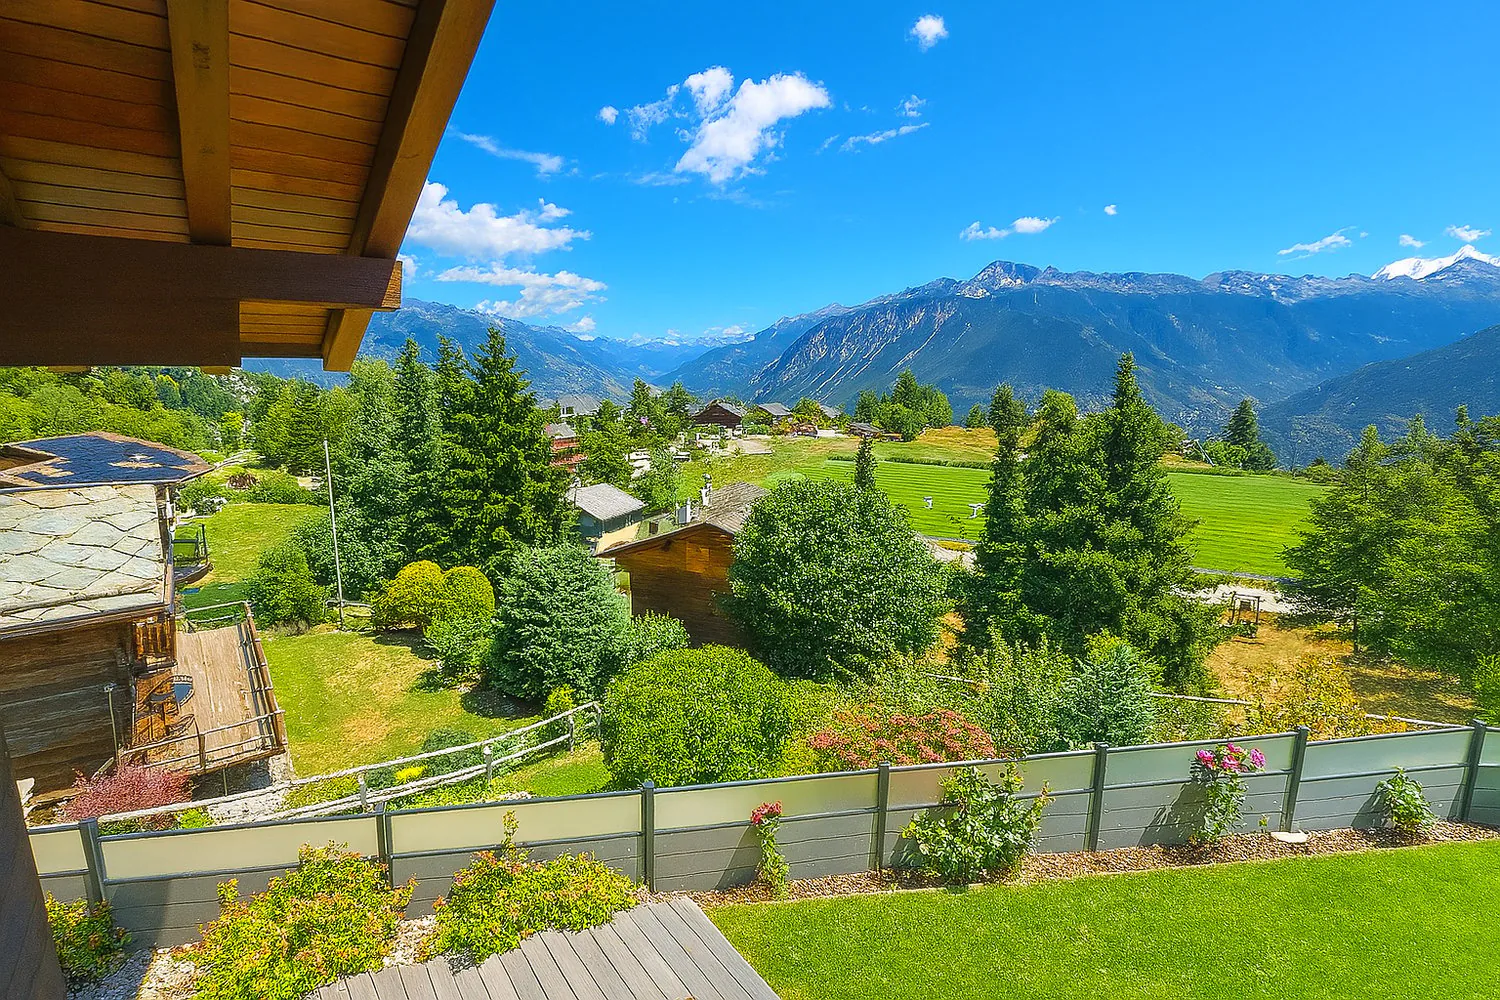
Wooden chalet-style house with a balcony overlooking a scenic mountain landscape. The house is surrounded by lush greenery, including trees, shrubs, and a well-manicured lawn. The view from the balcony showcases the majestic mountains in the distance unde
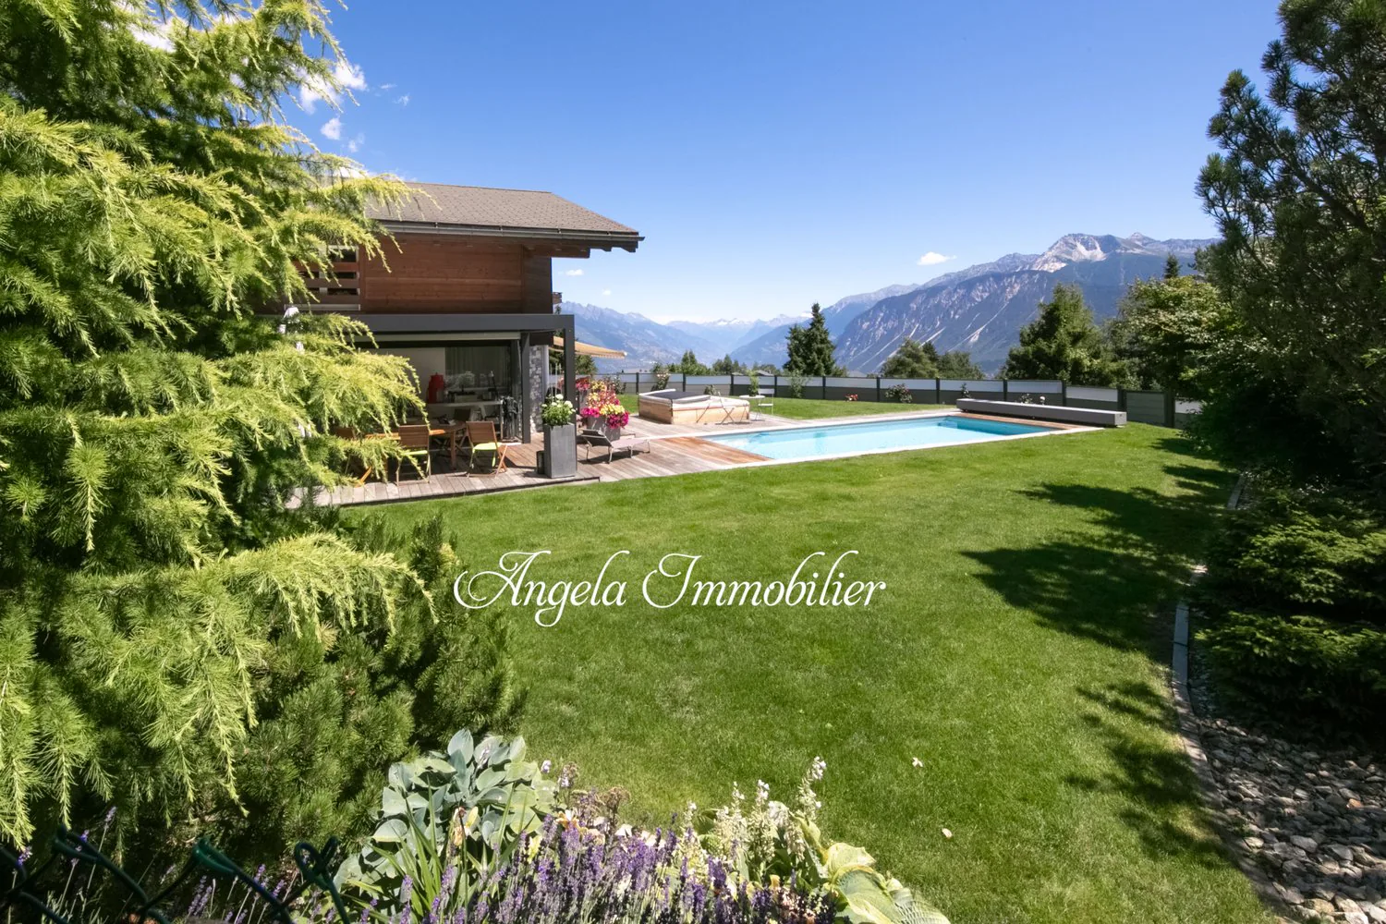
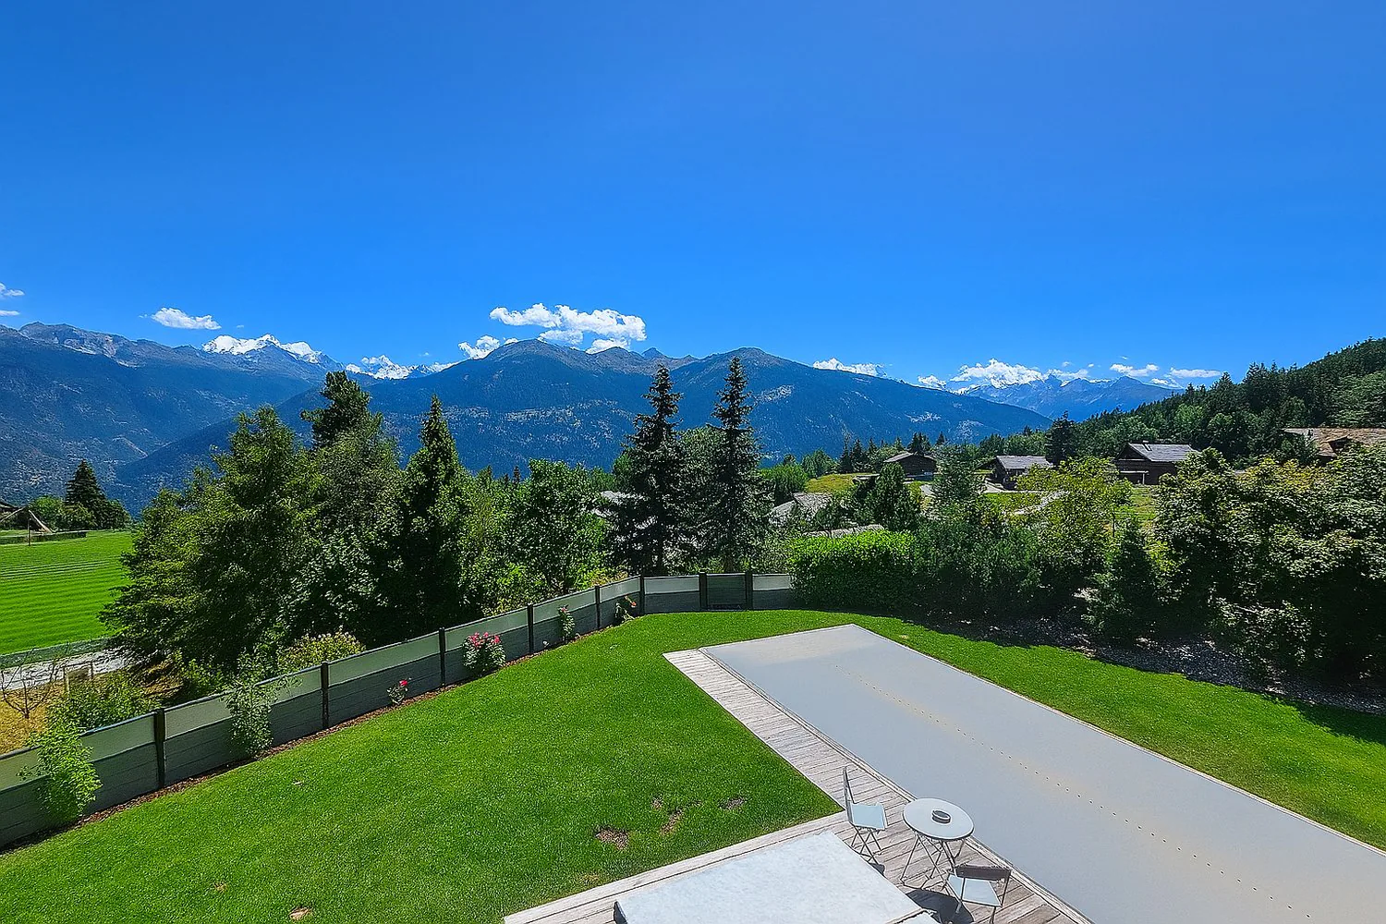
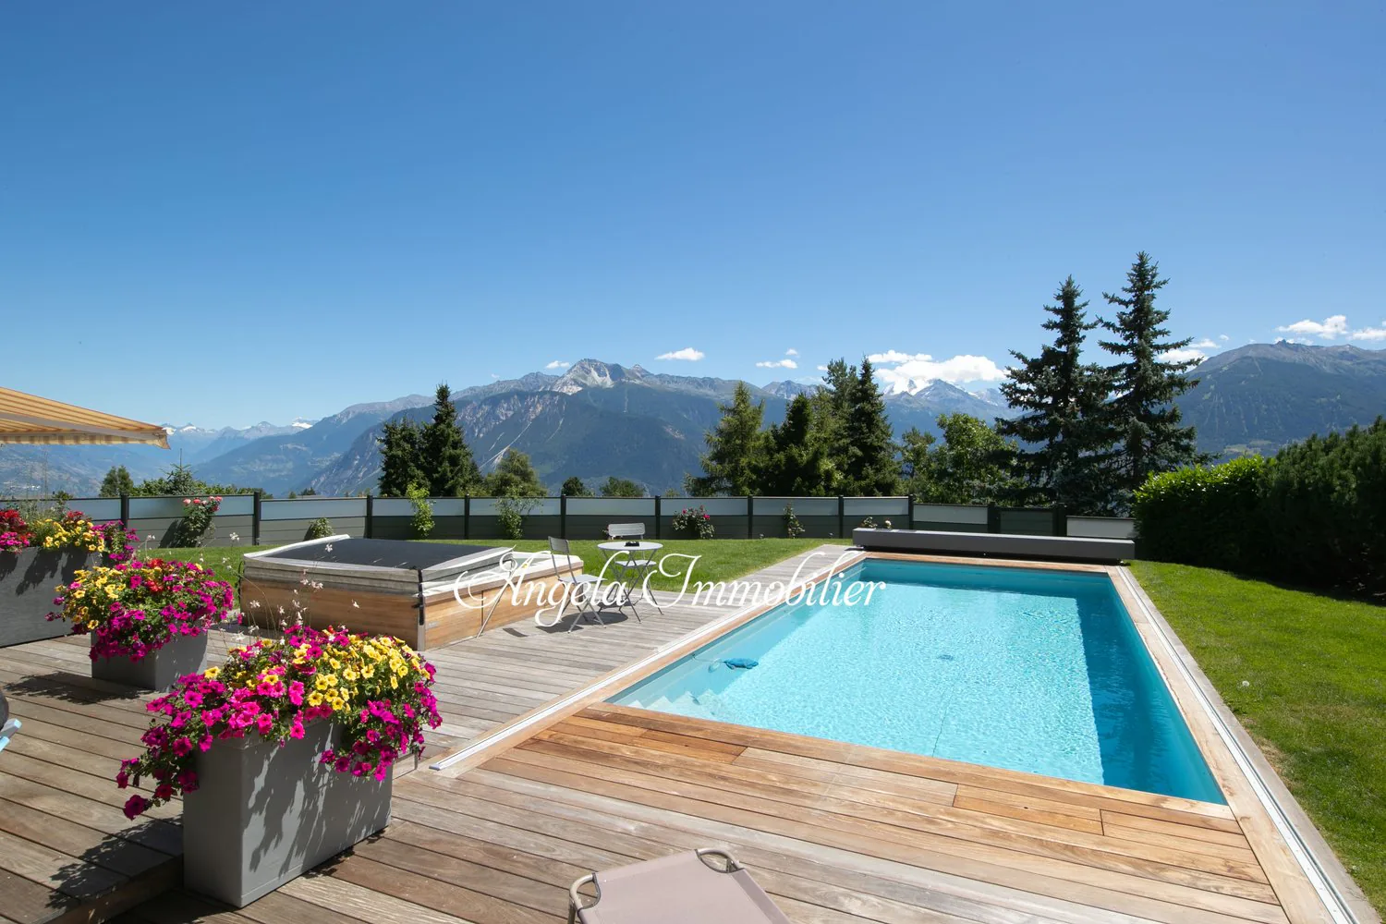
Large property with a swimming pool, surrounded by lush green trees and mountains in the background. The property has a well-manicured lawn and a wooden deck or patio area next to the pool.
Outdoor swimming pool with wooden deck, surrounded by lush greenery and mountains in the background. The property also features a hot tub and beautiful flower planters.
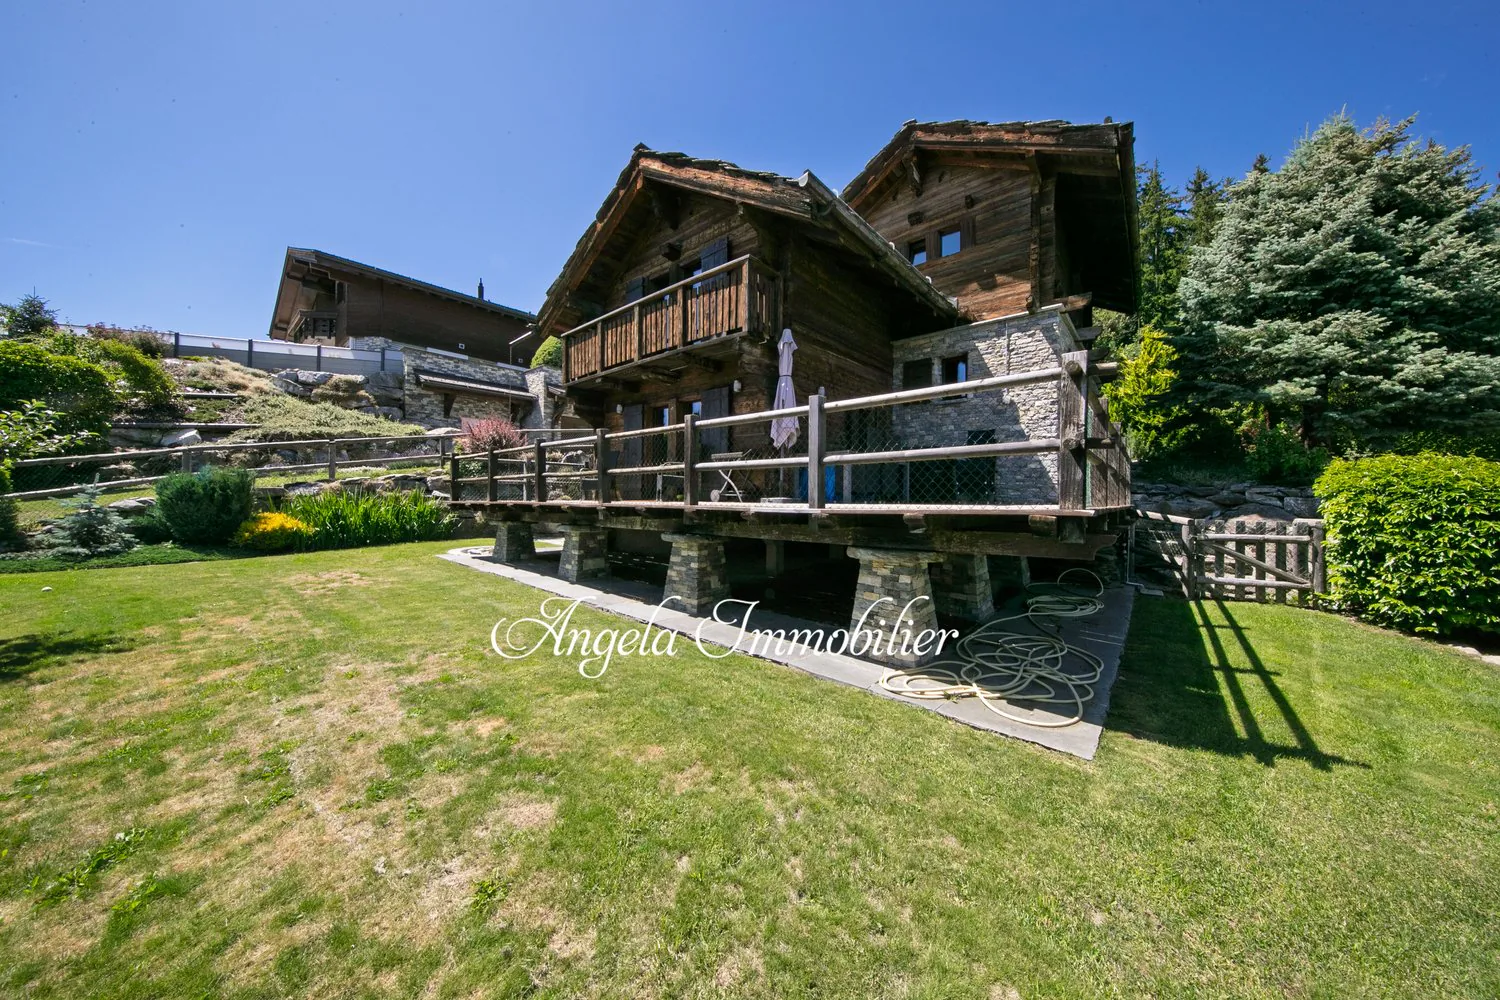
Two-story wooden chalet-style house with stone accents, balconies, and a well-maintained garden with a grassy lawn
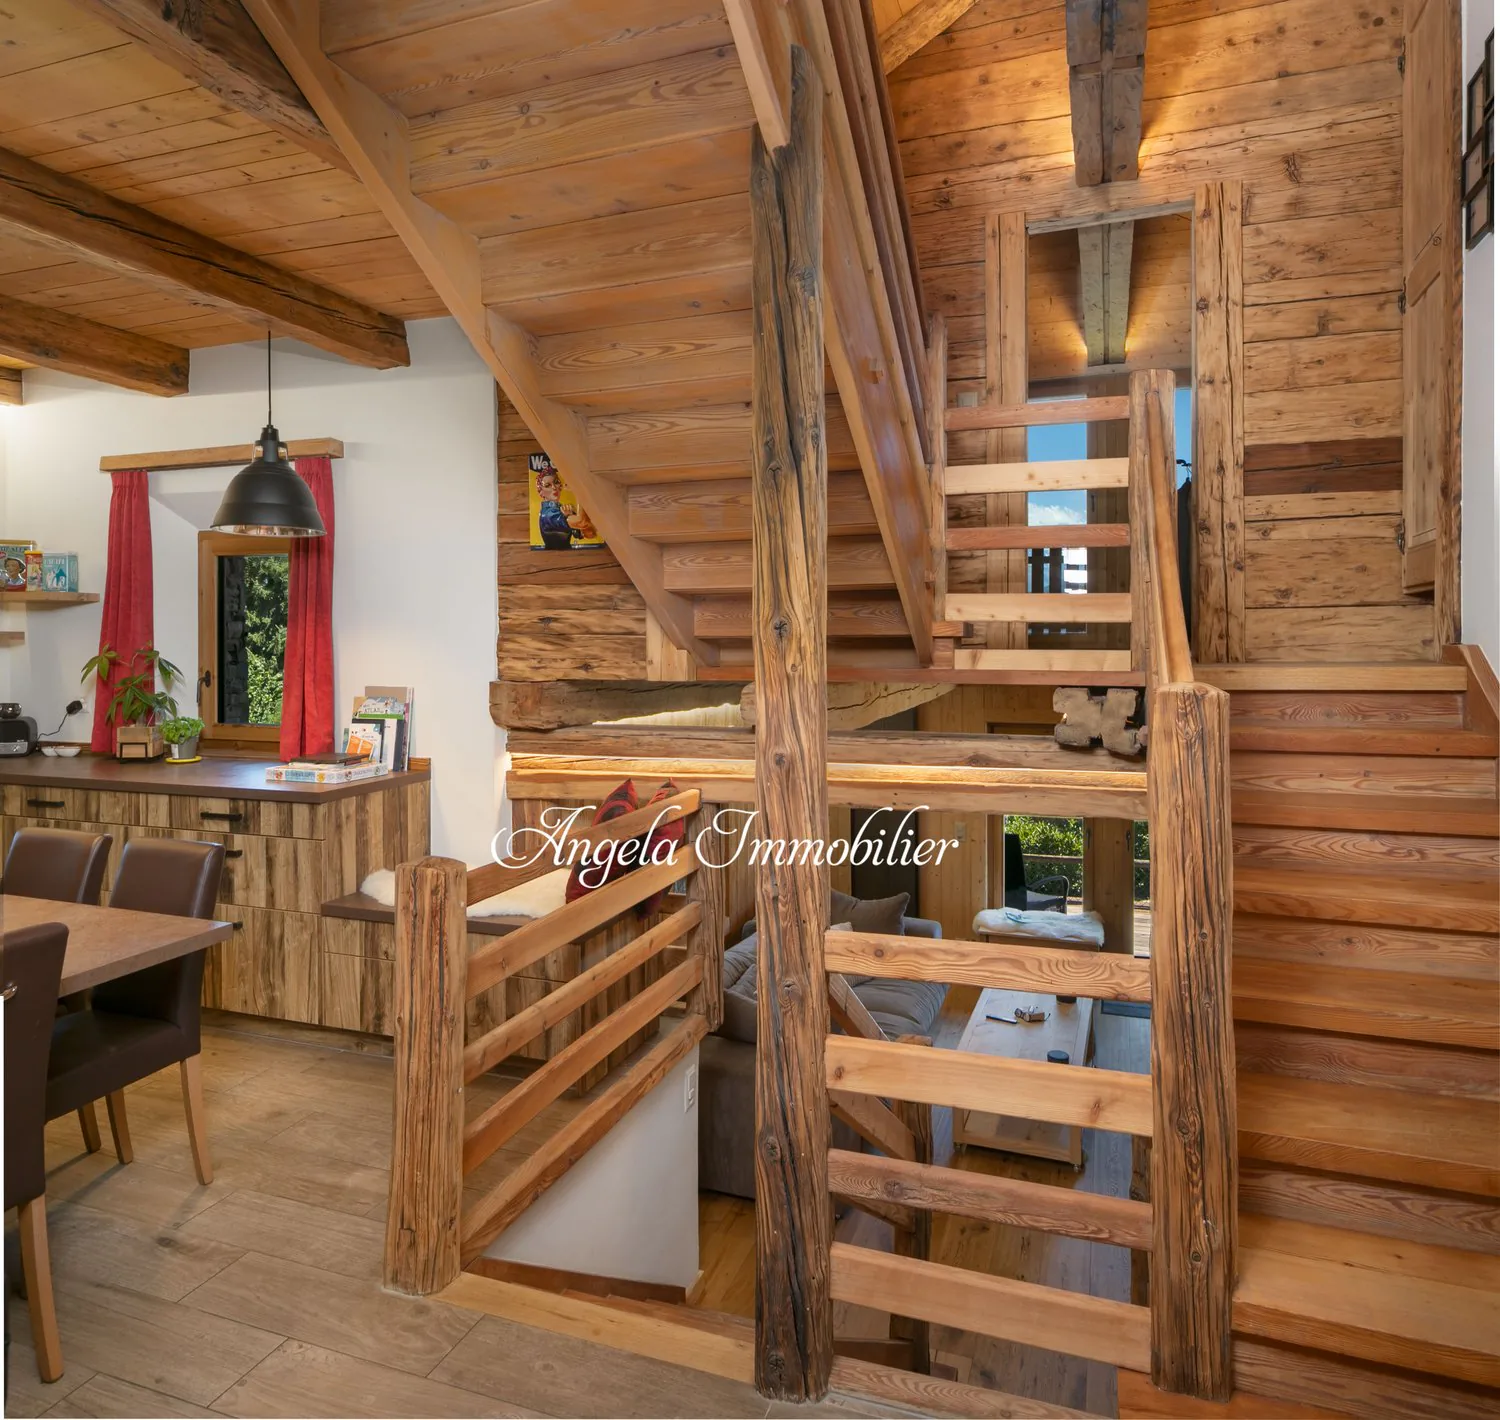
Rustic wooden interior with exposed beams, wooden staircase, fireplace, dining area, and shelving with decor
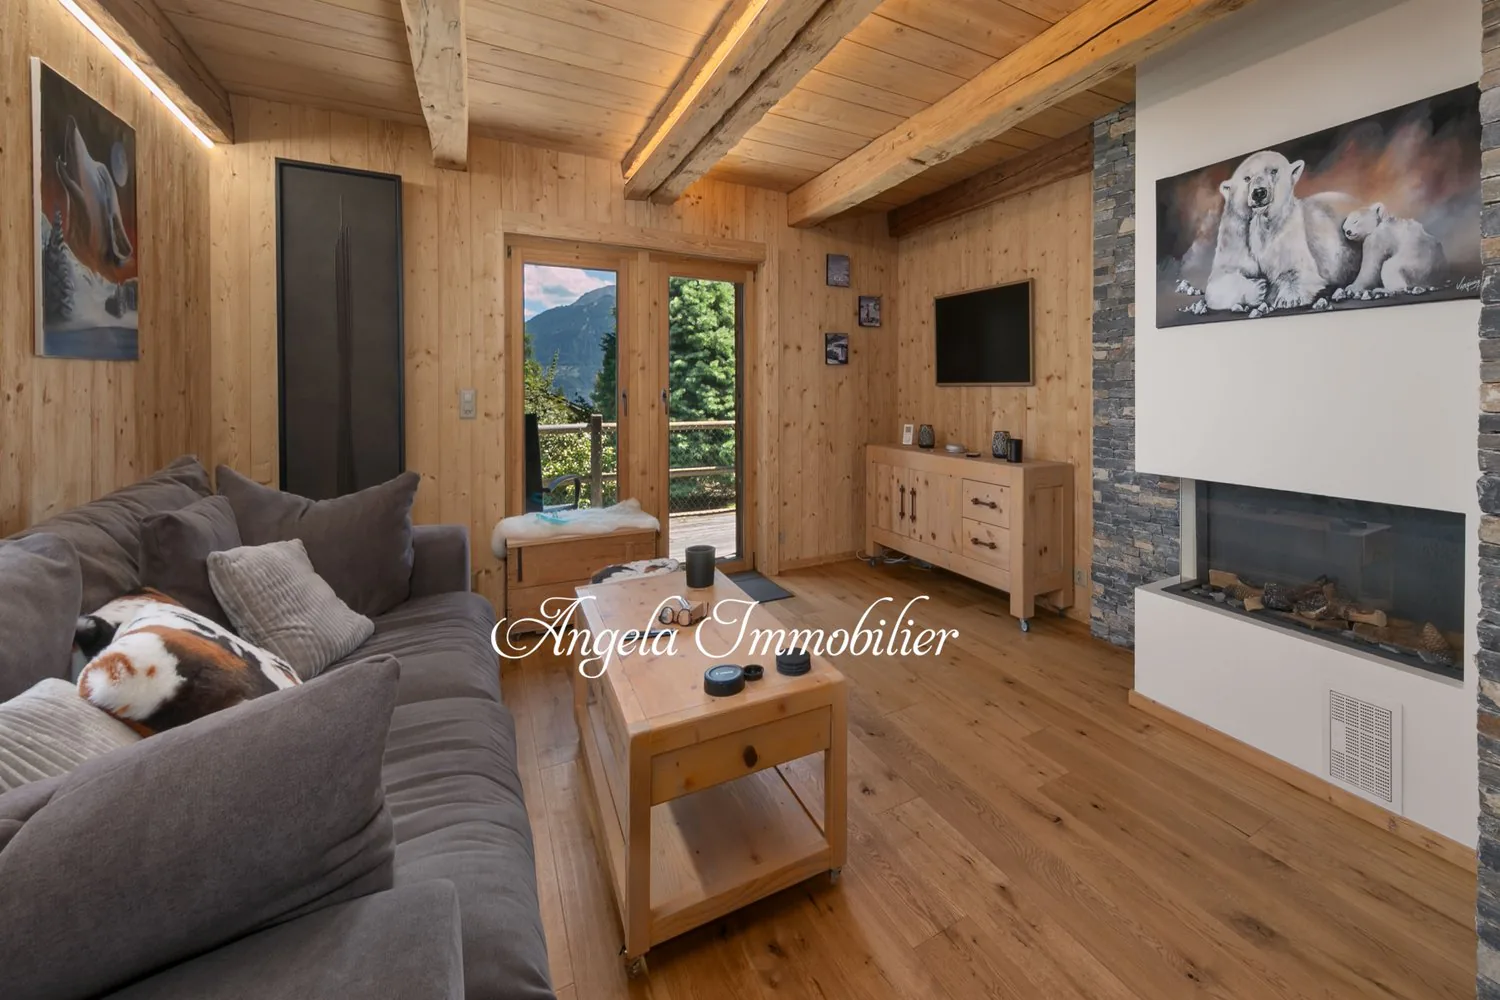
Cozy living room with wooden ceiling and walls, large windows providing a scenic view, a fireplace, a gray sectional sofa, and a wooden coffee table and cabinet.
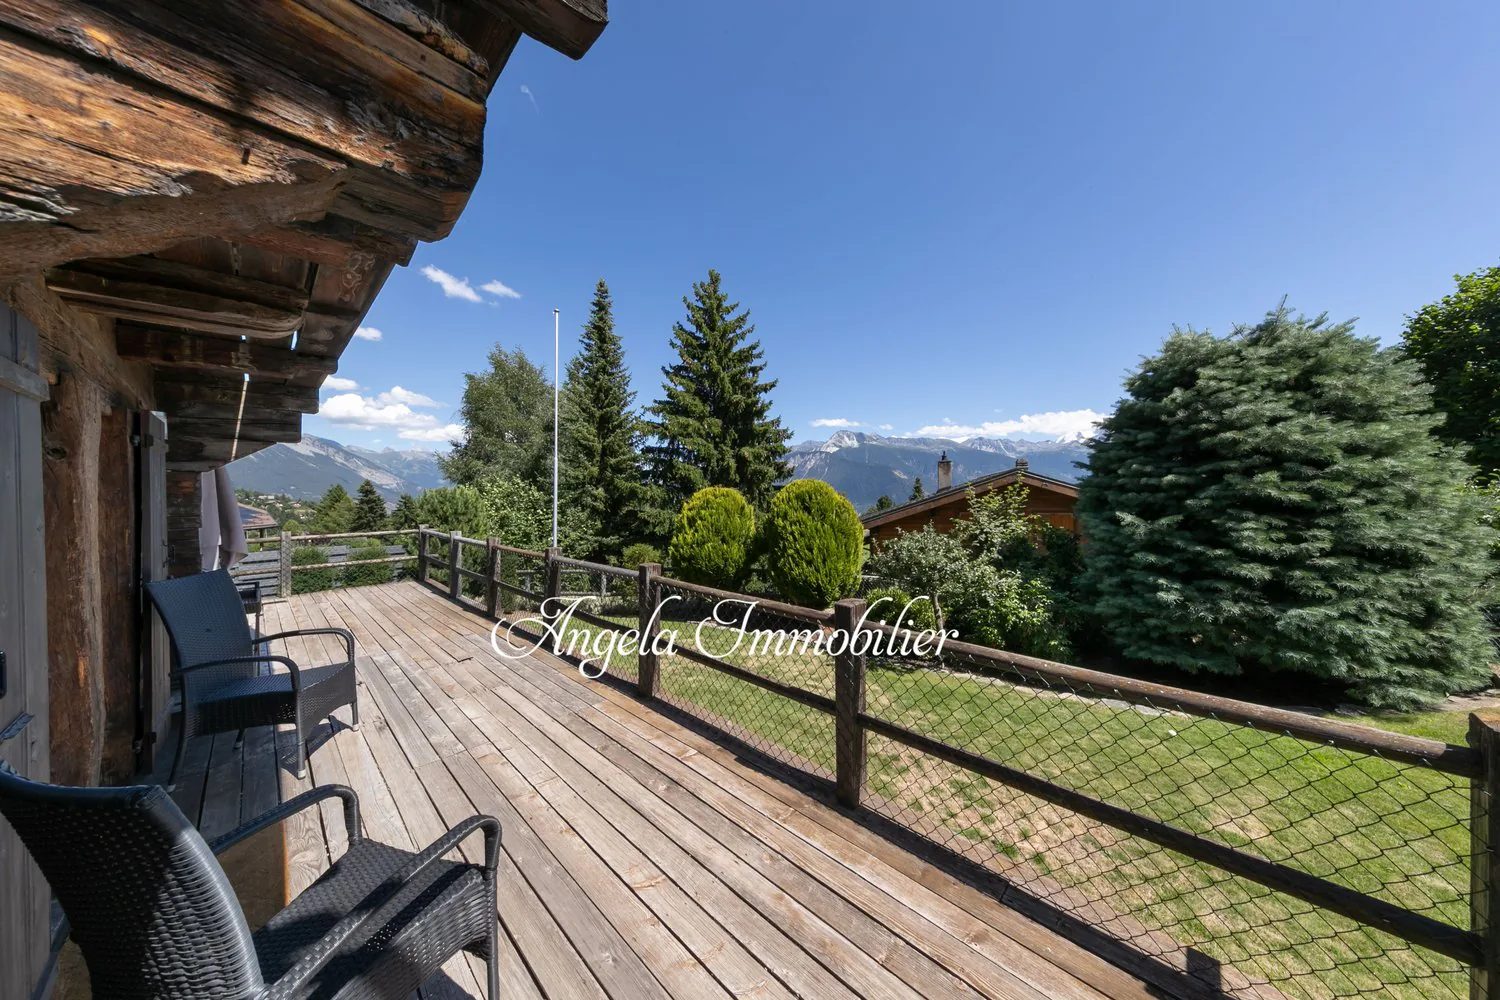
Wooden chalet-style house with a large wooden deck overlooking a scenic mountain landscape with pine trees and a clear blue sky. The deck has outdoor furniture and a railing with a wire mesh fence.
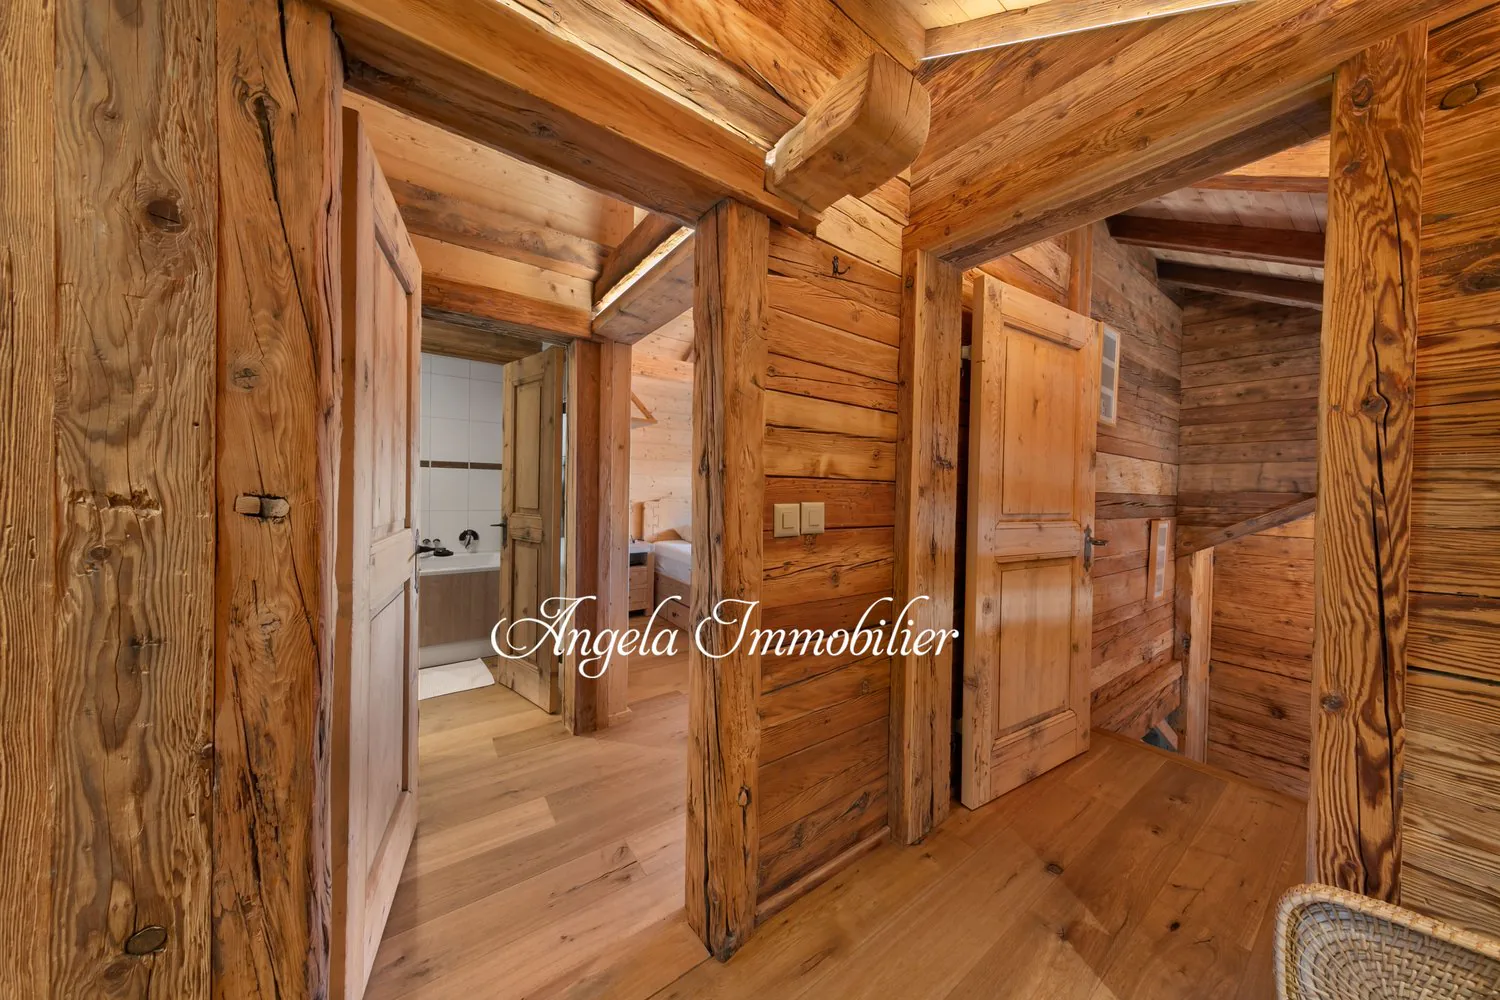
Rustic wooden cabin interior with exposed wooden beams and walls, wooden flooring, and a doorway leading to a bathroom or other room.
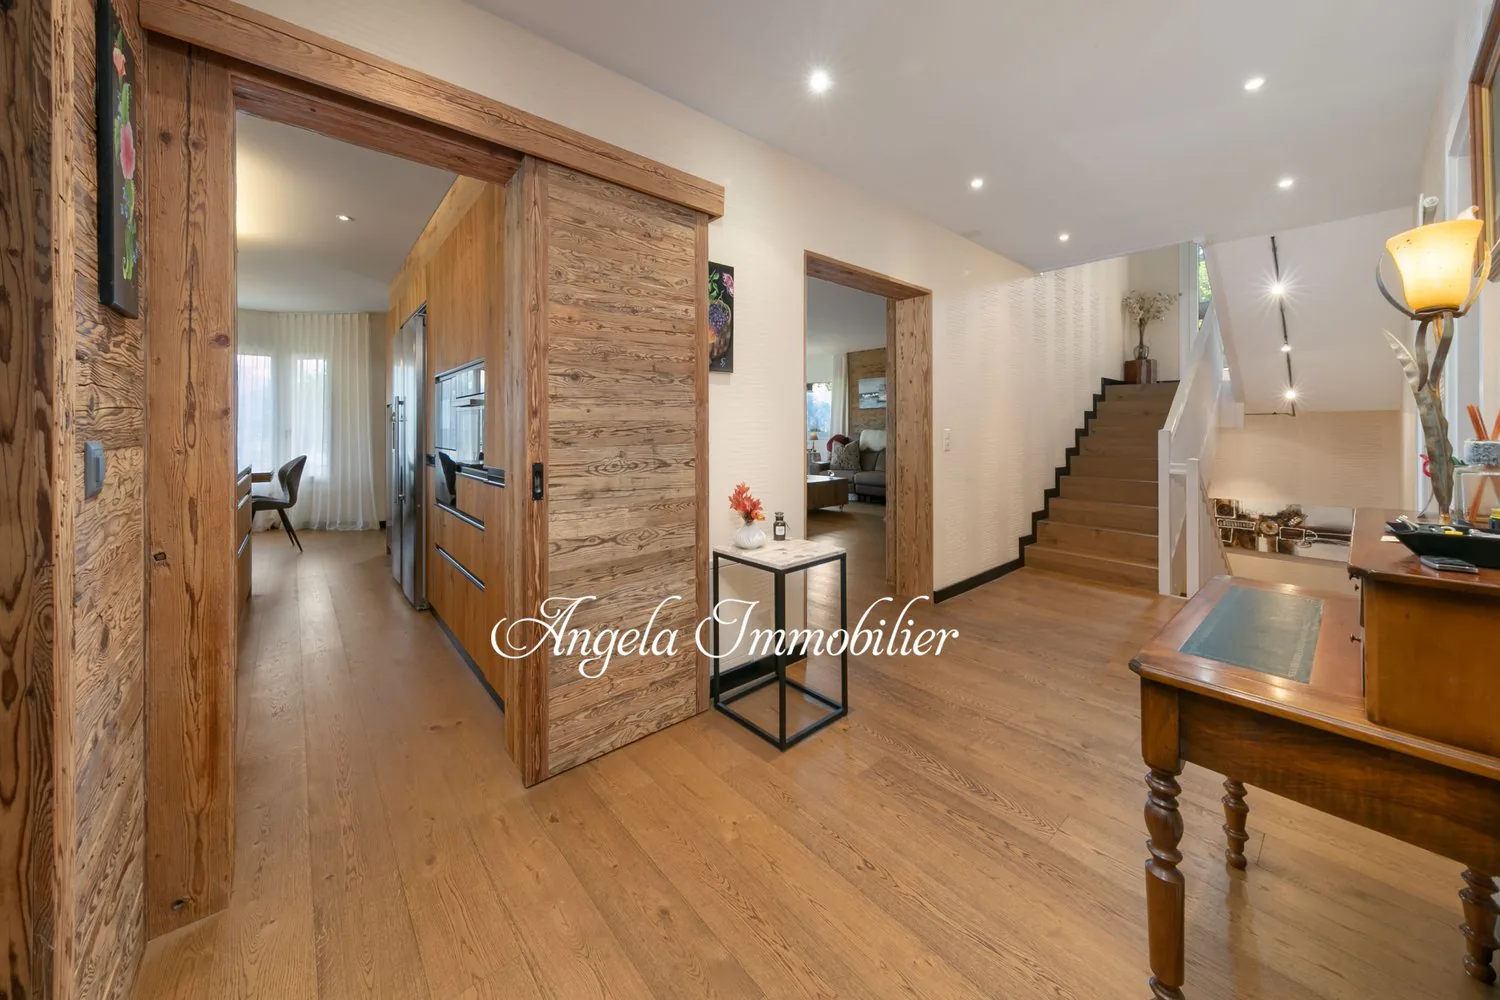
Spacious open-concept living area with hardwood floors, wooden accent walls, recessed lighting, and a fireplace. The room leads to a kitchen and staircase area.
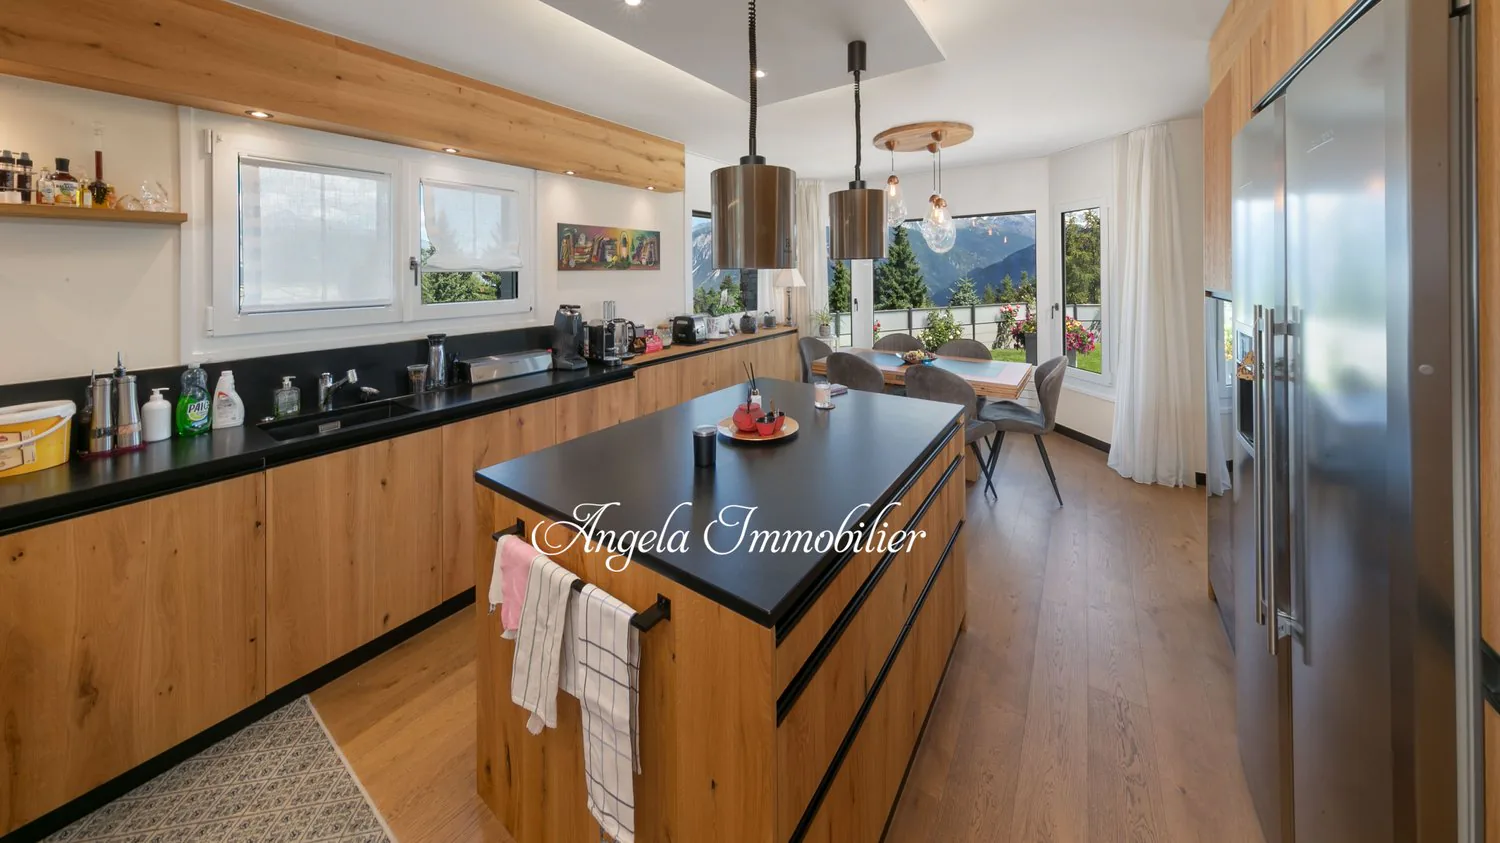
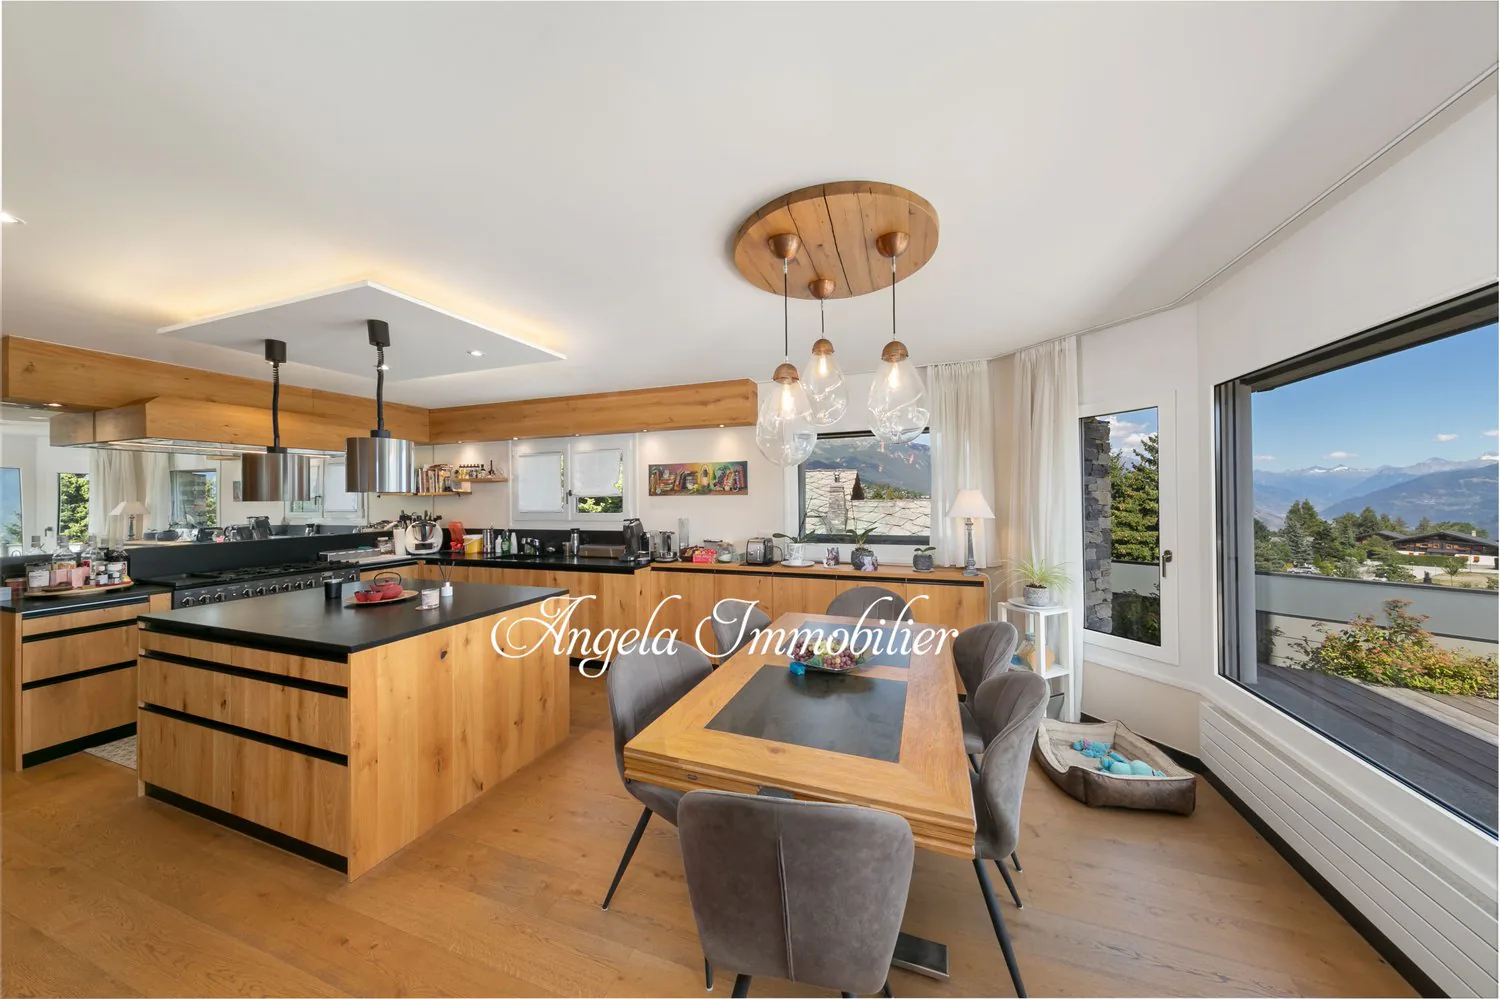
Spacious open-concept kitchen with wooden cabinetry, black countertops, pendant lighting, and a large window overlooking a scenic mountain view.
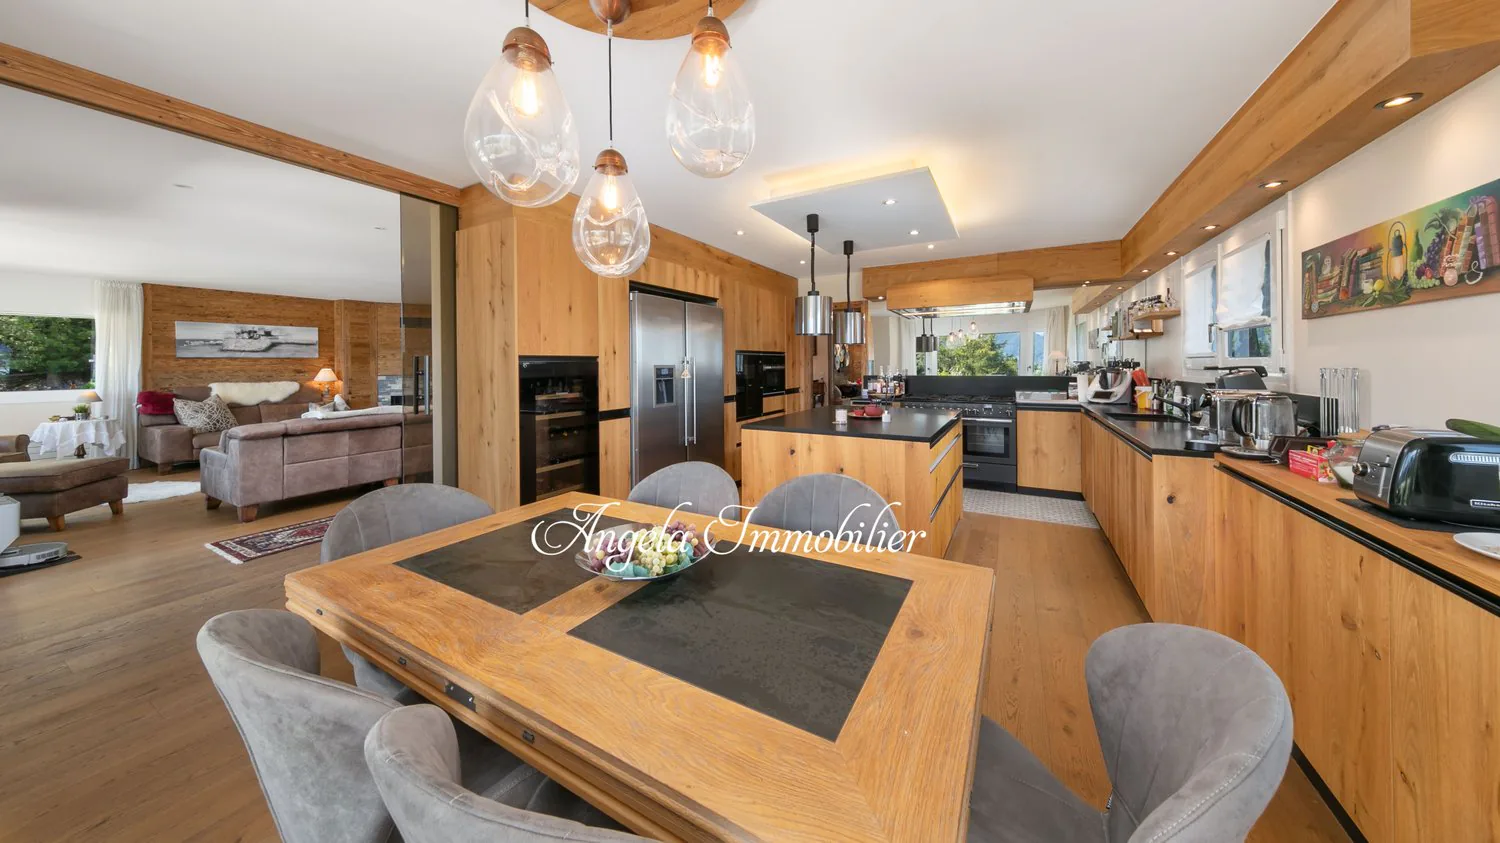
Open-concept kitchen and dining area with wooden beams, large windows providing a scenic view, modern kitchen with black countertops and wooden cabinetry, pendant lighting fixtures, and a dining table with grey upholstered chairs.
Spacious open-concept kitchen and living room with wooden walls and ceiling, large windows, modern appliances including a dishwasher, dining table with chairs, and a cozy living room area with a sofa and armchair.
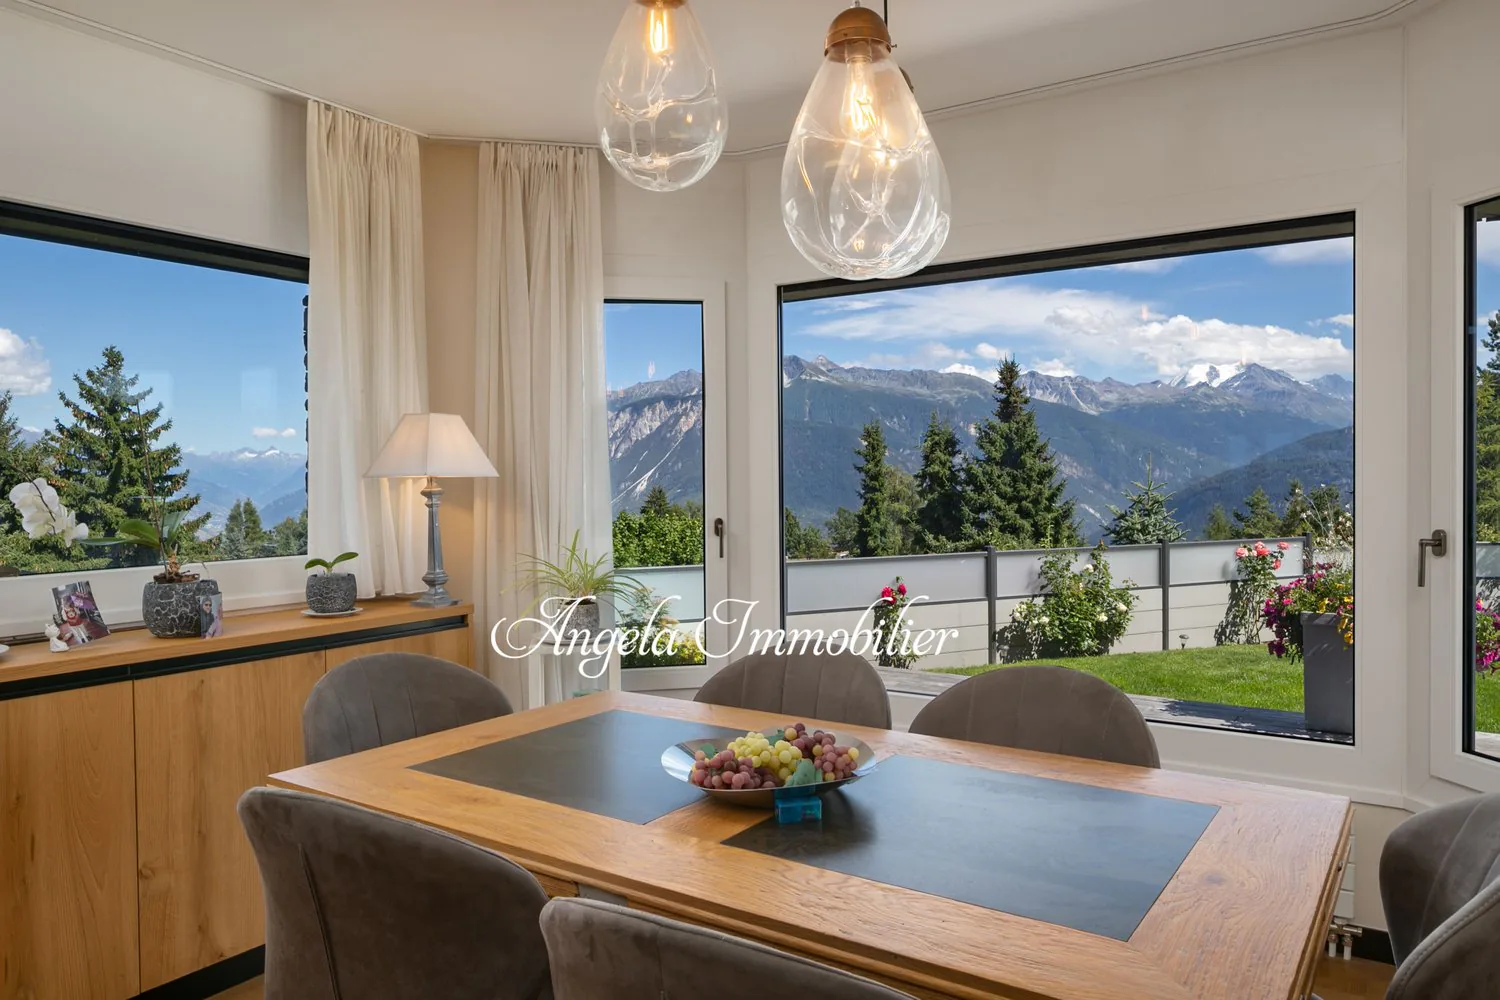
Spacious dining room with large windows offering a panoramic view of the mountains, wooden dining table with chairs, wooden sideboard, pendant lighting fixtures, and potted plants.
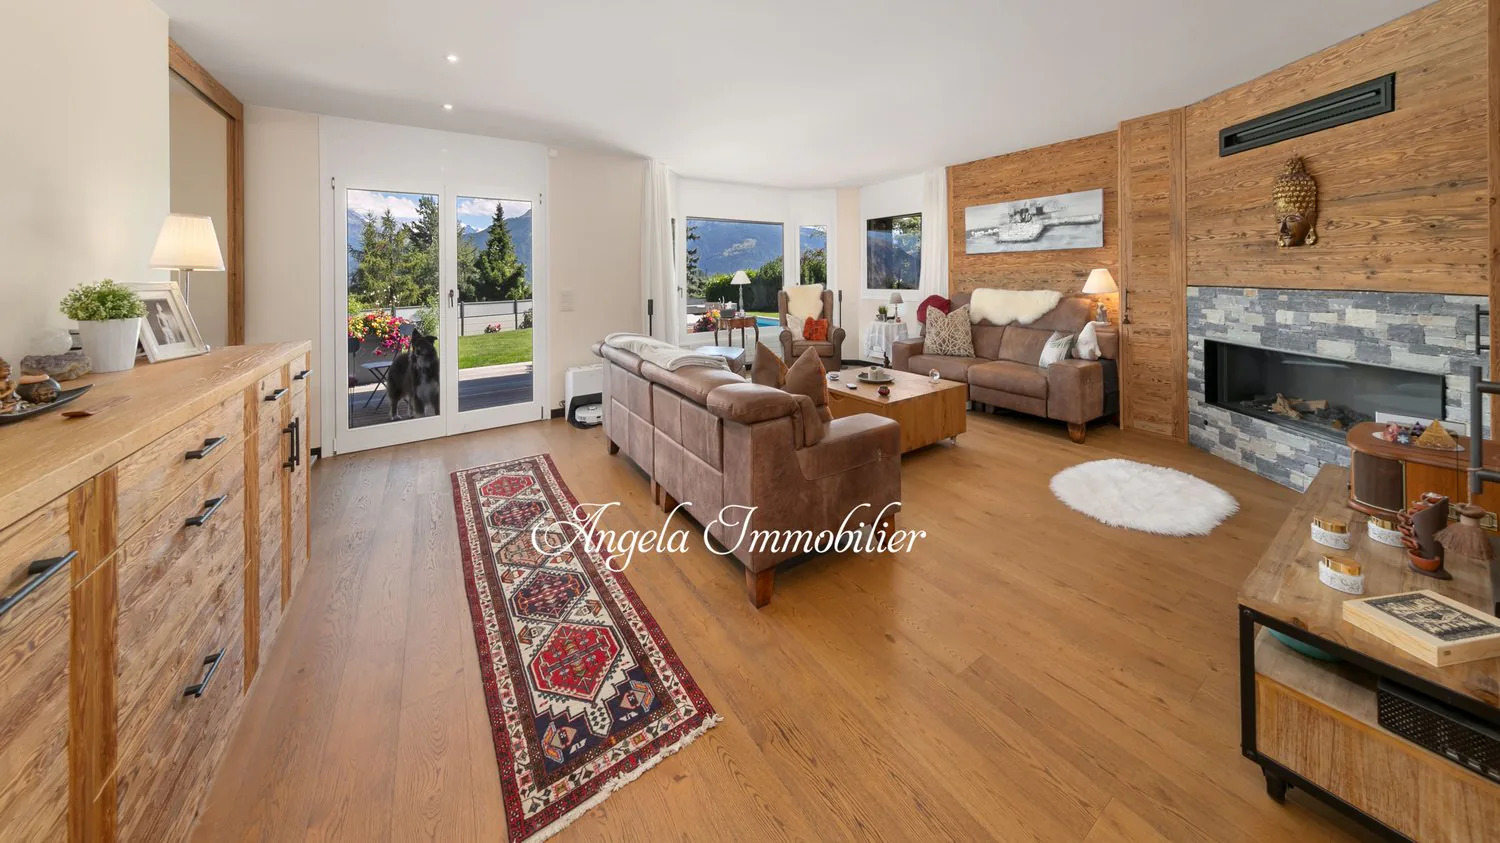
Spacious living room with hardwood floors, wooden accent walls, large windows overlooking a garden, leather sofas, coffee table, and a stone fireplace
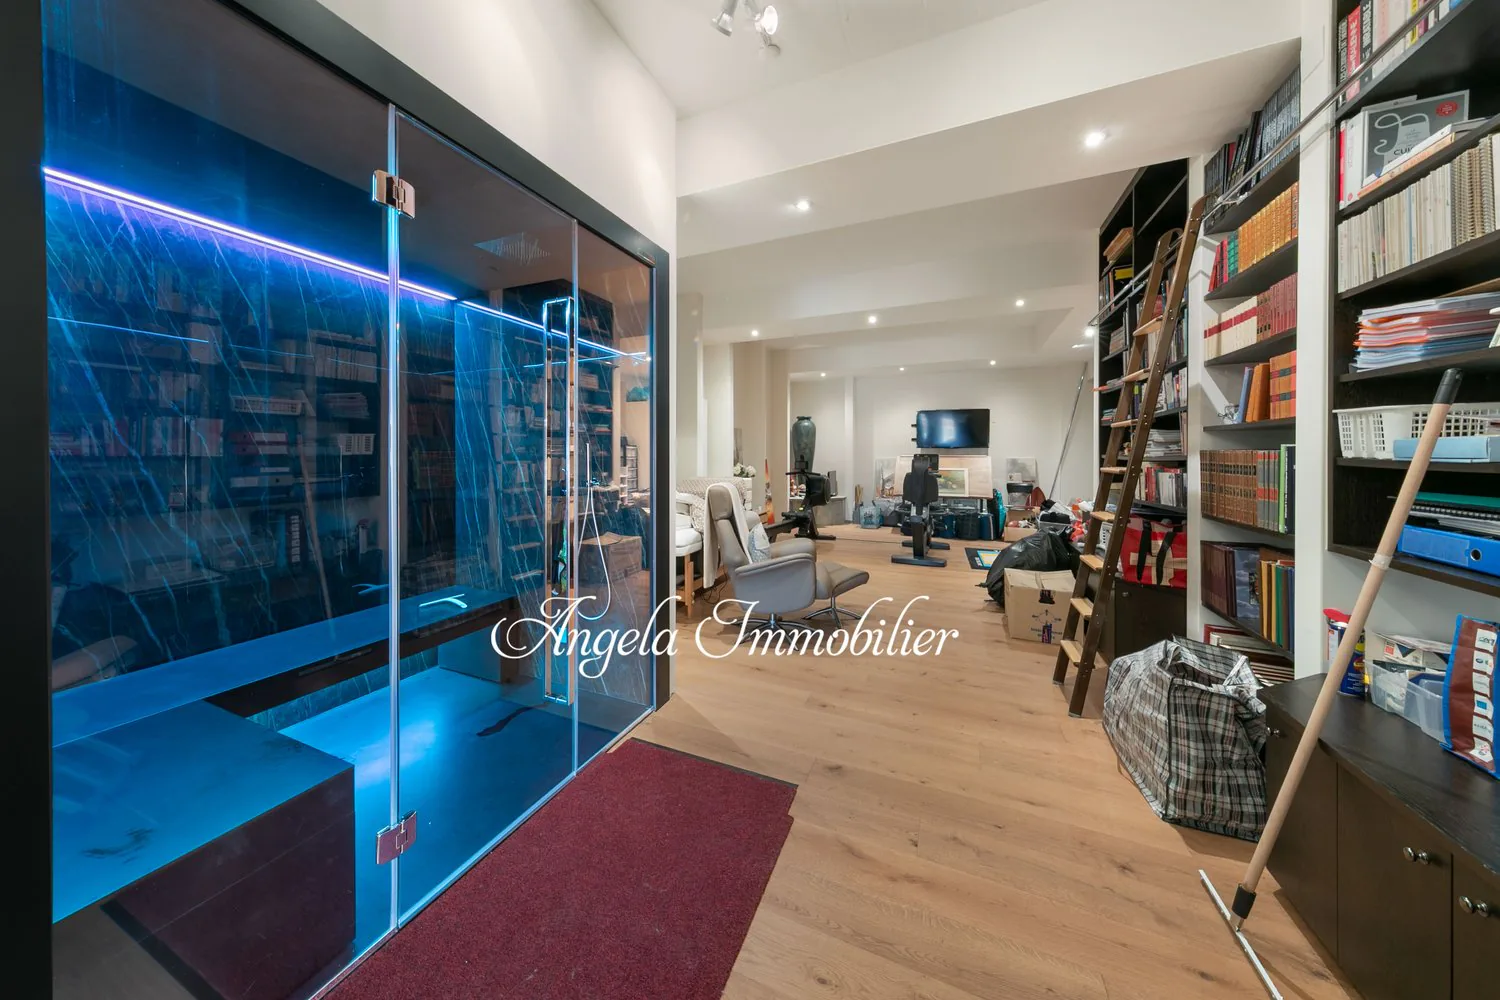
Large open-plan room with hardwood flooring, white walls, and built-in bookshelves. There is a blue-tinted glass wall or partition that appears to be a feature. The room contains various furniture and office equipment, suggesting it is used as a workspace
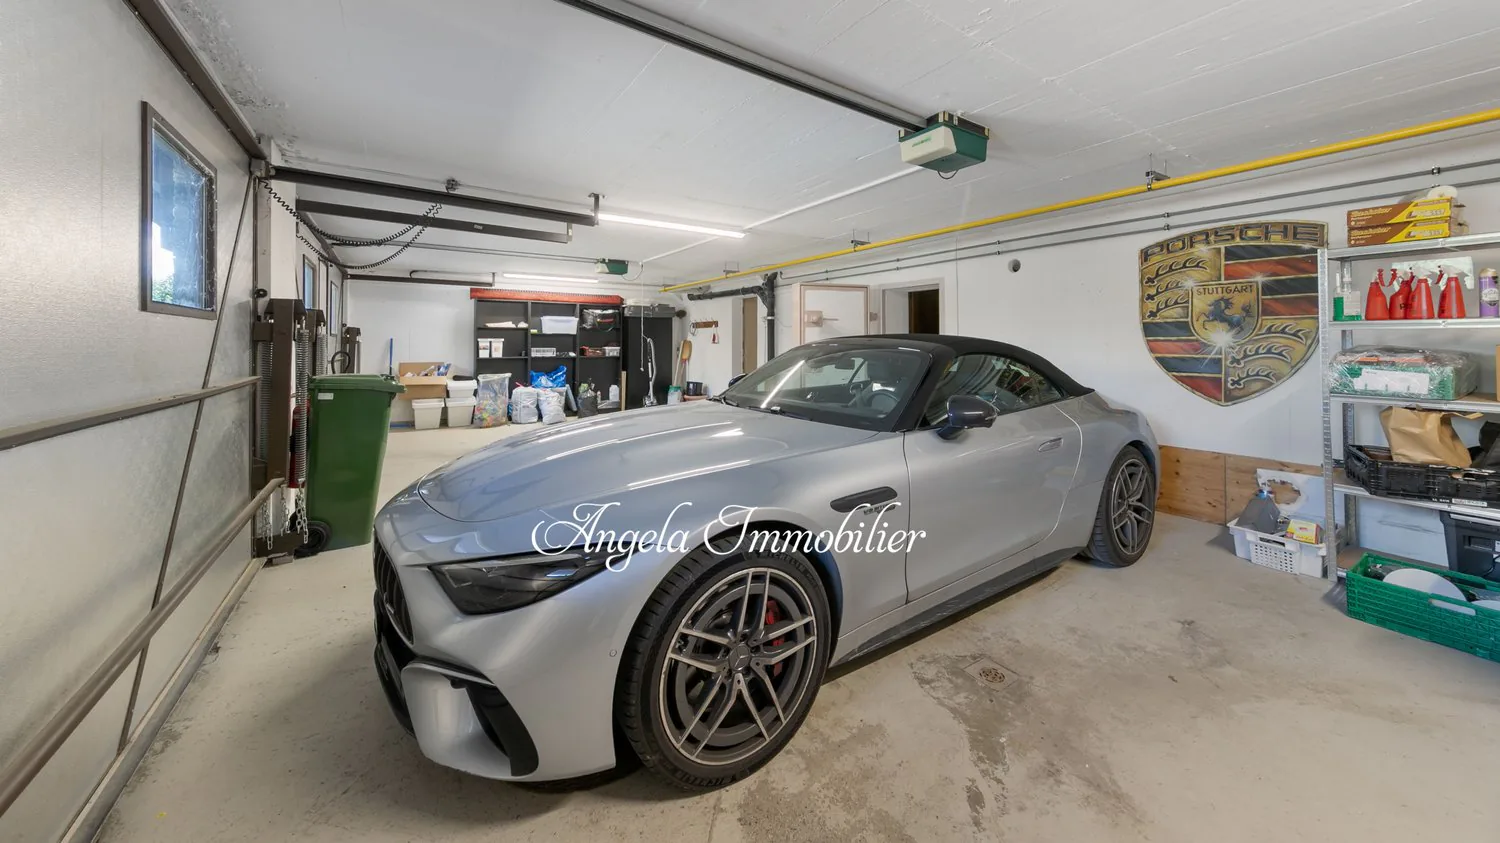
The image shows a garage with a silver Porsche sports car parked inside. The garage has various storage items and equipment visible, as well as Porsche-related decor on the walls.
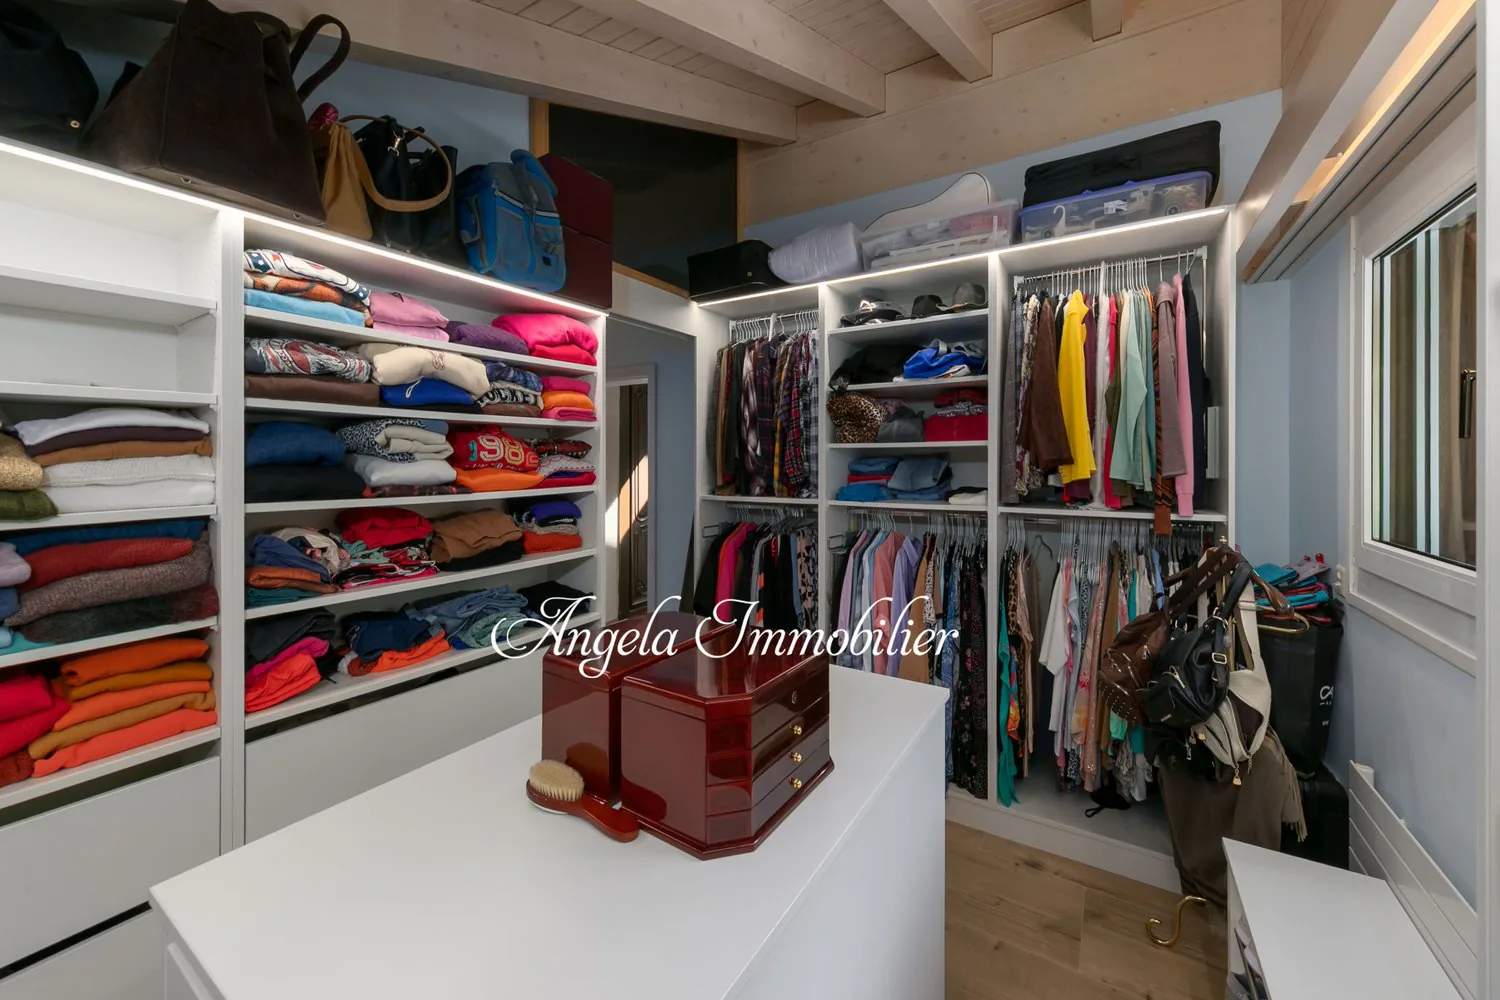
Spacious walk-in closet with built-in shelves and hanging rods, storing a variety of clothing items and accessories. The closet has a wooden dresser and a washing machine visible.

CHF6'200'000

7 pièces · 230 m²

7 pièces Chalet à Crans-Montana

Route des Taulettes 29, 3975 Crans-Montana

Description

Atemberaubendes 7-Zimmer-Chalet mit Pool in Crans-Montana

In einer ruhigen Sackgasse nur wenige Minuten vom Herzen von Crans-Montana entfernt, bietet diese außergewöhnliche alpine Immobilie Privatsphäre, Raum und atemberaubende Panoramablicke auf das Rhône-Tal und die umliegenden Berge. Auf einem großzügigen 1.852 m² großen Grundstück genießt die Immobilie volle Südausrichtung und Sonnenschein das ganze Jahr über.

Die Immobilie verfügt über zwei unabhängige Wohnungen: ein geräumiges Hauptchalet mit ca. 560 m² Nutzfläche und ein charmantes 100 m² großes Gästechalet ("mazot"). Jedes hat seinen eigenen privaten Eingang und Außenbereiche. Der Zugang ist durch ein elektrisches Tor gesichert, das zu vier Innenparkplätzen und etwa acht Außenplätzen führt. Die gesamte Immobilie ist umzäunt und mit Fingerabdruck-Eintragssystemen für erhöhte Sicherheit und Bequemlichkeit ausgestattet.

Das Hauptchalet bietet helle, offene Innenräume, hochwertige Ausstattung und großzügige Volumen. Der wunderschön angelegte Garten bietet einen beheizten Außenpool, Sommerküche mit belüfteter Pergola, Brunnen und Whirlpool, ideal zum Entspannen oder Unterhalten.

Das Gästechalet umfasst eine voll ausgestattete Küche, Wohnzimmer mit Balkon, zwei Schlafzimmer und zwei Badezimmer, perfekt für die Unterbringung von Gästen oder Vermietung.

Als Zweitwohnsitz für Schweizer Bewohner nur verfügbar.

Eine seltene Gelegenheit in einer idyllischen alpinen Umgebung.

Détails du bien

Type d'objet
Chalet
Disponible dès le
18.07.2025
Surface habitable
230 m²
Pièces
7
Année de construction
2003
Publié le
18.07.2025

Équipements

Piscine
Belle vue
Garage

Mentionné dans la description

Prix

Prix d'achat
CHF 6'200'000
Prix au m²
CHF 26'957
Vérifie ton hypothèque avec Moneyland
Compare les taux hypothécaires – gratuit et sans engagement.
Offre partenaire de Moneyland.ch

Emplacement

Route des Taulettes 29 3975 Crans-Montana

À proximité

Chargement…

Quartier

Plutôt vert

65% d'espaces verts et naturels dans un rayon de 500 m.

Voisinage calme

Surtout des ménages d'une ou deux personnes · environ 3 personnes dans le voisinage.

Coefficient fiscal communal

115 %

Inférieur à celui de 68 % des communes du canton

AFC · 2026

CHF 12'839 d'impôt sur le revenu par an · Personne seule sans enfant, salaire brut de CHF 100'000

26.9 Rp/kWh
SoleilBeaucoupSud-est

Côté sud-est : beaucoup de soleil, même en hiver

NNESESONO
Nord-est
Peu de soleil
dégagé
Sud-est
Beaucoup de soleil
même en hiver · dégagé
Sud-ouest
Beaucoup de soleil
même en hiver · en partie à l'ombre
Nord-ouest
Presque pas de soleil direct
en partie à l'ombre

Vaut pour les façades du bâtiment, avec l'ombre des bâtiments voisins et du terrain. Ce qui en arrive dans un appartement dépend de l'étage et des fenêtres.

État 2017

Source: Office fédéral de l'énergie OFEN

Bruit & tranquillité35 dBJour
35dB

niveau sonore en journée

Bruit routier et ferroviaire dans les environs

Calculé à partir du modèle de bruit de la Confédération : moyenne sur l'hectare (100 × 100 m) des environs, année du modèle 2021.

Nuit

21 dB

Source la plus forte

Route

Plus calme que 85 % des 5'520 annonces du canton

BibliothèquePluieConversationTraficFort

Niveau calculé, situé sur une échelle de sons du quotidien.

Environnement

Air dans les valeurs guides de l'OMS

Le dioxyde d'azote et les particules fines respectent les valeurs guides de l'OMS en moyenne annuelle.

Radon : classe 2–10 %

La carte du radon de l'OFSP estime qu'ici 2 à 10 % des bâtiments dépassent la valeur de référence de 300 Bq/m³.

Connectivité

Fibre disponible

Dans 50 à 90 % des bâtiments des environs

5G en extérieur

Selon les modèles de réseau de 2 opérateurs.

Mobile : état 2026

Annonces similaires

Annonces similaires
ID: 111856Ref: oqbgy.dd557