
Aller au contenu principal
HANGAR 51 - IL BOX SU MISURA PER LA TUA ATTIVITÀ (BOX 12)
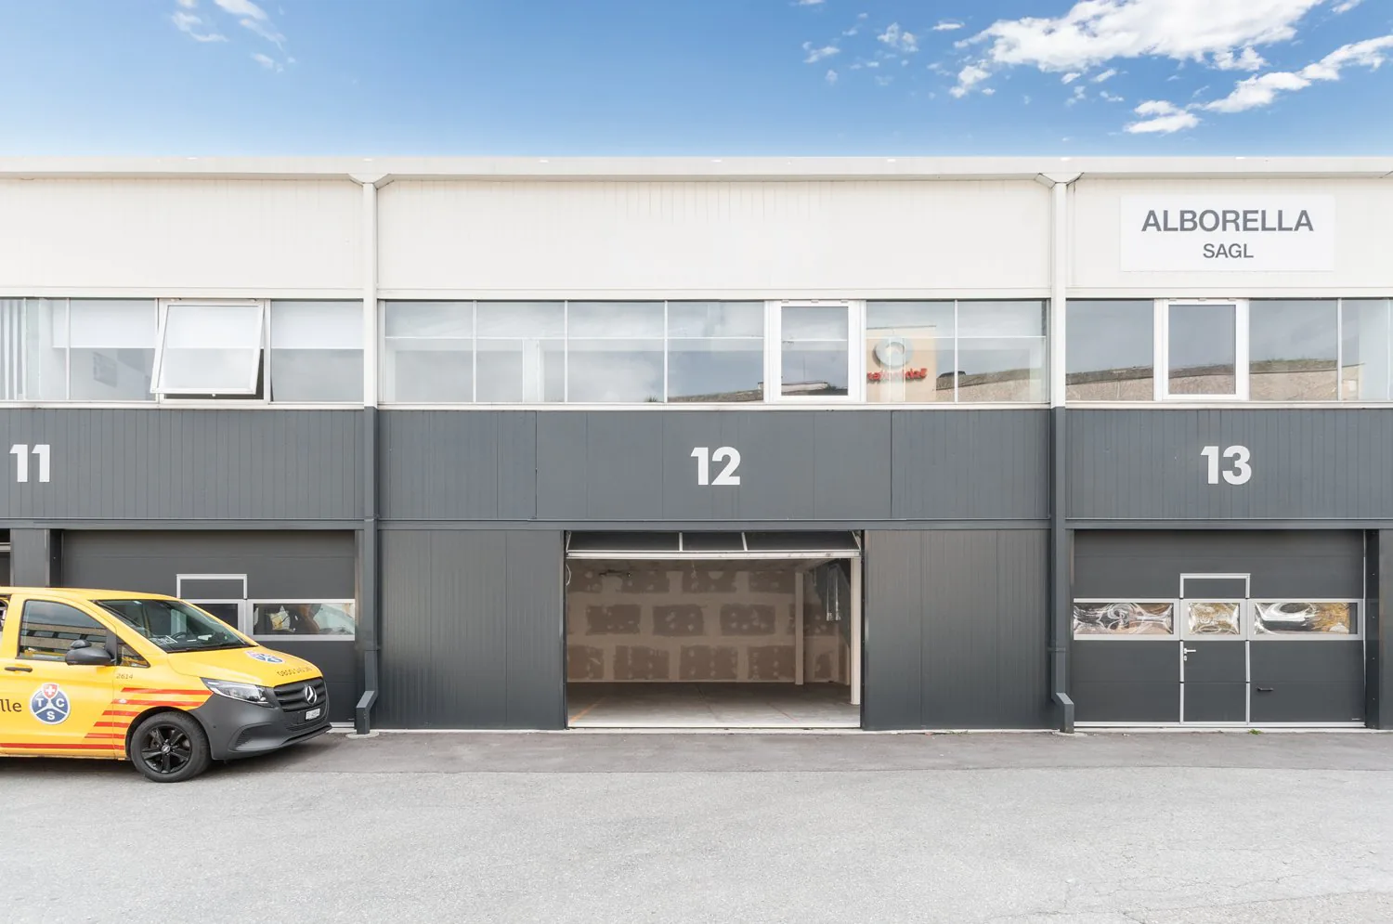
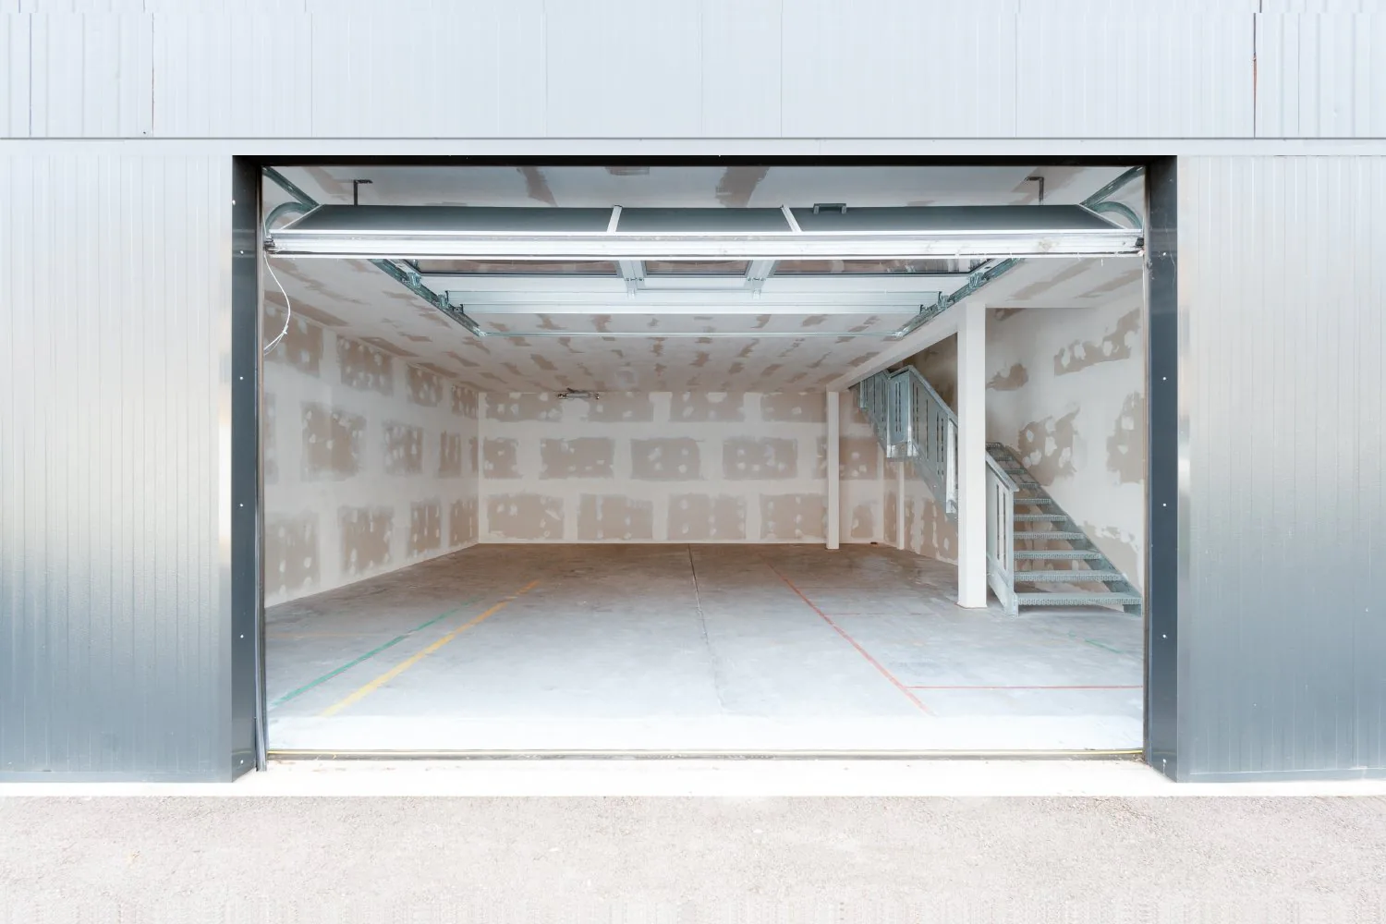
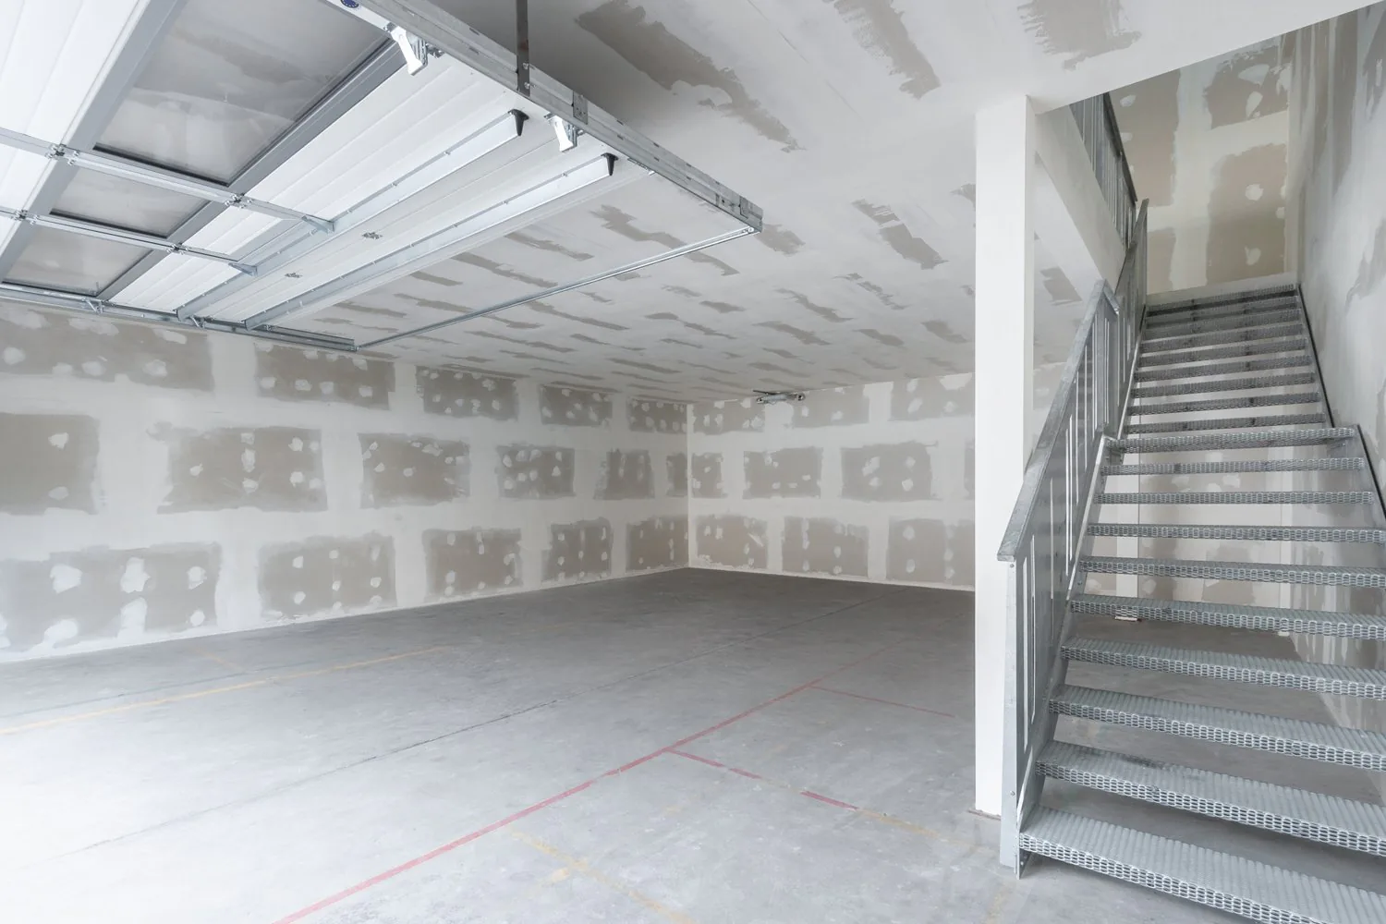
Empty garage with concrete floor, metal ceiling, and a staircase on the right side.
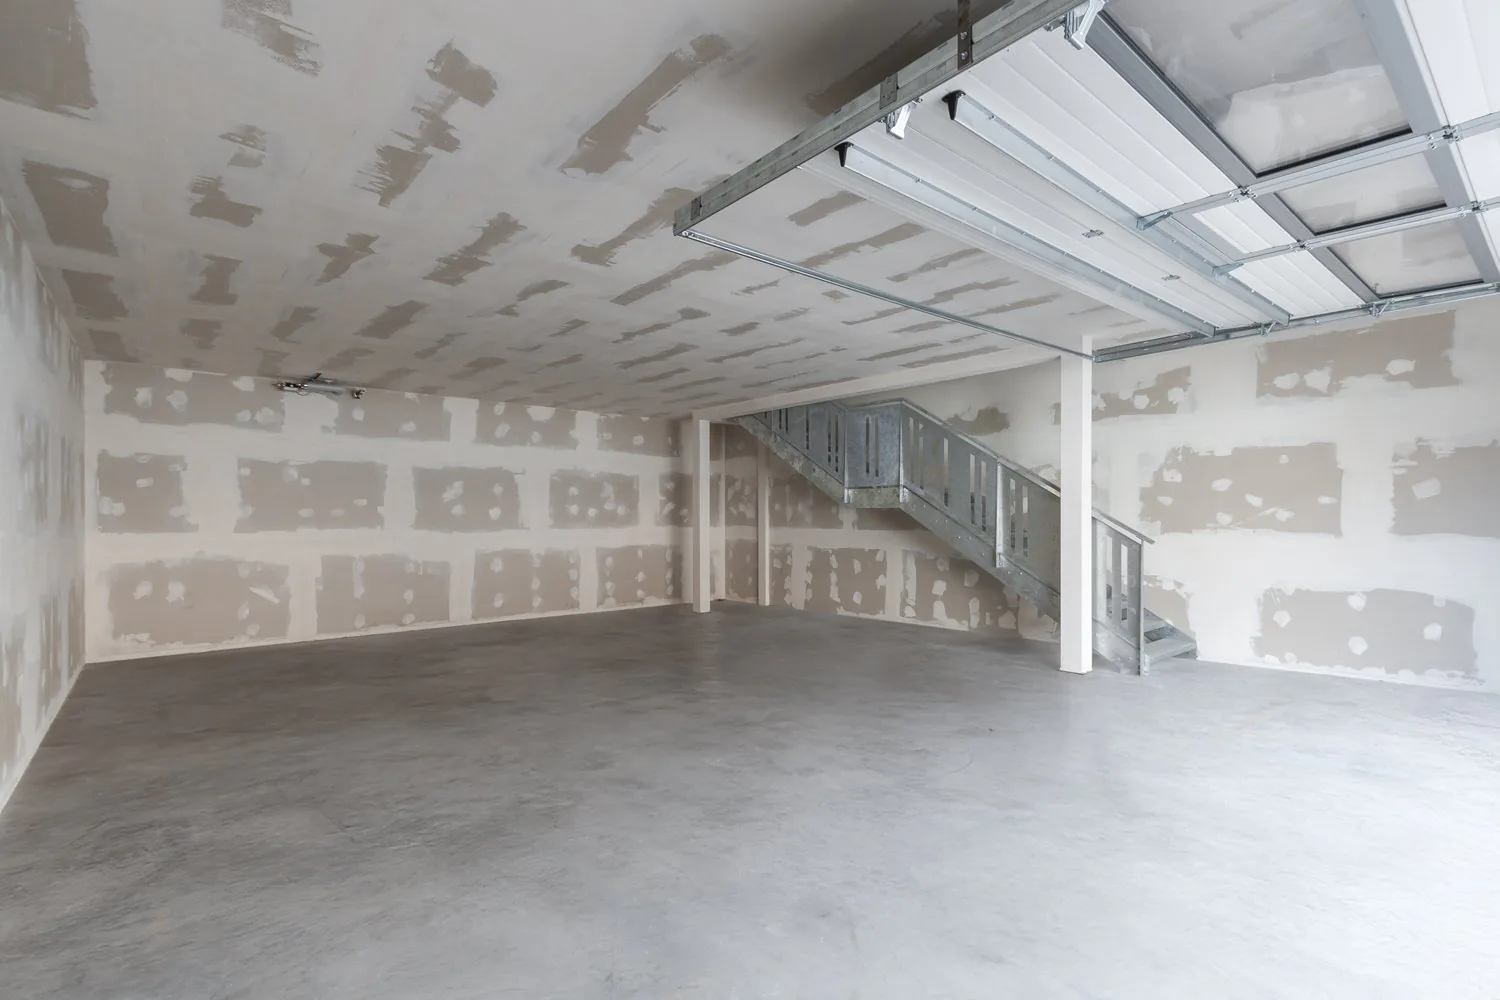
Empty room, concrete floor, unfinished walls, metal staircase, metal garage door
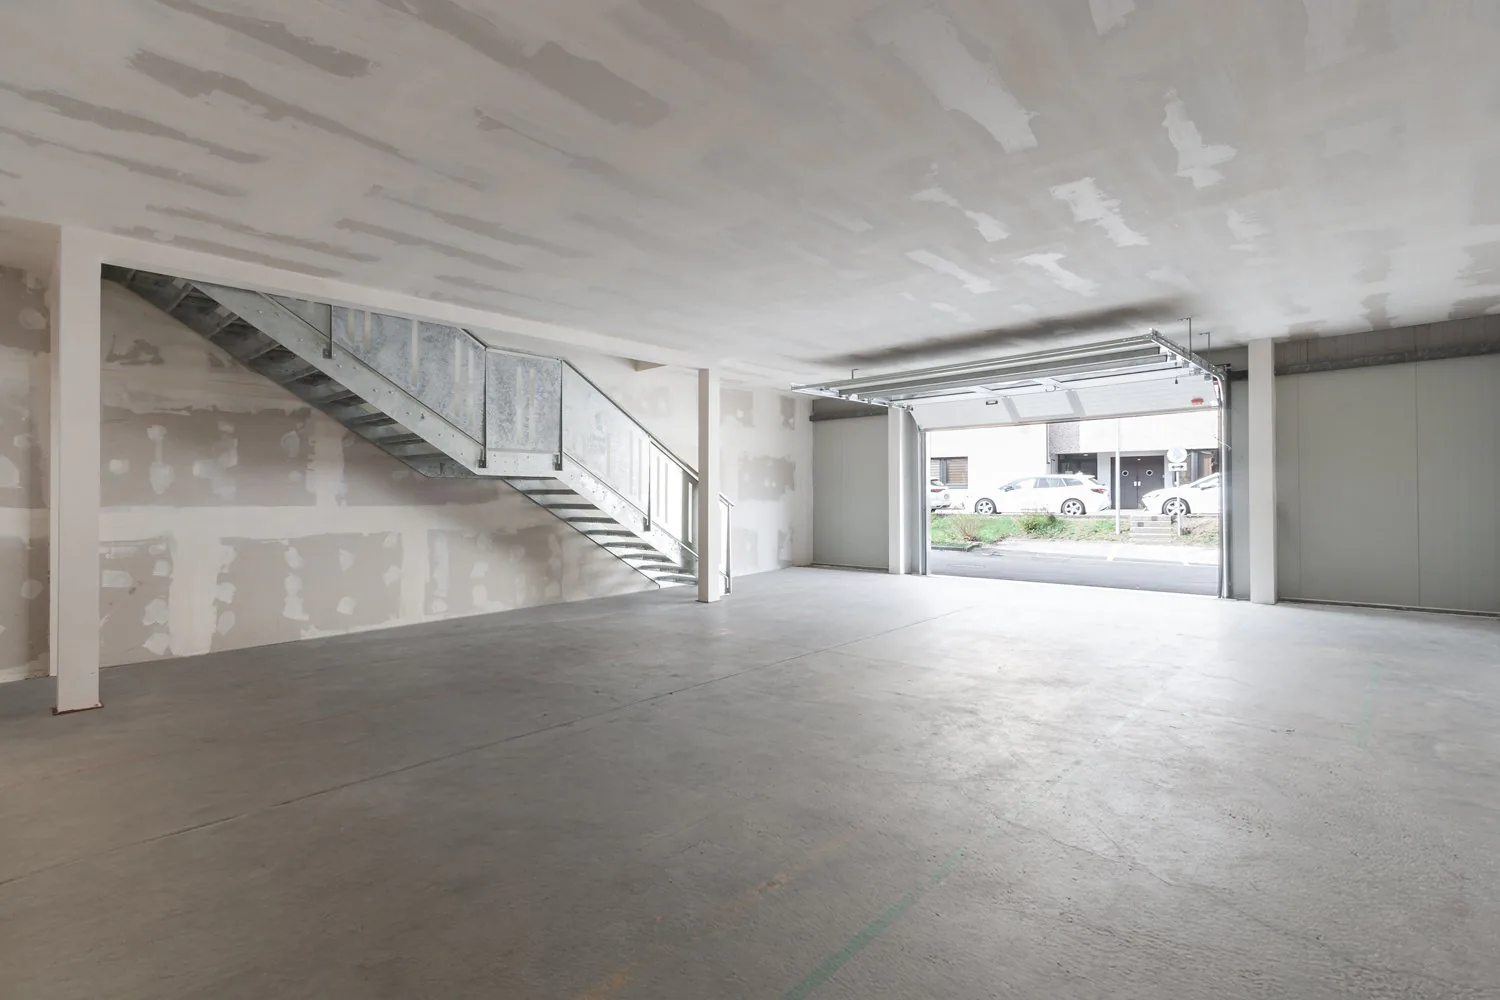
Empty garage with concrete floor, metal staircase, and open garage door.
Empty garage with unfinished walls, metal stairs, and a metal handrail.
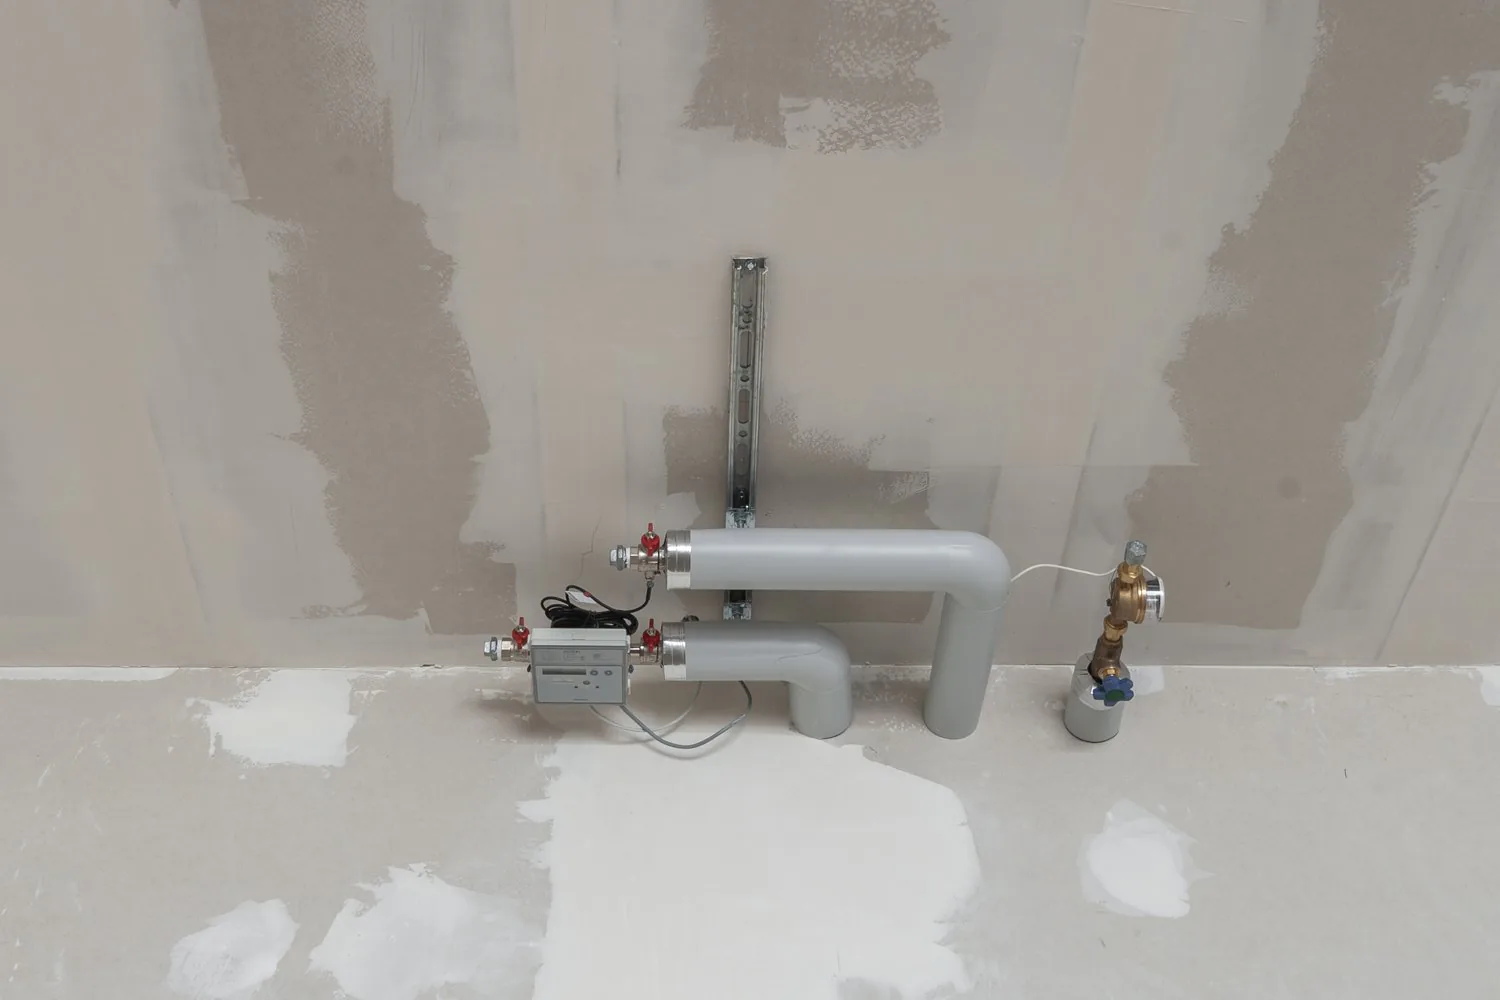
Unfinished room with pipes and valves installed on the wall
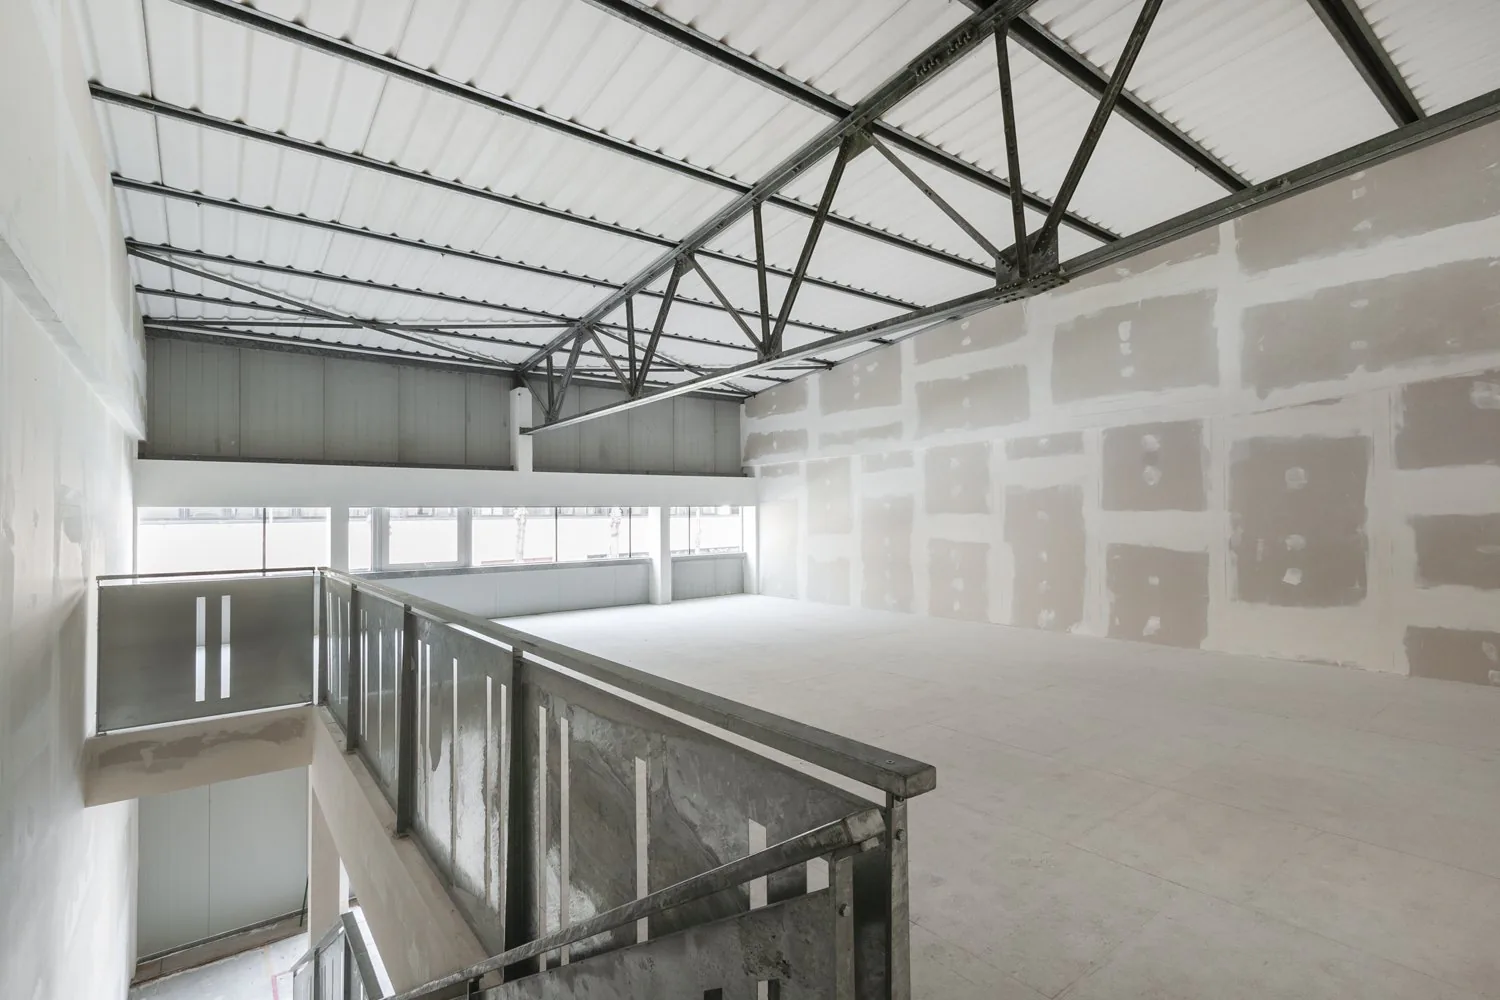
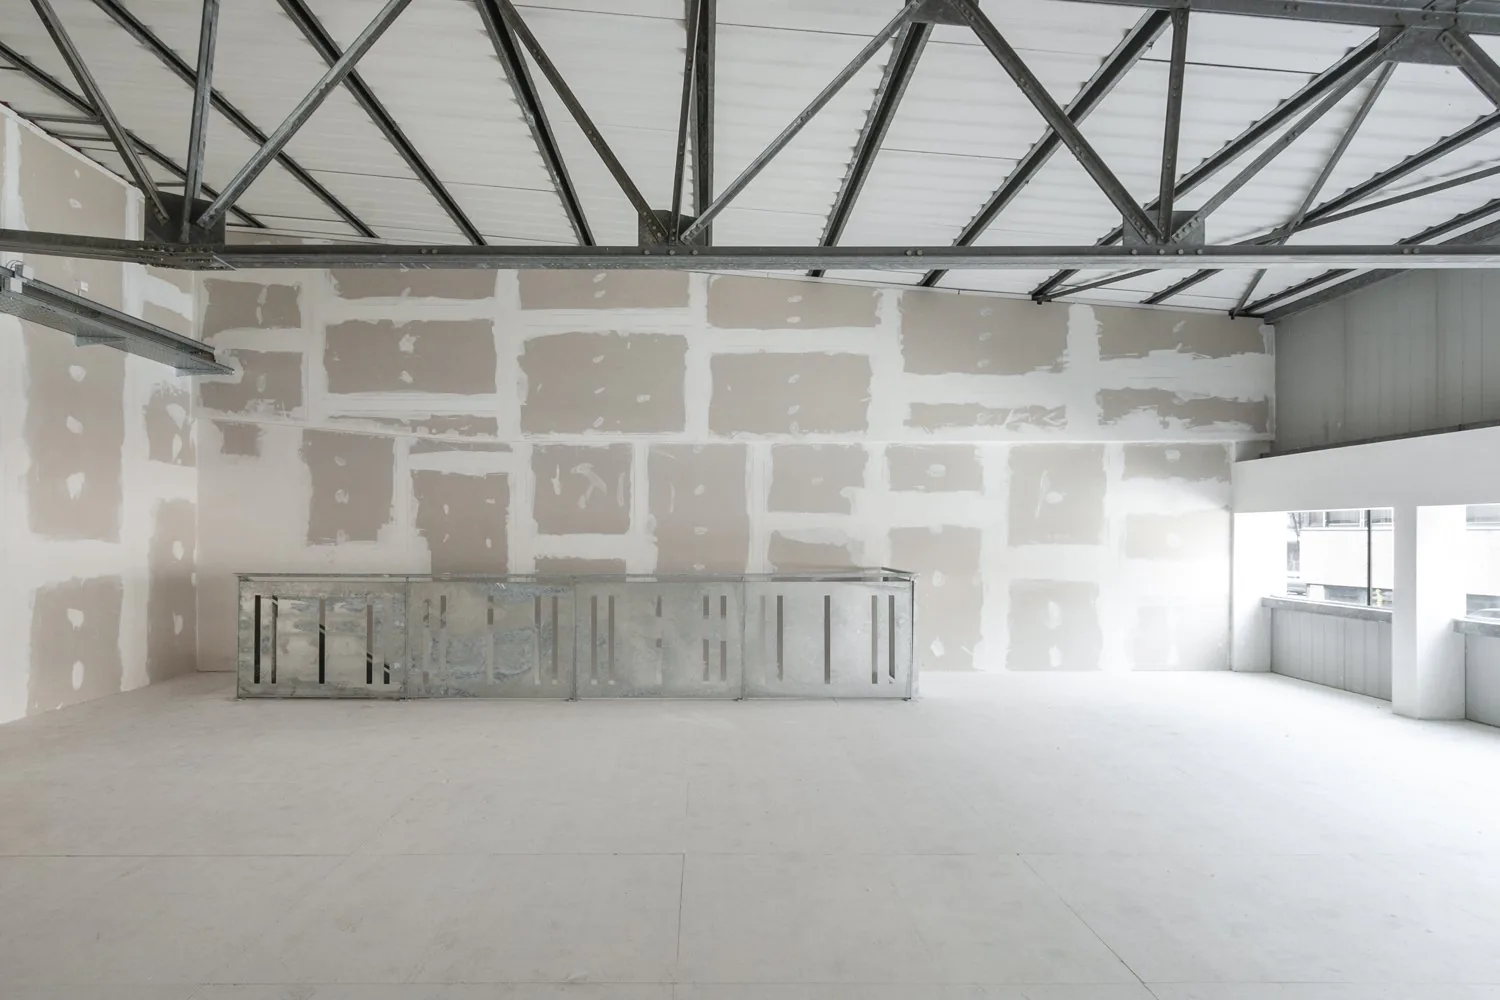
Empty room with white walls, metal ceiling, and glass railings on the stairs
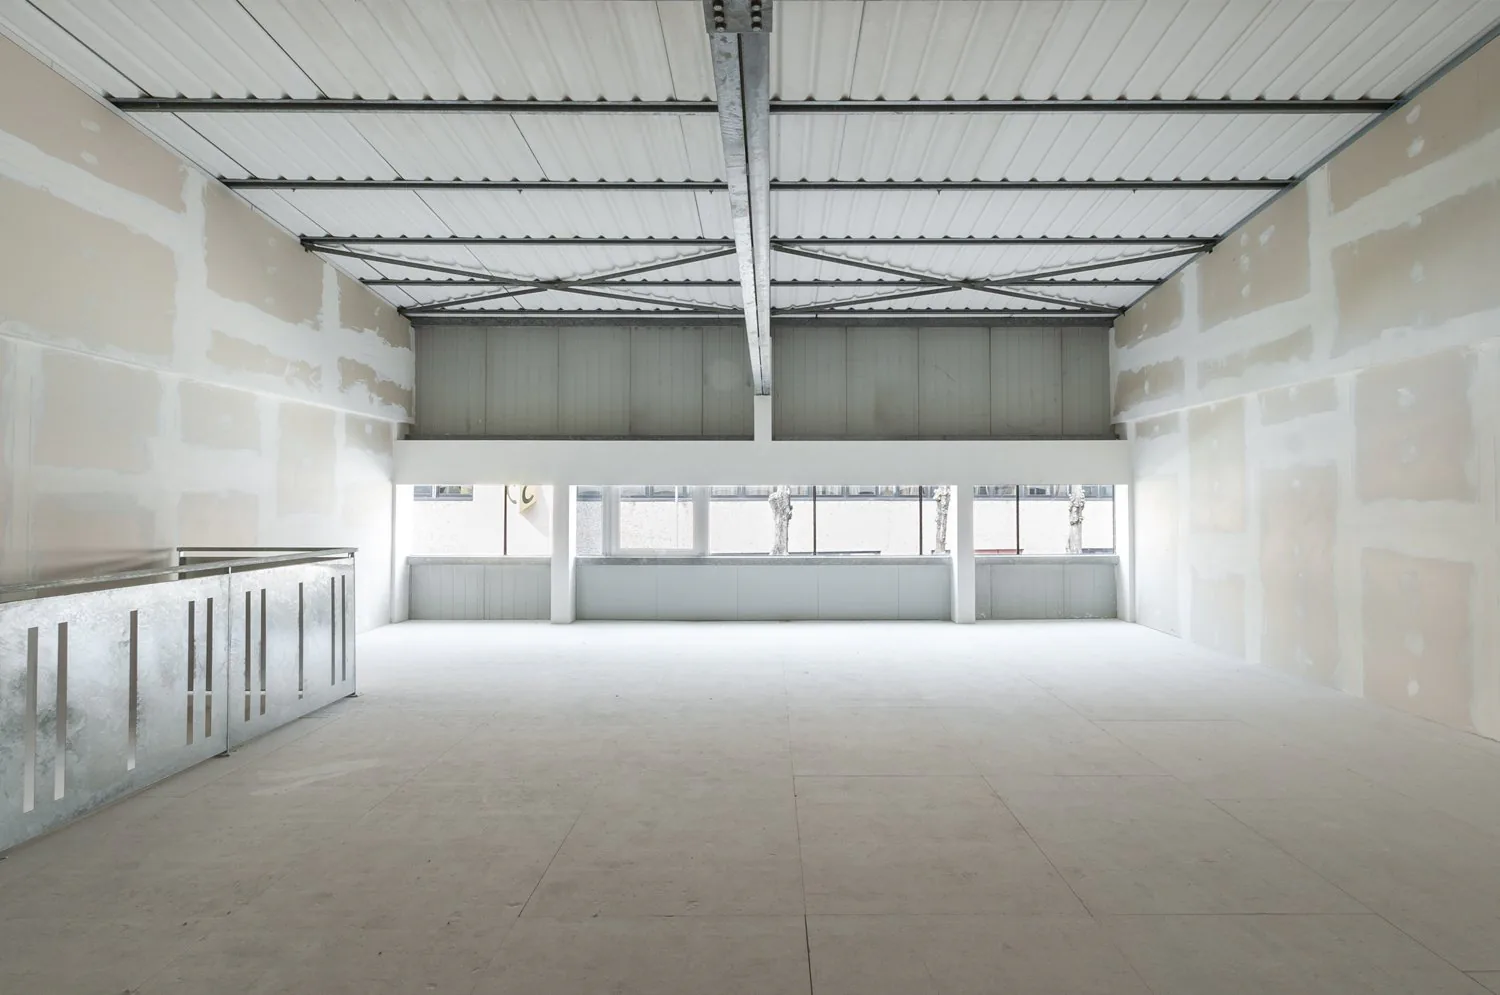
Empty room, white walls, white ceiling, white floor, metal railings, large windows
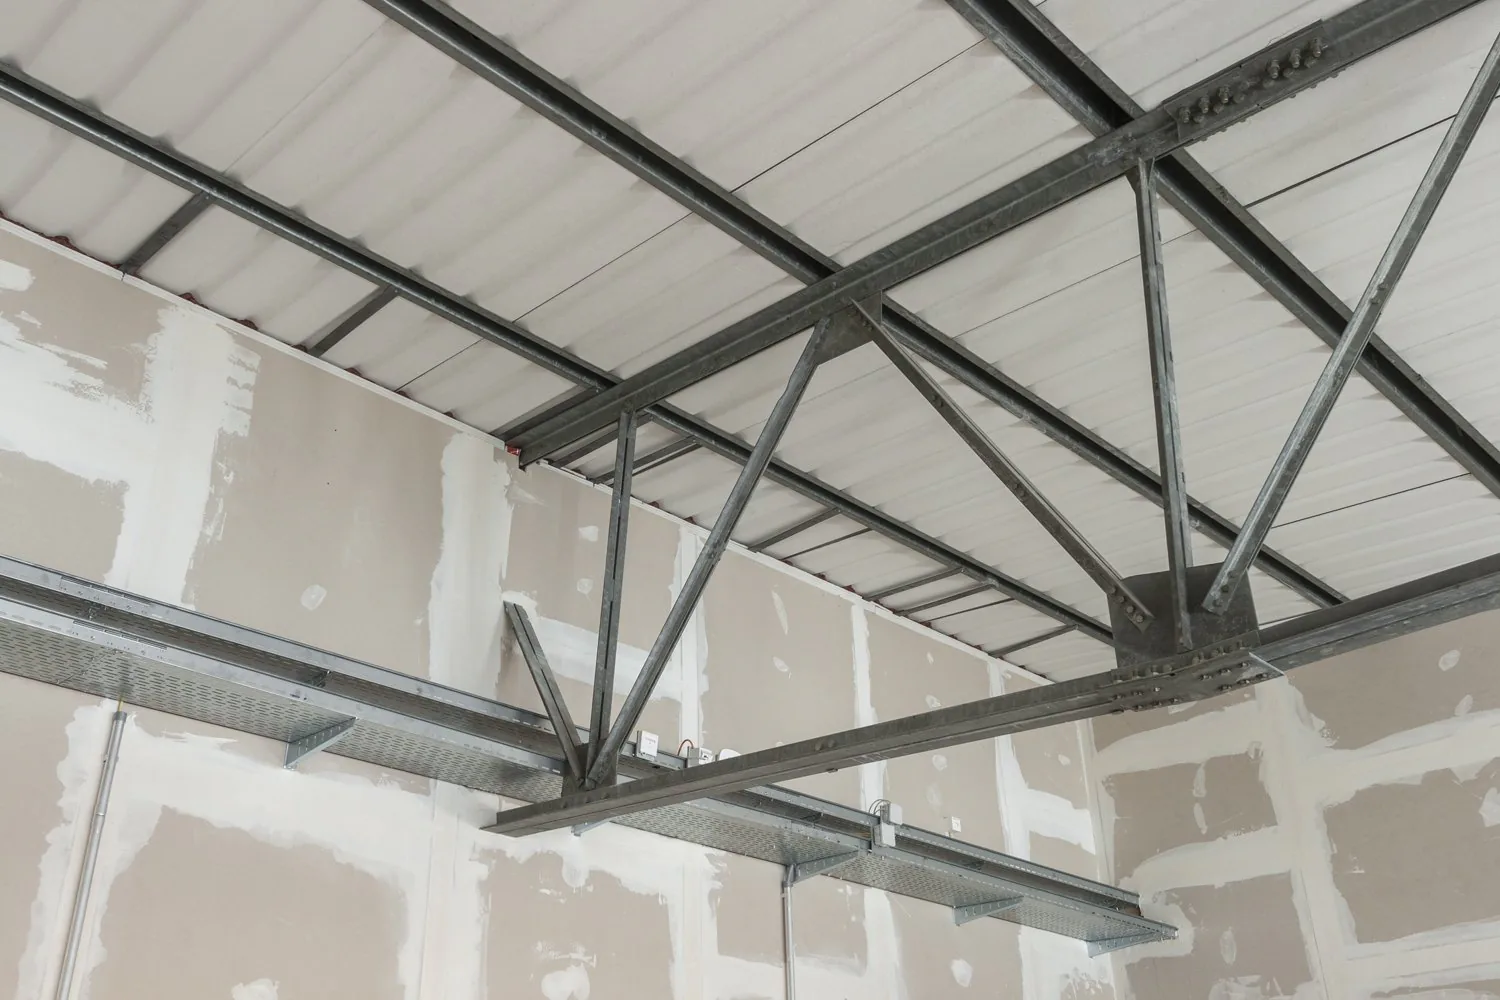
Exposed metal beams, unfinished walls, metal shelves, unfinished ceiling
Empty room, unfinished walls, metal beams, white floor, metal structure in the middle
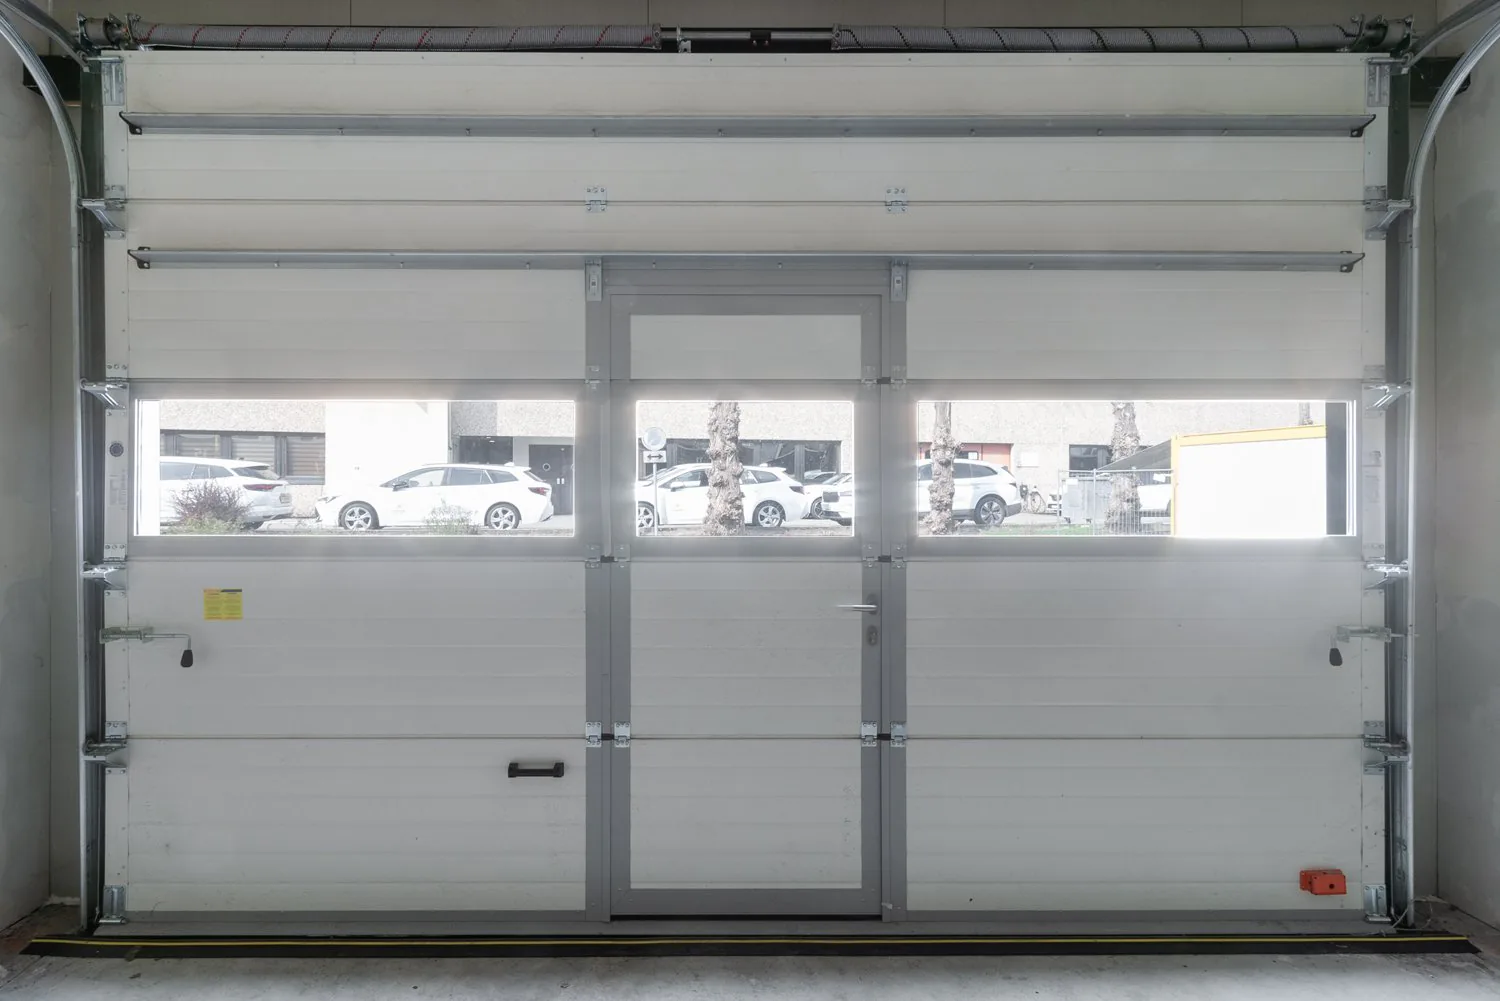
White roll-up garage door with three windows, metal handles, and a yellow sticker
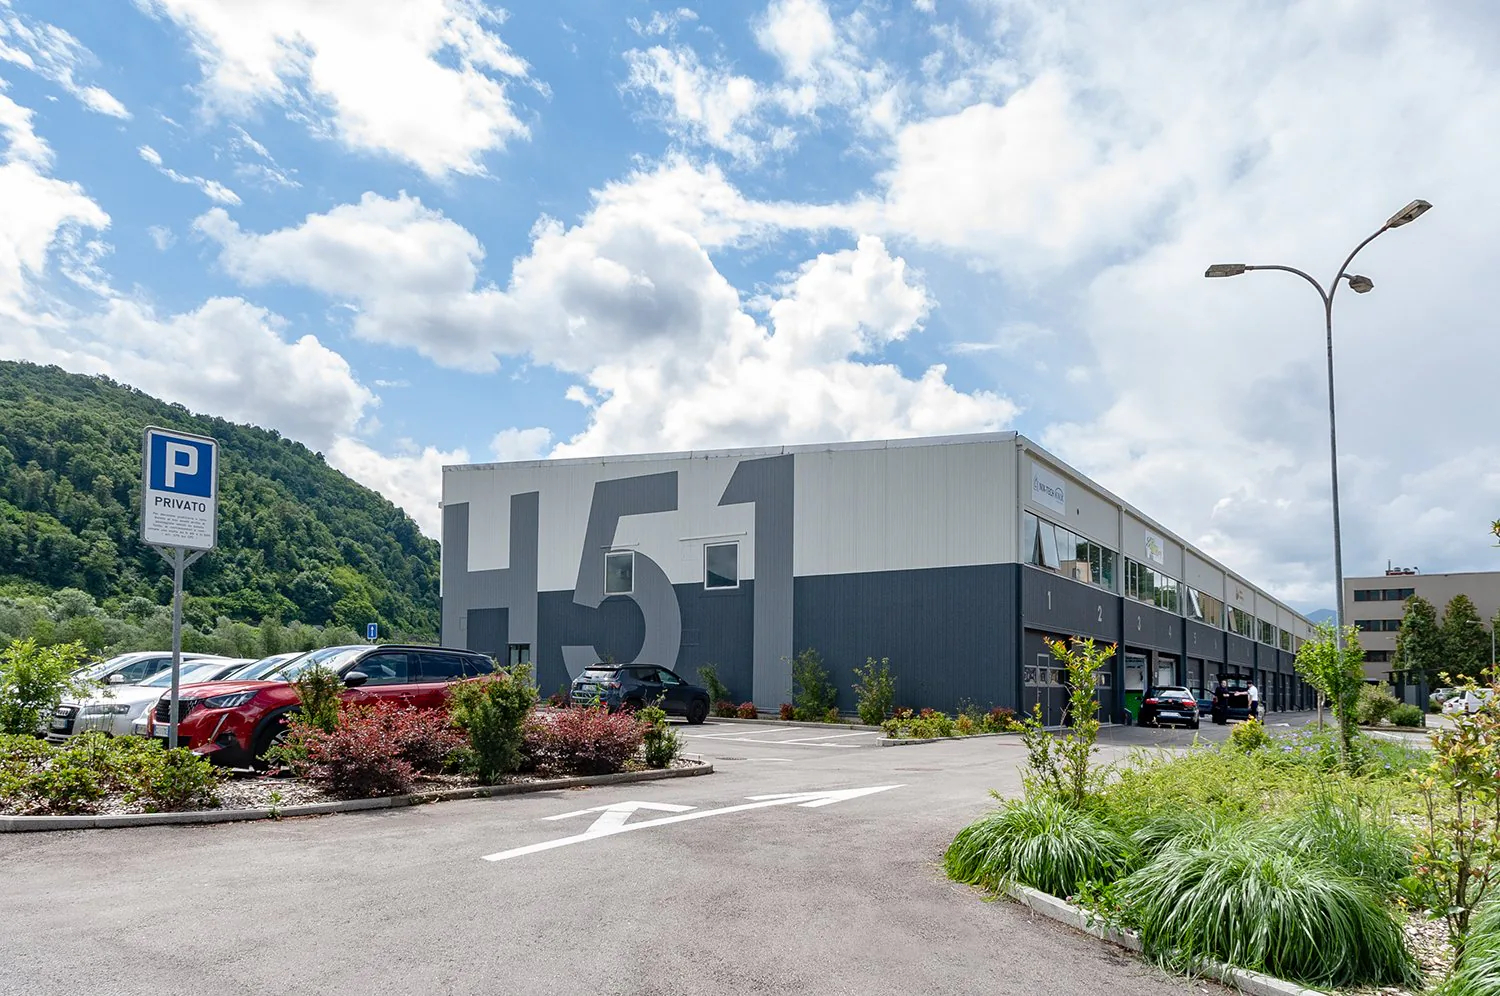
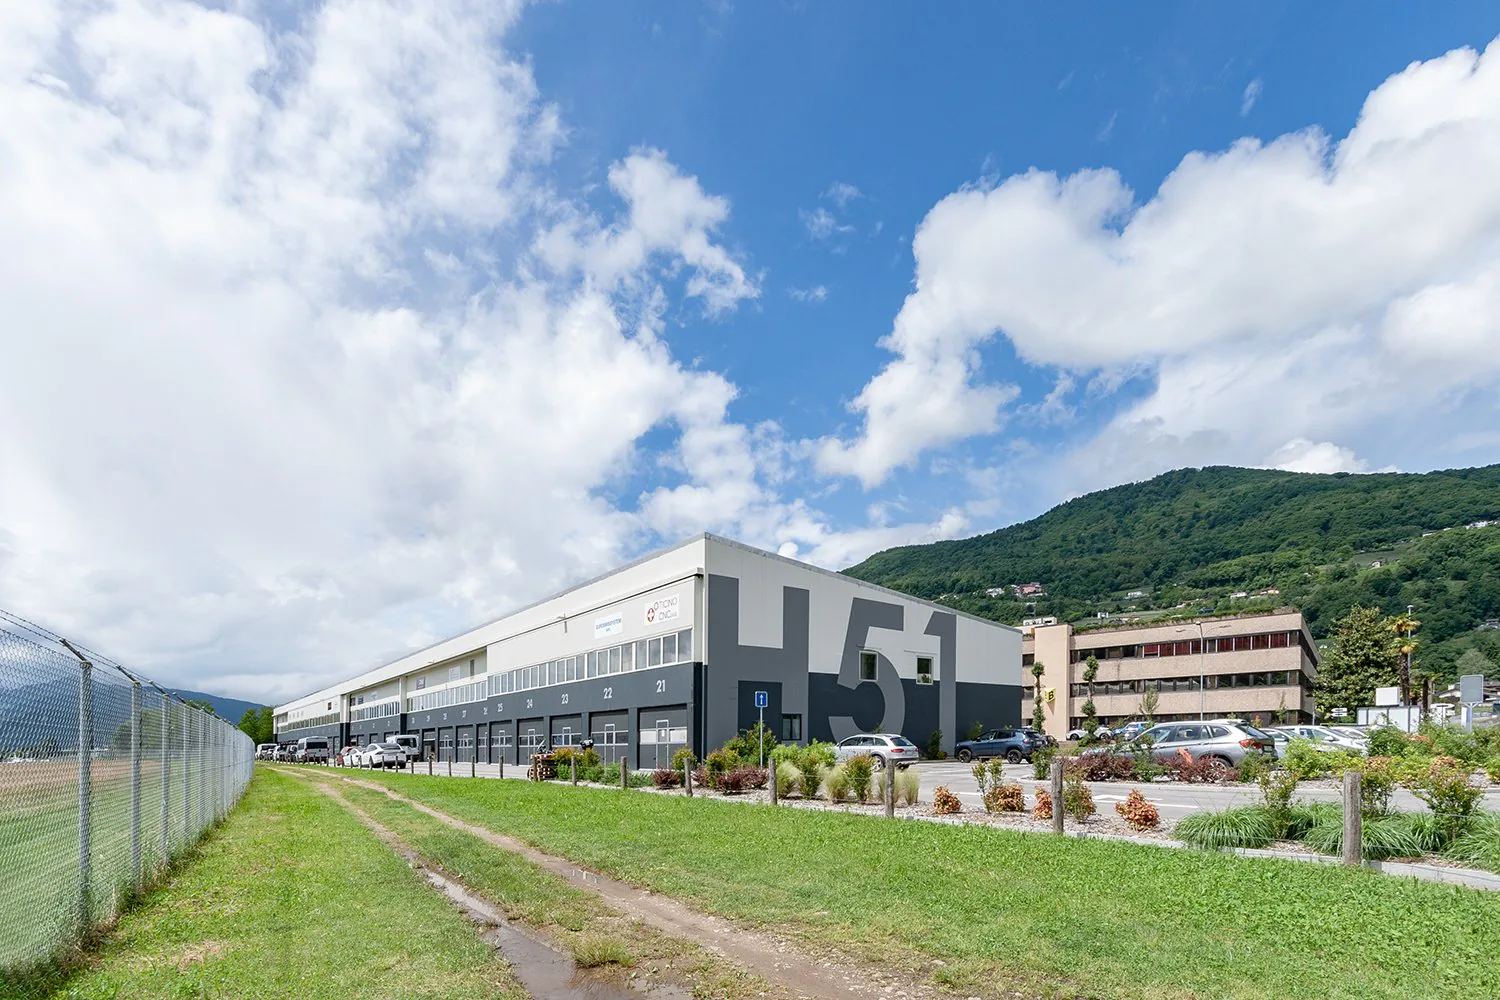
Large building with a parking lot in front, number 151 on the side, surrounded by greenery and a mountain in the background.
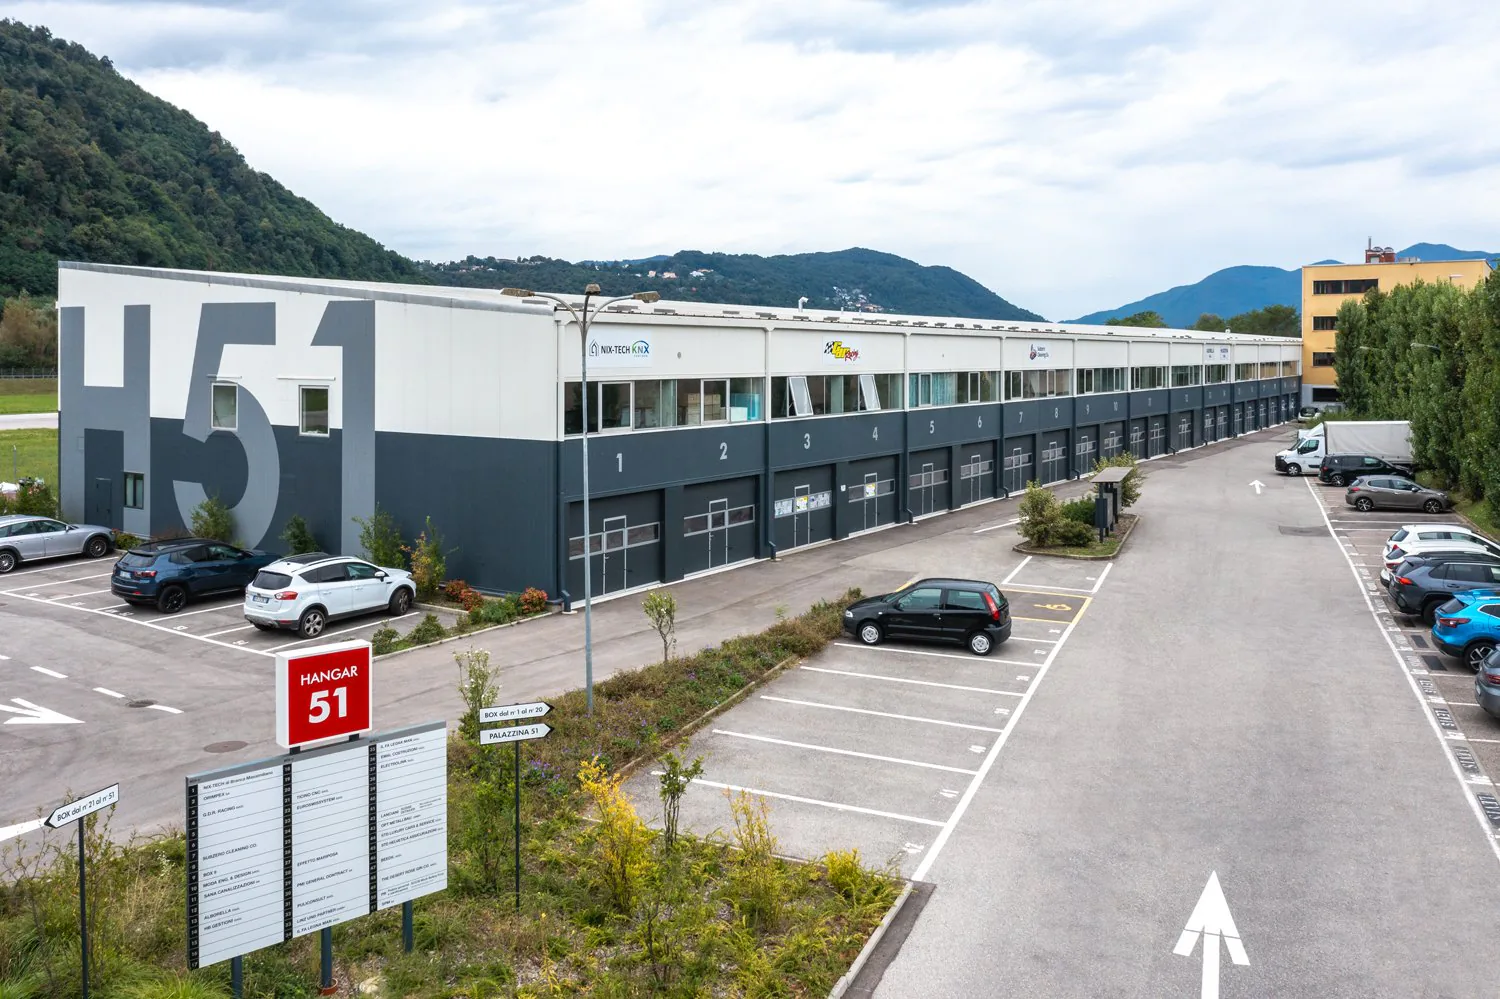
Industrial building with large parking lot, multiple windows, and a sign reading 'H51' on the side.
Industrial building with multiple units, large parking lot, multiple cars parked, sign indicating unit 51
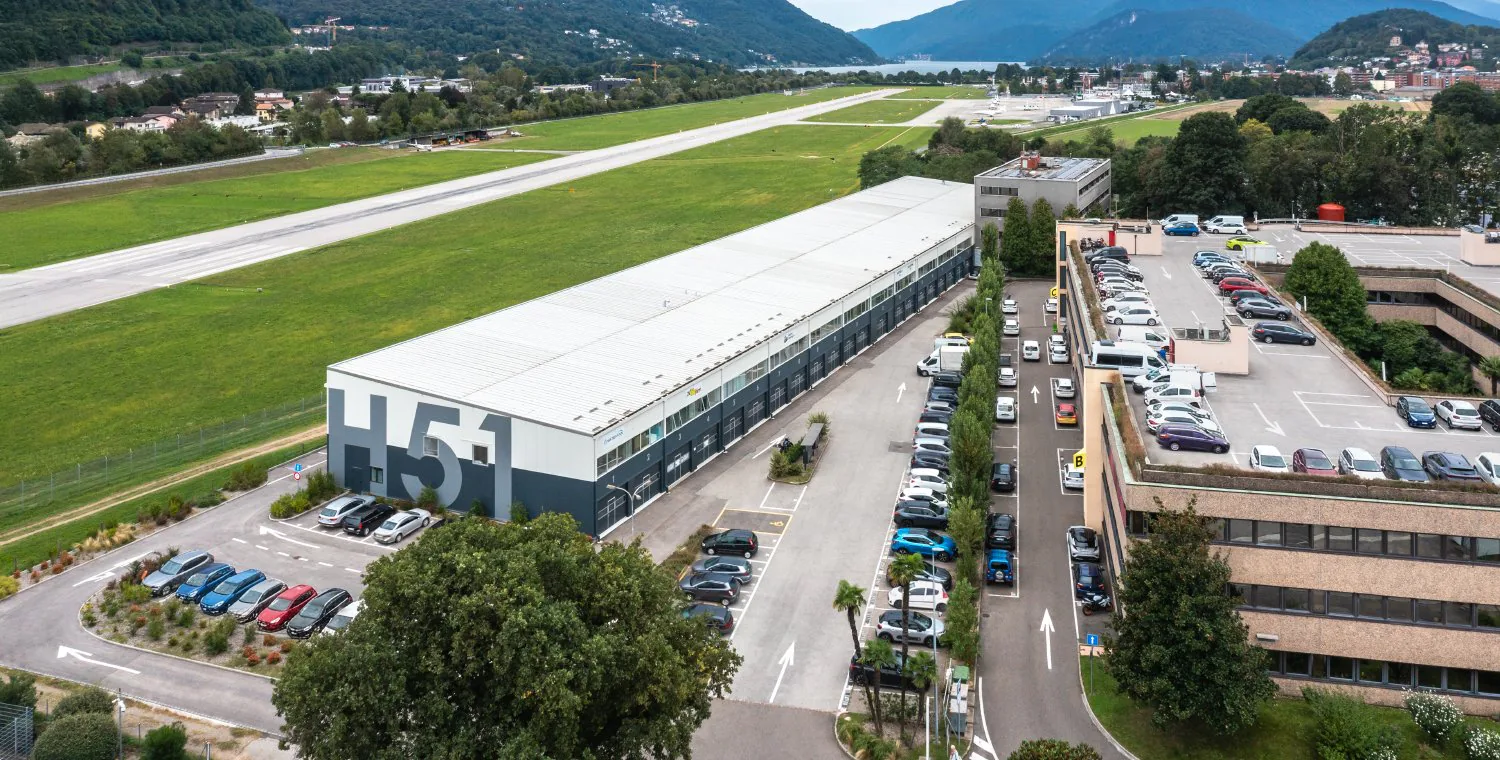
Large industrial building with parking lot, runway in the background
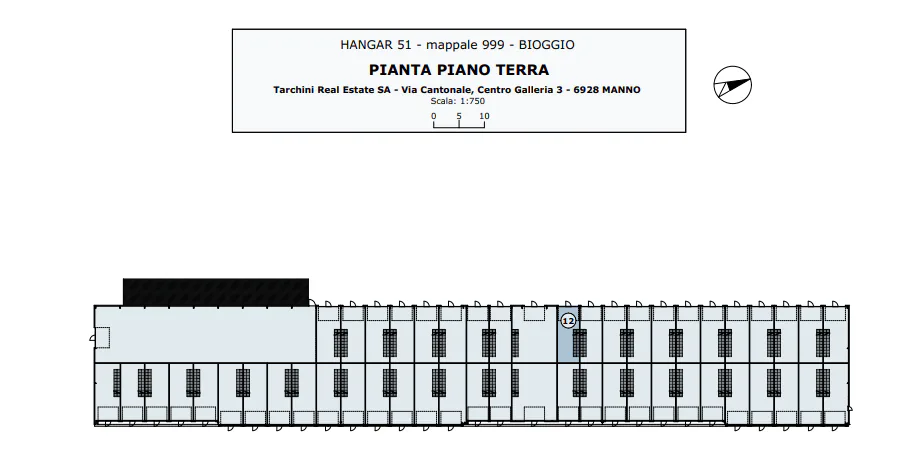
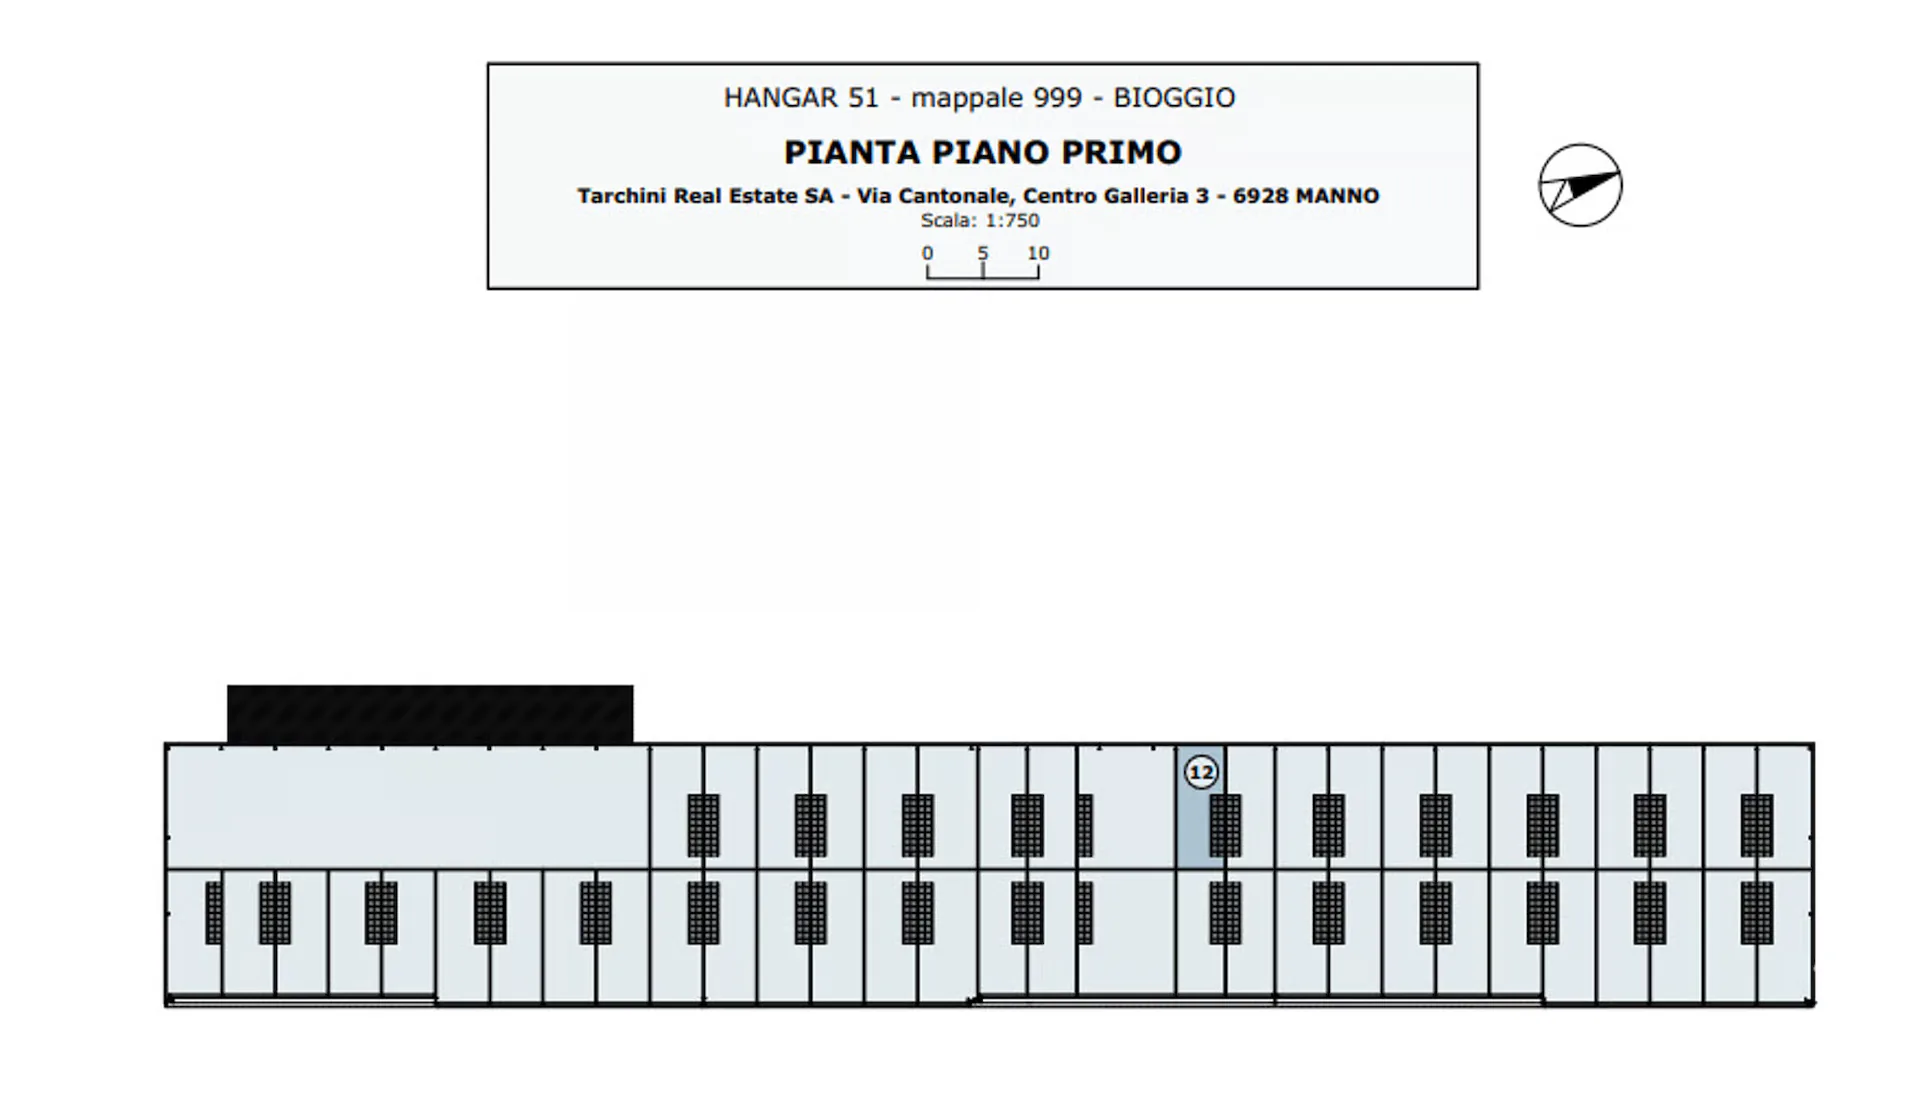
Ground floor layout with multiple units, each with a balcony, central corridor, and common areas
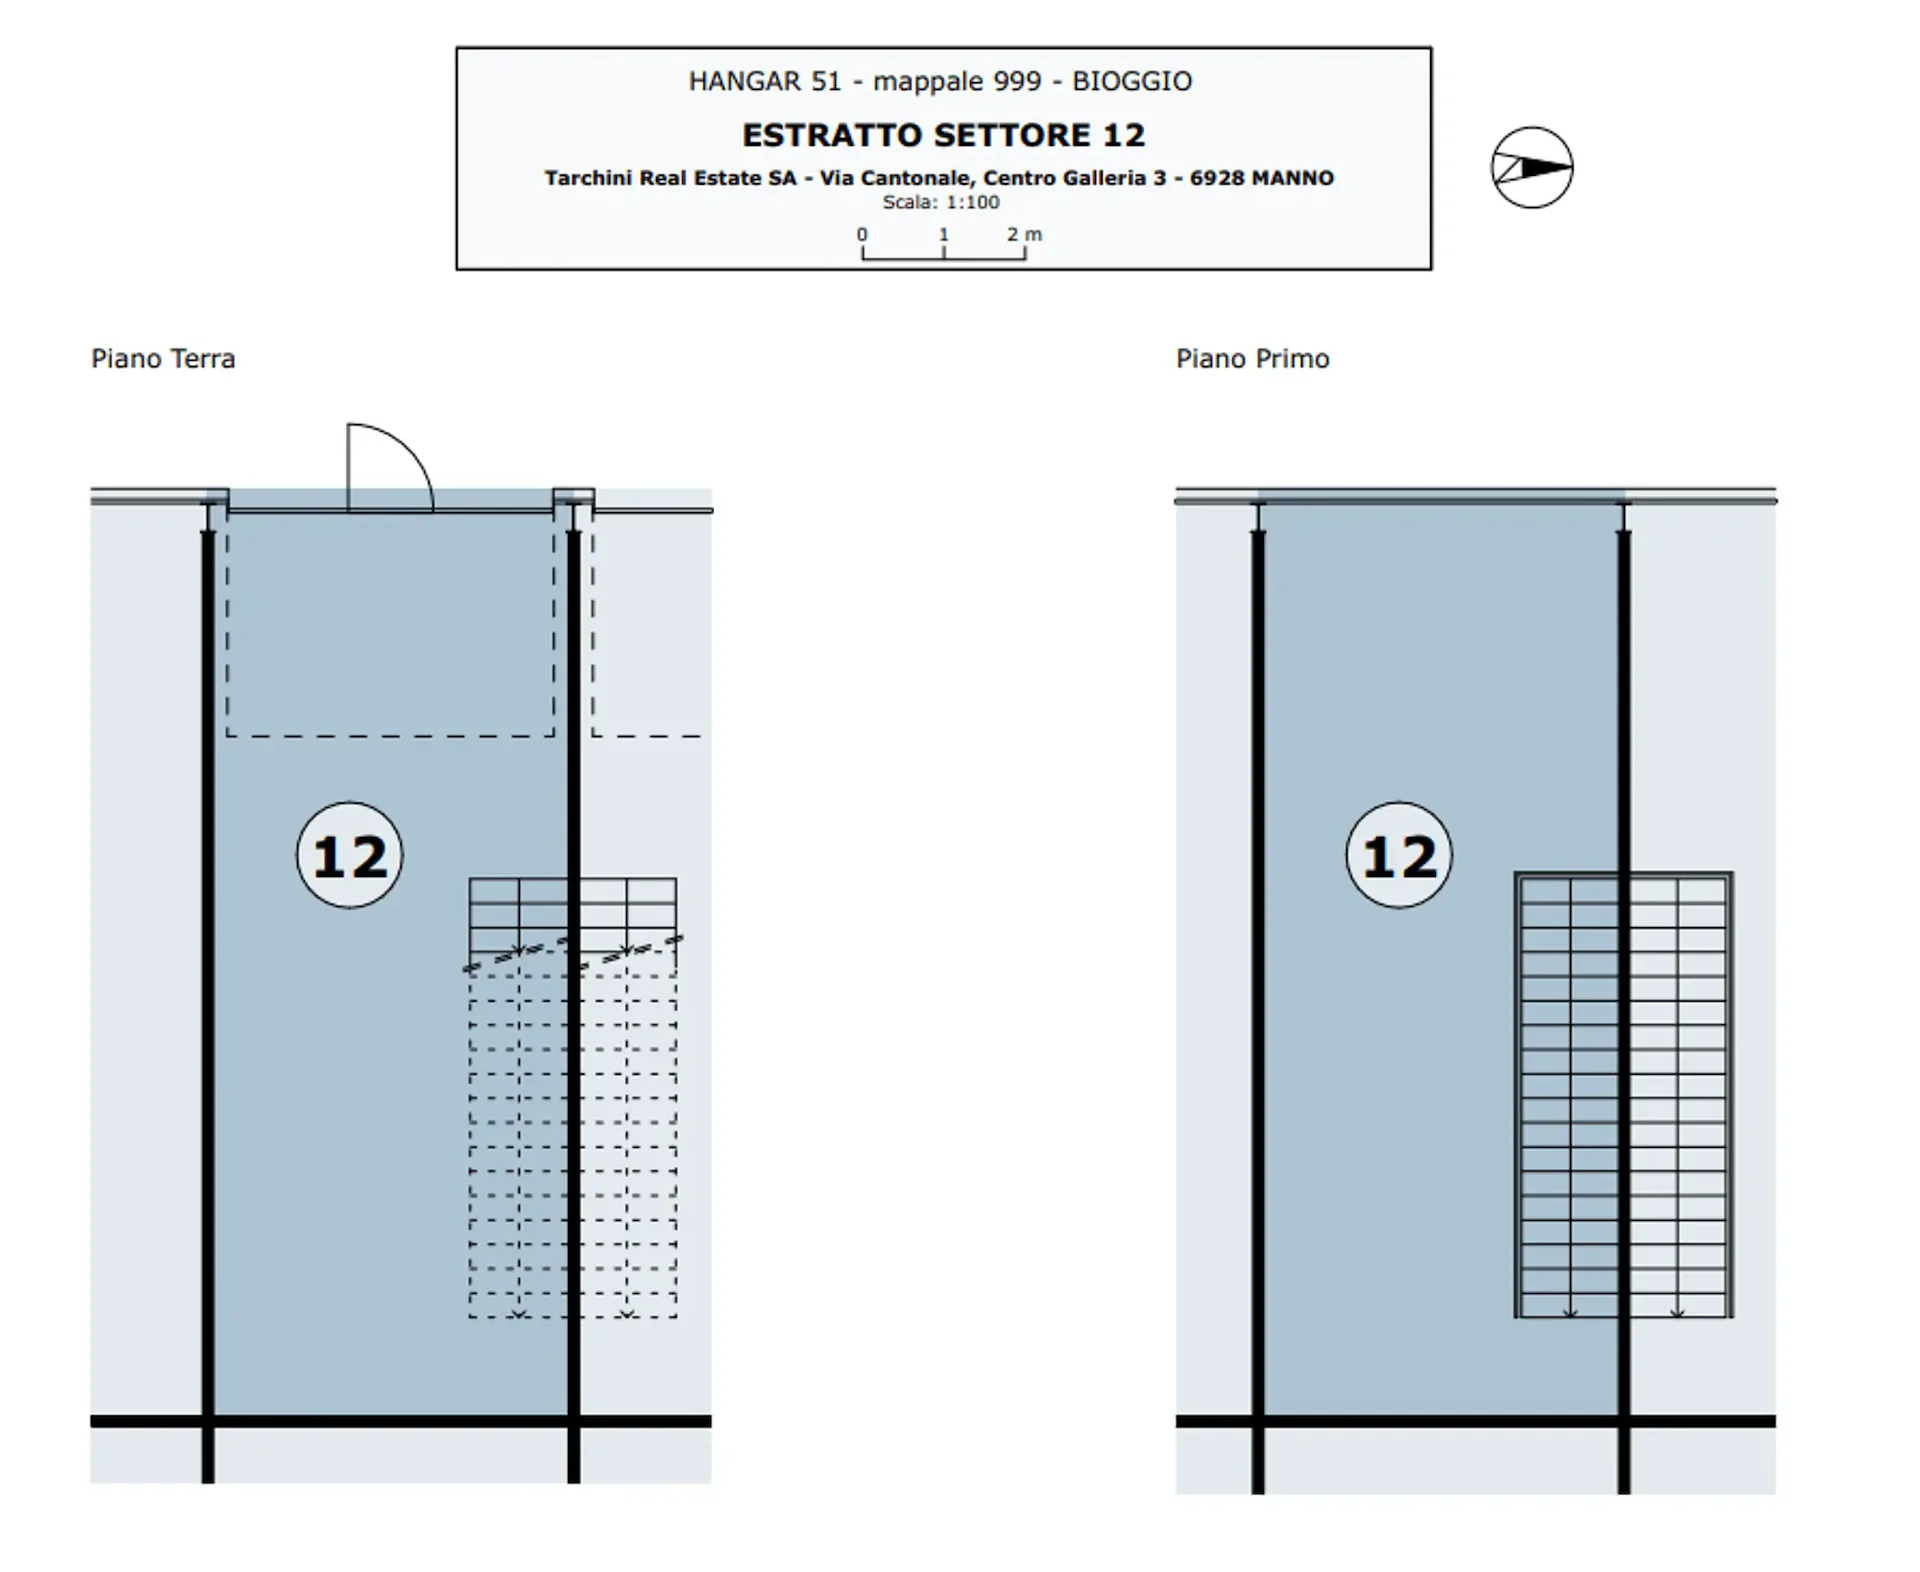
Ground floor and first floor plans of a building with a number 12 on each floor
Floor plan of a building with multiple rooms and a central corridor

CHF2'450/mois

199 m² de surface utile · Rez-de-chaussée

Usine à Bioggio

Via Campagna 32, 6934 Bioggio

Description

HANGAR 51 - IL BOX SU MISURA PER LA TUA ATTIVITÀ (BOX 12)

Hangar 51 propone box di 199 mq sviluppato su due piani collegati da una scala interna. Il settore sarà consegnato al grezzo ed è personalizzabile per ogni esigenza, ideale per laboratorio artigianale, magazzino e ufficio.

I nostri box si trovano in posizione strategica nei pressi dell'uscita autostradale Lugano Nord. Ogni settore è dotato di ingresso indipendente e ha la predisposizione per acqua, luce e riscaldamento. I box sono modulari e possono essere uniti per creare superfici di dimensioni superiori.

Caratteristiche:

  • Primo piano luminoso
  • Accesso indipendente 24/24 - 7/7
  • Portone sezionabile con porta pedonale
  • Allacciamento per acqua, elettricità e riscaldamento
  • Portata piano terra: 3’000 kg/mq - Portata primo piano: 300 kg/mq

Posteggi esterni disponibili a CHF 80.- al mese.

Scegli il tuo box da arredare e personalizzare come desideri, le possibilità sono infinite!

Per maggiori informazioni siamo a vostra completa disposizione.

Détails du bien

Type d'objet
Usine
Disponible dès le
18.10.2023
Surface utile
199 m²
Étage
Rez-de-chaussée
Année de construction
2023
Publié le
25.03.2026

Équipements

Coûts

Loyer net
CHF 2'400
CHF 50
Loyer brut
CHF 2'450

Emplacement

Via Campagna 32 6934 Bioggio

Connectivité

Fibre dans une partie des environs seulement

Dans 10 à 50 % des bâtiments des environs

5G en extérieur

Selon les modèles de réseau de 3 opérateurs.

Mobile : état 2026

ID: 104909Ref: ll5r1.ghzs3