
Aller au contenu principal
***MIETFLÄCHE FÜR VISIONÄRE - GEWERBEEINHEIT ZUR MIETE***
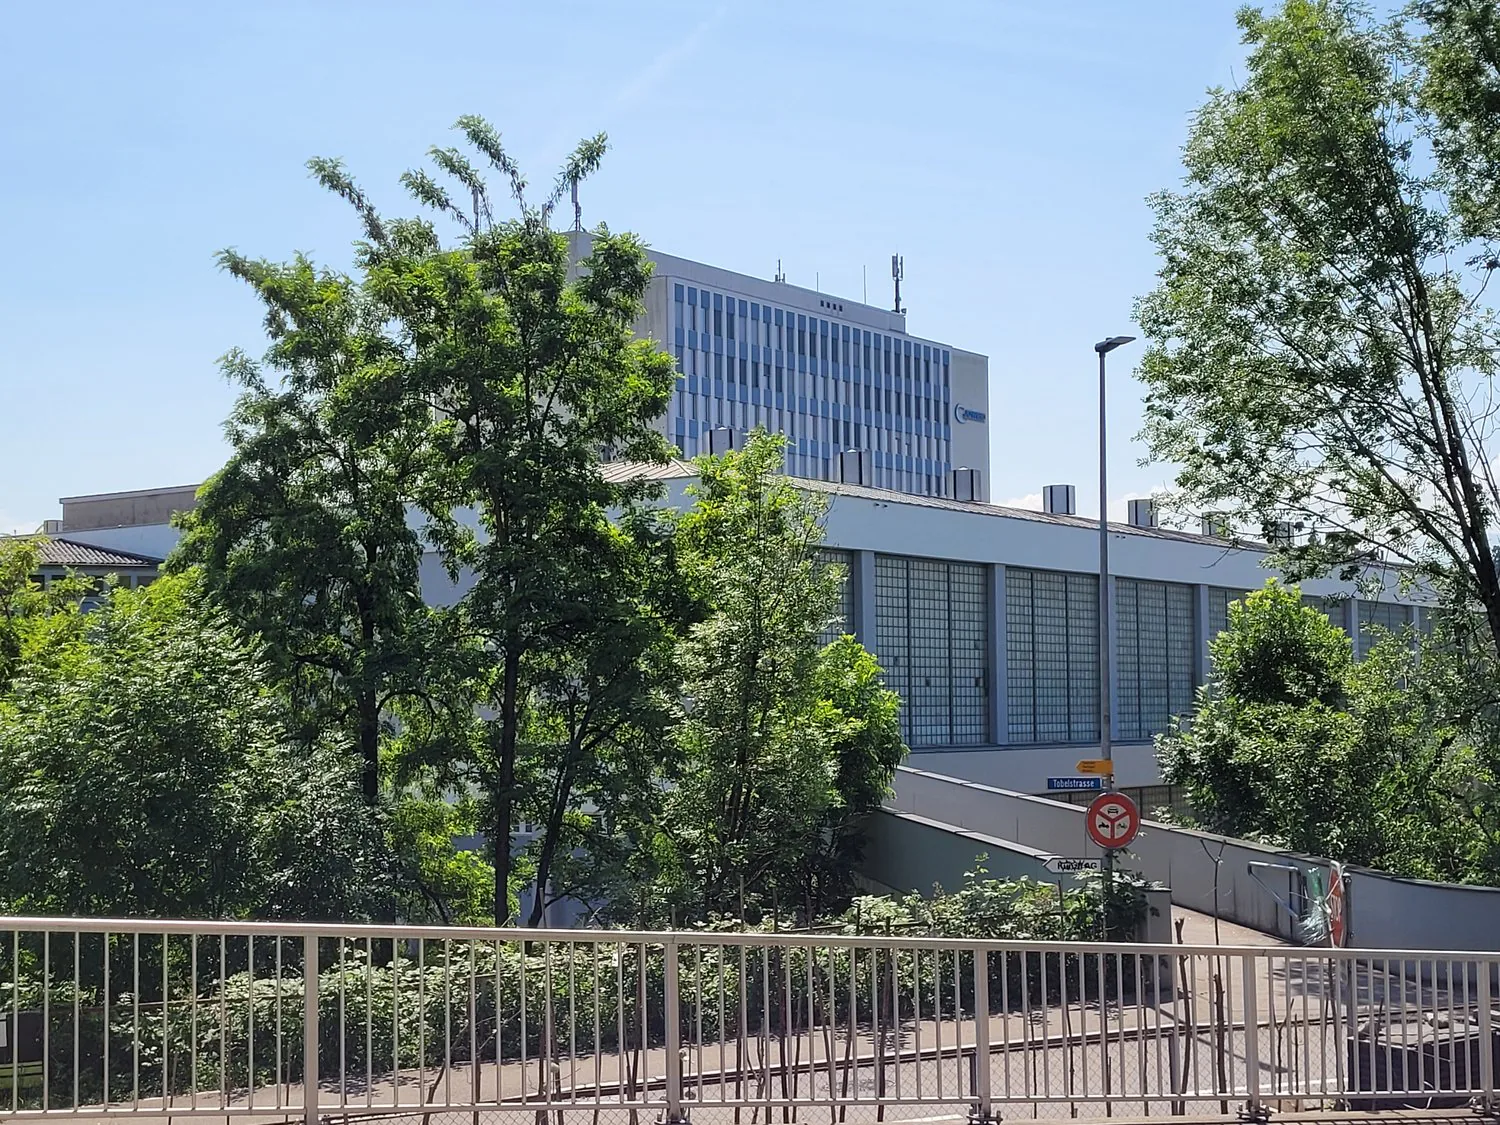
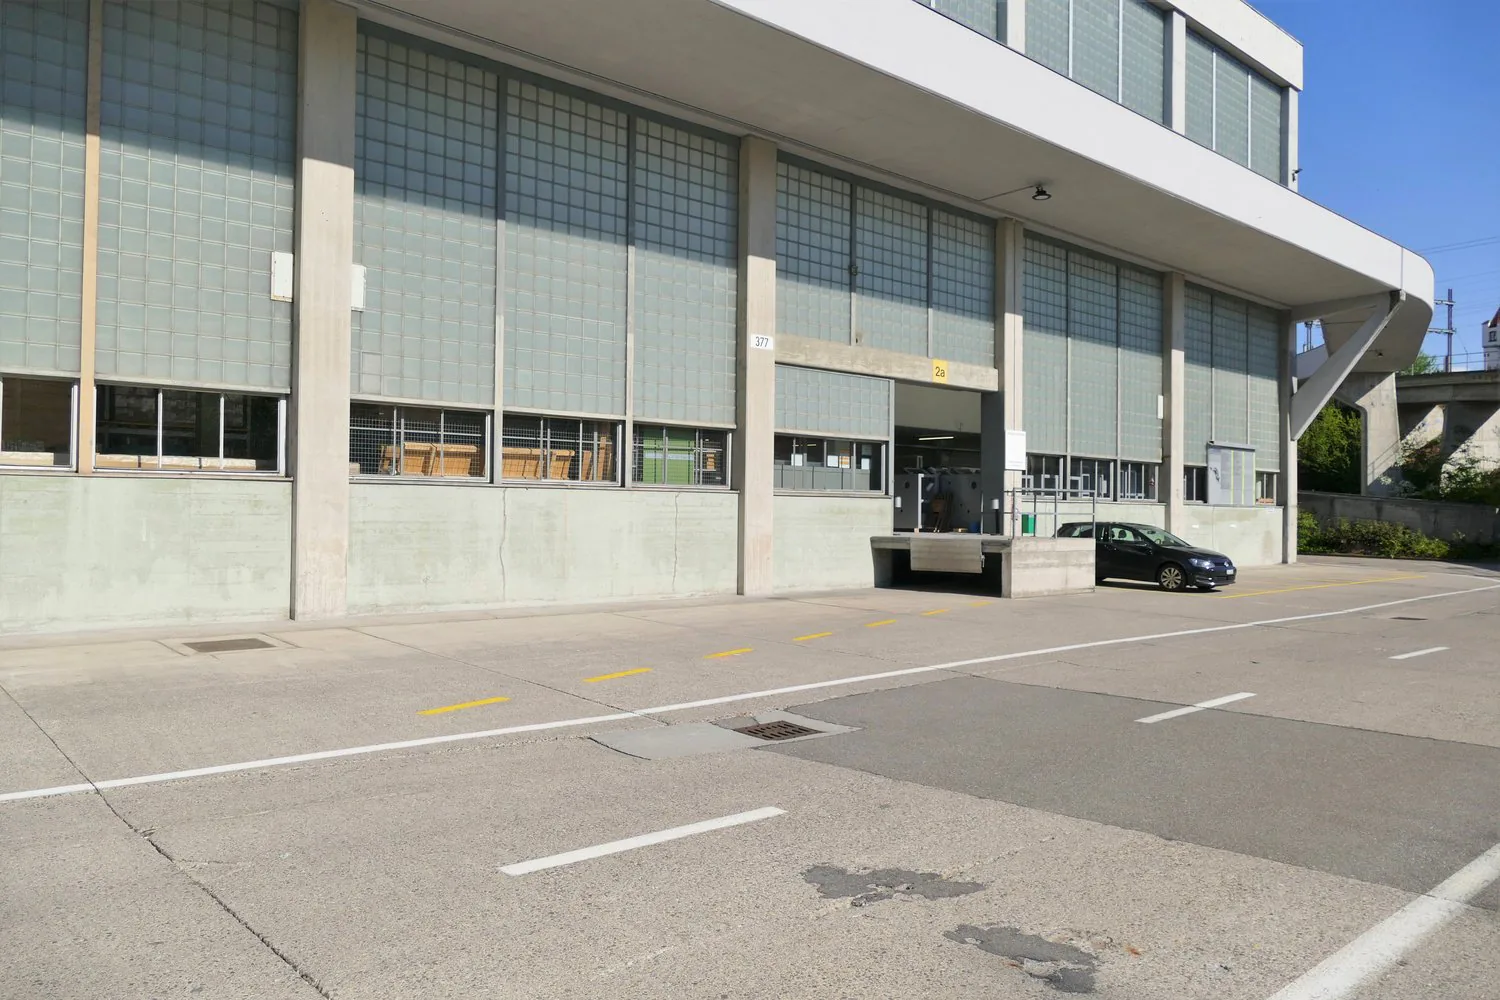
modern design, concrete walls, multiple windows, car parked outside
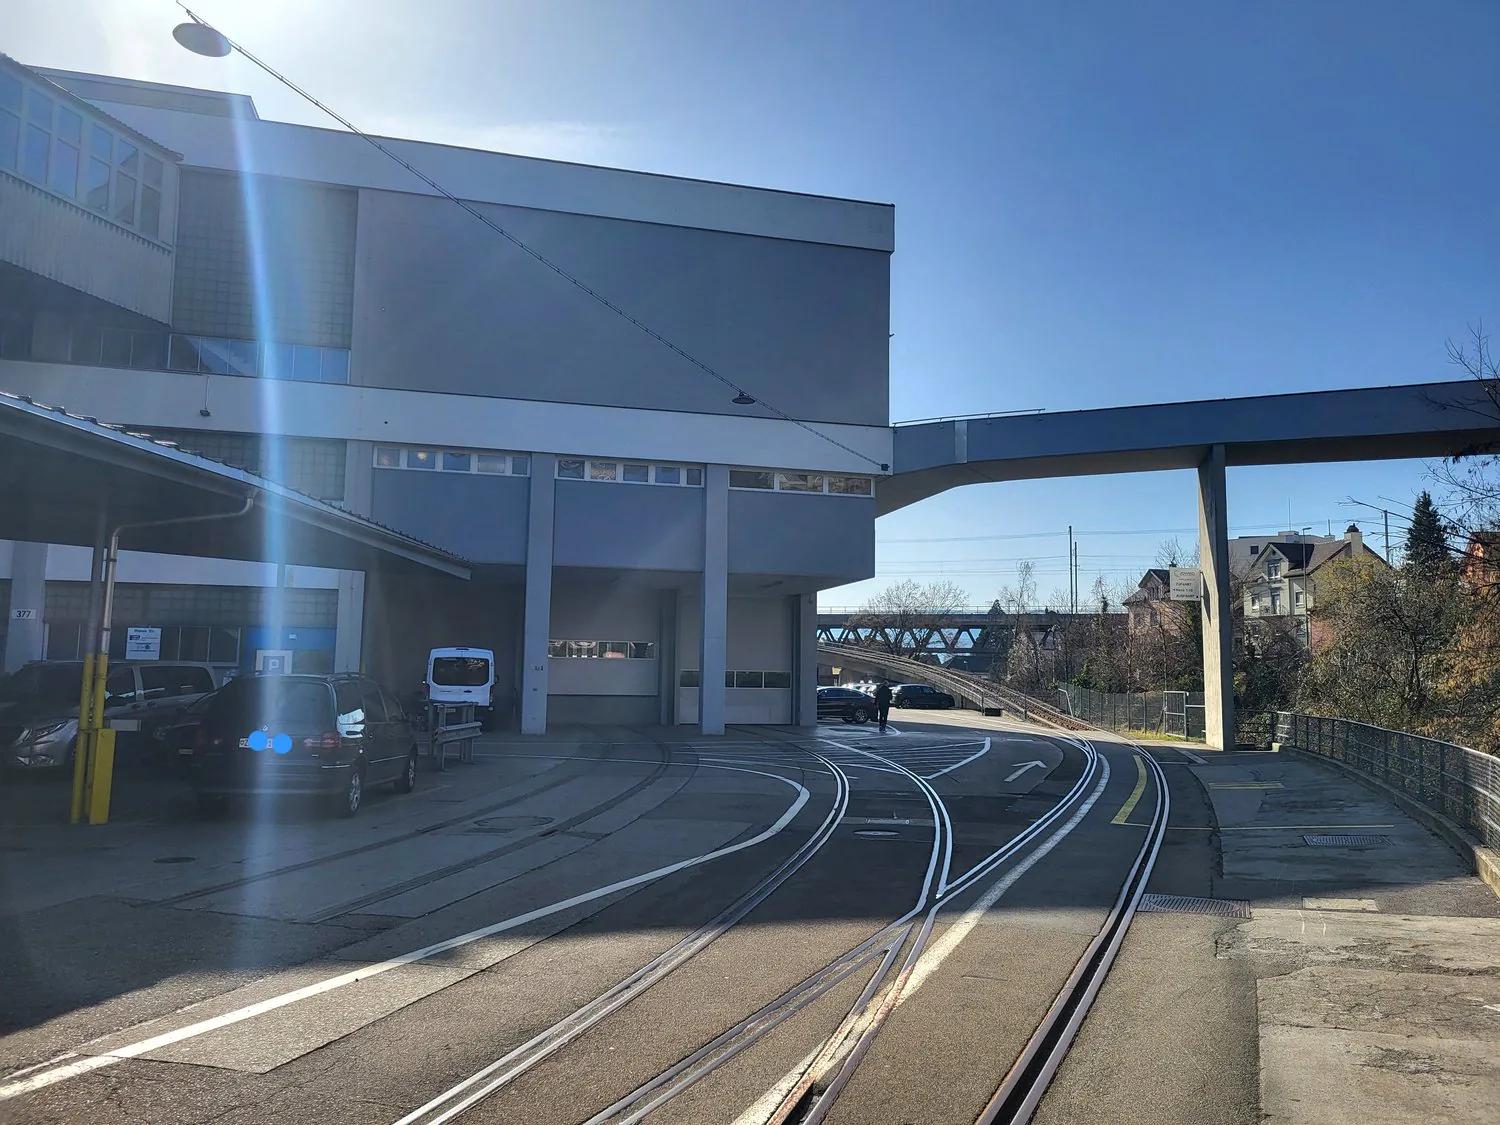
a large building with glass windows, cars parked in front, tramway tracks
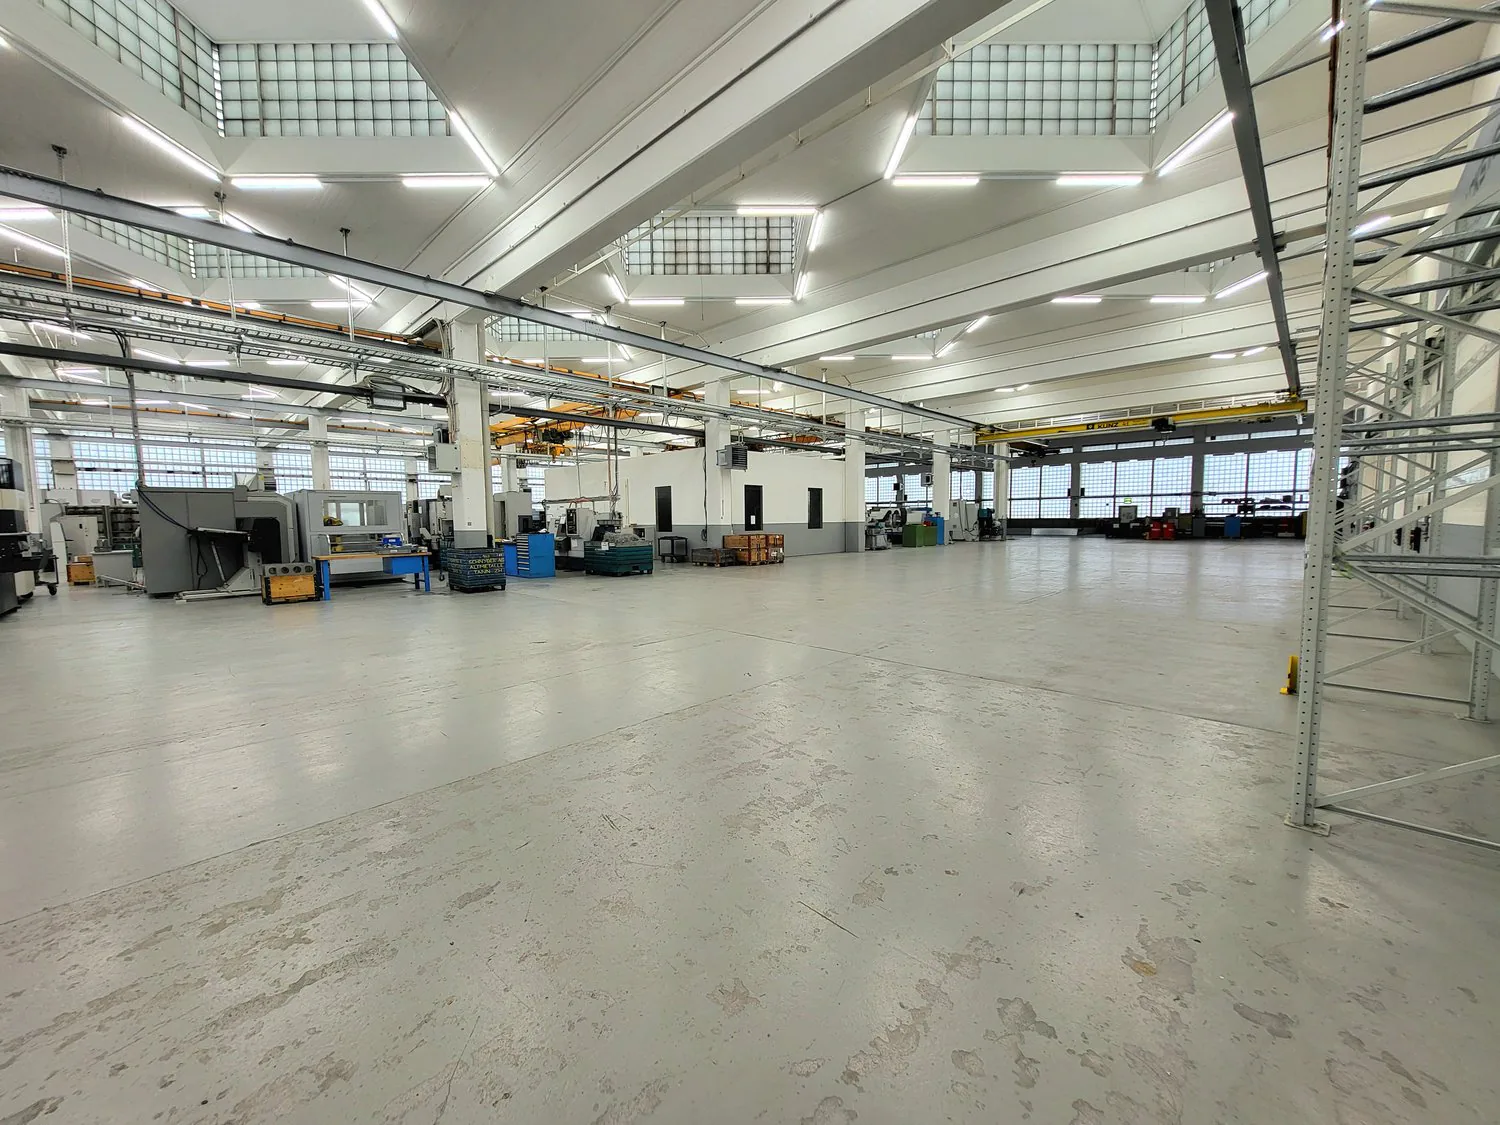
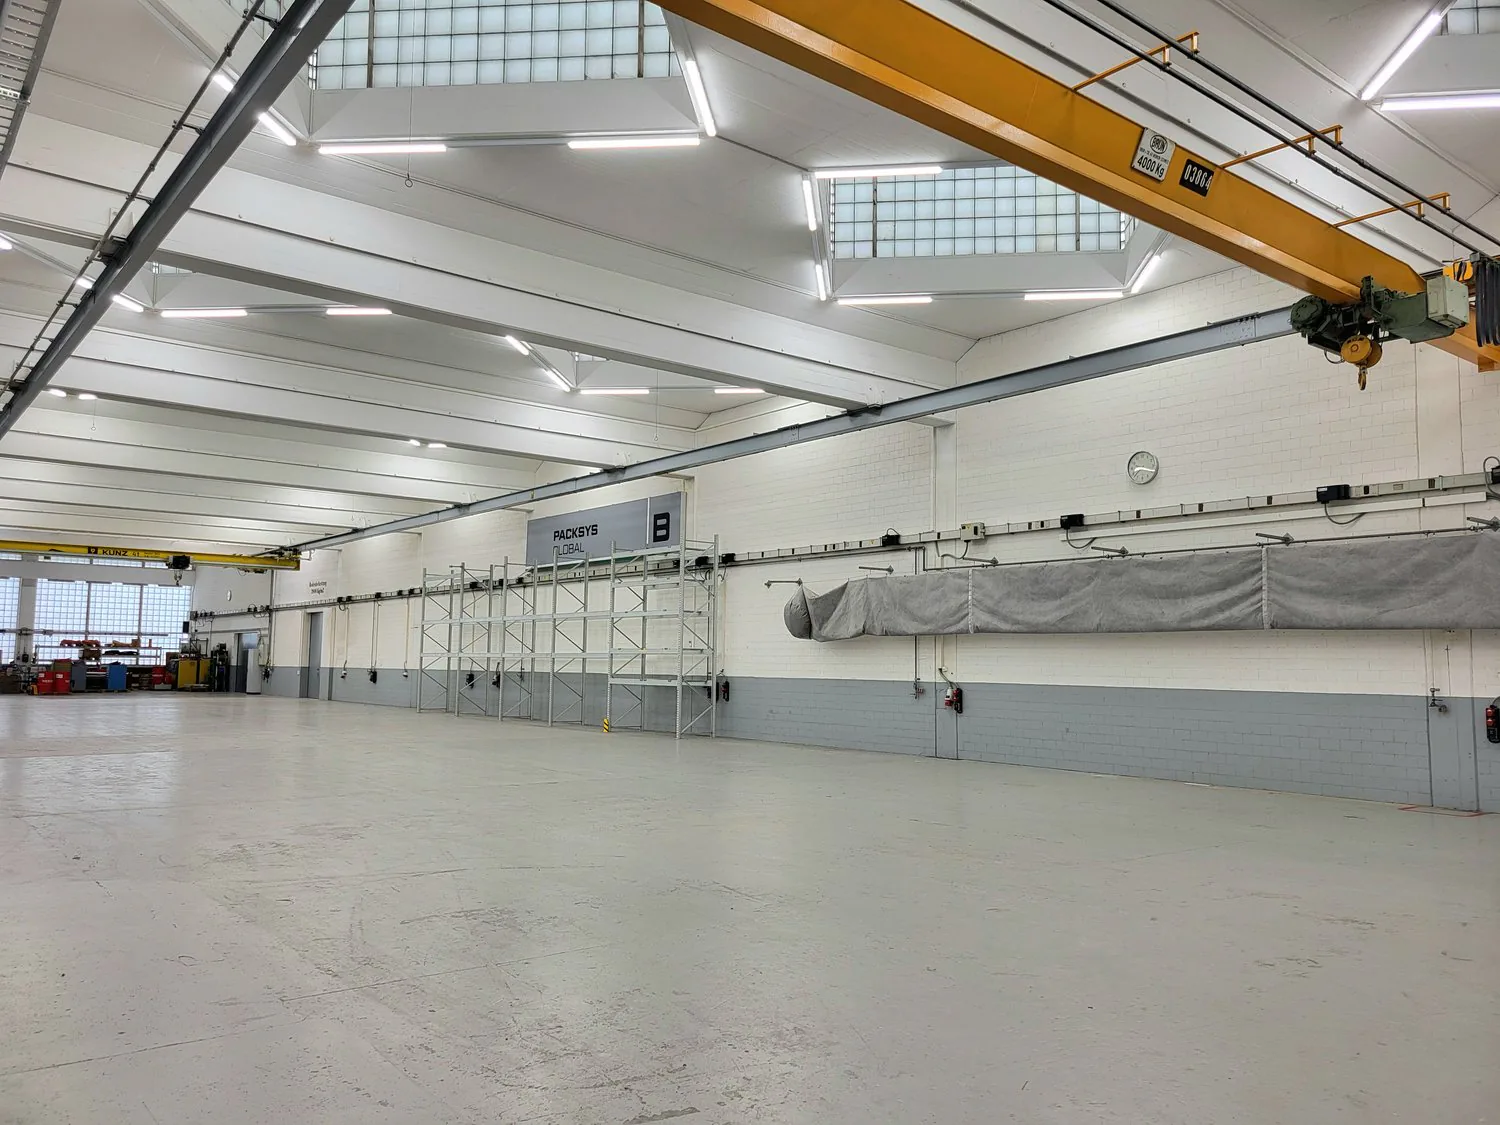
Large industrial warehouse space with high ceilings, concrete floors, and various machinery and equipment visible. The space appears to be used for manufacturing or storage purposes.
Large industrial workshop space with high ceilings, overhead cranes, and various machinery and equipment such as metal fabrication tools, workbenches, and storage racks. The space appears to be used for manufacturing or industrial production.
Large industrial workshop with high ceilings, overhead cranes, and various machinery and equipment. The space appears to be used for manufacturing or assembly work, with storage racks and workstations visible throughout the open floor plan.
Large industrial workshop with high ceilings, multiple workstations, machinery, and storage racks. The space appears to be used for manufacturing or assembly work, with various tools and equipment visible throughout the facility.
Large industrial workshop with various machinery, tools, and equipment. The space has high ceilings, overhead cranes, and is filled with workbenches, storage shelves, and other industrial items.
The image shows a large industrial workshop or manufacturing facility. The space is filled with various machinery, tools, and equipment used for production or assembly. The workshop has high ceilings, overhead lighting, and a clean, organized layout with
Large industrial workshop space with high ceilings, concrete floors, and various machinery and equipment such as CNC machines and tool chests. The space appears to be well-lit with overhead lighting.
Large industrial warehouse space with high ceilings, overhead cranes, and various machinery and equipment visible.
Large industrial workshop space with various machinery, equipment, and storage racks. The space has high ceilings, concrete floors, and overhead cranes or hoists. The workshop appears to be used for manufacturing or assembly of various products.
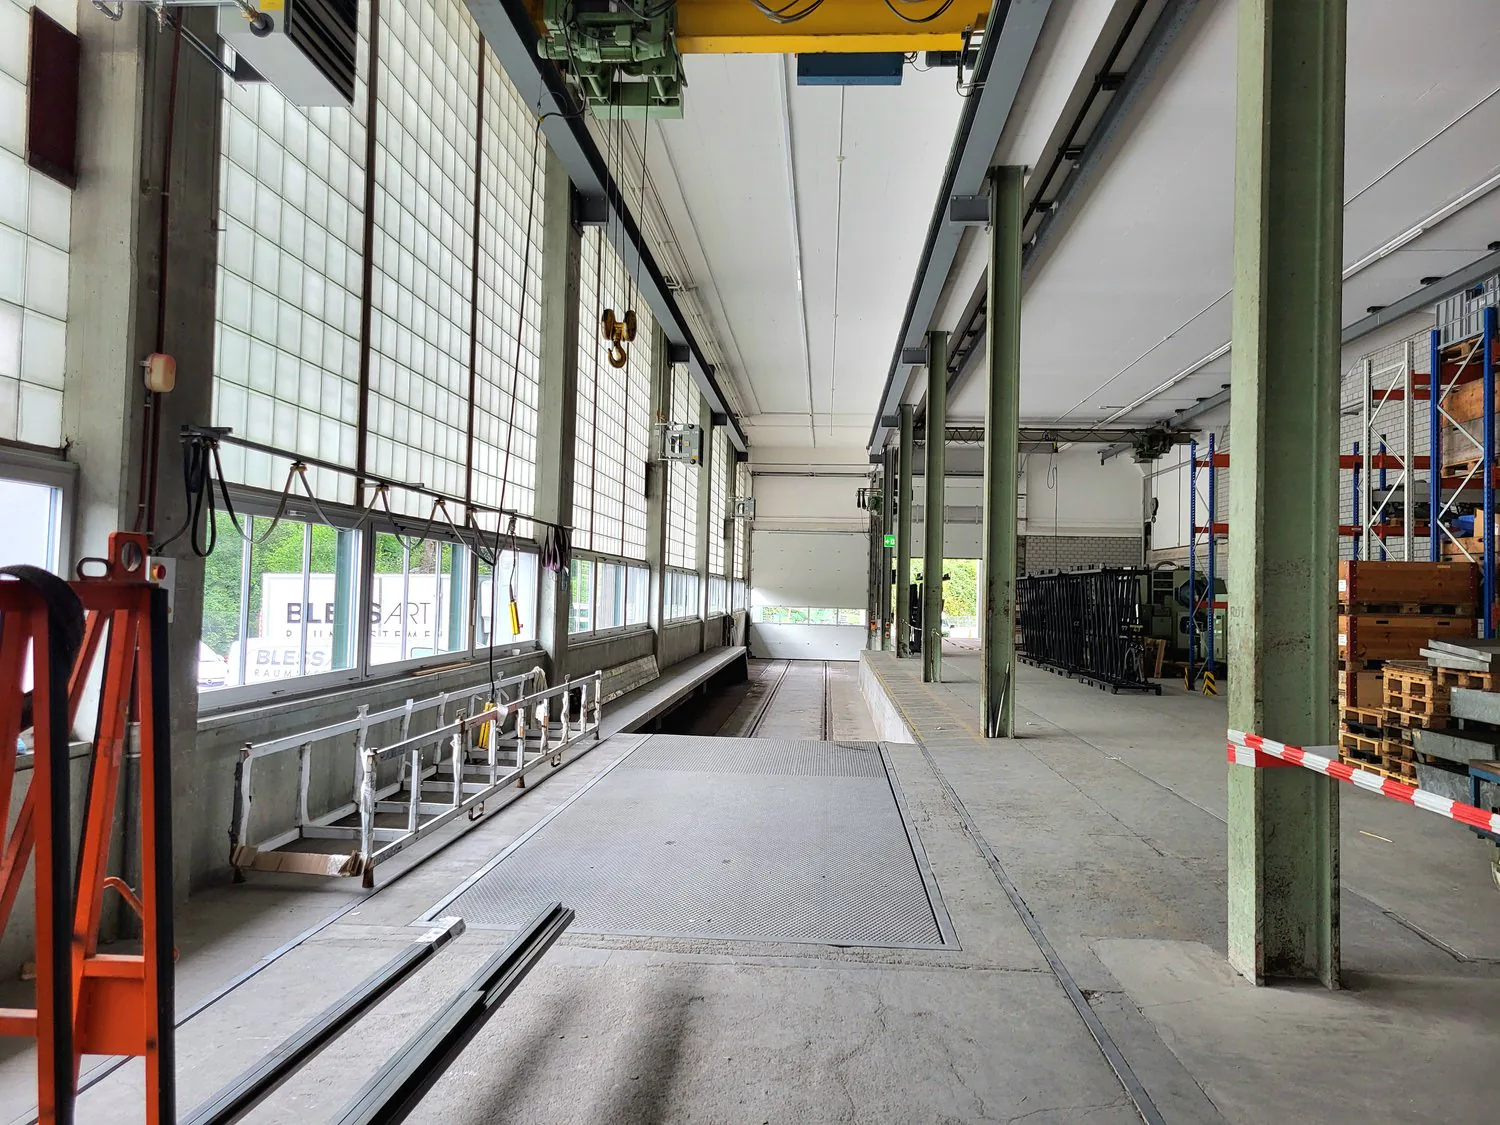
Large industrial warehouse space with high ceilings, overhead crane, and storage racks. The space appears to be used for storage and logistics, with a loading dock area visible.
Large industrial warehouse space with concrete floors, metal shelving, and overhead cranes. The space appears to be used for storage and distribution, with various equipment and materials visible.
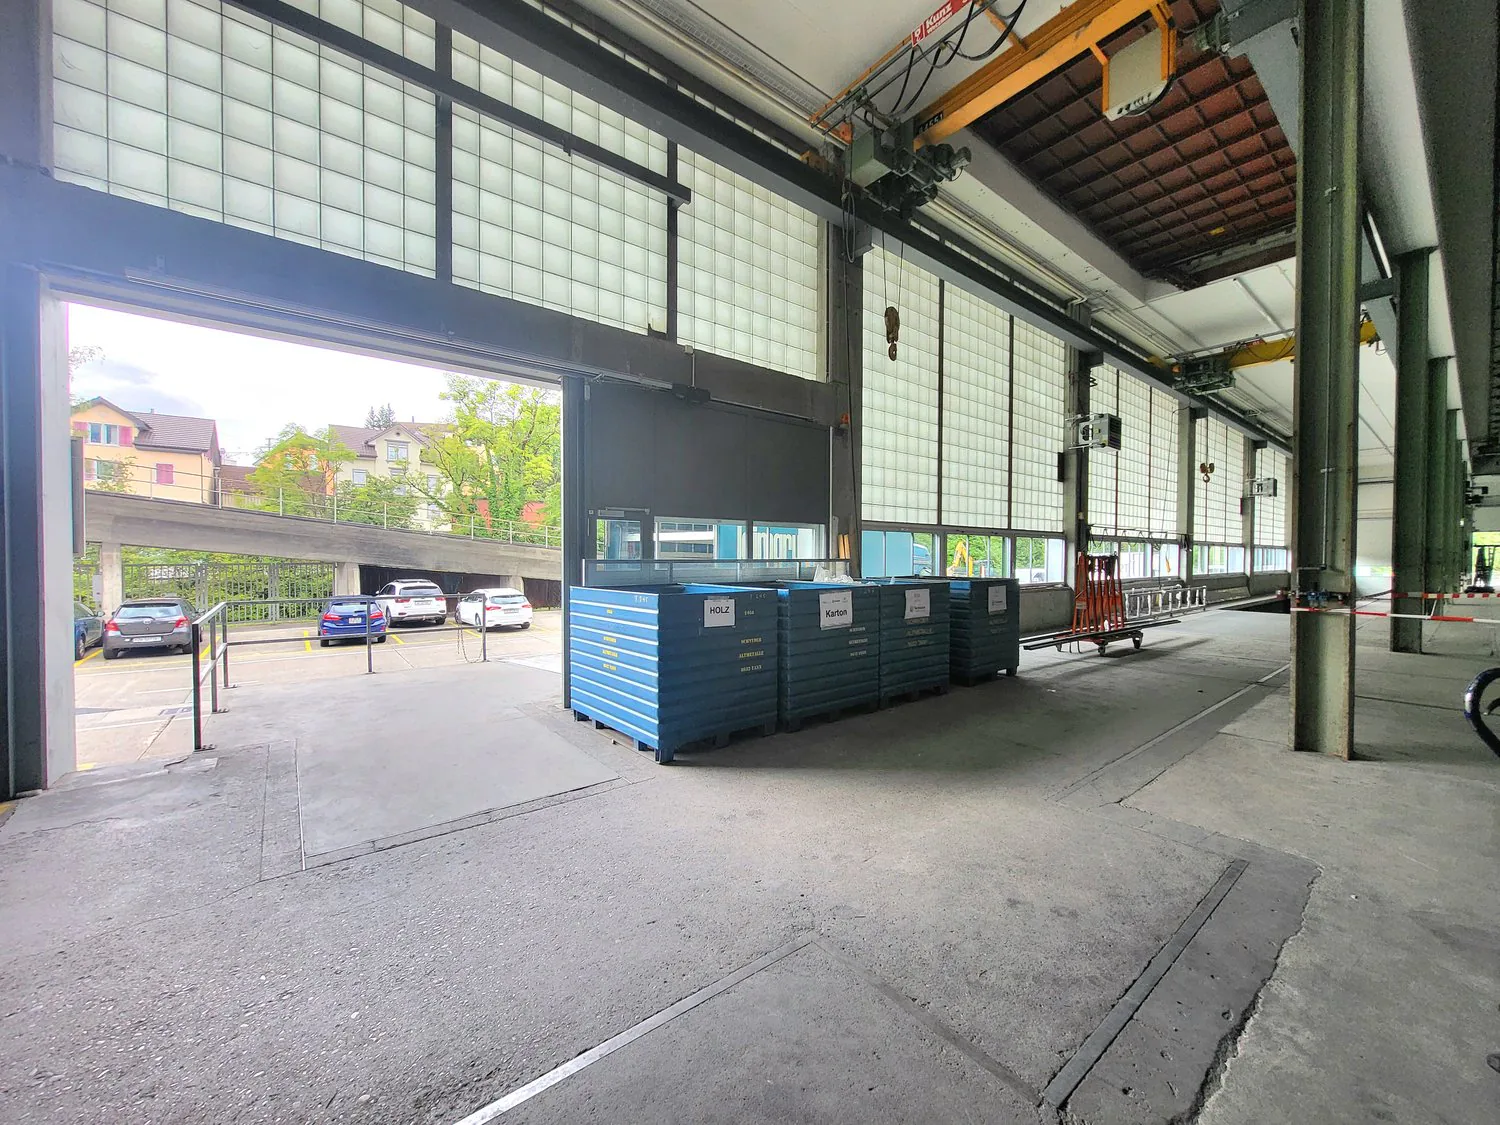
Large open warehouse space with concrete floor, high ceiling, and glass windows overlooking a parking area outside. There are several blue tool chests or storage units visible in the space.
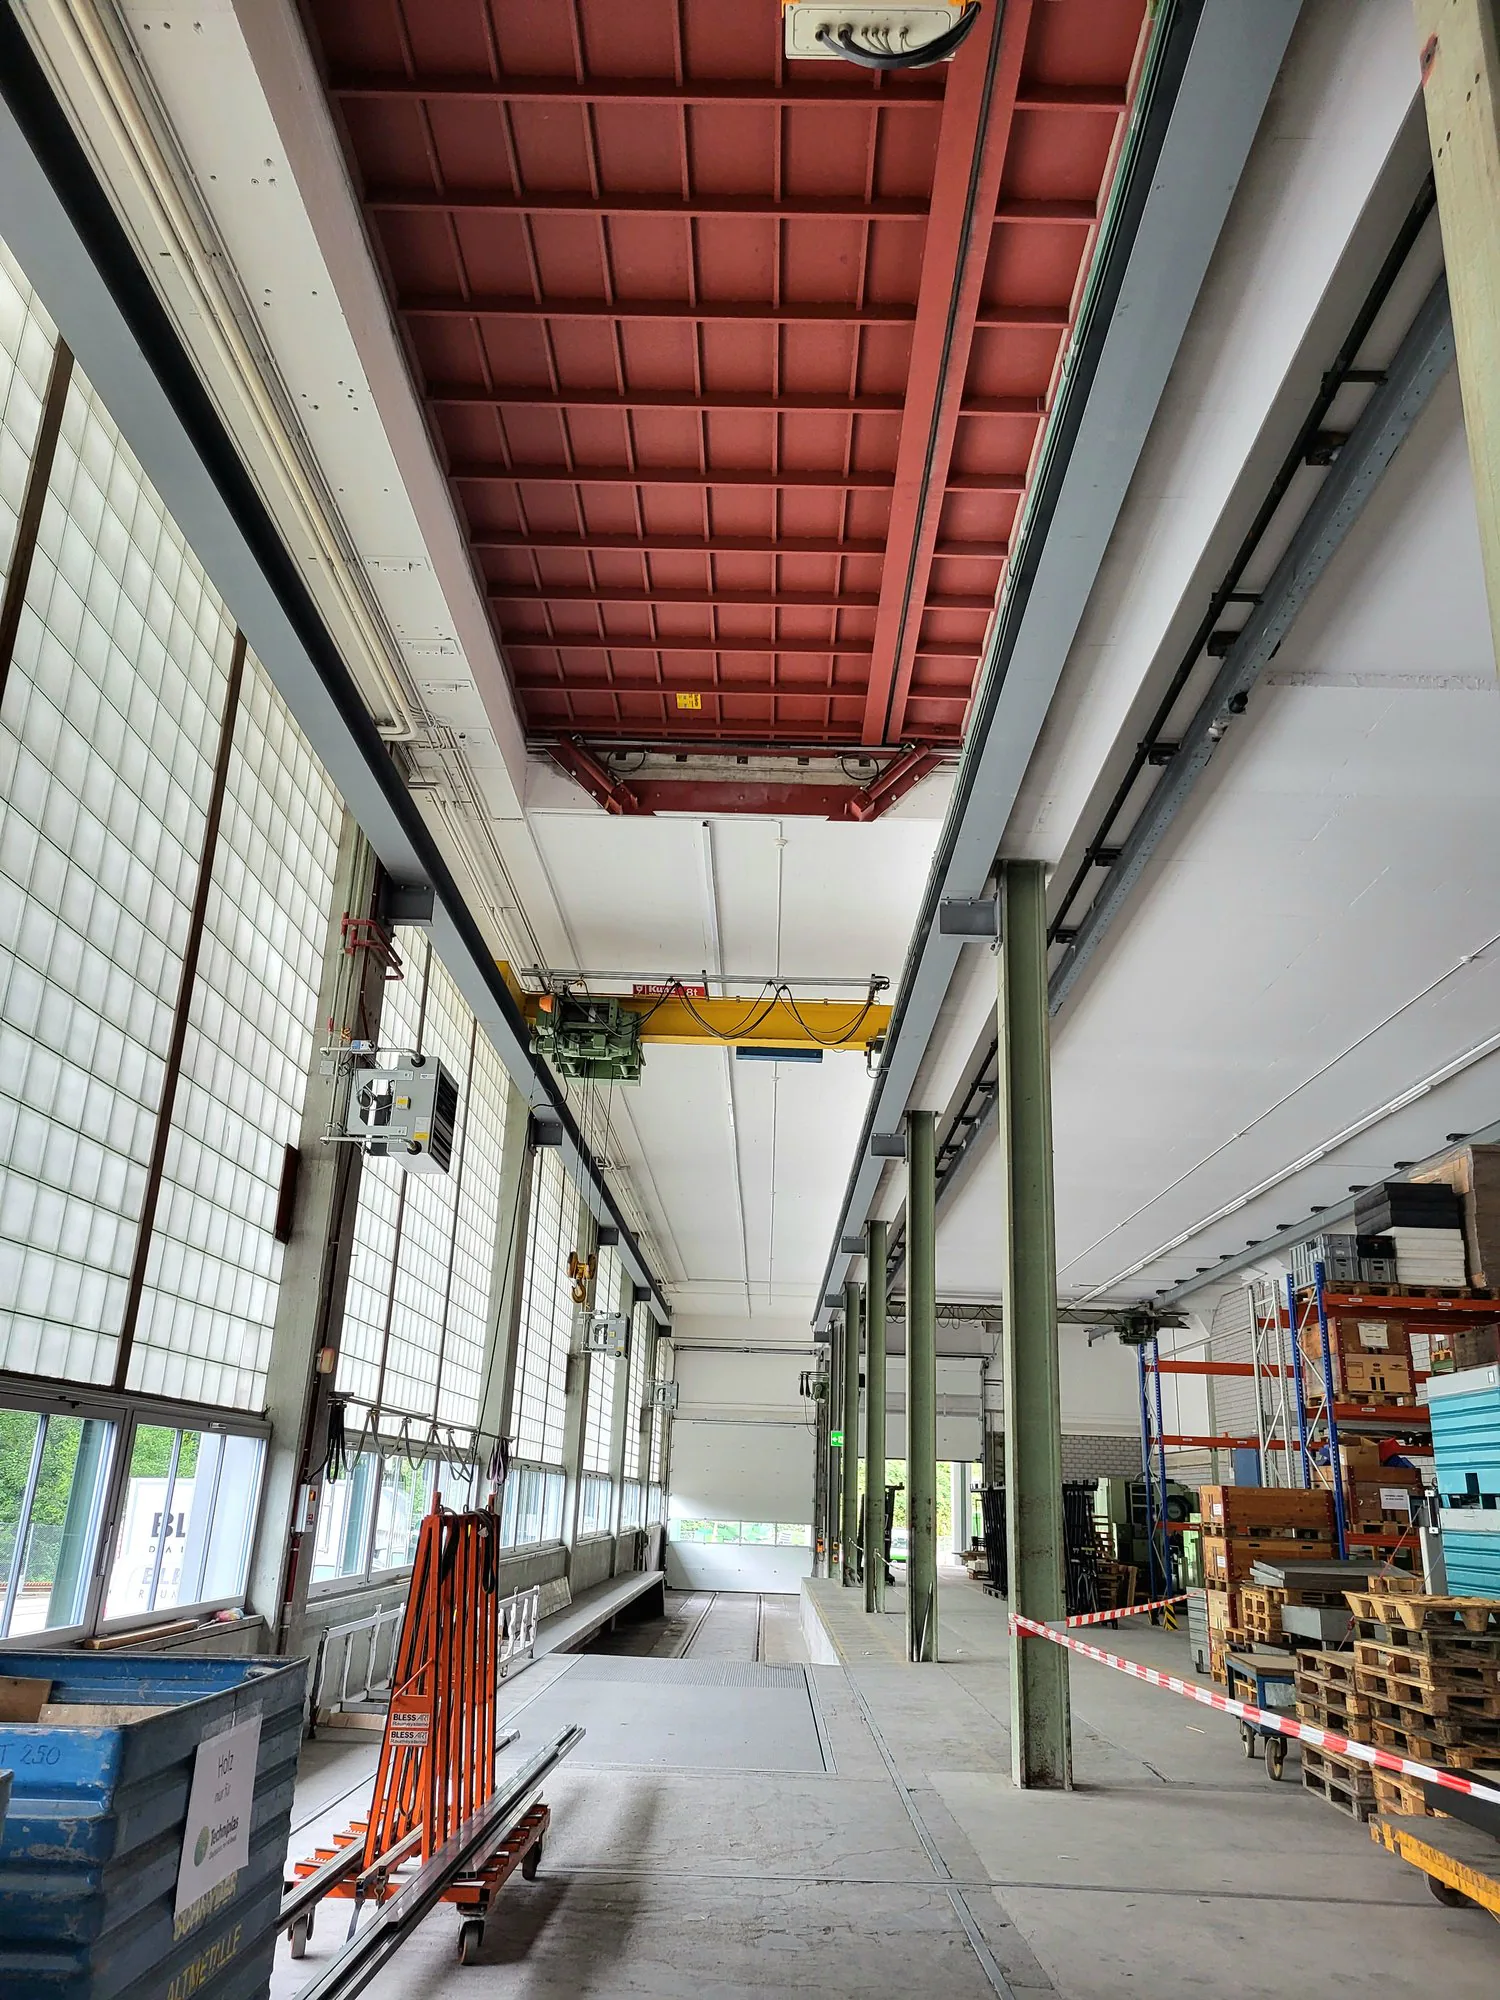
Large industrial warehouse space with high ceilings, red metal beams, and storage racks and equipment visible.
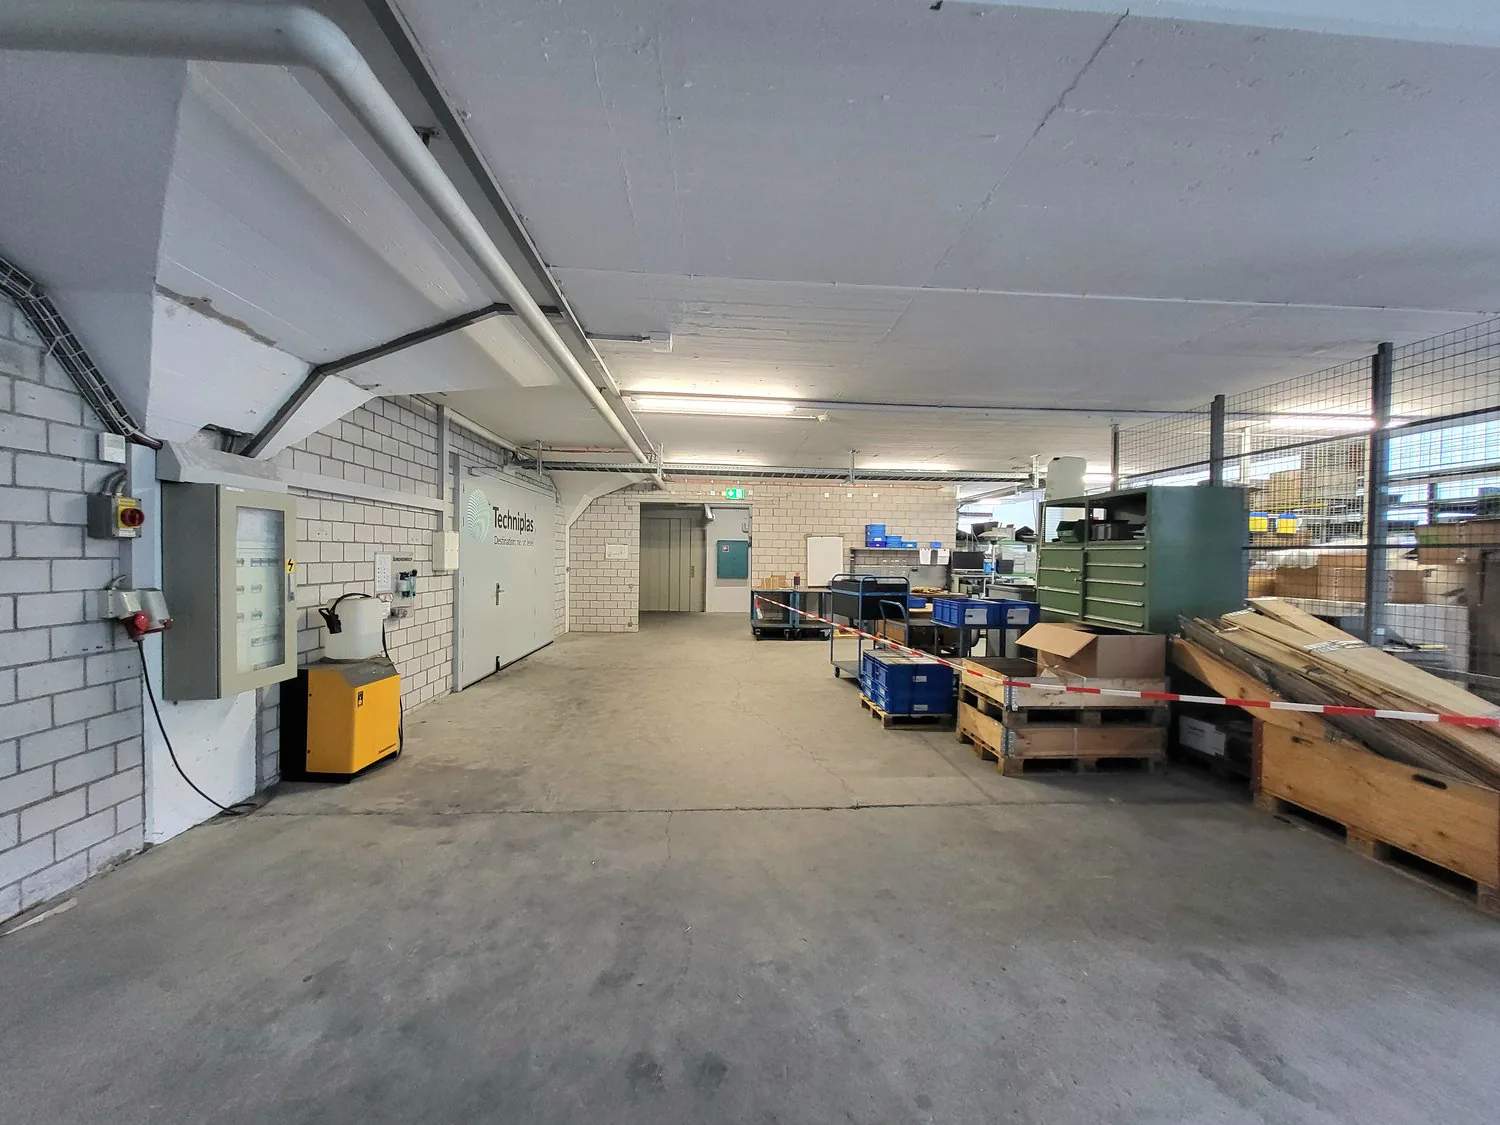
The image shows a large industrial warehouse space with concrete floors, white brick walls, and a high ceiling. There are various storage shelves, boxes, and equipment visible throughout the space, indicating it is used for storage and distribution purpos

Surface commerciale à Rüti ZH

Joweid Zentrum 2, 8630 Rüti ZH

CHF145/m²/an

3500 m² de surface utile

Description

***MIETFLÄCHE FÜR VISIONÄRE - GEWERBEEINHEIT ZUR MIETE***

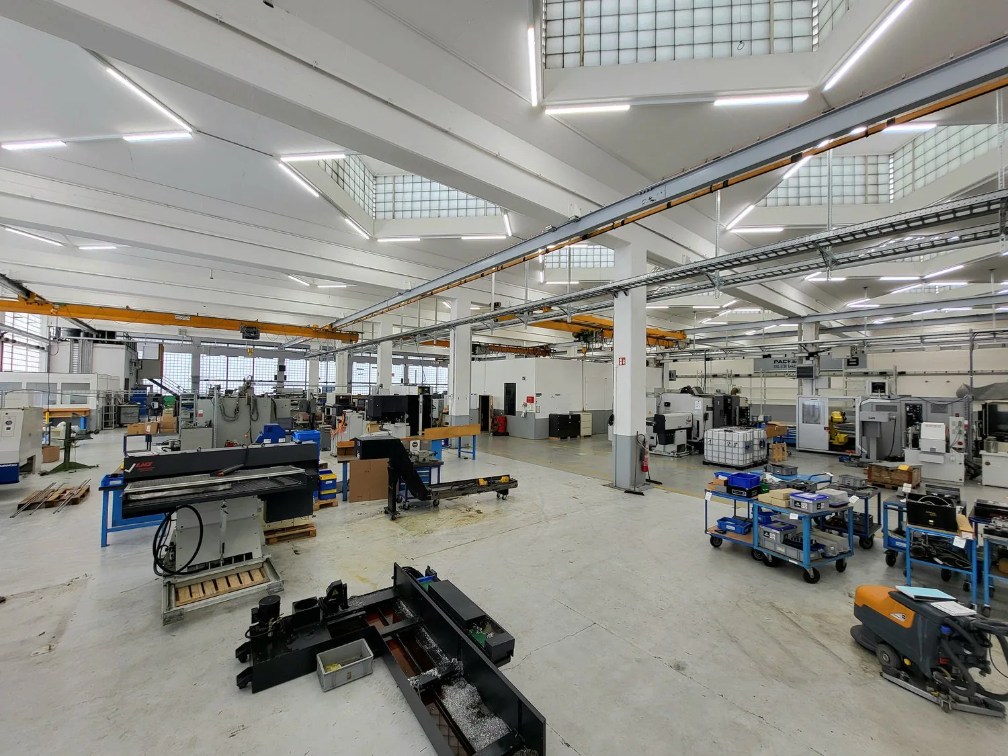
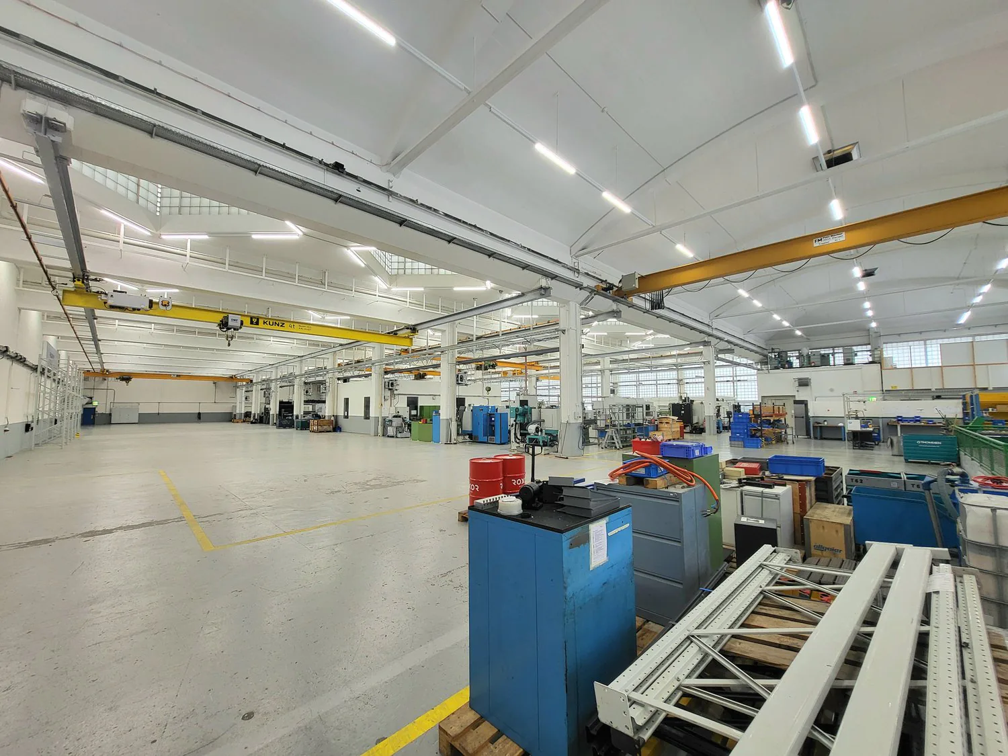
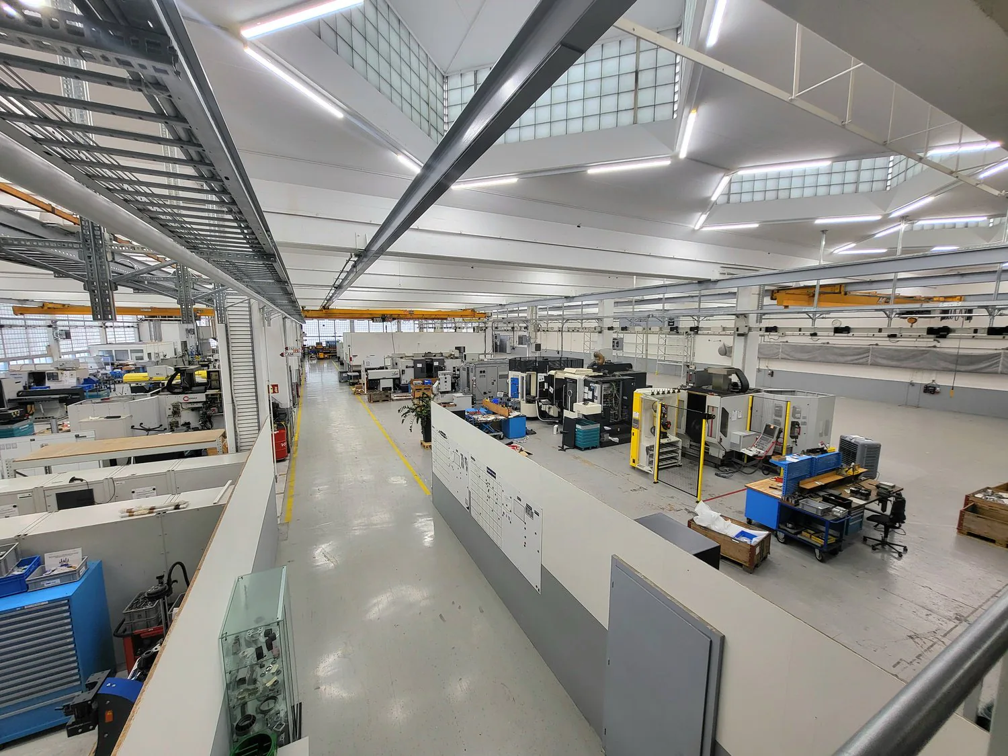
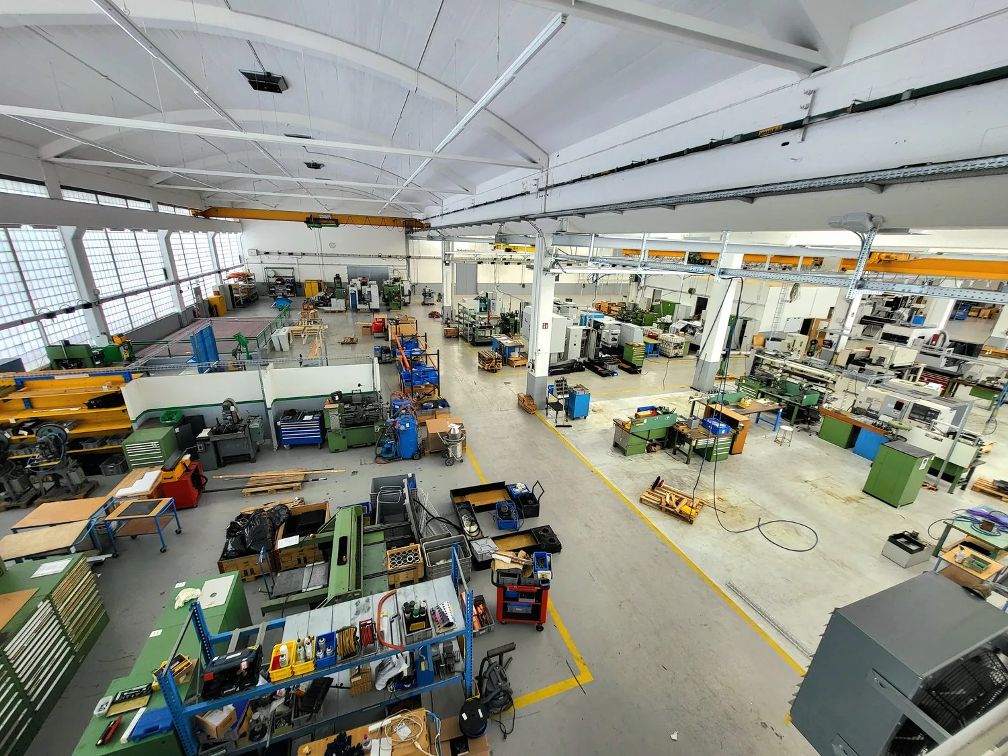
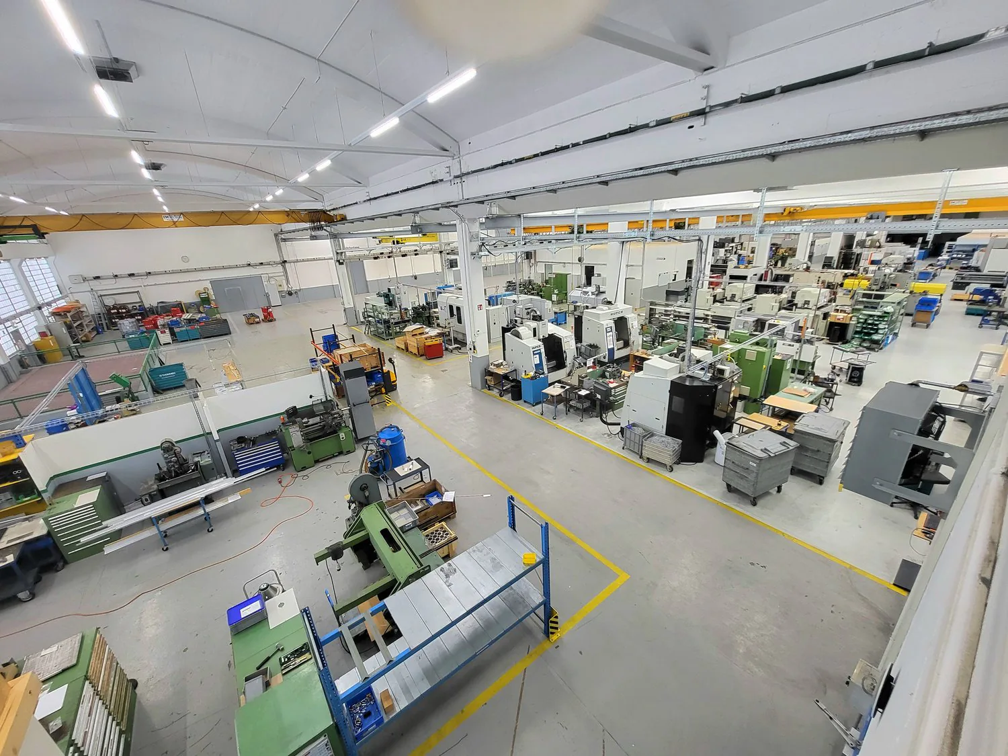
Auf dem Joweid-Areal steht nach Vereinbarung eine weitläufige Industriefläche zur Verfügung. Eine Laderampe dient zum optimalen Materialtransport, Be- und Entladen im trockenen. Über einen Lift oder die grosse Bodenklappe kann man das Material gut in die Mietfläche im 2. Obergeschoss transportieren.

Profitieren Sie von unserem optimalen Standort. Innert drei Minuten erreichen Sie den Autobahnanschluss A15, in fünf Gehminuten sind Sie beim S-Bahnhof Rüti sowie diversen Einkaufsmöglichkeiten und Restaurants.

Eckdaten:

  • Objekttyp: Werkstattfläche 3'500 m²
  • Nutzfläche: ca. 3'500 m²
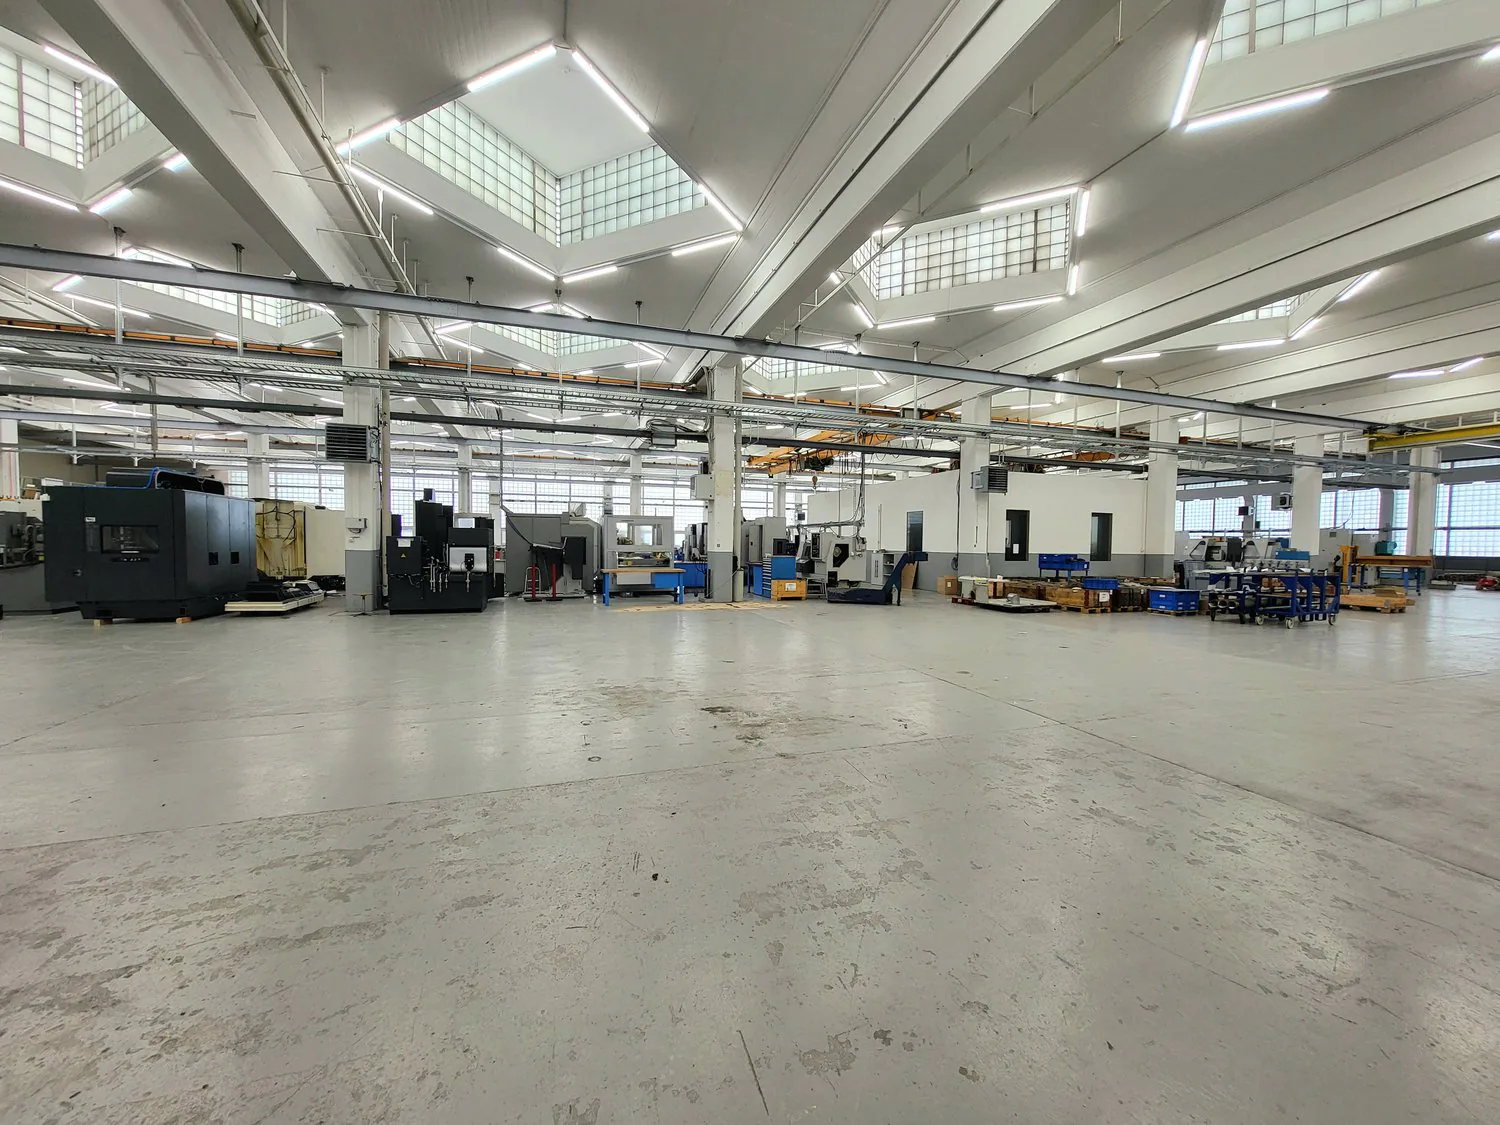
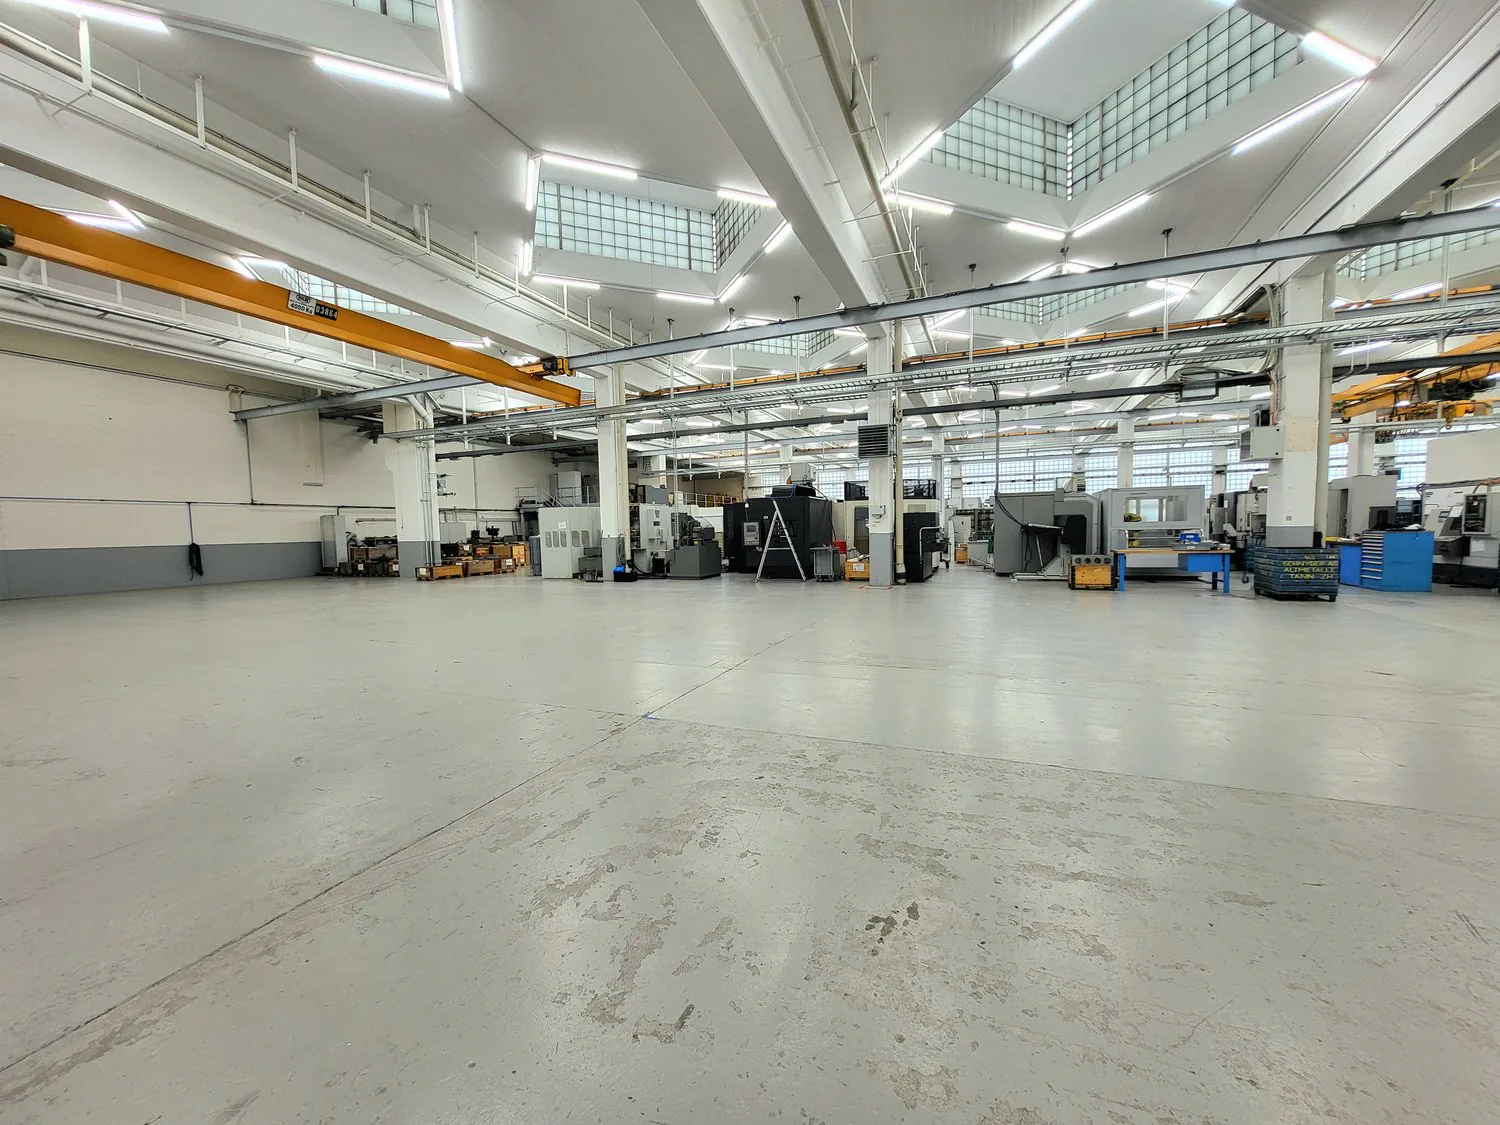
  • Raumhöhe: mind. 5.2 m bis zum Kranen, 6 m bis zum Metallträger, 7.2 bis zur Decke max. 9.5 m Oblicht
  • 3 x Kranen 3.2 t, 2x Kranen 4 t in der Mietfläche
  • 1x Kranen über Bodenöffnung mit 10 t Tragkraft
  • Bodenbelastung: 2'000 kg/m²
  • Anlieferung: LKW-Zufahrt, via Rampe
  • Ausstattung: Waren- und Personenlift, Stromanschluss, Brandalarmanlage, Toiletten, Wasser und Abwasseranschluss sowie einer Küche
  • Nettomiete: CHF 115.-/m² p.a. zzgl. Nebenkosten und Strom

Beschreibung der Gegebenheiten:

Neben dem Bahnhof befindet sich das Joweid Areal. Im Haus 2, im 2.OG wird eine Gewerbefläche frei. Die Werkstattfläche bietet viel Platz mit ihren 3'500 Quadratmetern. Die Mietfläche erreicht man entweder über eine Treppe oder den Lift.

Für den Materialtransport stehen zwei Warenlifte mit einer Grösse von B:1.7m x L:2.9m x H:2.5m - 2 Tonnen Transportlast, oder der zweite Lift, B:1.9m x L:4.8m x H:2.5m - 5 Tonnen Transportlast zur Verfügung.

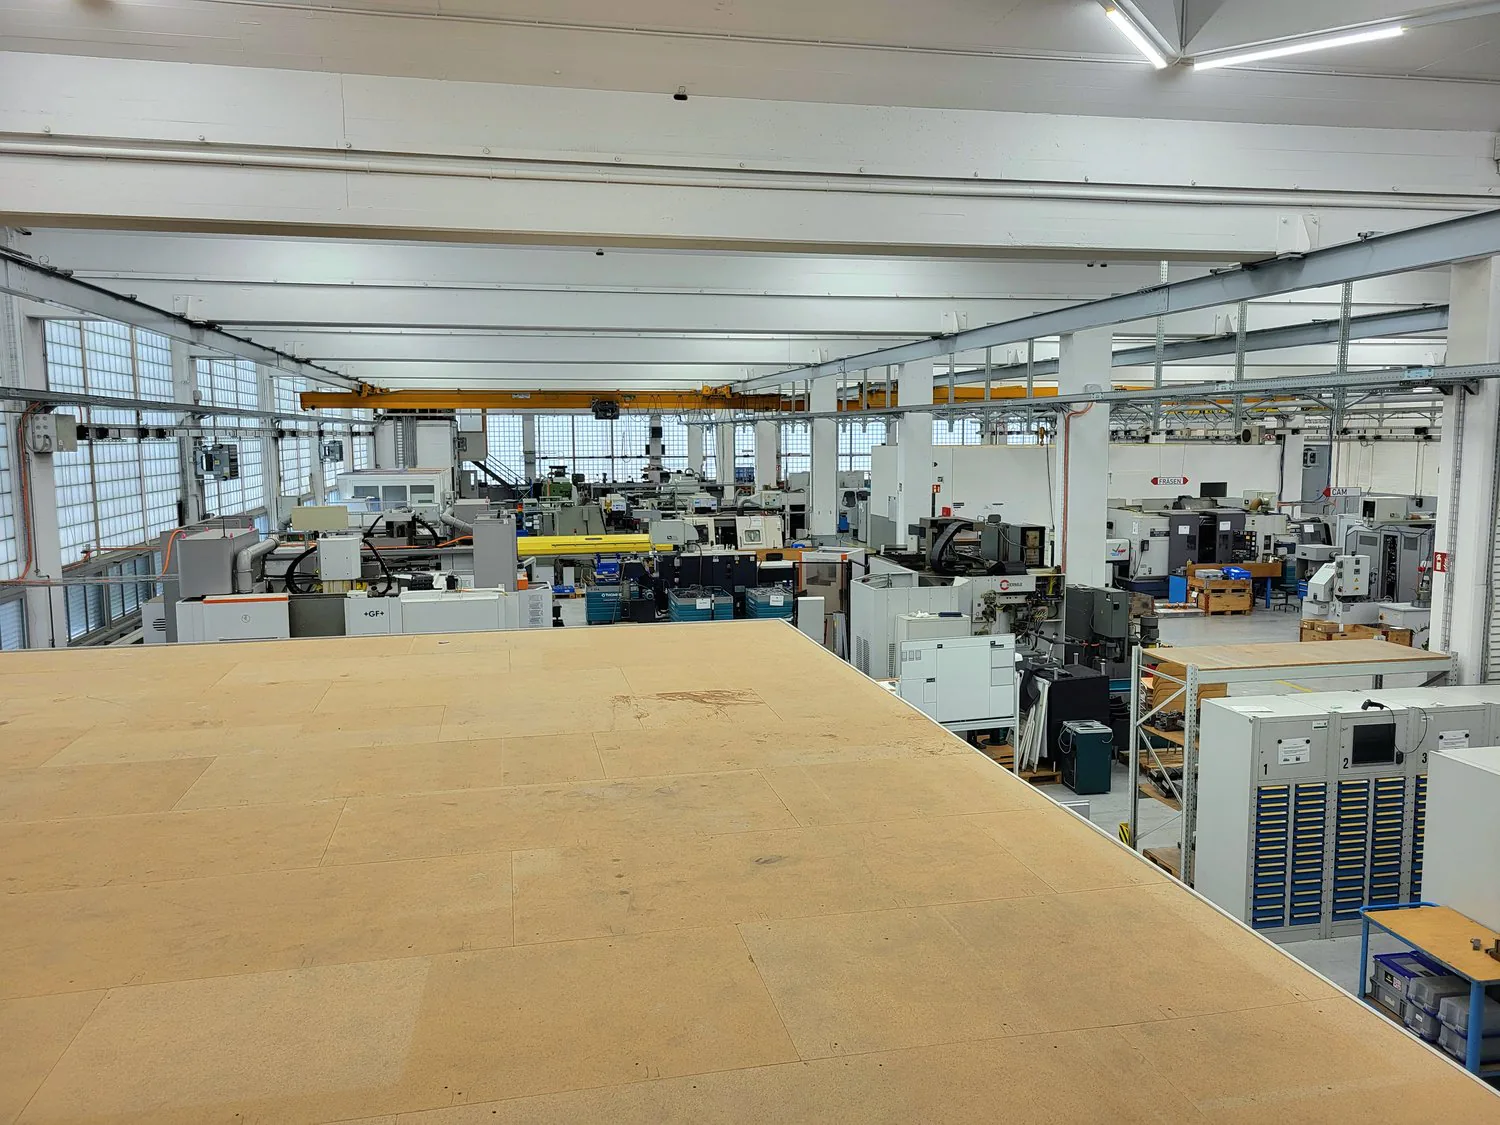
Wem dies nicht genügt, hat die Möglichkeit sein Material über eine Bodenklappe via Kranen mit einer Traglast von 10 Tonnen zu befördern.

Sanitäranlagen sind auf der Mietfläche sowie auf den Allgemeinflächen vorhanden.

Zudem stehen Aussenparkplätze zur Verfügung (CHF 60.-).

Dank unserem optimalen Mietermix können Synergien genutzt und Interessen verbunden werden.

"Unsere Dienstleistungen - Ihre Vorteile als Mieter bei uns"

  • Repräsentativer Kundenempfang im Haus 1
  • Technische Betreuung sowie Brandalarm-Überwachung
  • Areal-Security sowie Areal-Reinigung inkl. Winterdienst
  • Zusätzliche Sitzungszimmer sowie Kinosaal zur Miete
  • Gemeinschaftlicher Loungebereich im Haus 1

Haben wir Ihr Interesse geweckt? Für Fragen oder eine persönliche Besichtigung rufen Sie uns bitte an: Tel +41 55 250 22 84.

Wir freuen uns, Sie bald als neuen Mieter im Joweid-Areal begrüssen zu dürfen.

Détails du bien

Type de bien
Surface commerciale
Surface utile
3'500 m²
Étage
Étage 2
Année de construction
1955
Dernière rénovation
2022
Charge maximale au sol
2'000 kg/m²
Publié le
08.05.2025

Équipements

Ascenseur
Place de parc
Garage
Rampe
Raccordement électrique
Raccordement aux égouts
Raccordement à l’eau

Coûts

Loyer
CHF 145/m²/an

Emplacement

Joweid Zentrum 2 8630 Rüti ZH

En bref

Pas encore de fil

Situation & environs

Joweid Zentrum 2, Rüti ZH

Visite

Melanie Albrecht

ID: 141139Ref: sk3i0.hr1kc