
Aller au contenu principal
Gewerbe- und Büroflächen nahe Autobahn - befristet bis 31.03.2027
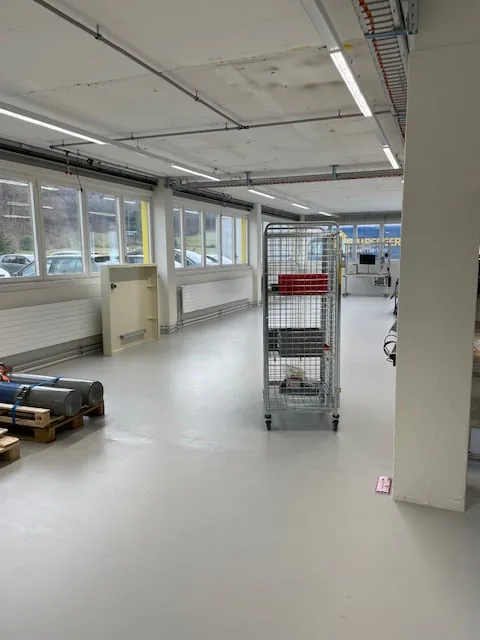
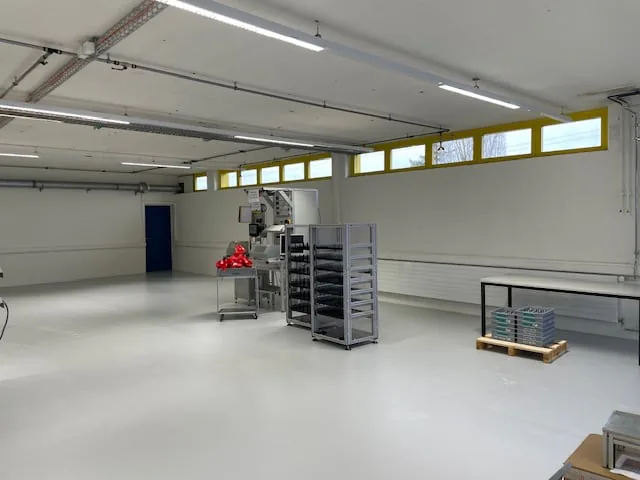
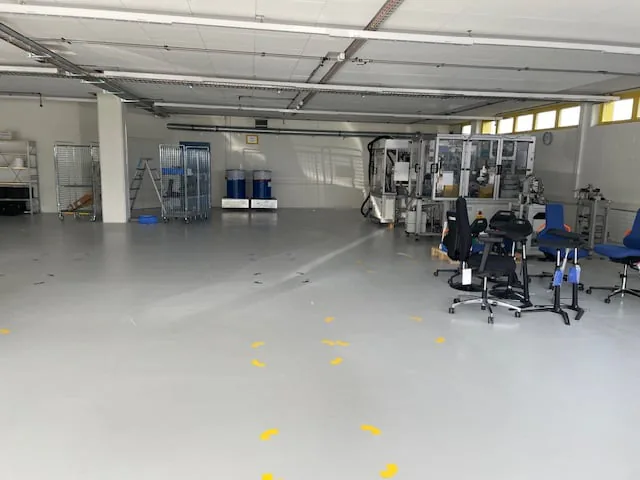
The image shows an open office space with a concrete ceiling, fluorescent lighting, and large windows. There is a metal storage rack and some other equipment visible in the room.
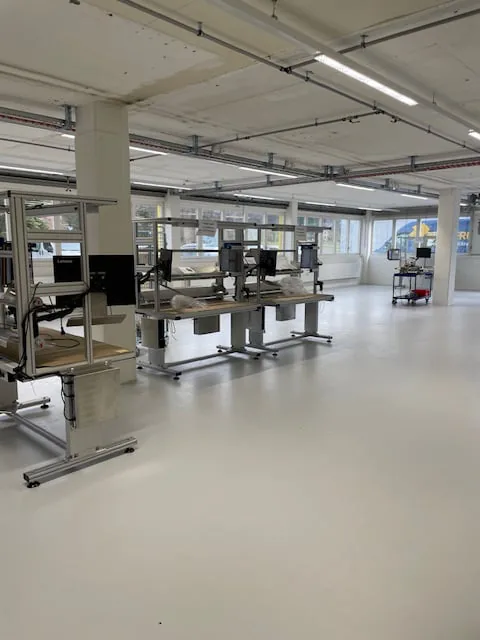
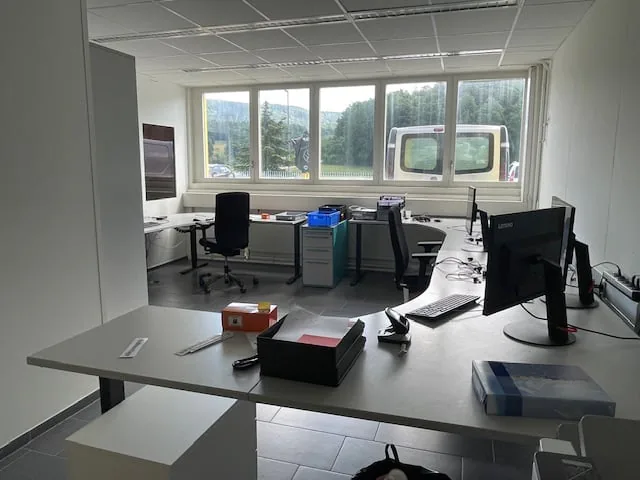
Large open office space with multiple workstations, computers, and adjustable desks. The space has high ceilings, bright lighting, and a raised floor.
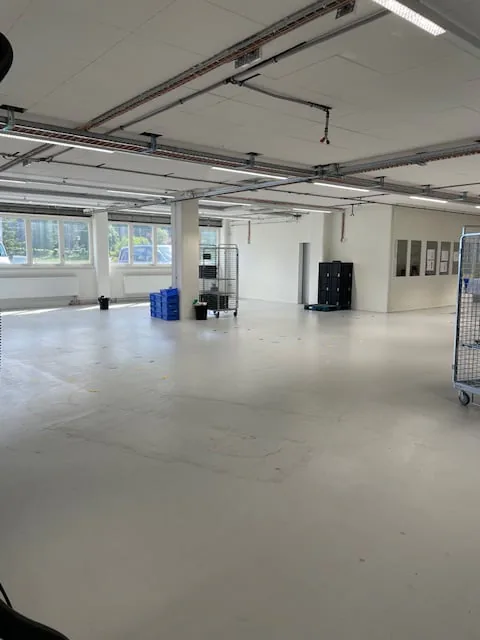
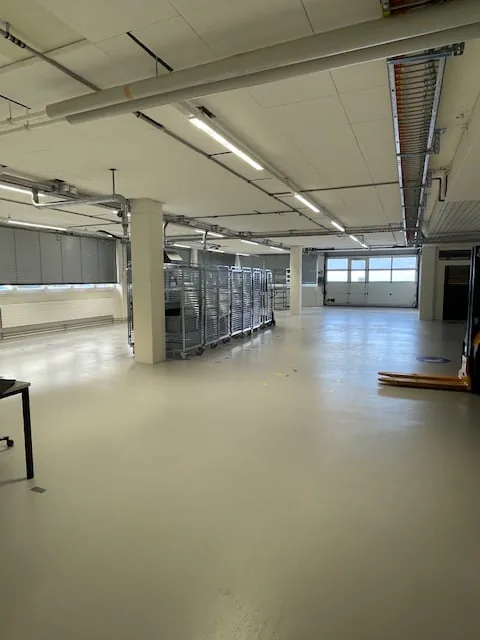
Large open industrial space with concrete floors, metal shelving units, and large windows providing natural light. The space appears to be used for storage or manufacturing purposes.
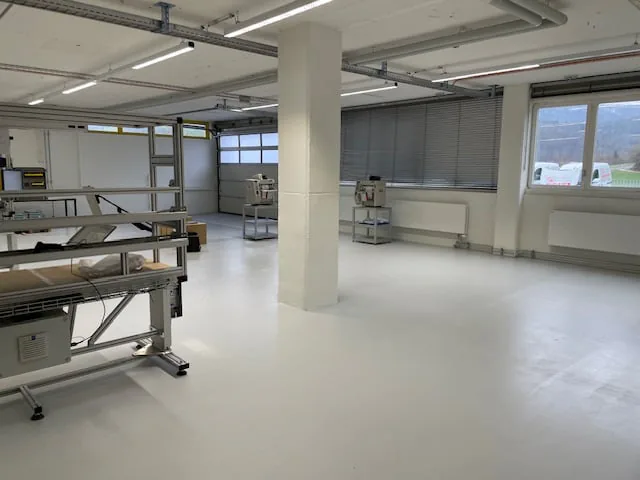
Large open space with high ceilings, concrete floor, storage racks and equipment, and windows along the upper walls.
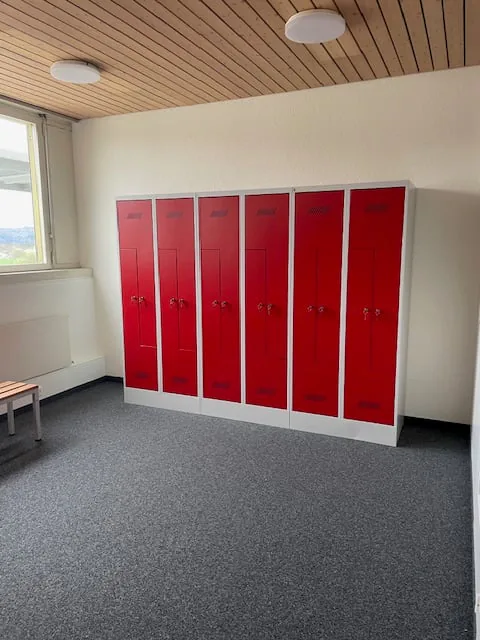
The image shows a room with a row of six red lockers against a white wall. The ceiling has a wooden paneled design with recessed lighting. The floor is covered in gray carpeting.
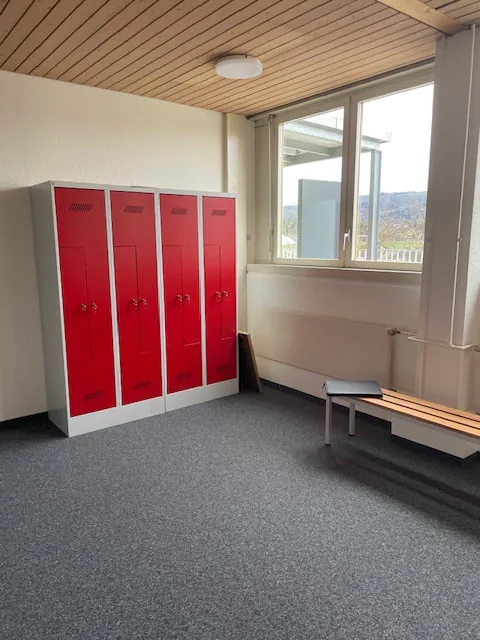
The image shows a locker room with four red lockers, a bench, and a window with a view outside.
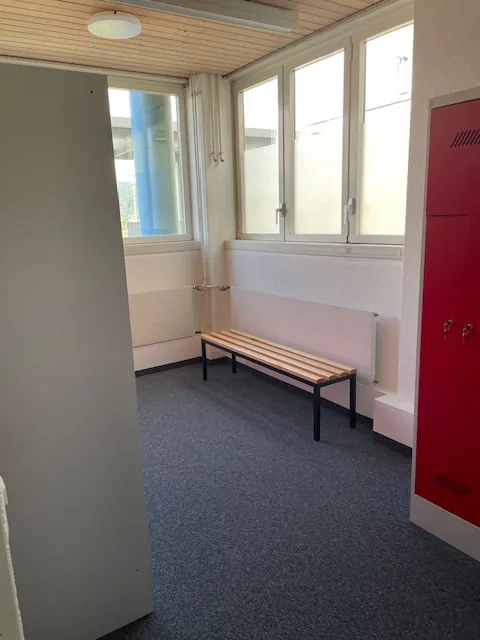
The image shows a hallway with a wooden ceiling, white walls, and a bench along one side. There are large windows that provide natural light, and a red locker or storage unit can be seen in the corner.
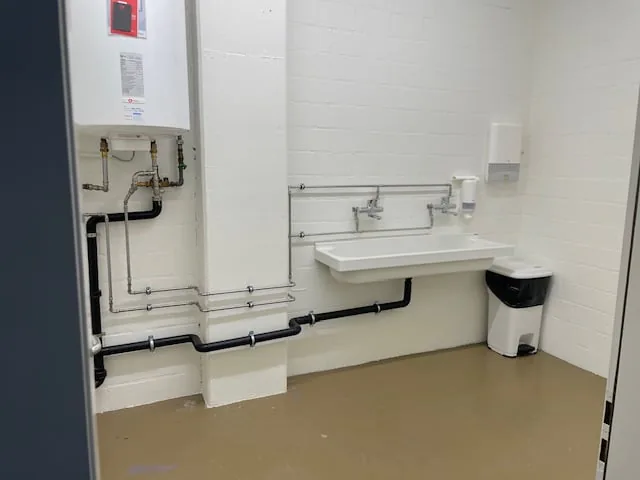
The image shows a utility room with a sink, plumbing fixtures, and a dishwasher visible.
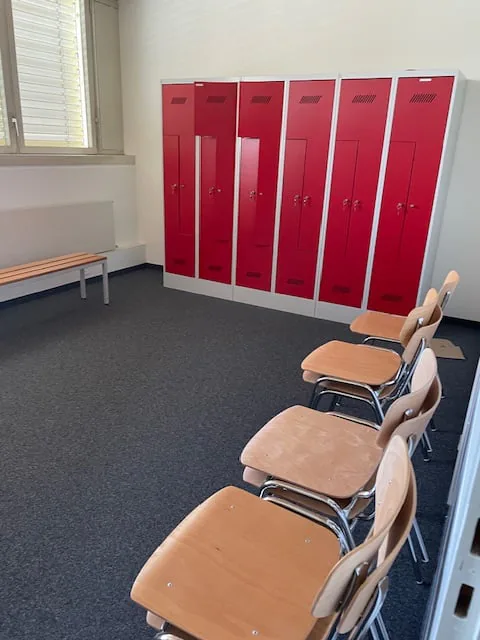
The image shows a locker room with several red lockers lining the wall. There is a bench in front of the lockers and some chairs nearby, suggesting this is a space for changing or storing personal items.
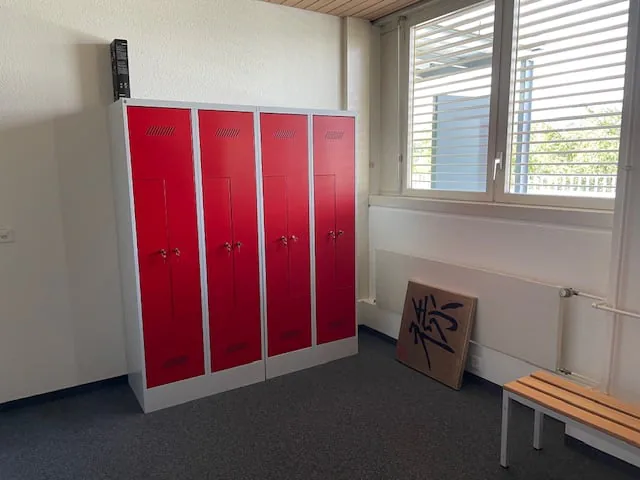
The image shows a room with four red lockers or storage units against the wall. There is a bench or seating area in front of the lockers, and a window with blinds. The floor appears to be carpeted.
The image shows the interior of a garage. The garage has a large garage door with windows, a concrete floor, and various storage and equipment items visible.
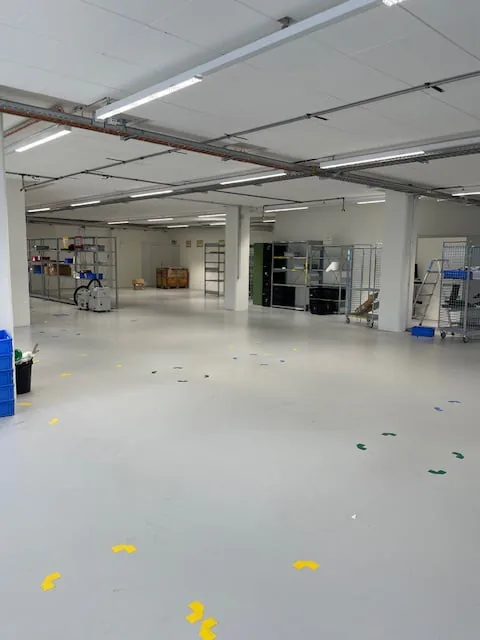
Large open space with concrete floor, metal shelving units, and various equipment and tools. The space appears to be used for storage or industrial purposes.
Large open space with concrete floor, overhead lighting, and storage shelves and containers
Large open warehouse space with concrete flooring, shelving units, and various equipment and supplies visible.
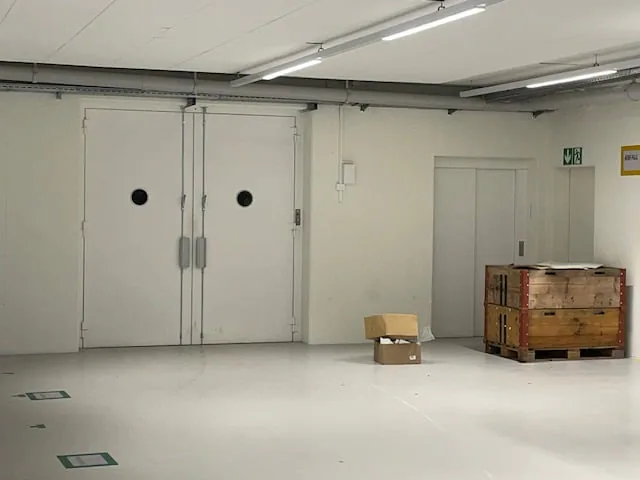
The image shows a large, open warehouse space with white walls, a concrete floor, and several large metal doors. There are some boxes and crates visible in the room, indicating it is being used for storage or distribution purposes.
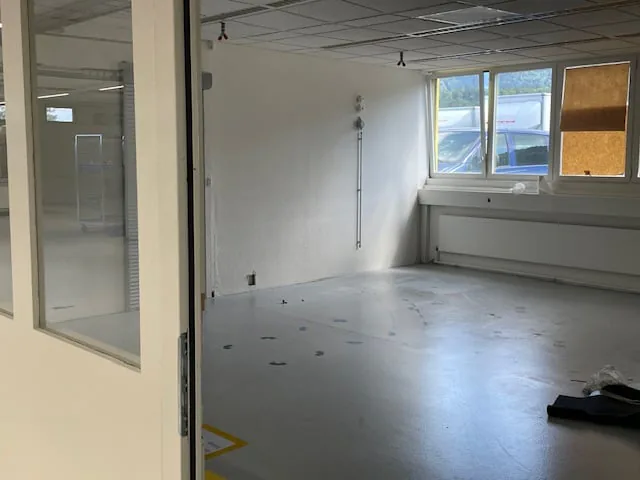
The image shows an empty office space with white walls, a concrete floor, and a glass partition wall. The room appears to be in a state of renovation or preparation for a new tenant, with some construction materials visible on the floor.
The image shows an office space with large windows providing a view of the outdoors. The room has a desk, computer monitors, and other office equipment and supplies.
Large open space with concrete floor, metal shelving units, and overhead lighting. The space appears to be a warehouse or storage facility.
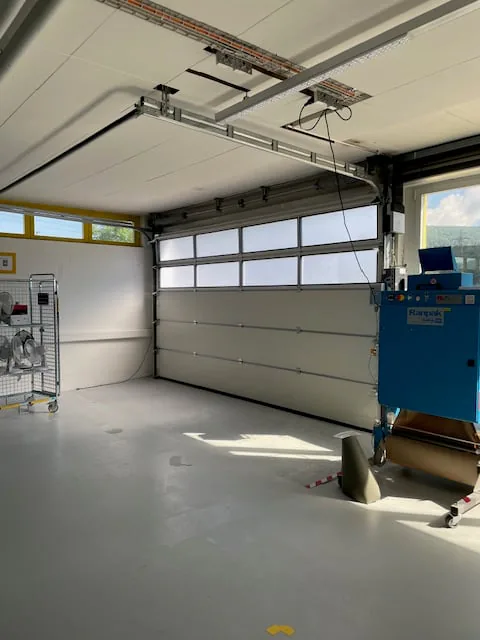
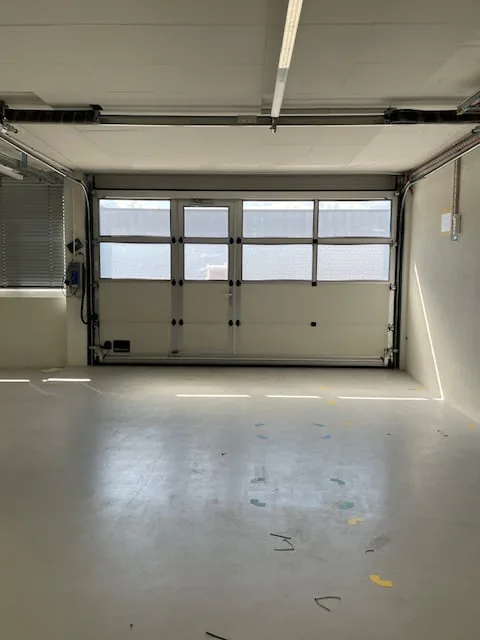
The image shows the interior of a garage with a large garage door, concrete floor, and overhead lighting fixtures.
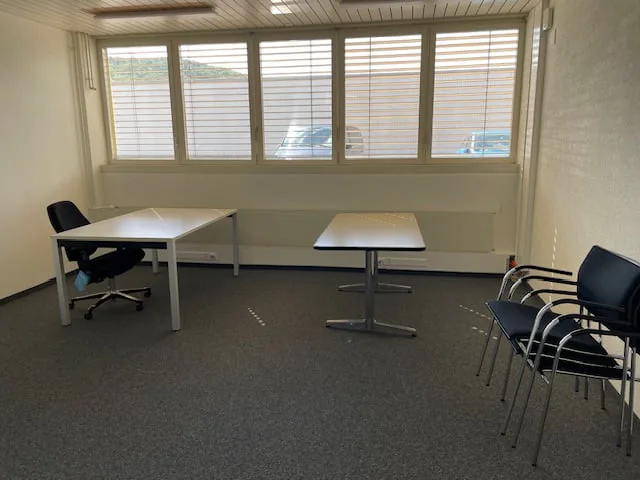
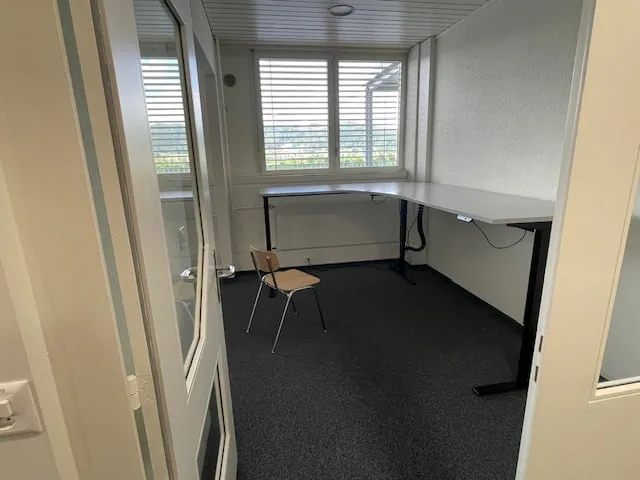
The image shows an office space with two desks, a carpeted floor, and large windows providing natural light. The room appears to be a simple, functional office space.
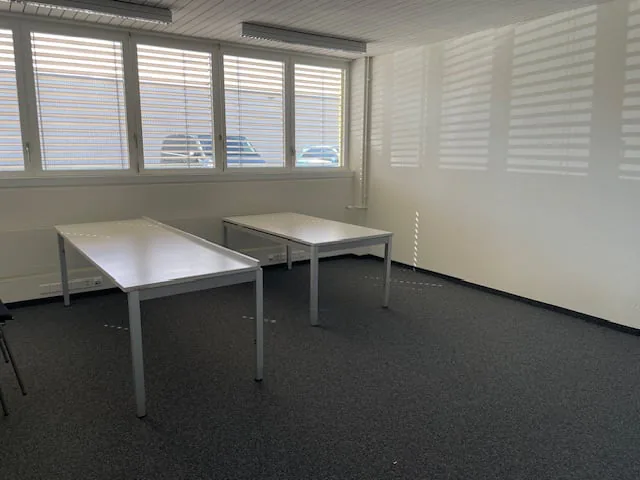
The image shows a small office space with several desks and chairs. The room has large windows that provide natural light, and the walls are painted a neutral color. The floor is covered in a dark carpet. The space appears to be set up for meetings or ind
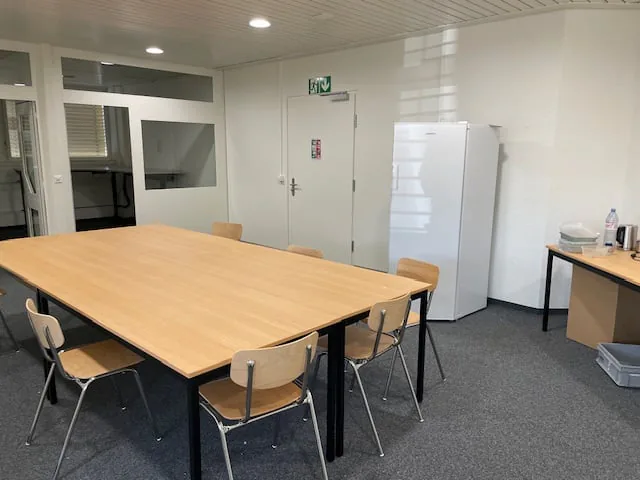
Large wooden table with chairs, refrigerator, and exit door in a modern office space with white walls and recessed lighting.
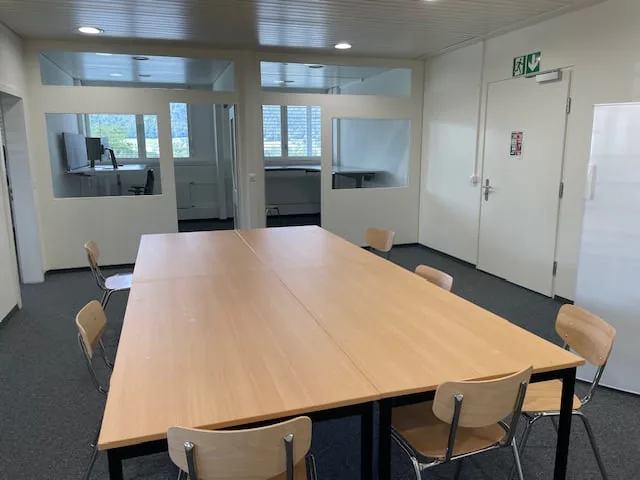
The image shows a modern office space with a large wooden conference table surrounded by chairs. The room has glass walls and doors, allowing natural light to enter. There is a TV or monitor mounted on the wall, and the space appears to be well-equipped f
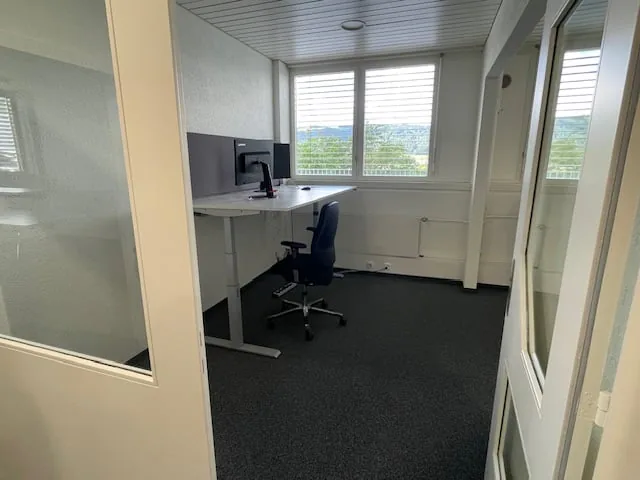
The image shows a small office space with a desk, computer, and office chair. The room has large windows that provide a view of the outdoors. The floor is covered in dark carpeting, and the walls are painted a light color.
The image shows a small office space with a desk, chair, and large windows providing natural light. The room has a simple, minimalist design with gray walls and dark carpeting.
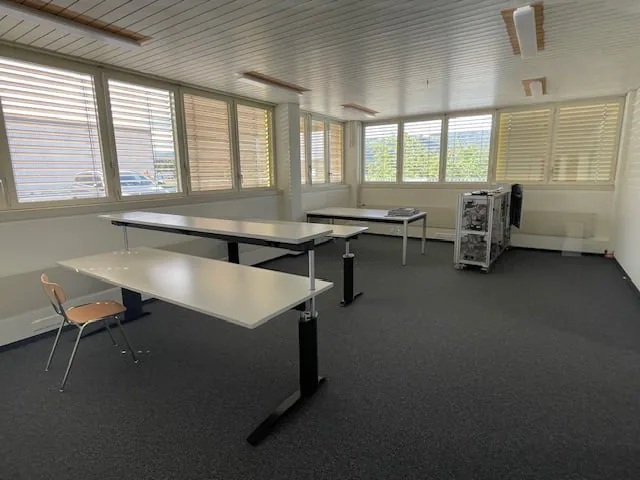
Large open office space with adjustable desks, windows along the walls, and a storage unit in the corner
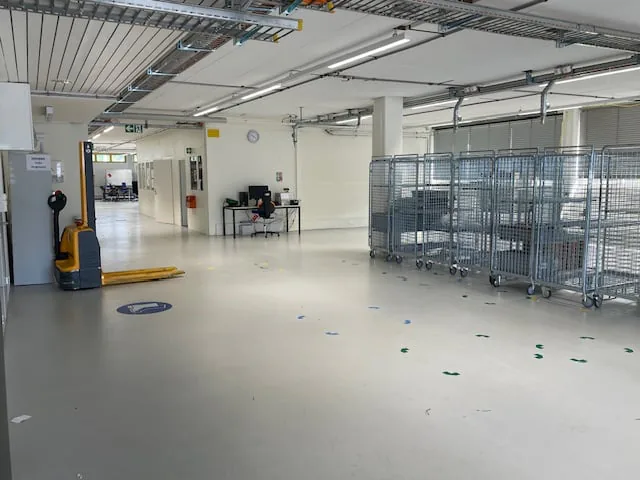
Large open space with concrete flooring, metal shelving units, and a forklift visible. The space appears to be a warehouse or storage facility.
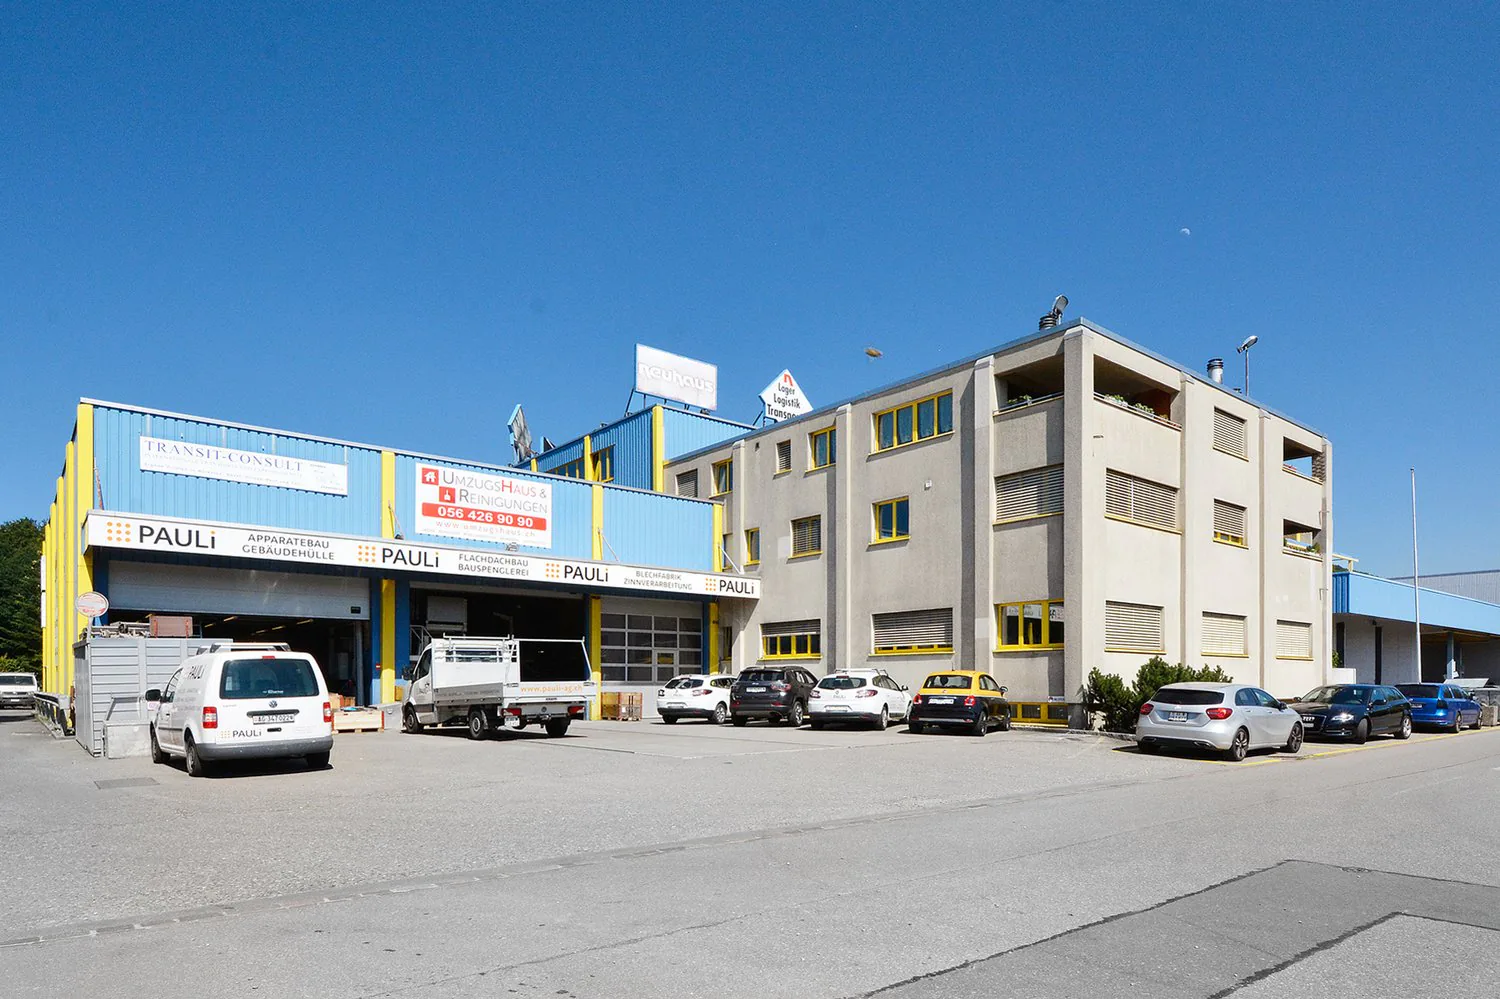
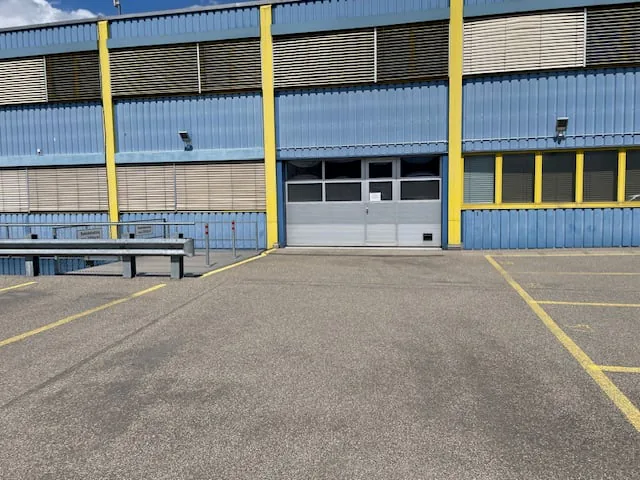
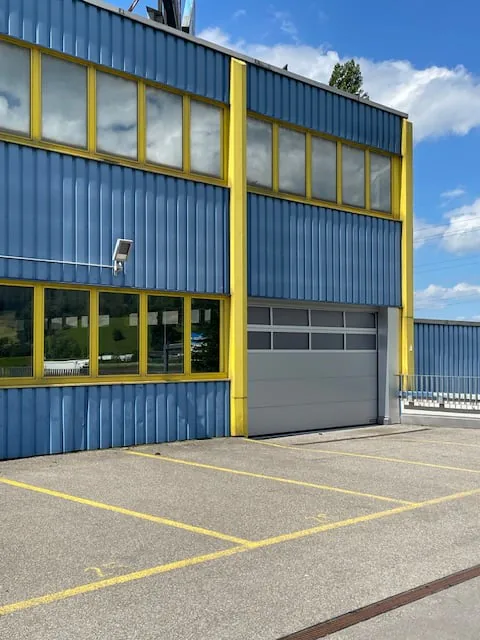
Large industrial building with blue and yellow metal siding, multiple garage doors, and a paved parking area in the foreground.
Image 30

Surface commerciale à Würenlos

Landstrasse 2, 5436 Würenlos

CHF135/m²/an

867 m² de surface utile

Description

Gewerbe- und Büroflächen nahe Autobahn - befristet bis 31.03.2027

Wir vermieten nach Vereinbarung folgende Flächen im 1. OG - befristet bis

31. März 2027:

Gewerbe: ca. 688m2

Büro: ca. 142m2 (3 Räume plus Sitzungszimmer)

Garderoben: ca. 17 und 14m2 (Damen/Herren). Die Flächen wären auch als zusätzliche Büroräume nutzbar.

Lagerfläche mit Waschbecken: ca. 6m2

Die Flächen werden nur als Ganzes vermietet.

Parkplätze auf dem Parkdeck können für CHF 50.00 pro Monat separat dazu gemietet werden.

Die Liegenschaft/Fläche zeichnet sich aus durch:

  • Mehrere Anpassrampen zur Anlieferung mit LKW's
  • 2 Warenaufzüge (6'000 kg und 1'000 kg) mit direktem Zugang zur Mietfläche
  • Die Fläche verfügt über 2 Tore. Deshalb ist eine Anlieferung mit PW's und kleineren Nutzfahrzeugen auch direkt über das Parkdeck möglich (max. 3 Meter Höhe)
  • Nutzlast Fläche 1'000 kg/m2
  • Raumhöhe ca. 2.90 Meter
  • WC- und Duschanlagen im Gebäude vorhanden
  • Autobahnanschluss A1: 2 Minuten Fahrtzeit
  • Bushaltestelle: 3 Minuten zu Fuss

Die Garderobenräume und das kleine Lager sind auf dem Grundrissplan nicht ersichtlich. Diese befinden sich auf dem gleichen Stockwerk.

Eine Vermietung erfolgt befristet bis 31.03.2027 infolge Renovations-/Umbauplanungen des Gebäudes.

Gerne stehen wir Ihnen für weitere Auskünfte oder einen Besichtigungstermin zur Verfügung.

Détails du bien

Type de bien
Surface commerciale
Surface utile
867 m²
Étage
Étage 1
Dernière rénovation
2023
Publié le
23.05.2025

Équipements

Ascenseur
Place de parc
Rampe
Raccordement électrique
Raccordement à l’eau

Documents

Coûts

Loyer
CHF 135/m²/an

Emplacement

Landstrasse 2 5436 Würenlos

En bref

Pas encore de fil

Situation & environs

Landstrasse 2, Würenlos

ID: 106859Ref: 01078.543501.pb81c.9rt67