1'440'000
4.5 locali Appartamento mansardato a Allschwil
CHF1'440'000
Descrizione
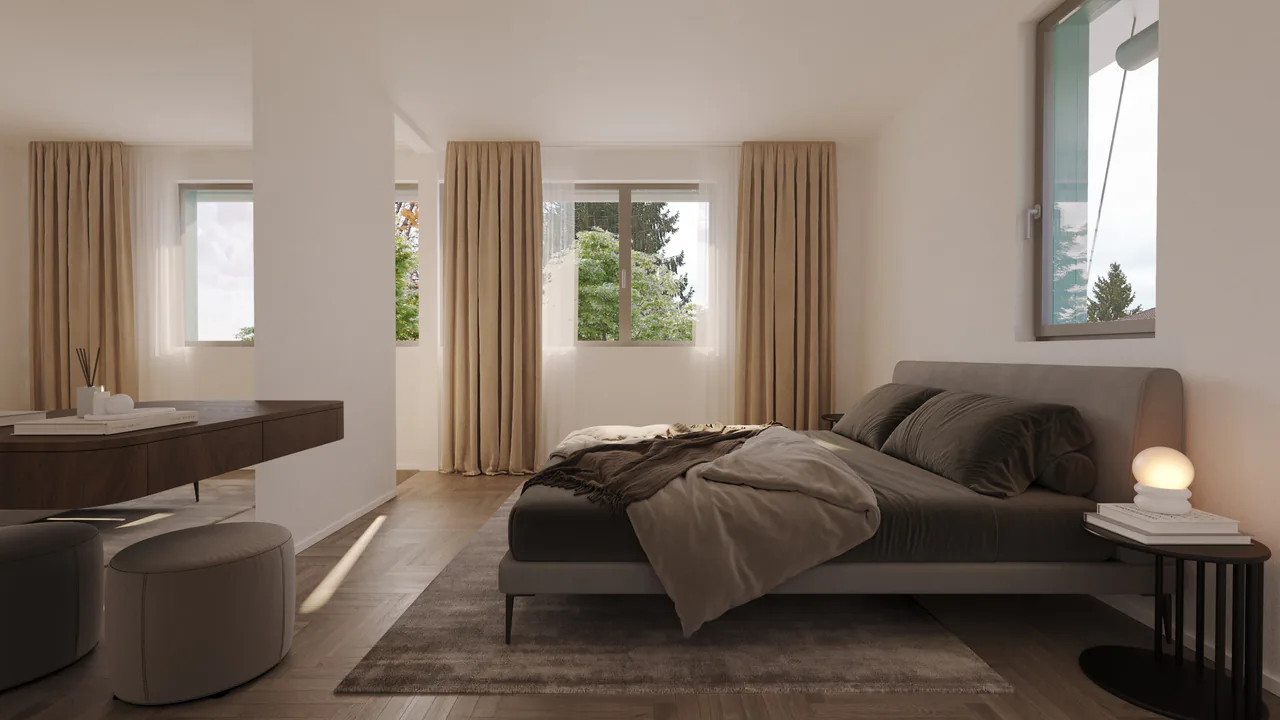
LETZTE WOHNEINHEIT: Attika mit Wohnungslift an zentraler Lage!
PROJEKTHOMEPAGE:
www.trio-duerrenmatt.ch
Bewilligtes Neubauprojekt "TRIO-DÜRRENMATT"
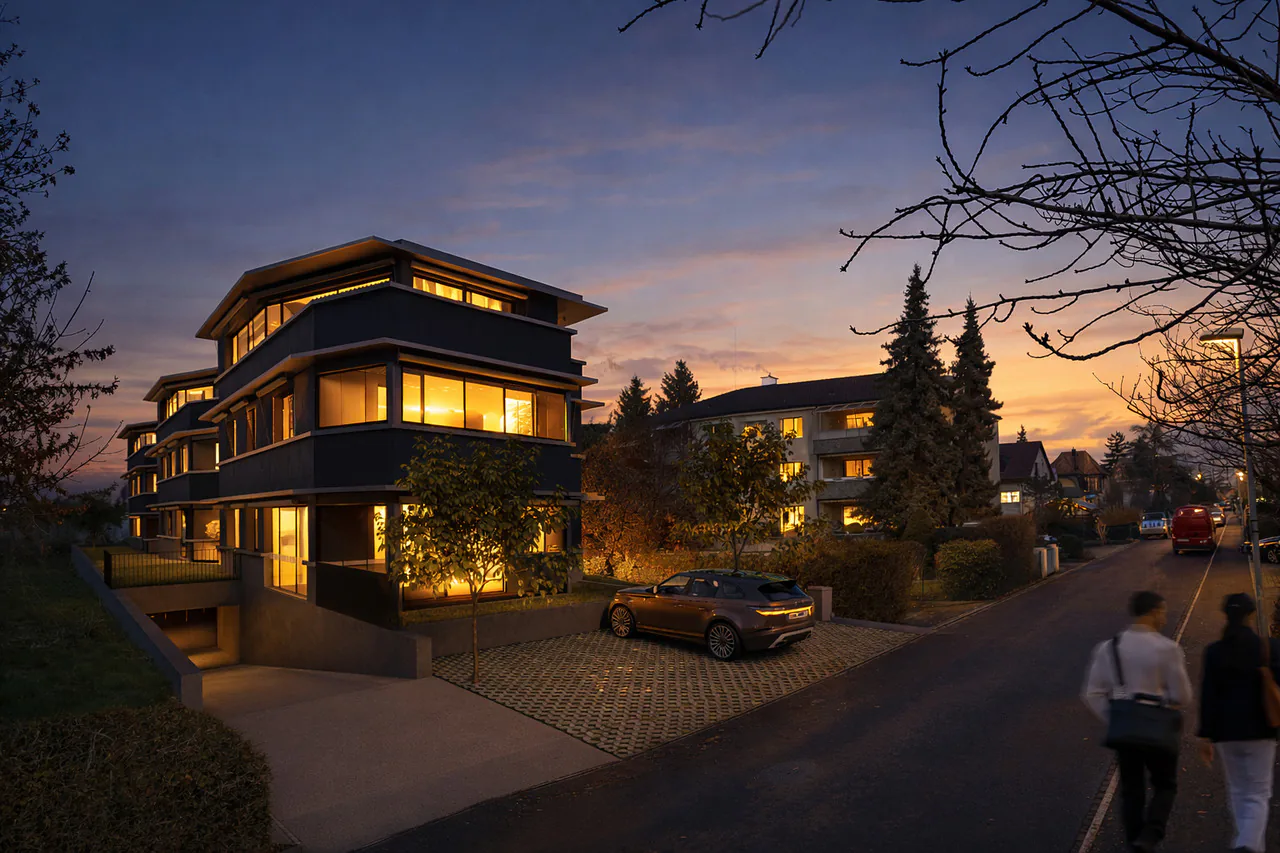
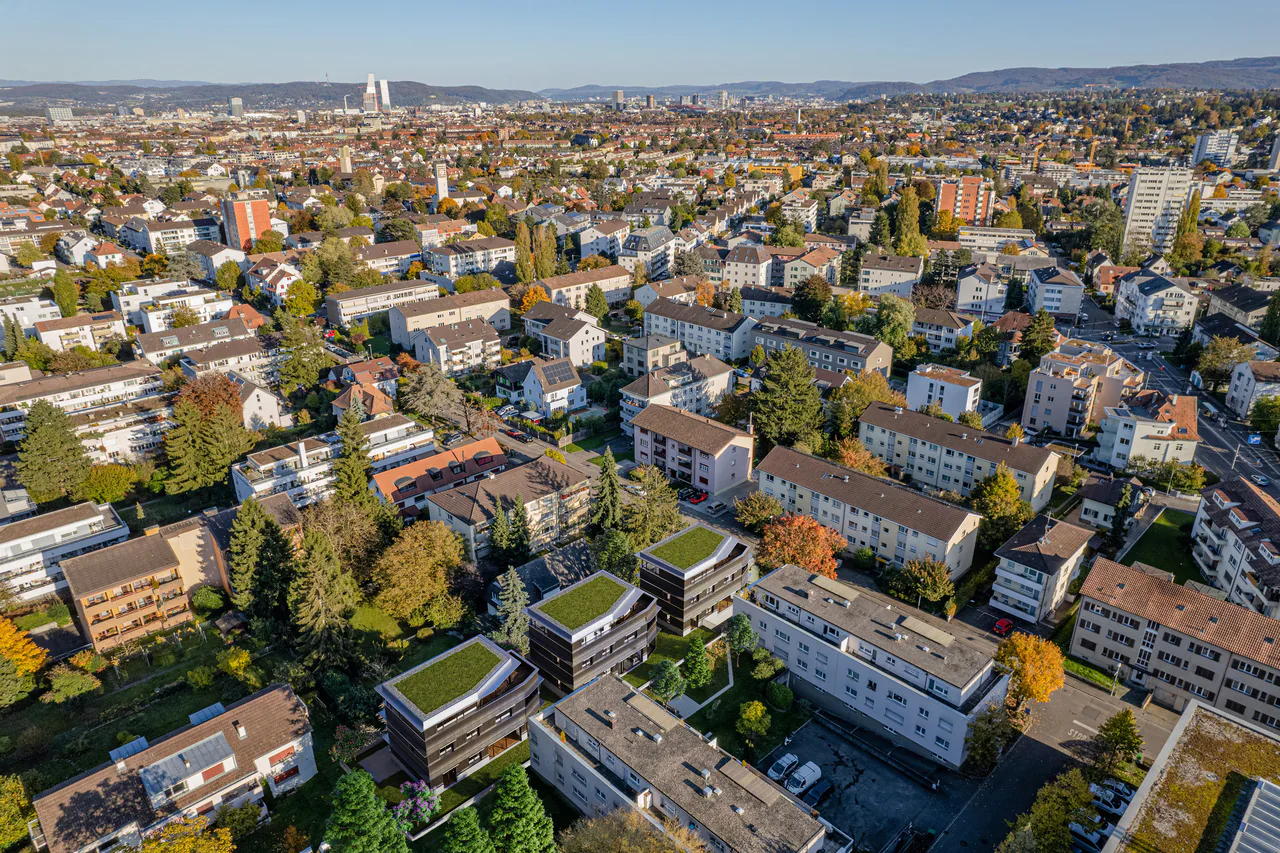
Die Überbauung TRIO Dürrenmatt besteht aus drei eigenständigen Häusern A, B und C mit insgesamt sieben hochwertigen Eigentumswohnungen und einer gemeinsamen Tiefgarage. Die Überbauung ist von der ruhigen Grünzone bis zur Strasse gestaffelt, fügt sich harmonisch in das bestehende Gesamtbild des Dürrenmattwegs ein und definiert städtebaulich eine klare Abfolge von öffentlichem Strassenraum zu privaten Wohnbereichen.
Haus A liegt im hintersten, besonders ruhigen Teil der Parzelle. Im Erdgeschoss befindet sich eine 2.5-Zimmerwohnung mit privatem Gartenanteil, darüber eine grosszügige 4.5-Zimmer Maisonettewohnung im Ober- und Attikageschoss.
Haus B bildet das mittlere Gebäude und umfasst drei 2.5-Zimmerwohnungen, wobei sich auf jedem Geschoss jeweils nur eine Wohnung befindet, was ein hohes Mass an Komfort und Privatsphäre gewährleistet.
Haus C liegt strassenseitig und bildet den Übergang zum öffentlichen Raum. Wie Haus A verfügt es im Erdgeschoss über eine 2.5-Zimmerwohnung mit Gartenanteil sowie im Ober- und Attikageschoss über eine 4.5-Zimmer Maisonettewohnung.
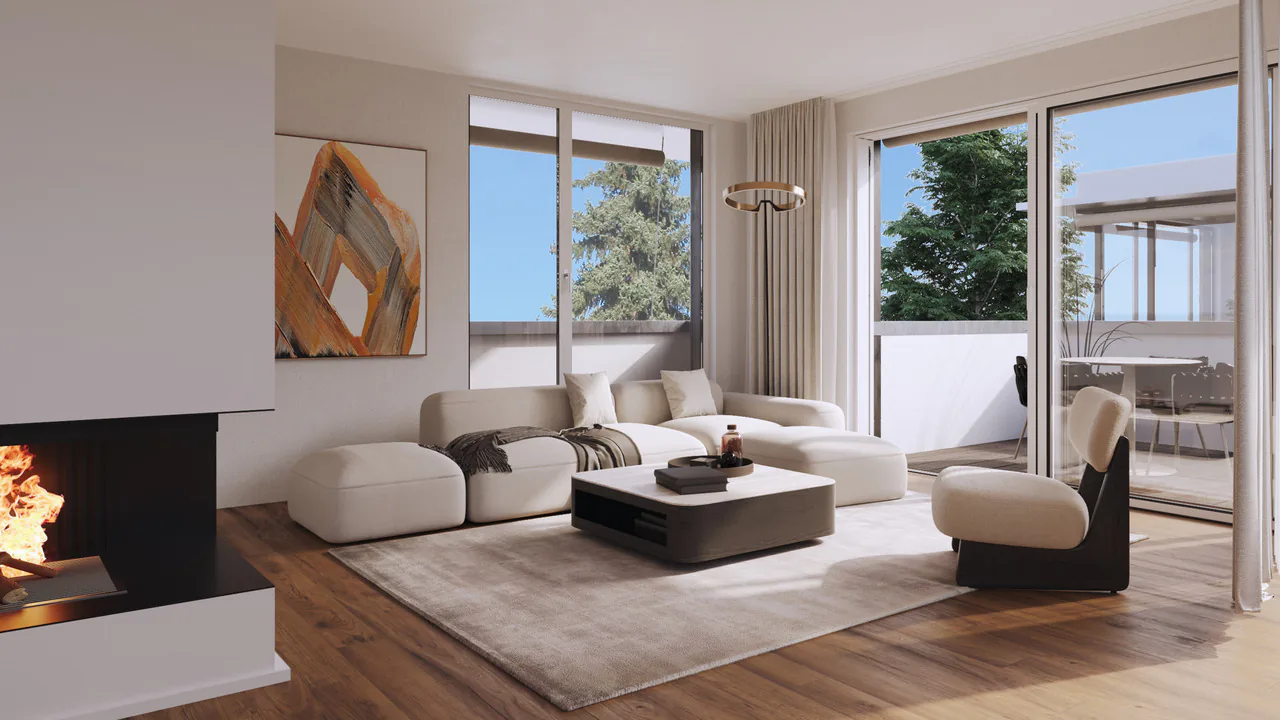
Alle Häuser sind über eine gemeinsame Tiefgarage verbunden, von der aus sämtliche Treppenhäuser und Lifte direkt erreichbar sind. Jede Wohnung verfügt über einen eigenen Kellerraum. Zudem steht mindestens ein Autoeinstellplatz pro Wohnung zur Verfügung. Die Wohnungen in den drei Attikageschossen sind zusätzlich mit direktem Wohnungslift erschlossen. Private Wintergärten erweitern den Wohnraum ganzjährig und schaffen einen fliessenden Übergang zwischen Innen- und Aussenbereich.
Angebot:
Haus A
- 2.5 Zimmer Gartenwohnung, VERKAUFT!
- 4.5 Zimmer Maisonette Attikawohnung, VERKAUFT!
Haus B
- 2.5 Zimmer Gartenwohnung, VERKAUFT!
- 2.5 Zimmer Geschosswohnung, VERKAUFT!
- 2.5 Zimmer Attikawohnung, VERKAUFT!
Haus C
- 2.5 Zimmer Gartenwohnung, VERKAUFT!
- 4.5 Zimmer Maisonette Attikawohnung, CHF 1'440'000.-
Jeder Wohnung steht ein Einstellhallenplatz für zuzüglich CHF 40'000.- zur Verfügung.
Unter www.trio-duerrenmatt.ch finden Sie weitere Details zum Projekt.
Sehr gerne stehen wir Ihnen bei Fragen zur Verfügung.
Wir freuen uns auf Ihre Kontaktaufnahme.
EN:
PROJECT HOMEPAGE:
www.trio-duerrenmatt.ch
Approved new construction project "TRIO-DÜRRENMATT"
The TRIO Dürrenmatt development consists of three separate buildings, A, B, and C, with a total of seven high-quality condominiums and a shared underground parking garage. The development is staggered from the quiet green zone to the street, blending harmoniously into the existing overall appearance of Dürrenmattweg and defining a clear urban sequence from public street space to private residential areas.
House A is located at the rear of the plot, in a particularly quiet area. On the ground floor is a 2.5-room apartment with a private garden area, above which is a spacious 4.5-room maisonette apartment on the upper and attic floors.
House B is the middle building and comprises three 2.5-room apartments, with only one apartment on each floor, ensuring a high level of comfort and privacy.
House C is located on the street side and forms the transition to the public space. Like House A, it has a 2.5-room apartment with a garden on the ground floor and a 4.5-room maisonette apartment on the upper and attic floors.
All houses are connected via a shared underground car park, from which all stairwells and elevators are directly accessible. Each apartment has its own basement room. In addition, at least one parking space is available per apartment. The apartments on the three attic floors are also accessible via a direct apartment elevator. Private conservatories extend the living space all year round and create a smooth transition...
Dettagli dell'immobile
- Tipo di immobile
- Appartamento mansardato
- Superficie abitabile
- 120 m²
- Locali
- 4.5
- Piano
- 2° piano
- Anno di costruzione
- 2027
- Pubblicato il
- 21.10.2026
Dotazioni
Ascensore
Balcone
Animali domestici ammessi
Garage
TV via cavo
Adatto per famiglie
Menzionato nella descrizione
Prezzo
- Prezzo d'acquisto
- CHF 1'440'000
- Prezzo al m²
- CHF 12'000
Contesto di mercato
Il prezzo richiesto è vicino alla mediana degli .
Questo annuncioCHF 1'440'000
CHF 1'410'000
Mediana
C'è margine di trattativa?
Un annuncio tipico resta sul mercato circa 31 giorni. Il 0% degli annunci attivi ha ridotto il prezzo richiesto negli ultimi 90 giorni.
Verifica la tua ipoteca con Moneyland
Offerta partner di Moneyland.ch
Posizione
Dürrenmattweg 15 4123 Allschwil
Nelle vicinanze
Caricamento…
Quartiere
Ottimi trasporti pubblici
Classe di servizio ARE A — collegamenti ad alta frequenza davanti alla porta.
Prevalentemente edificato
100% di superficie edificata nel raggio di 500 m.
Quartiere vivace
Soprattutto economie domestiche di una o due persone · circa 78 persone nel vicinato.
Moltiplicatore fiscale comunale
58 %
Più basso di quello del 69% dei comuni del cantone
AFC · 2026
CHF 14'381 di imposta sul reddito all'anno · Persona sola senza figli, salario lordo di CHF 100'000
- 32 Rp/kWh
SoleMedioSud-est
Lato sud-est: soleggiamento medio
- Nord-est
- Quasi niente sole diretto
- Sud-est
- Medio
- Sud-ovest
- Poco sole
- Nord-ovest
- Quasi niente sole diretto
Vale per le facciate dell'edificio, con l'ombra degli edifici vicini e del terreno. Quanto ne arriva in un appartamento dipende dal piano e dalle finestre.
Stato 2016
Fonte: Ufficio federale dell'energia UFE
Rumore & quiete49 dBGiorno
49dB
Rumore stradale e ferroviario nei dintorni
Calcolato dal modello del rumore della Confederazione: media sull'ettaro (100 × 100 m) dei dintorni, anno del modello 2021.
Notte
38 dB
Sorgente più forte
Strada
BibliotecaPioggiaConversazioneTrafficoForte
Livello calcolato, collocato su una scala di suoni quotidiani.
Ambiente
Aria entro i limiti svizzeri
Almeno un inquinante supera il suo valore guida OMS; tutti rispettano il limite svizzero.
Radon: classe 2–10 %
La carta del radon dell'UFSP stima che qui dal 2 al 10 % degli edifici superi il valore di riferimento di 300 Bq/m³.
Connettività
Fibra disponibile
In oltre il 90 % degli edifici dei dintorni
5G all'aperto
Secondo i modelli di rete di 3 operatori.
Mobile: stato 2026
Visita
Shaban Kryeziu
Annunci simili
Annunci simili
ID: 246216Ref: 6295289