Casa unifamiliare 8 locali a Aigle
2'200'000
237 m²
Descrizione
VILLA DES ARCHITEKTEN MIT 8 ZIMMERN
Ausschließlich
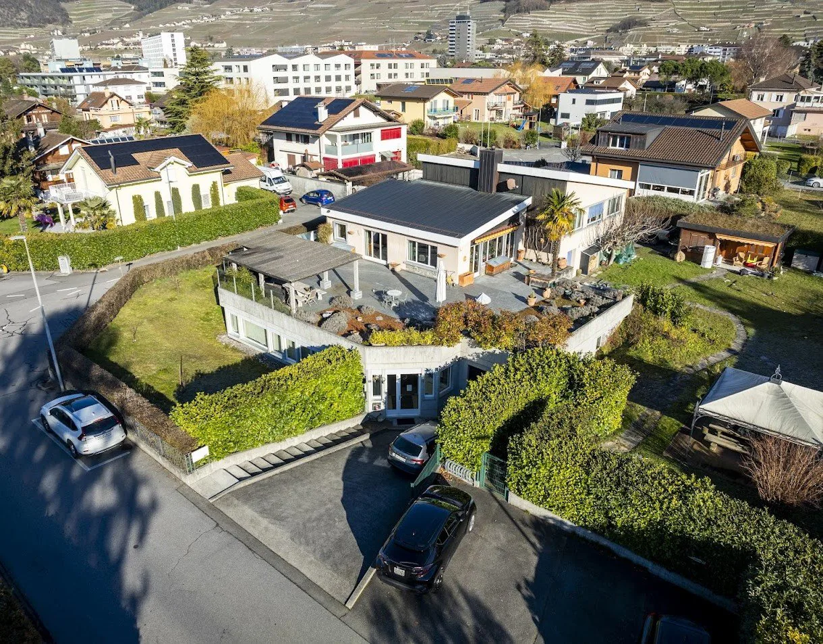
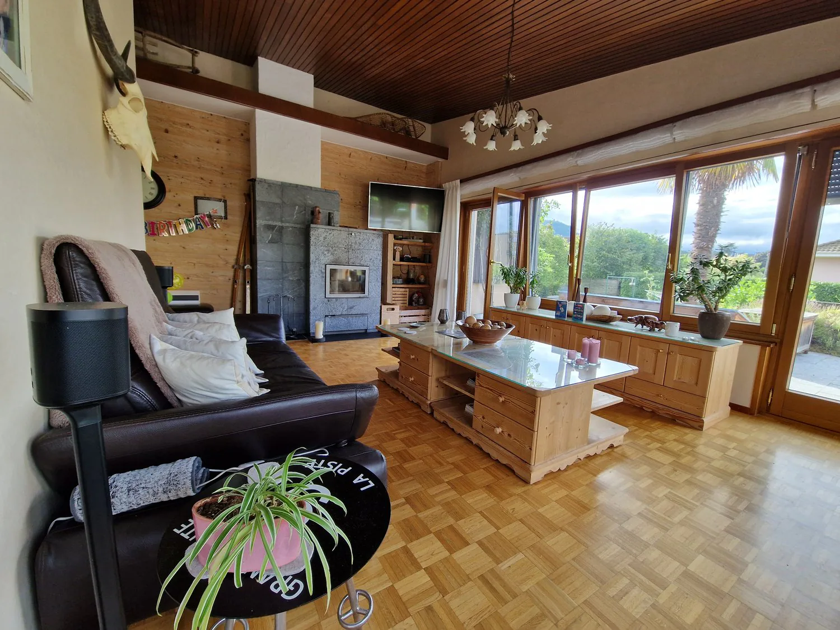
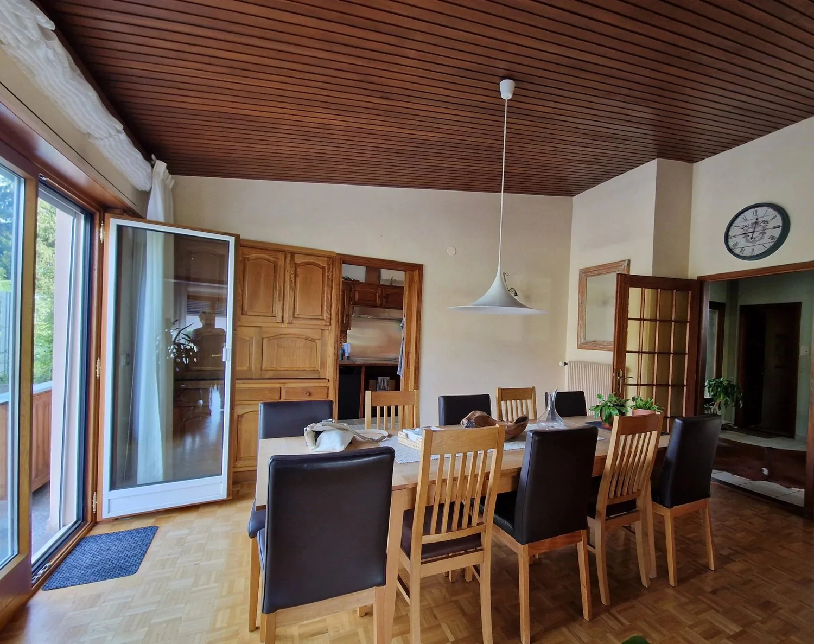
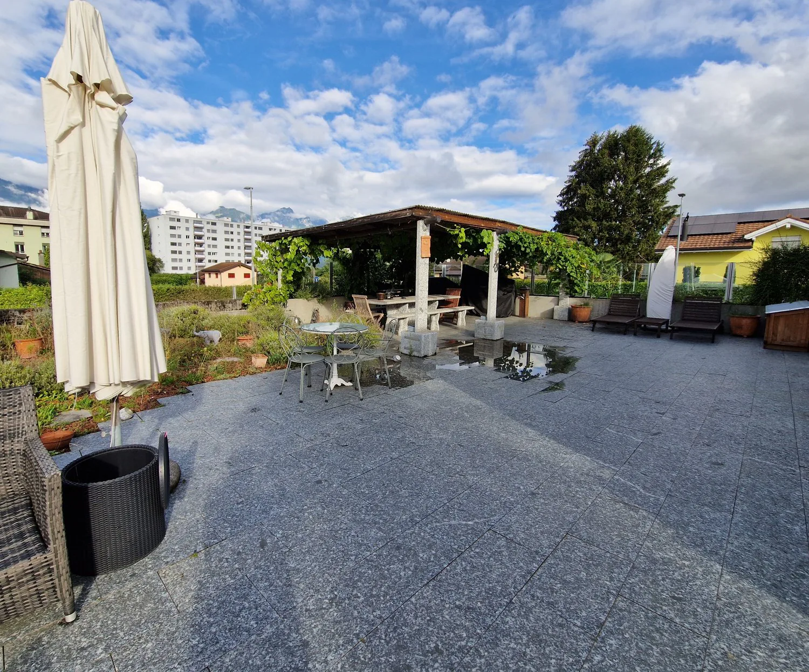
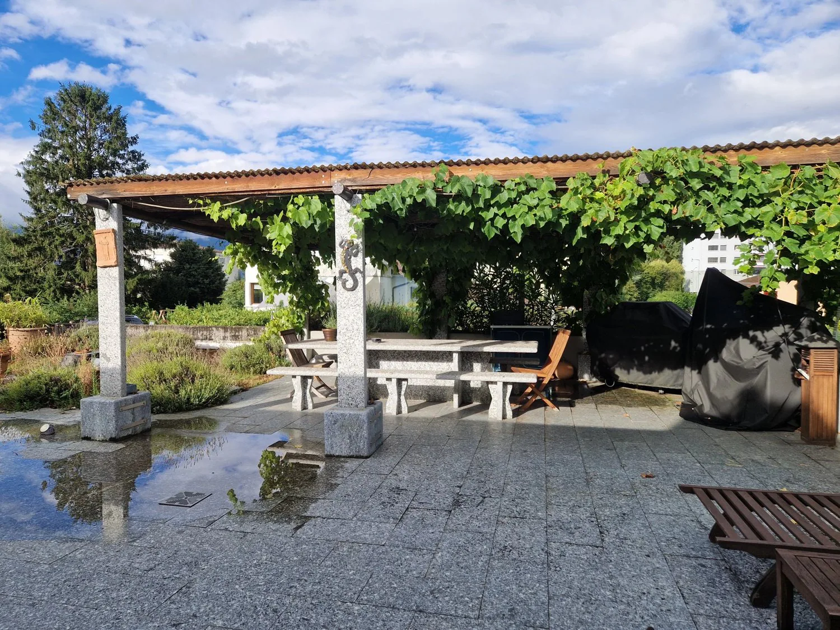
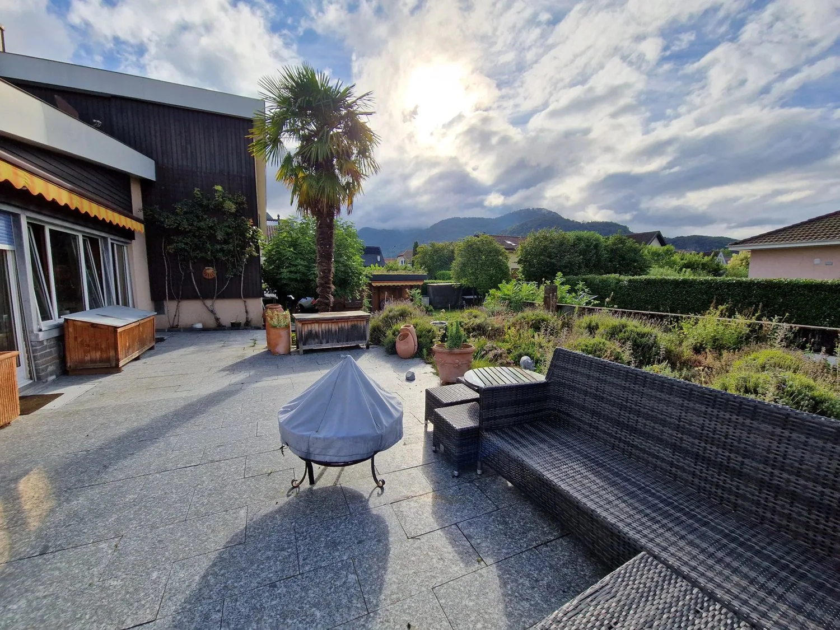
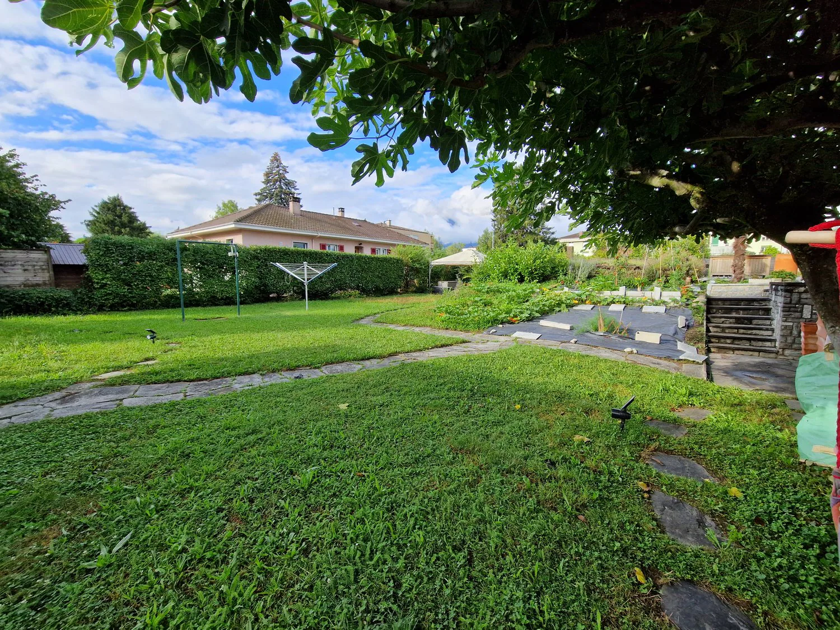
Diese geräumige, individuell konzipierte Villa im modernen Stil, die 1962 erbaut wurde, verbindet Komfort und Charme. Sie ist auf 2 Etagen und einem halben Stockwerk verteilt und liegt in einem Wohnviertel im "Süden" der Stadt Aigle. Die Umgebung ist ruhig und grün. Das Gelände ist flach, baumgesäumt, blumenreich und vollständig umzäunt, was ihr einen intimen und außergewöhnlichen Lebensraum verleiht. Sie werden von der Helligkeit des Tagesbereichs beeindruckt sein, dank der großen Fenster, die sich auf eine prächtige Terrasse mit einer atemberaubenden Aussicht auf die Dents-du-Midi öffnen. Die Immobilie ist über ein elektrisches Tor zugänglich. In wenigen Minuten zu Fuß erreichen Sie Schulen, öffentliche Verkehrsmittel (Bus) und Bahn sowie das Stadtzentrum. Der Autobahnzubringer ist in der Nähe.
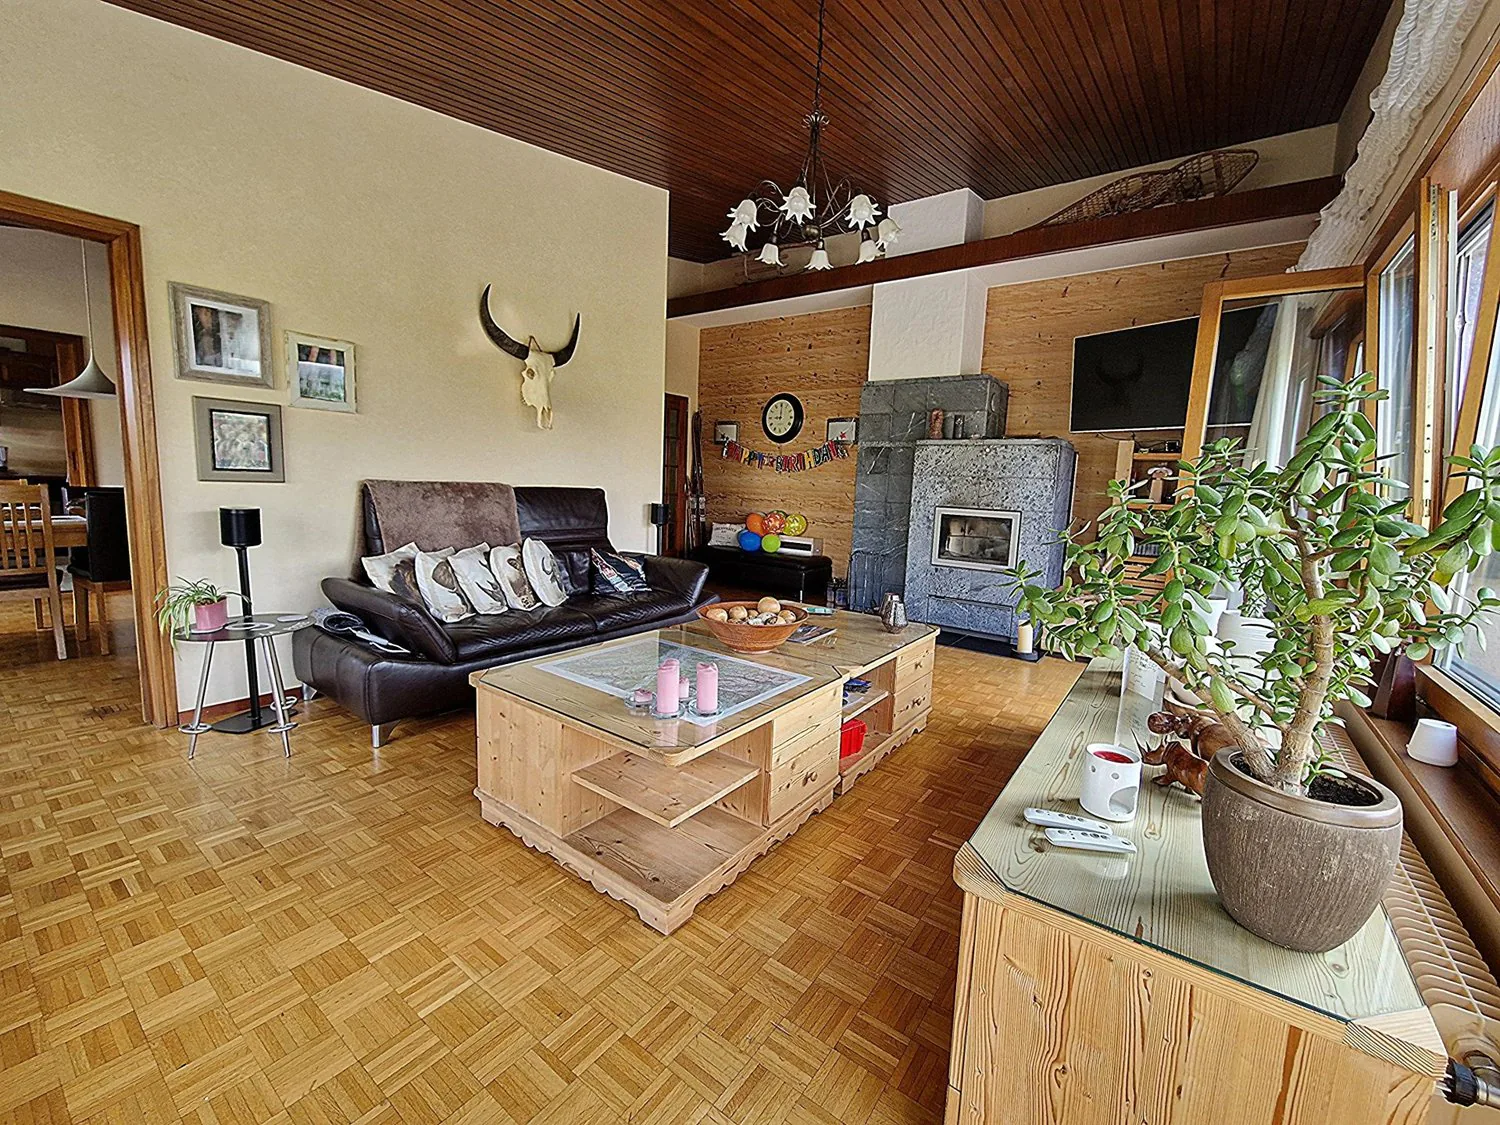
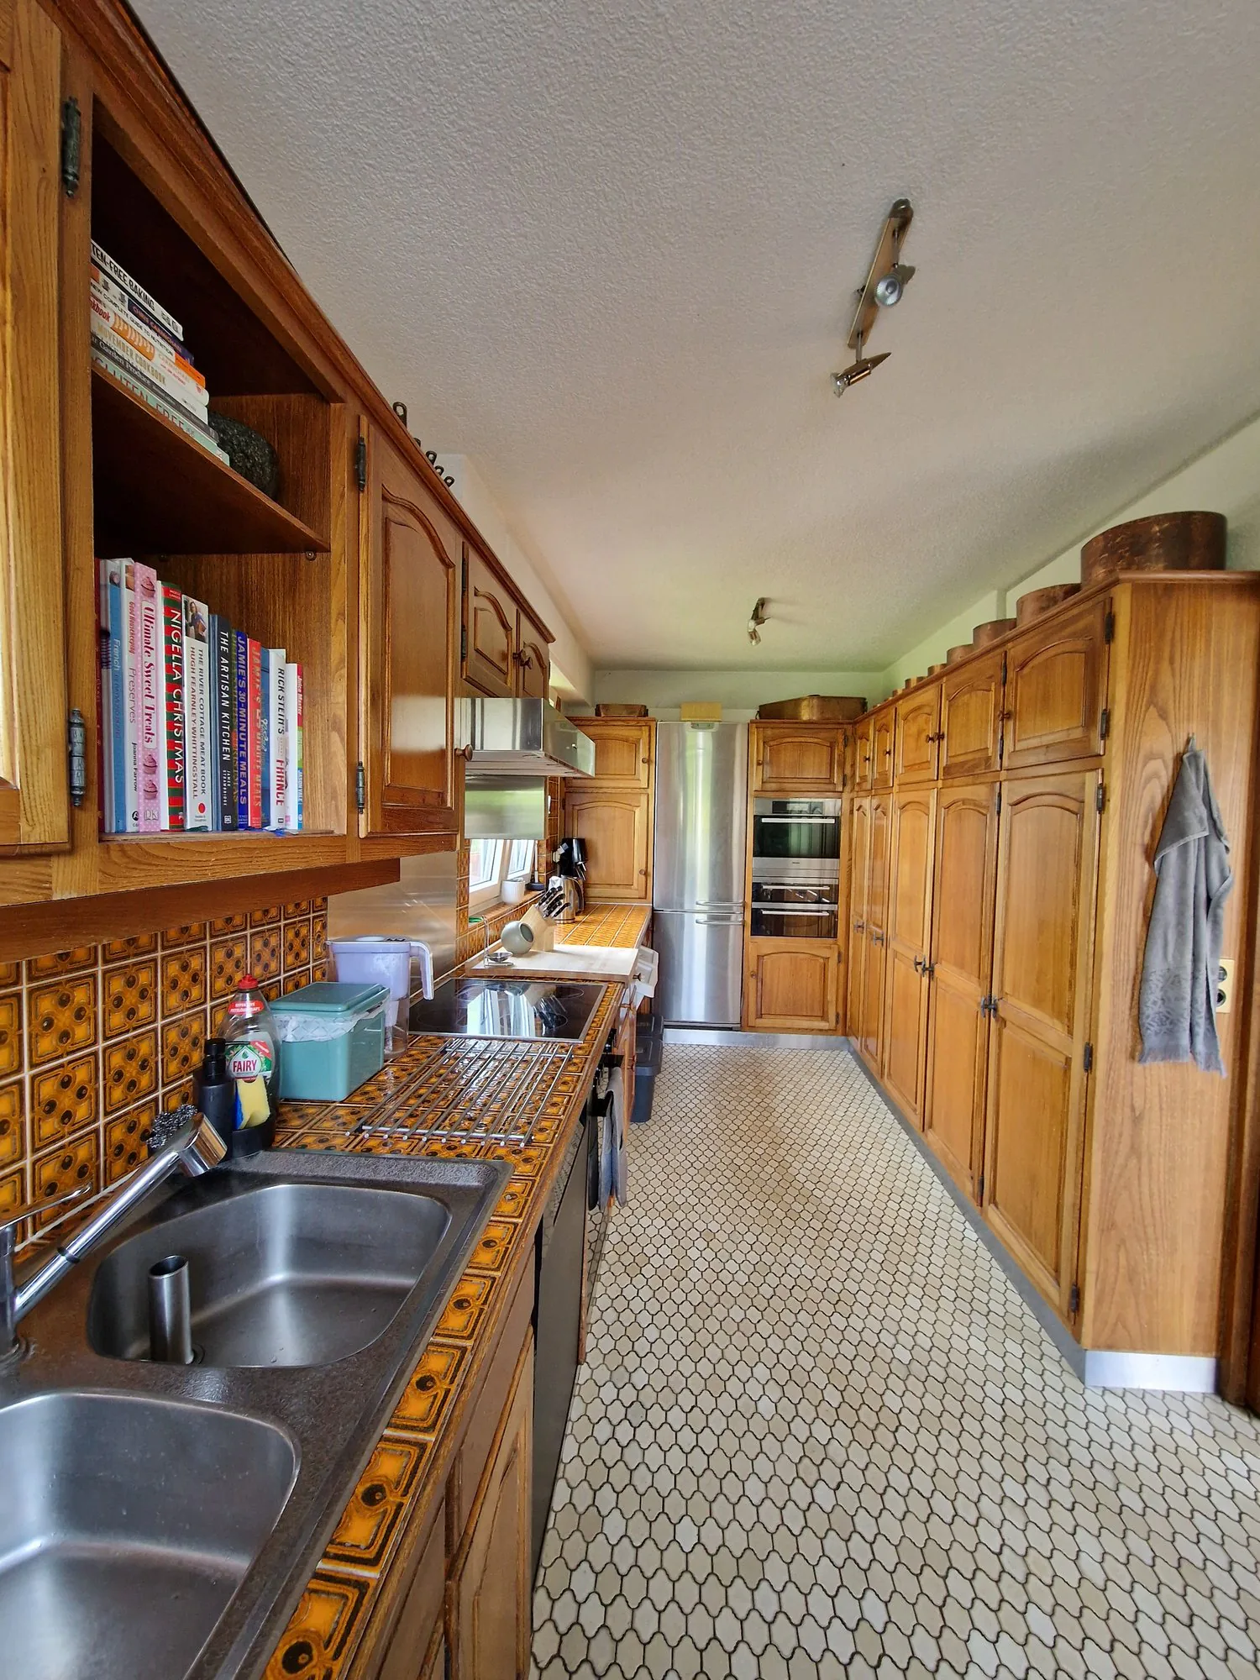
Die Villa wurde 2000/2001 renoviert und erweitert, um ein Arztpraxiszimmer und eine Garage im Untergeschoss mit separatem Eingang (derzeit vermietet) zu schaffen. Auf der "Nord"-Seite des Wohnhauses befindet sich eine große Garage sowie ein Zimmer mit Dusche. Im Obergeschoss liegt der Tagesbereich mit einer separaten Küche, 1 Esszimmer und 1 Wohnzimmer, das auf eine große "Südwest"-Terrasse führt. Im 1. Stock befinden sich 5 Schlafzimmer und 2 Badezimmer.
Die Villa ist in gutem Zustand.
Der Besitzübergang ist verhandelbar, da die Immobilie derzeit vermietet ist.
VOLLSTÄNDIGES DOSSIER ERHÄLTLICH
Dettagli dell'immobile
- Tipo di immobile
- Casa unifamiliare
- Superficie abitabile
- 237 m²
- Superficie del terreno
- 1'700 m²
- Locali
- 8
- Anno di costruzione
- 1962
- Ultima ristrutturazione
- 2003
- Pubblicato il
- 04.11.2025
Dotazioni
Menzionato nella descrizione
Prezzo
- Prezzo d'acquisto
- CHF 2'200'000
- Prezzo al m²
- CHF 9'283
Contesto di mercato
Prezzo 16.9% sopra la mediana
Questo annuncioCHF 2'200'000
- Durata tipica sul mercato
- 19 giorni
- Annunci con prezzo ridotto (90 giorni)
- 2.9%
Posizione
1860 Aigle
Nelle vicinanze
Caricamento…
In breve
Ancora nessun feed
Posizione & dintorni
Aigle