CHF4'170'000
4051 Basel
Prezzo / m²
Più caro del 58% a Basel
Più caro del 58% nel cantone Basel-Stadt
Prezzo totale
Più caro del 96% a Basel
Più caro del 96% nel cantone Basel-Stadt
Superficie abitabile
Più grande del 98% a Basel
Più grande del 98% nel cantone Basel-Stadt
Anno di costruzione
Più vecchio del 99% a Basel
Più vecchio del 100% nel cantone Basel-Stadt
Rispetto agli annunci su Homematch nello stesso comune e cantone.
Classe di servizio ARE A — collegamenti ad alta frequenza davanti alla porta.
100% di superficie edificata nel raggio di 500 m.
Soprattutto single e coppie · circa 140 persone nel vicinato.
rumore di giorno
Zona tranquilla
Quasi nessun rumore da strada, ferrovia o traffico aereo.
Notte
29 dB
Sorgente più forte
Strada
Più tranquillo del 82% nel cantone
Livello di rumore misurato, collocato su una scala di suoni quotidiani.
Valori tipici per questa regione.
Valori di radon raramente elevati nei dintorni.
Quasi tutti gli edifici
Disponibile da 3 operatori.

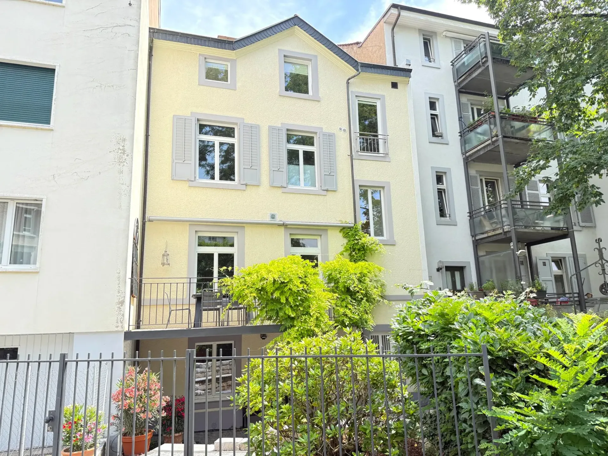
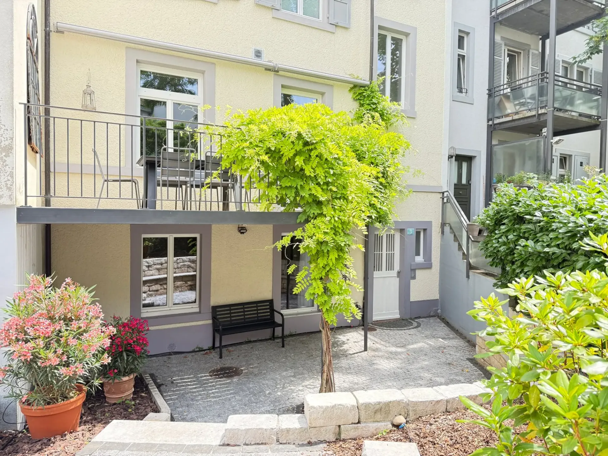
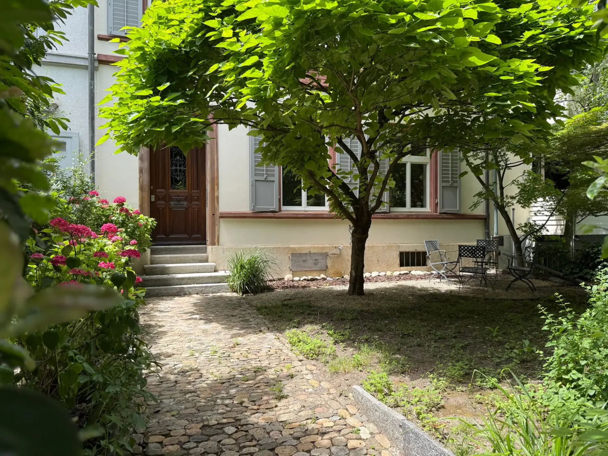
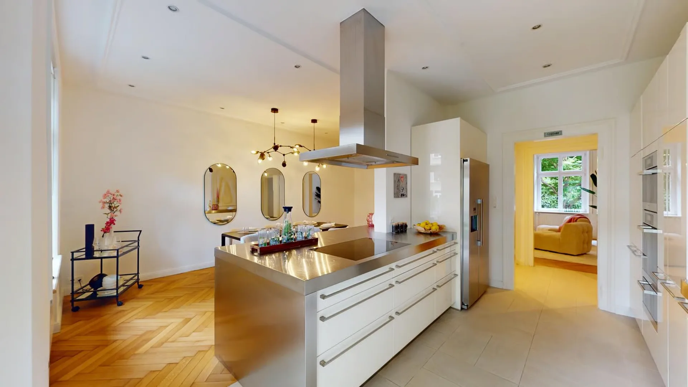
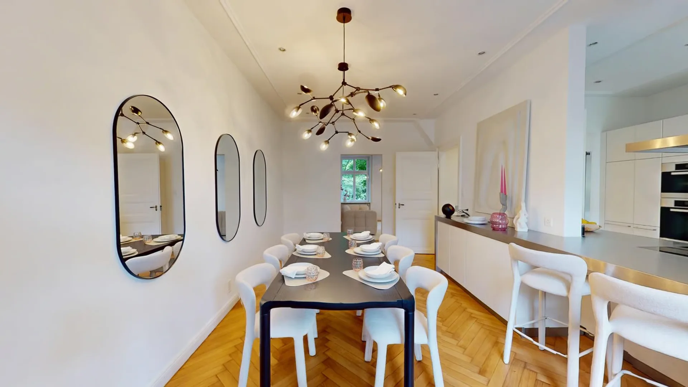
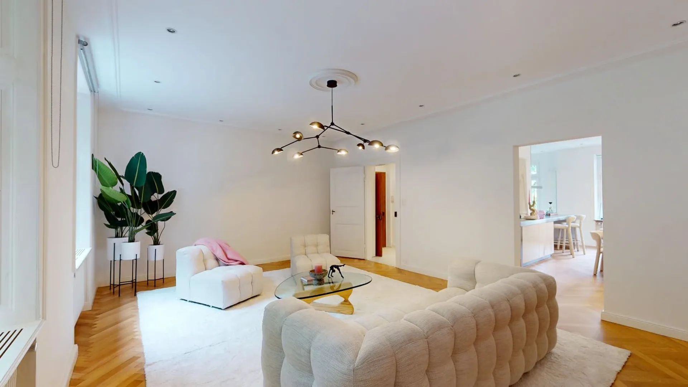
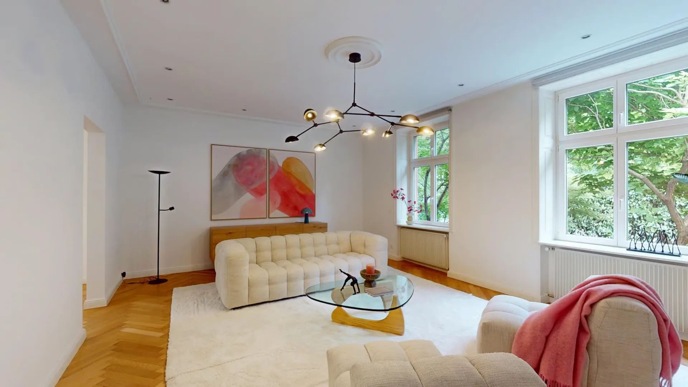
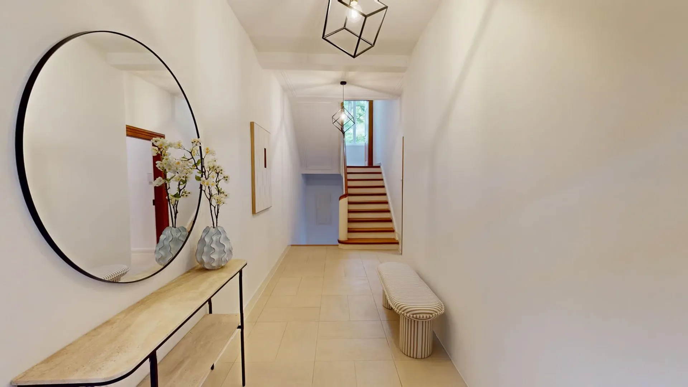
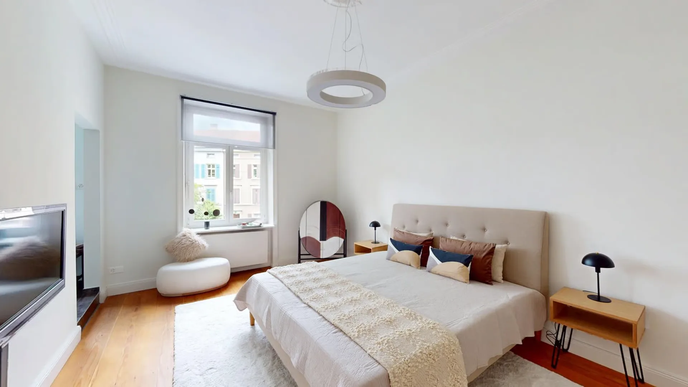
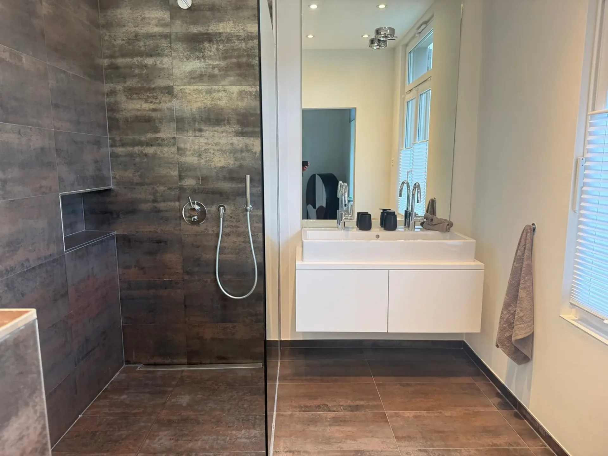

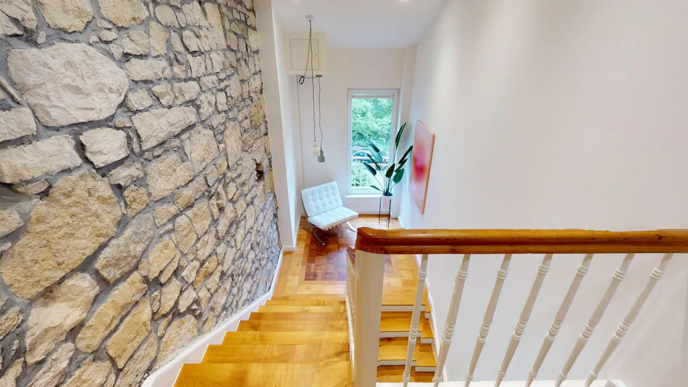
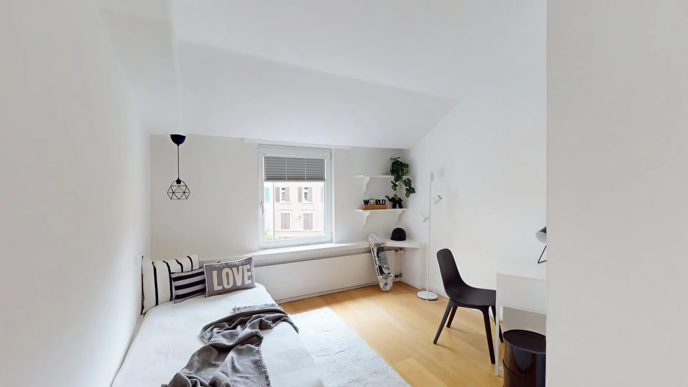
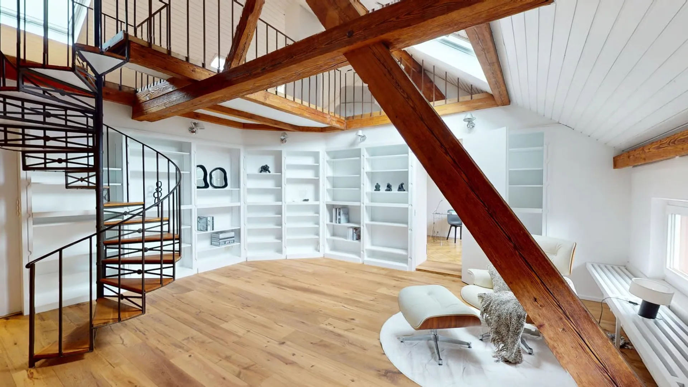
This historic Basel townhouse is situated in the sought-after Spalen district. The district is characterised by its stately, terraced villas with small, well-tended city gardens and is one of the most popular residential areas for families.Spalentorweg boasts excellent amenities: tram and bus stops are within easy reach, as are a wide range of shopping facilities, as well as nurseries and schools. Its proximity to Basel city centre further enhances this attractive location and makes this address particularly sought-after.Built in 1871, the property combines numerous characteristic stylistic elements of its era and retains to this day the unmistakable charm of Basel’s Gründerzeit architecture. This prestigious townhouse has been maintained with great care and continuously modernised by its current owners. A comprehensive refurbishment took place in 2010. In addition, in 2026, around CHF 150,000 was invested in the renewal of the roof and various flooring works.Behind the elegant and understated façade – very much in keeping with typical Basel understatement – lies an exceptionally well-thought-out spatial layout. The living space extends over three spacious residential floors, as well as a basement and a converted attic.The main entrance is accessed via the well-maintained Stadtgarten, leading into the spacious entrance hall with its stylish oak staircase, cloakroom and guest WC. Alternatively, the house can be entered via the charming inner courtyard with its covered seating area. From here, the corridors lead past the music room and a potential home office directly down to the basement.The heart of the house is on the mezzanine floor: a magnificent living room with high ceilings and generous windows flows seamlessly into the elegant dining room with its open-plan fitted kitchen. The adjoining veranda extends the living area and creates a special connection between the indoor and outdoor spaces.The beautifully curved oak staircase leads up to the first floor. Here there are two spacious master bedrooms, connected by a comfortable dressing room. This floor is complemented by a modern master bathroom with a large shower and double washbasin, as well as a separate children’s bathroom with a bath.The second floor offers four further rooms, which can be used flexibly as children’s rooms, guest rooms, a nanny’s room or an office. Above this is a spacious gallery area, accessed via an elegant spiral staircase, which opens up a wide range of possibilities for use.On the ground floor, alongside the music room and the home office mentioned earlier, there is a separate toilet, the boiler room with a modern district heating system, two cellar rooms and a small, atmospheric wine cellar.Immoline’s tip:A rare opportunity to purchase a prestigious townhouse in the Spalen district