
Vai al contenuto principale
RIDUZIONE DEL PREZZO DI VENDITA MOLTO CONSISTENTE - Piacevole casa familiare di 5,5 locali completamente ristrutturata
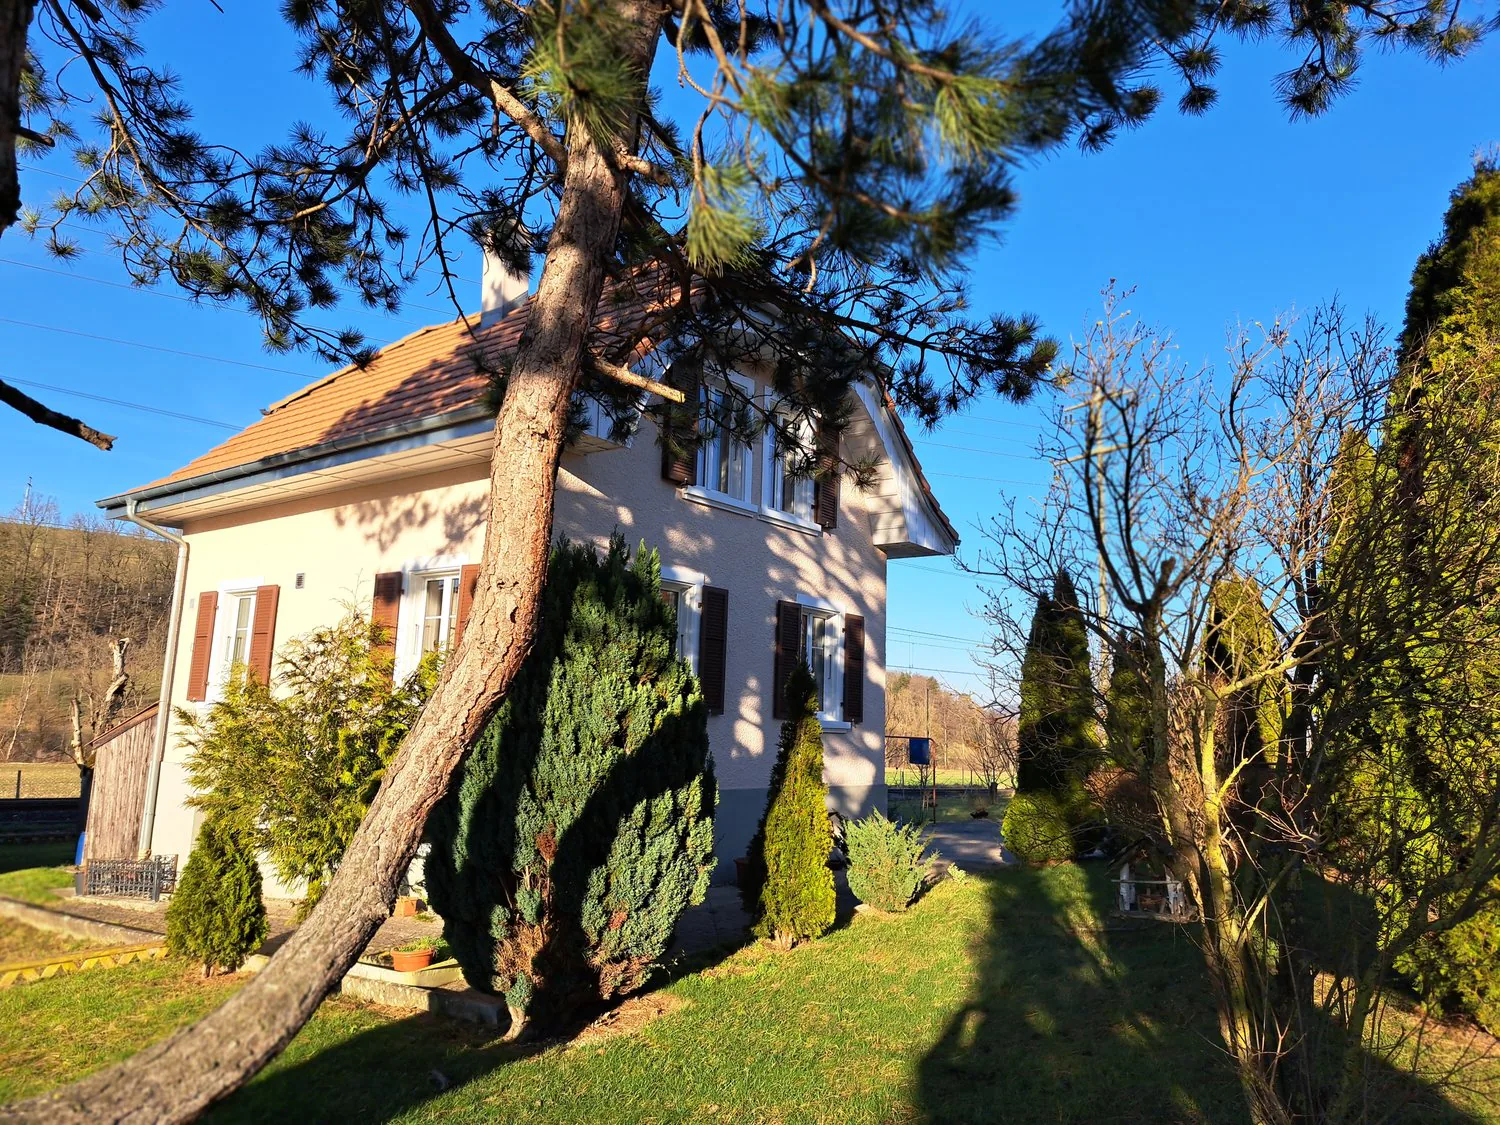
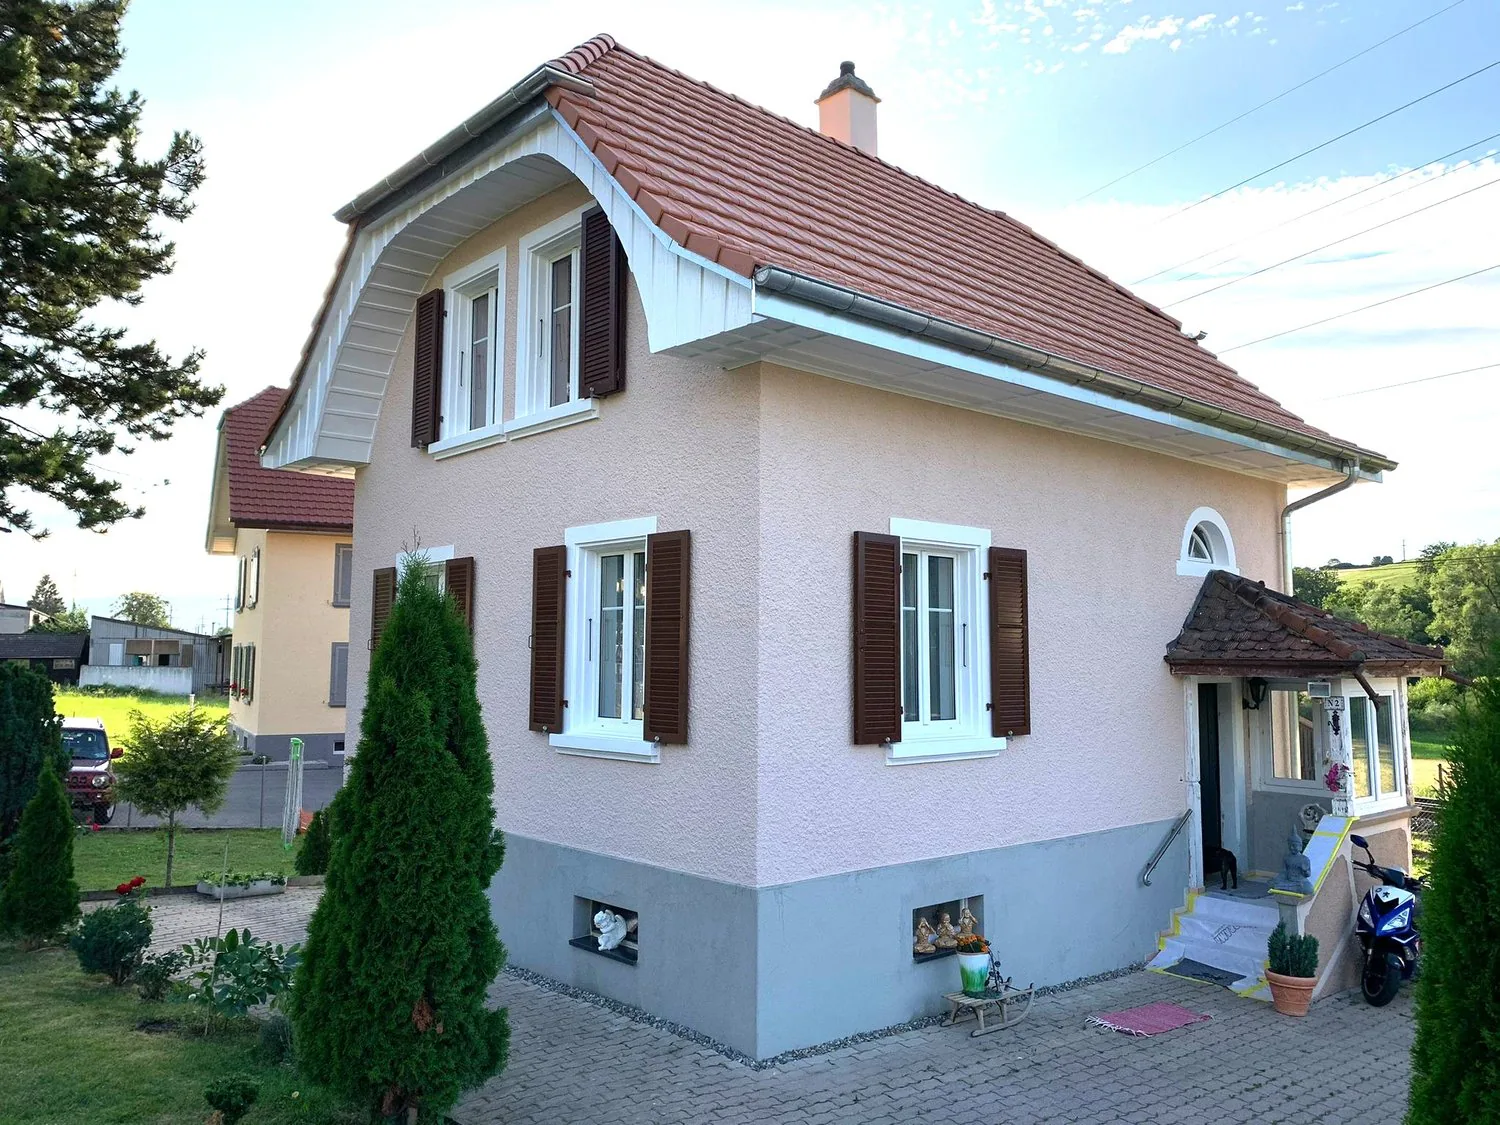
Detached house with brown roof, white walls, multiple windows, small front garden, shrubs, and pathway leading to the entrance.
Immagine 3
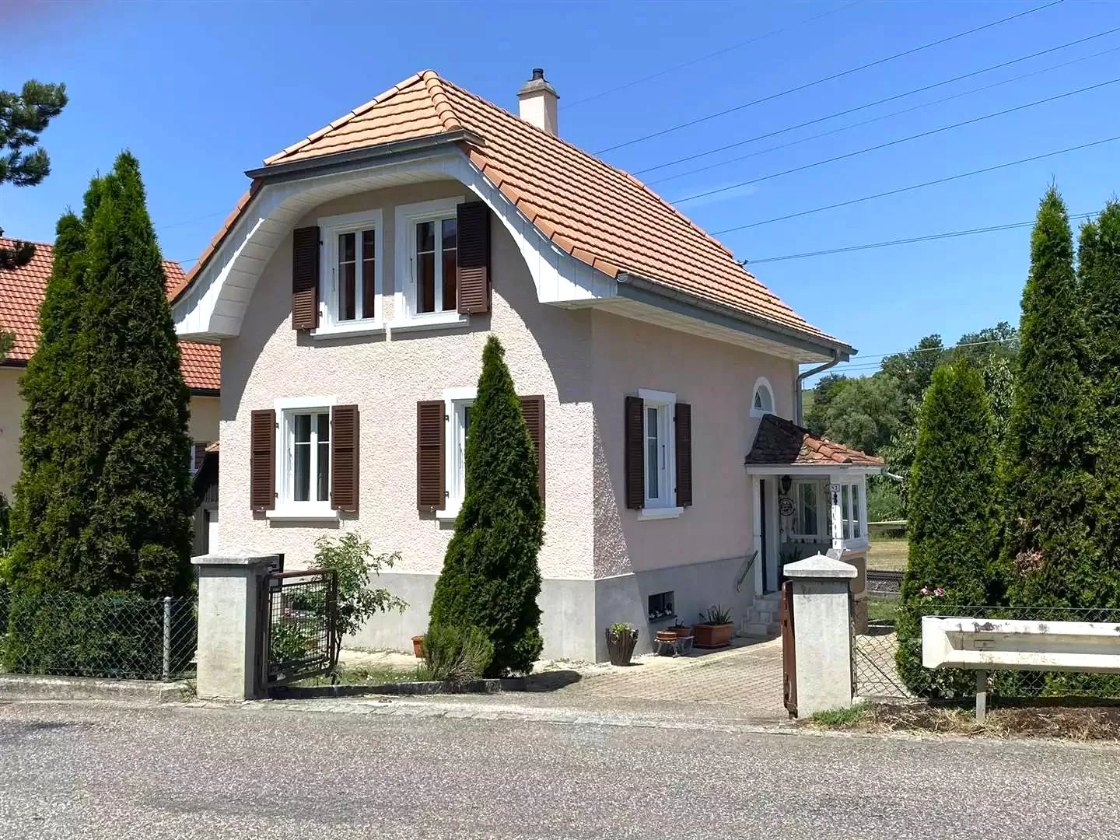
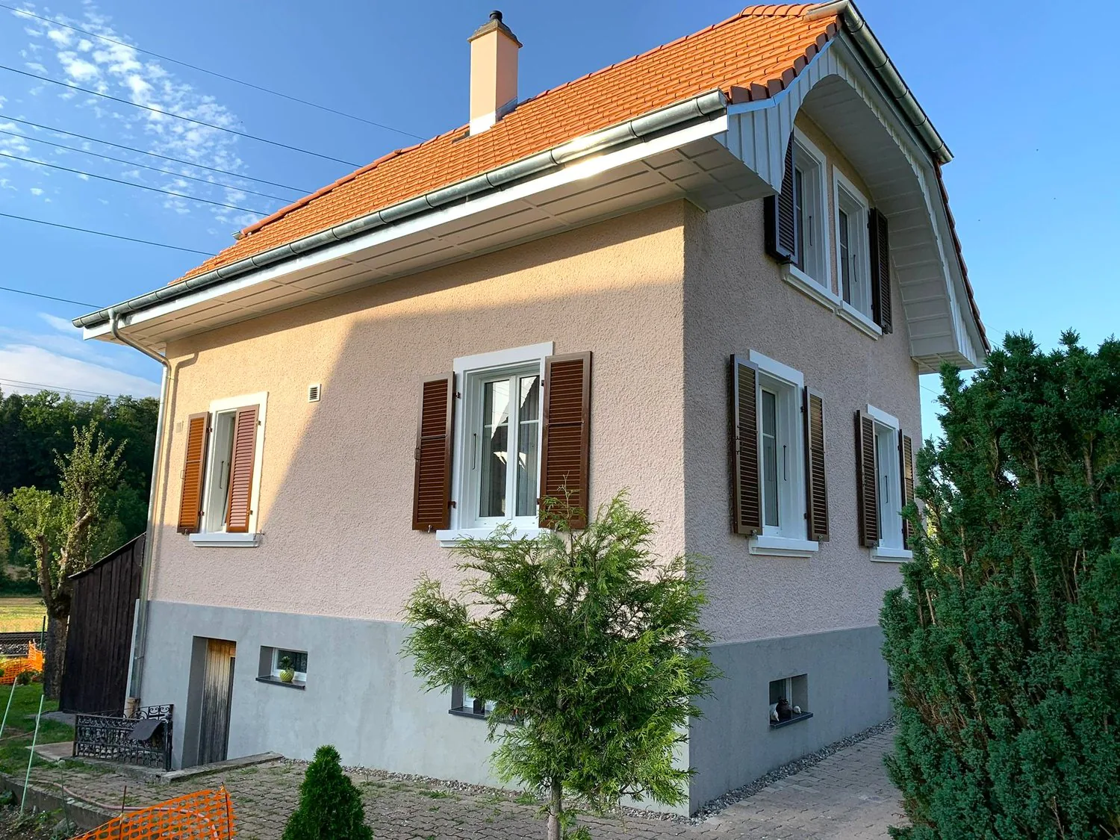
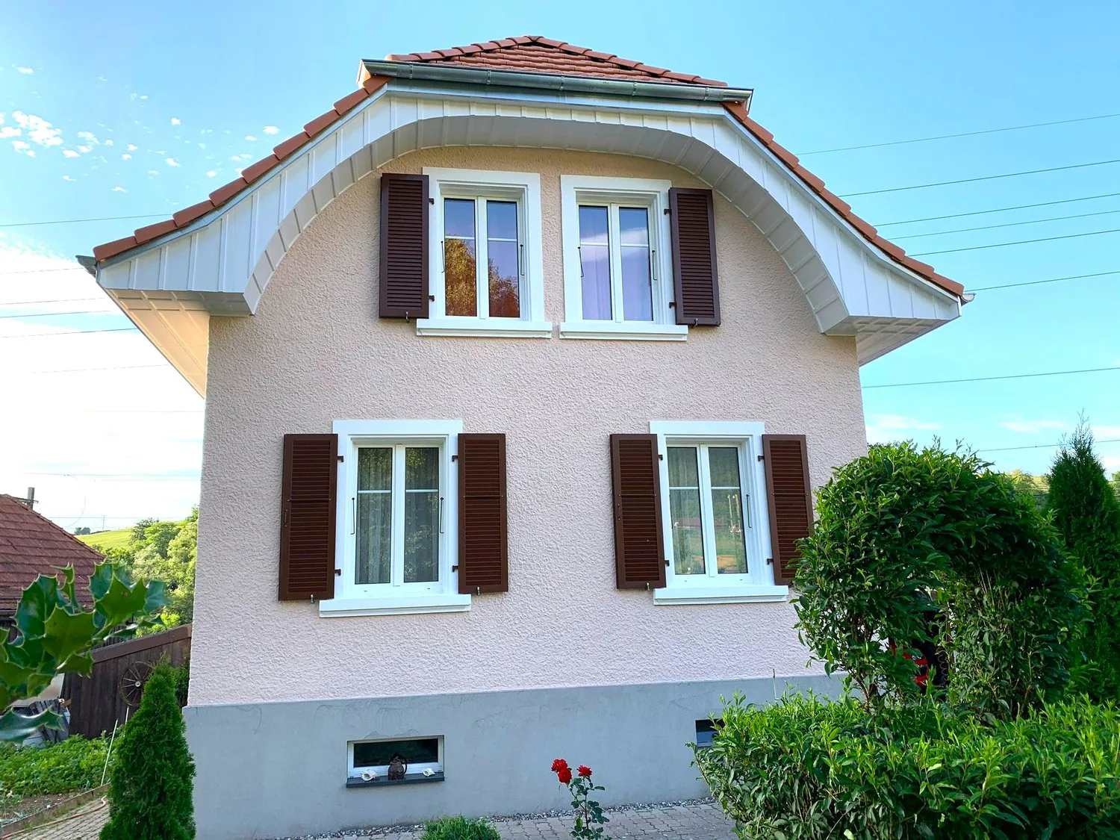
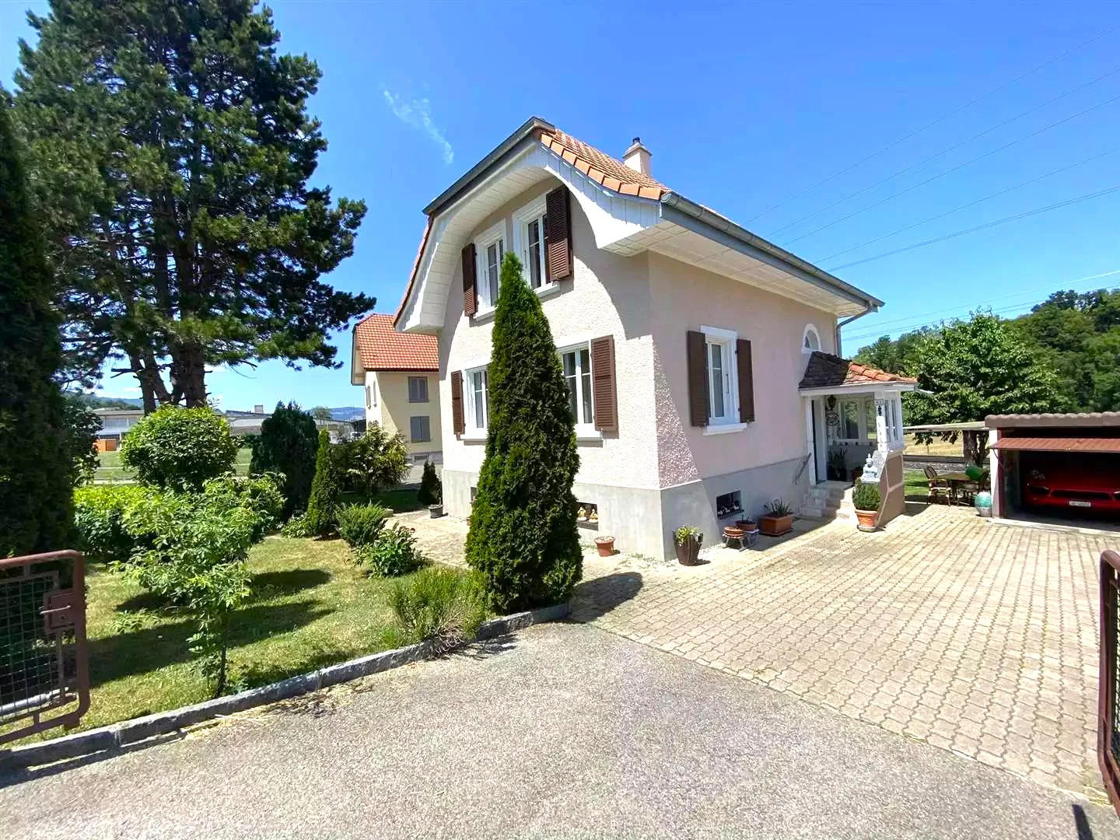
Two-story house with red roof, brown shutters, pink walls, large glass windows, small window on the ground floor, brick walkway, garden with bushes and flowers.
two-story house, light pink exterior, brown roof, several windows with shutters, small porch with statues and plant, driveway with parked motorcycle
Immagine 6
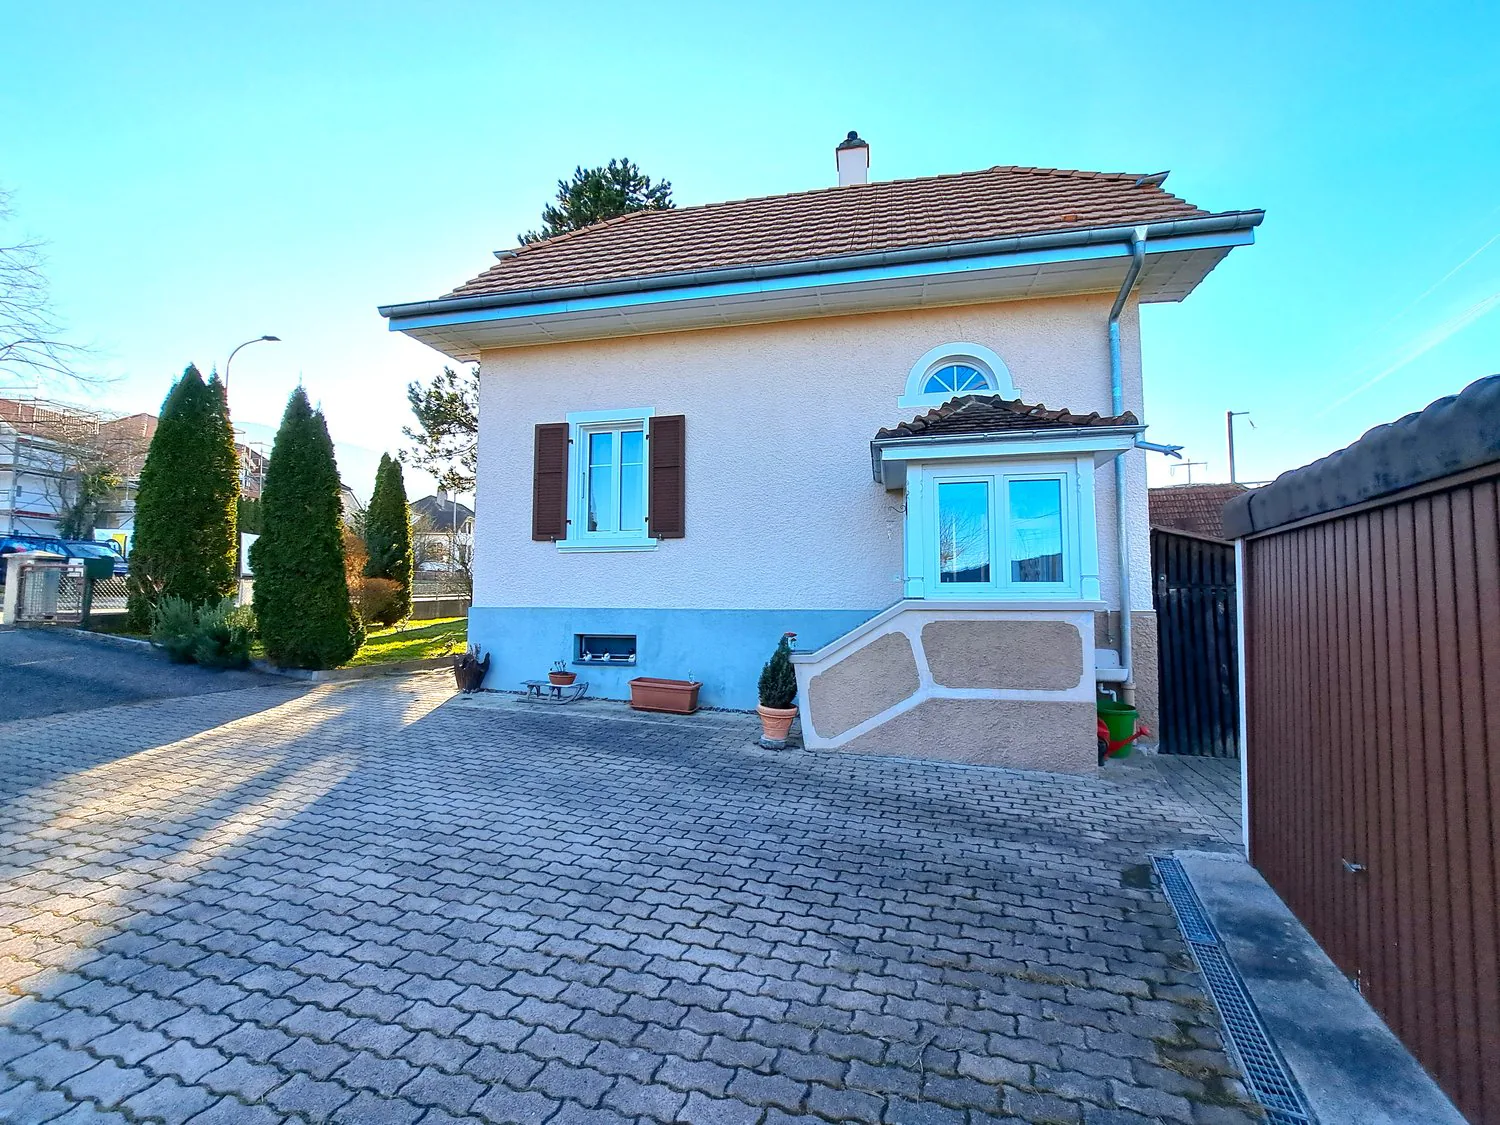
white facade with blue elements, brown roof, large driveway, shrubs and potted plants, garage with brown gate, street light, clear blue sky
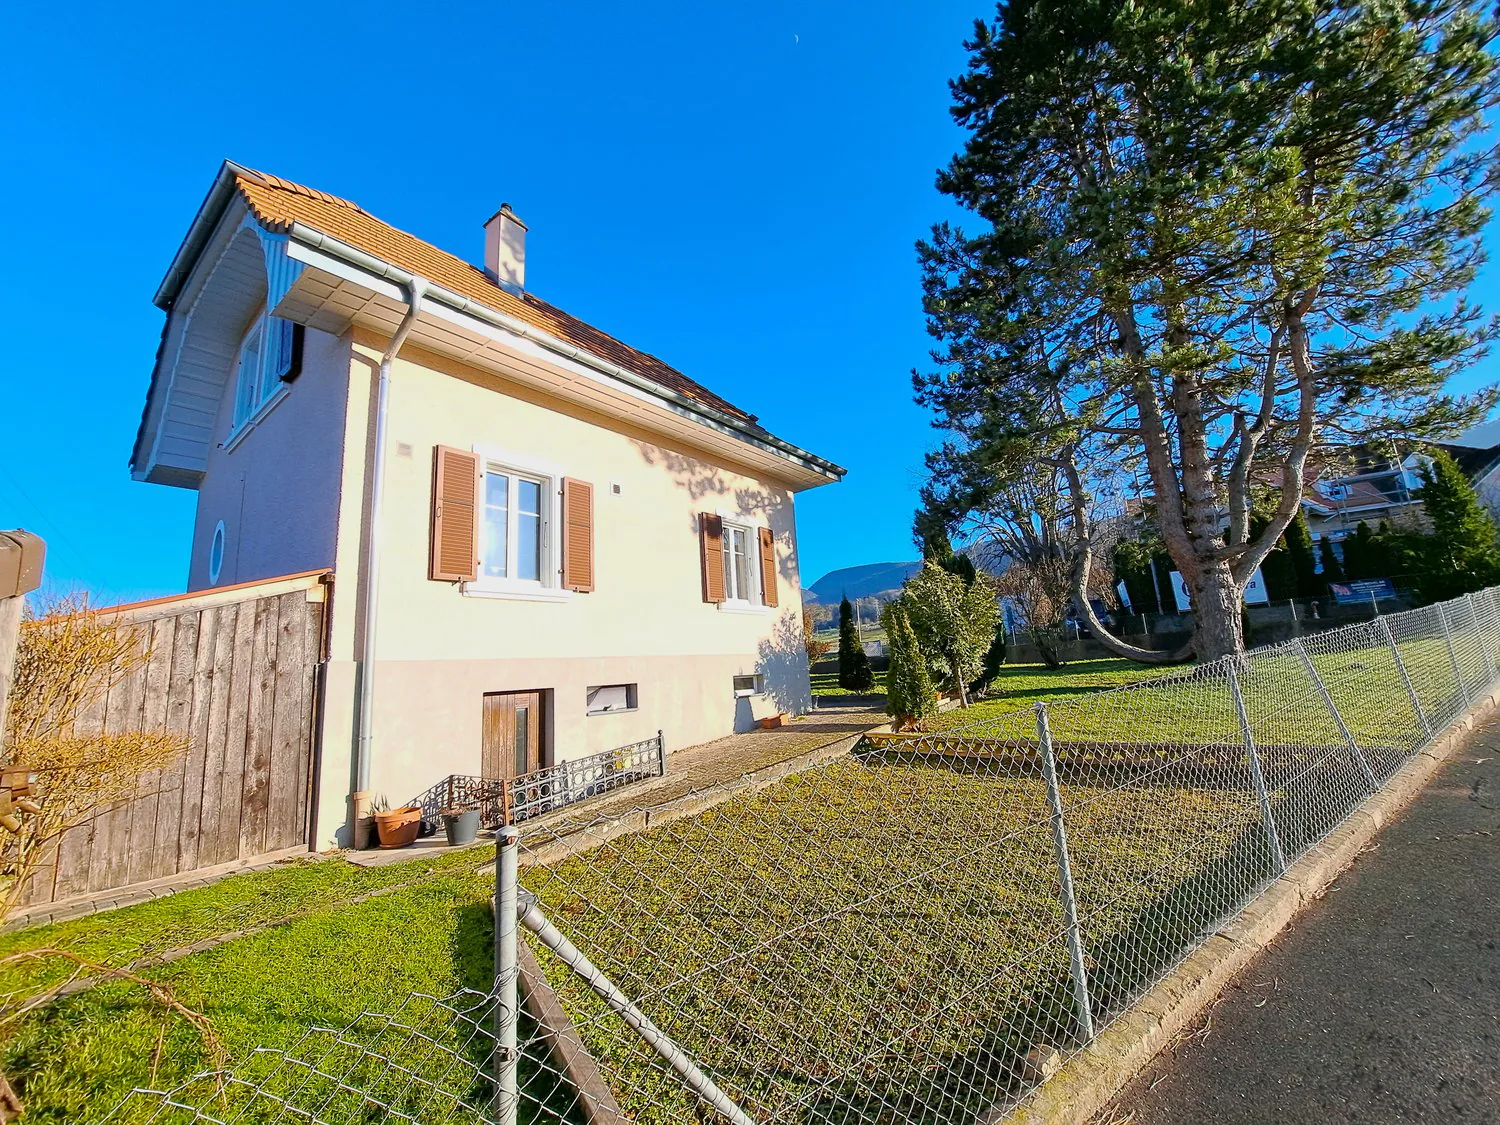
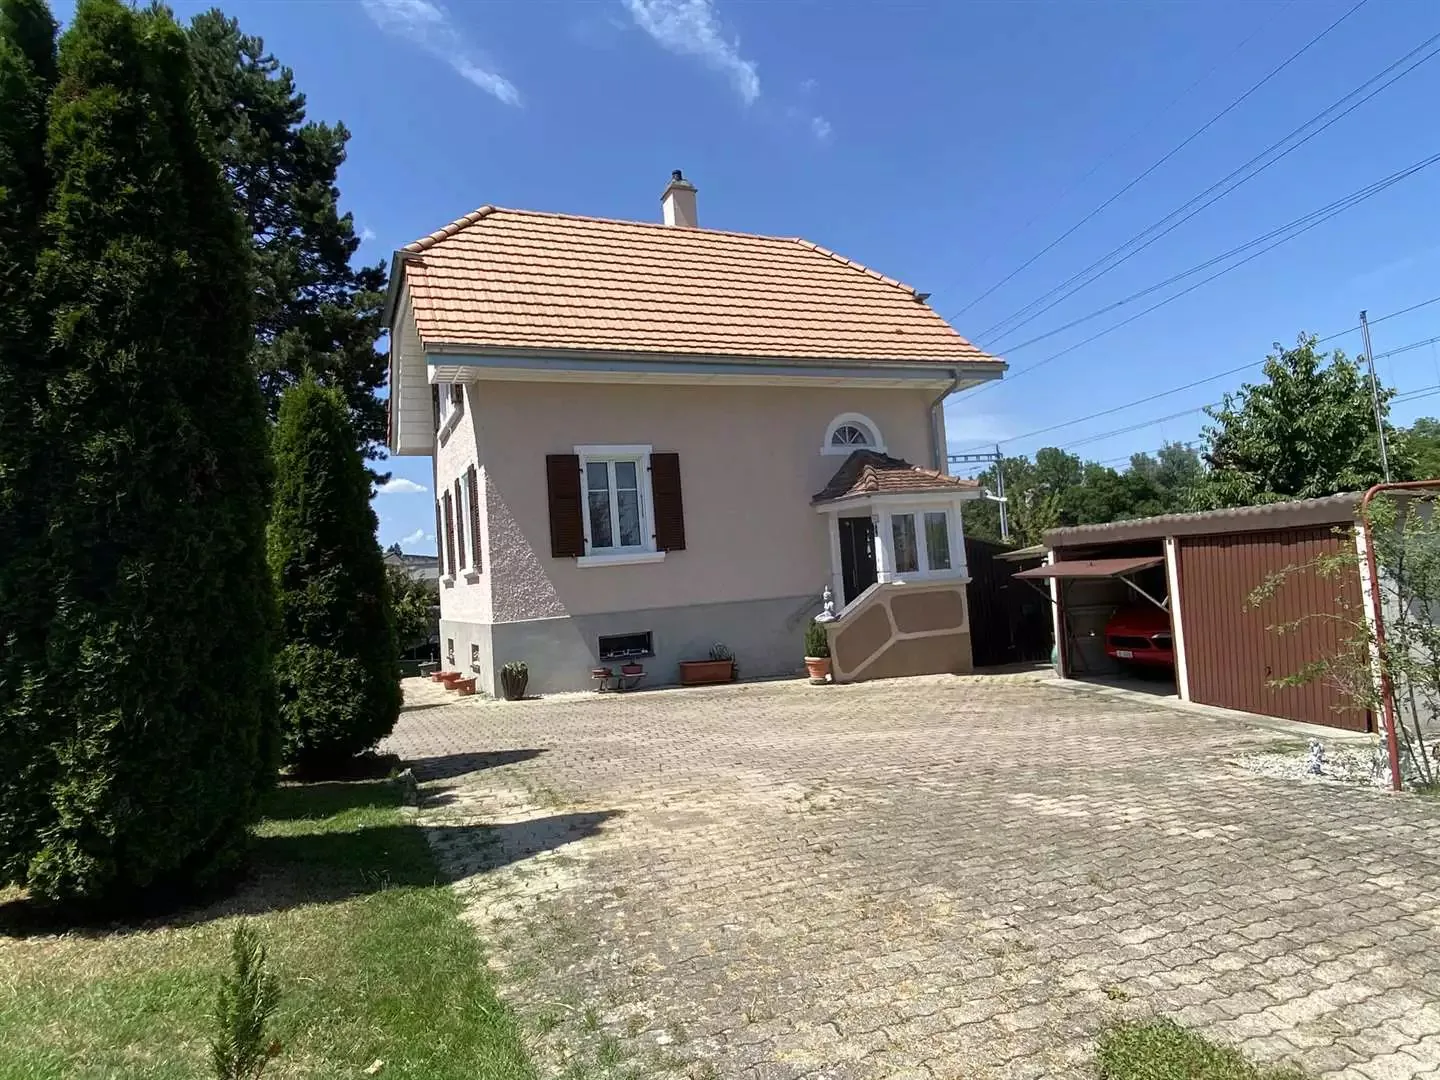
Detached house with a brown tiled roof, two floors, beige facade, wooden shutters, chimney, driveway with a concrete walkway, and a grassy lawn in the front yard.
single story house, brown tile roof, beige and white walls, chimney, garage, driveway, multiple potted plants, greenery
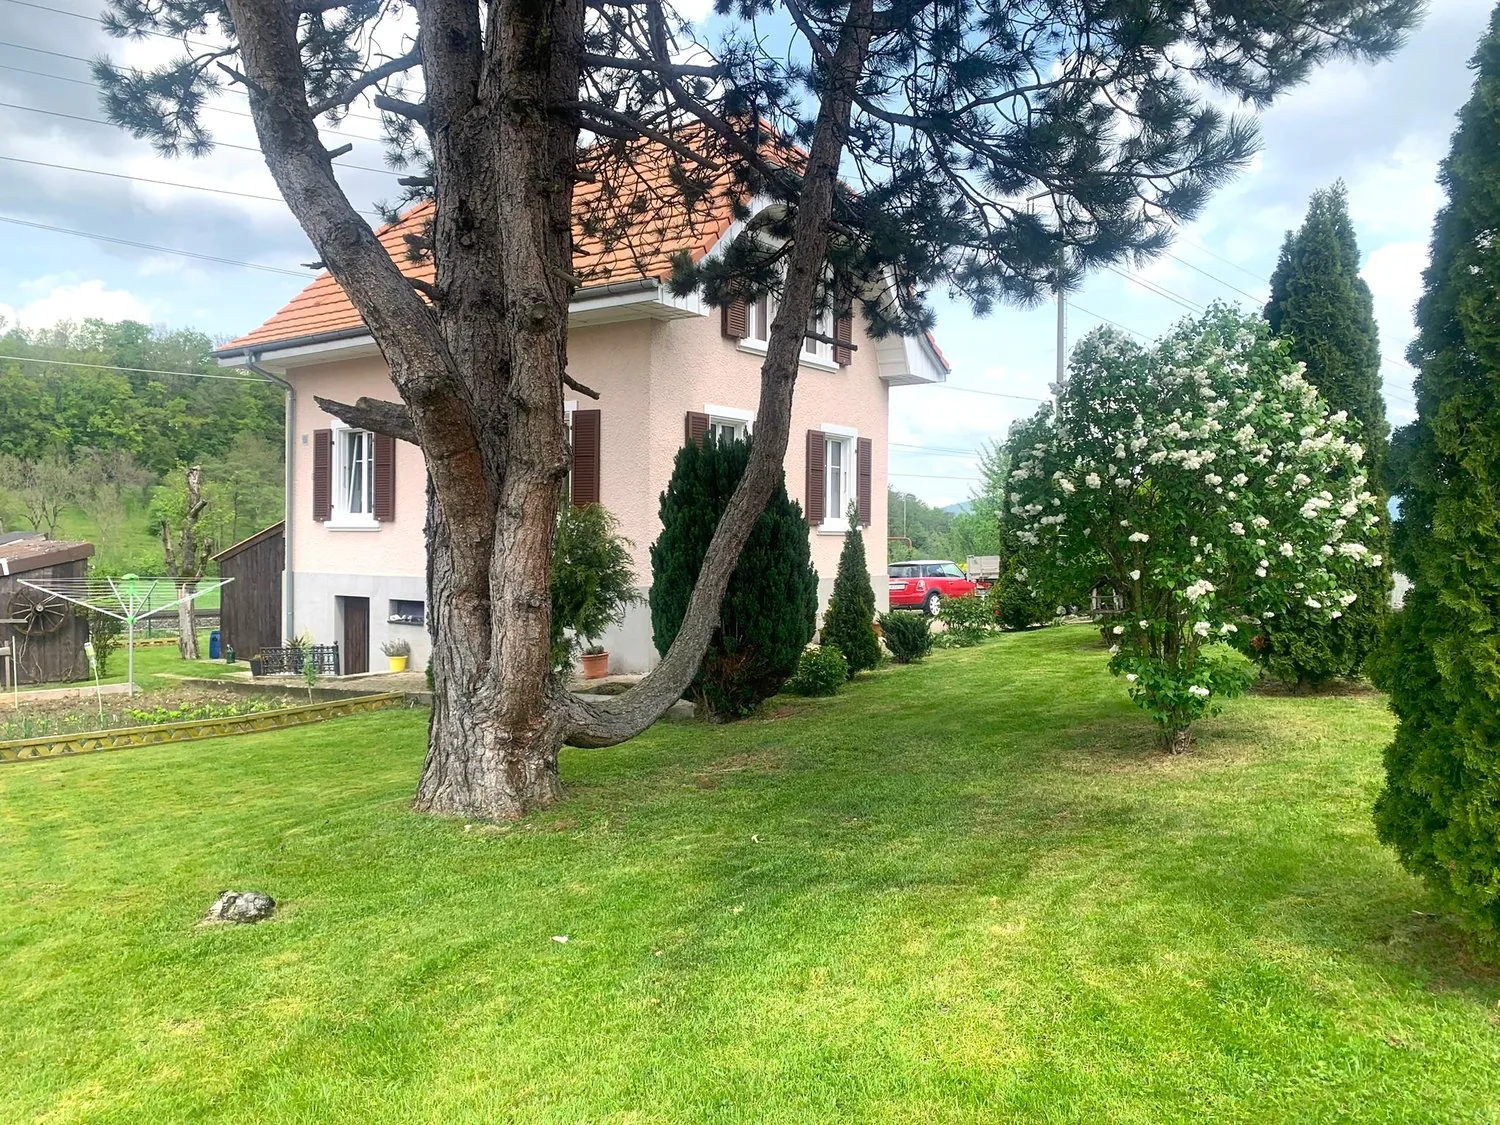
2 story house, beige color, orange roof, multiple windows, small garden, grassy area, shrubbery, trees, car parked outside
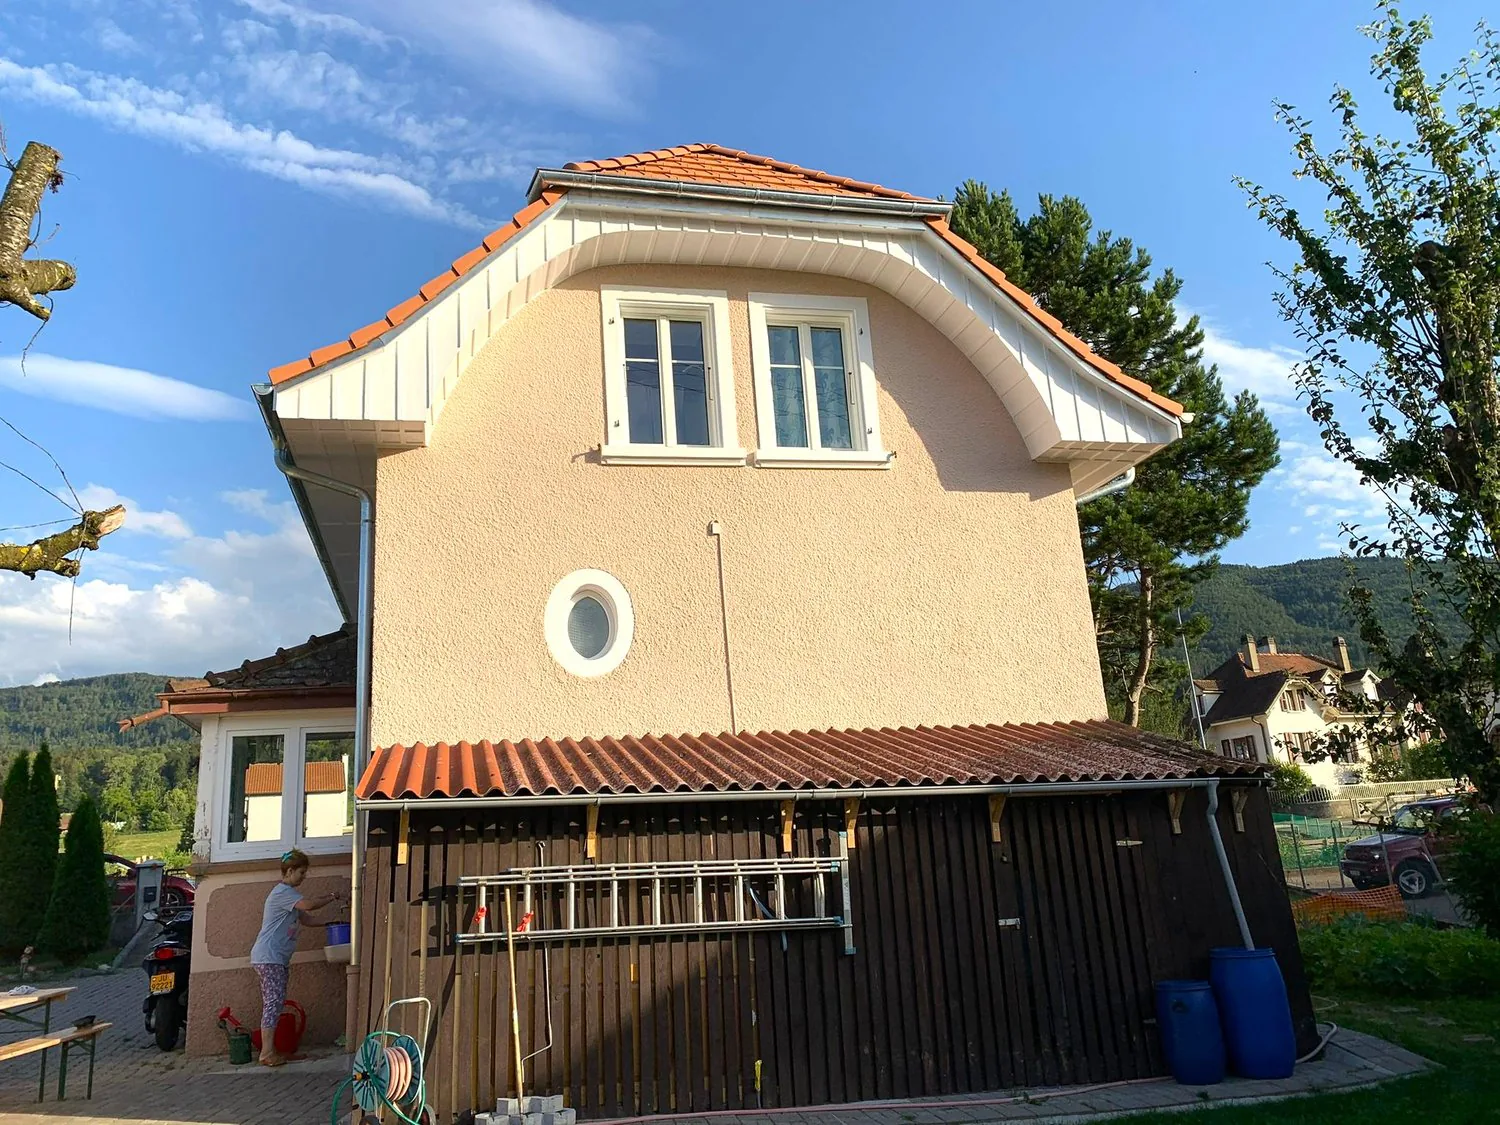
2-story house, beige facade, brown roof, windows with white frames, circular window on the upper floor, wooden door, ladder and tools leaning on the wall, barrels, potted plants, and a person working in the yard
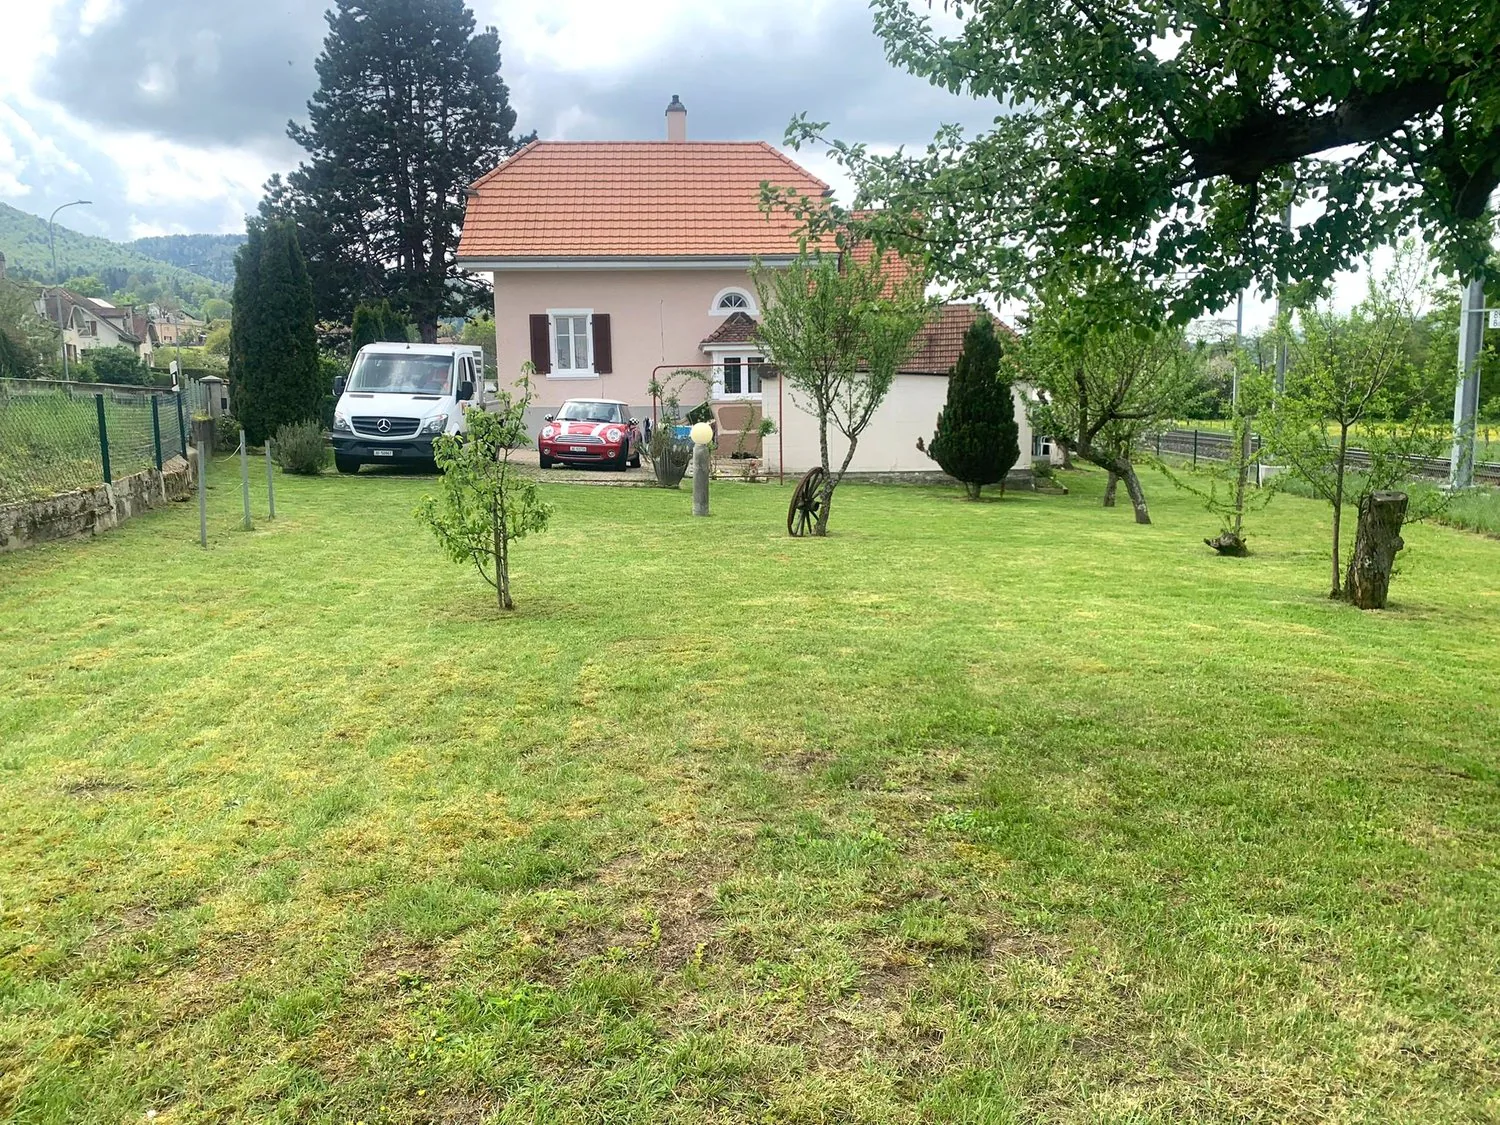
2 story house, pink exterior, tiled roof, fenced yard, 2 cars parked, trees, and shrubs
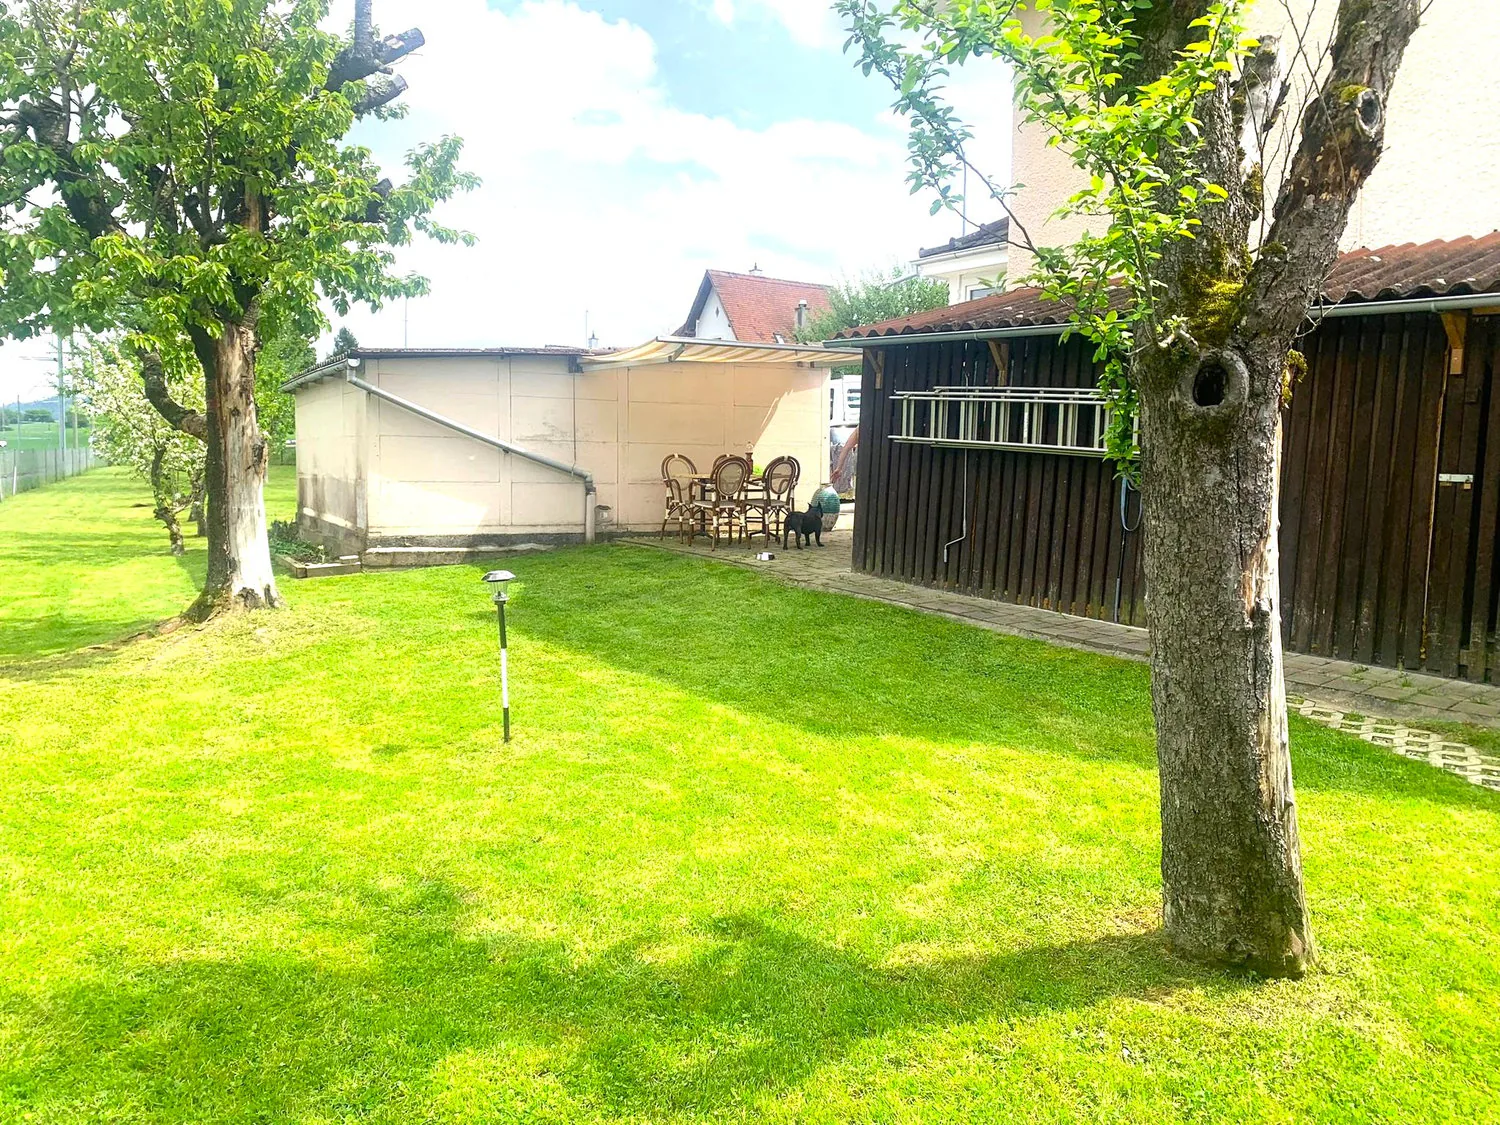
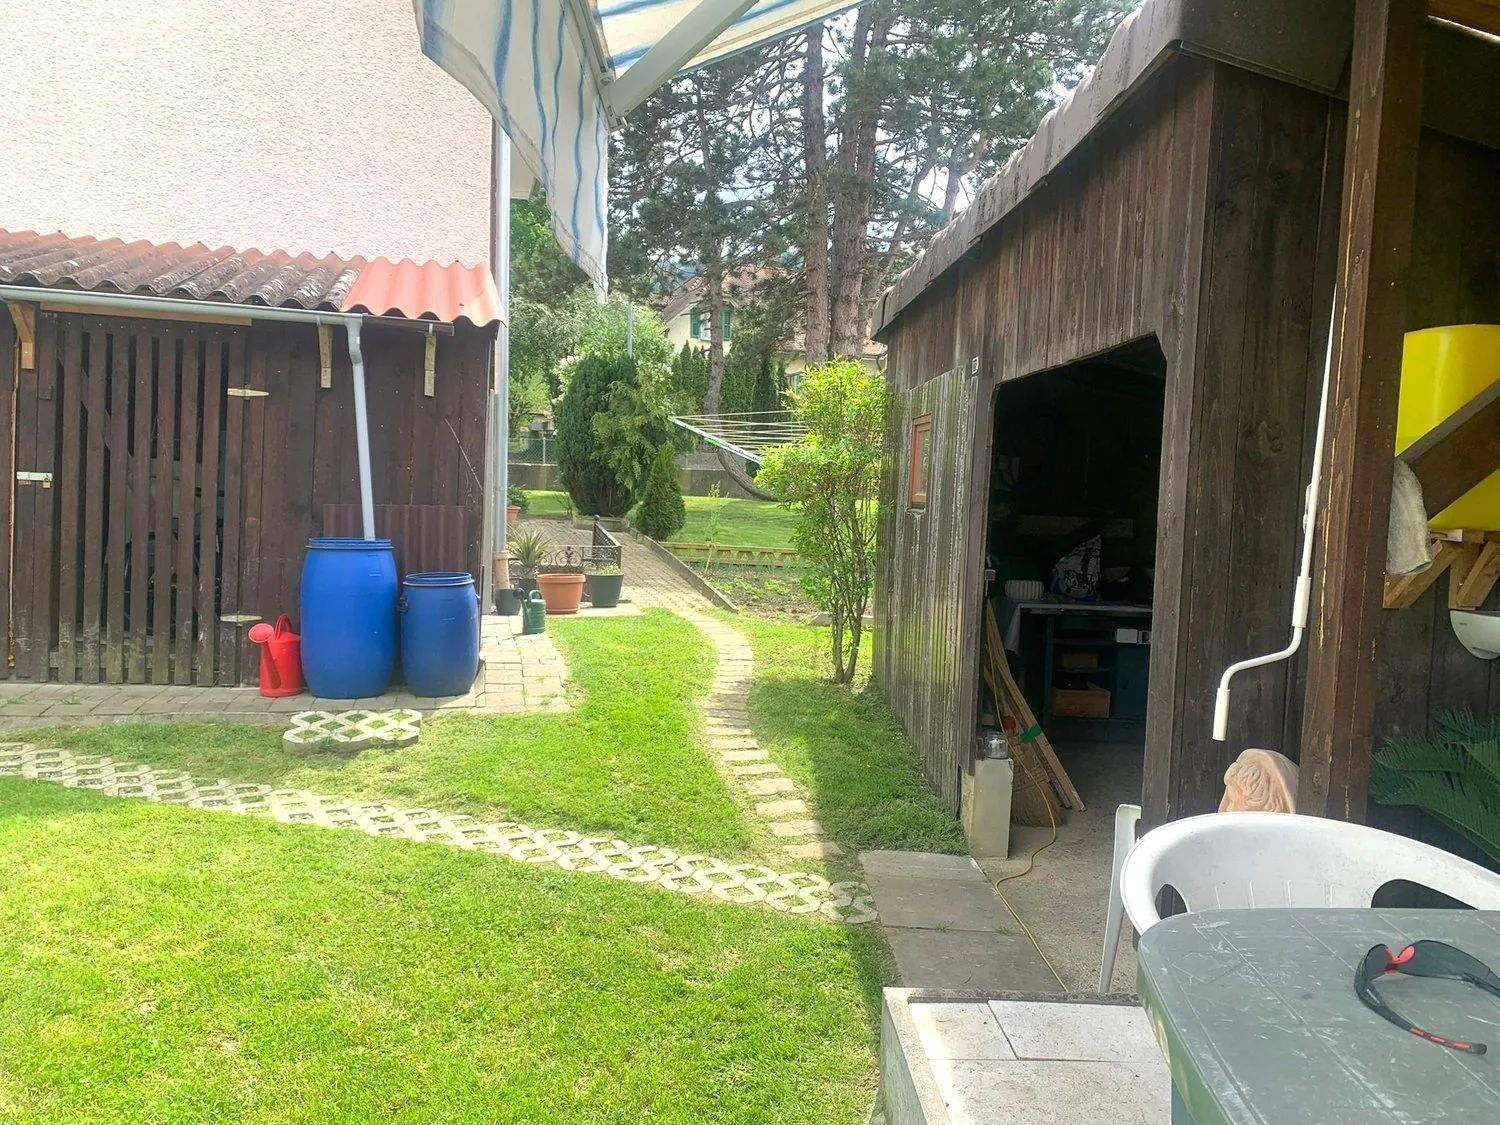
Green lawn, table with chairs, trees, small pathway, wooden building, grassy area, trees on the side of the lawn
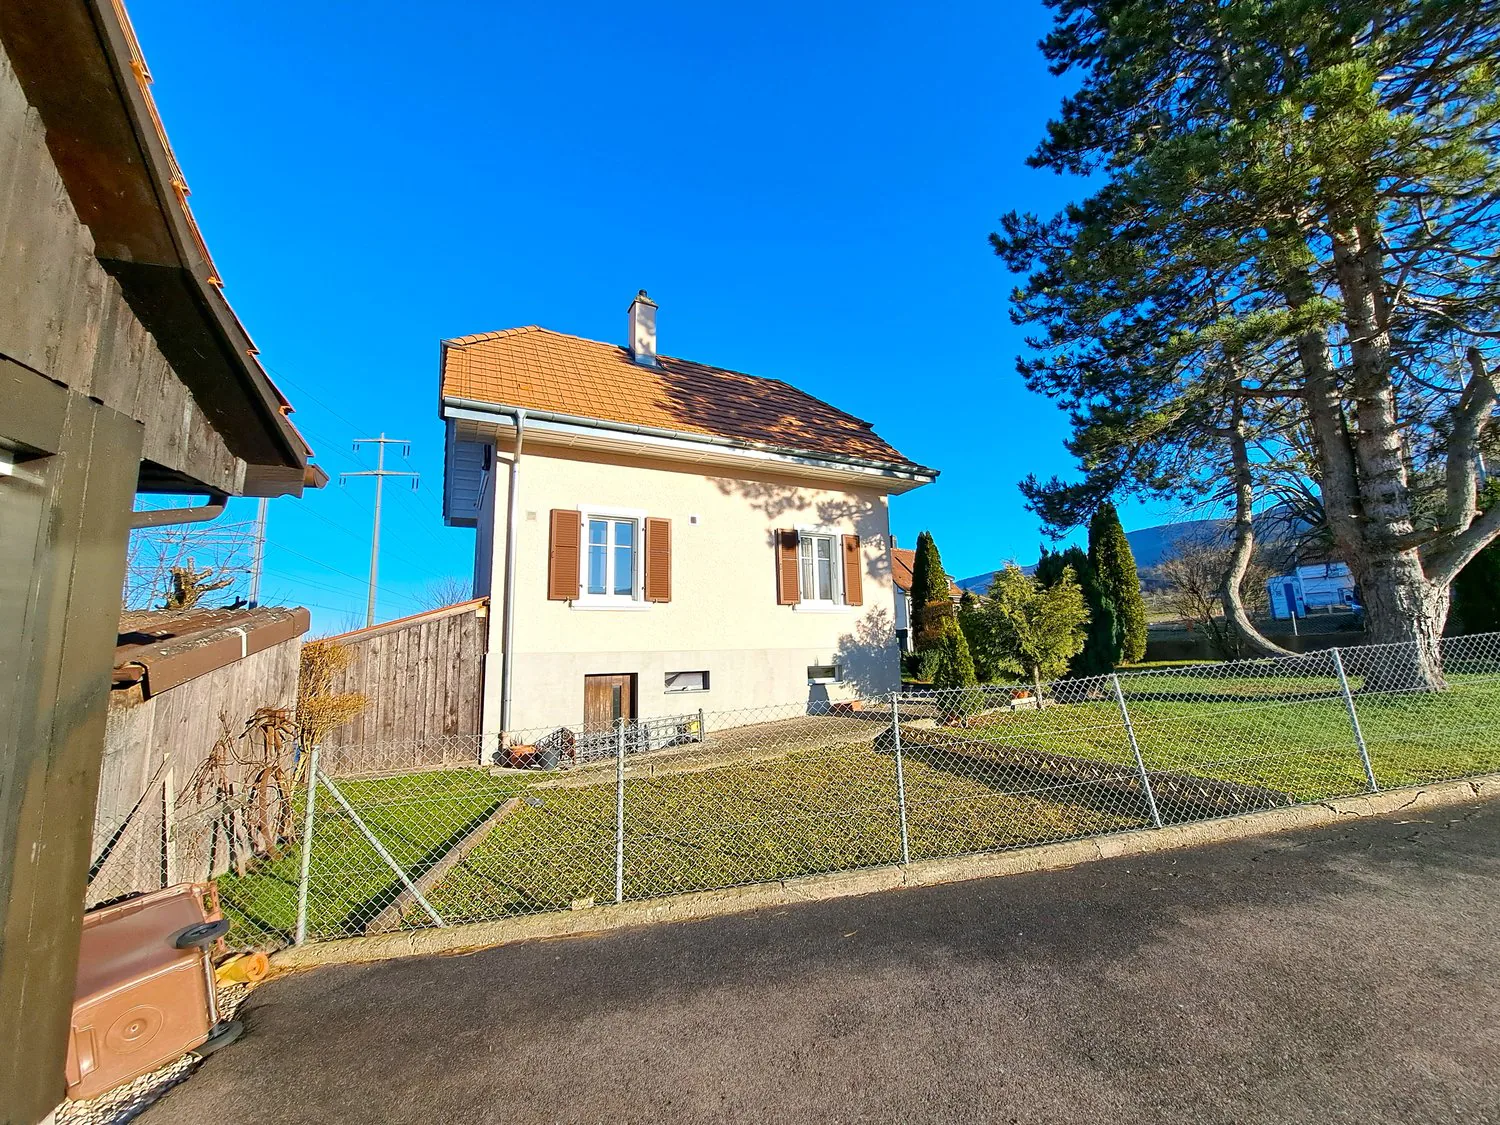
2-story house, brown roof, beige exterior, windows with brown shutters, fenced yard, chain-link fence, grass, trees, clear sky, mountains in the distance
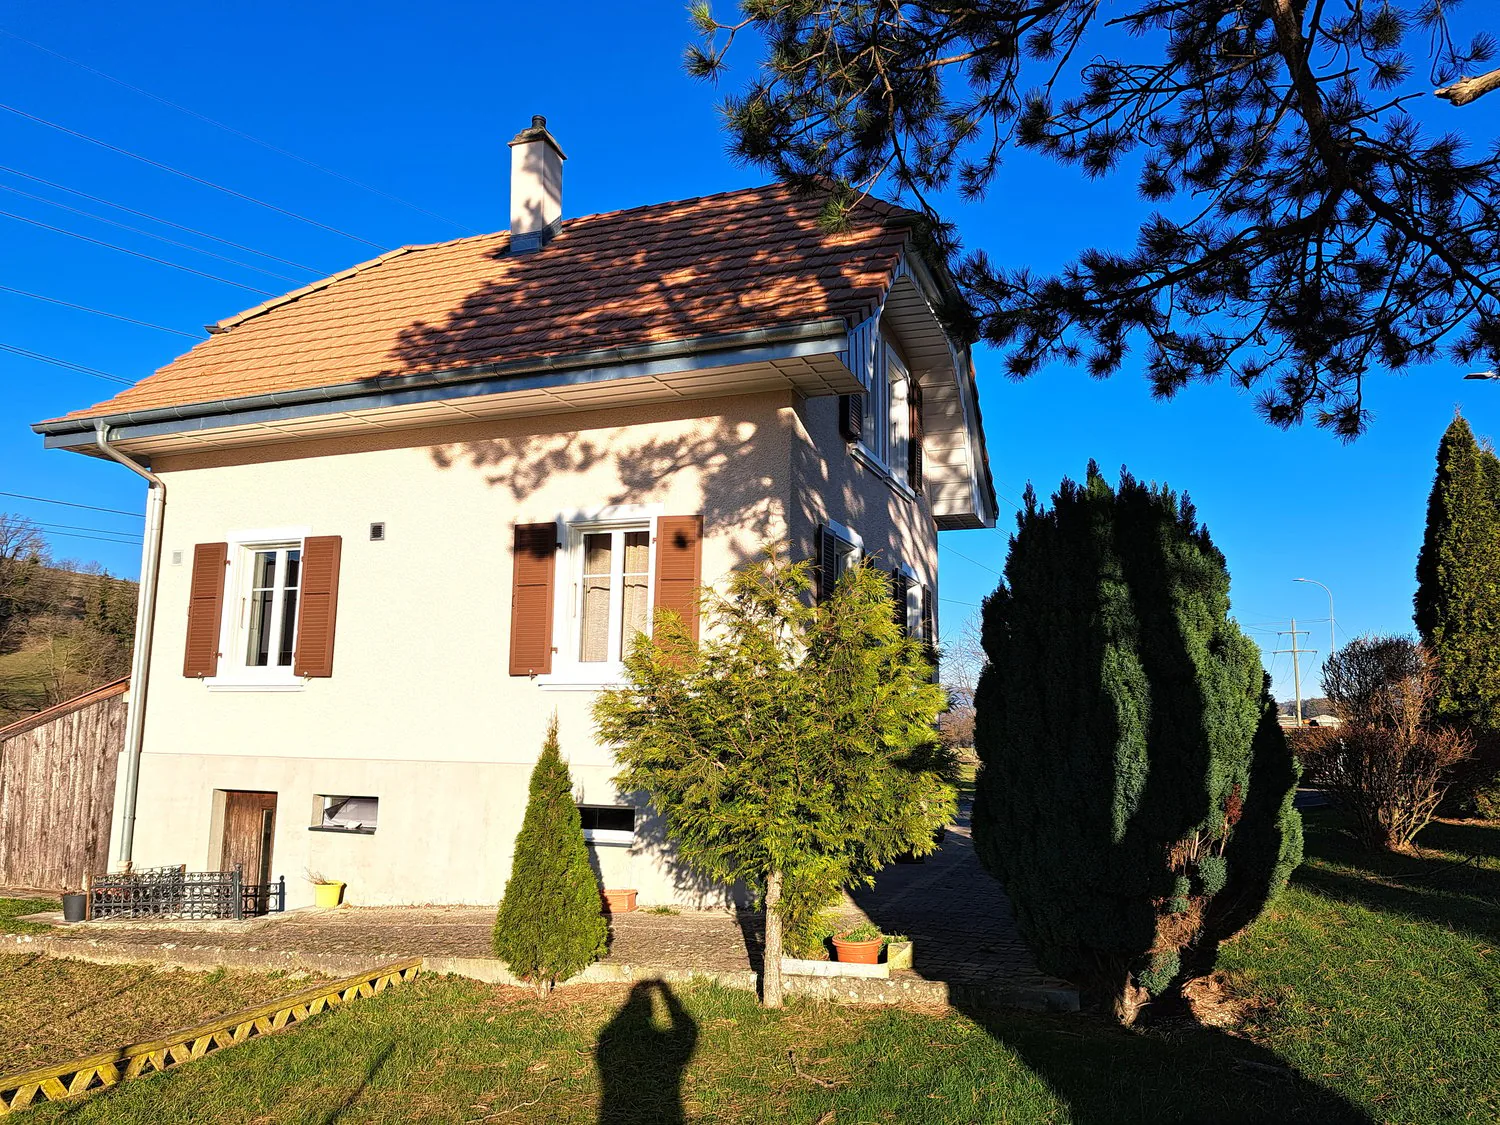
2 story house, beige walls, brown roof, brown window shutters, fenced yard, trees, small garden, chimney
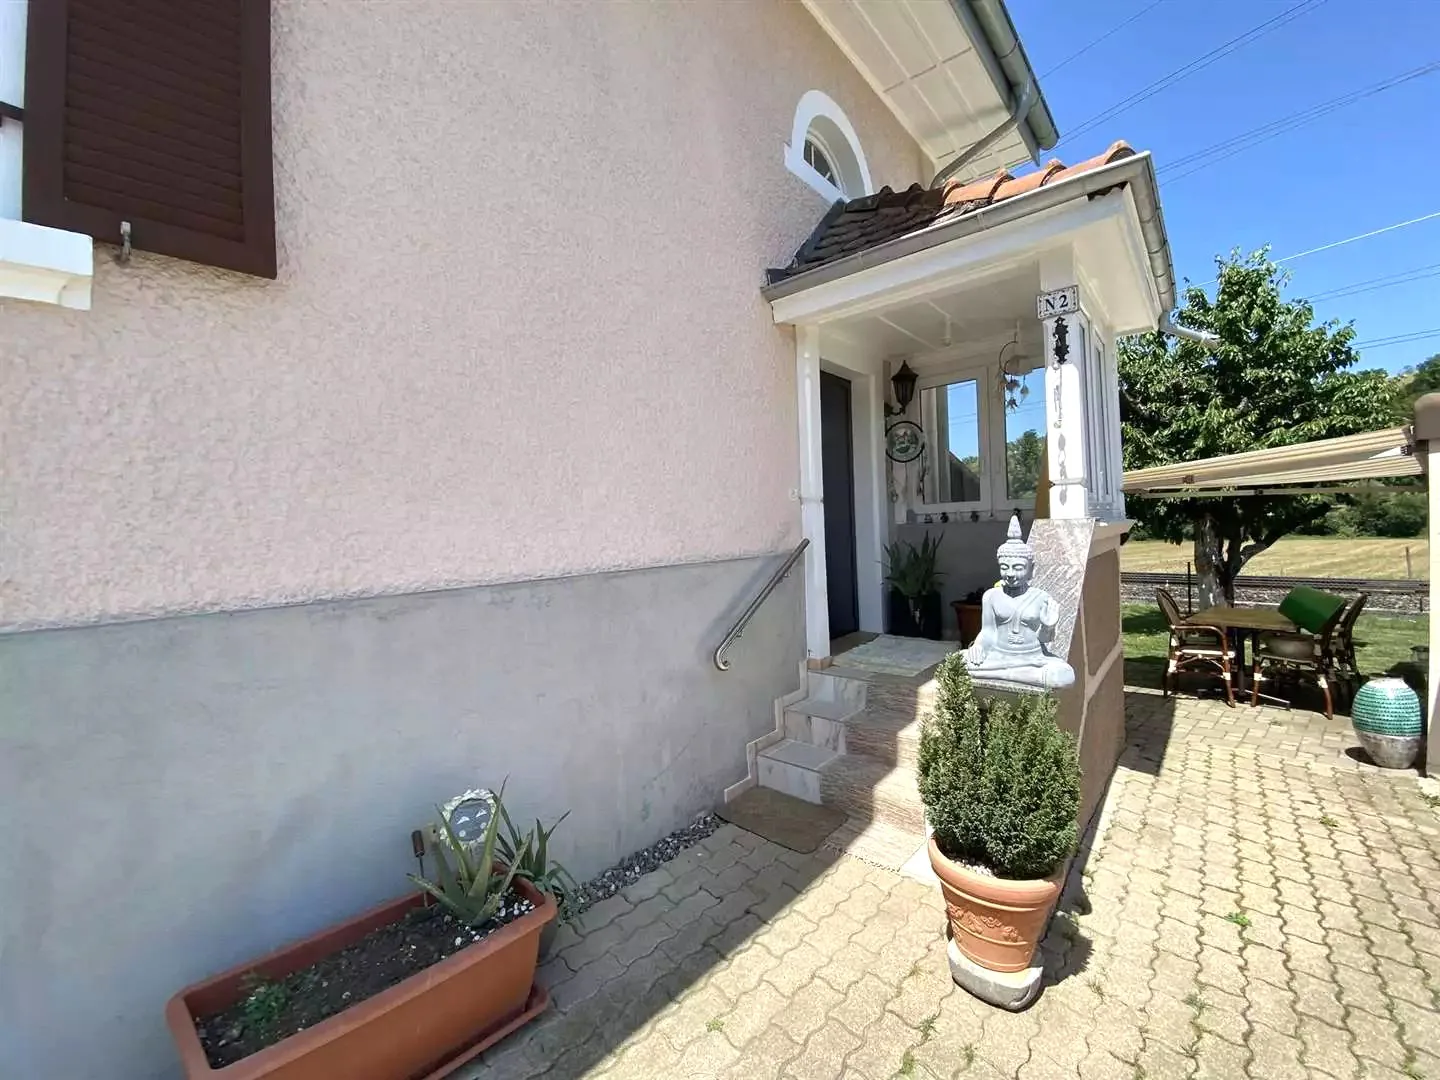
Exterior of a house with stone stairs, tiled walkway, and outdoor seating, a window, a door, and two potted plants. An awning on the right with a table and chairs, and a small tree behind it. A tree and bushes in the background.
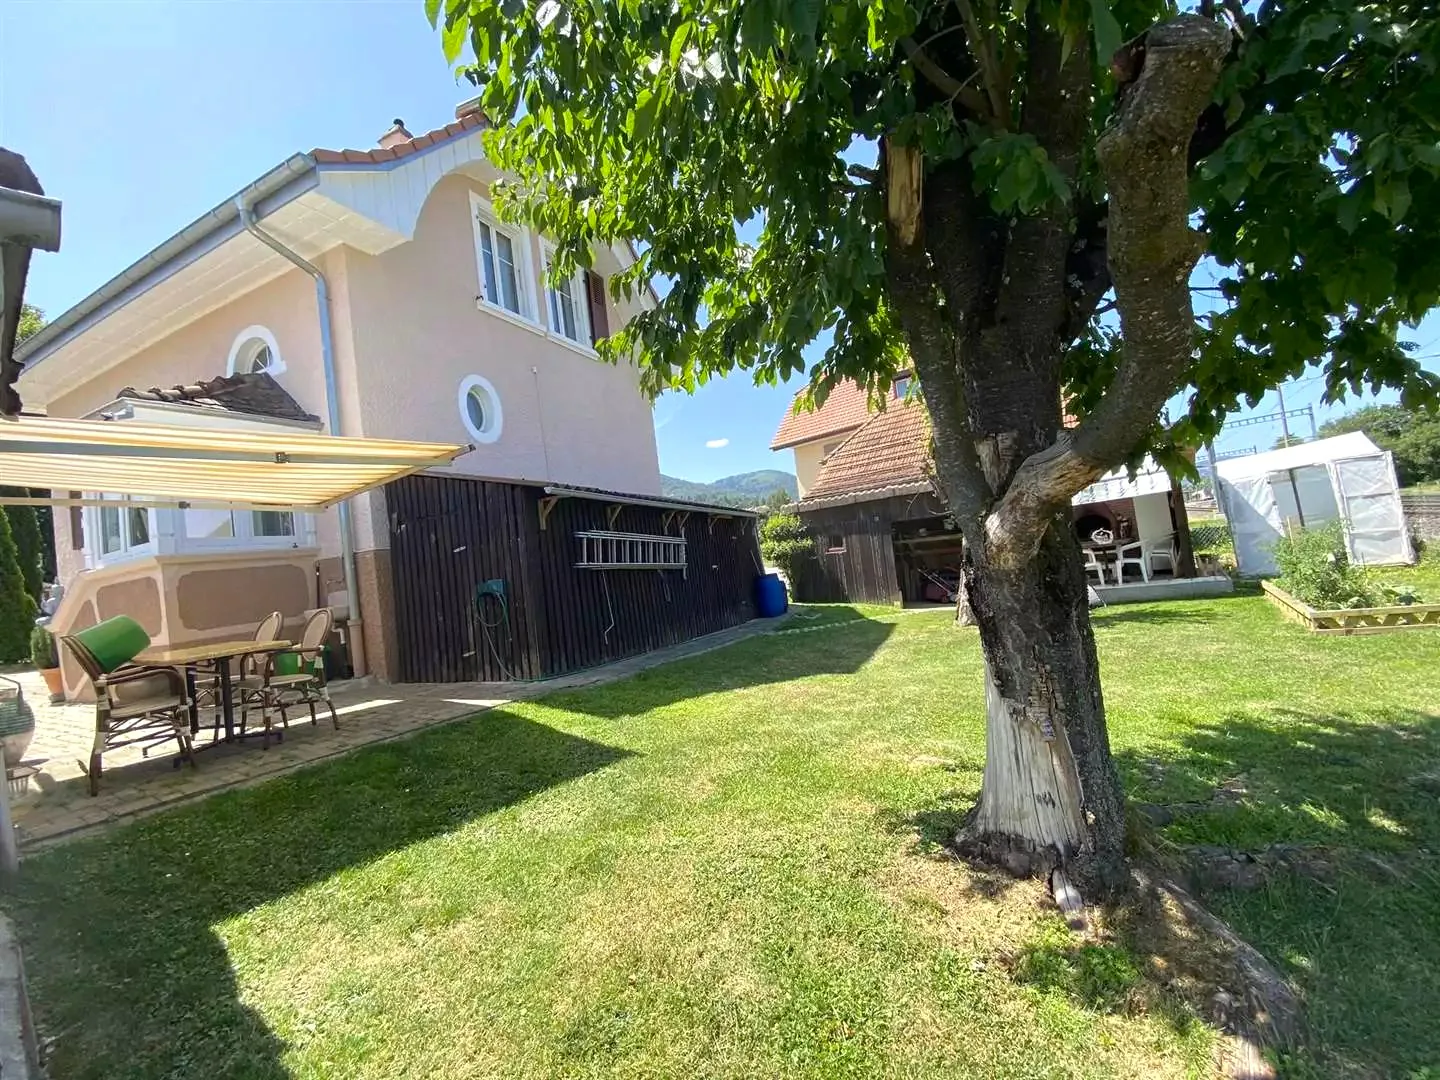
Main house with beige walls, large windows, terrace with outdoor dining set, shed with metal fence, grassy yard, small wooden house in the background, additional storage shed in the yard, tree in front
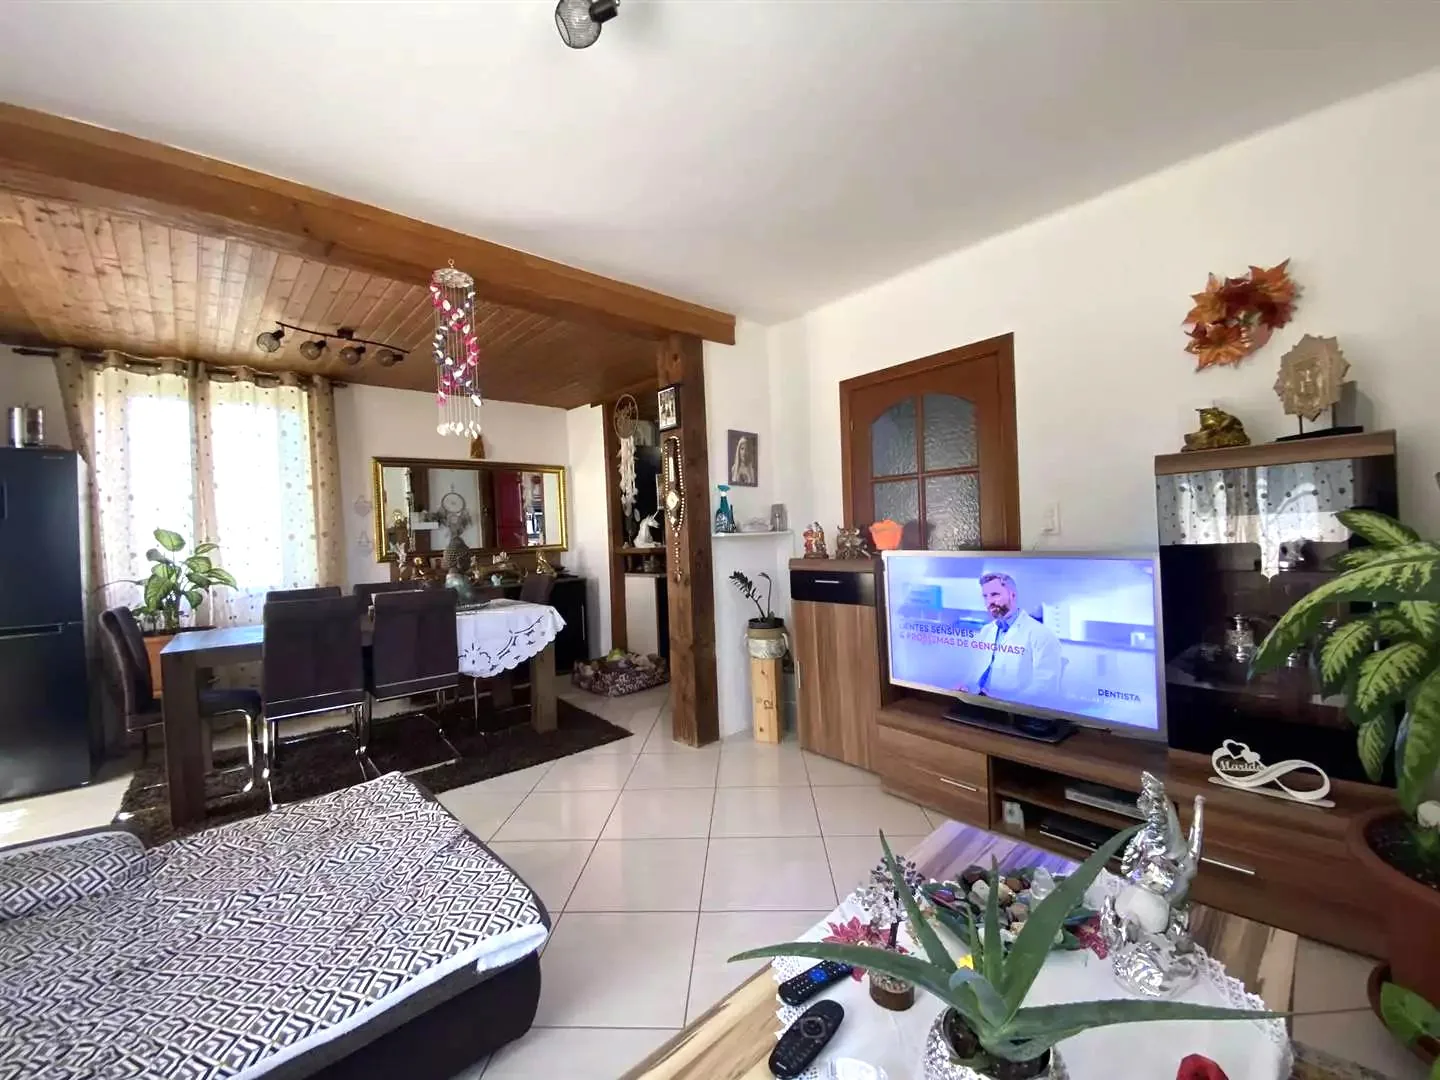
open floor plan, white tile floor, white walls, sofa, dining table, chairs, TV, plants, wooden ceiling, mirror, window
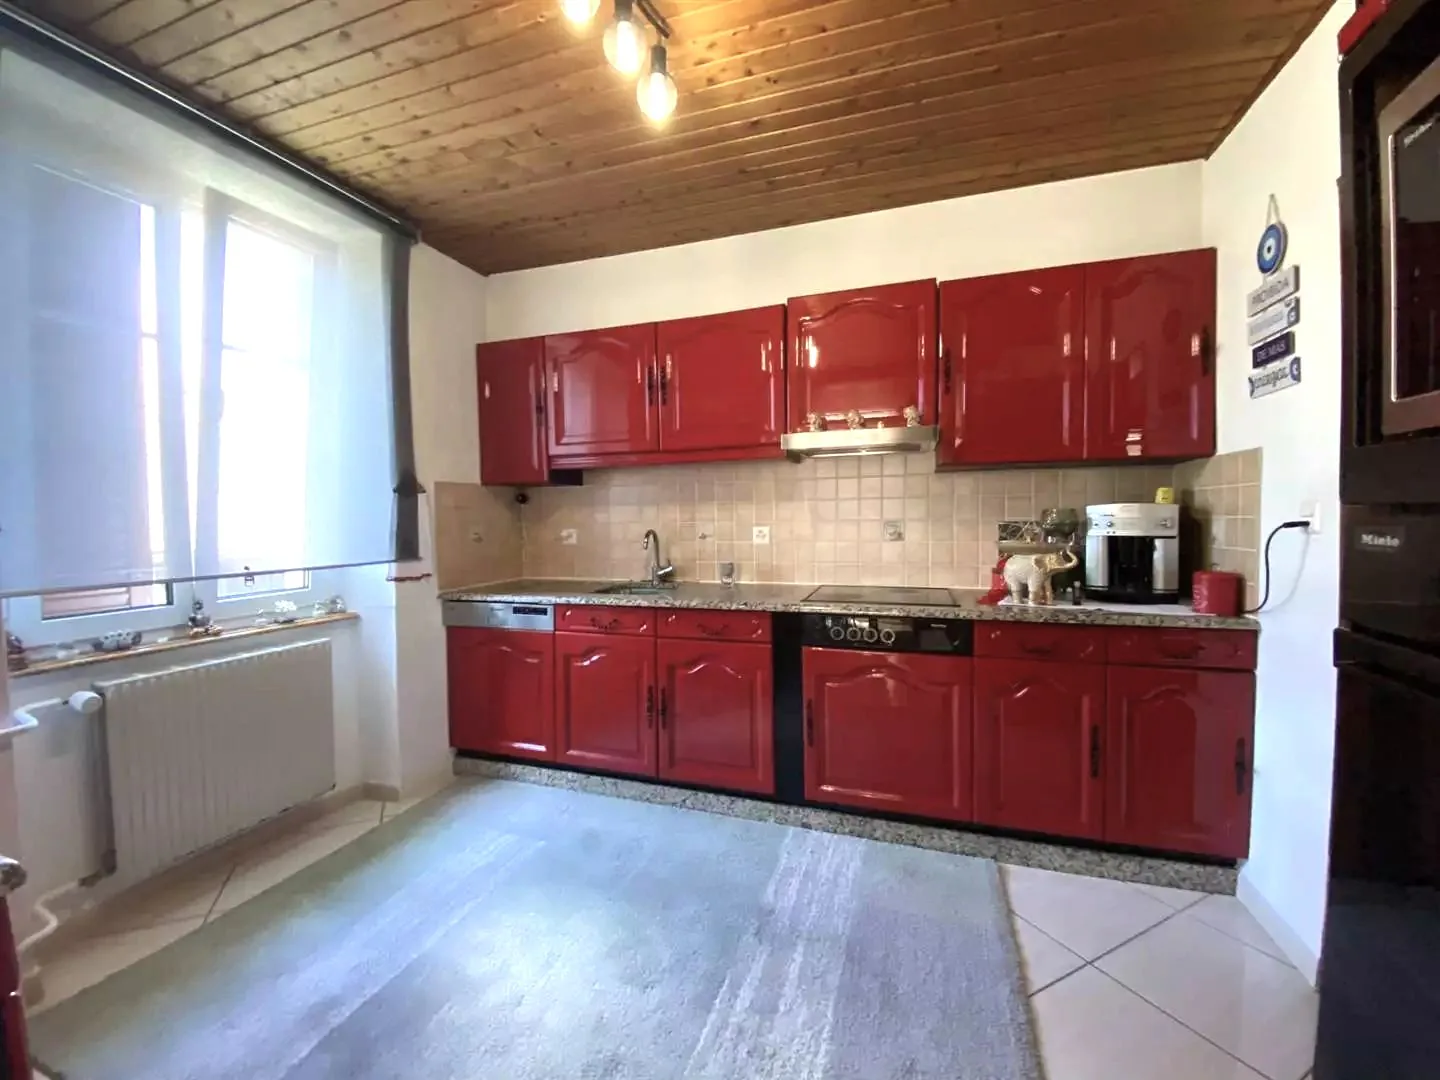
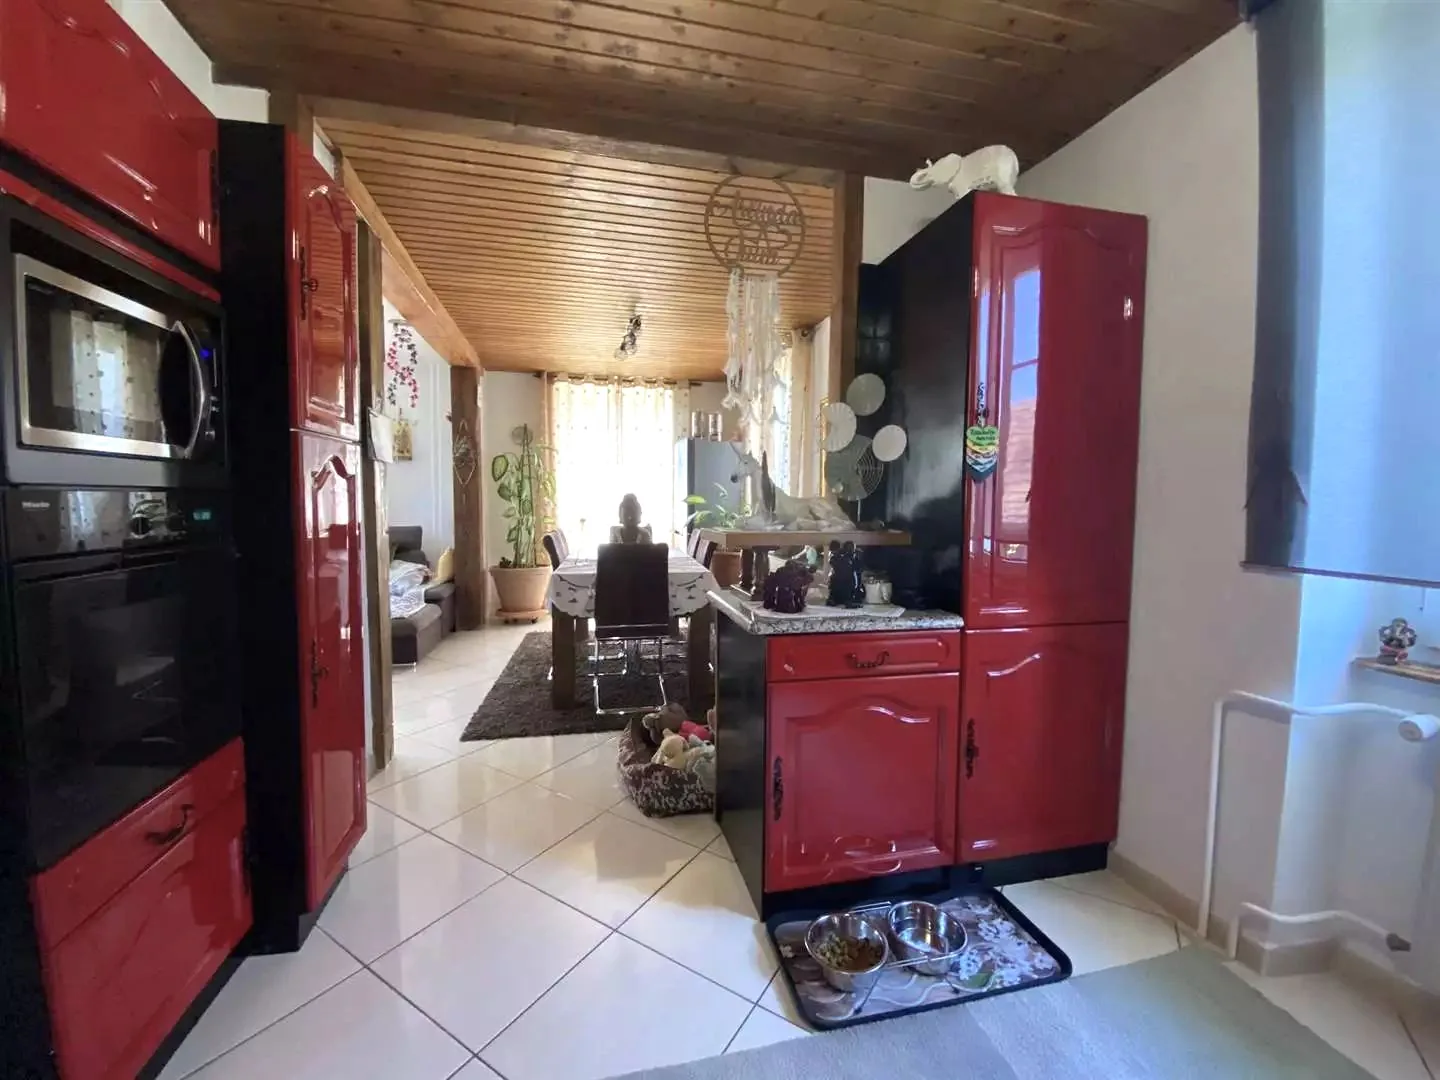
Red cabinets, granite countertop, sink with faucet, dishwasher, oven, microwave, radiator
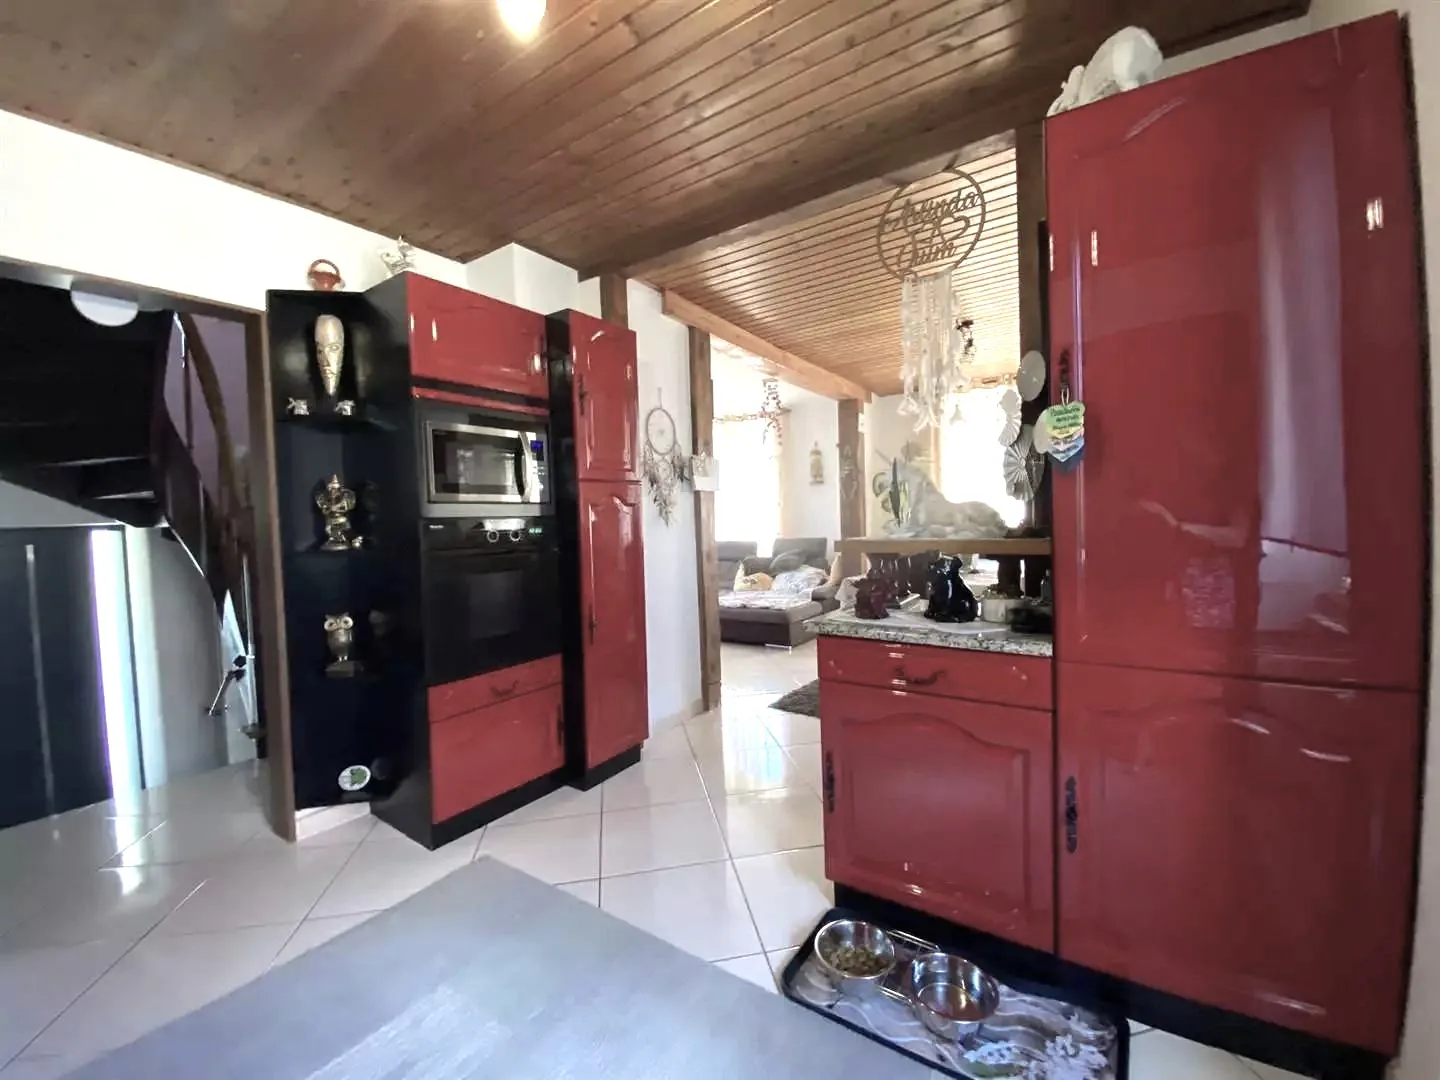
Red cabinets, granite countertop, stainless steel oven, microwave, wooden ceiling, white tiled floor, decorative items
Red cabinets, white tiled floor, open dining area with table and chairs, oven, microwave, potted plant, dreamcatcher, dining table set up, bowl, and floor lamp.
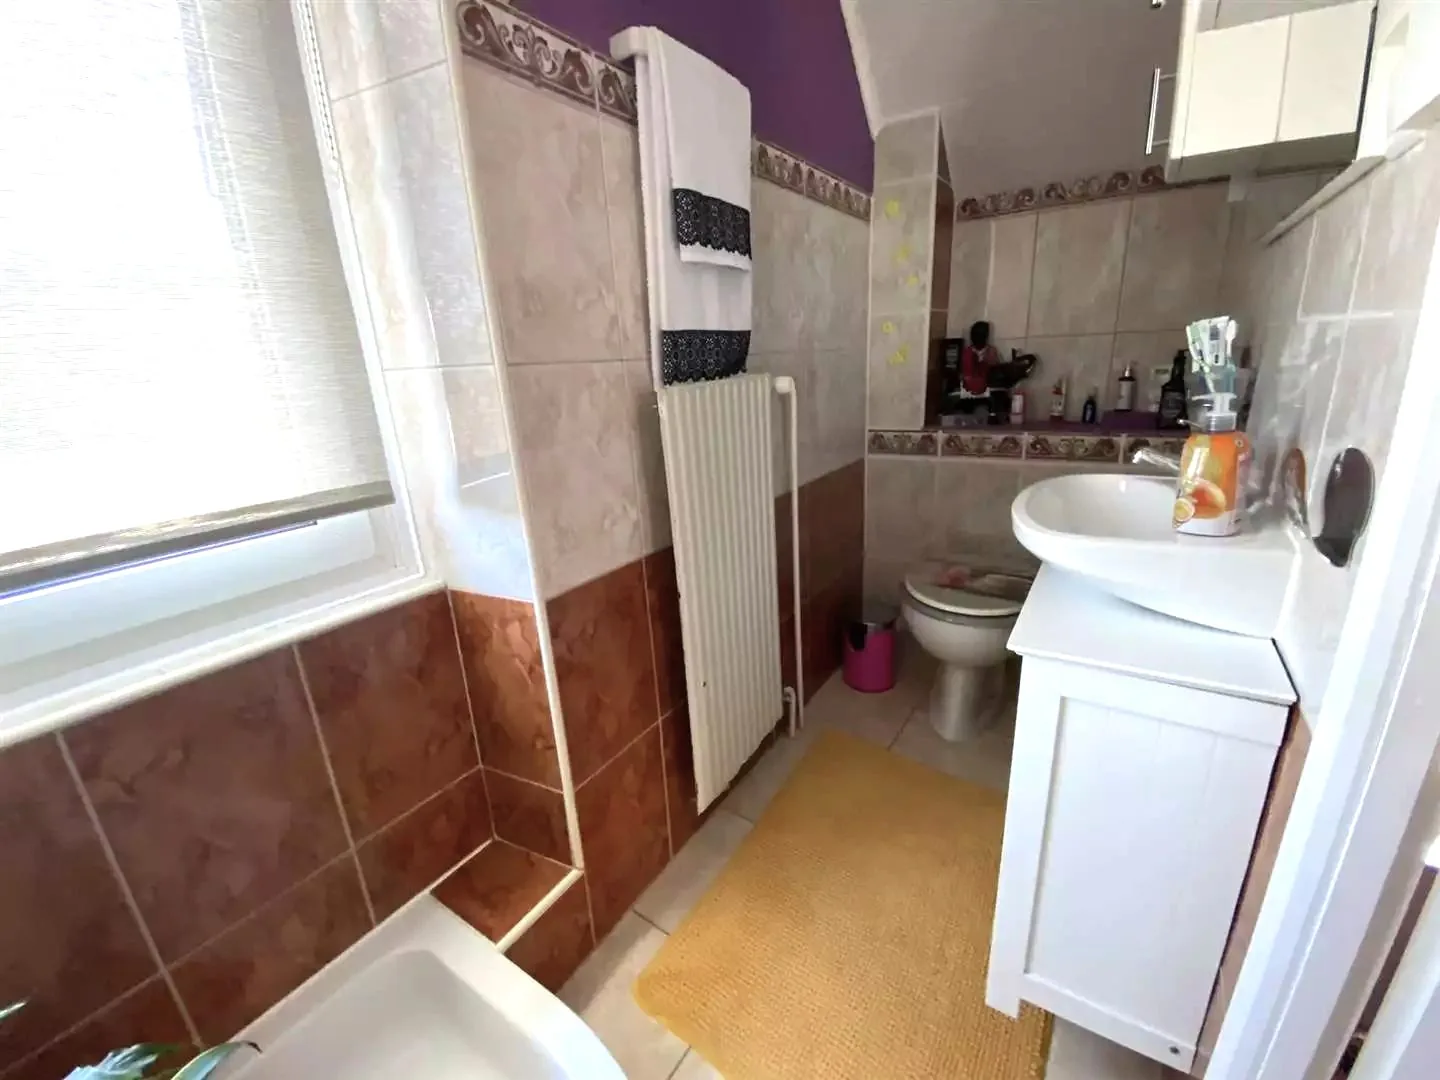
Bathroom with a sink, toilet, radiator, towels, window, tiles, and a trash can.
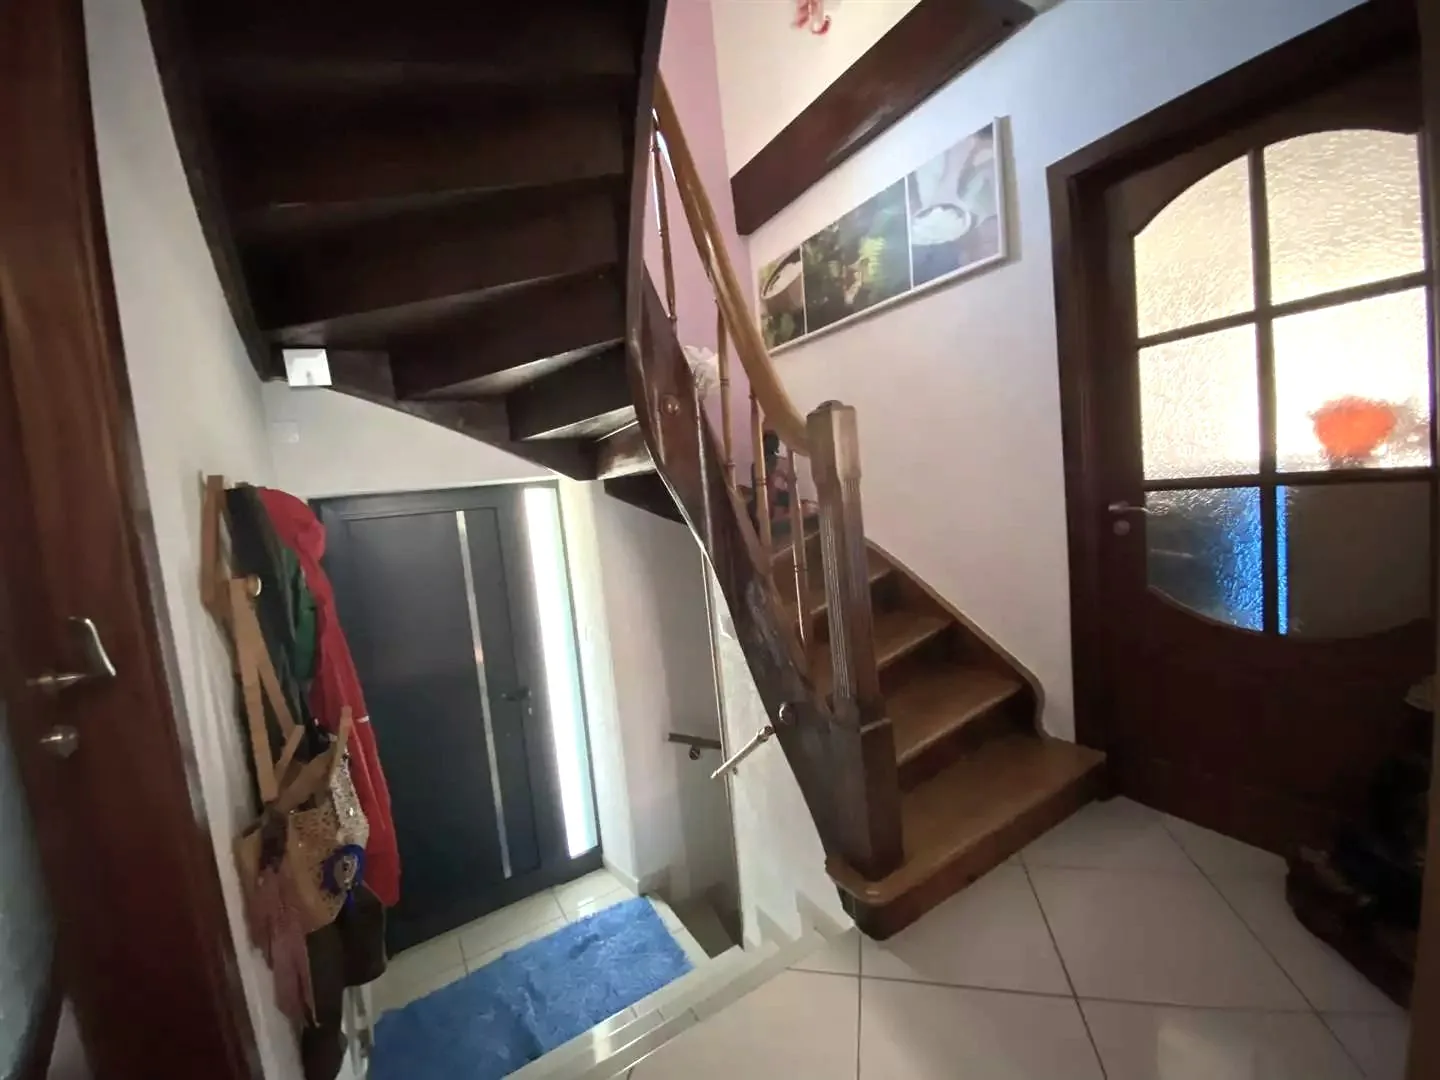
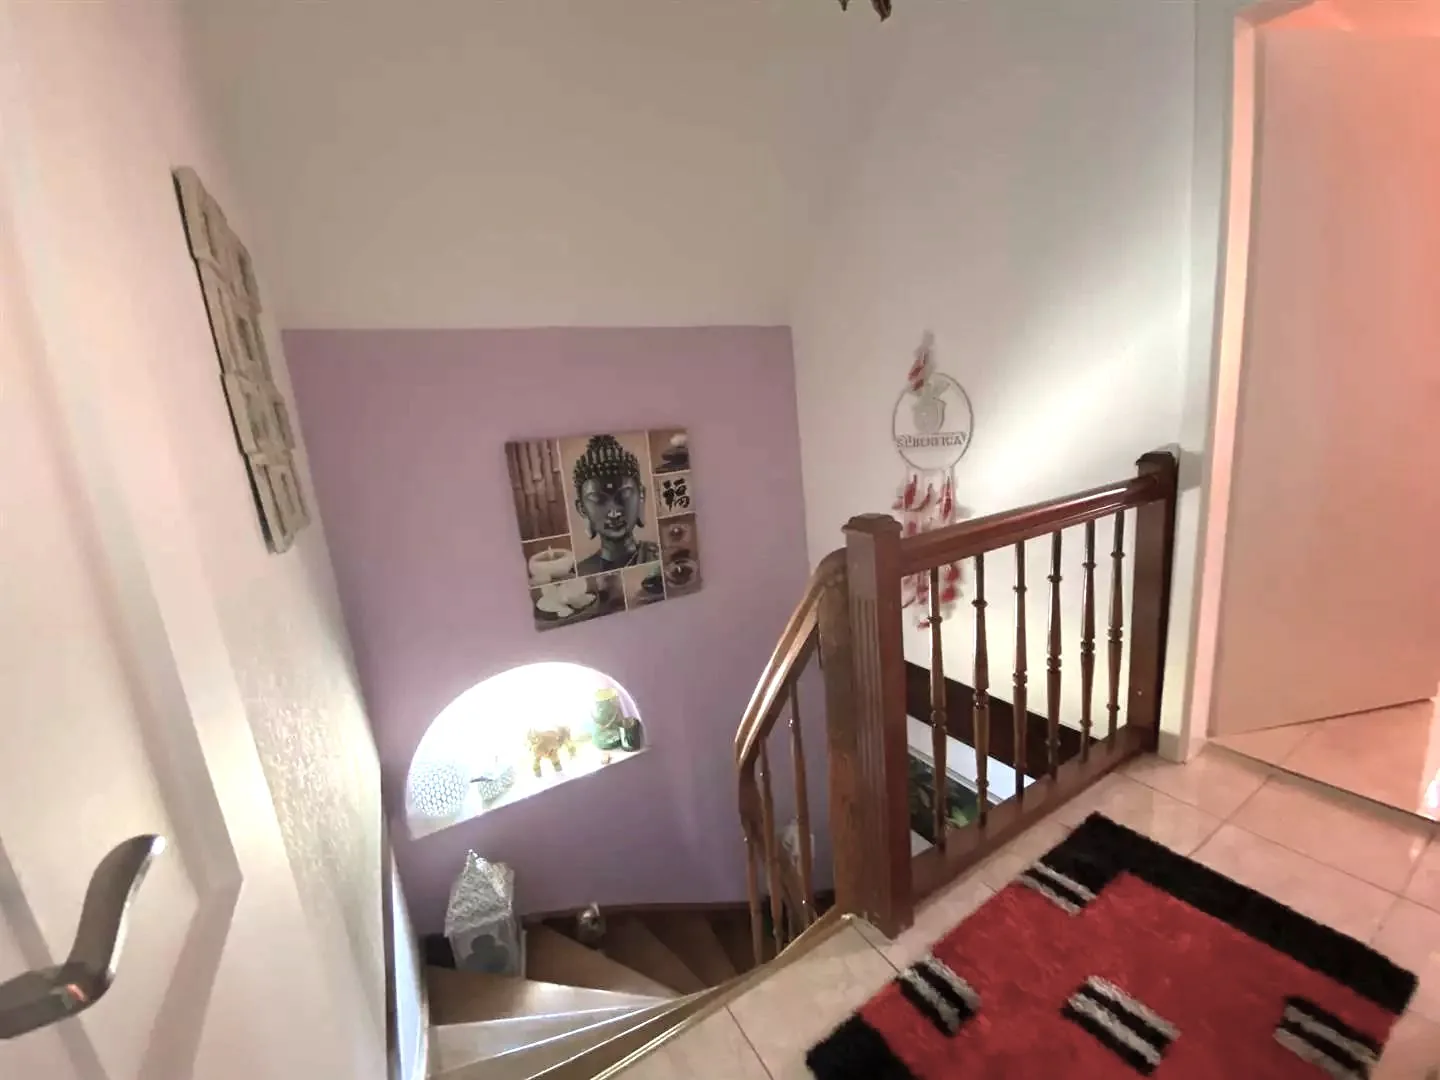
Entrance with a wooden staircase, beige handrail, and tiled flooring.
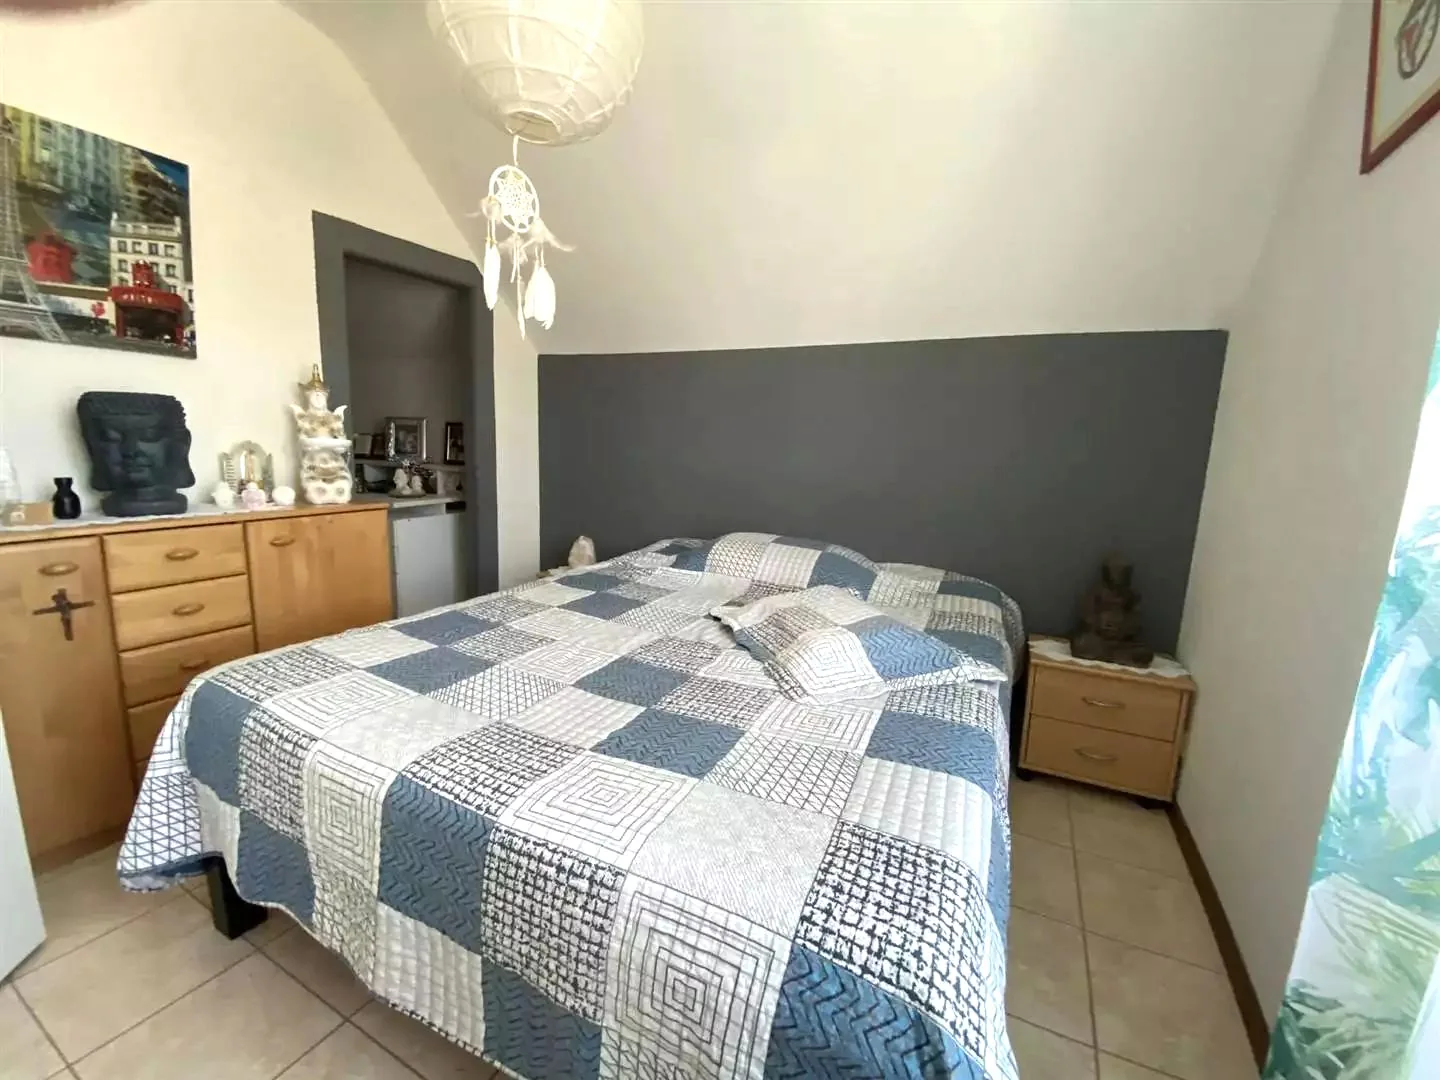
a double bed with a quilted cover, a nightstand with drawers, wooden cabinets, a pendant light, a wall with a gray accent, and various decorative items
Wooden staircase, pink wall, Buddha picture, window with decorations, red carpet at the bottom
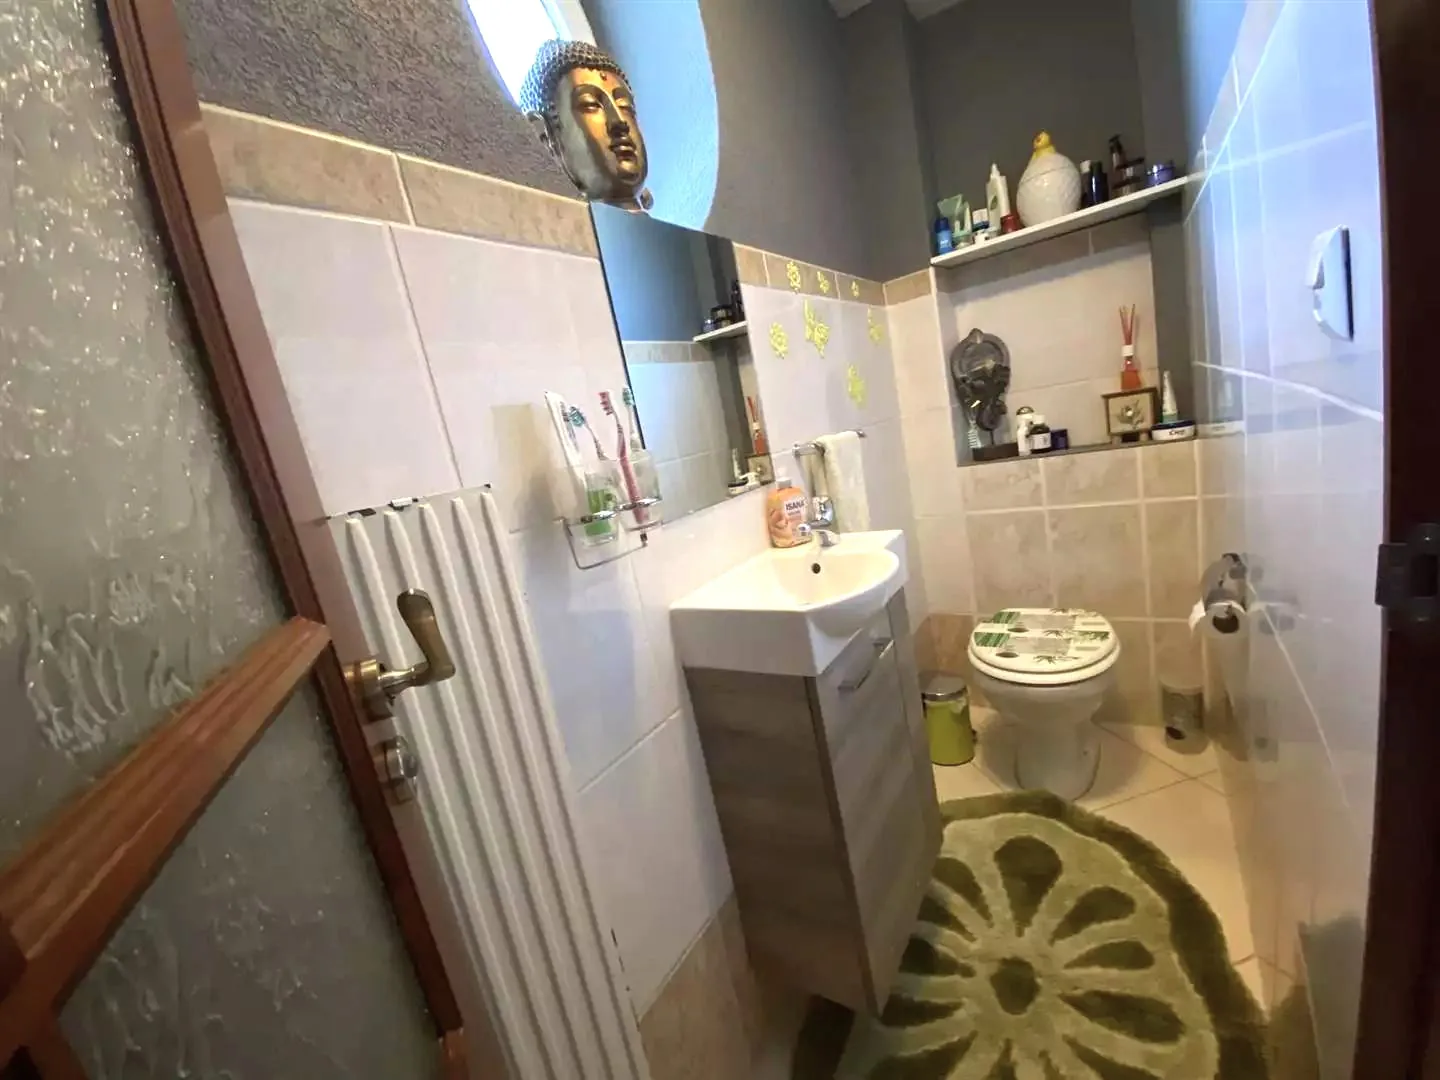
modern bathroom with a sink, mirror, toilet, and shelf; white tiled walls; green mat; radiator mounted on the wall
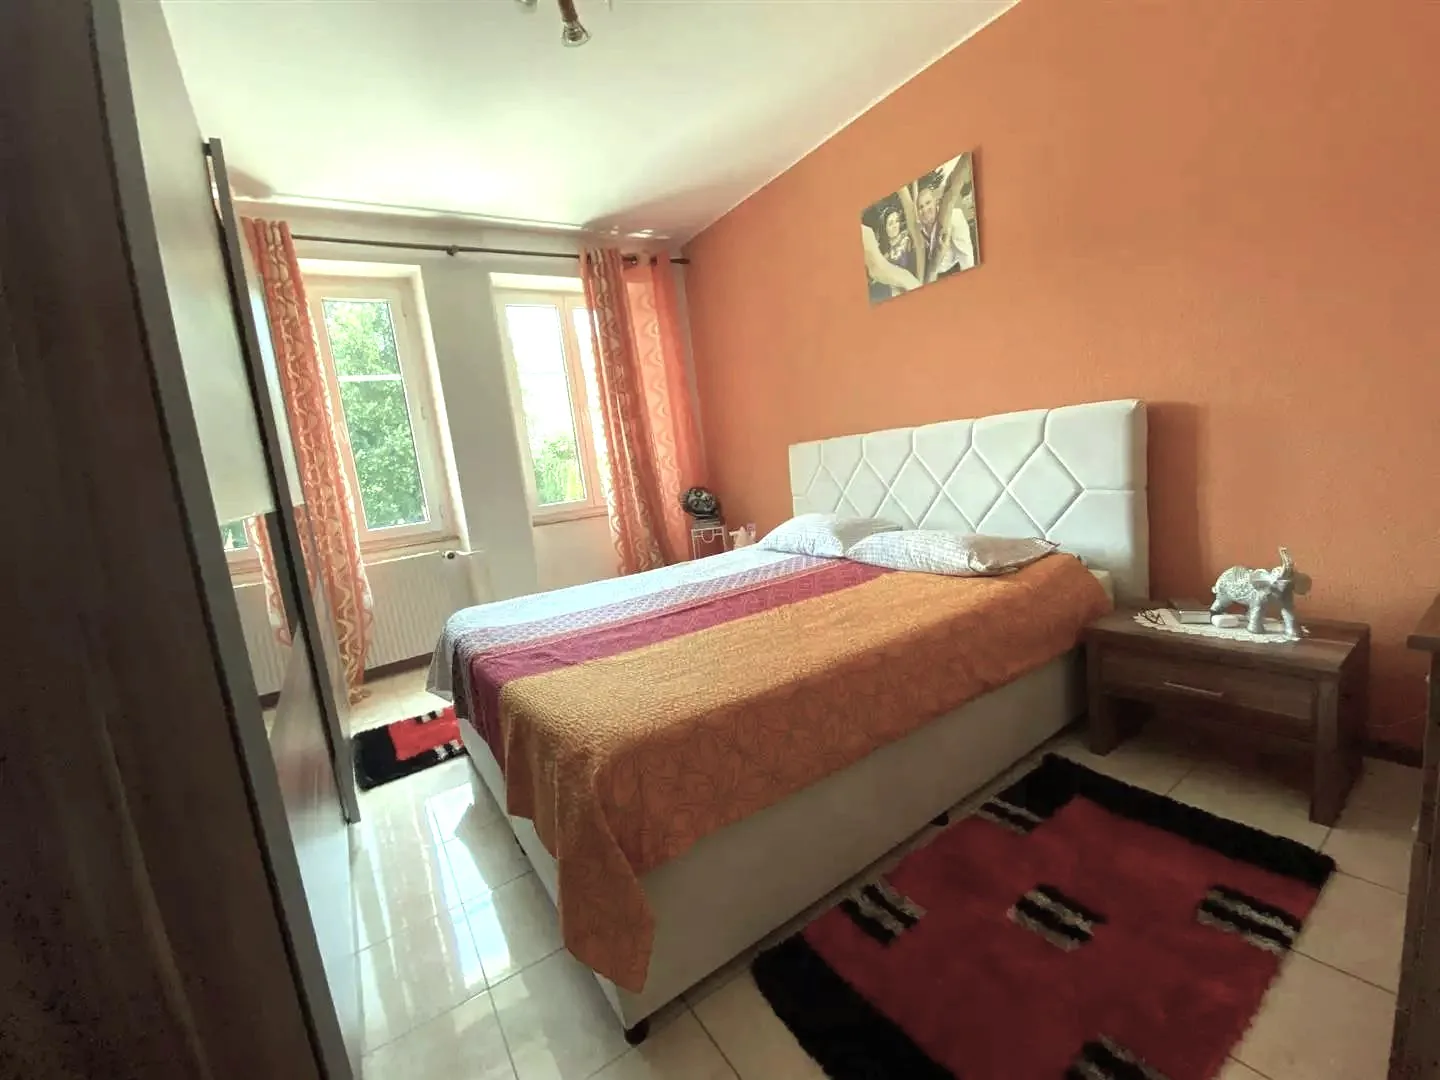
Double bed with two pillows, nightstand with figurine and books, orange curtains, beige wallpaper, beige tiled floor, two rugs, picture on the wall
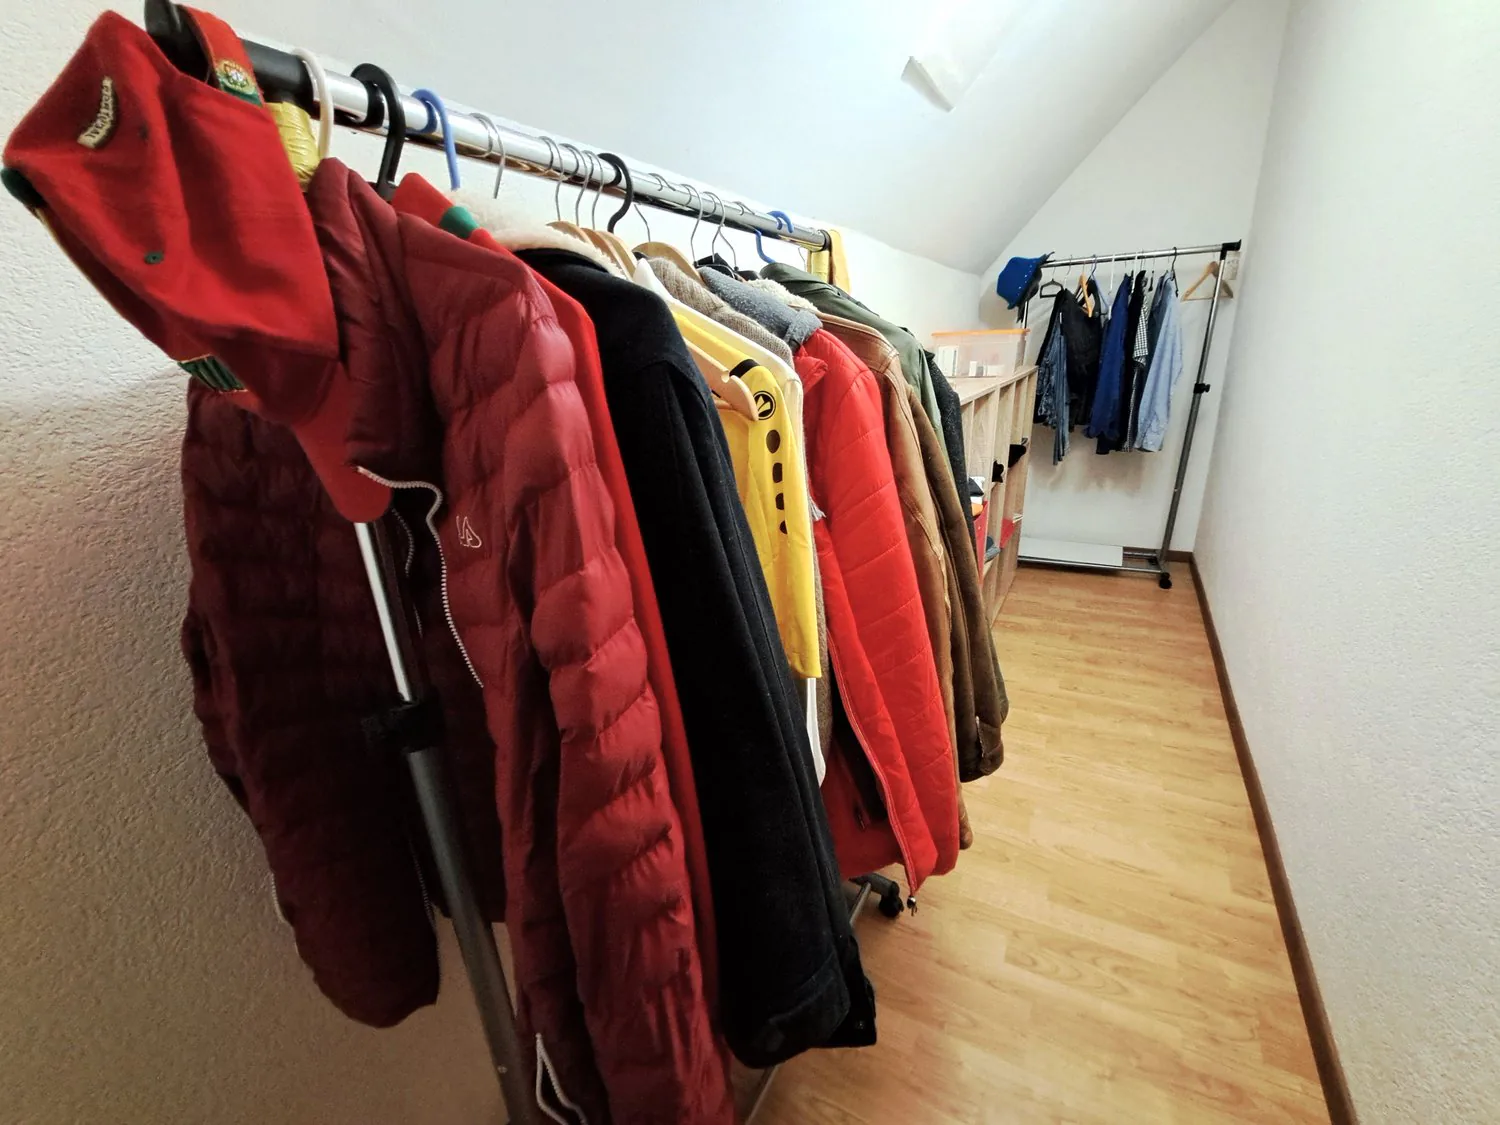
Room with hanging clothes and wooden floor. Storage box and additional hangers visible. Wall with light. Warm color lights up the room.
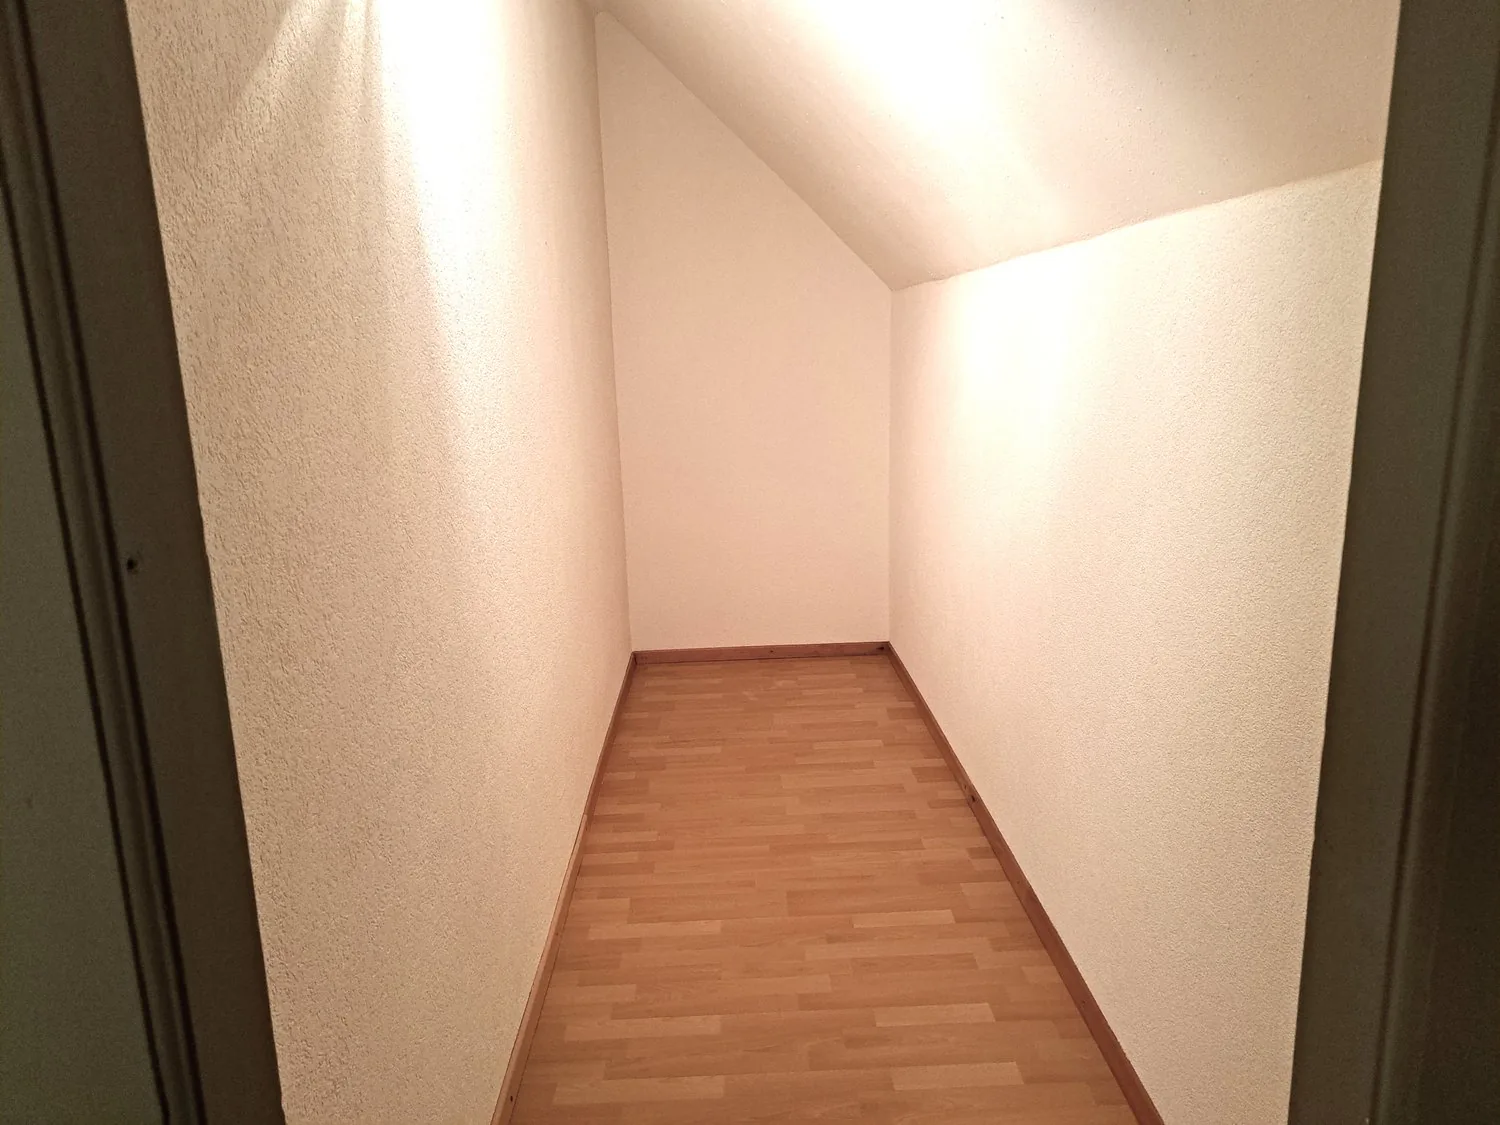
empty room, wooden floor, beige walls, corner of the room visible
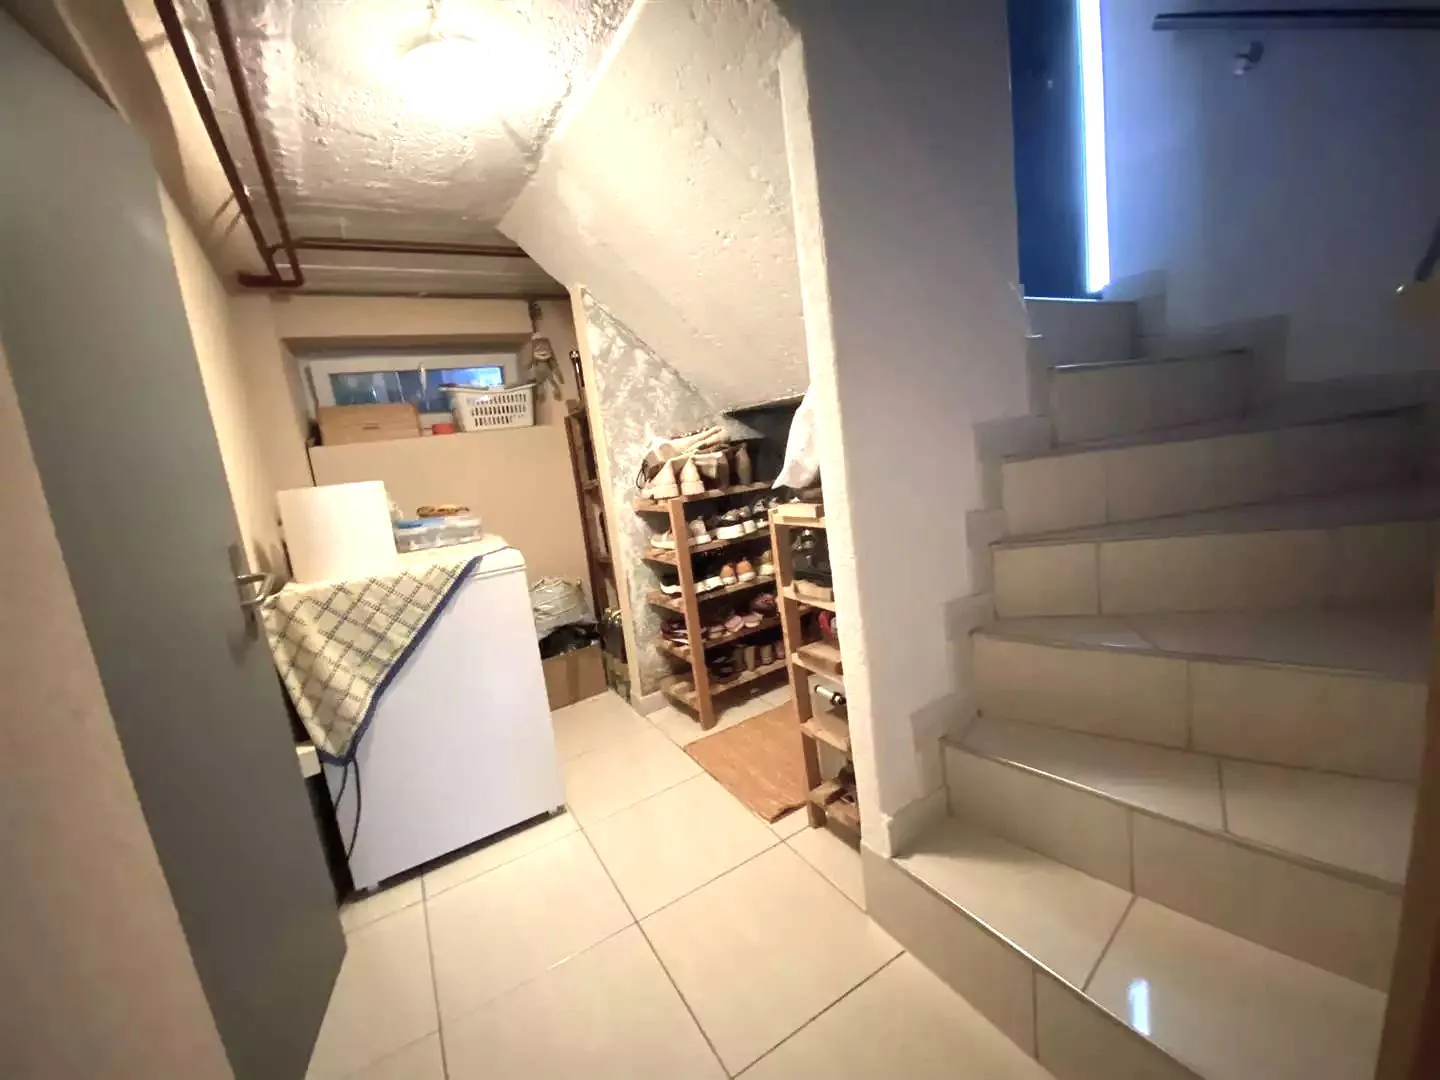
Small entrance with washing machine, tiled floor, white painted walls, stairs leading upstairs.
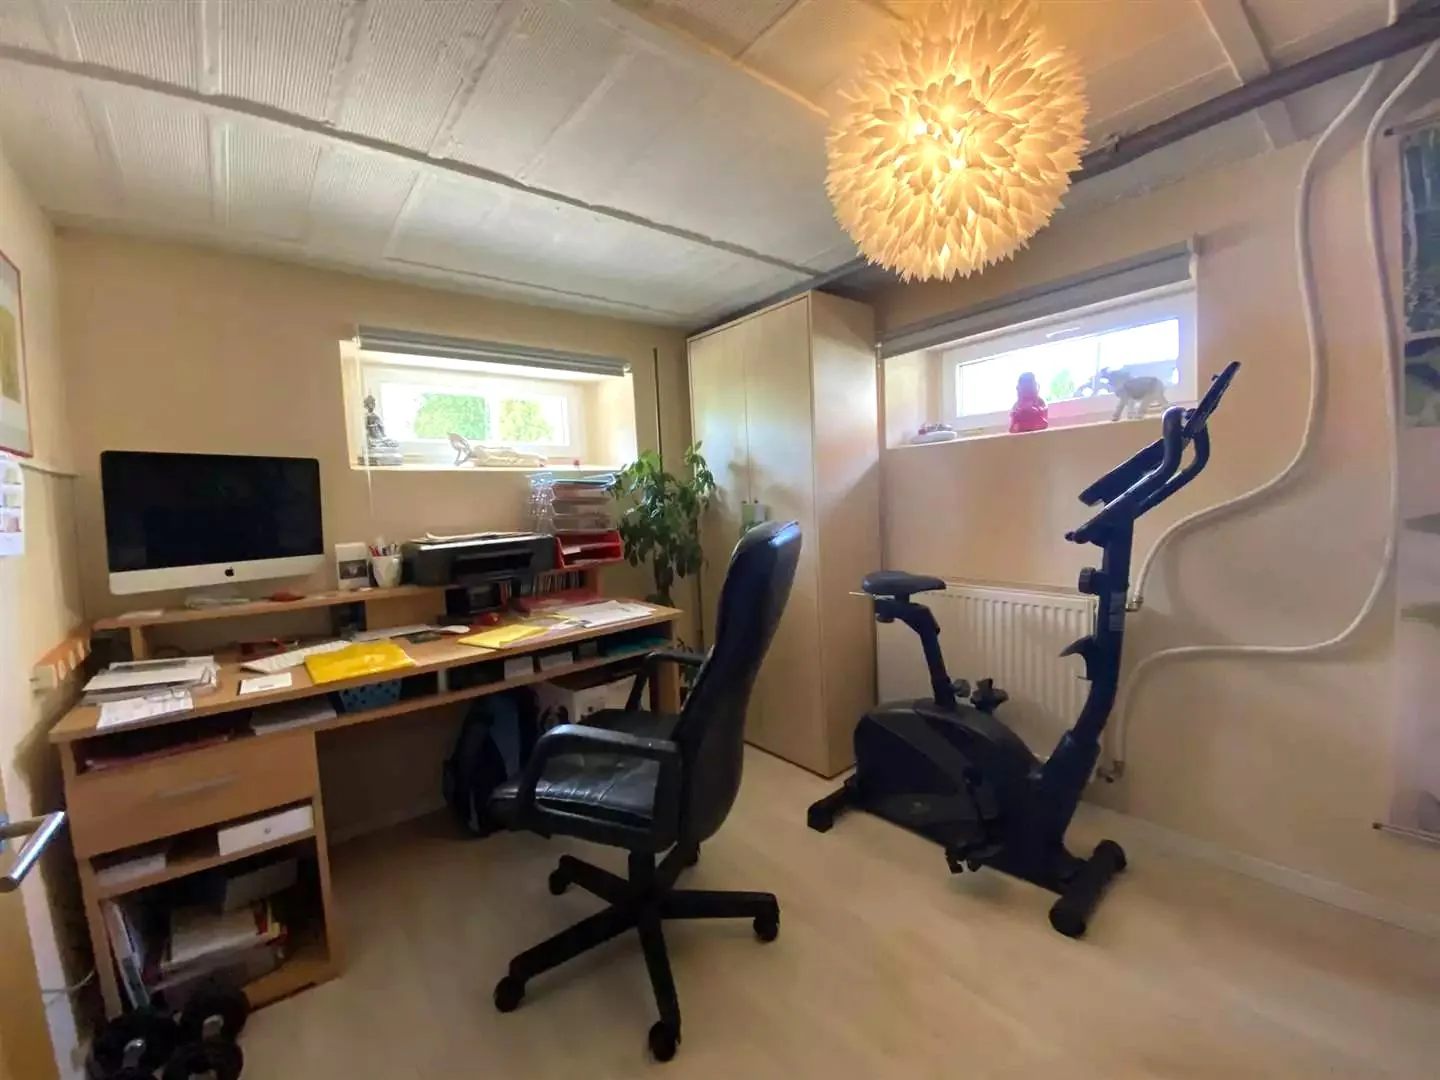
A room with a wooden desk, a computer monitor, a printer, a chair, and a potted plant. The room has a lamp and a large window with a view outside. There is also a treadmill, a cabinet, and a radiator in the room.
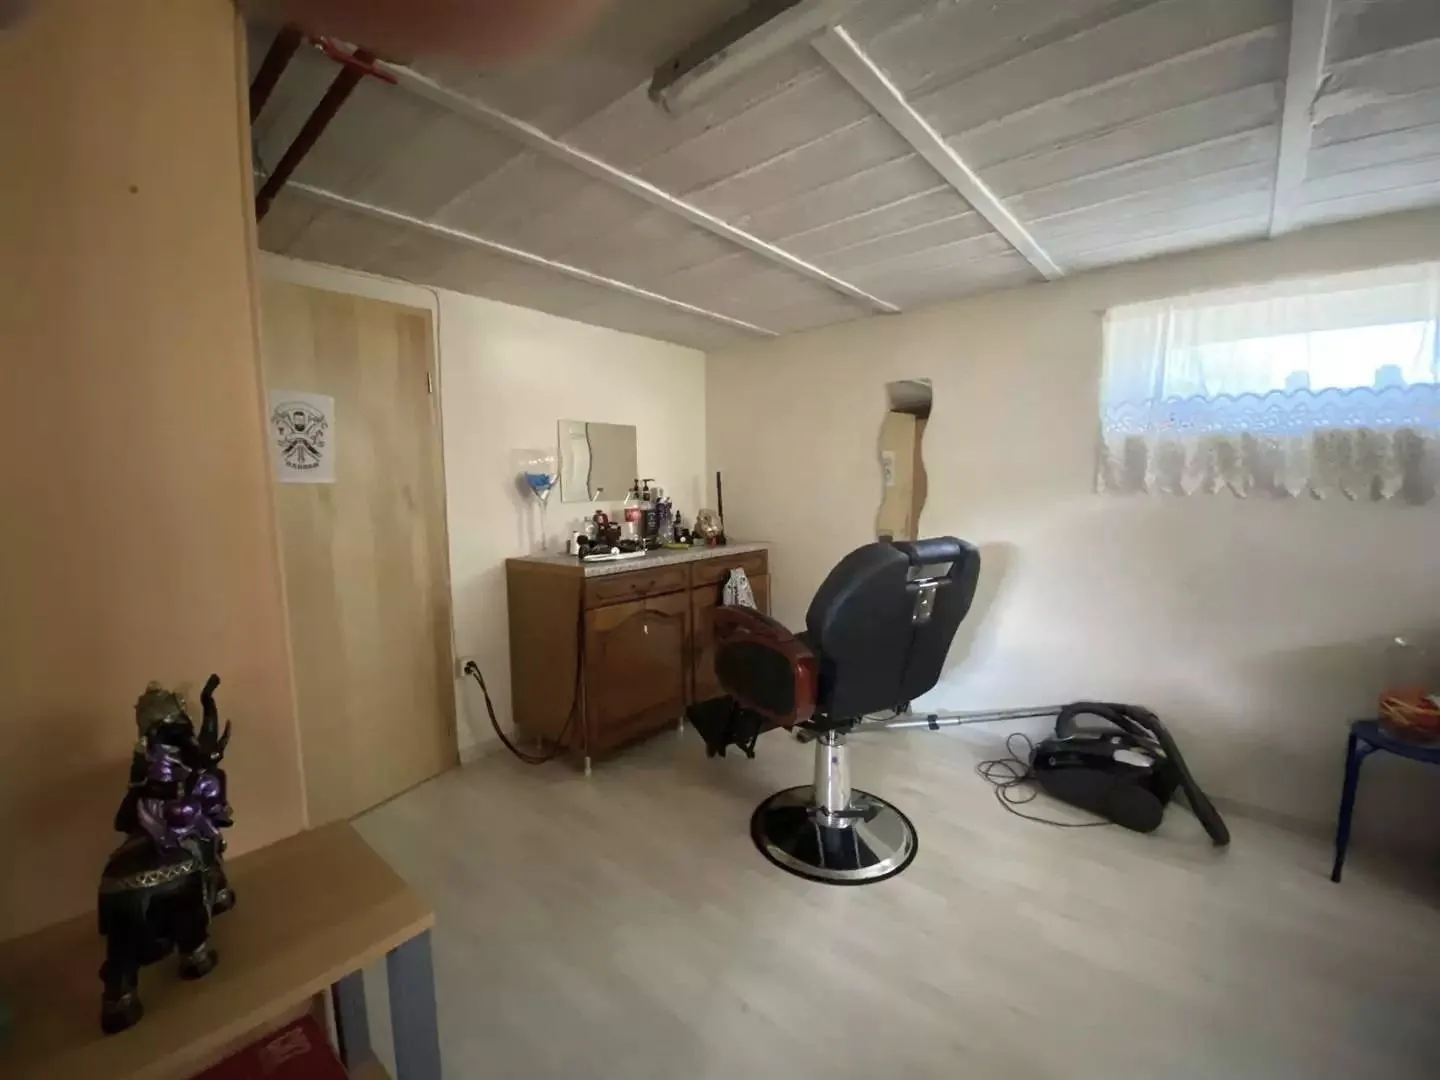
Bare room, barber chair, desk with cabinet, lamp, electrical outlet, statue, power outlet on wall, mirror, small table with bowl on right, open door to another room, window with white curtains
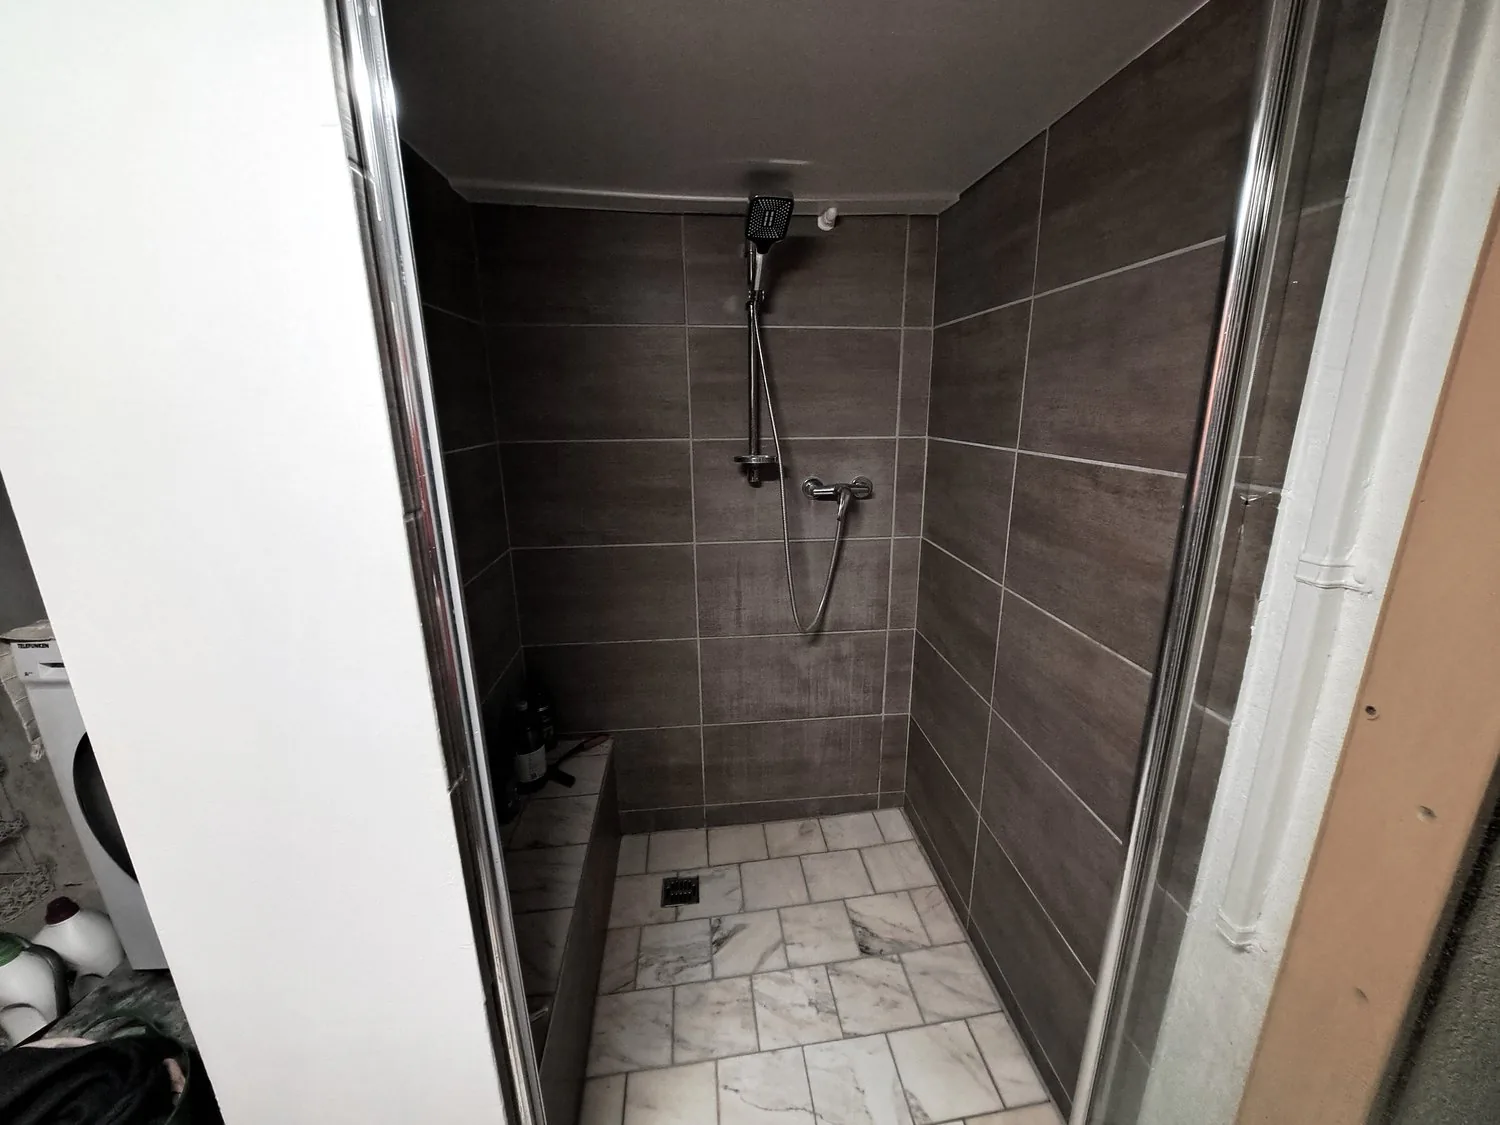
shower enclosure, shower head, tile walls, tile floor, white sink countertop, hanging shower faucet
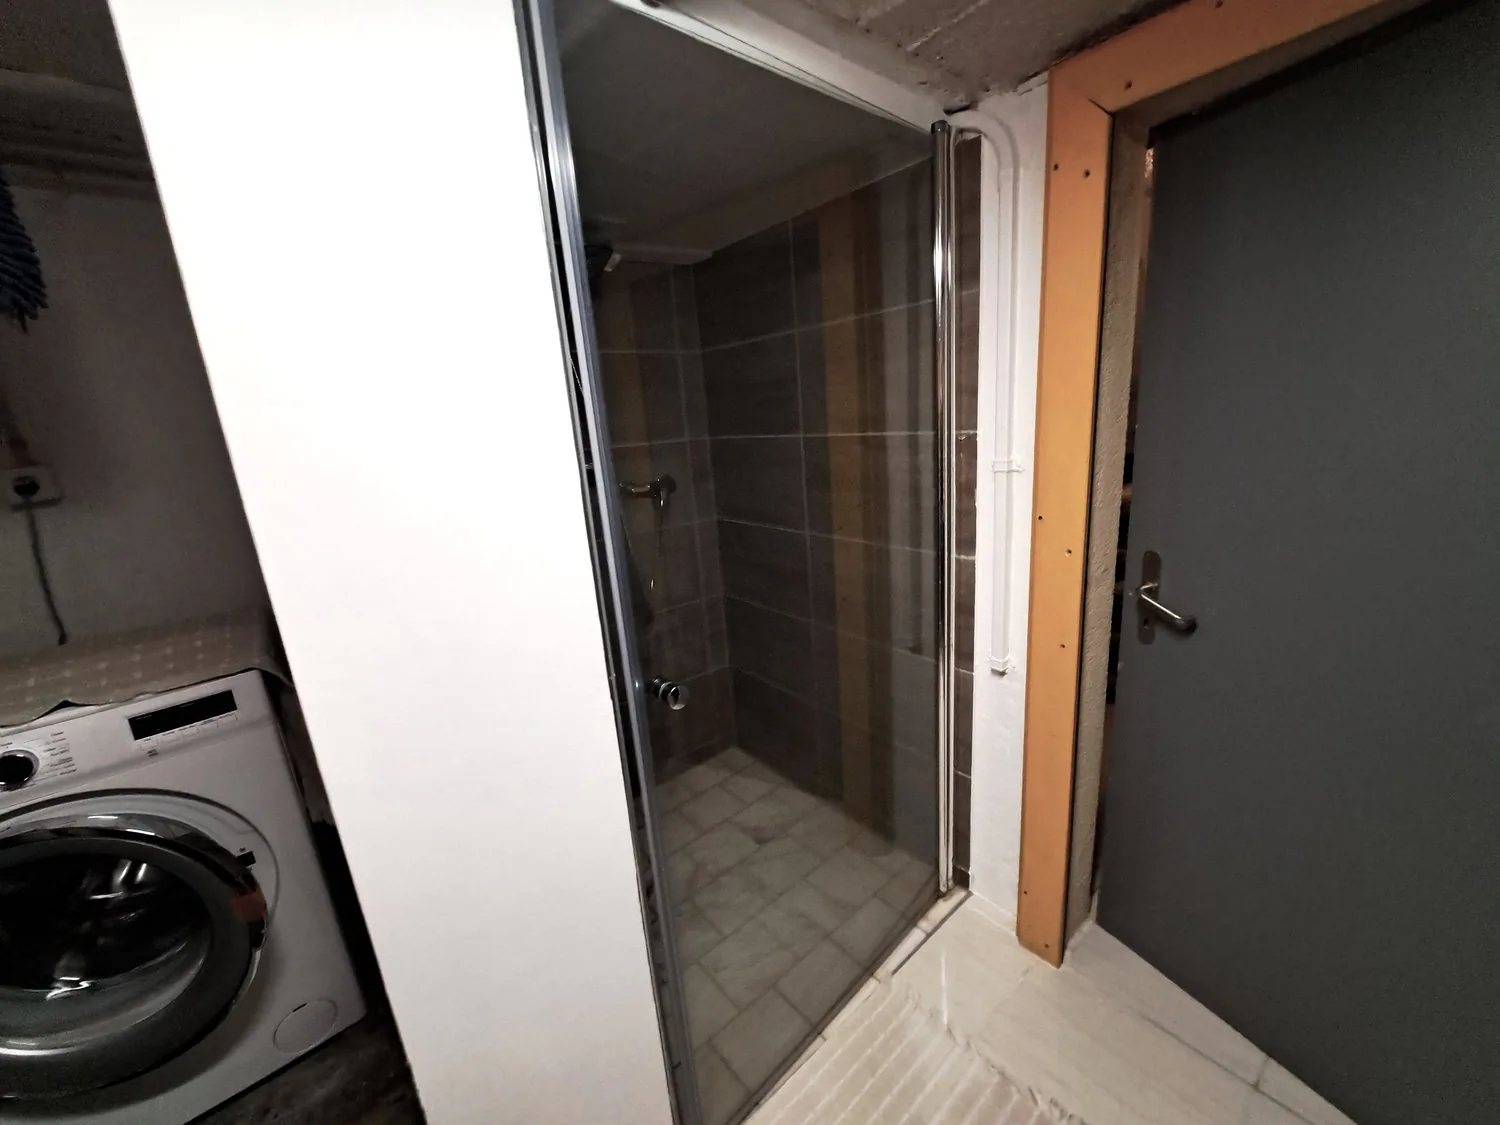
Small space with a washing machine on the left, a shower with tiled walls, and an entrance door on the right
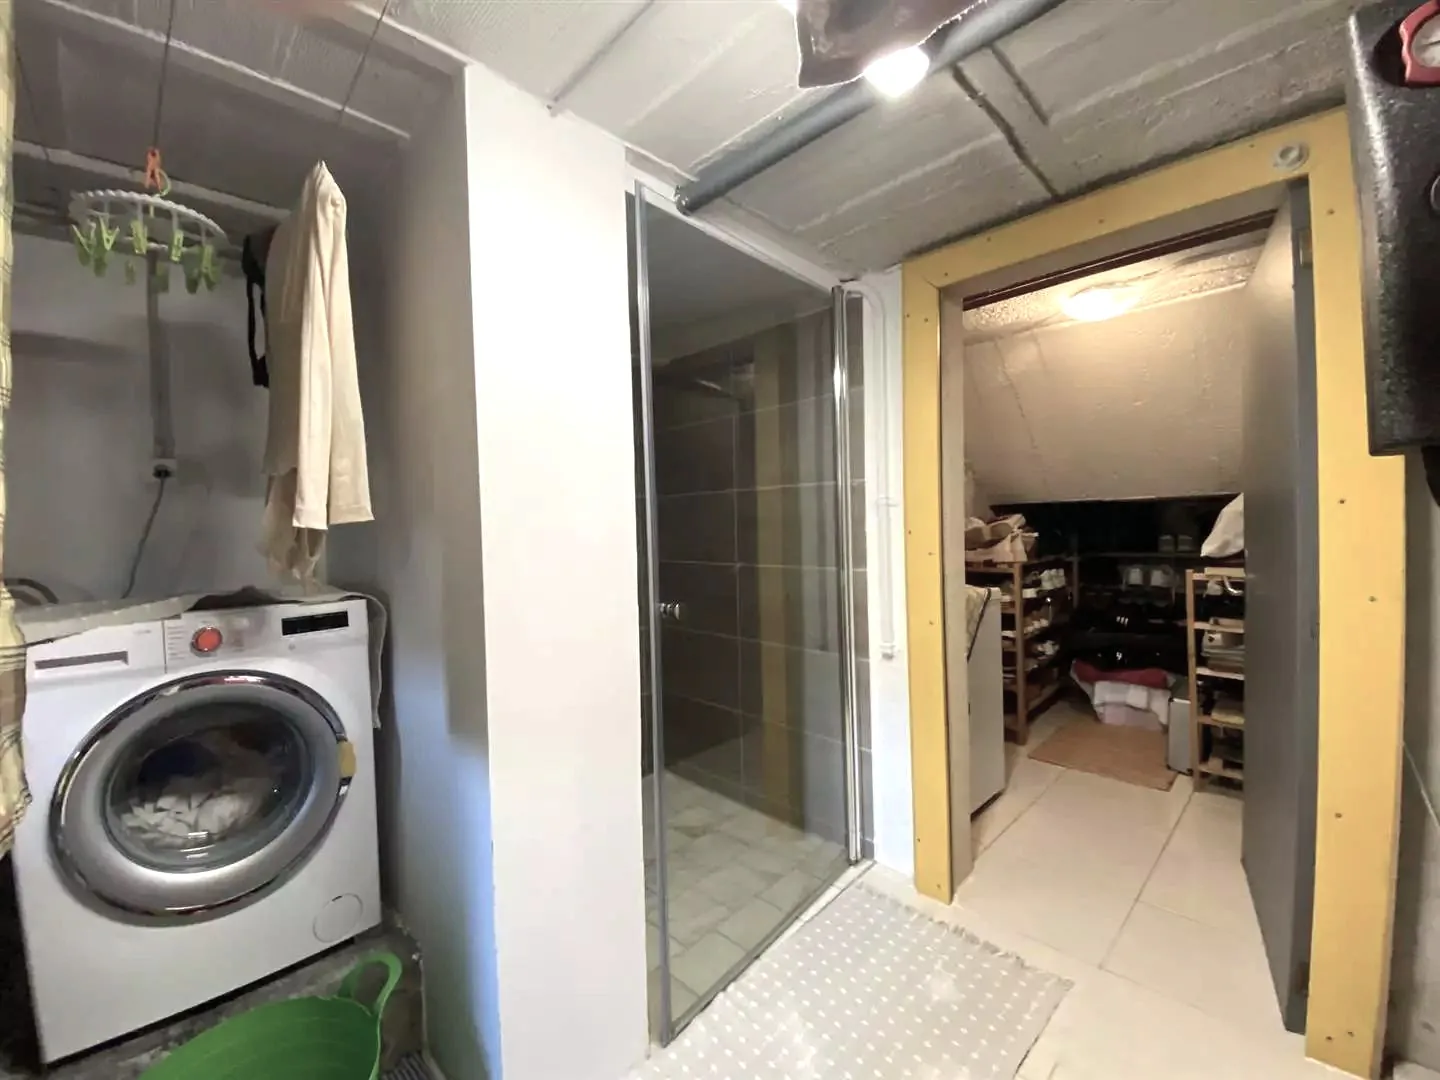
Small room with a washing machine, a drying rack, and a glass shower door. There is a mat and a green bucket placed on the floor.
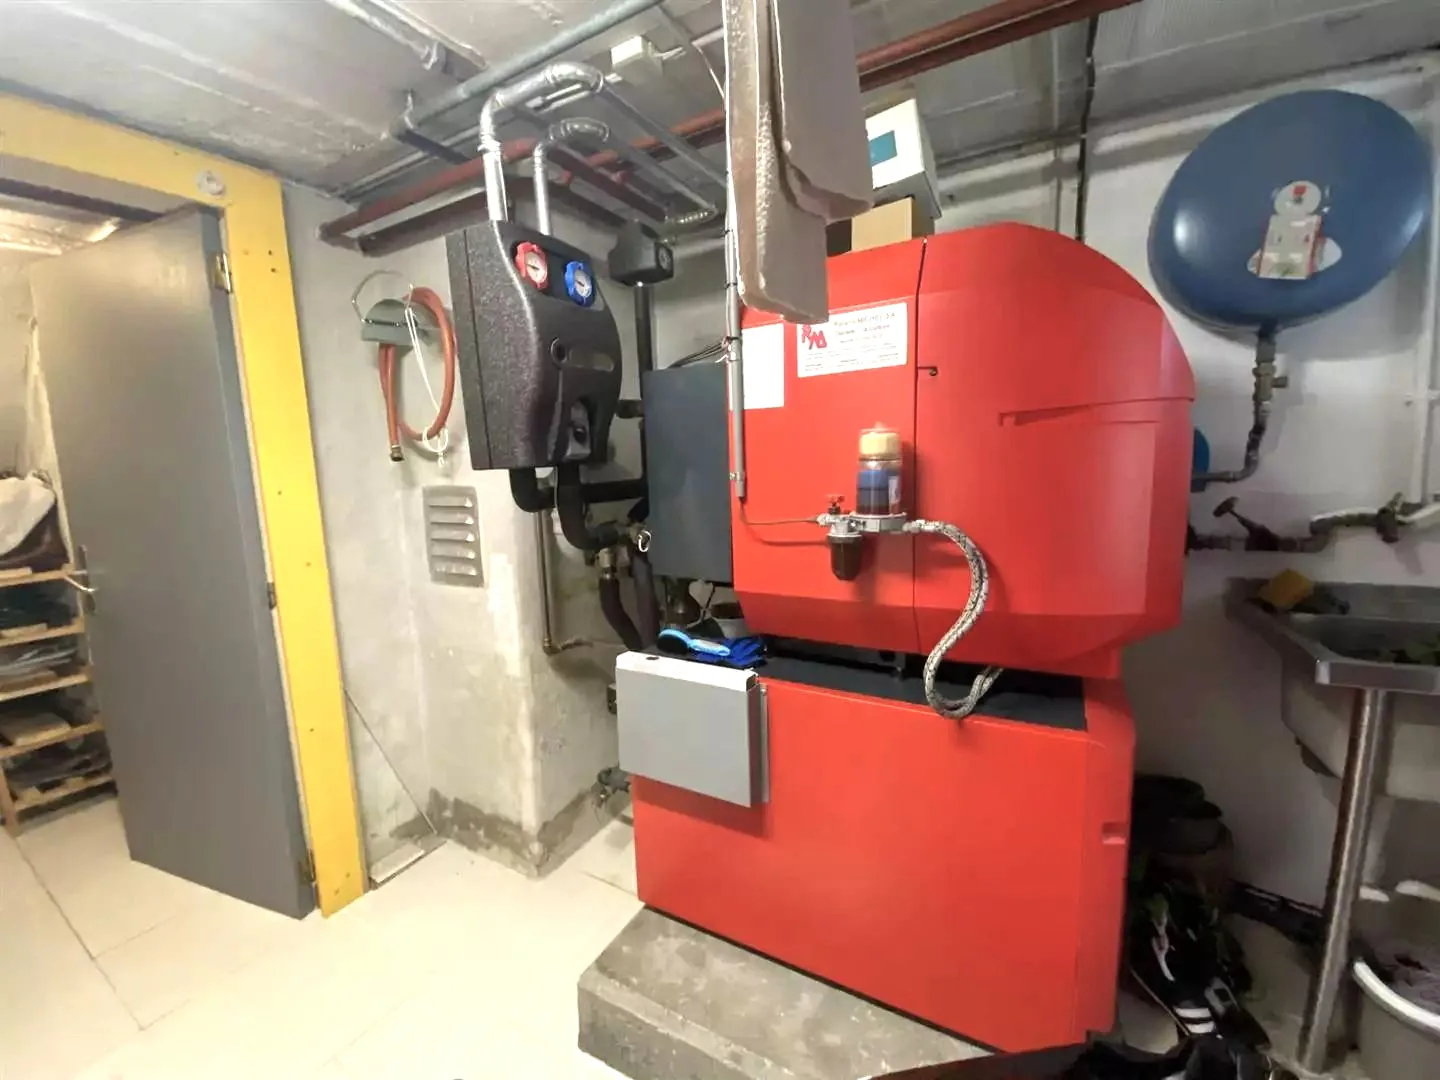
Red boiler with pipes, yellow door, tiled floor, shelves, metal sink
Wooden buildings, yard with garden, path leading to gate, two blue barrels, red watering can, and green plants.
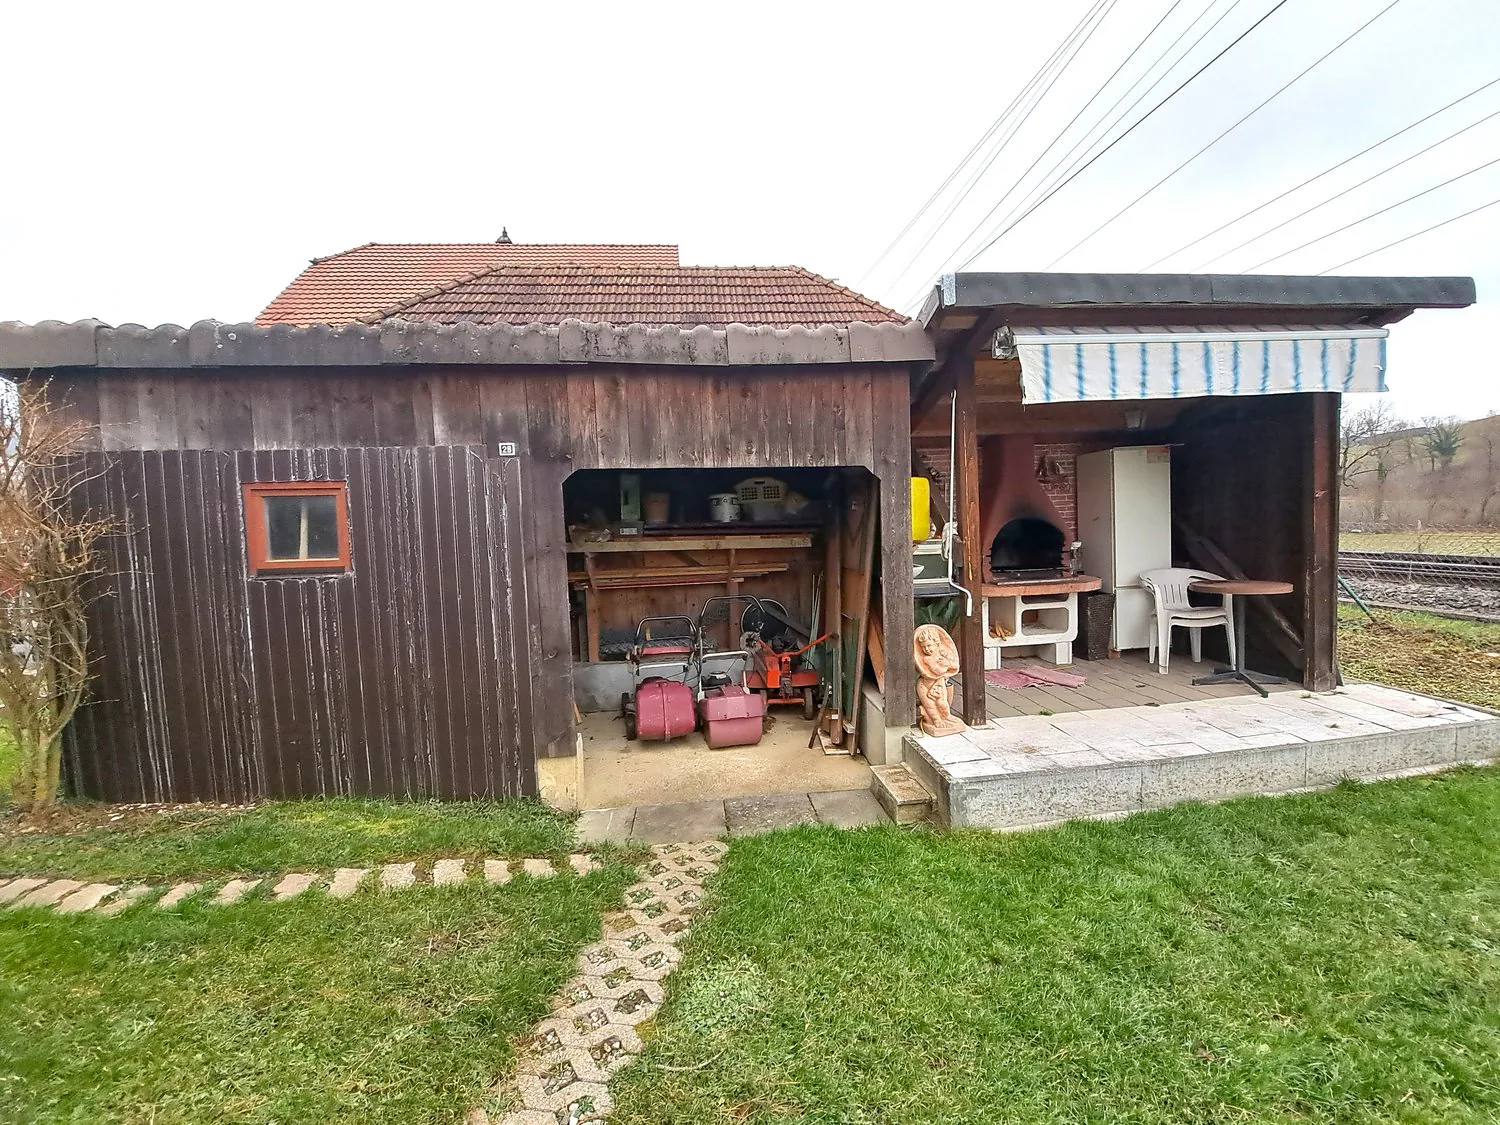
Garage with awning, attached to a house, backyard, small shed, lawn, electrical wires, trolley track, small trees, garden shed, outdoor table and chairs, outdoor table with a refrigerator, outdoor oven
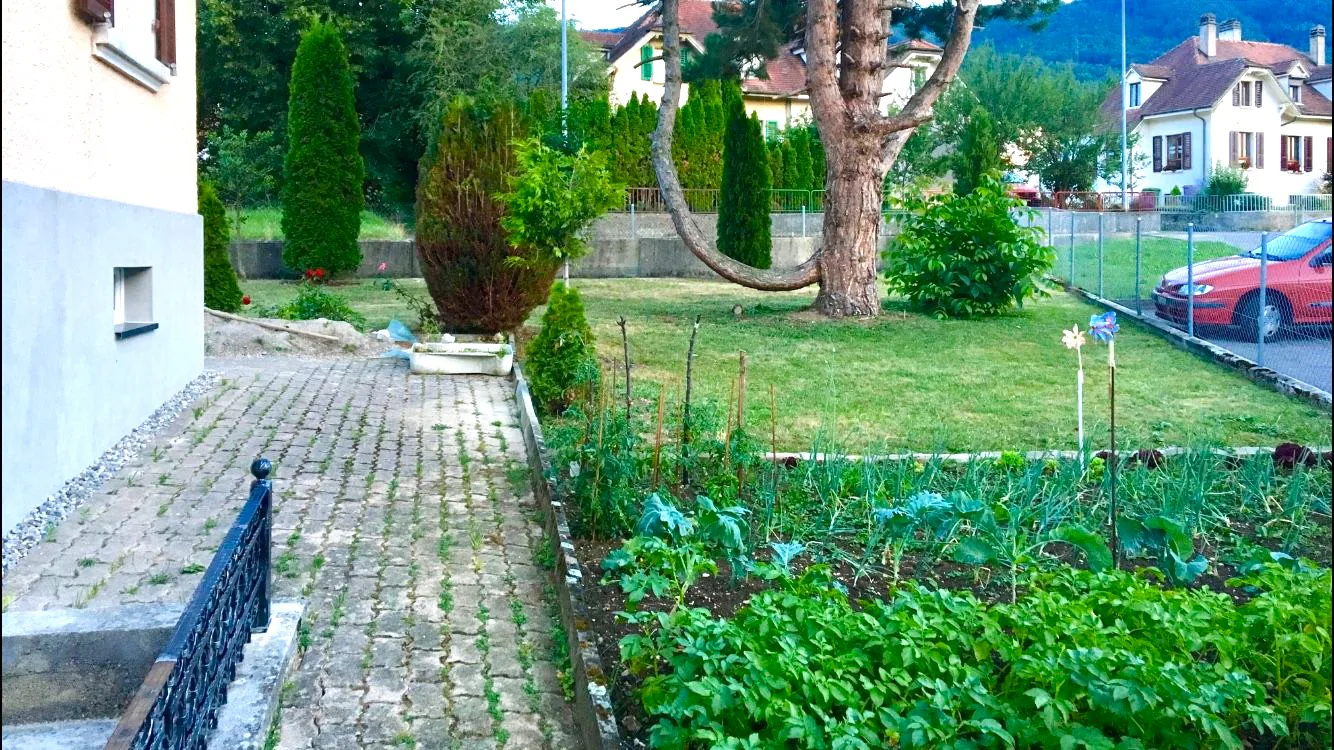
Garden with plants and vegetables, paved path, metal railing, trees, shrubs, small pond, surrounding buildings, car parked outside fence.

Casa unifamiliare 5.5 locali a Courfaivre

Rue de la Rauracie 2, 2853 Courfaivre

CHF499'000

120 m²

Descrizione

Tradotto automaticamente

RIDUZIONE DEL PREZZO DI VENDITA MOLTO CONSISTENTE - Piacevole casa familiare di 5,5 locali completamente ristrutturata

OFFERTA ECCEZIONALE

Riduzione del prezzo di vendita molto consistente (prezzo precedente CHF 565'000.--) Casa familiare di 5,5 locali completamente ristrutturata, piacevole e accogliente Superficie abitabile 120 m² - Superficie disponibile 180 m² Questa bella casa familiare è molto ben orientata per garantirvi una insolazione durante tutta la giornata. Ha anche tutti i vantaggi per offrirvi una ottima qualità della vita nella vita quotidiana. Riscaldamento a olio molto economico. Da visitare senza indugio! Posizione Il terreno ha una superficie di 1’059 m² e si trova a est di questo grande villaggio di Haute-Sorne e vicino a tutte le comodità. 100 metri dalla fermata dell'autobus e dalla stazione CFF, 600 metri dalle scuole e dai negozi, 7 minuti da Delémont, 3 minuti da Bassecourt, 4 km dal casello autostradale A16, 50 km da Basilea, 54 km dall'aeroporto di Basilea-Mulhouse e 35 minuti dalla stazione TGV di Belfort-Montbéliard. Valori e calendario ipotecario a disposizione Valore ufficiale: CHF 102’040.--, valore locativo: CHF 5’900.--, valore assicurativo antincendio ECA: CHF 459’200.-- e calendario ipotecario: CHF 200'000.-- Ristrutturazione completa della casa Una lista delle ristrutturazioni è allegata al dossier di vendita. Seminterrato 1 corridoio di distribuzione di 4 m², 2 camere comunicanti di 13,4 m² e 10,5 m², 1 lavanderia/locale tecnico di 10,6 m² con doccia italiana, riscaldamento, lavatrice e asciugatrice e lavello con accesso all'esterno, 1 piccolo spazio utilizzato come cantina di 2,5 m², 1 ripostiglio di 1,5 m². Piano terra 1 ingresso di 2 m², 1 cucina aperta con sala da pranzo di 10,7 m², 1 soggiorno/sala da pranzo di 25,9 m², 1 corridoio di distribuzione di 2,5 m², 1 bagno per gli ospiti con lavello di 2,1 m². 1° piano 1 corridoio di distribuzione di 2,8 m², 1 camera da letto principale di 13,6 m² con accesso a 1 cabina armadio di 5,2 m², 1 camera da letto di 9,2 m², 1 ripostiglio/stireria di 5 m², 1 bagno con doccia, lavello e WC di 2,8 m². Annessi 2 garage di 15 m² ciascuno, 1 annesso di 9 m² per ripostiglio e posizionamento del serbatoio di olio da 2'000 litri, 1 capanna di giardino in legno di 10 m² per attrezzi da giardino e un'area coperta con camino/grill di 6 m². Area esterna Accesso alla casa attraverso un cancello automatico, 4 posti auto pavimentati, 1 bella area verde con prato e alberi, 1 orto. - Questo documento non ha valore contrattuale -

Dettagli dell'immobile

Tipo di immobile
Casa unifamiliare
Superficie abitabile
120 m²
Superficie del terreno
1'059 m²
Locali
5.5
Pubblicato il
08.02.2025

Dotazioni

Balcone
Posteggio
Lavastoviglie
Garage
TV via cavo
Adatto ai bambini

Menzionato nella descrizione

Prezzo

Prezzo d'acquisto
CHF 499'000
Prezzo al m²
CHF 4'158

Contesto di mercato

Prezzo 20.5% sotto la mediana

Questo annuncioCHF 499'000

13% meno cariMediana CHF 627'50086% più cari
Durata tipica sul mercato
26 giorni
Annunci con prezzo ridotto (90 giorni)
2.8%

Posizione

Rue de la Rauracie 2 2853 Courfaivre

Nelle vicinanze

Caricamento…

In breve

Ancora nessun feed

Posizione & dintorni

Rue de la Rauracie 2, Courfaivre

Annunci simili

Annunci simili
ID: 88285Ref: 1b0l2.2wf2n