
3'990'000
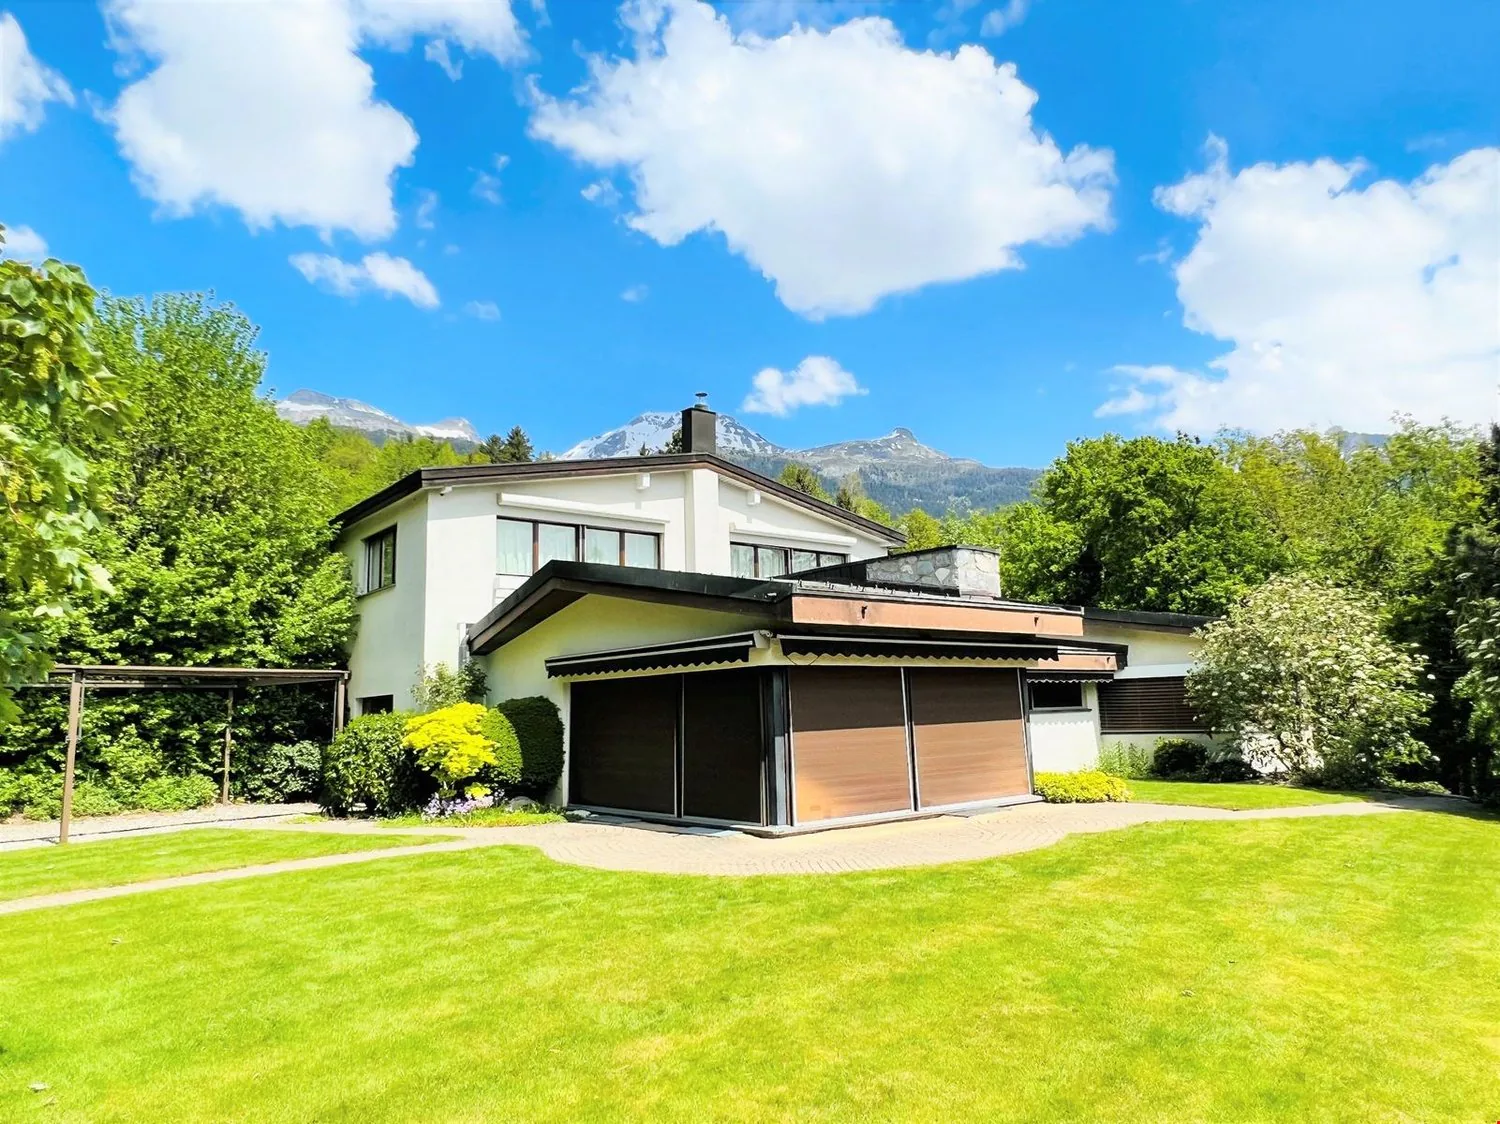
16.5 locali Villa a Crans-Montana
CHF3'990'000
Descrizione
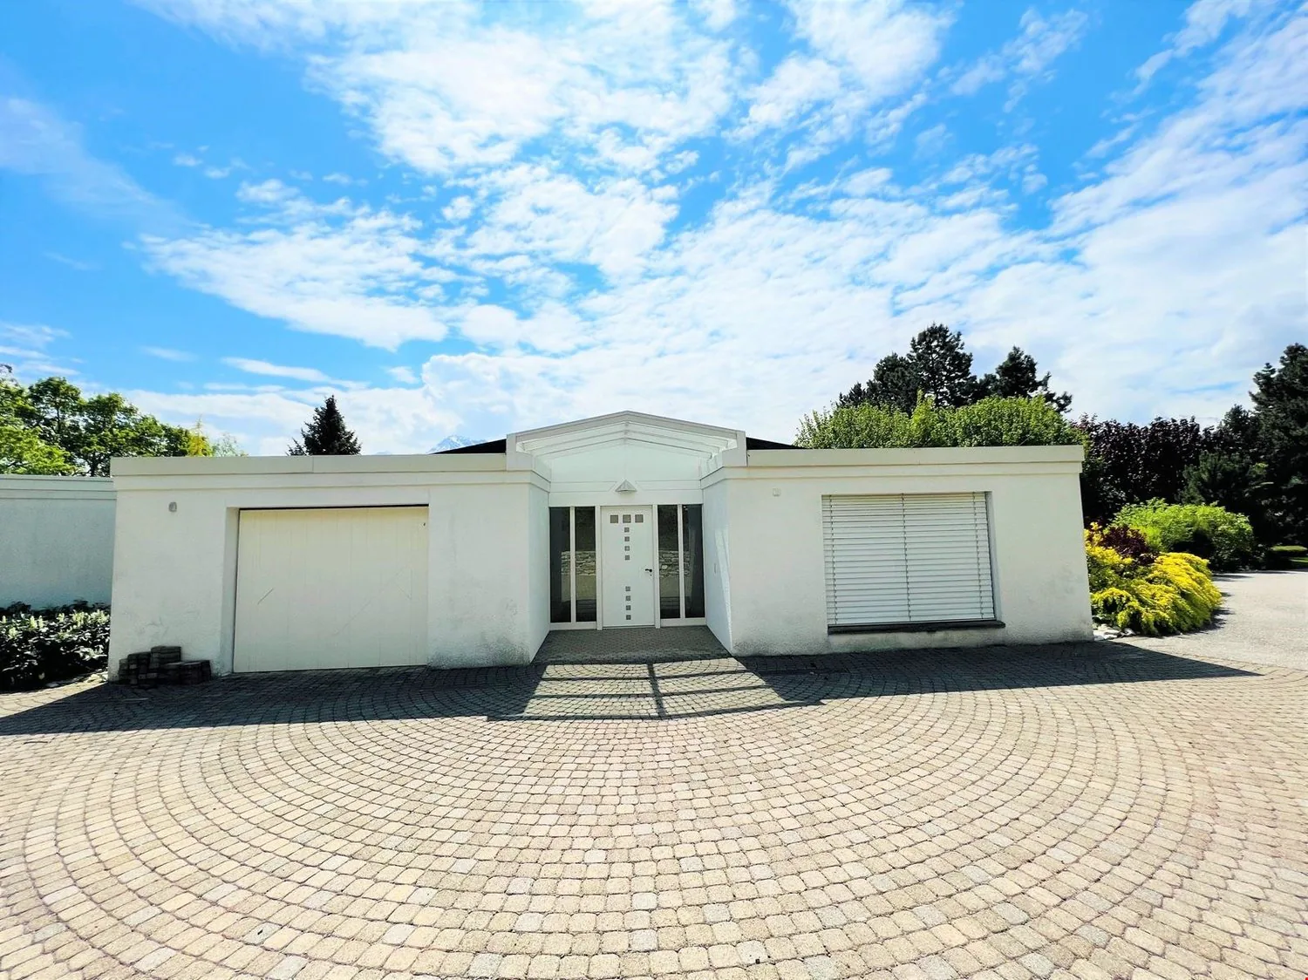
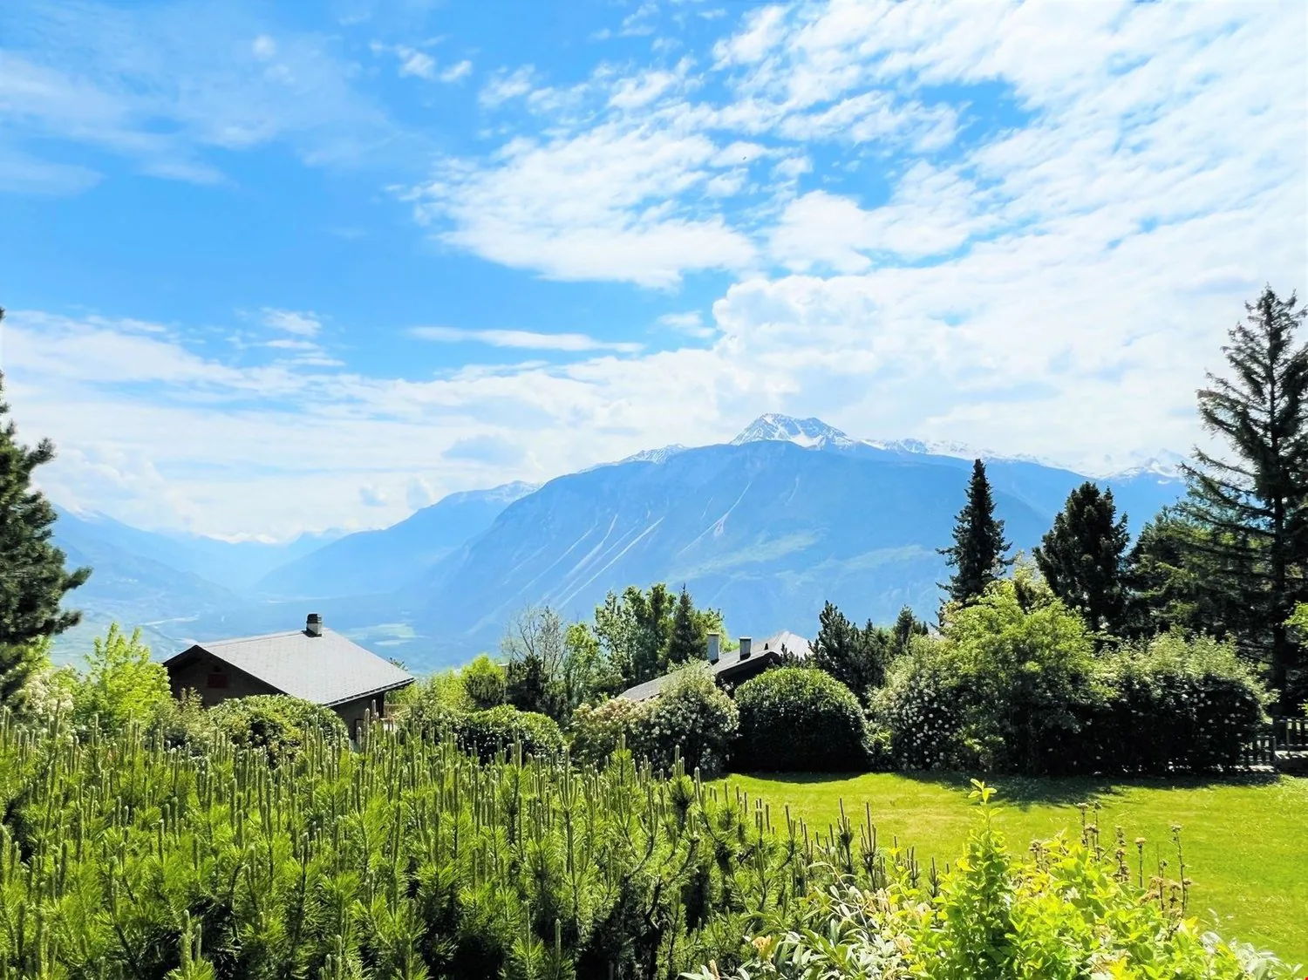
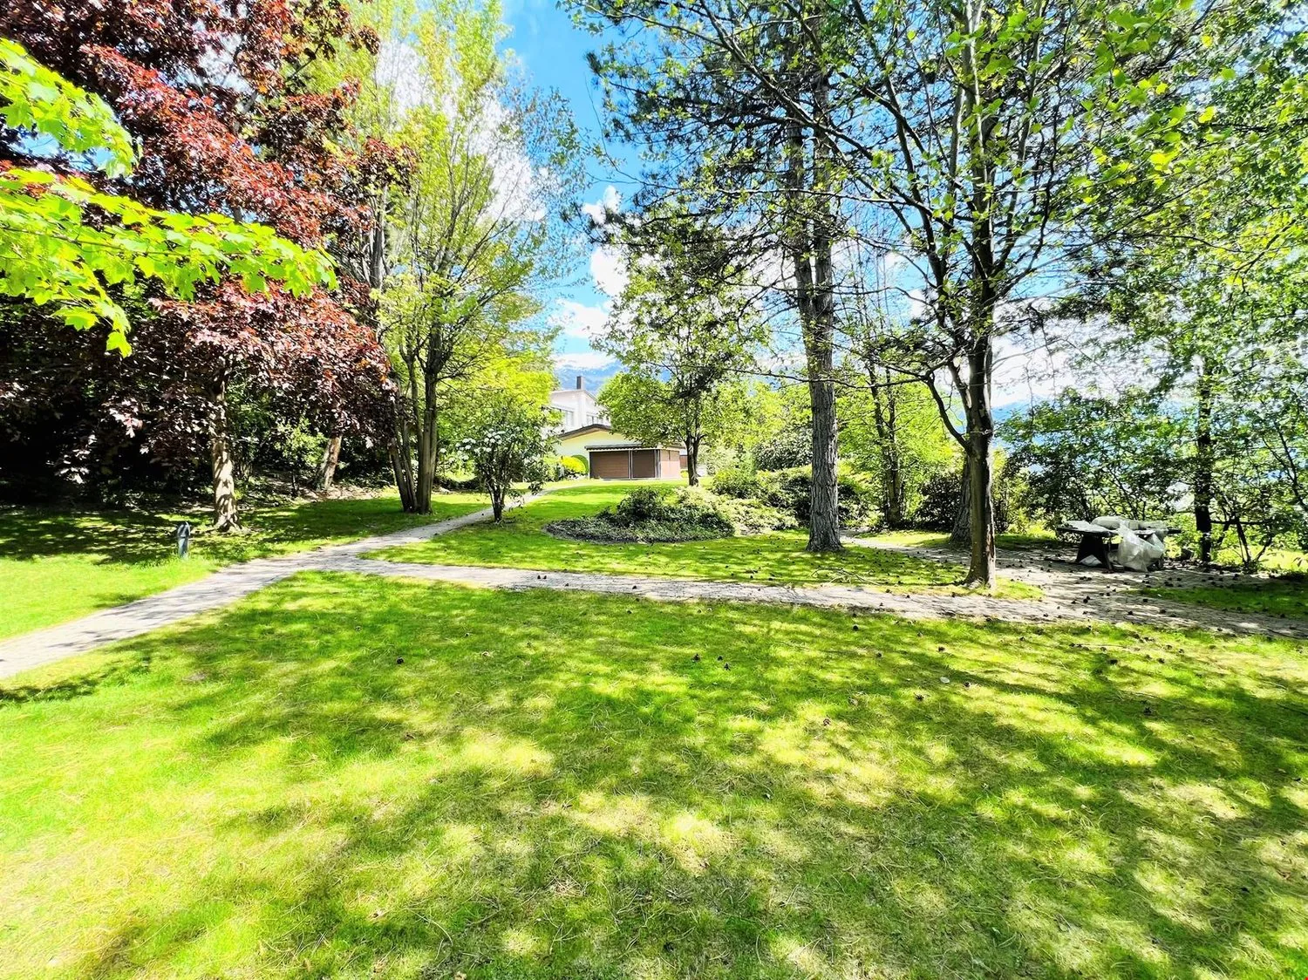
Spacieux et lumineux 16.5 pces - Magnifique propriété calme - Superbe vue - Très grande parcelle
Spacieuse propriété extraordinaire entourée de verdure – Chalet très grand et très lumineux – Partiellement rénové – Grande piscine intérieure – Havre de paix et de sérénité – Vue magnifique – Situation très ensoleillée – Terrasse très spacieuse – À 10 minutes en voiture de Sierre et de Crans-Montana – À 5 minutes à pied d’un arrêt de bus
- VENDU MEUBLÉ : OUI
- DÉPENDANCE : 30 m2
REZ-DE-CHAUSSÉE
- Chambre à coucher sud-est : Lit simple – Bureau – Moquette
- Chambre à coucher sud : Bureau – Grande commode – Carrelage
- Salle à manger : Table – Banc d’angle – Chaises – Lavabo – Étagère – Passe-plats – Carrelage
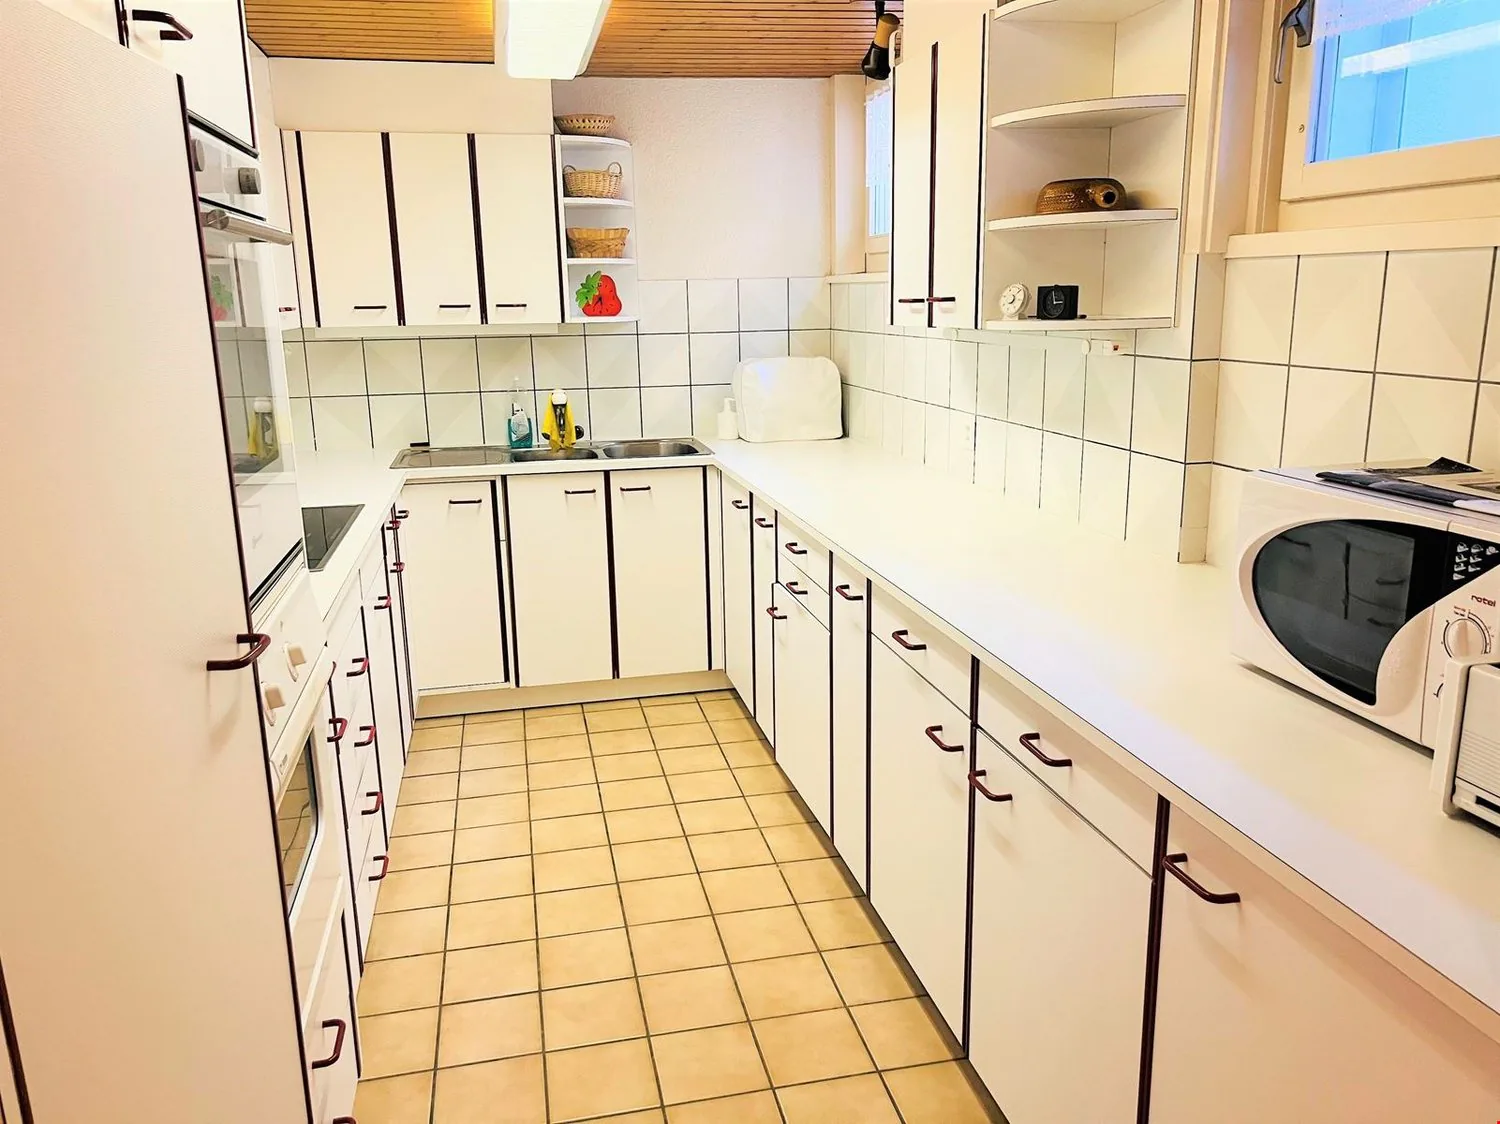
- Cuisine parfaitement équipée : Lavabo – Frigo – Four – Plaques vitrocéramiques – Lave-vaisselle – Nombreuses armoires – Carrelage
- Bureau : 2 Places de travail – Nombreuses armoires – Moquette
- Salle de douches : Douche (cabine) – Lavabo – WC – Carrelage
- Buanderie : Spacieuse pièce – Lave-linge – Étendage – Nombreuses armoires – Carrelage
- Garage : Spacieux – Espace de rangement (étagères, carrelage)
- Annexes : Local de stockage (grand lavabo) – Local de chaufferie – 2 Caves (dont une cave avec des réfrigérateurs) – Local ouvert accédant à un espace ouvert à l’étage supérieur – Ascenseur ou Escalier en béton (revêtement bois) pour accéder à l’étage supérieur – Carrelage partout
REZ-DE-JARDIN
- 1ère Entrée principale : Armoires (penderie / étagères) – Carrelage
- Salle d’eau indépendante : WC – Lavabo – Carrelage
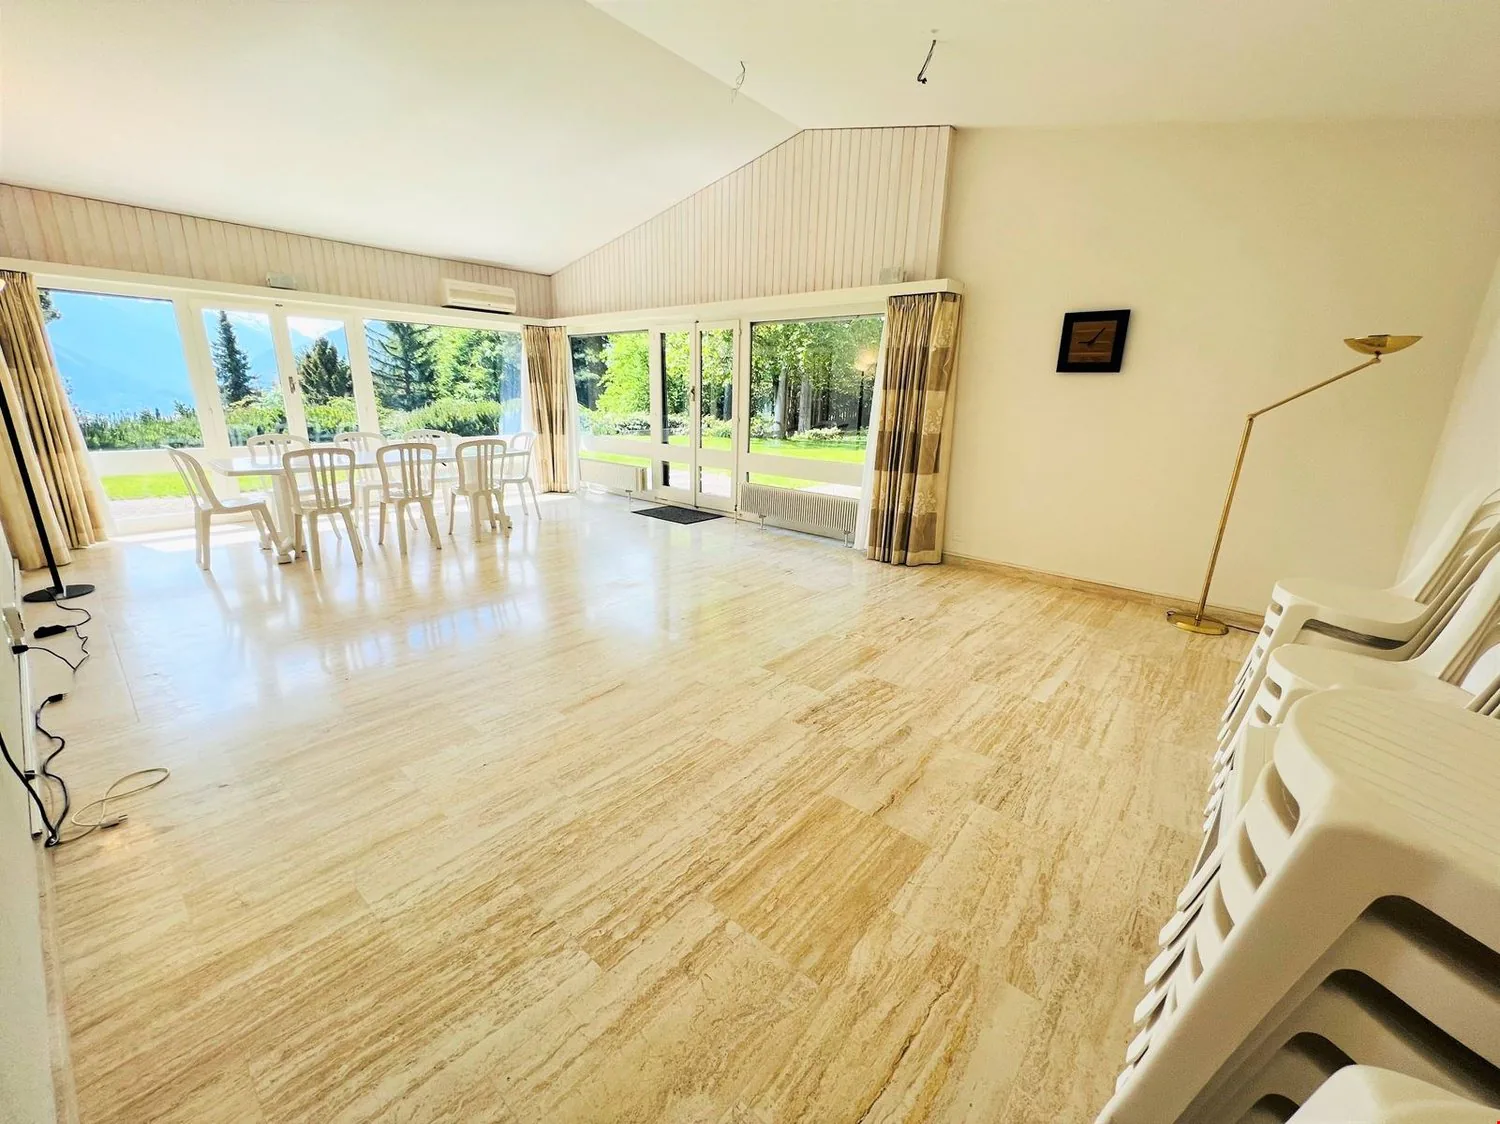
- Salle commune : Très spacieux et très lumineuse – Table – Très nombreuses chaises – Offrant un accès direct sur l’immense terrasse sud (splendide vue) et à la pergola – Carrelage
- Séjour : Fauteuil – Table basse – Accès direct à la terrasse sud et à la pergola – Moquette
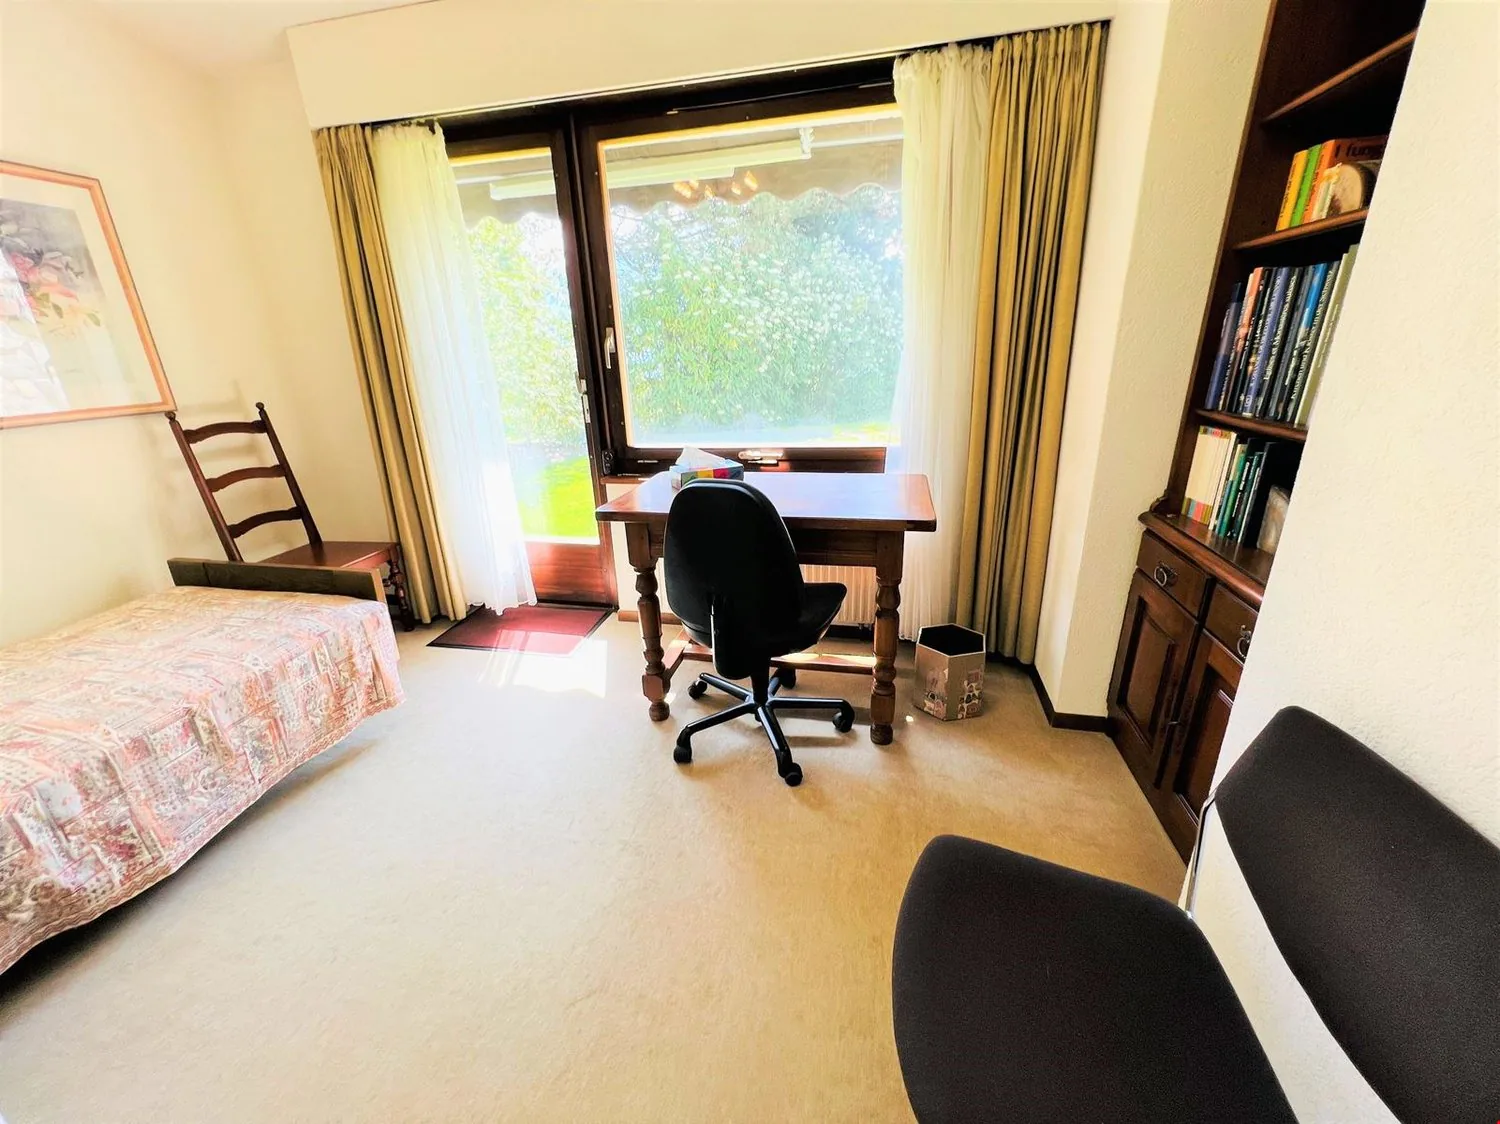
- Chambre à coucher sud : Lit simple – Bureau – Accès direct à la terrasse sud et à la pergola – Moquette
- Chambre à coucher sud-est : Lit simple – Bureau – Moquette
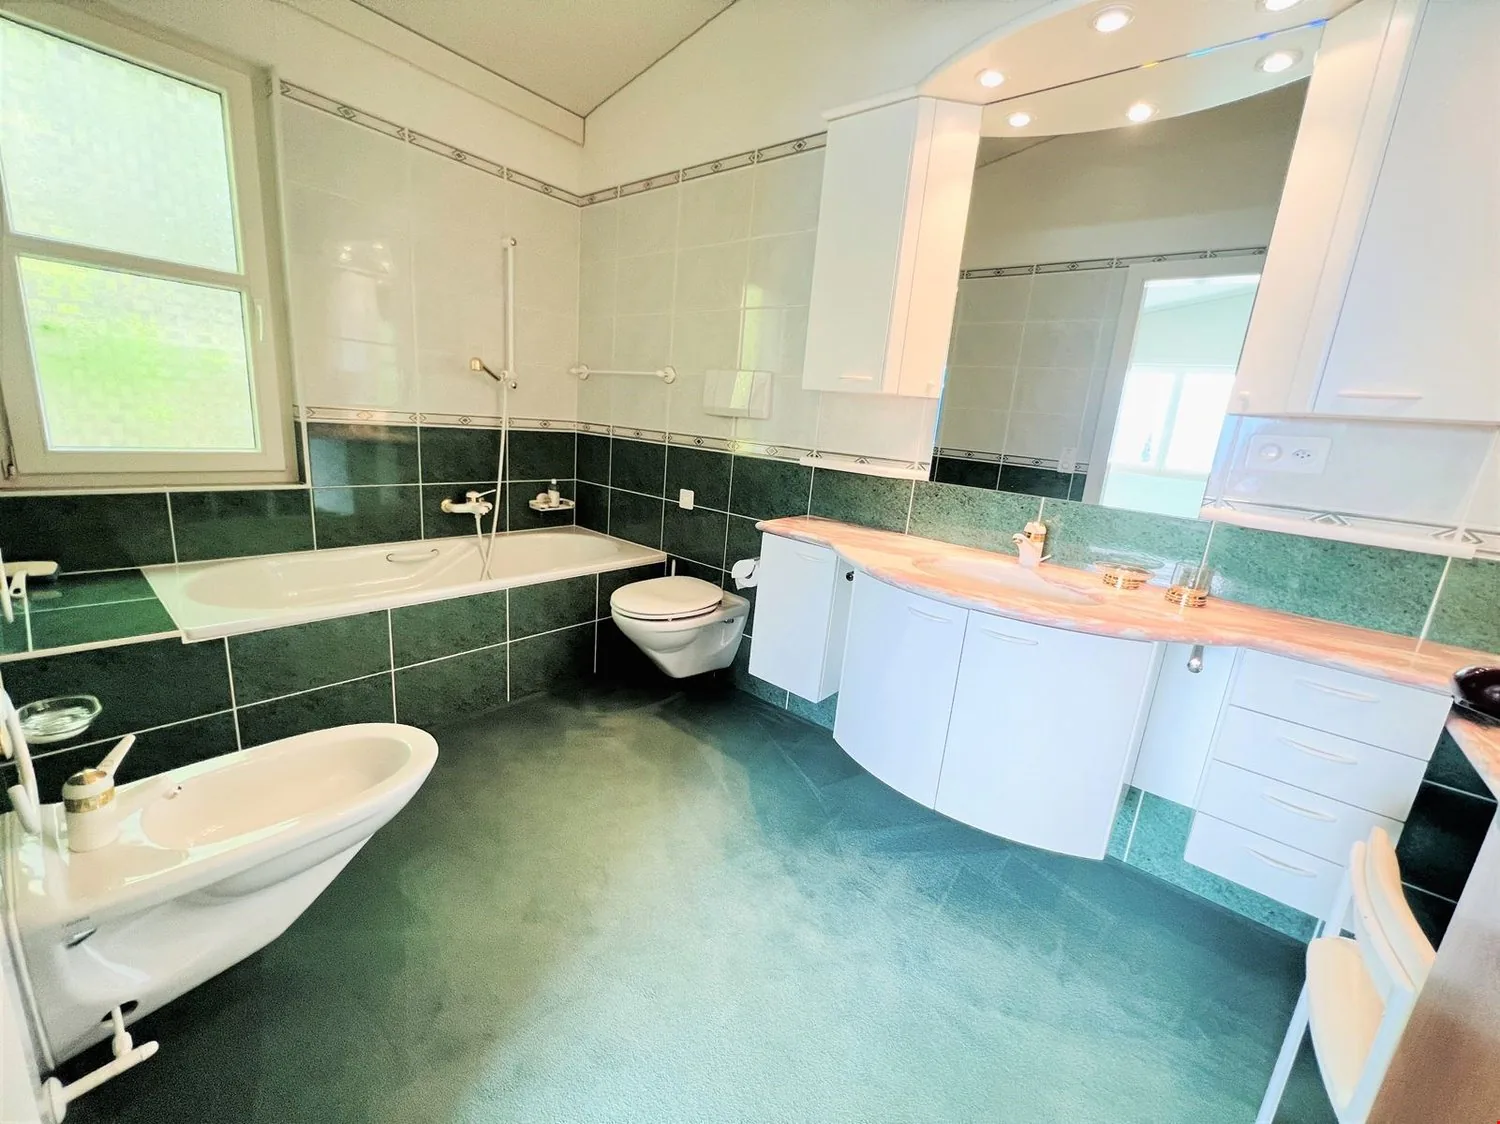
- Salle de bains attenante à la chambre sud-est : Baignoire – WC – Bidet – Lavabo – Carrelage
- Chambre à coucher est : Lit simple – Bureau – Moquette
- Salle de douches attenante à la chambre est : Douche (cabine) – WC – Lavabo – Carrelage
- Salle d’eau indépendante : WC – Lavabo – Carrelage
- Annexes : Ascenseur ou Escalier en béton (revêtement moquette) pour accéder à l’étage supérieur – Espace de rangement (étagères)
COMBLES
- 2nde Entrée principale : Armoires – Carrelage – Salle d’eau indépendante (WC / lavabo / carrelage)
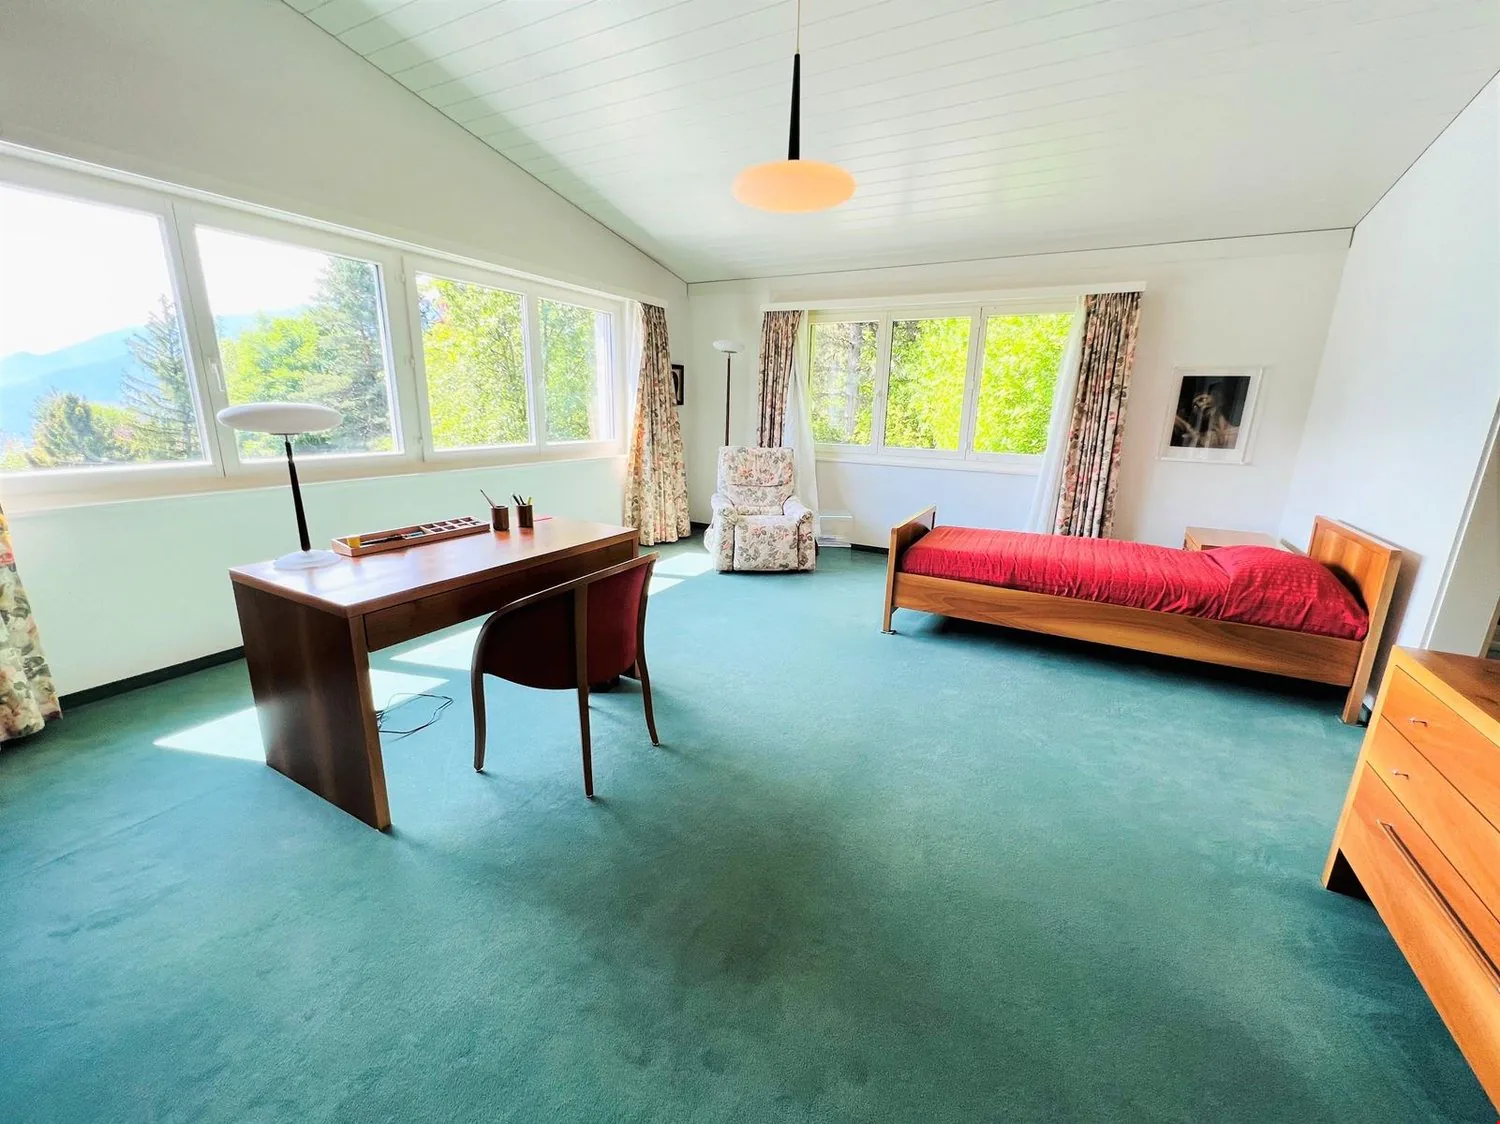
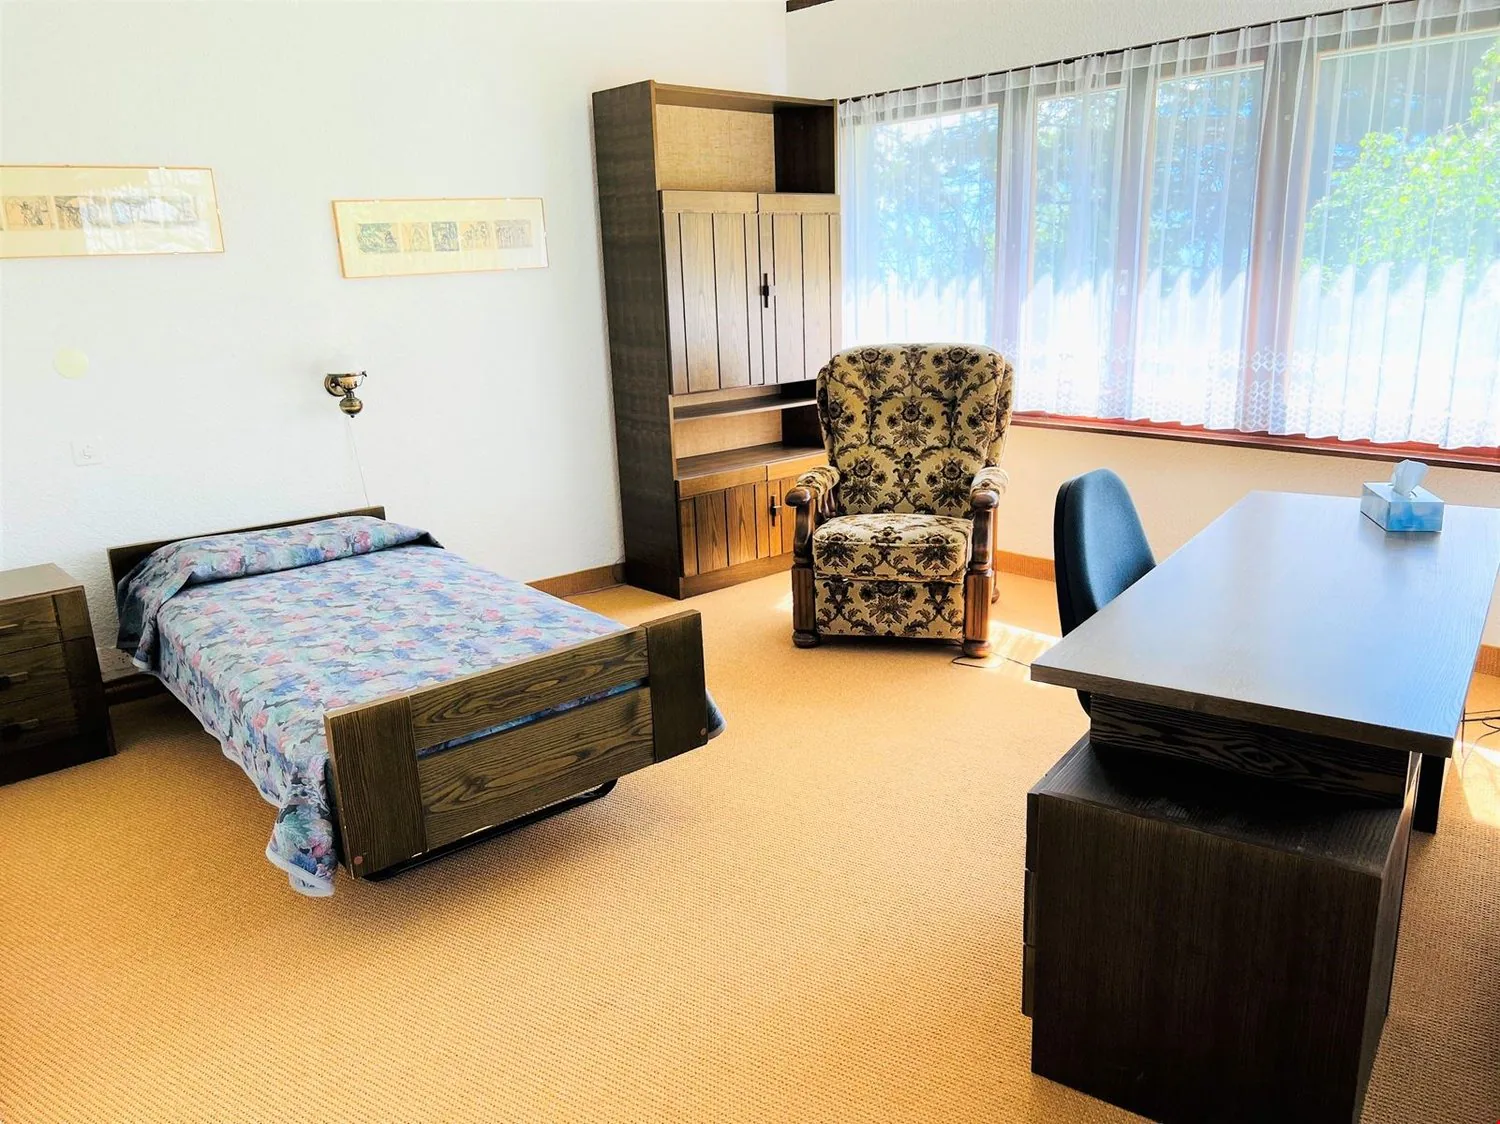
- Chambre à coucher sud-ouest : Spacieuse et lumineuse – Lit simple – Bureau – Nombreuses armoires murales – Moquette
- Salle de bains attenante à la chambre sud-ouest : Baignoire – WC – Bidet – Lavabo – Moquette
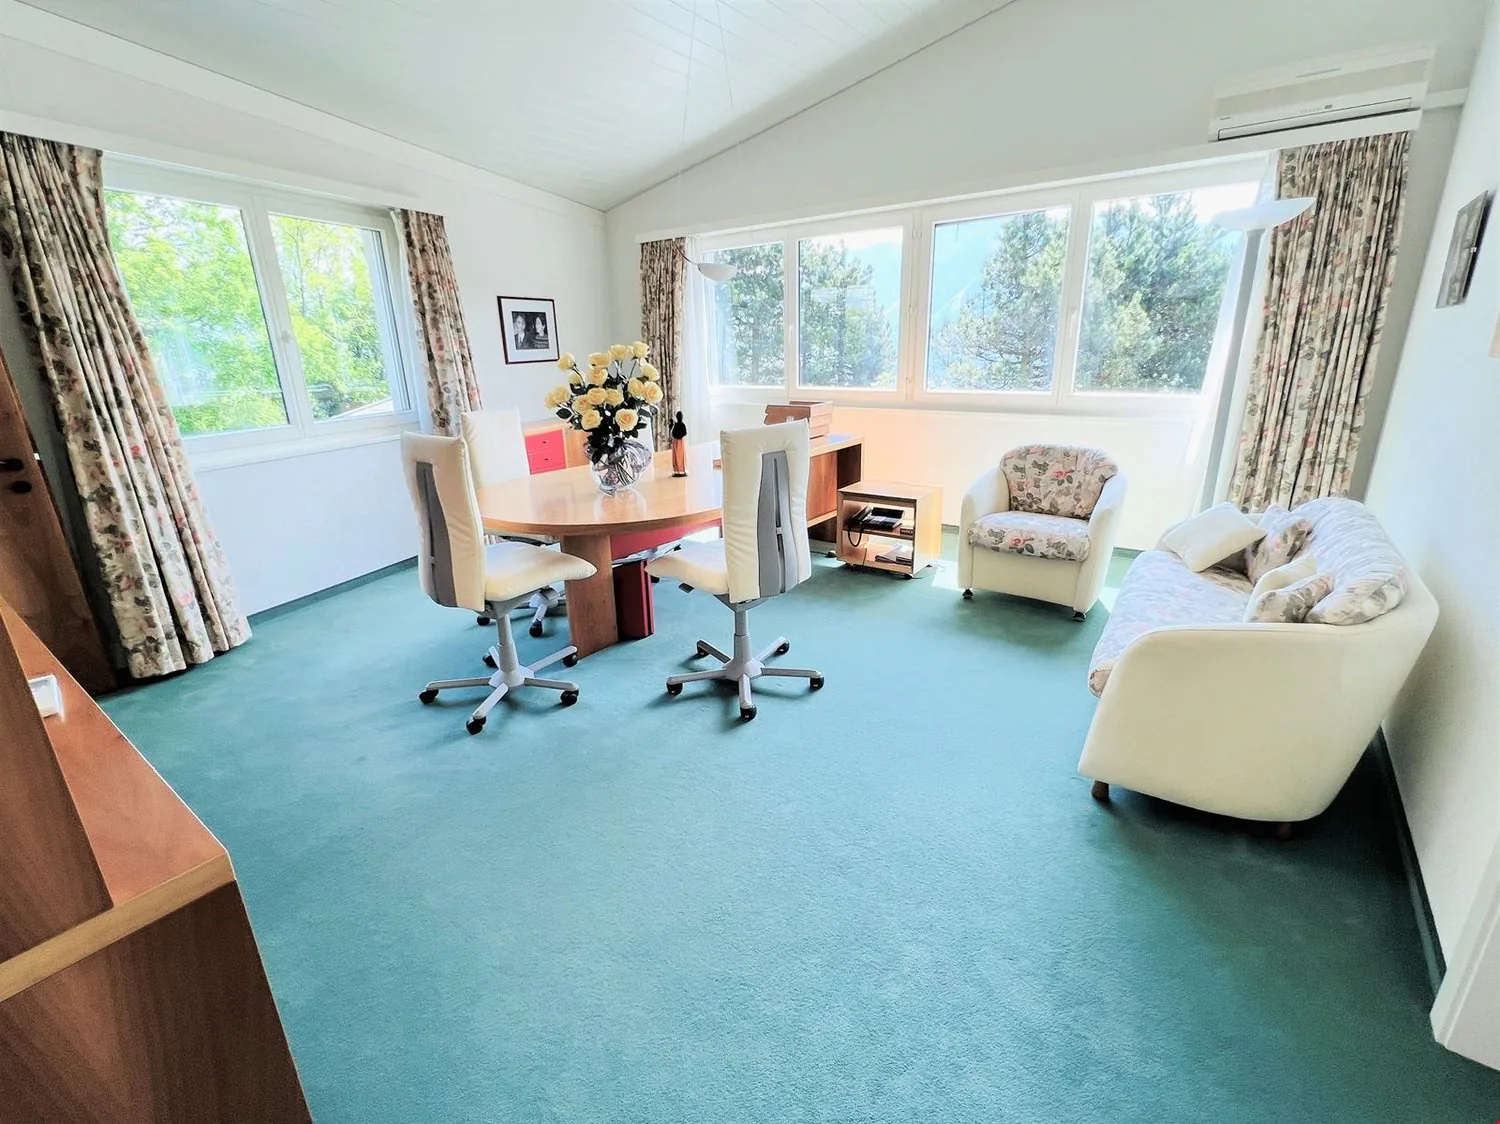
- Bureau attenant à la chambre sud-ouest : Spacieux et lumineux – Grande table de travail – Fauteuils – Armoires – Petit local – Moquette
- Chambre à coucher est : Lit simple – Bureau – Fauteuils – Armoires – Moquette
- Salle de douches attenante à la chambre est : Douche (cabine) – WC – Lavabo – Carrelage
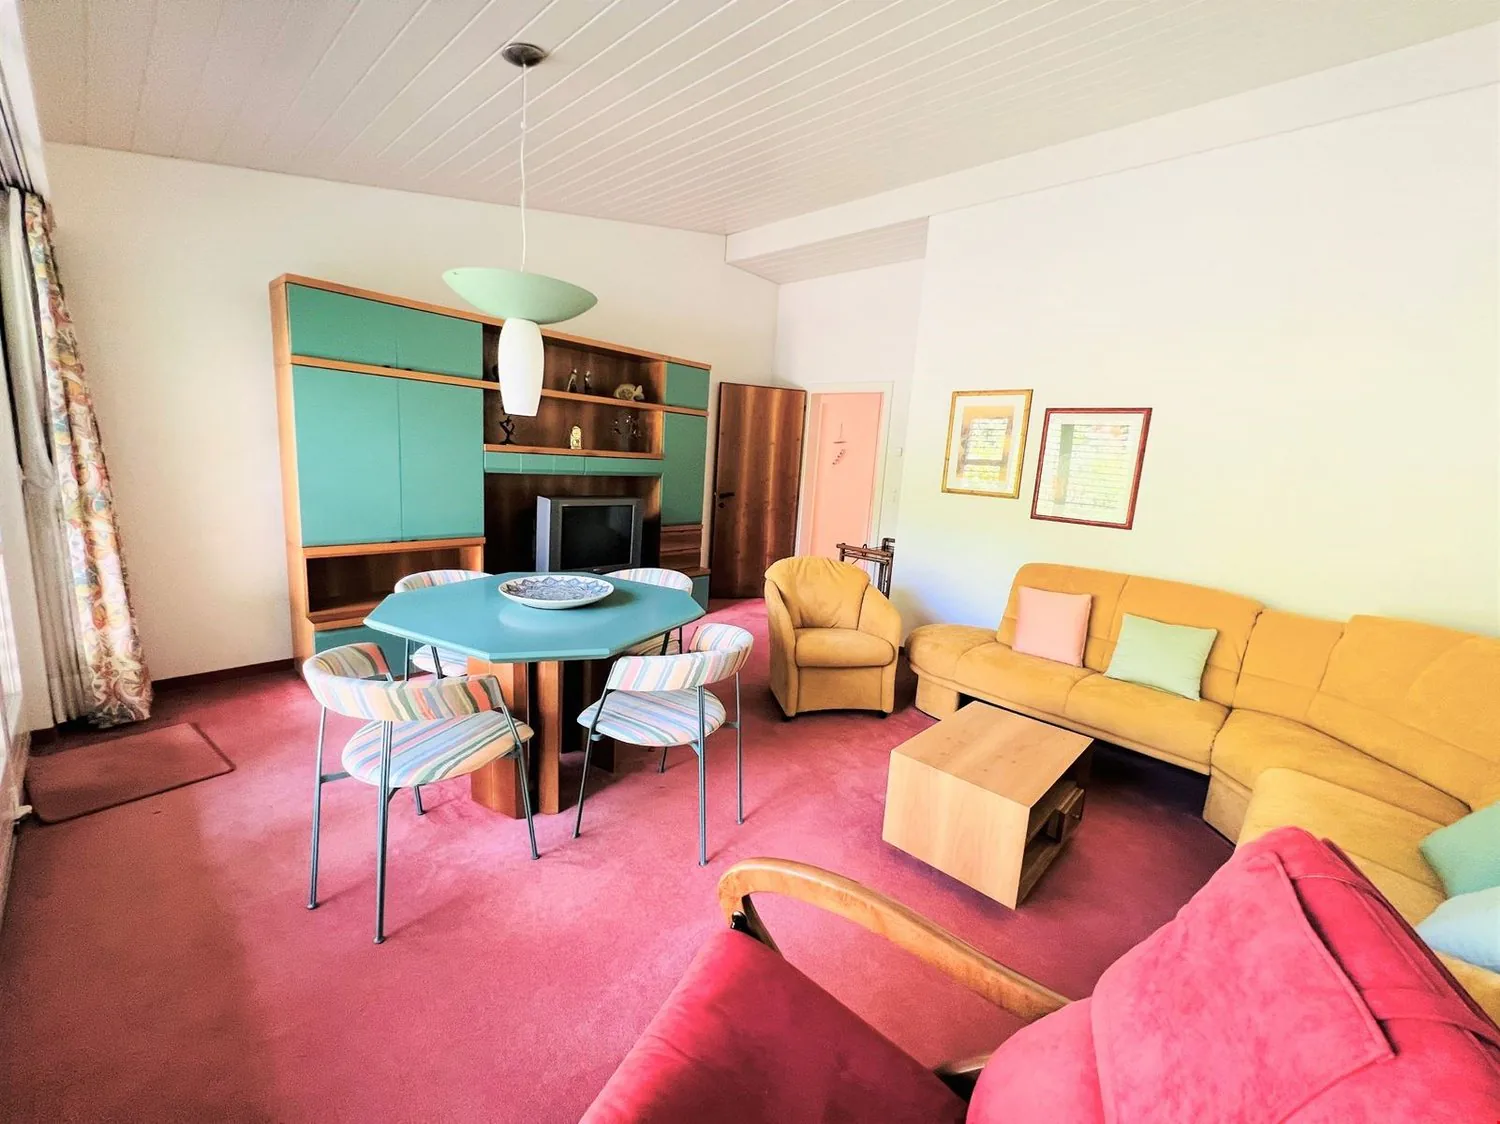
- 1er Séjour : Tables – Chaises – Fauteuils – Paroi murale – TV – Offrant un accès direct sur la terrasse ouest – Moquette
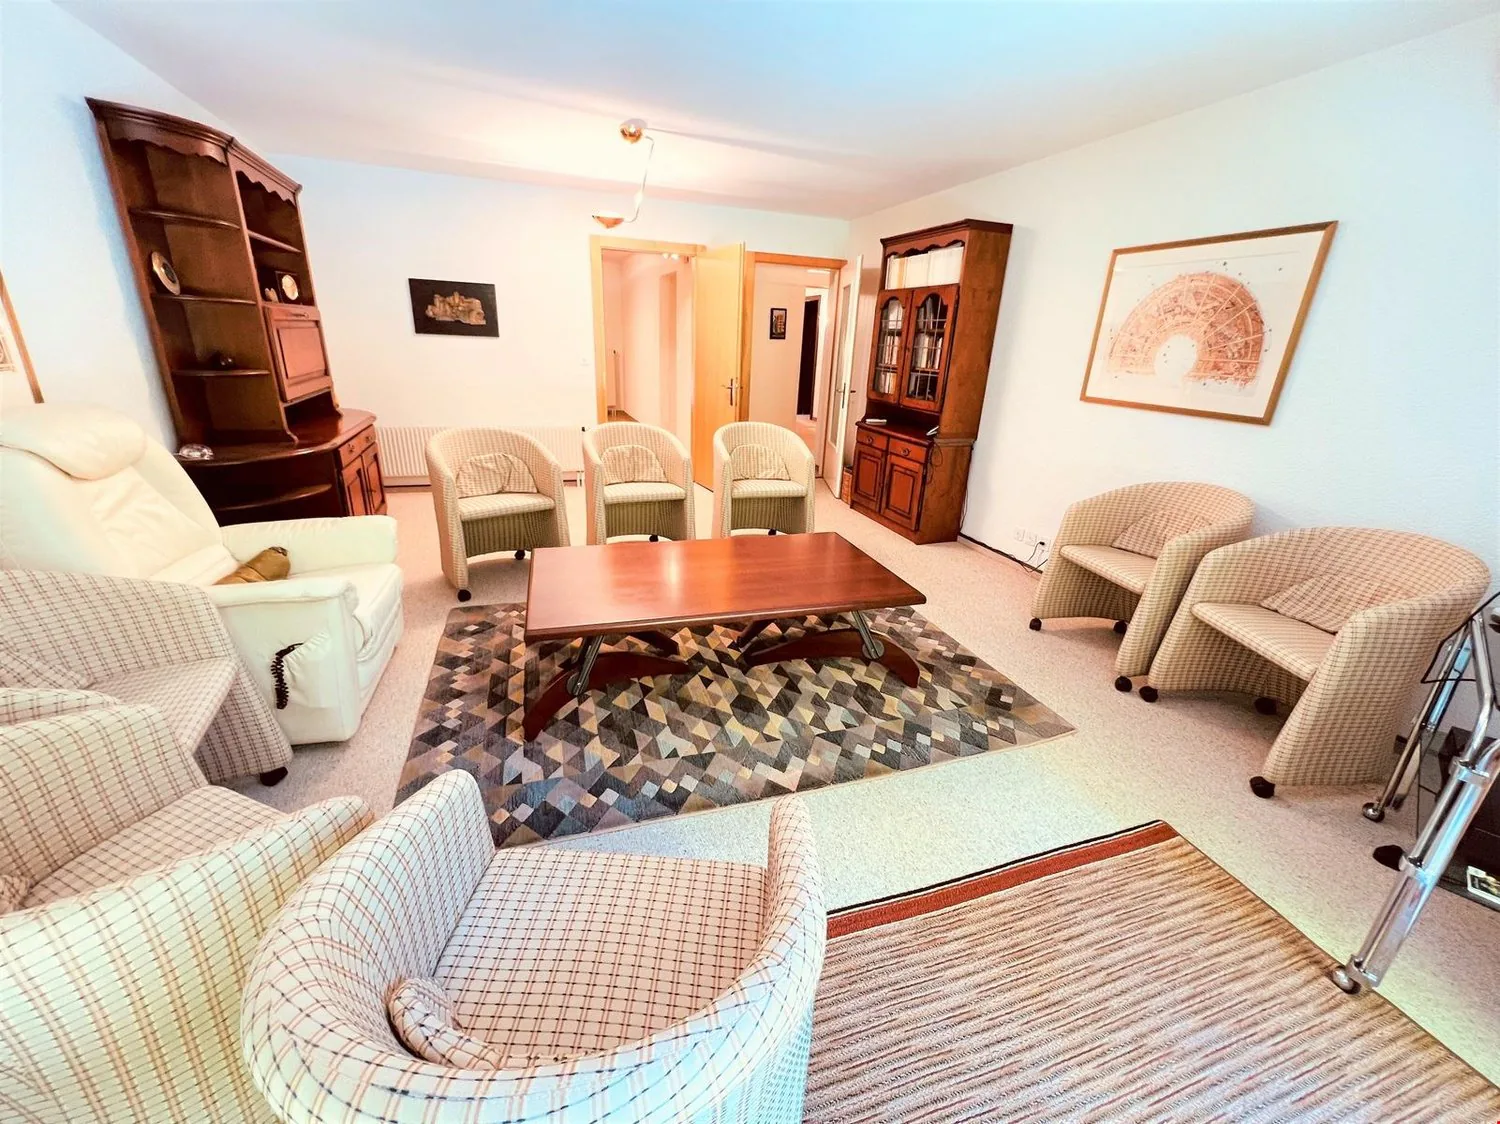
- 2nd Séjour : Fauteuils – Table basse – Offrant un accès direct sur la terrasse ouest – Moquette
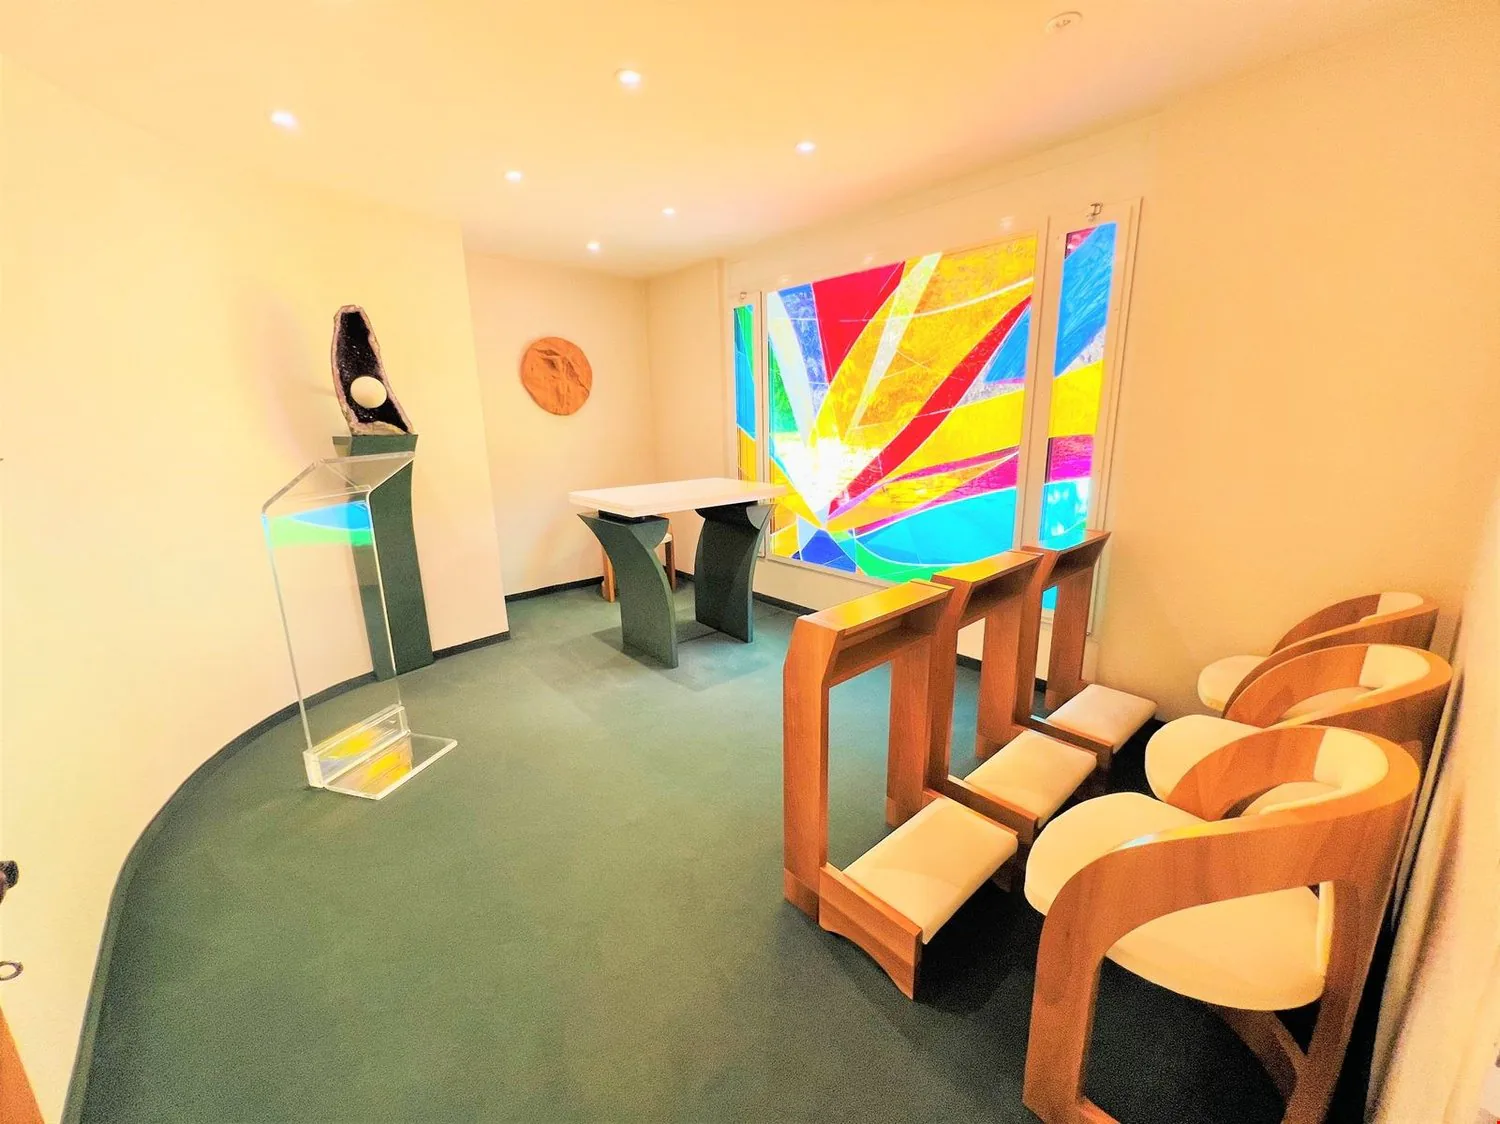
- Petite chapelle : Présentoir – Chaises – Vitrail – Moquette
- Garage : Spacieux – Espace de rangement (étagères, carrelage)
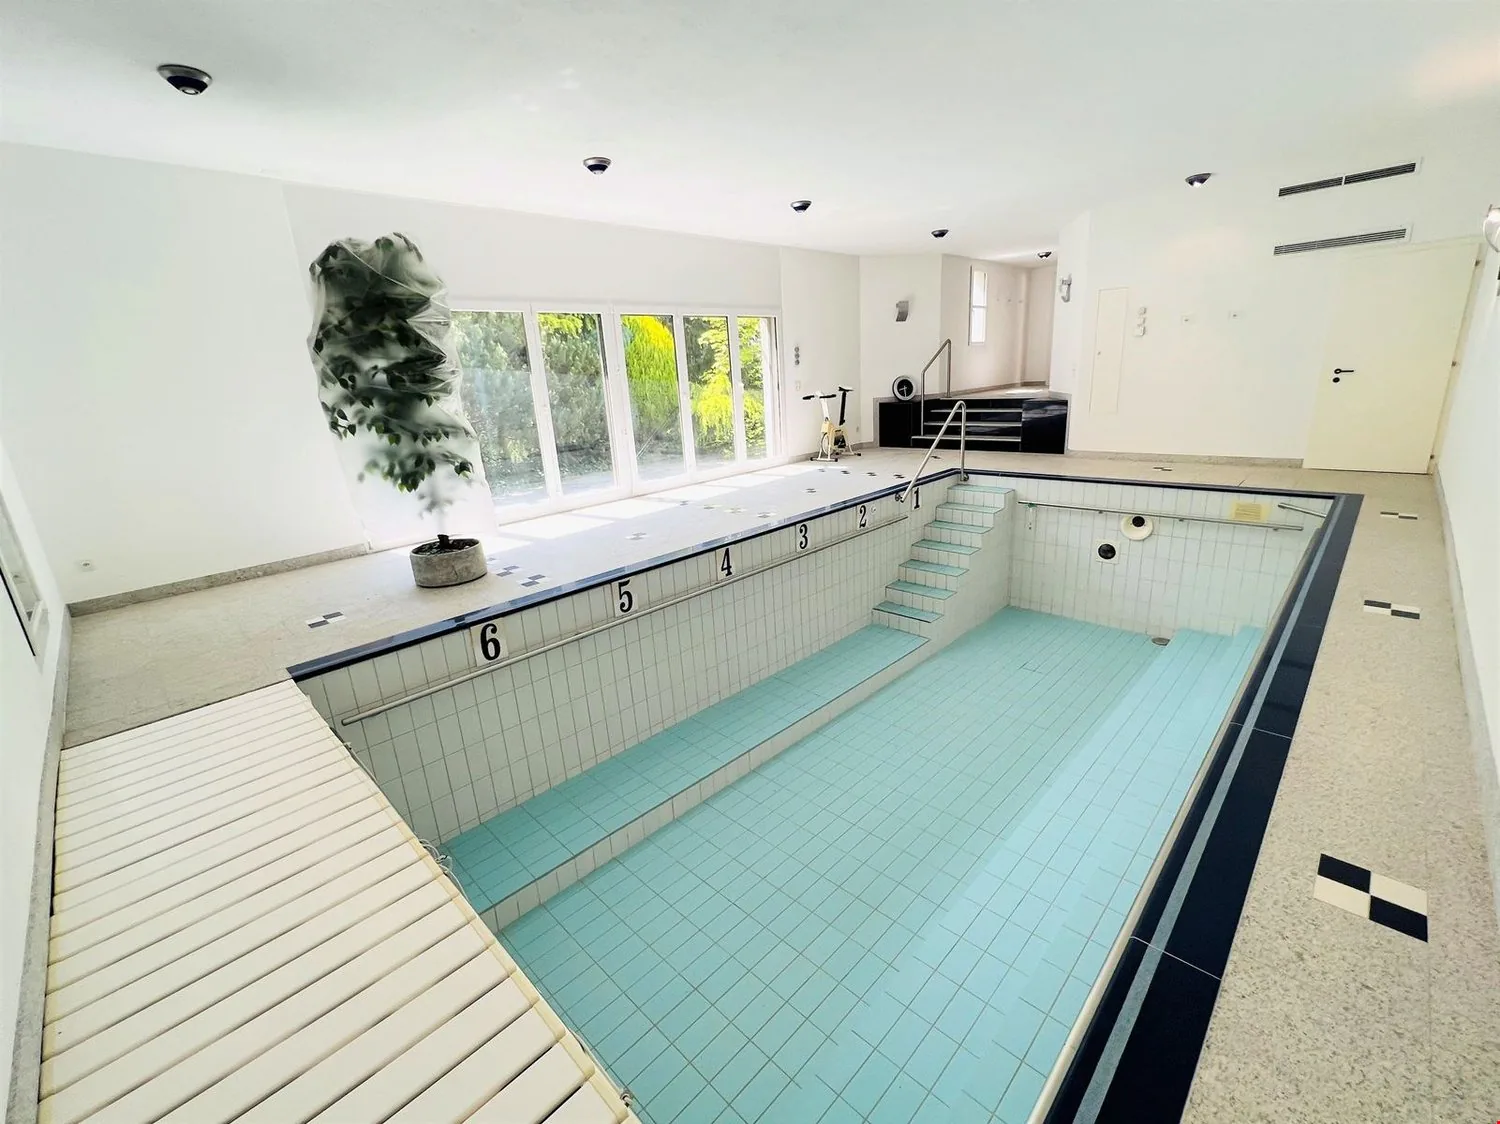
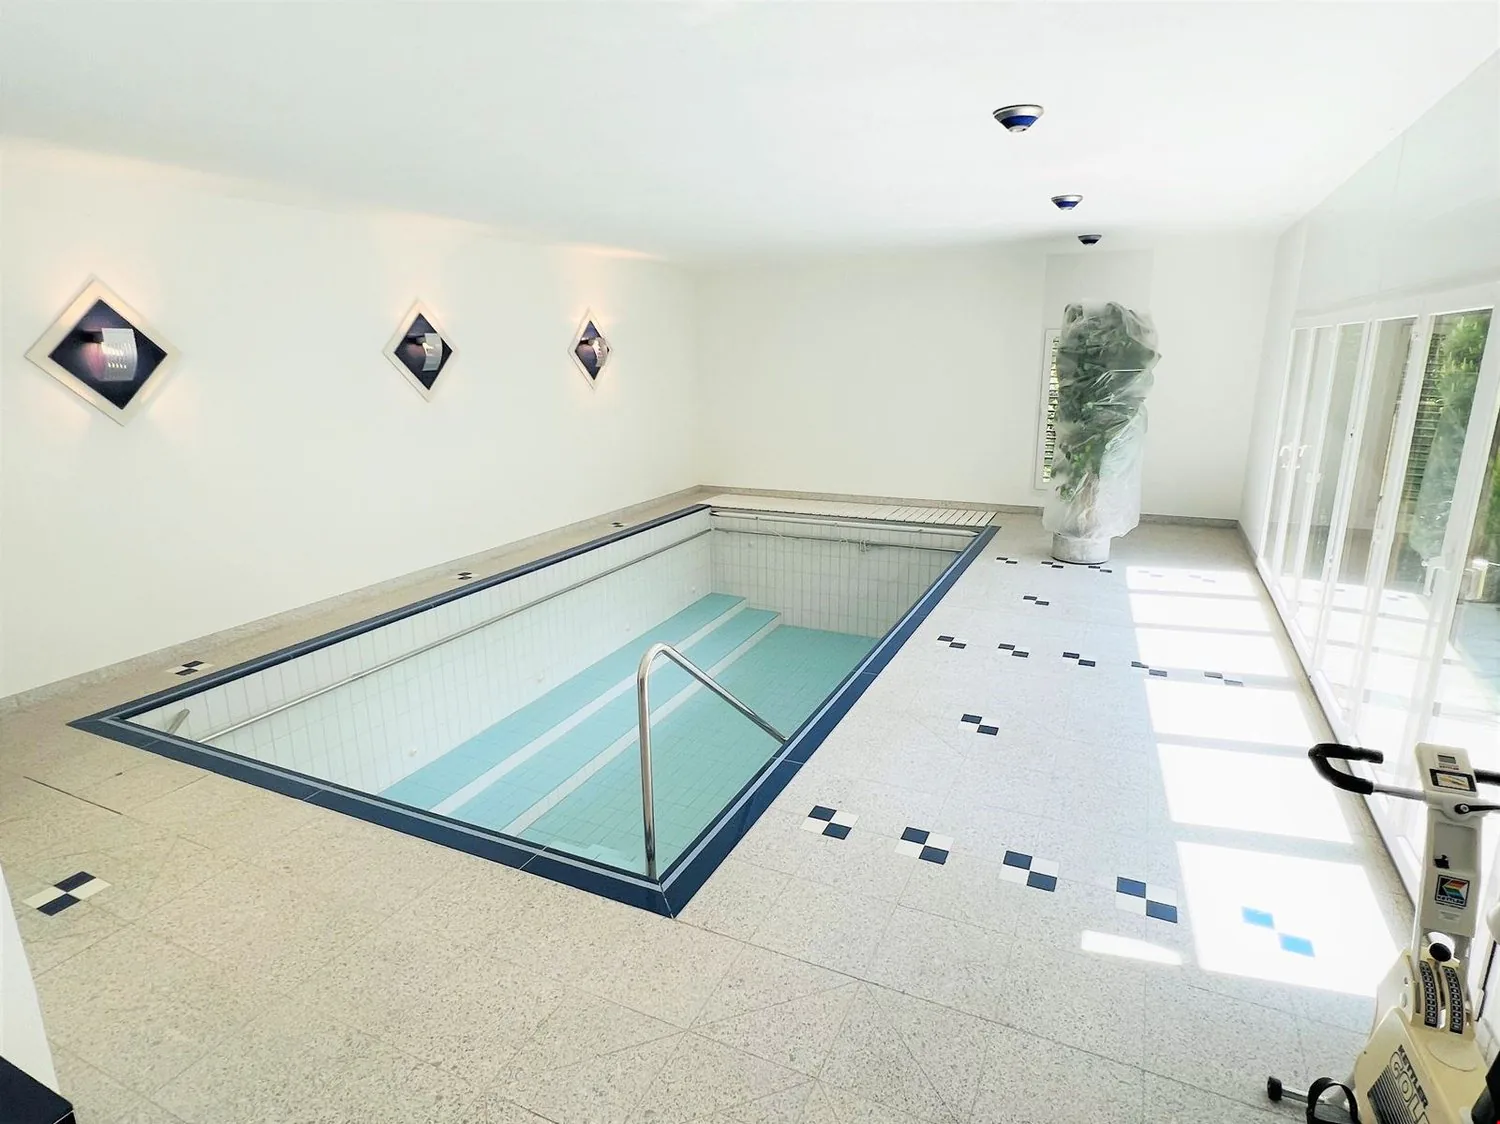
- Piscine : Très spacieuse et très lumineuse – Accès direct à la terrasse sud – 2 Salles de douche (carrelage) – Salle d’eau (WC / lavabo / carrelage) – Local technique – Carrelage
- Annexes : Ascenseur – Locaux techniques
DÉPENDANCE
- Accès : Chemin pavé – Dalles en béton lavé
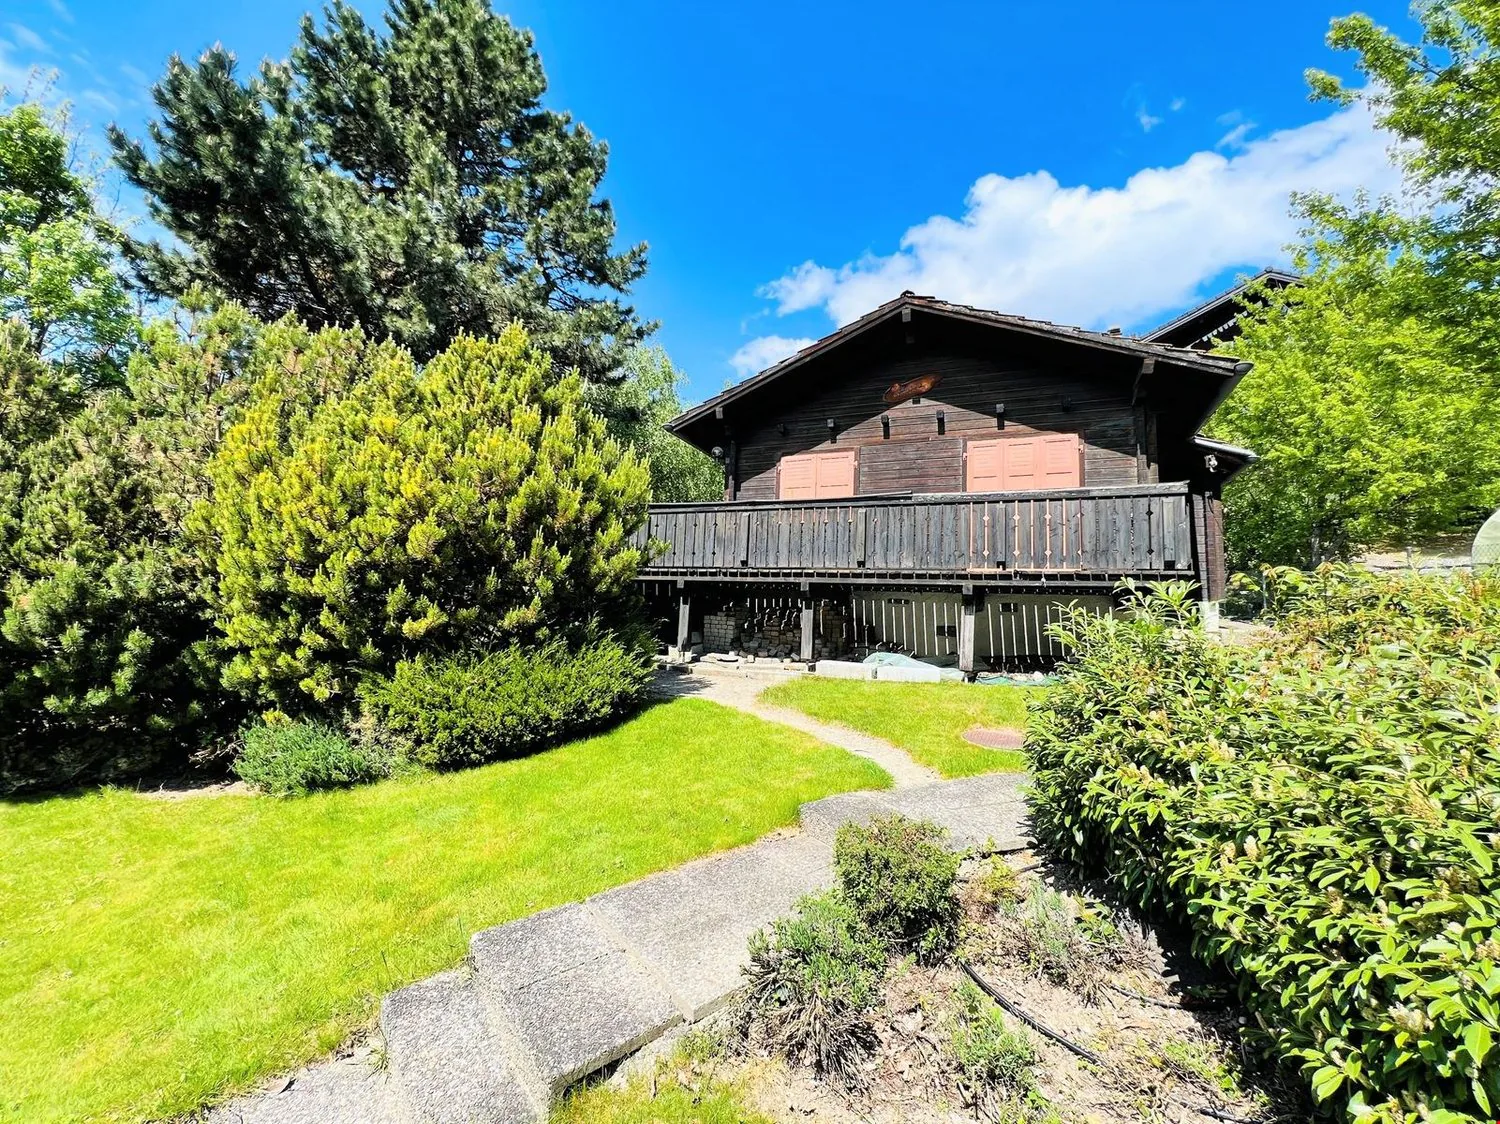
- Chalet : Vétuste – Entièrement boisé – Entrée indépendante (2 marches en béton / revêtement moquette) – Salon (lit simple / fauteuils / table basse / linoléum) offrant un accès direct sur le grand balcon sud-ouest sur pilotis – Chambre à coucher sud (lit simple / bureau / armoire murale / parquet) – Salle à manger (table / chaises / lit simple / parquet) – Cuisine (four / lavabo / frigo / table / linoléum) – Salle de bains (baignoire / WC / lavabo / linoléum)
- Local de rangement : Très spacieux – Entièrement boisé – Accès par l’est ou l’ouest
Vous avez la possibilité de visiter ce bien immobilier par appel vidéo!
Dettagli dell'immobile
- Tipo di immobile
- Villa
- Disponibile dal
- 28.09.2023
- Superficie abitabile
- 712 m²
- Superficie del terreno
- 5'634 m²
- Locali
- 16.5
- Anno di costruzione
- 1978
- Ultima ristrutturazione
- 2011
- Pubblicato il
- 02.05.2025
Dotazioni
Menzionato nella descrizione
Documenti
Prezzo
- Prezzo d'acquisto
- CHF 3'990'000
- Prezzo al m²
- CHF 5'604
Posizione
Route des Tsamplans 8 3963 Crans-Montana
Nelle vicinanze
Caricamento…
Quartiere
Piuttosto verde
59% di aree verdi e naturali nel raggio di 500 m.
Vicinato tranquillo
Molte economie domestiche di tre o più persone · circa 19 persone nel vicinato.
Moltiplicatore fiscale comunale
115 %
Più basso di quello del 68% dei comuni del cantone
AFC · 2026
CHF 12'839 di imposta sul reddito all'anno · Persona sola senza figli, salario lordo di CHF 100'000
- 26.9 Rp/kWh
SoleMoltoSud-ovest
Lato sud-ovest: molto sole, anche d'inverno
- Nord-est
- Poco sole
- Sud-est
- Molto sole
- Sud-ovest
- Molto sole
- Nord-ovest
- Quasi niente sole diretto
Vale per le facciate dell'edificio, con l'ombra degli edifici vicini e del terreno. Quanto ne arriva in un appartamento dipende dal piano e dalle finestre.
Stato 2017
Fonte: Ufficio federale dell'energia UFE
Rumore & quiete34 dBGiorno
Rumore stradale e ferroviario nei dintorni
Calcolato dal modello del rumore della Confederazione: media sull'ettaro (100 × 100 m) dei dintorni, anno del modello 2021.
Notte
20 dB
Sorgente più forte
Strada
Livello calcolato, collocato su una scala di suoni quotidiani.
Ambiente
Aria entro i valori guida dell'OMS
Biossido di azoto e polveri sottili rispettano i valori guida dell'OMS in media annua.
Radon: classe 2–10 %
La carta del radon dell'UFSP stima che qui dal 2 al 10 % degli edifici superi il valore di riferimento di 300 Bq/m³.
Connettività
Fibra disponibile
Nel 50–90 % degli edifici dei dintorni
5G all'aperto
Secondo i modelli di rete di 2 operatori.
Mobile: stato 2026