Prezzo su richiesta
8 locali Casa unifamiliare a Langnau am Albis
Prezzo su richiesta
Descrizione
Ein Haus mit Geschichte – neu gedacht für Generationenwohnen
Gemeinsam wohnen. Eigenständig leben.
Manche Häuser erzählen Geschichten. Andere schaffen Raum für neue.
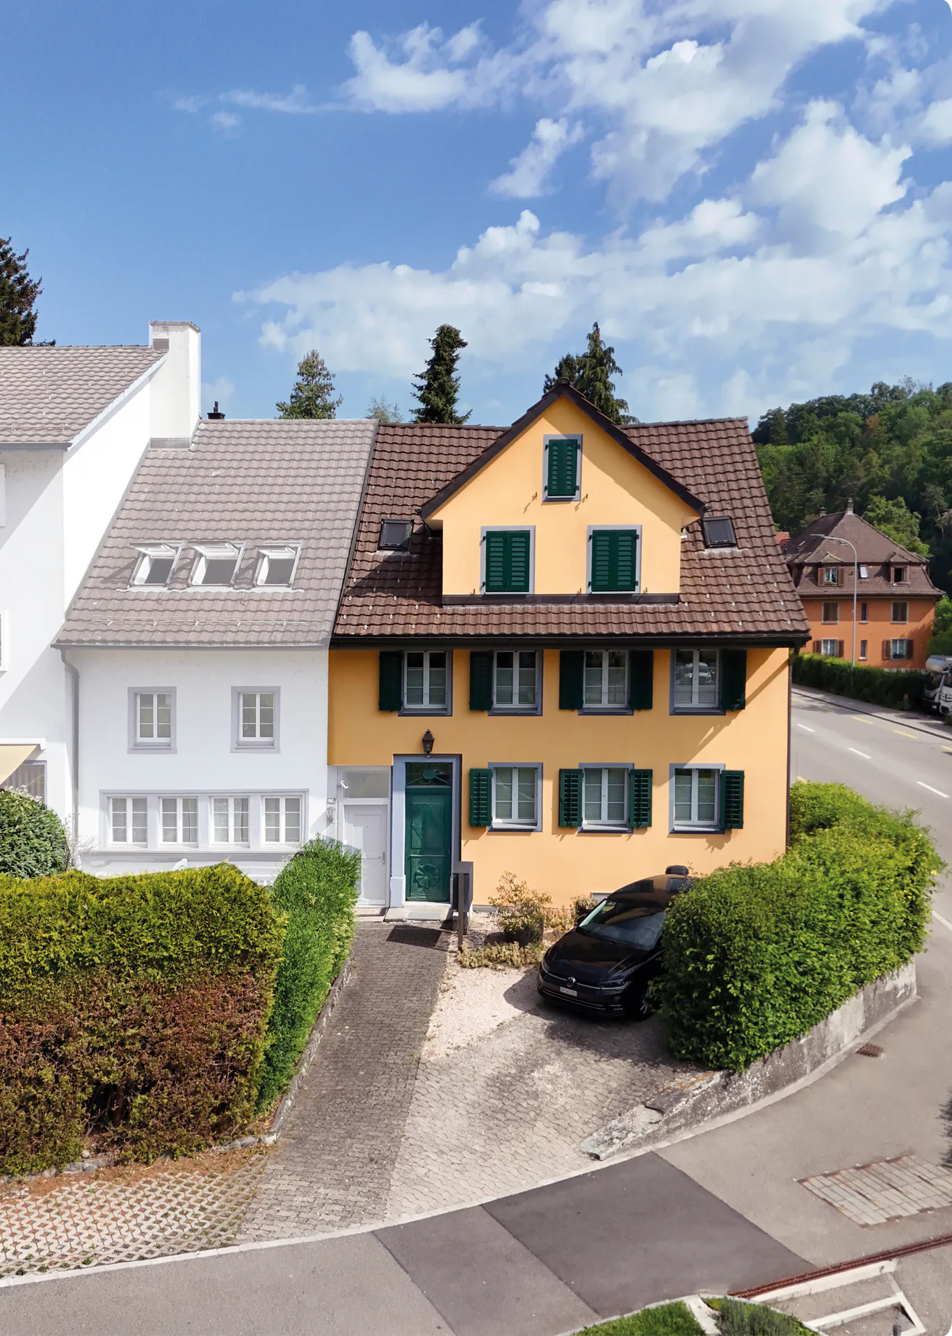
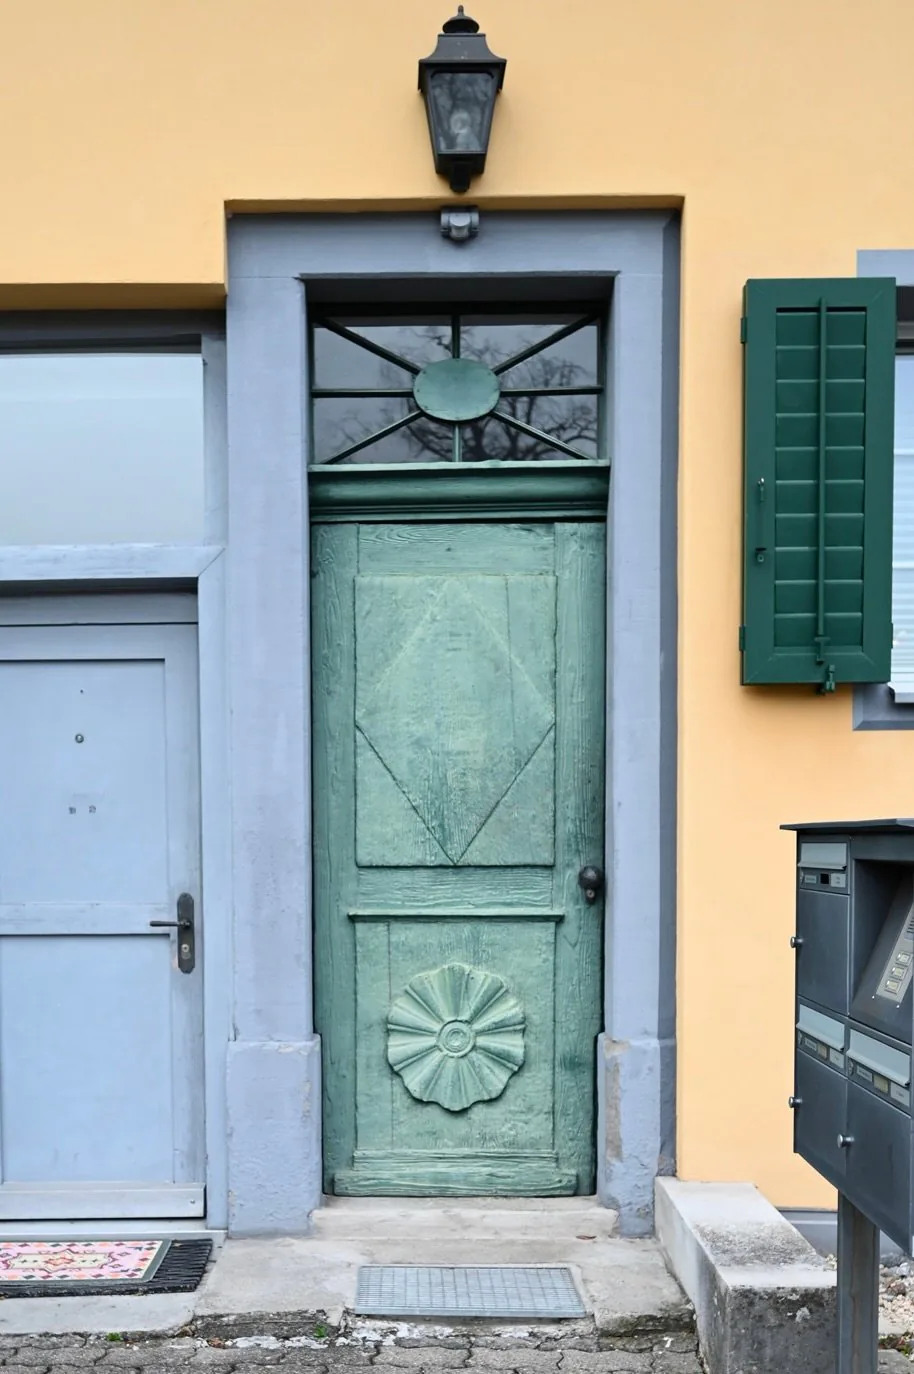
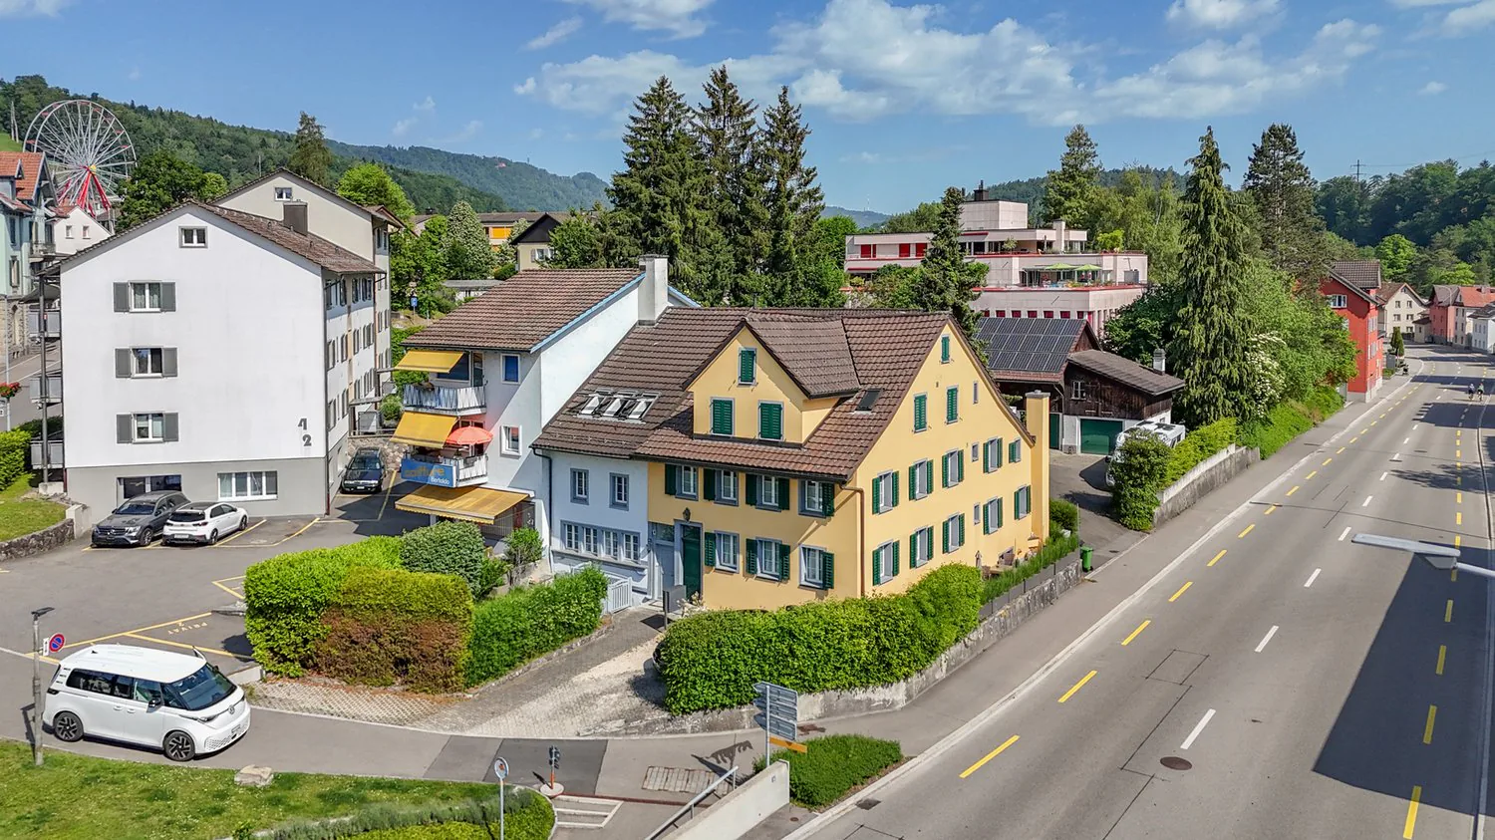
Die Ursprünge dieses charaktervollen Wohnhauses reichen mutmasslich bis ins 17. Jahrhundert zurück. Als Teil des historischen Dorfkerns von Langnau am Albis verbindet die Liegenschaft historische Substanz mit zeitgemässem Wohnkomfort und bietet die seltene Möglichkeit, ein Wohnkonzept zu verwirklichen, das heute gefragter ist denn je: modernes Generationenwohnen.
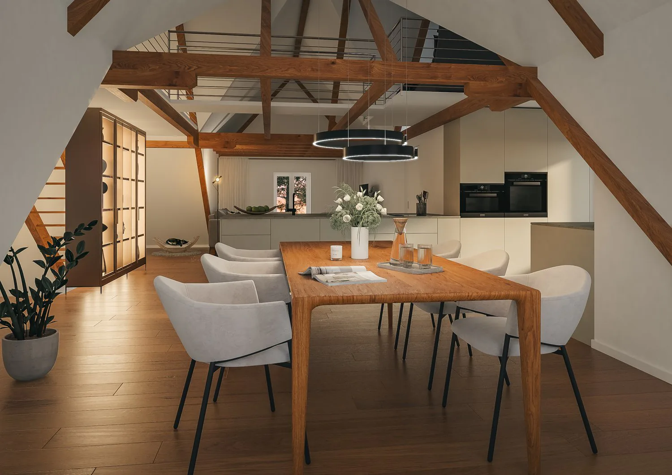
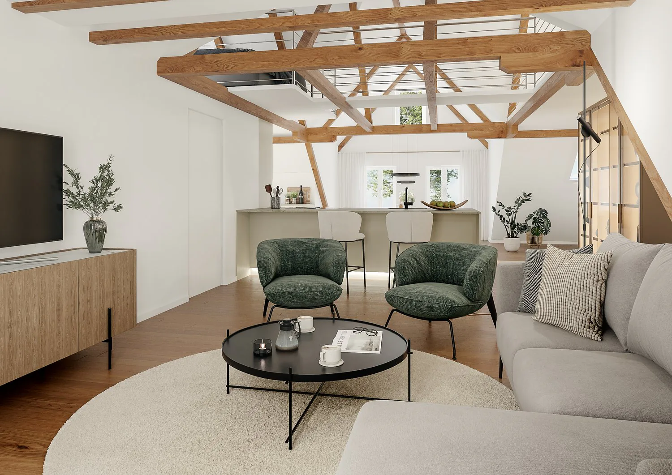
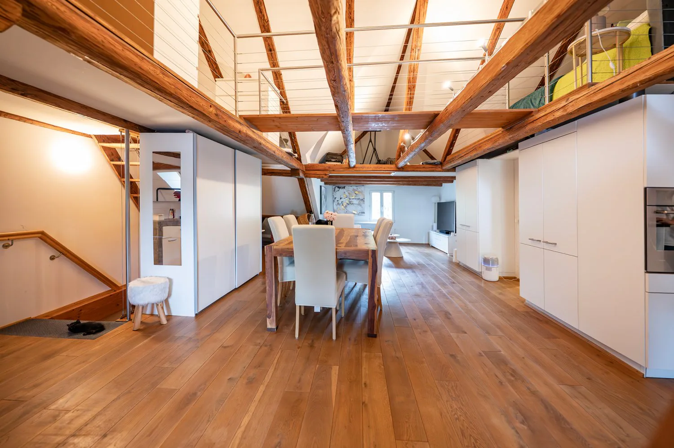
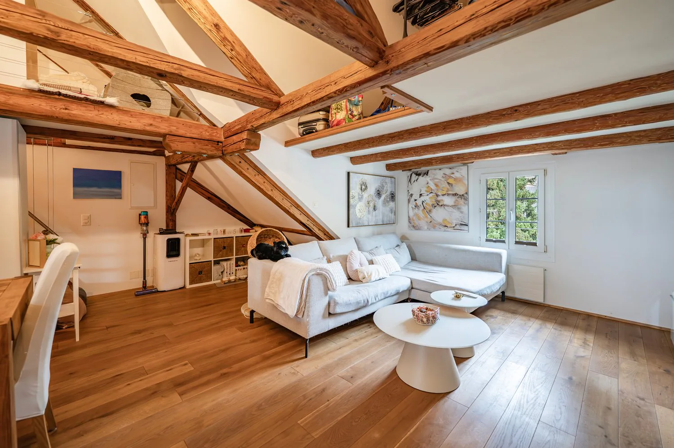
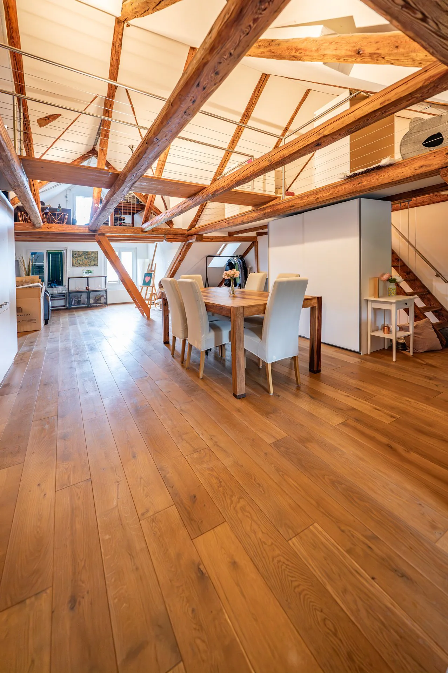
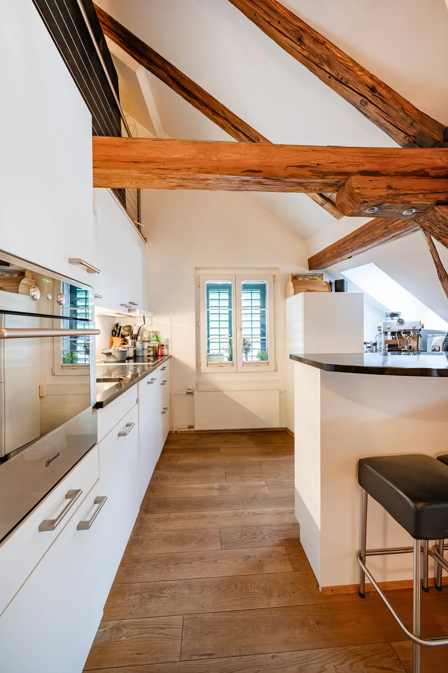
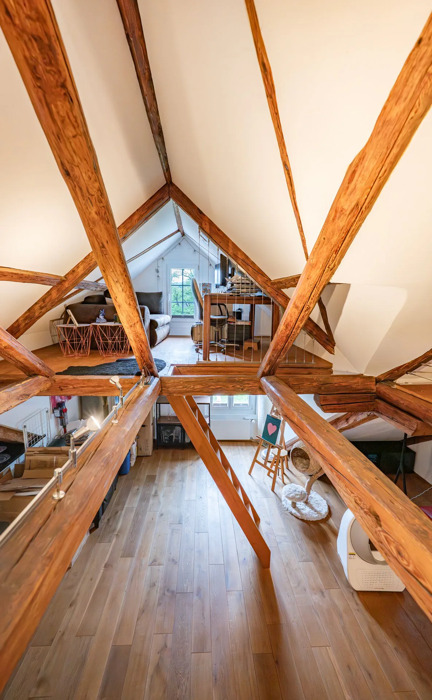
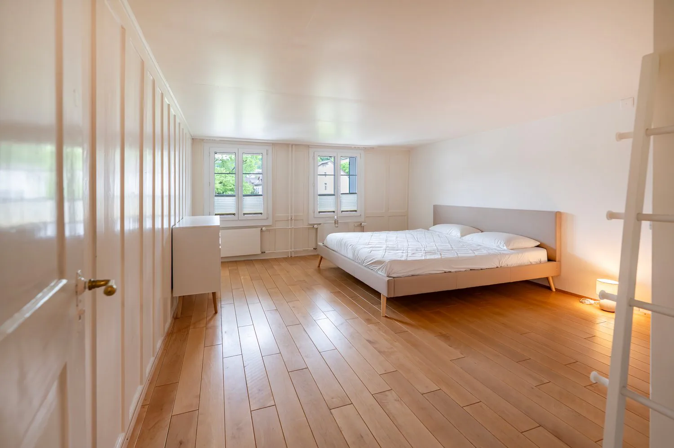
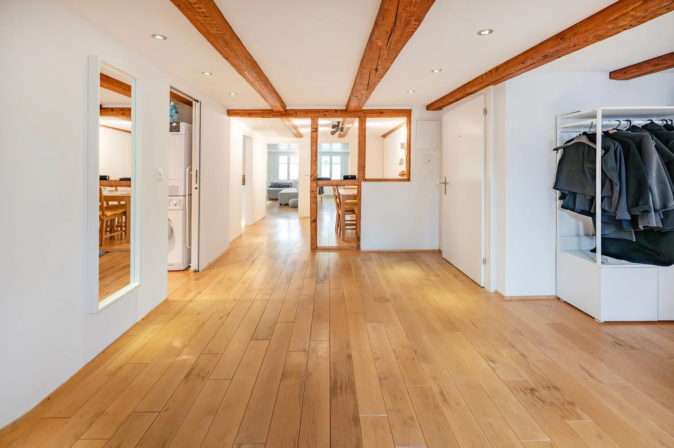
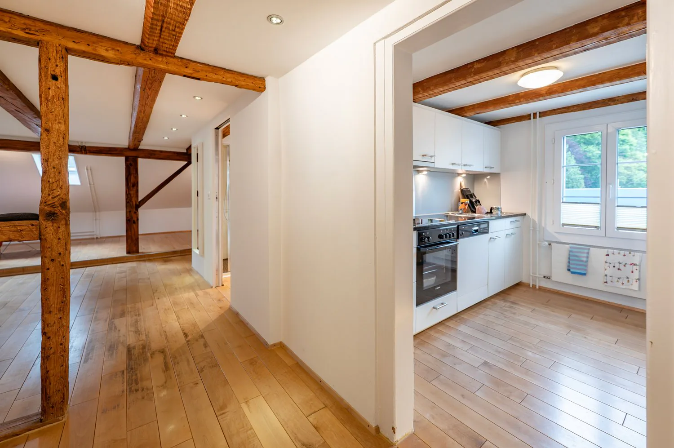
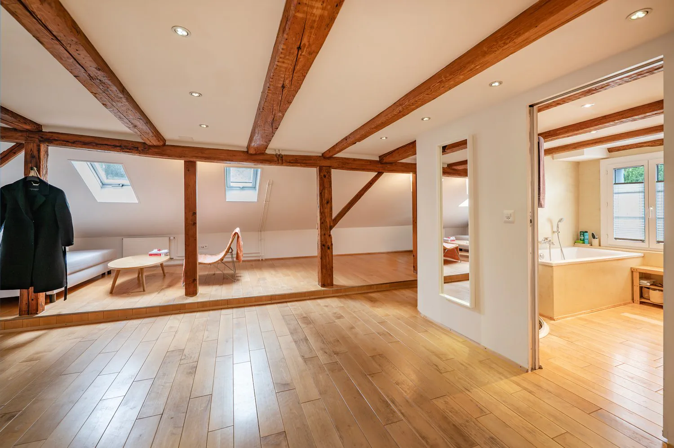
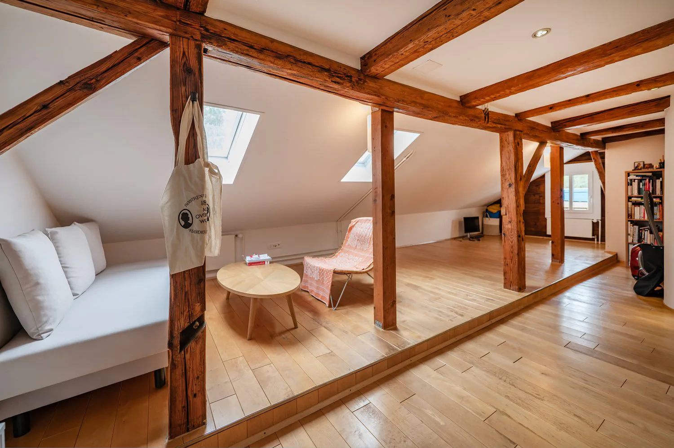
Das entwickelte Umnutzungskonzept sieht vor, Obergeschoss und Dachgeschoss zu einer grosszügigen Hauptwohnung zusammenzuführen. Unter dem historischen Dachstuhl entsteht ein offener Wohn-, Ess- und Kochbereich mit besonderer Atmosphäre – ein Ort für gemeinsame Mahlzeiten, Begegnungen und das tägliche Familienleben.
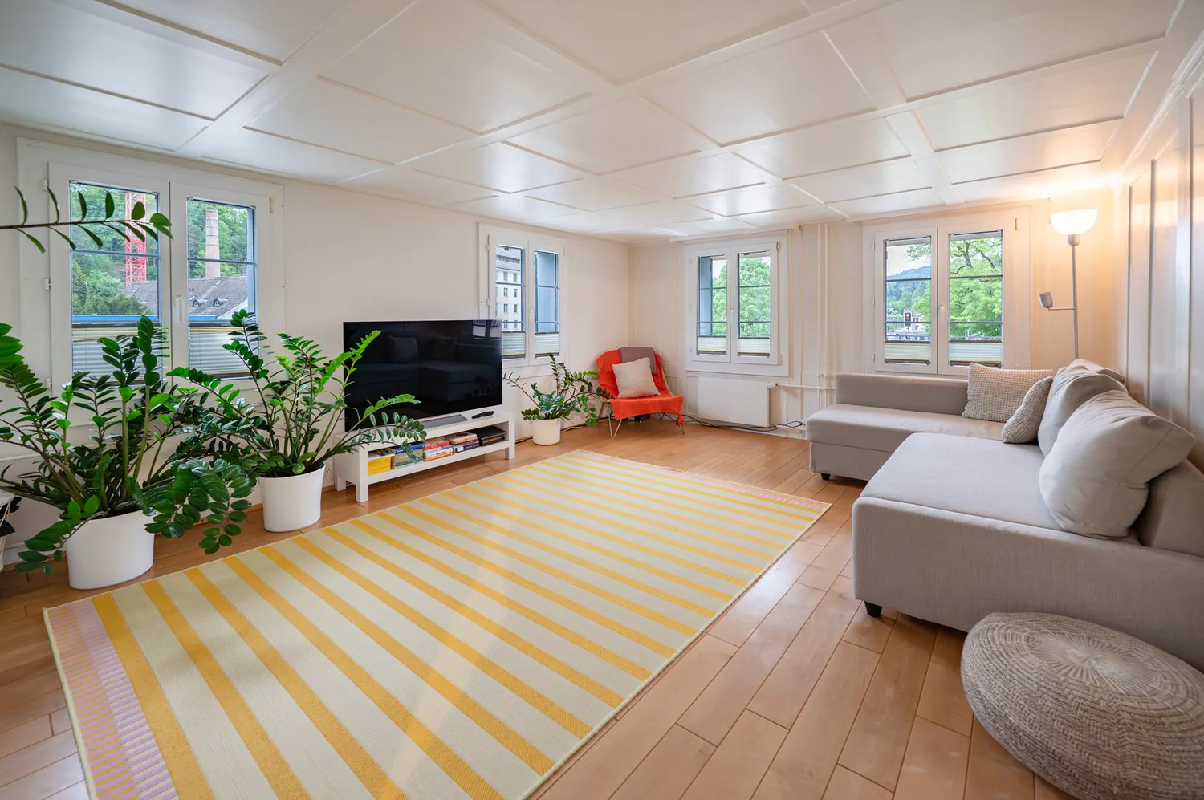
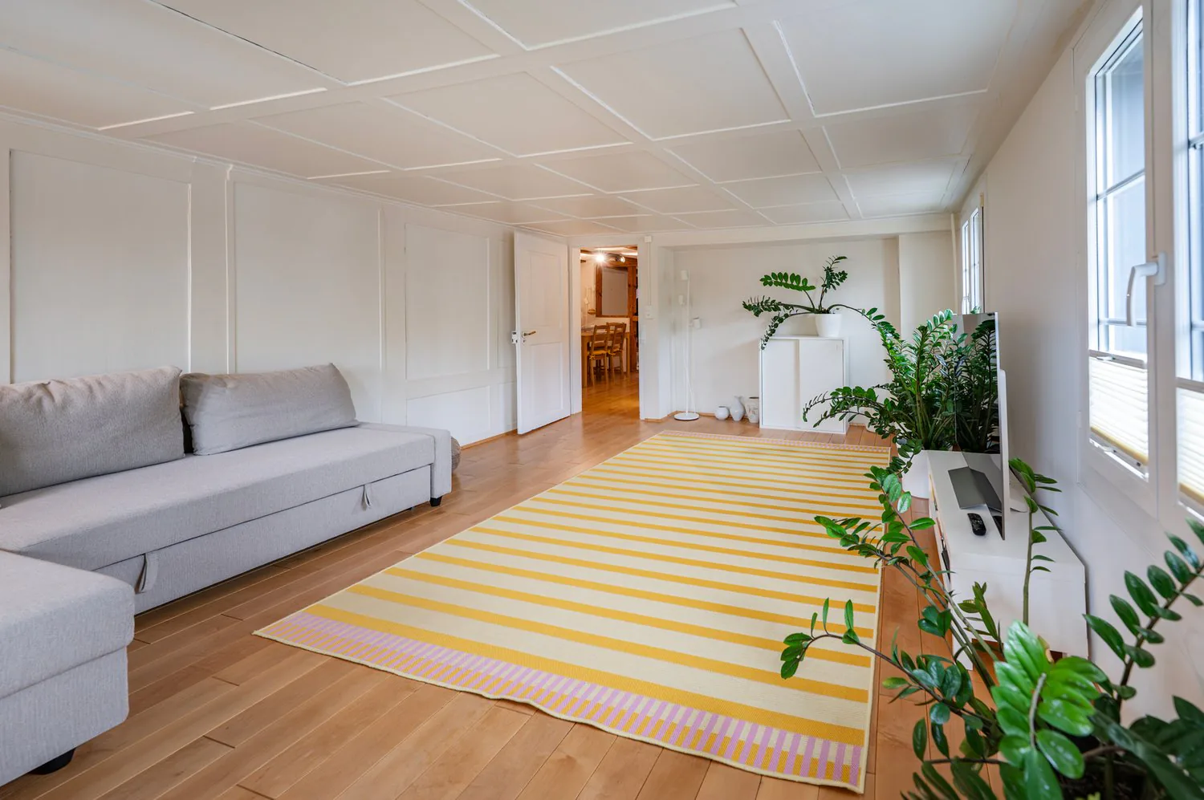
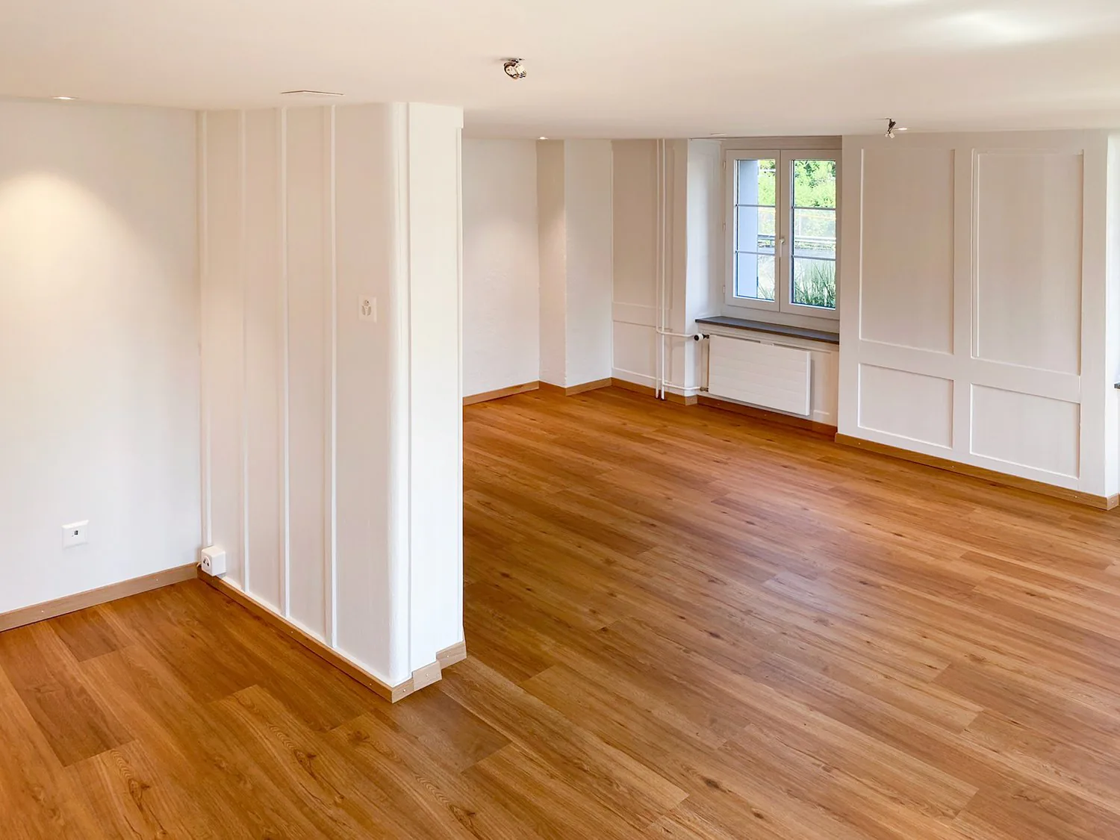
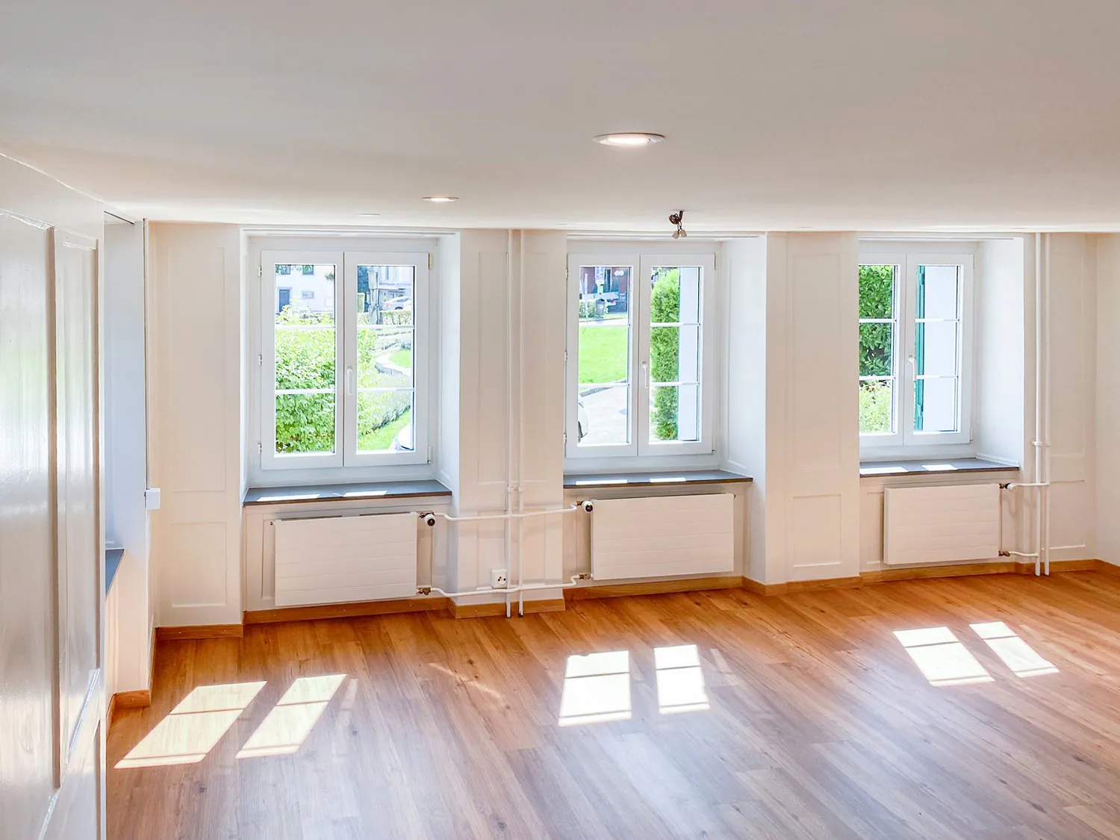
Gleichzeitig bleibt im Hochparterre ein eigenständiger Wohnbereich erhalten. Ob für Eltern oder Grosseltern, erwachsene Kinder, Gäste oder Betreuungspersonen – Nähe und Gemeinschaft lassen sich hier mit Privatsphäre und Eigenständigkeit verbinden. Alternativ kann die Wohnung weiterhin vermietet werden und einen wertvollen Beitrag an die Wohnkosten leisten. Auch eine Nutzung als Büro, Praxis oder Atelier ist denkbar.
So entsteht ein Zuhause, das sich unterschiedlichen Lebensphasen anpassen kann. Ein Haus für Familien, die zusammenleben möchten, ohne auf Freiraum zu verzichten. Ein Haus für Menschen, die Wohnen, Arbeiten und Leben neu denken möchten.
Die zentrale Lage, die unmittelbare Nähe zum Bahnhof Langnau-Gattikon und die hervorragende Infrastruktur schaffen dafür ideale Voraussetzungen.
Gerne stellen wir Ihnen die ausführliche Verkaufsdokumentation mit Wohnkonzept, Visualisierungen und weiterführenden Informationen zu.
Together as a Family. Independent by Choice.
Some houses tell stories. Others create space for new ones.
The origins of this distinctive residential property likely date back to the 17th century. As part of the historic village center of Langnau am Albis, the building combines historic character with modern living comfort and offers a rare opportunity to realize a housing concept that is more relevant today than ever: contemporary multigenerational living.
The proposed conversion concept combines the upper floor and attic level into a spacious main residence. Beneath the historic roof structure, an open-plan living, dining, and kitchen area is created, offering a unique atmosphere—an inviting space for shared meals, family gatherings, and everyday life together.
At the same time, an independent living unit on the raised ground floor is preserved. Whether for parents or grandparents, adult children, guests, or caregivers, this arrangement combines closeness and community with privacy and independence. Alternatively, the apartment can continue to be rented out, providing a valuable contribution toward housing costs. It could also be used as an office, medical practice, or creative studio.
The result is a home that can adapt to different stages of life. A house for families who wish to live together without sacrificing personal space. A house for people who want to rethink the way they live, work, and connect.
Its central location, immediate proximity to the Langnau-Gattikon railway station , and excellent local infrastructure provide the ideal setting for this lifestyle.
We would be delighted to provide you with the comprehensive sales documentation, including the residential concept, visualizations, and further detailed information.
Dettagli dell'immobile
- Tipo di immobile
- Casa unifamiliare
- Superficie abitabile
- 218 m²
- Superficie del terreno
- 197 m²
- Locali
- 8
- Anno di costruzione
- 1700
- Ultima ristrutturazione
- 2020
- Pubblicato il
- 17.08.2026
Dotazioni
Posteggio
Lavastoviglie
TV via cavo
Prezzo
- Prezzo d'acquisto
- Prezzo su richiesta
Verifica la tua ipoteca con Moneyland
Offerta partner di Moneyland.ch
Posizione
Sihltalstrasse 90 8135 Langnau am Albis
Nelle vicinanze
Caricamento…
Quartiere
Ottimi trasporti pubblici
Classe di servizio ARE B — collegamenti regolari a distanza pedonale.
Misto edificato e verde
69% di superficie edificata nel raggio di 500 m.
Quartiere vivace
Economie domestiche piccole e grandi · circa 58 persone nel vicinato.
Moltiplicatore fiscale comunale
106 %
Più basso di quello del 59% dei comuni del cantone
AFC · 2026
CHF 9'532 di imposta sul reddito all'anno · Persona sola senza figli, salario lordo di CHF 100'000
- 24.1 Rp/kWh
SoleMoltoSud
Lato sud: molto sole, anche d'inverno
- Nord
- Quasi niente sole diretto
- Est
- Poco sole
- Sud
- Molto sole
Vale per le facciate dell'edificio, con l'ombra degli edifici vicini e del terreno. Quanto ne arriva in un appartamento dipende dal piano e dalle finestre.
Stato 2014
Fonte: Ufficio federale dell'energia UFE
Rumore & quiete62 dBGiorno
62dB
Rumore stradale e ferroviario nei dintorni
Calcolato dal modello del rumore della Confederazione: media sull'ettaro (100 × 100 m) dei dintorni, anno del modello 2021.
Notte
51 dB
Sorgente più forte
Strada
BibliotecaPioggiaConversazioneTrafficoForte
Livello calcolato, collocato su una scala di suoni quotidiani.
Ambiente
Aria entro i limiti svizzeri
Almeno un inquinante supera il suo valore guida OMS; tutti rispettano il limite svizzero.
Radon: classe 2–10 %
La carta del radon dell'UFSP stima che qui dal 2 al 10 % degli edifici superi il valore di riferimento di 300 Bq/m³.
Connettività
Fibra disponibile
Nel 50–90 % degli edifici dei dintorni
5G all'aperto
Secondo i modelli di rete di 3 operatori.
Mobile: stato 2026
Annunci simili
Annunci simili
ID: 157594Ref: fe9w1.129ks