1 / 12
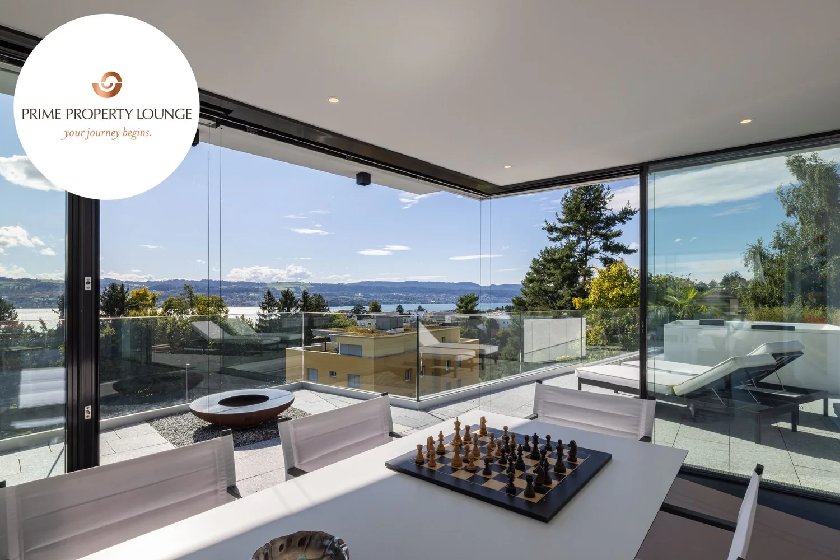
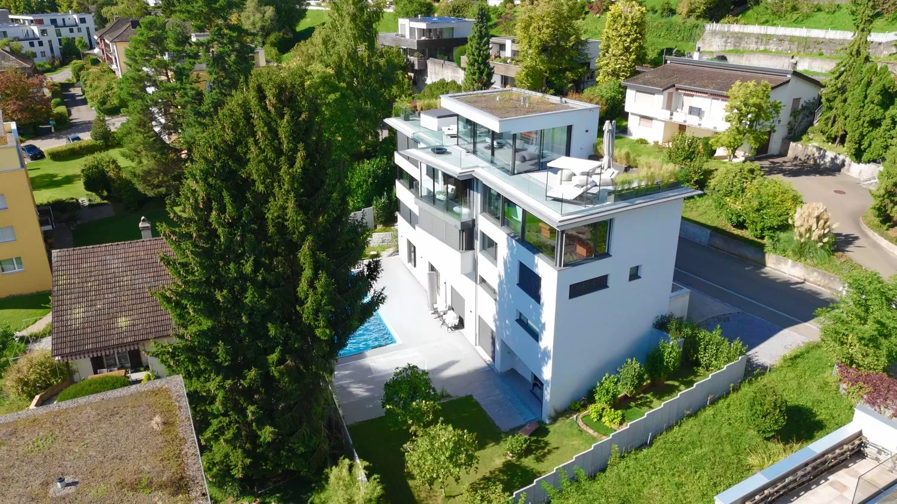
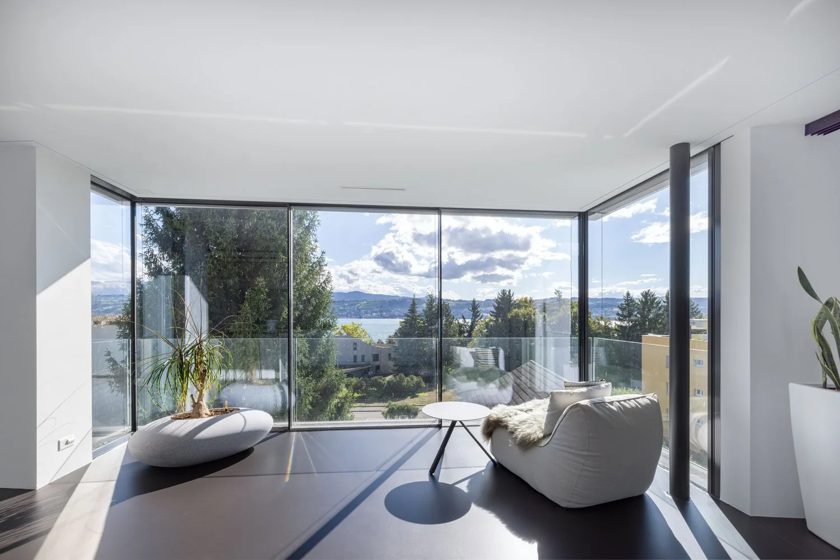
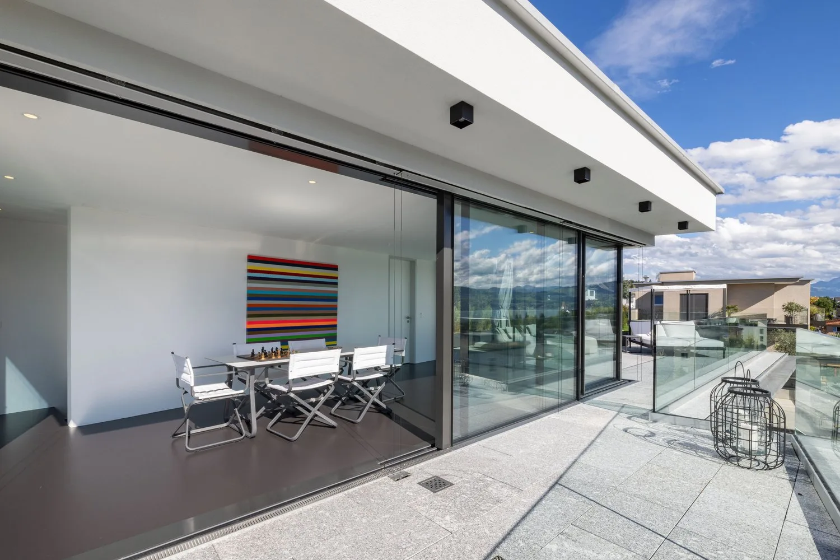
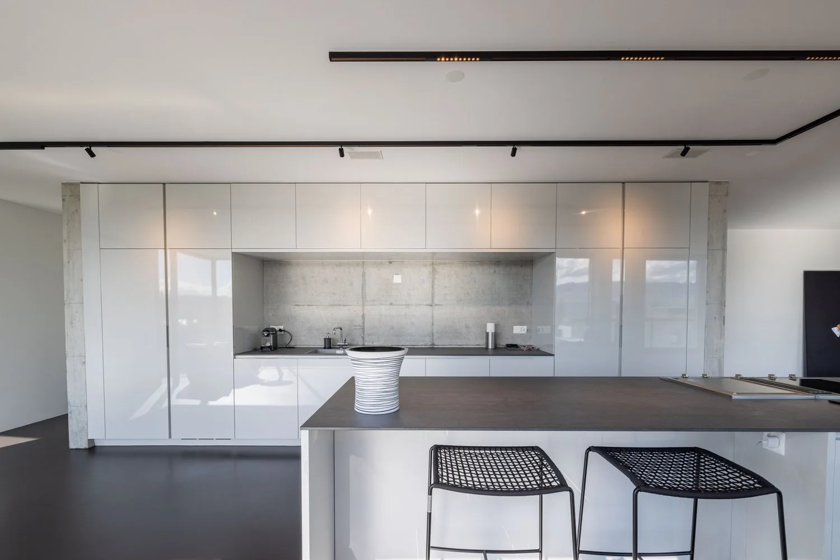
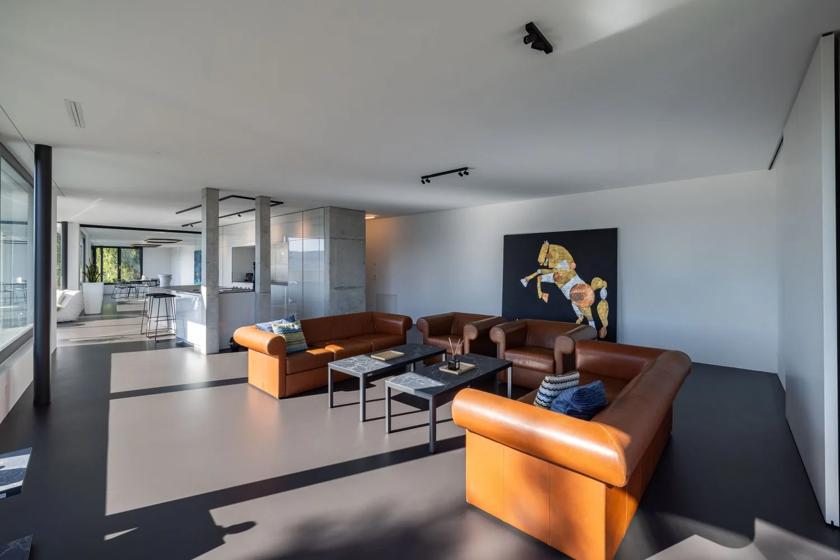
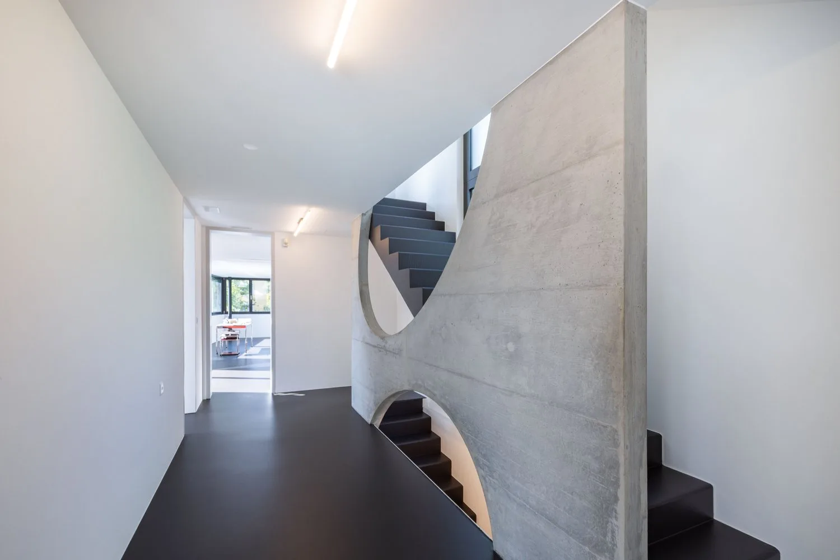
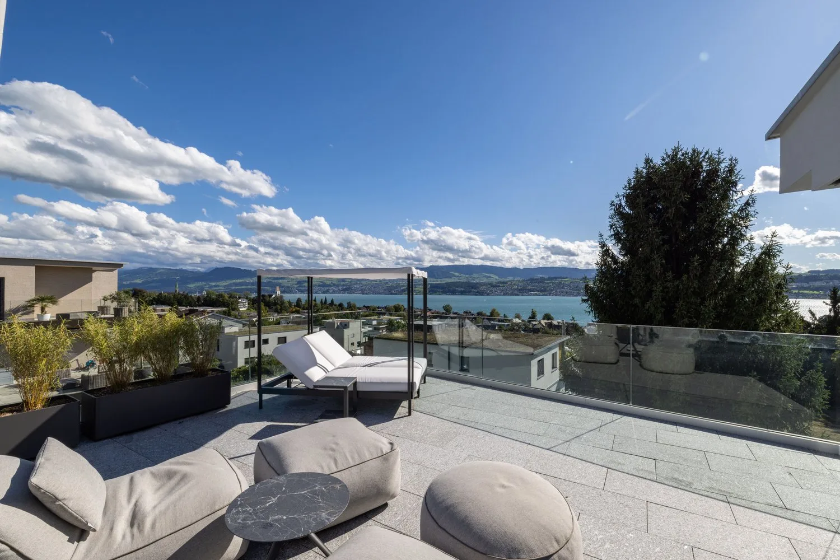
CHF5'950'000
9.5 Locali420 m²
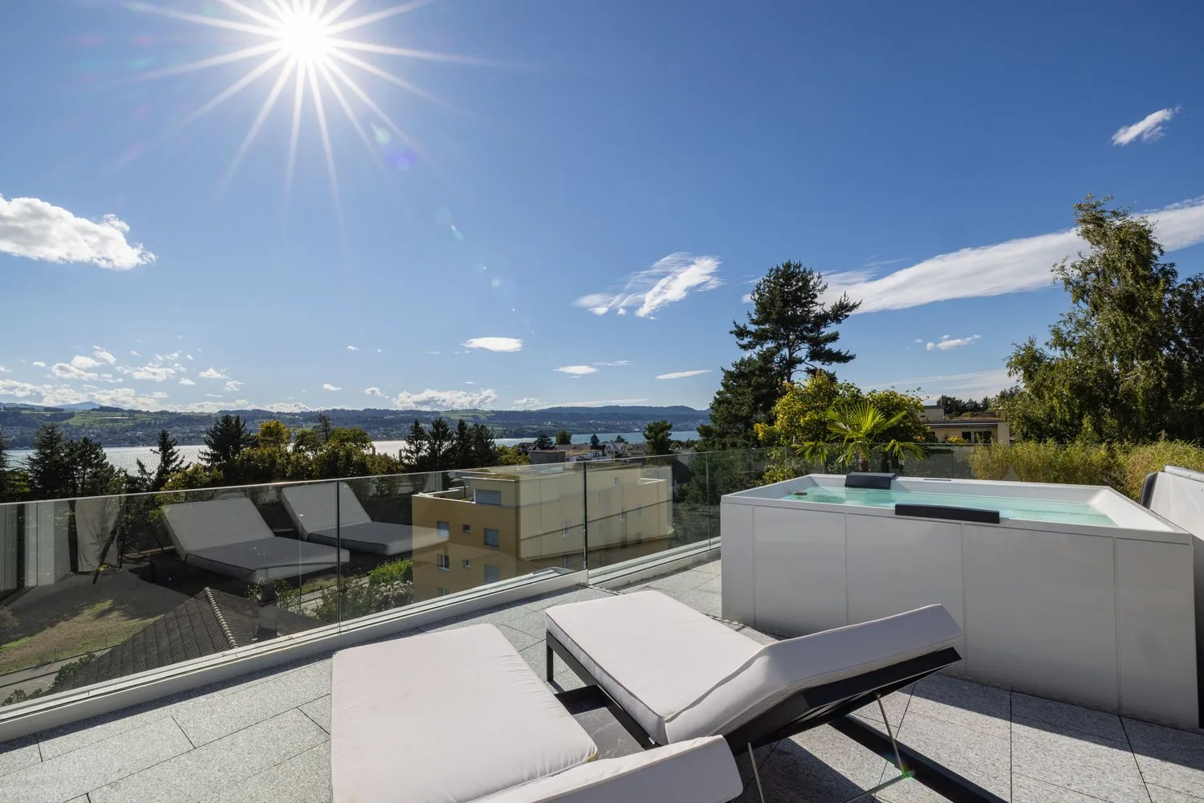
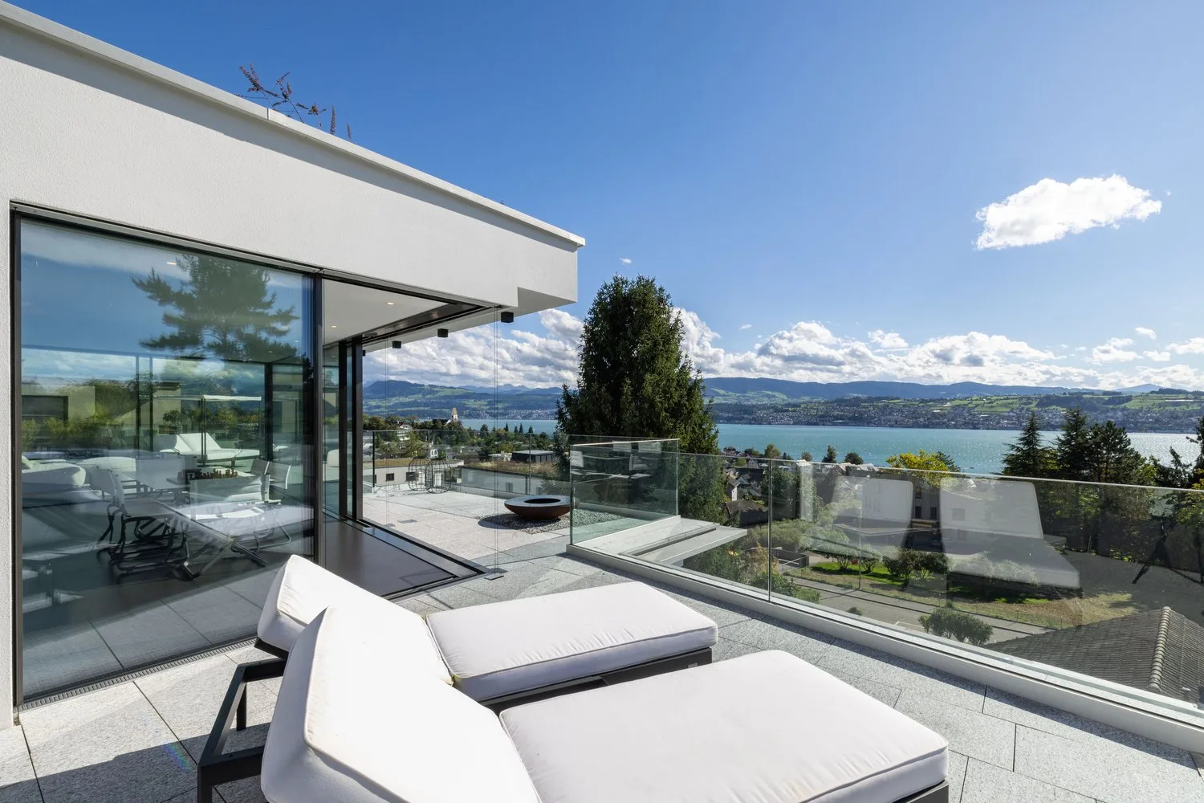
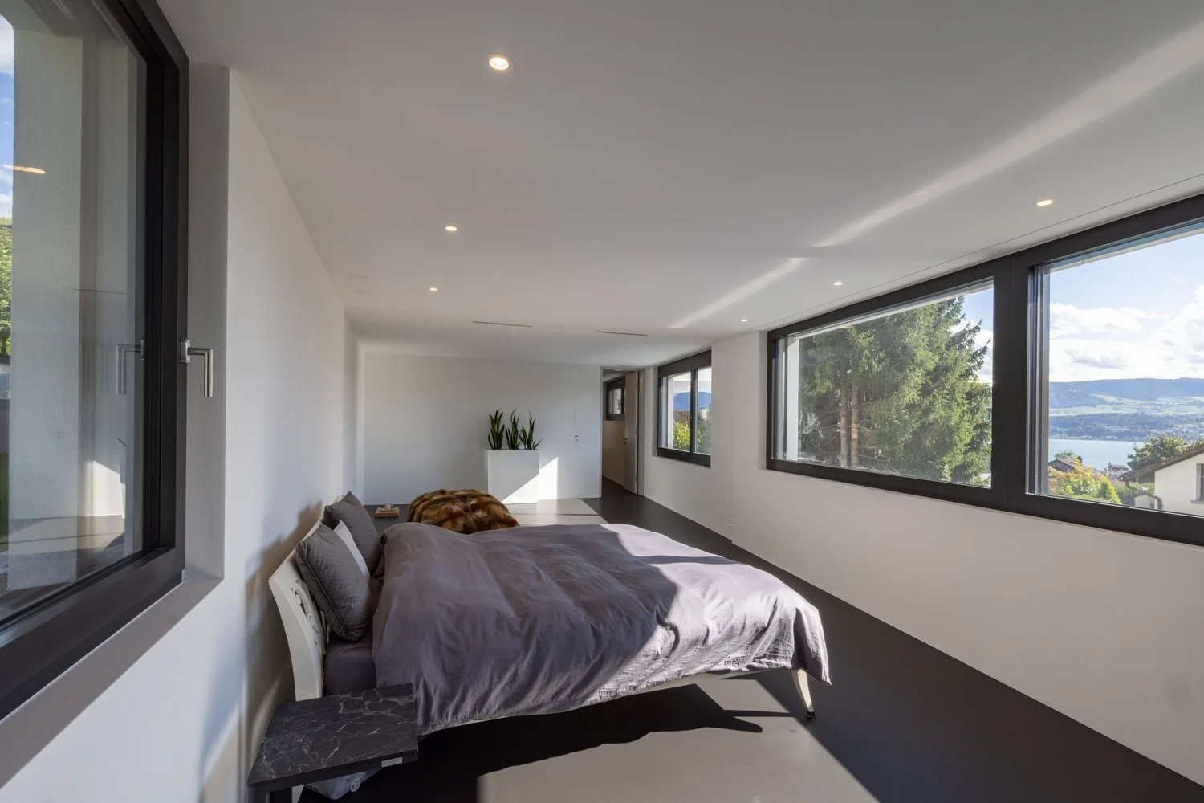
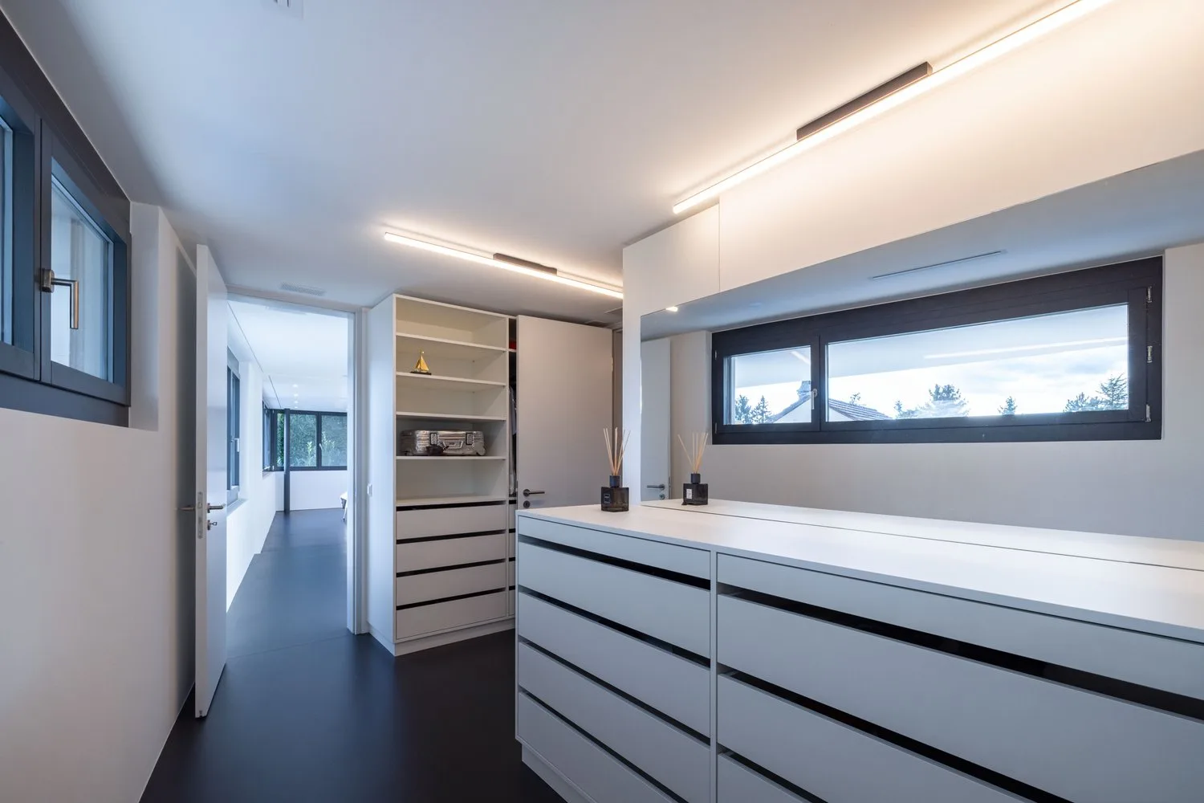
9.5 locali Villa a Männedorf
CHF5'950'000420m²
8708 Männedorf·3 gg fa
A colpo d'occhio
Dettagli
Tipo di immobileVilla
Disponibilità21.10.2026
Superficie abitabile420 m²
Locali9.5
Anno di costruzione2024
Pubblicato il20 ottobre 2026
Dettagli d'acquisto
Prezzo d'acquistoCHF 5'950'000
Prezzo al m²CHF 14'167
Verifica la tua ipoteca con Moneyland
Confronta i tassi ipotecari – gratis e senza impegno.
Offerta partner di Moneyland.ch
Contesto di mercato
Dati al 24 ott 2026
C'è margine di trattativa?
Un annuncio tipico resta sul mercato circa 9 giorni. Il 2.2% degli annunci attivi ha ridotto il prezzo richiesto negli ultimi 90 giorni.
Prezzi richiesti osservati – non prezzi di transazione o una valutazione.
Descrizione
CLOUD NINE
Dotazioni
Piscina
Garage
Posizione
Trasporti pubblici limitati
Classe di servizio ARE D — l'auto è necessaria per la maggior parte degli spostamenti.
Prevalentemente edificato
88% di superficie edificata nel raggio di 500 m.
Vicinato tranquillo
Soprattutto coppie · circa 22 persone nel vicinato.
Moltiplicatore fiscale comunale
87 %
Più basso di quello del 89% dei comuni del cantone
AFC · 2026
Destinazioni importanti
8708 Männedorf
Nelle vicinanze
I tempi si riferiscono al percorso a piedi.
Trasporti pubblici
Supermercato
Scuola e asilo
Gastronomia
Fitness
Parco giochi
Ambiente
Basso rischio radon
Valori di radon raramente elevati nei dintorni.
Connettività
Fibra disponibile
Quasi tutti gli edifici
Copertura 5G
Disponibile da 3 operatori.
Informazioni sull'annuncio

Prime Property Lounge Zug AG
Vorstadt 2
6300 Zug
Annunci simili
ID: uYLlBzf1Ref: CLOUDNINE