
CHF645'000
St-Imier, 2610 St-Imier
Prezzo / m²
Più caro del 52% a St-Imier
Più economico del 92% nel cantone Bern
Prezzo totale
Più economico del 55% a St-Imier
Più economico del 76% nel cantone Bern
Superficie abitabile
Più grande del 76% a St-Imier
Più grande del 84% nel cantone Bern
Anno di costruzione
Più recente del 58% a St-Imier
Più vecchio del 63% nel cantone Bern
Rispetto agli annunci su Homematch nello stesso comune e cantone.
Classe di servizio ARE C — servizio utilizzabile ma limitato.
74% di superficie edificata nel raggio di 500 m.
Soprattutto single e coppie · circa 125 persone nel vicinato.
I tempi si riferiscono al percorso a piedi.
rumore di giorno
Rumorosità elevata
Più esposto al rumore del traffico rispetto alle tipiche zone residenziali.
Notte
42 dB
Sorgente più forte
Strada
Più rumoroso del 68% nel cantone
Livello di rumore misurato, collocato su una scala di suoni quotidiani.
Gli inquinanti sono sotto il valore indicativo dell'OMS.
Valori di radon elevati sono più frequenti qui.
Pochi edifici
Disponibile da 2 operatori.

Rafael Rosa
Agent immobilier
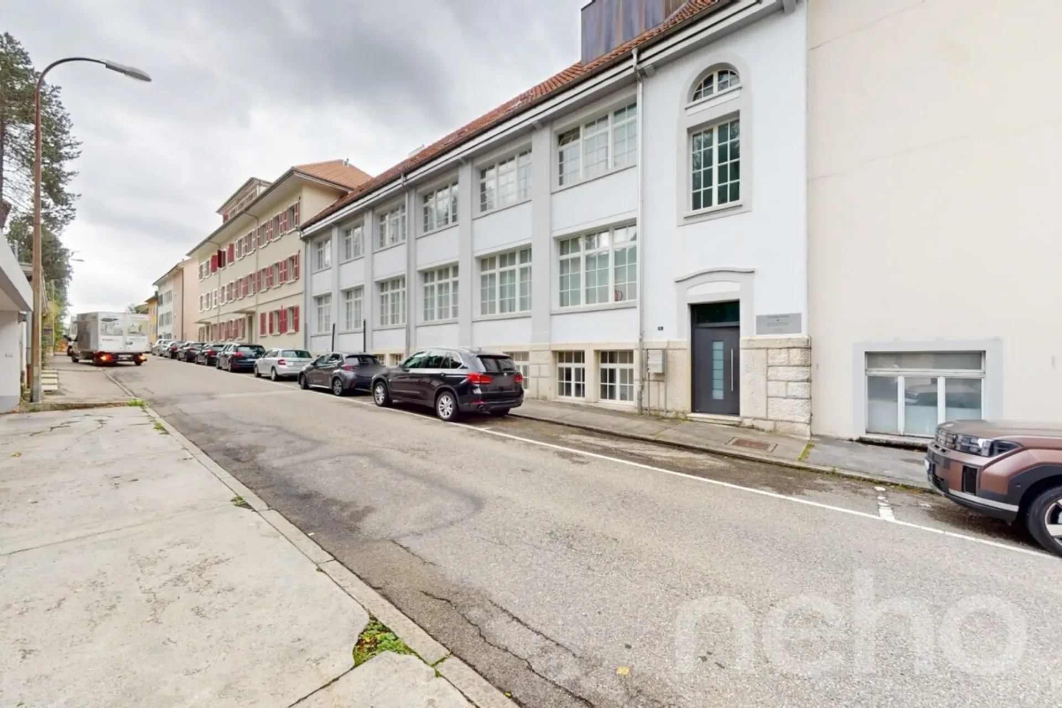
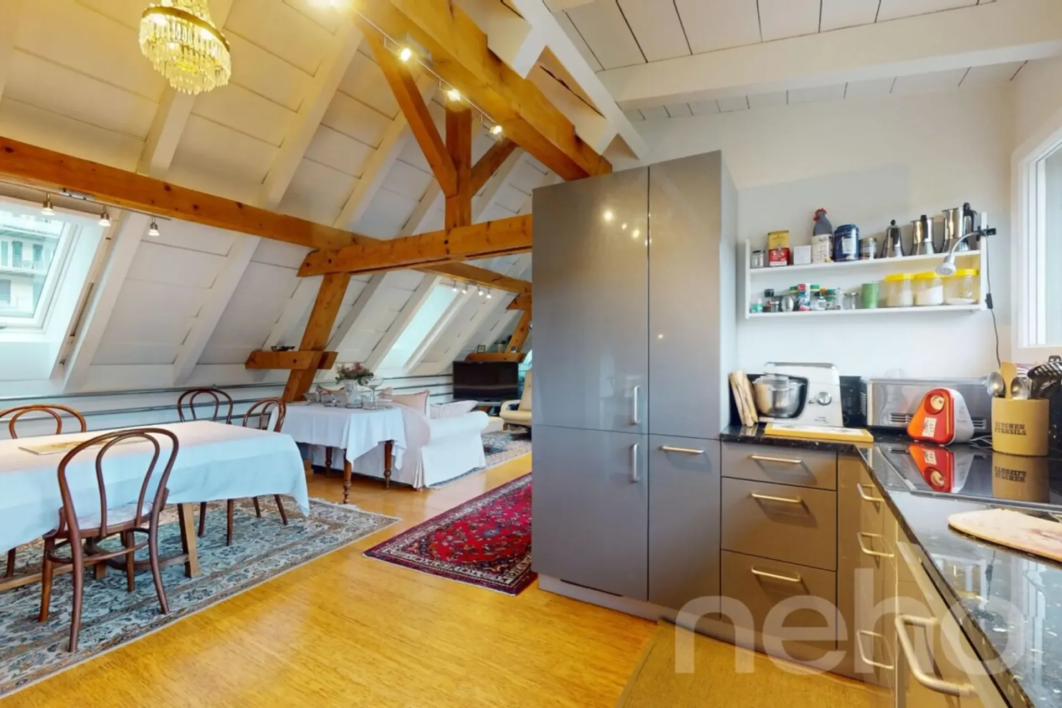
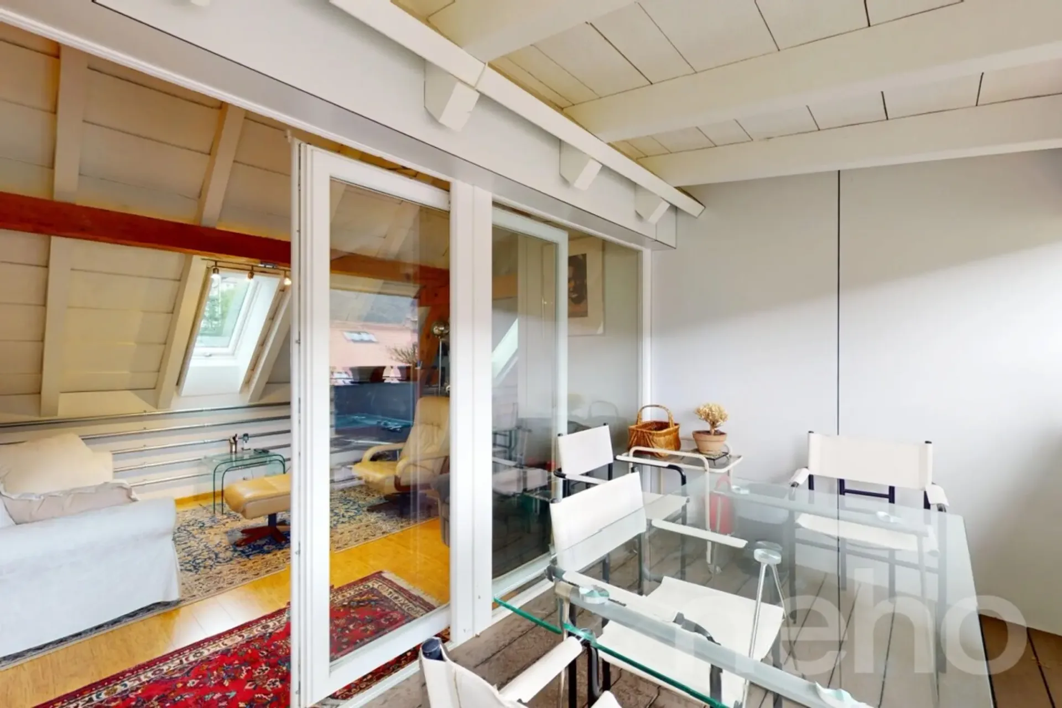
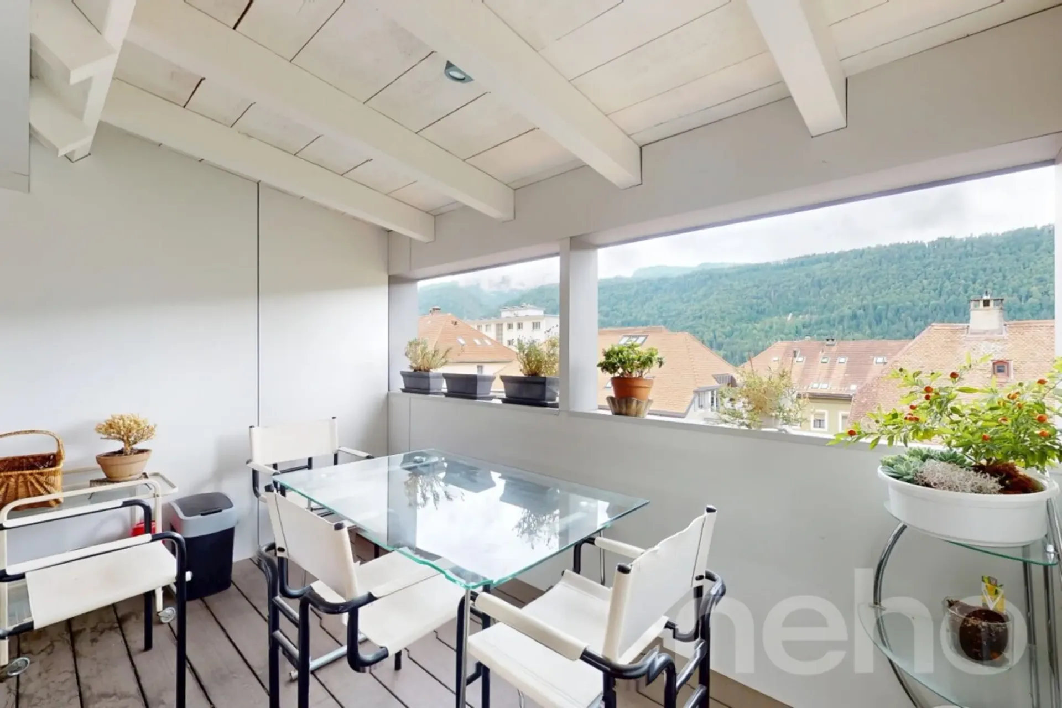
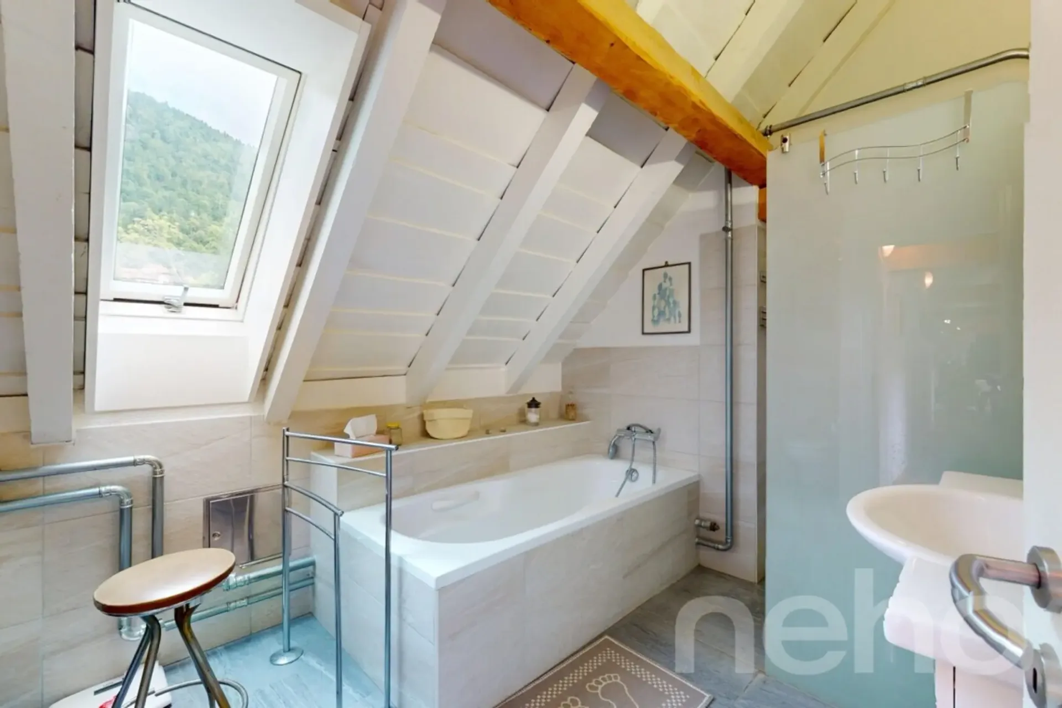
Situé en plein centre de Saint-Imier, ce bel immeuble mixte de rendement construit au XIXe siècle représente une opportunité d'investissement rare dans la région. Il se compose de 4 appartements, 1 surface commerciale et 1 bureau, pour une surface exploitable totale de 1'006 m².
La distribution est la suivante :
Rez-de-chaussée : vaste surface commerciale de 415 m²
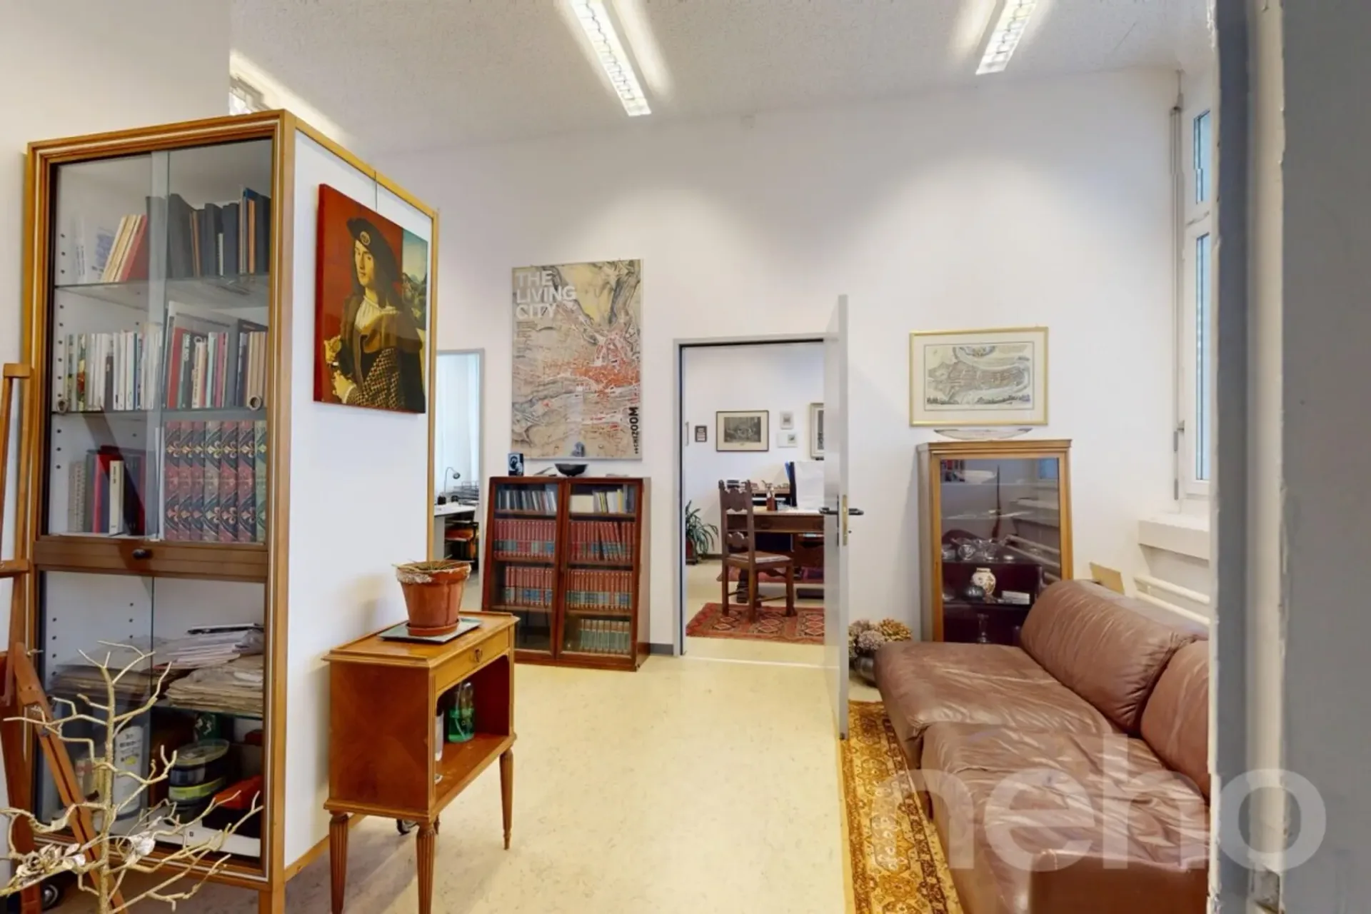
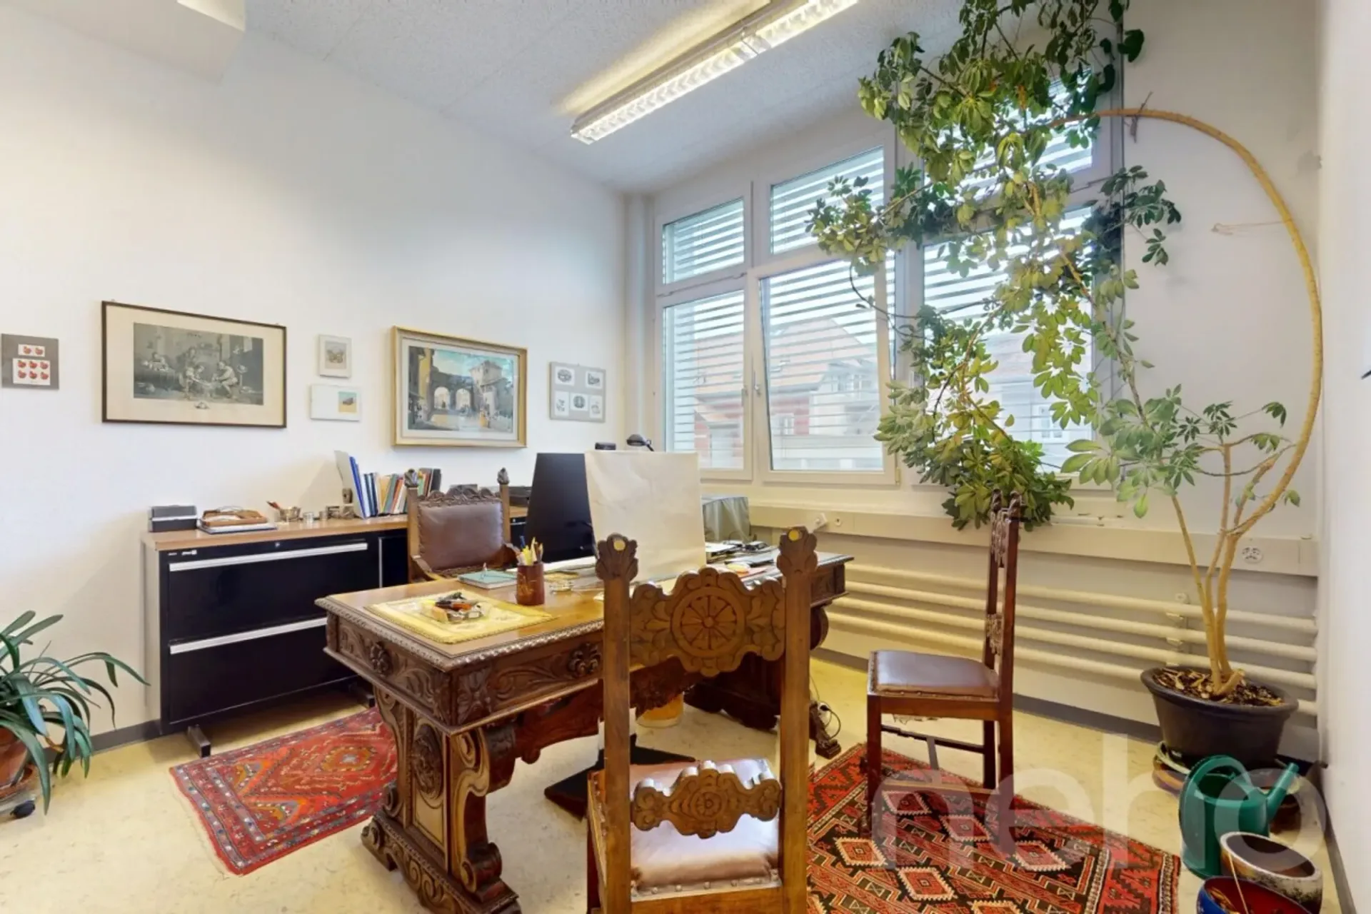
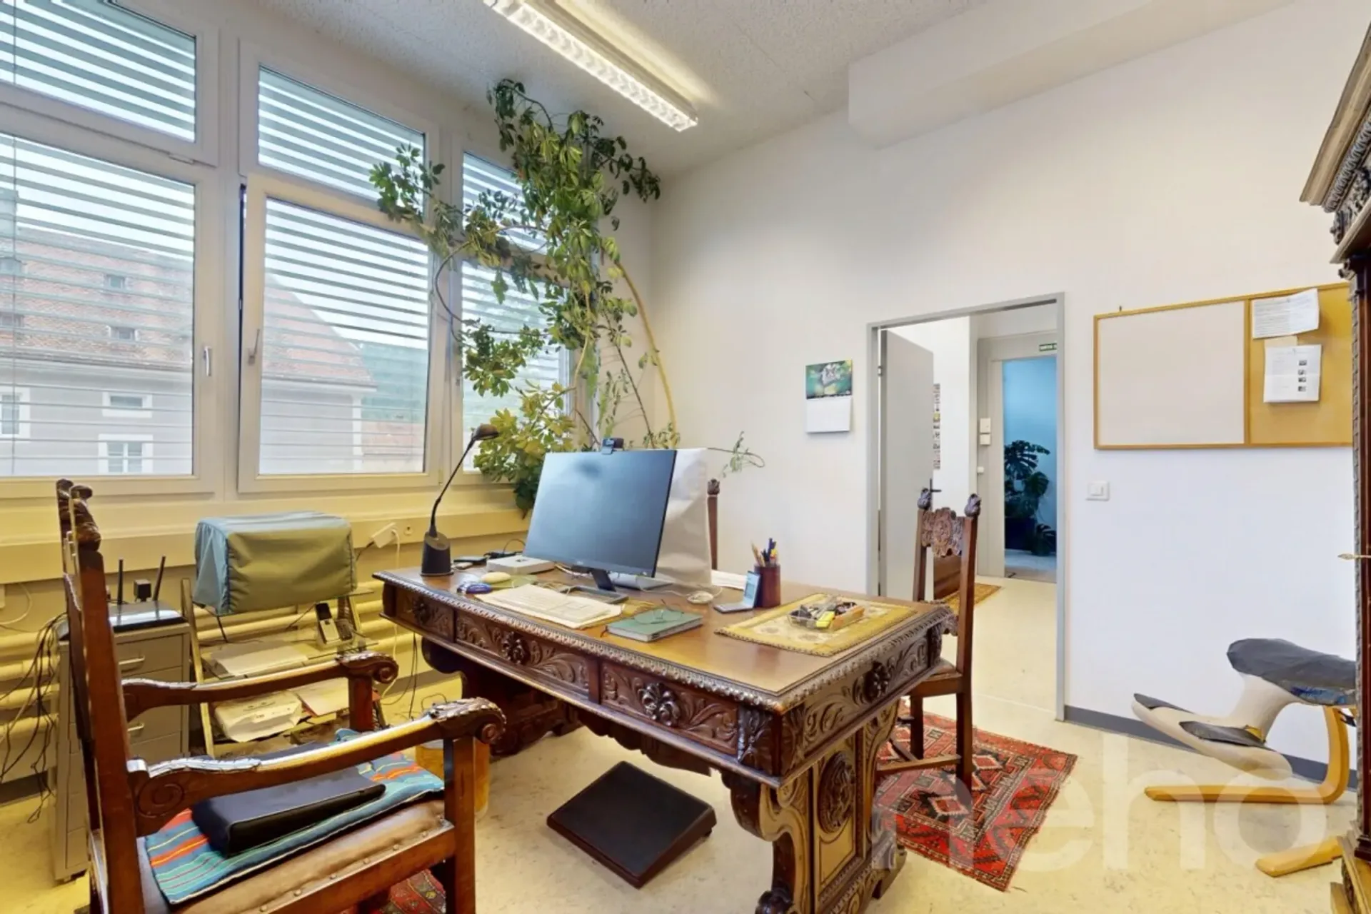
1er étage : bureau occupant l'intégralité de l'étage, d'environ 200 m²
2e et 3e étages : 4 appartements, répartis comme suit :
2 appartements côté ouest de 90 m²2 appartements côté est de 107 m²
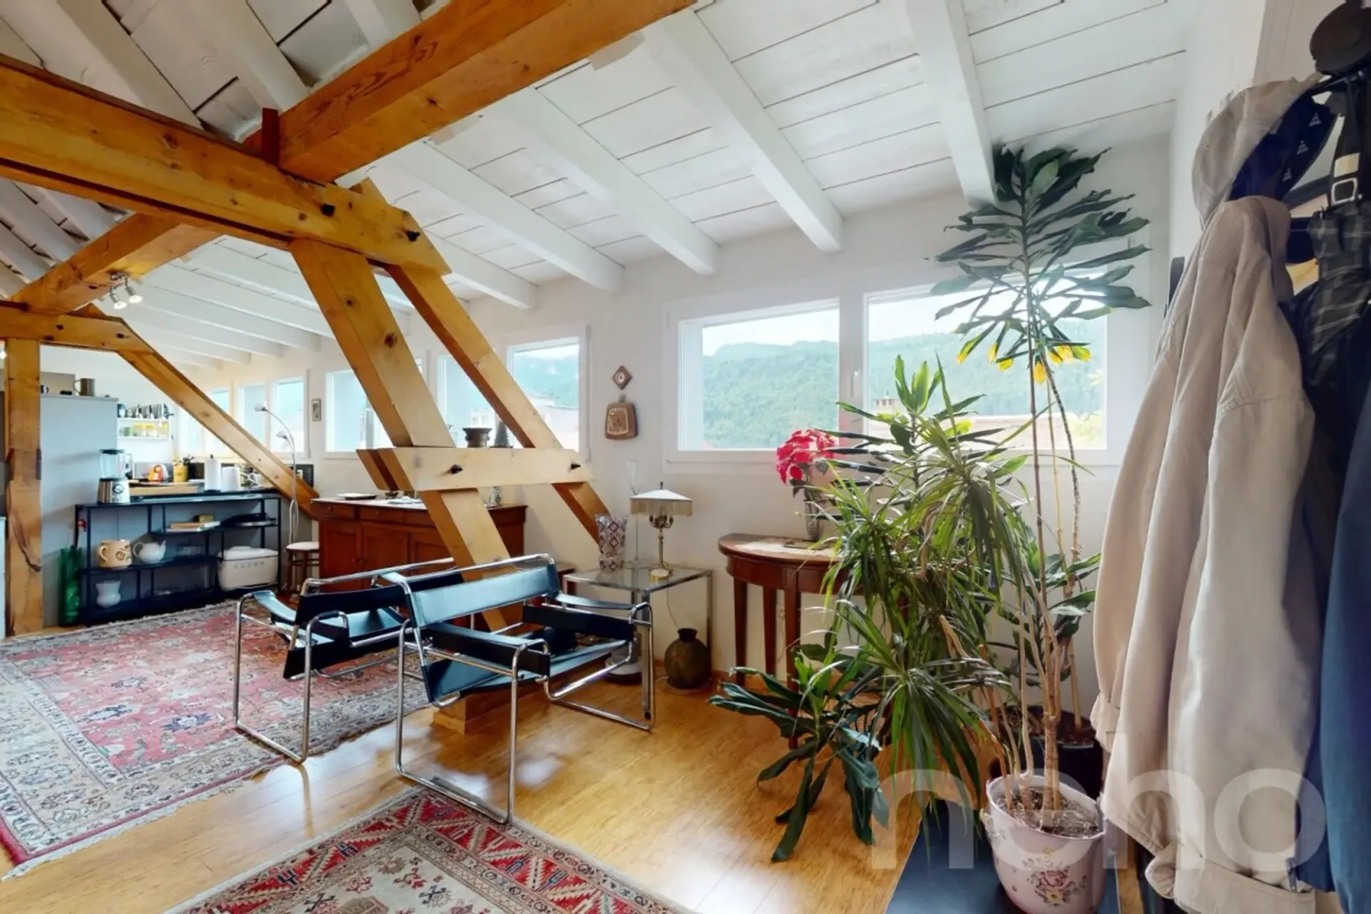
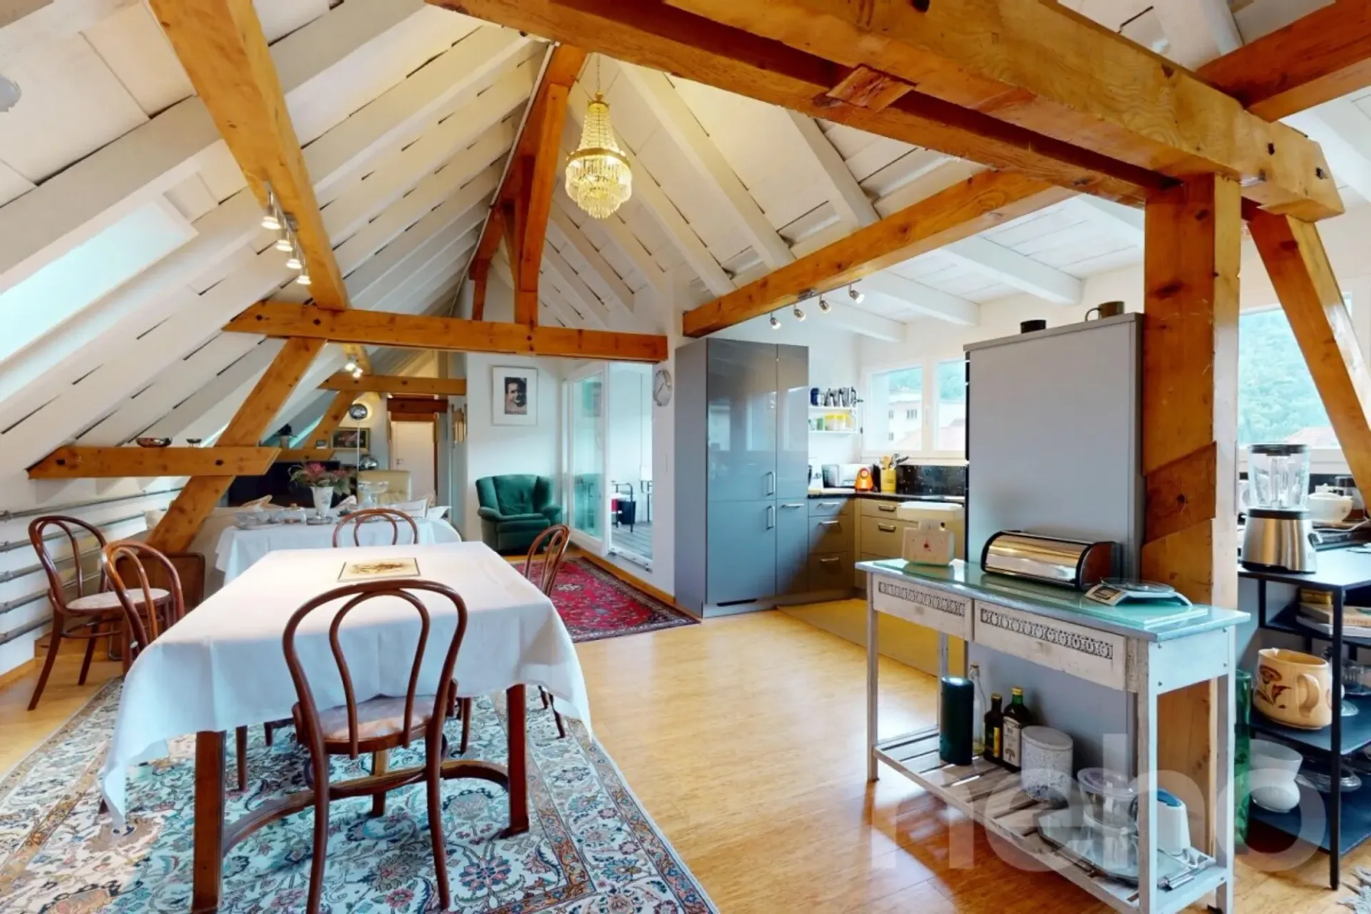
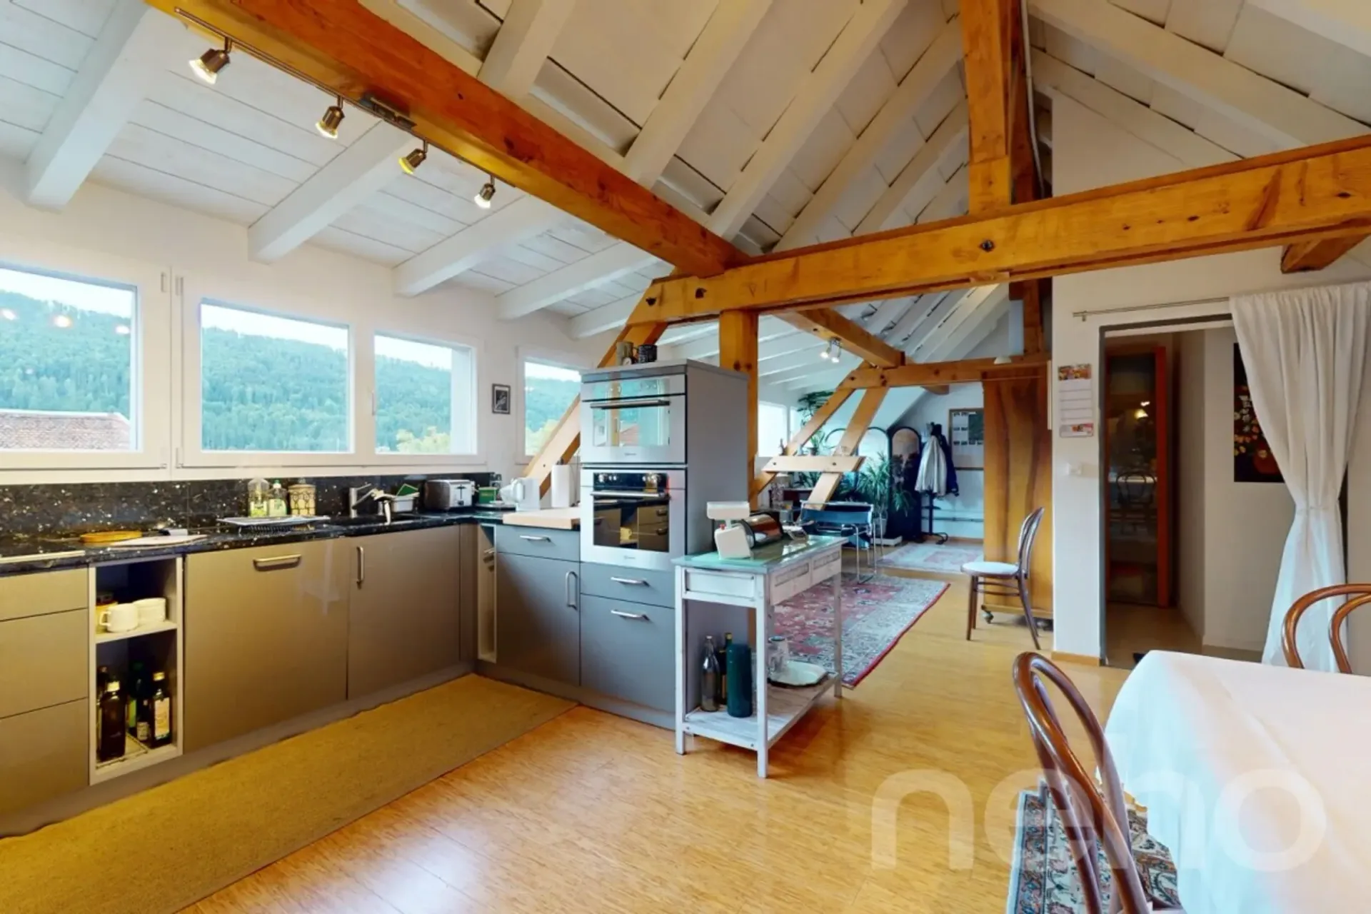
Grenier complétant l'ensemble
Le chauffage est assuré par une chaudière au mazout pour la surface commerciale et les bureaux du 1er étage, tandis que les appartements disposent chacun d'une chaudière à gaz individuelle, permettant une facturation séparée. L'eau chaude sanitaire est quant à elle centralisée pour l'ensemble de l'immeuble.
Le rendement locatif dépasse les 5%, ce qui en fait un immeuble de rendement particulièrement attractif, malgré quelques travaux de rafraîchissement à prévoir, notamment sur le plan énergétique.
? Une occasion rare d'acquérir un immeuble de rendement bien situé, avec revenus stables et potentiel d'optimisation, au c?ur du Jura bernois.
Adresse exacte disponible après inscription sur neho.ch.
VOUS SOUHAITEZ VISITER ? MERCI DE BIEN VOULOIR VOUS INSCRIRE D'ABORD : https://neho.ch/b/2610-26-3
Dieses schöne, im 19. Jahrhundert erbaute gemischt genutzte Renditeobjekt im Zentrum von Saint-Imier stellt eine seltene Investitionsmöglichkeit in der Region dar. Es besteht aus 4 Wohnungen, 1 Gewerbefläche und 1 Büro mit einer Gesamtnutzfläche von 1'006 m².
Die Aufteilung ist wie folgt:
Erdgeschoss: große Gewerbefläche von 415 m²
1. Stock: Büro, das die gesamte Etage einnimmt, ca. 200 m²
2. und 3. Stock: 4 Wohnungen, wie folgt aufgeteilt:
2 Wohnungen auf der Westseite mit 90 m²
2 Wohnungen auf der Ostseite mit 107 m²
Dachboden vervollständigt das Ensemble
Die Beheizung erfolgt über einen Ölkessel für die Gewerbefläche und die Büros im 1. Stock, während die Wohnungen jeweils über einen eigenen Gaskessel verfügen, der eine getrennte Abrechnung ermöglicht. Die Warmwasserversorgung erfolgt zentral für das gesamte Gebäude.
Die Mietrendite liegt bei über 5 %, was das Gebäude zu einer besonders attraktiven Renditeimmobilie macht, obwohl einige Renovierungsarbeiten, insbesondere im Bereich der Energieeffizienz, zu erwarten sind.
? Eine seltene Gelegenheit, eine gut gelegene Renditeimmobilie mit stabilen Erträgen und Optimierungspotenzial im Herzen des Berner Jura zu erwerben.
Genaue Adresse verfügbar nach Registrierung auf neho.ch.
AN EINER BESICHTIGUNG INTERESSIERT? BITTE ANMELDEN: https://neho.ch/b/2610-26-3
Located in the heart of Saint-Imier, this beautiful mixed-use investment property built in the 19th century represents a rare investment opportunity in the region. It comprises 4 apartments, 1 commercial space, and 1 office, with a total usable area of 1,006 m².
The layout is as follows:
Ground floor: large commercial space of 415 m²
1st floor: office occupying the entire floor, approximately 200 m²
2nd and 3rd floors: 4 apartments, distributed as follows:
2 apartments on the west side, 90 m²
2 apartments on the east side, 107 m²
Attic completing the property
Heating is provided by an oil-fired boiler for the commercial space and offices on the 1st floor, while the apartments each have their own gas boiler, allowing for separate billing. Hot water is centralized for the entire building.
The rental yield exceeds 5%, making it a particularly attractive investment property, despite some refurbishment work that needs to be done, particularly in terms of energy efficiency.
? A rare op...