1 / 13
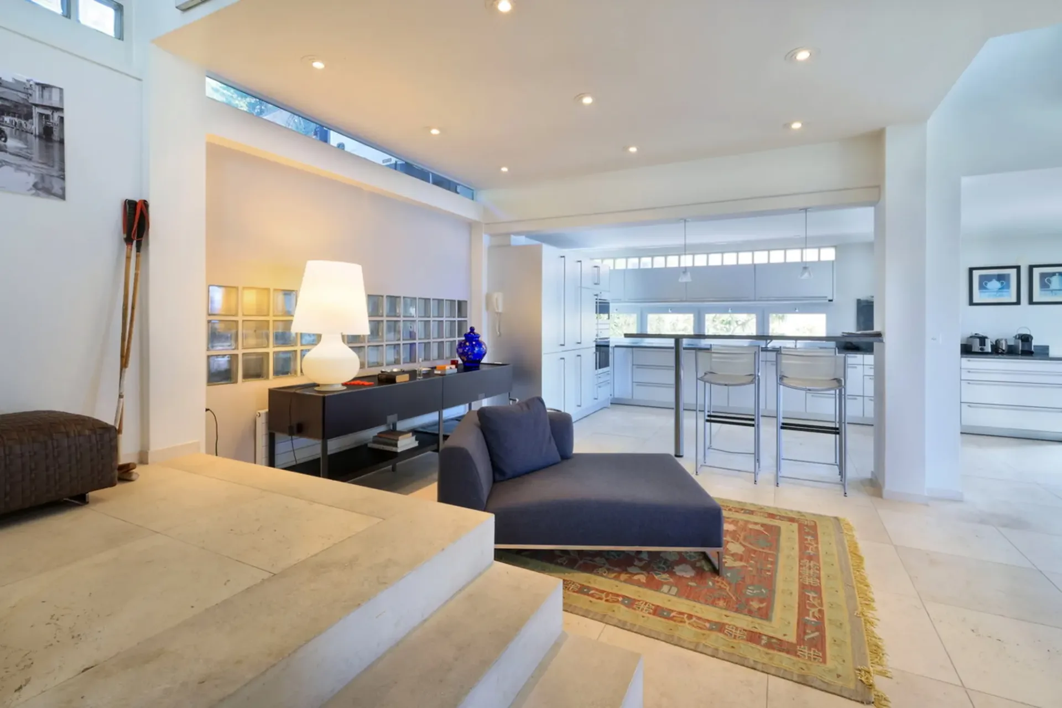
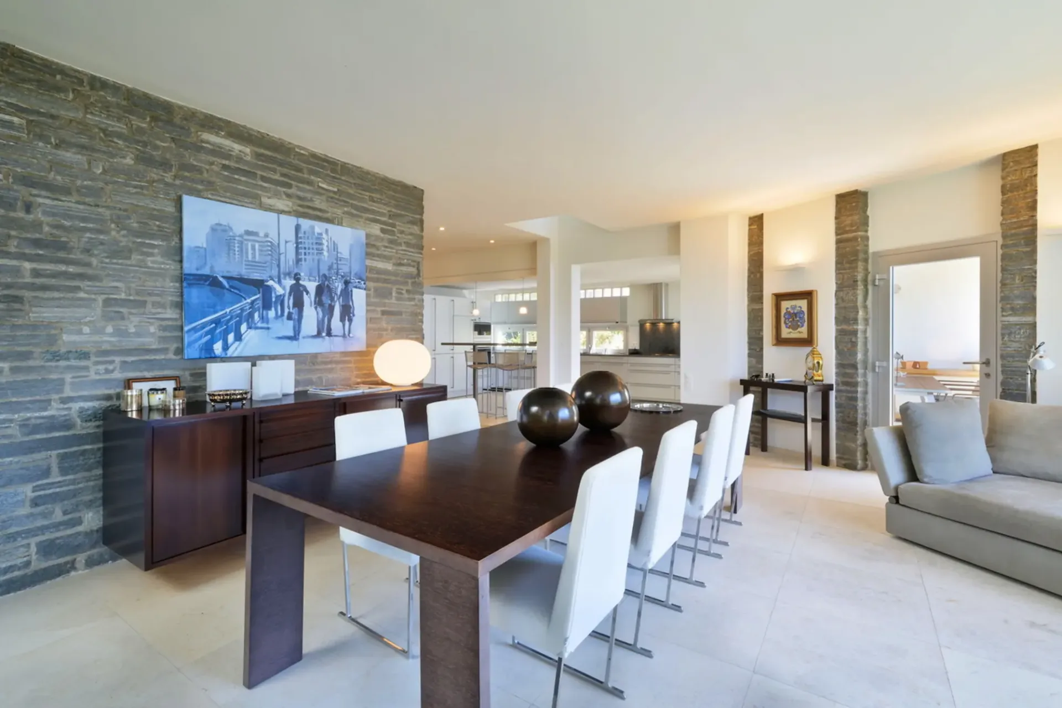
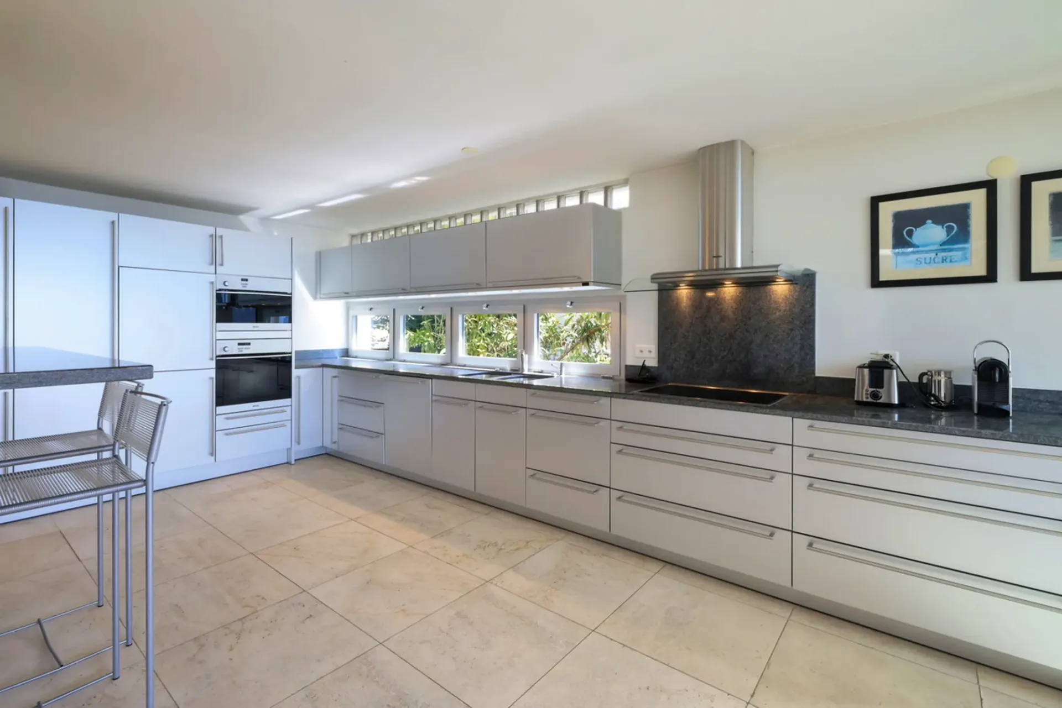
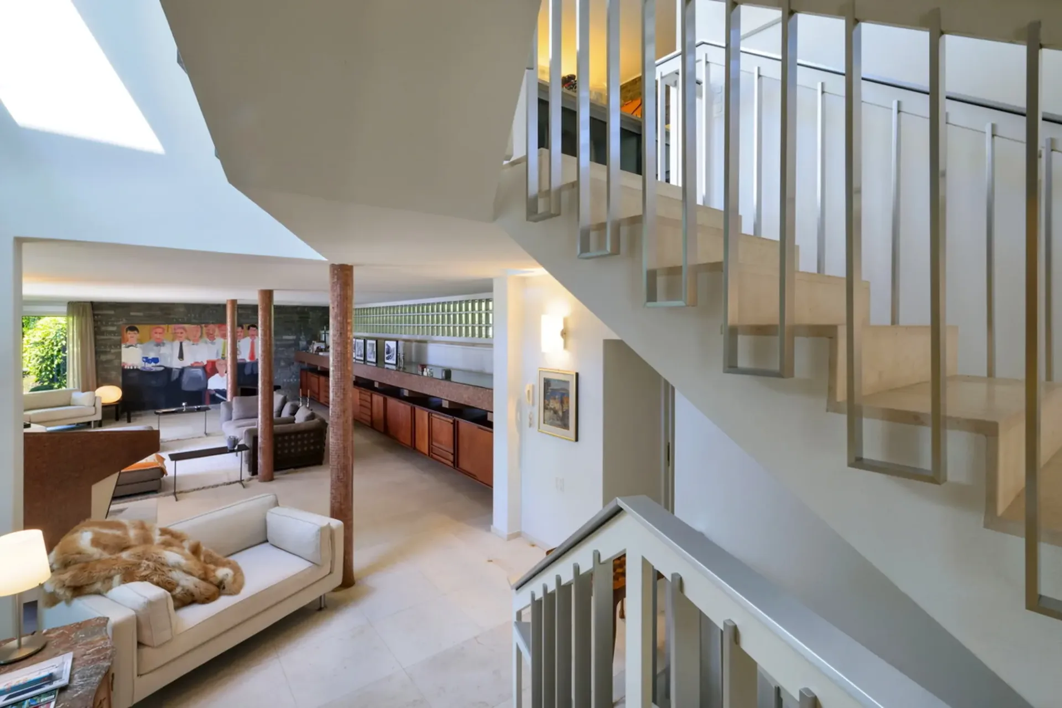
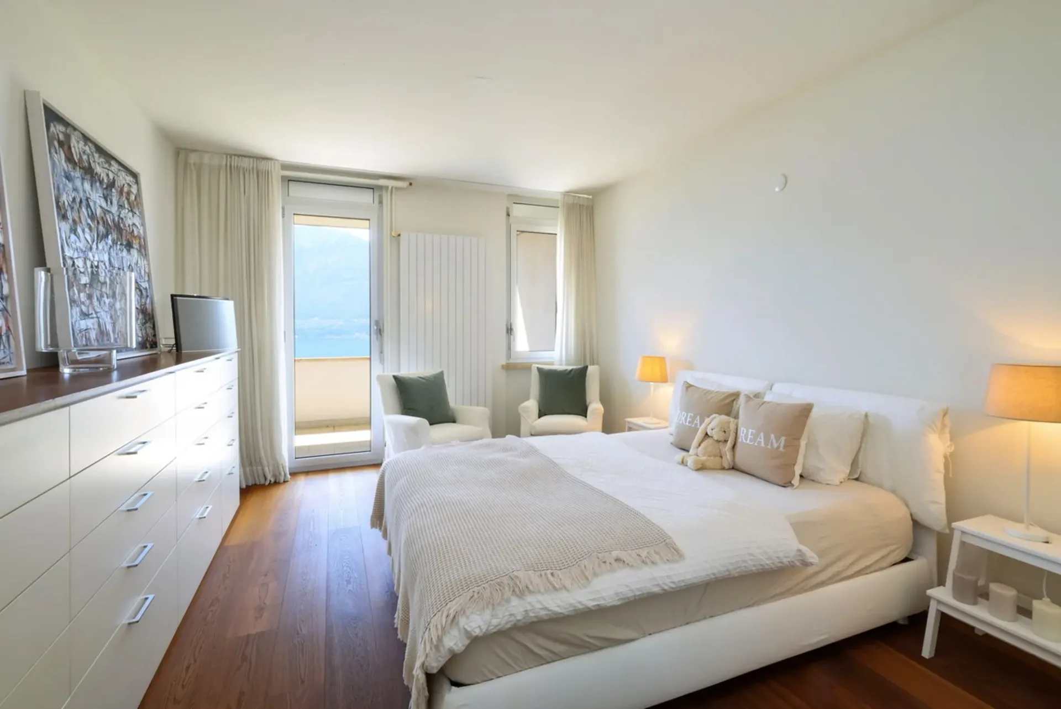
CHF3'950'000
440 m²
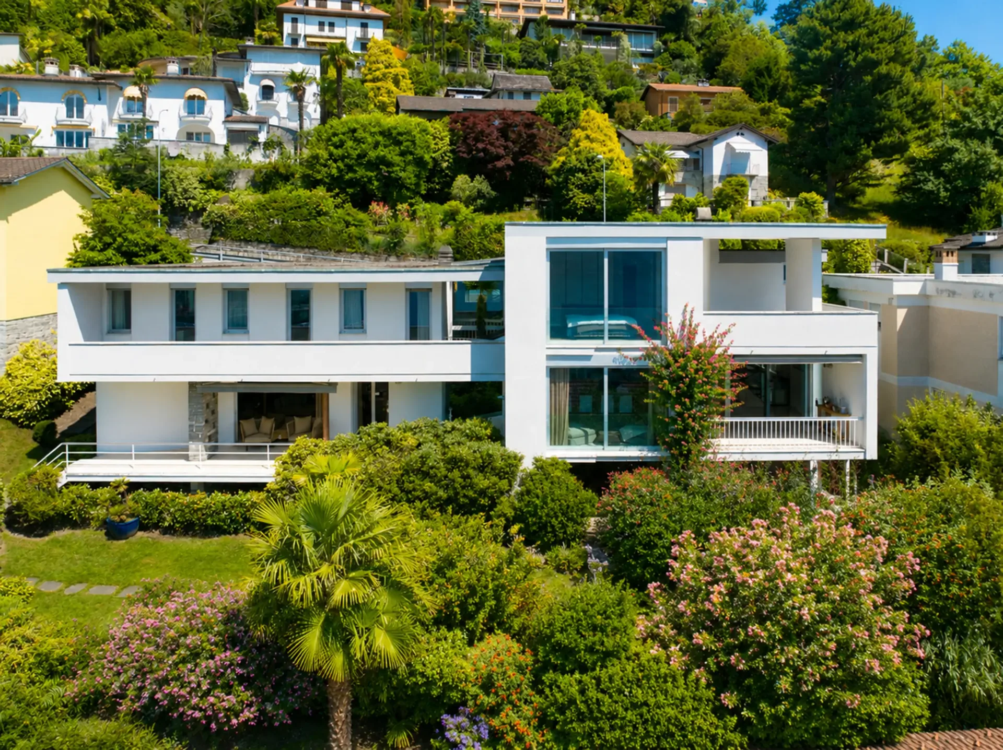
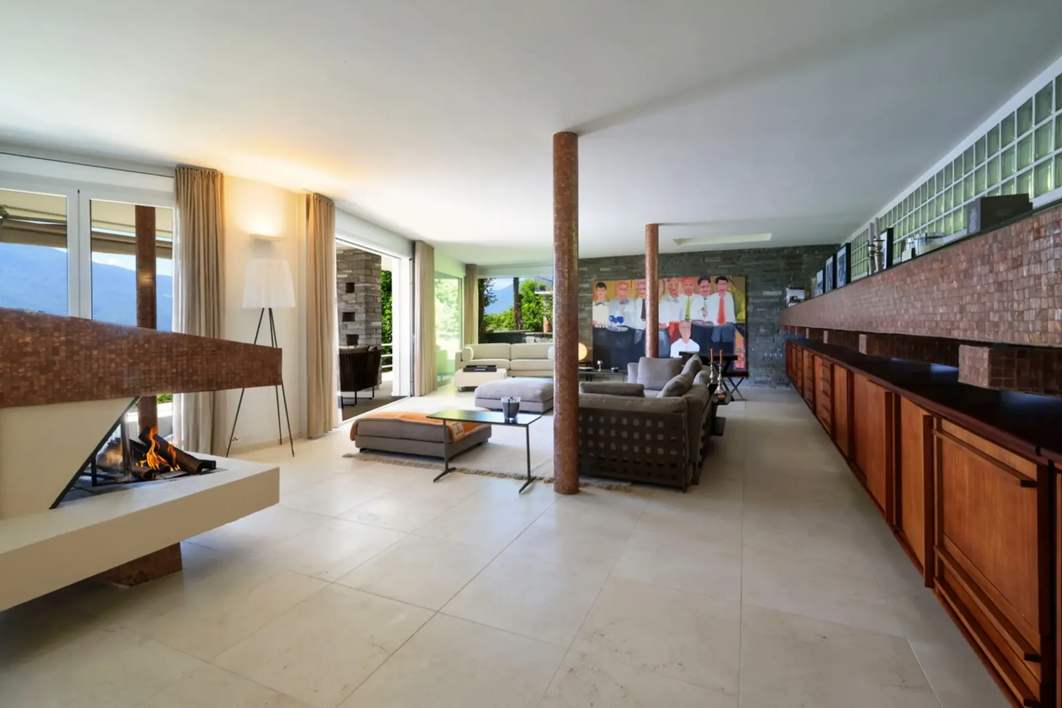
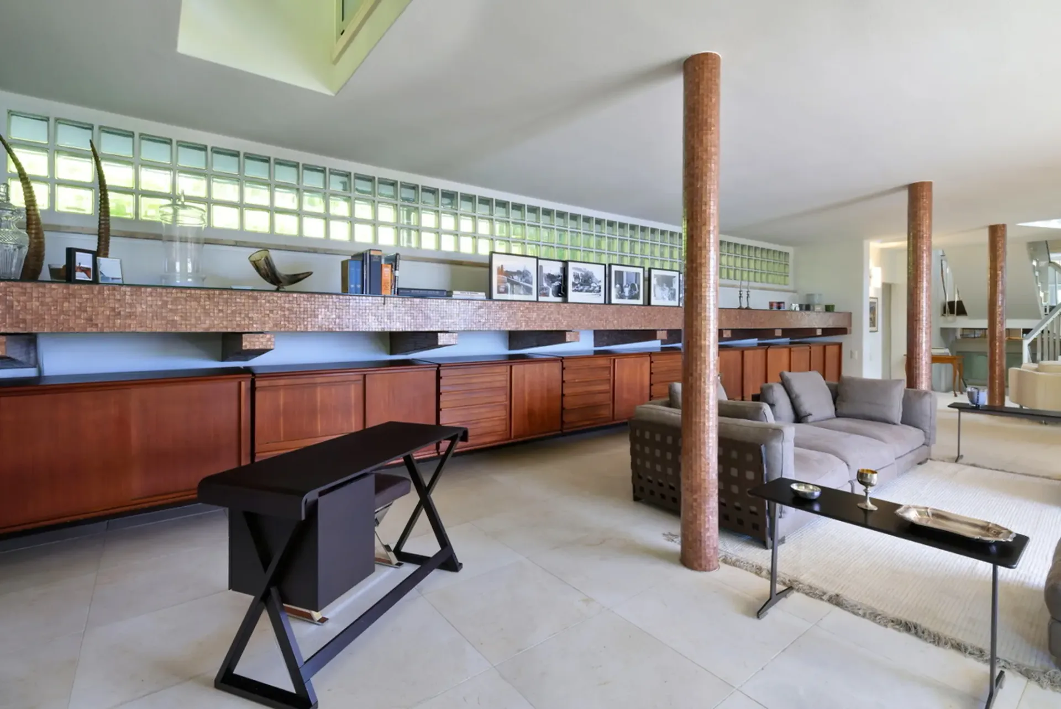
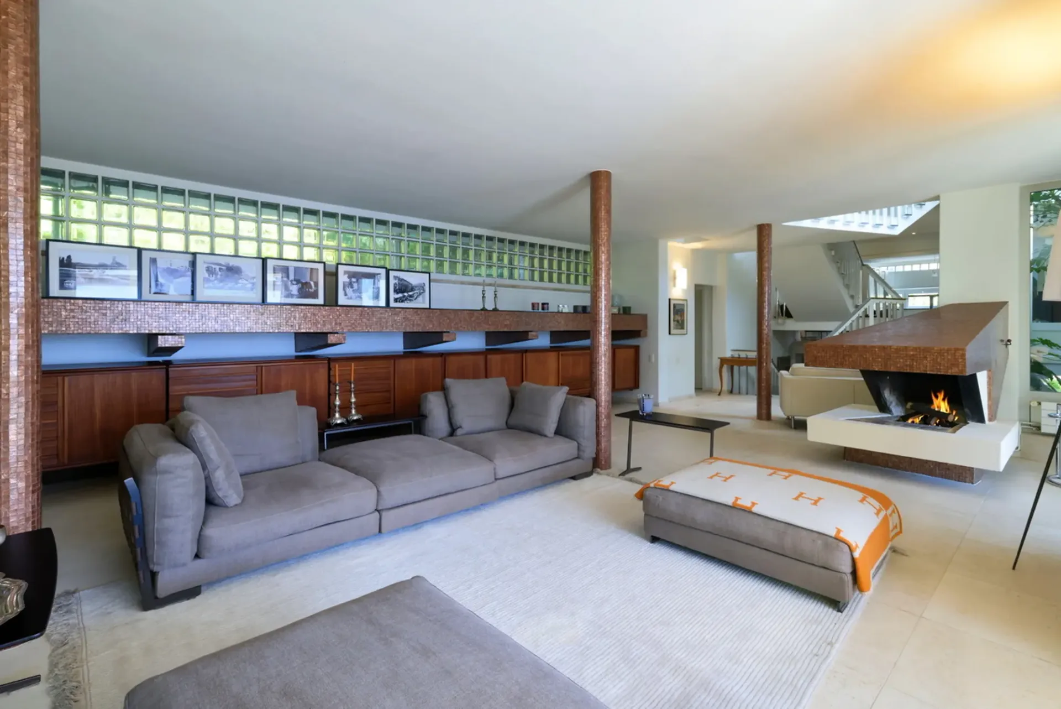
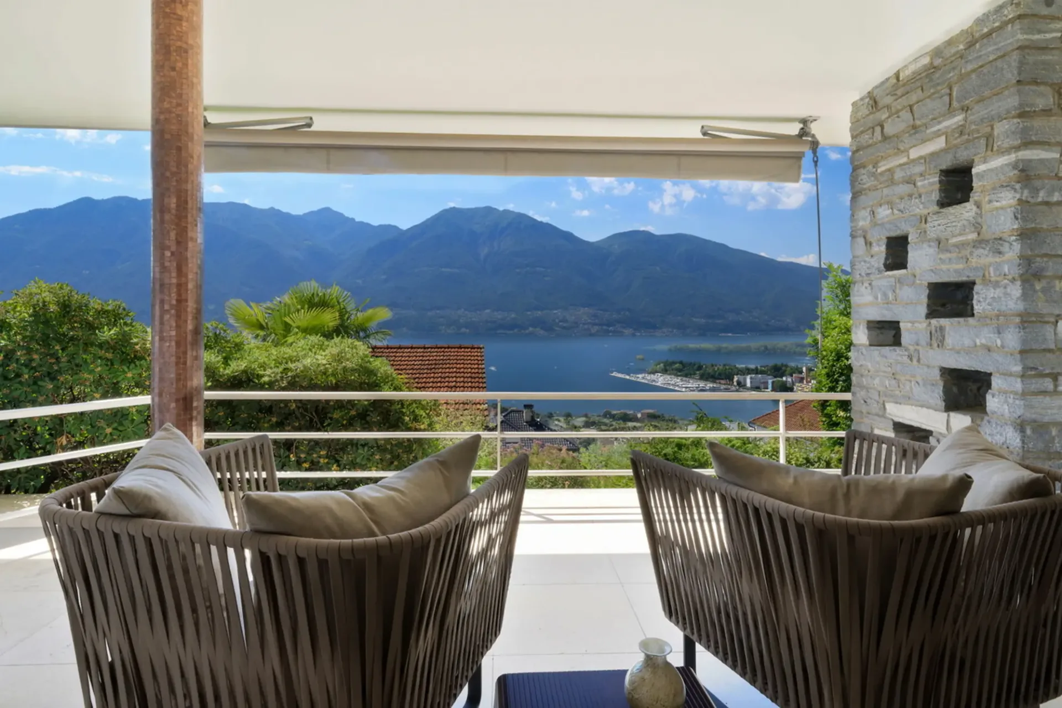
Casa a Orselina
CHF3'950'000440m²
Via Consiglio Mezzano 11, 6644 Orselina
A colpo d'occhio
Dettagli
Tipo di immobileCasa
Disponibilità24.08.2026
Superficie abitabile440 m²
Pubblicato il24 agosto 2026
Dettagli d'acquisto
Prezzo d'acquistoCHF 3'950'000
Prezzo al m²CHF 8'977
Verifica la tua ipoteca con Moneyland
Confronta i tassi ipotecari – gratis e senza impegno.
Offerta partner di Moneyland.ch
Contesto di mercato
Dati al 05 set 2026
Il prezzo richiesto è del 8.1% sotto la mediana degli .
Questo annuncioCHF 3'950'000
CHF 4'300'000
Mediana
C'è margine di trattativa?
Un annuncio tipico resta sul mercato circa 12 giorni. Il 1.3% degli annunci attivi ha ridotto il prezzo richiesto negli ultimi 90 giorni. I prezzi richiesti al m² sono circa il 0.8% più alti di un mese fa.
Descrizione
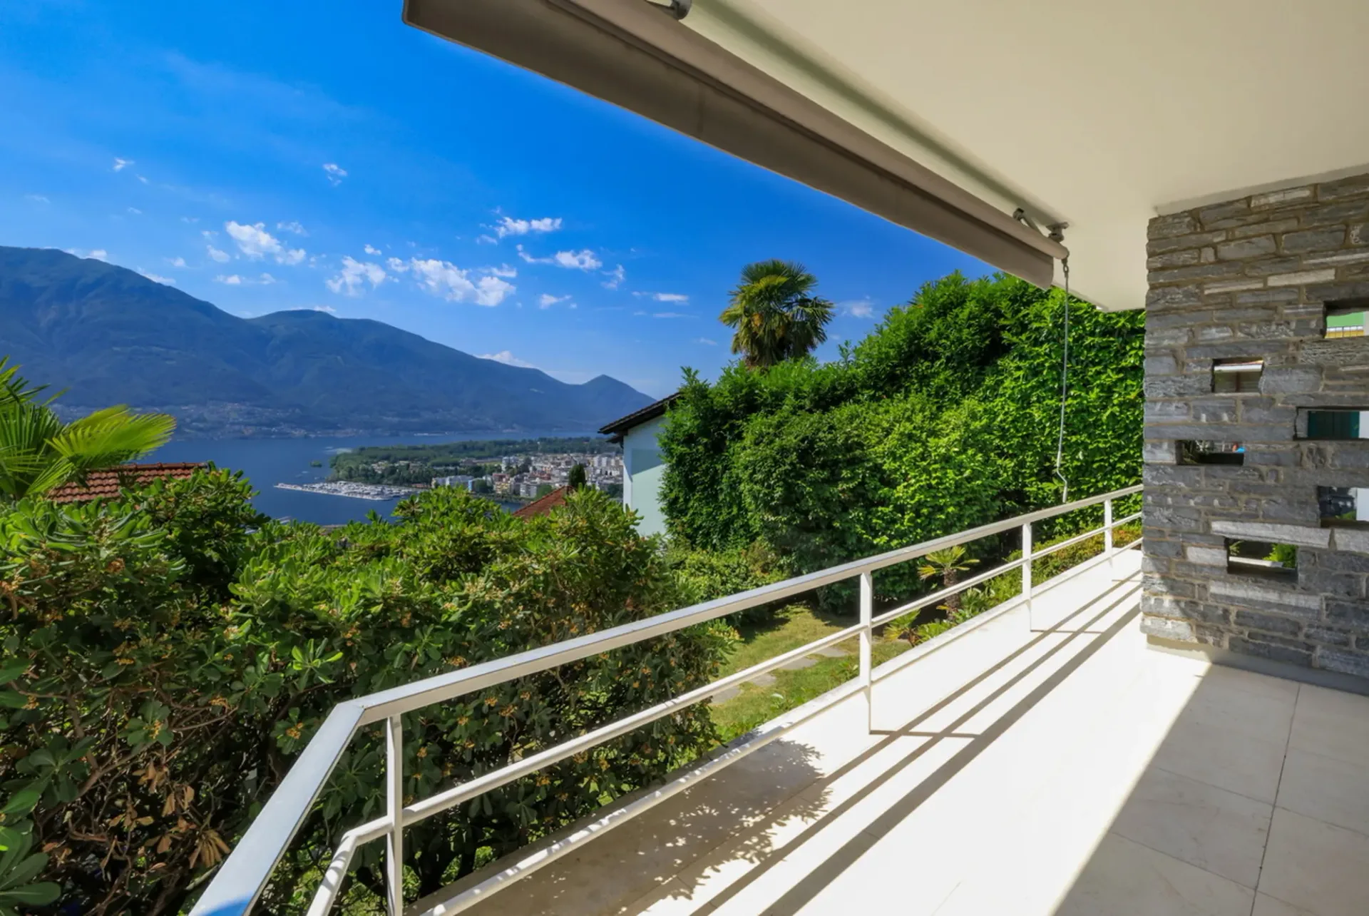
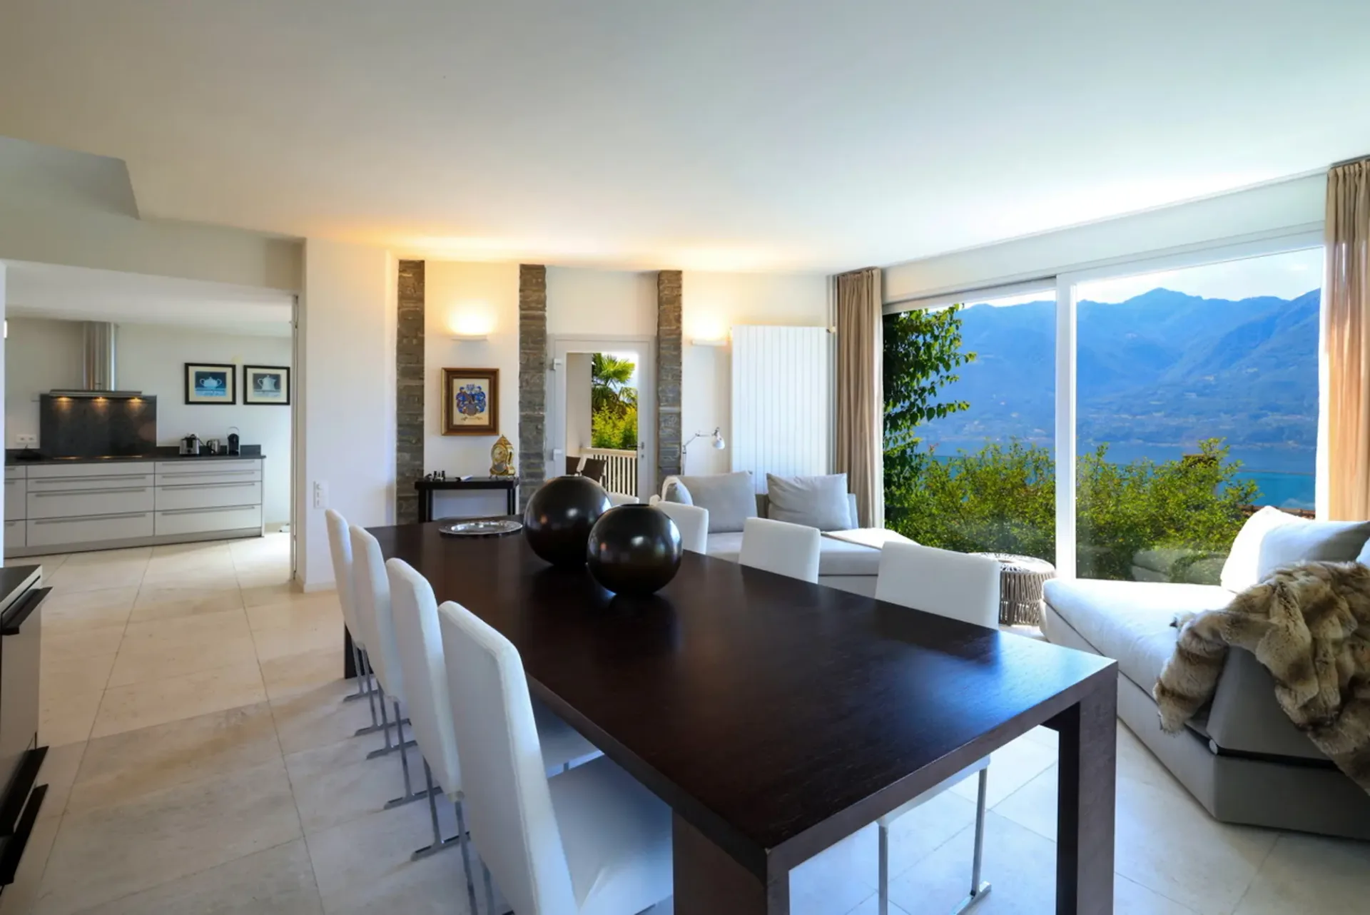
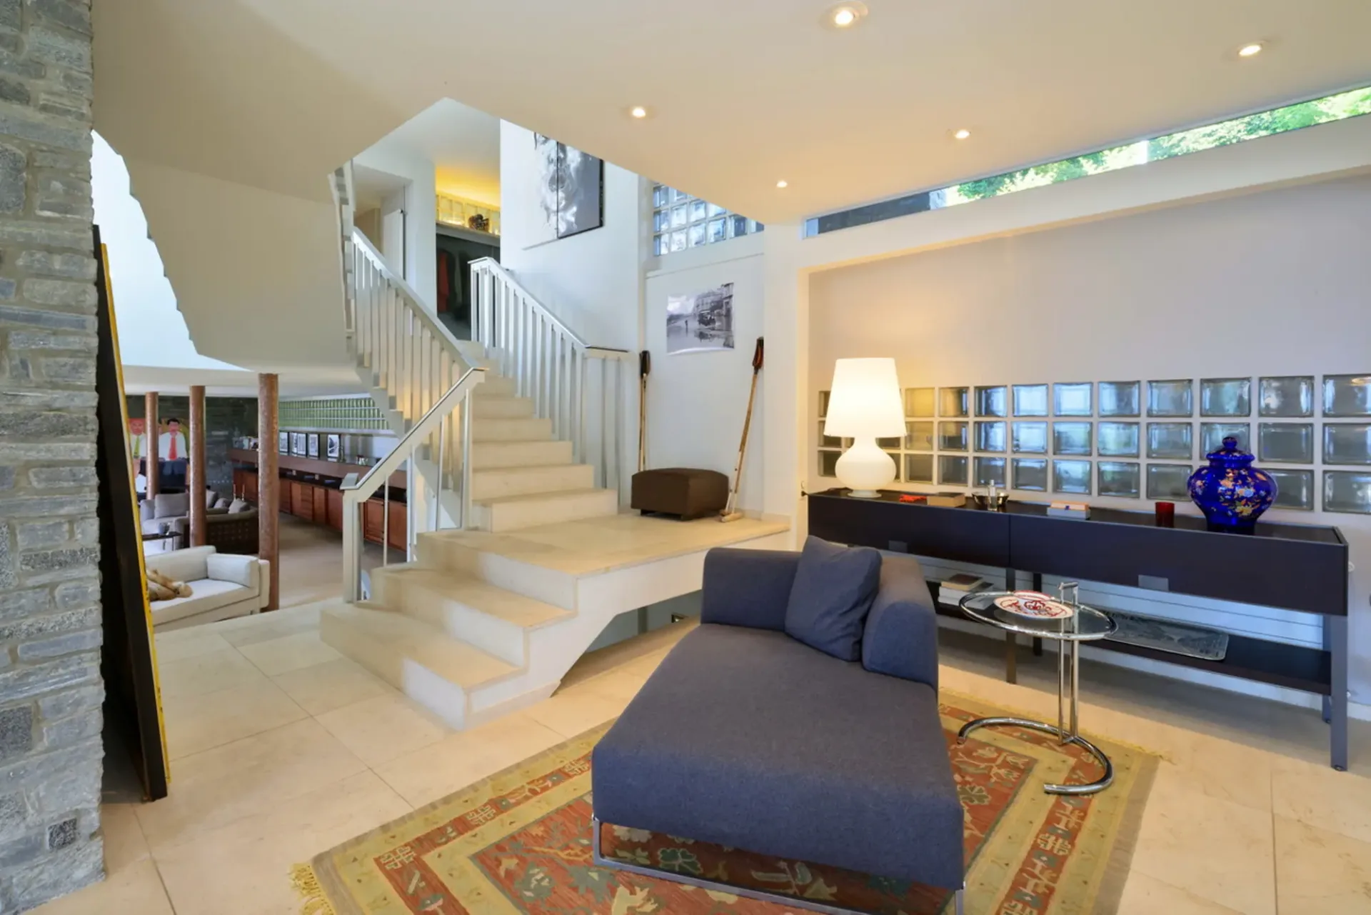
Cielo e Lago | TI
Posizione
Trasporti pubblici nella media
Classe di servizio ARE C — servizio utilizzabile ma limitato.
Prevalentemente edificato
73% di superficie edificata nel raggio di 500 m.
Vicinato tranquillo
Soprattutto coppie e single · circa 21 persone nel vicinato.
Moltiplicatore fiscale comunale
75 %
Più basso di quello del 79% dei comuni del cantone
AFC · 2026
Destinazioni importanti
Via Consiglio Mezzano 11, 6644 Orselina
Nelle vicinanze
I tempi si riferiscono al percorso a piedi.
Trasporti pubblici
Supermercato
Scuola e asilo
Gastronomia
Fitness
Parco giochi
Rumore & quiete
52dB
rumore di giorno
Rumorosità elevata
Più esposto al rumore del traffico rispetto alle tipiche zone residenziali.
Notte
39 dB
Sorgente più forte
Strada
Più rumoroso del 67% nel cantone
BibliotecaPioggiaConversazioneTrafficoForte
Livello di rumore misurato, collocato su una scala di suoni quotidiani.
Ambiente
Aria pulita
Gli inquinanti sono sotto il valore indicativo dell'OMS.
Rischio radon moderato
I valori di radon possono essere localmente elevati.
Connettività
Fibra disponibile
Pochi edifici
Copertura 5G
Disponibile da 3 operatori.
Visita
Duncan Voormolen
Informazioni sull'annuncio

Property One Partners AG
Seestrasse 455
8038 Zürich
Annunci simili
ID: IjY60LNtRef: VV_232_POT