
Vai al contenuto principale
top ausgebaute Büros mit 445m2 im 1. OG mietbar
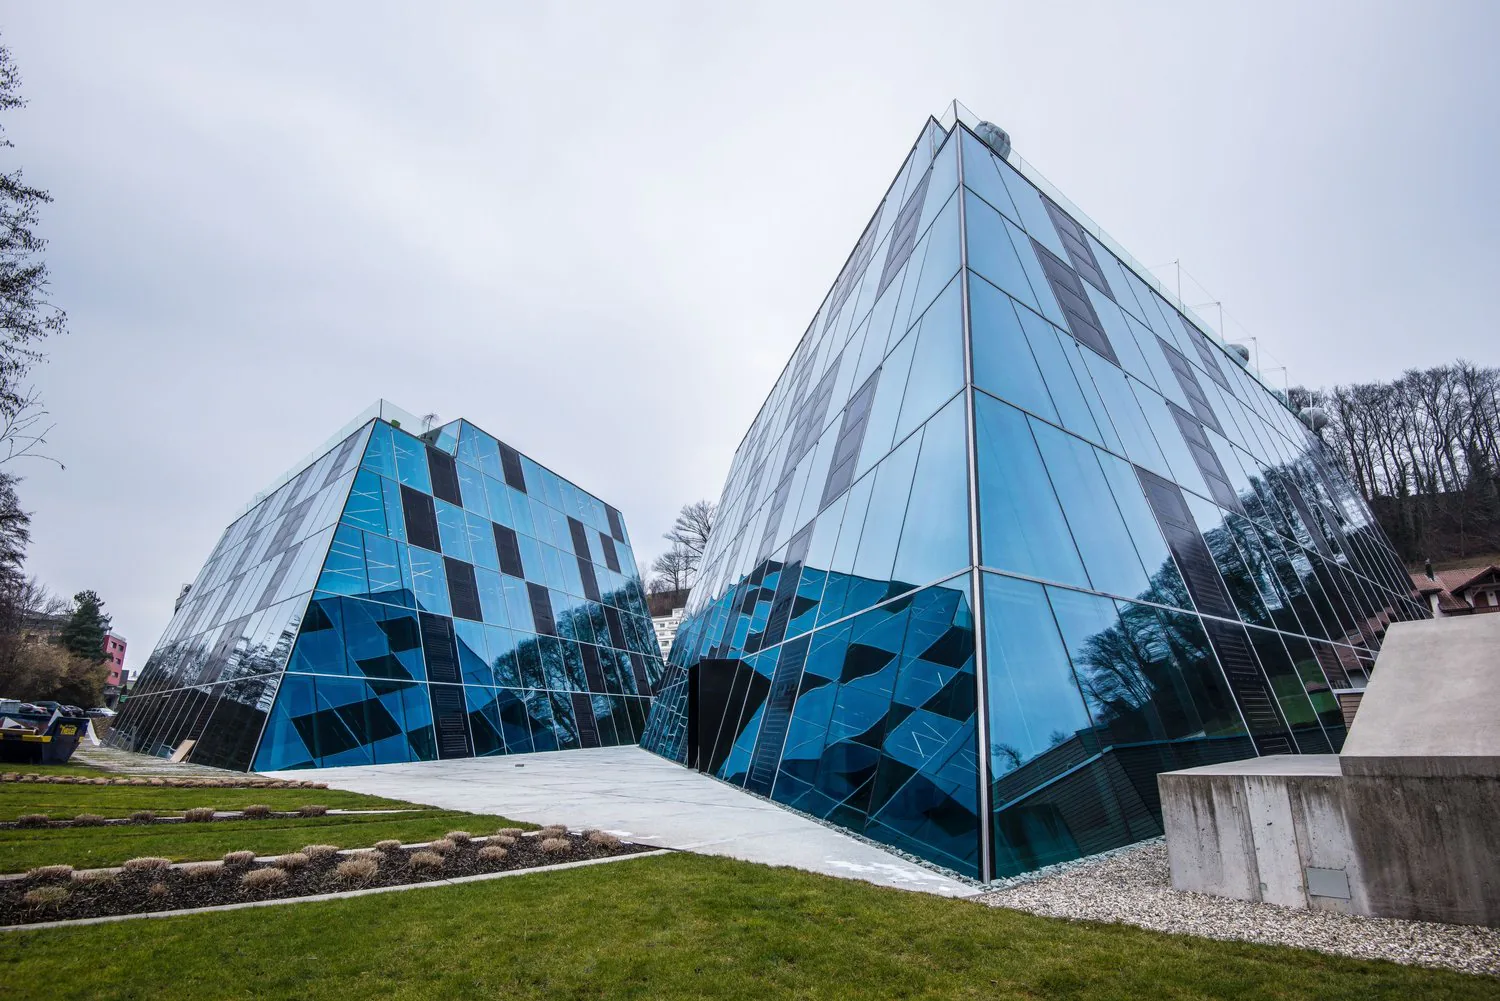
Two modern, angular glass buildings with a blue and gray geometric design. The buildings have a unique, pyramidal shape and are surrounded by a grassy area with landscaping.
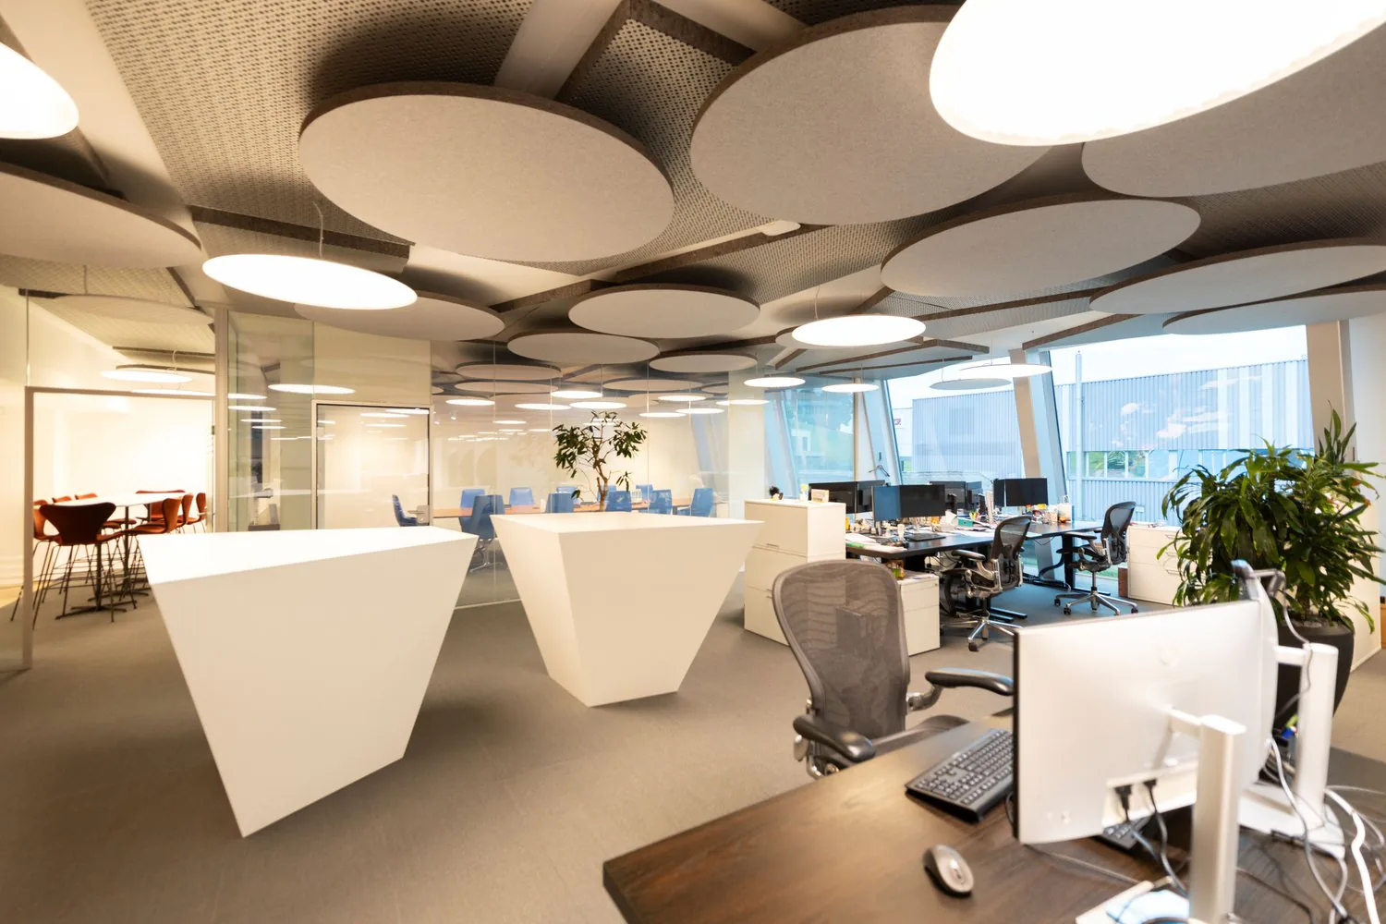
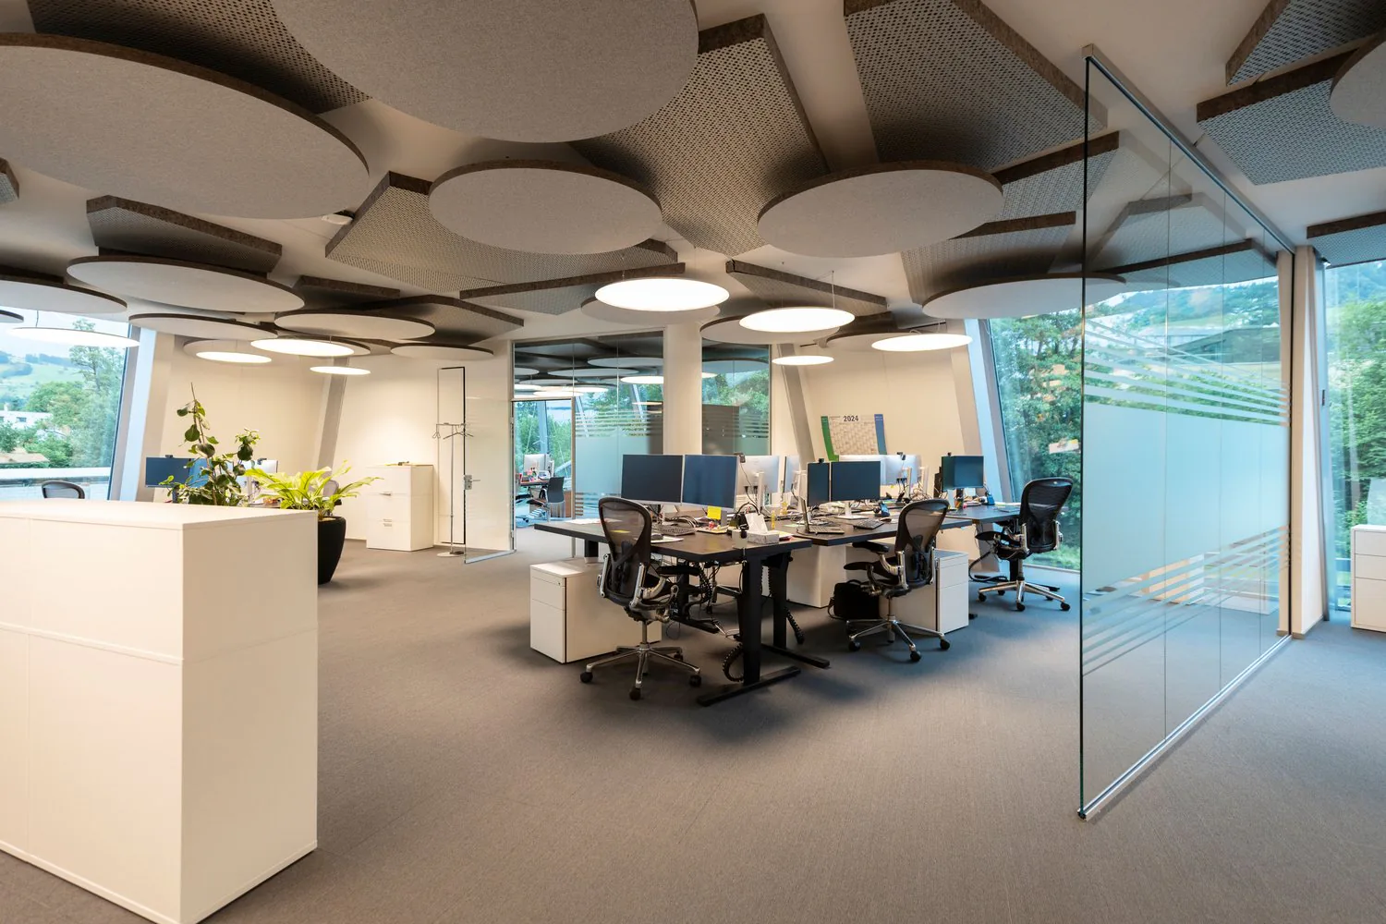
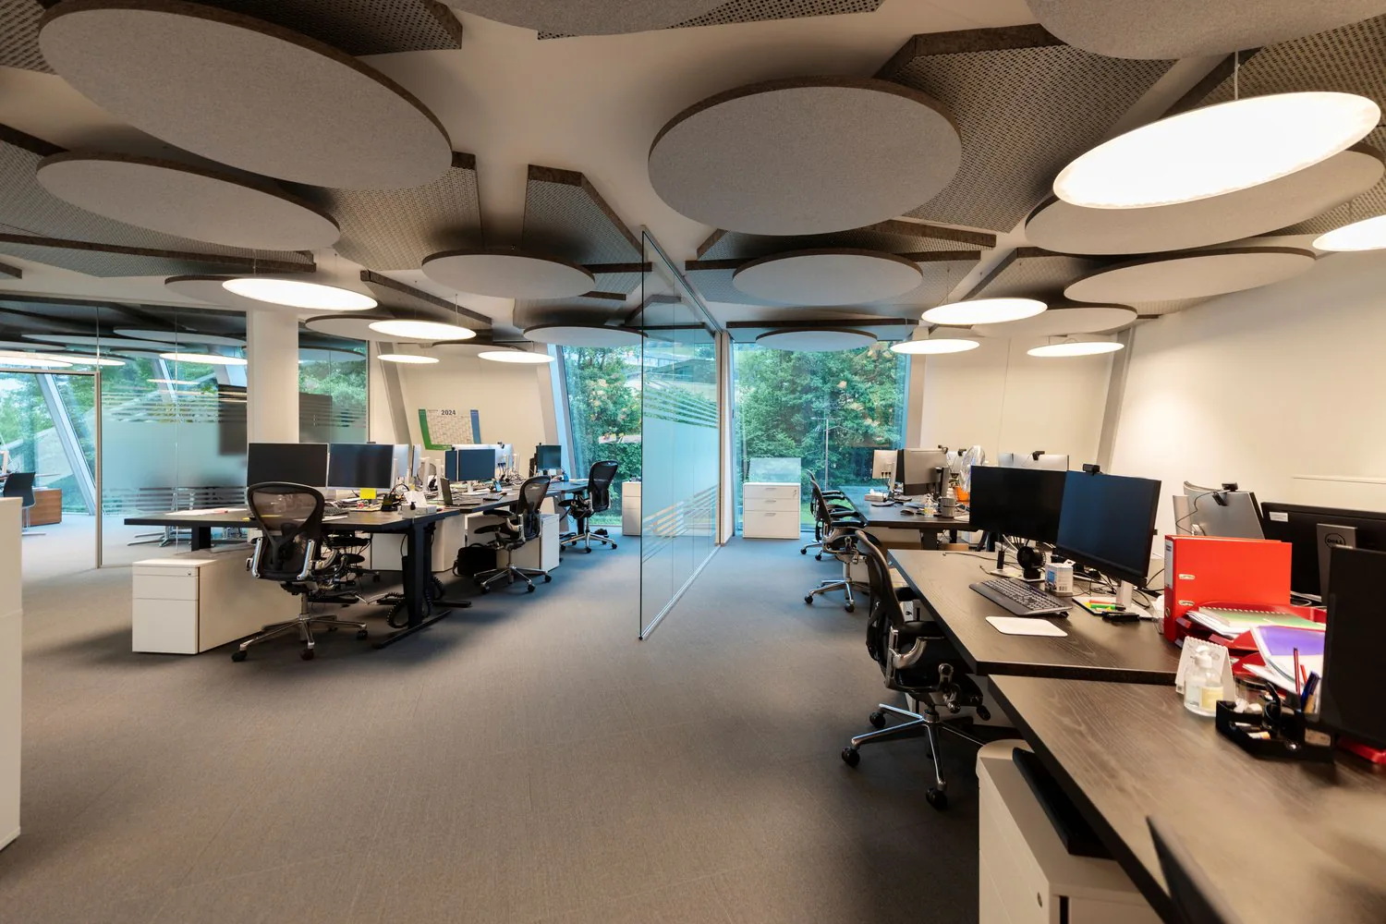
Open-plan office space with modern, minimalist design. Large circular light fixtures on the ceiling, white desks and chairs, computers and monitors, and potted plants. Glass walls and windows provide natural light.
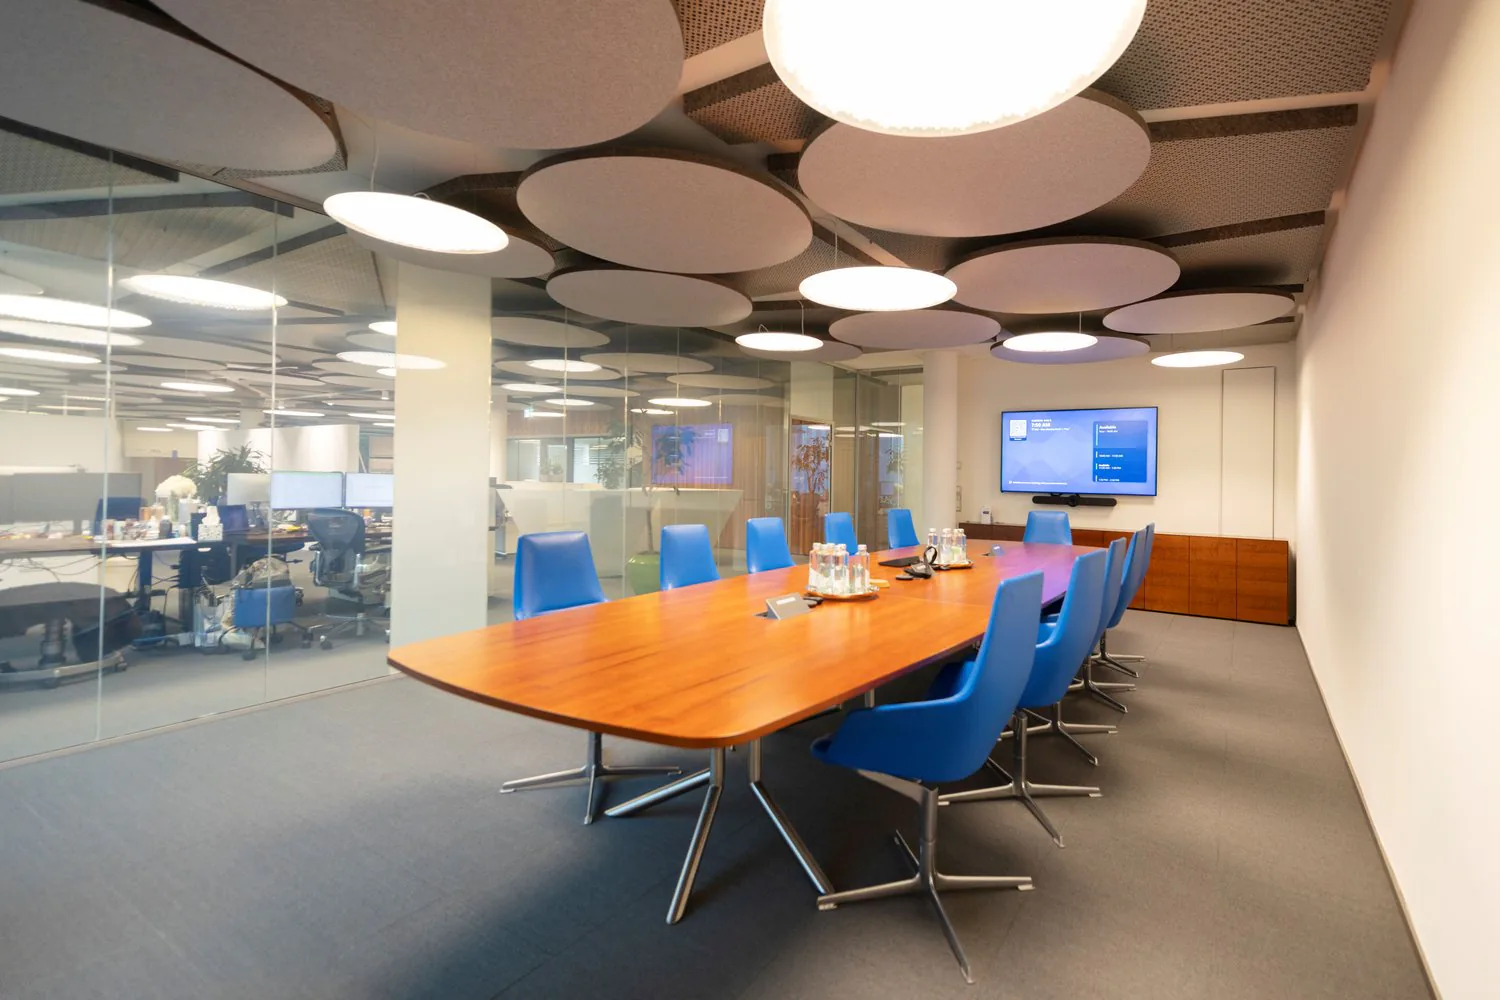
Large wooden conference table with blue chairs, modern lighting fixtures on the ceiling, glass walls separating the conference room from the open office space, and a large display screen on the wall.
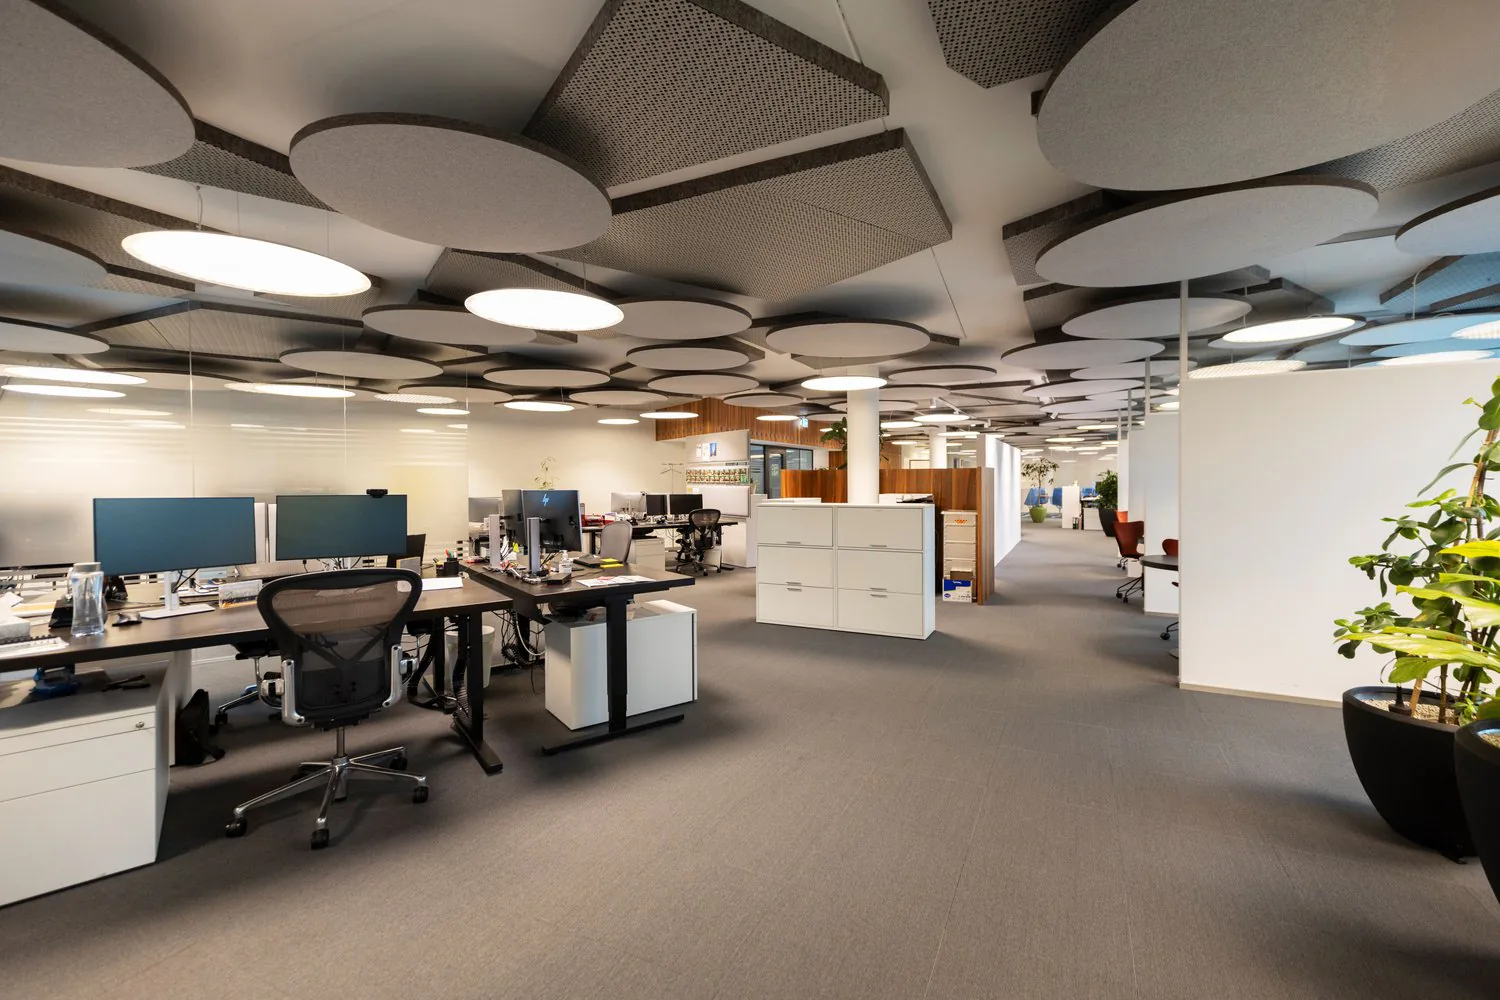
Open-plan office space with modern furniture and lighting, glass walls, and a view of the outdoors
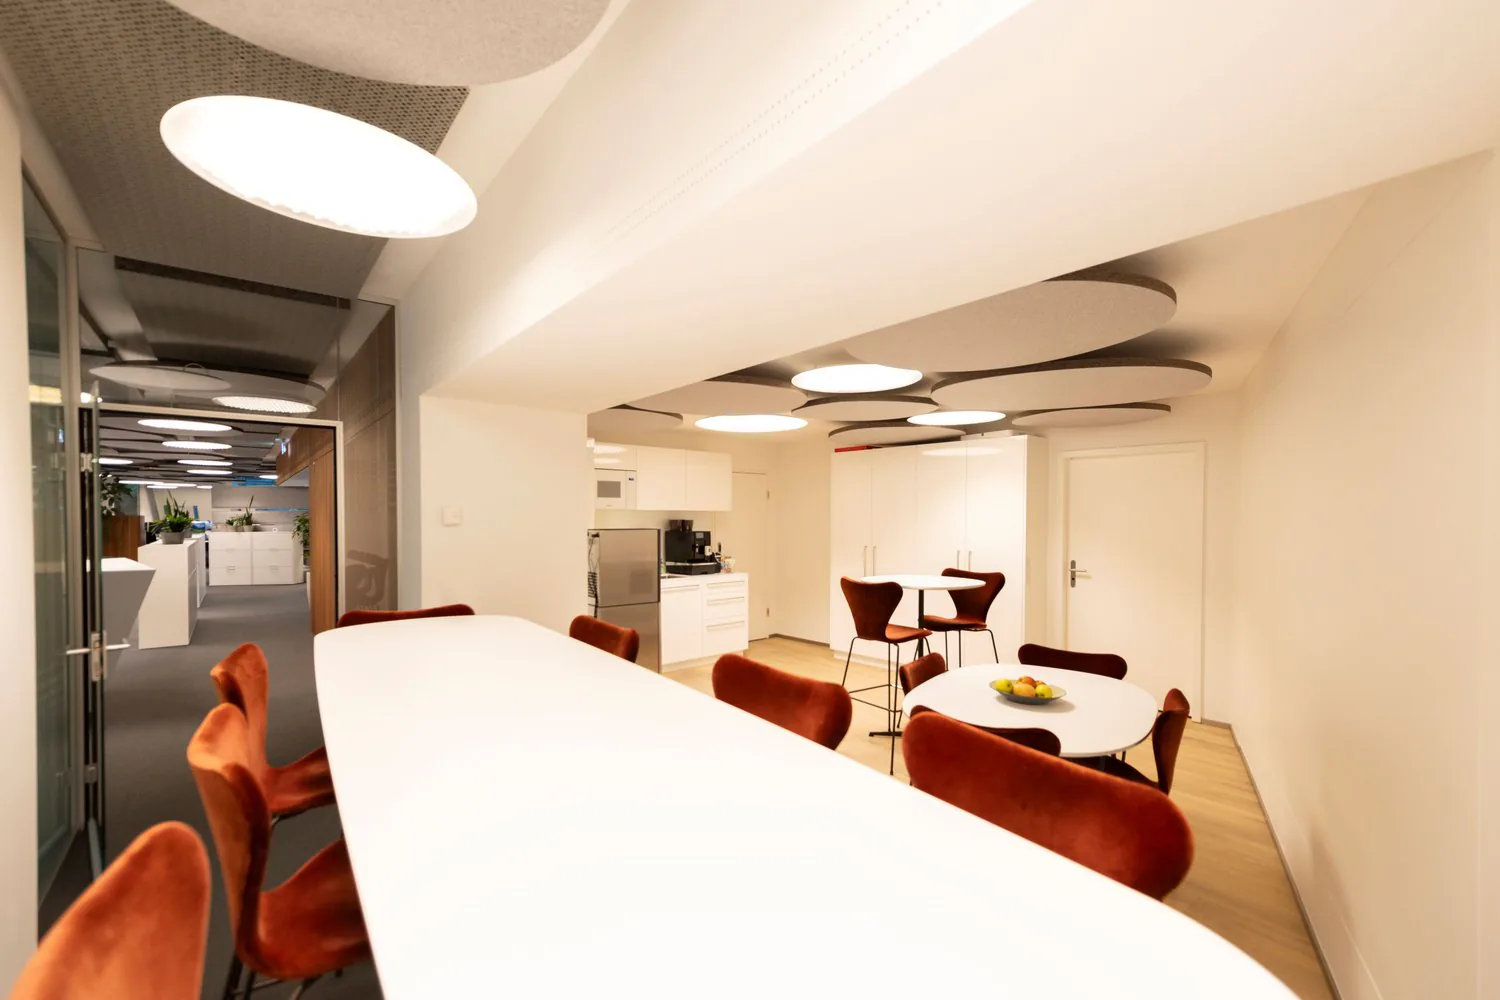
Open-concept kitchen and dining area with a large white table, red upholstered chairs, and a modern lighting fixture with circular panels. The kitchen area has white cabinets and a stainless steel appliance, likely a dishwasher.
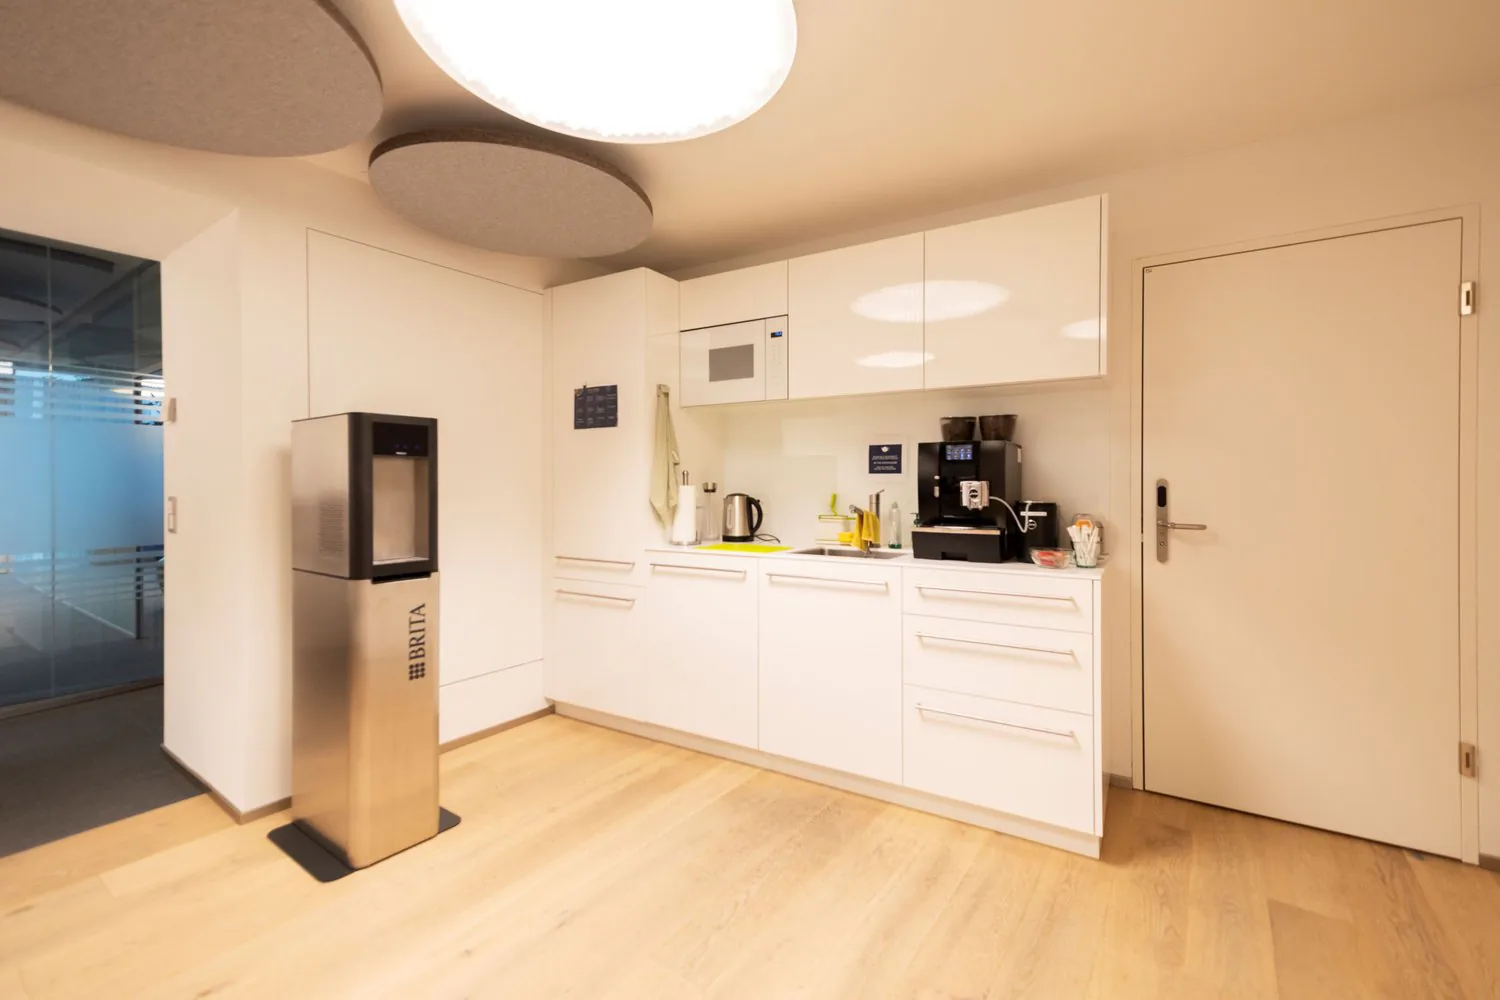
Modern, white kitchen with built-in appliances including a dishwasher and washing machine, hardwood flooring, and recessed lighting fixtures.
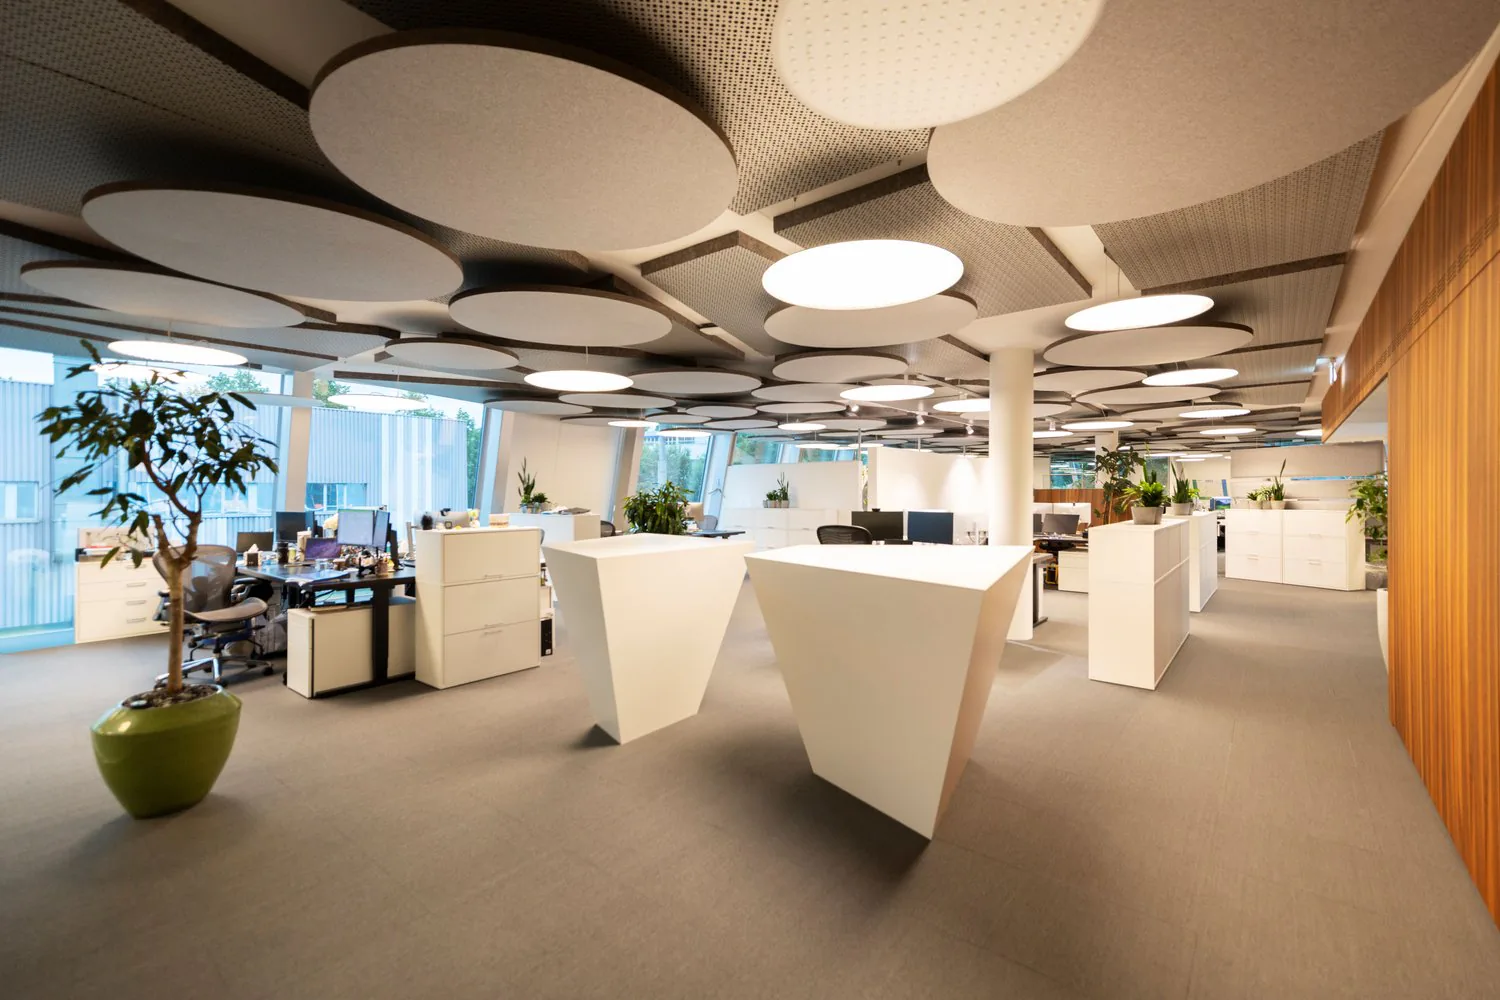
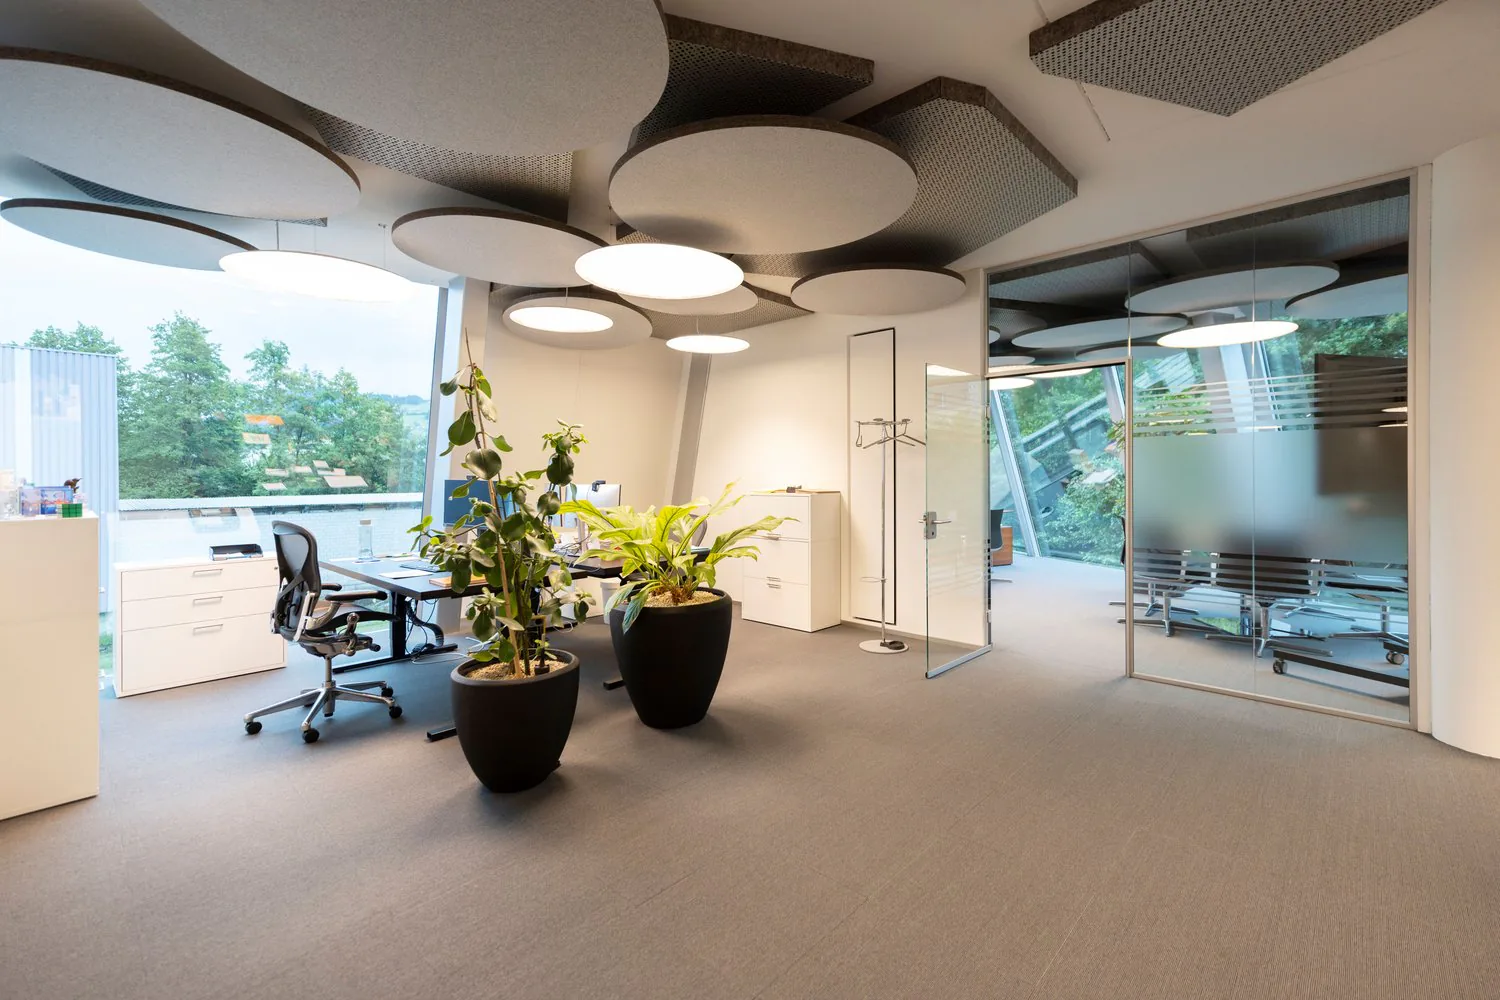
Open-plan office space with modern, minimalist design. White desks and furniture, circular lighting fixtures on the ceiling, and potted plants throughout the space. Large windows provide natural light and a view of the outdoors.
Open office layout with multiple workstations, large windows providing a view of the surrounding greenery, circular acoustic panels on the ceiling, and various office equipment and supplies.
Spacious modern office with large windows providing a scenic view, circular lighting fixtures, potted plants, office desks and chairs, and a glass door leading to an outdoor area.
Open office layout with multiple workstations, desks, and computers. Suspended circular lighting fixtures on the ceiling. Storage cabinets and a plant visible in the background.
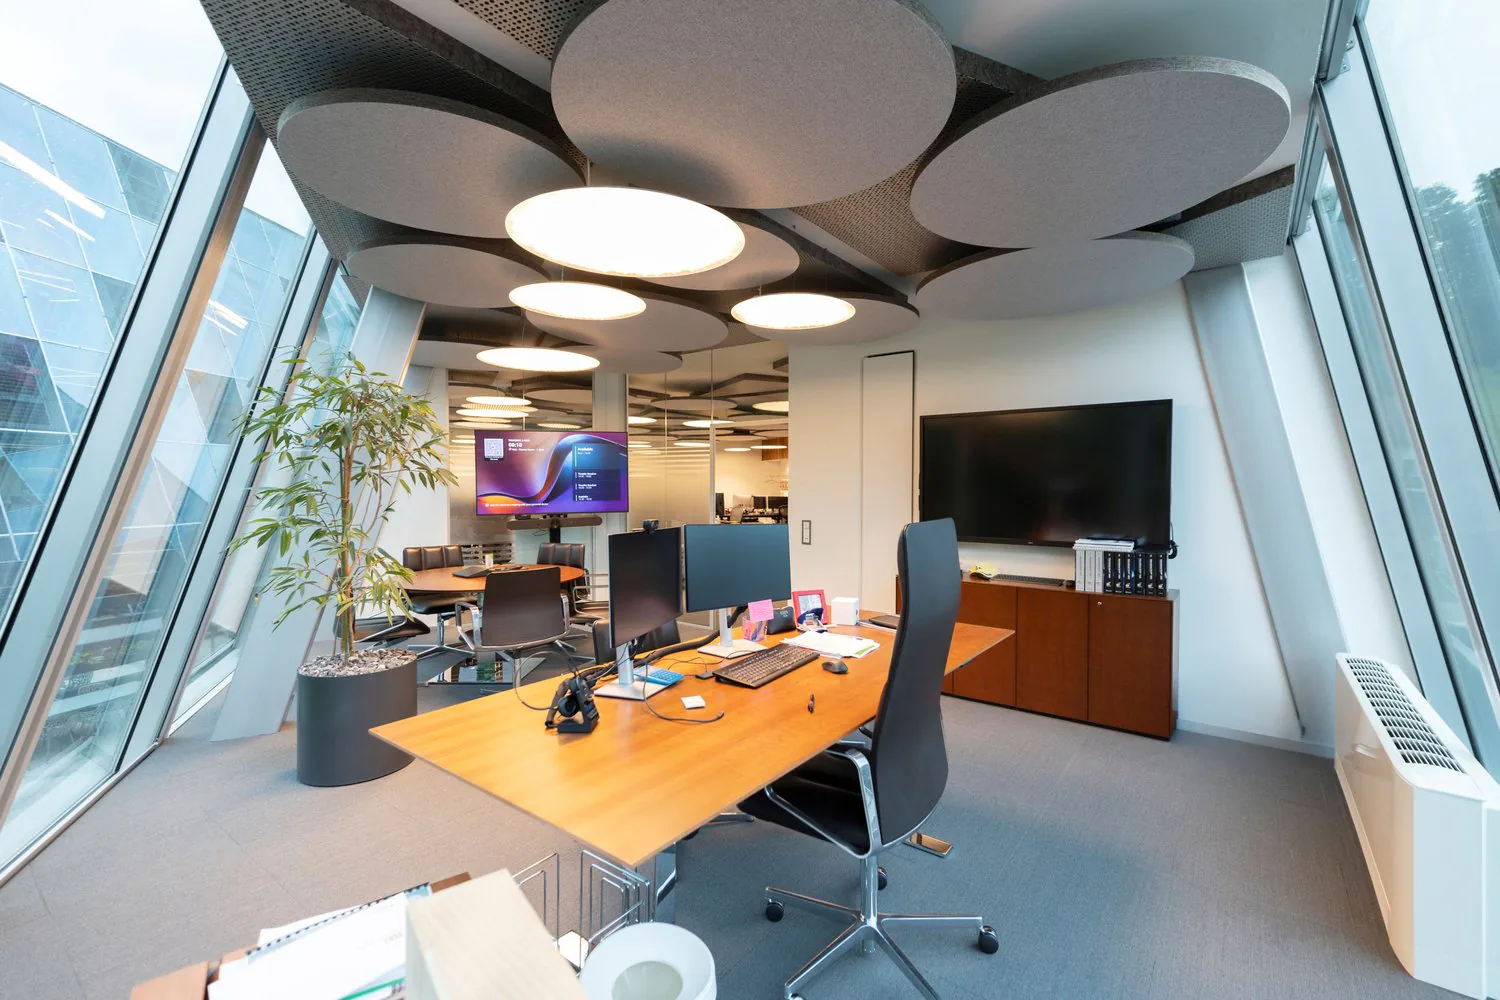
Modern office space with large windows, circular lighting fixtures, computer workstations, and a TV display on the wall
Entré

Ufficio a Wollerau

Samstagernstrasse 41+43, 8832 Wollerau

CHF10'940/mese

445 m² di superficie utile

Descrizione

top ausgebaute Büros mit 445m2 im 1. OG mietbar

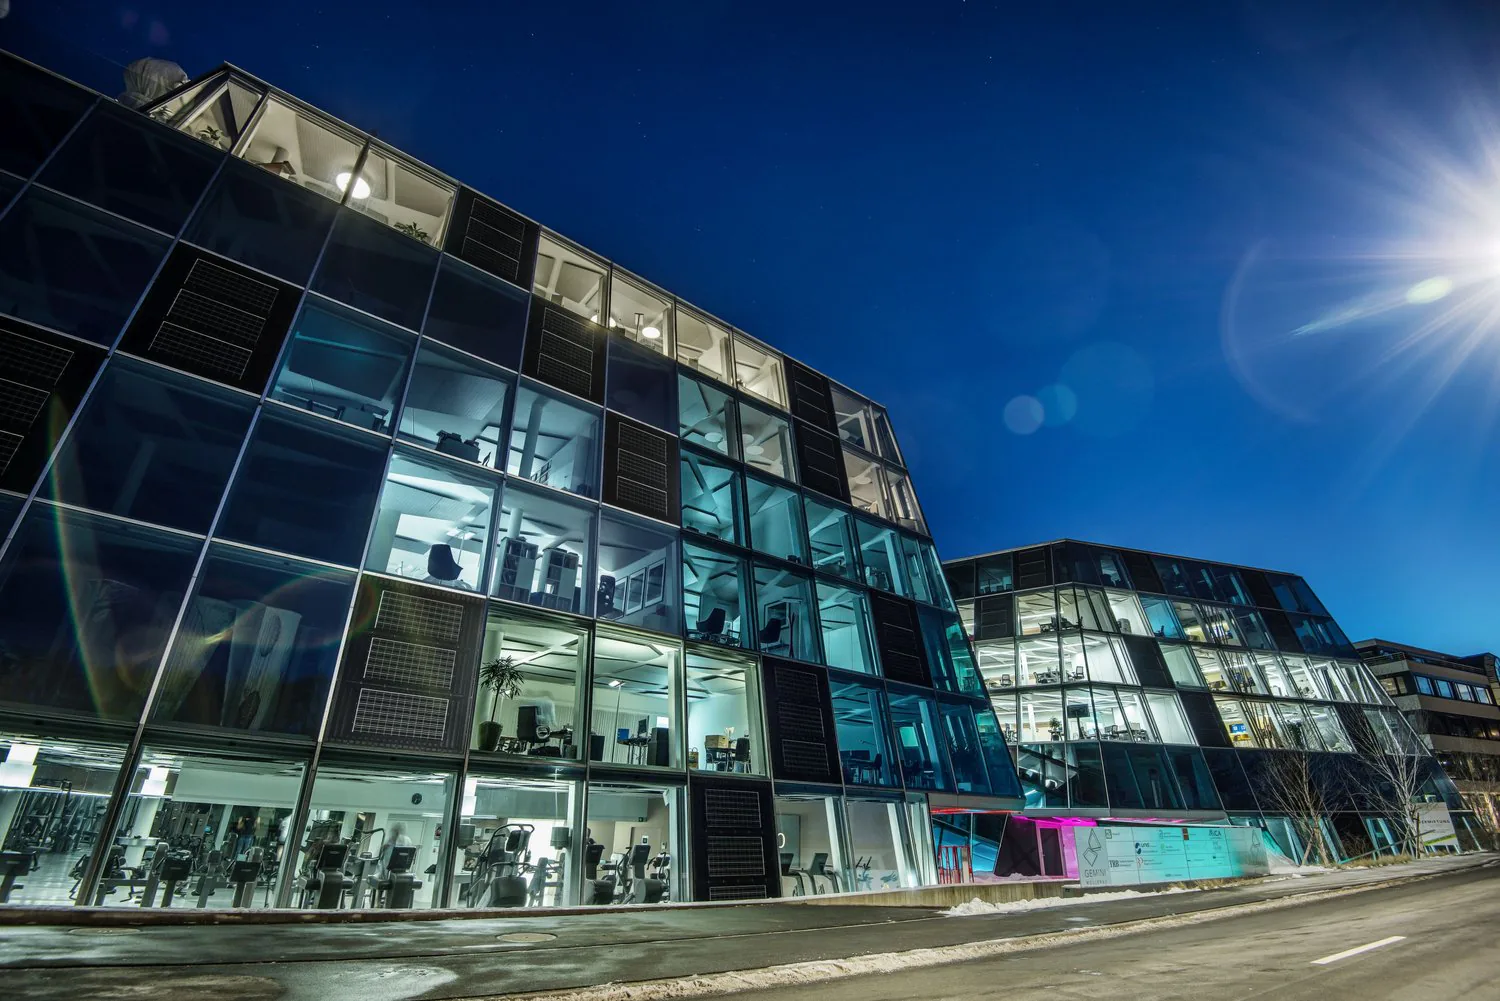
Die futuristischen Geschäftshäuser bieten insgesamt 10'000 m2 Büroflächen an. Wir können Ihnen per sofort oder nach Absprache eine top ausgebaute Bürofläche mit 445 m2 als Ihren neuer Firmensitz anbieten.

Die Mietflächen sind vom Vormieter voll ausgebaut / nebst dem Edel Rohbau mit Doppelboden, Kühldecken, Lüftung sind mit Glaswänden nutzbare Einzelbüro's bzw. Sitzungszimmer eingebaut sowie eine eigene Teeküche. Auf allen Stockwerken befinden sich exklusive Toiletten-Anlagen.

Die Haustechnik entspricht den neuesten Anforderungen. Weiter wurde die Umgebung architektonisch als parkähnliche Anlage ausgeführt und das Top-Restaurant sowie ein modernes Gym stehen allen Kunden zur Verfügung.

Die Autobahn ist innert 5 Minuten zu erreichen. Der Bus bringt Sie innert wenigen Minuten zu den Bahnhöfen in Wollerau, Samstagern oder Richterswil.

Für Ihre Mitarbeiter wie auch Besucher stehen in der Tiefgarage Parkplätze zur Verfügung.

Sie sind nur noch einen Anruf entfernt und wir zeigen Ihnen die Büroflächen in der einzigartigen und repräsentativen Architektur vor Ort gerne.

Dettagli dell'immobile

Tipo di immobile
Ufficio
Disponibile dal
14.01.2026
Superficie utile
445 m²
Piano
1° piano
Anno di costruzione
2014
Ultima ristrutturazione
2020
Pubblicato il
24.07.2025

Dotazioni

Accessibile in sedia a rotelle
Ascensore
Posteggio
Garage
Allacciamento idrico

Menzionato nella descrizione

Costi

Affitto netto
CHF 10'940
Affitto lordo
CHF 10'940

Posizione

Samstagernstrasse 41+43 8832 Wollerau

In breve

Ancora nessun feed

Posizione & dintorni

Samstagernstrasse 41+43, Wollerau

Visita

Roger Wägeli

ID: 105572Ref: okpr0.1fe69