E IMMOBILIER est née de la passion de son fondateur, Jonathan Epiney, pour le milieu immobilier valaisan et d’une volonté de proposer un service 360°, à une clientèle placée au centre de ses préoccupations. Fort d'une expérience de près de 20 ans dans les différents secteurs de l'immobilier valaisan, E IMMOBILIER met à la disposition de sa clientèle un catalogue complet et personnalisable de prestations incluant notamment l'achat, vente, gestion, location, administration, estimation, mise en valeur, conseil.
ServiziVendita · Commercializzazione · Valutazione

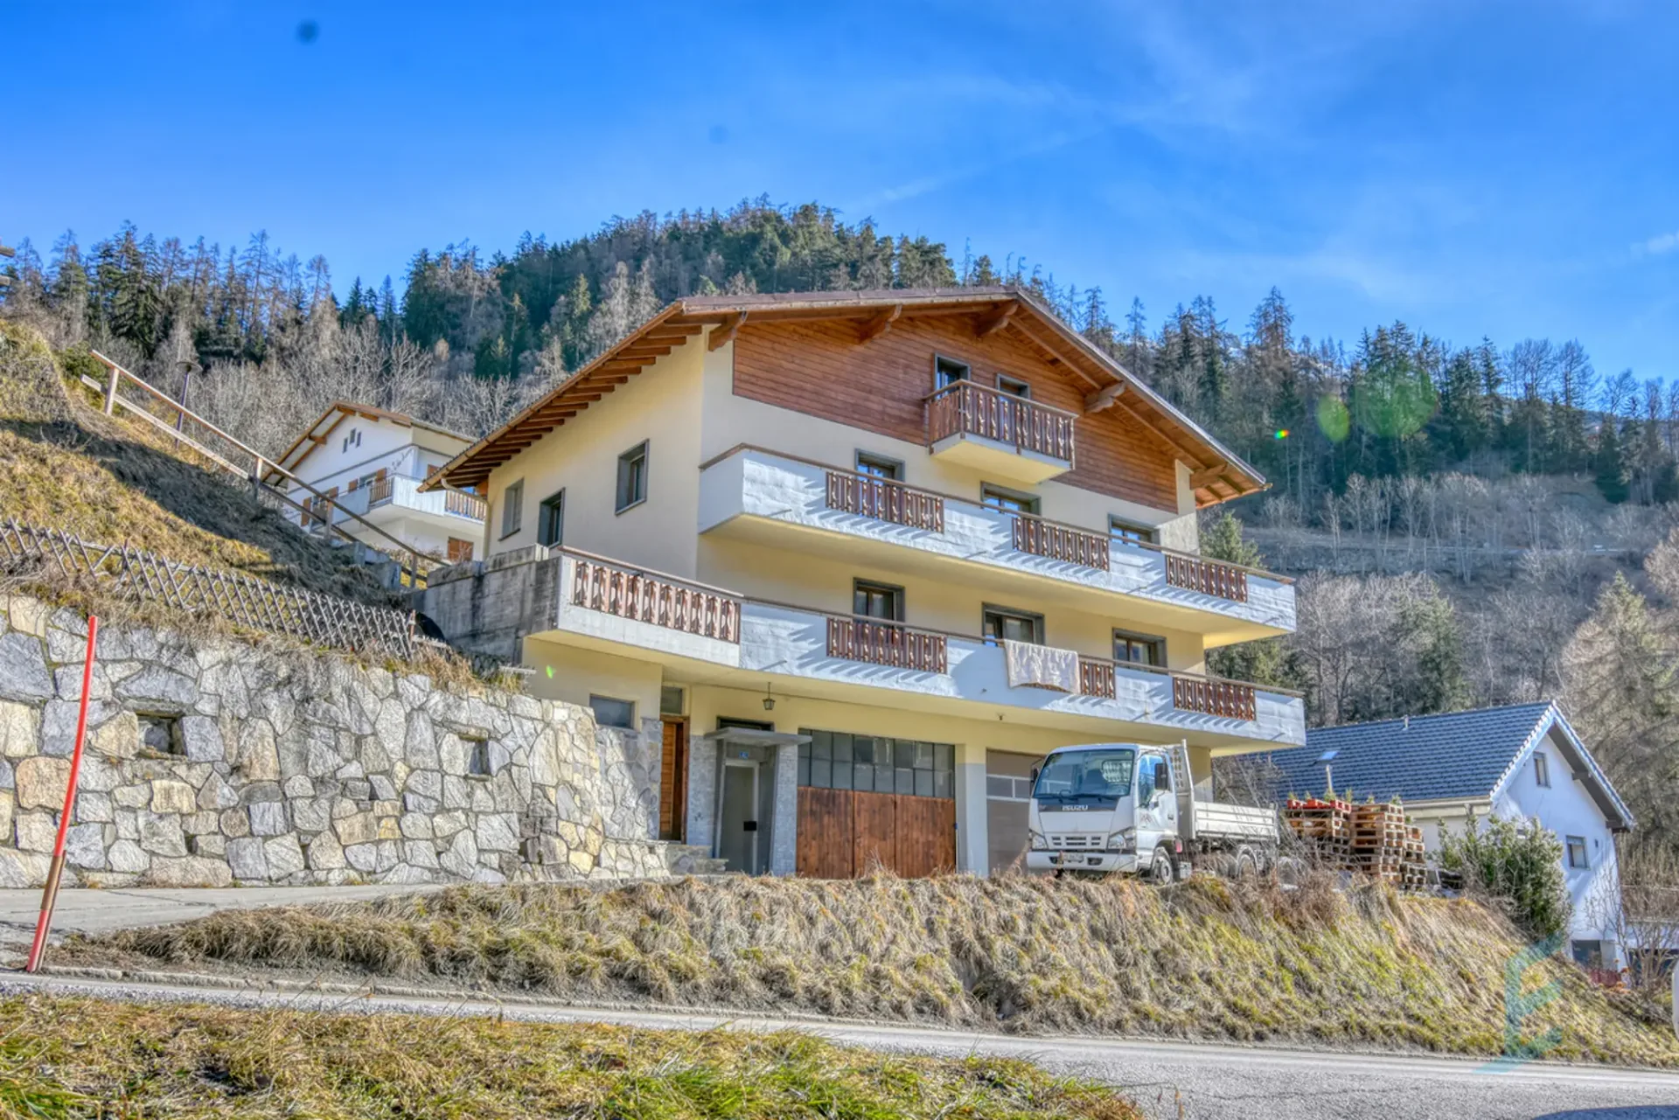
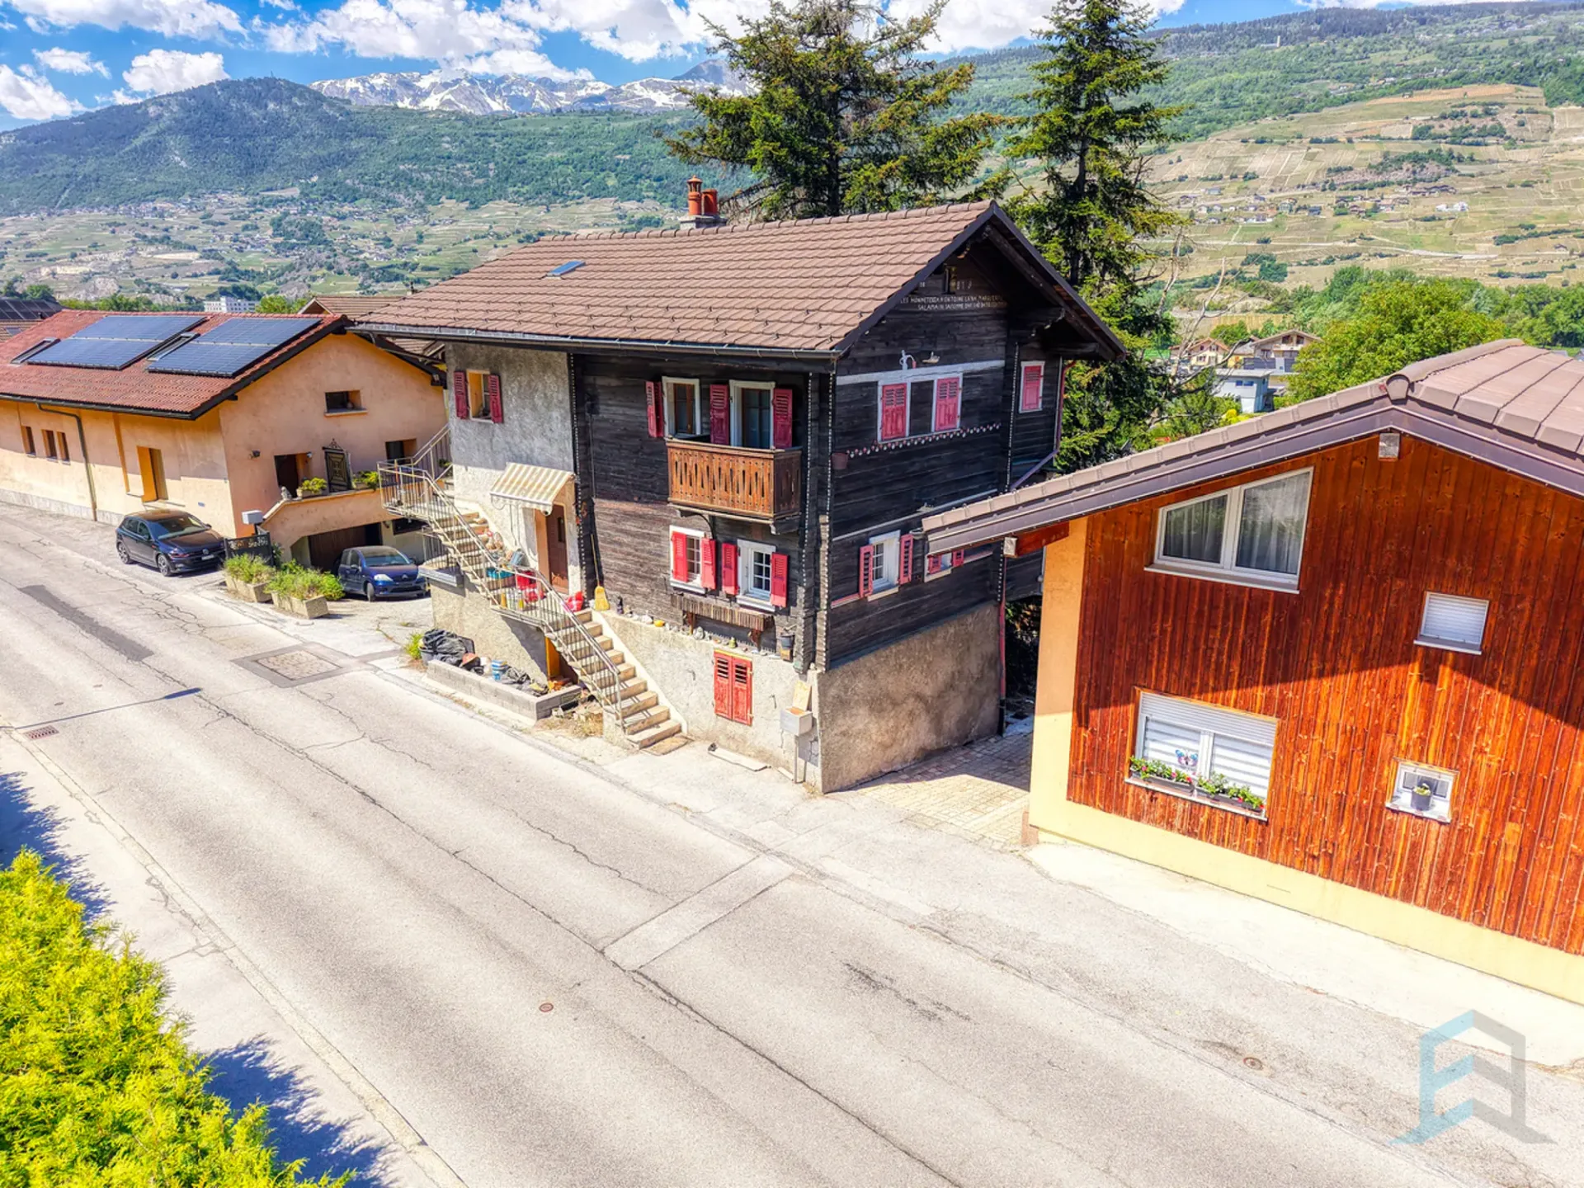
"EXCLUSIVITE Chalet rustique de 3 ½ pièces avec vue panoramique"
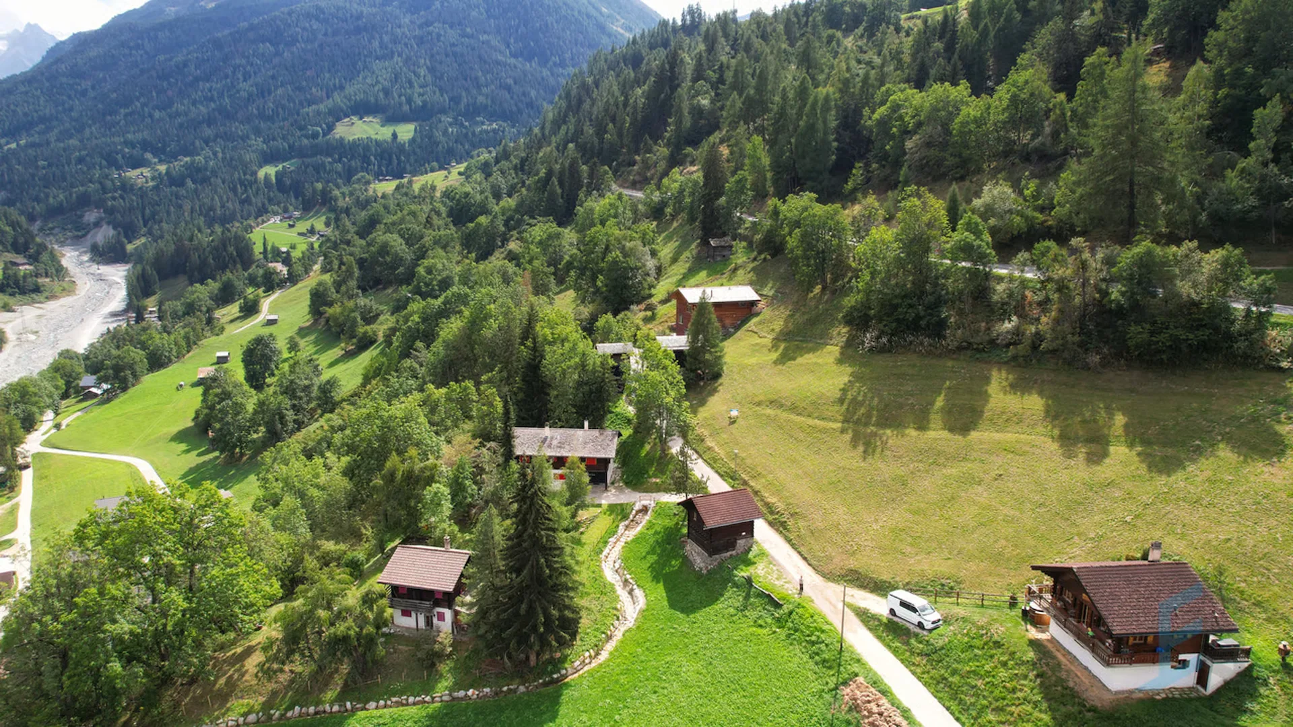
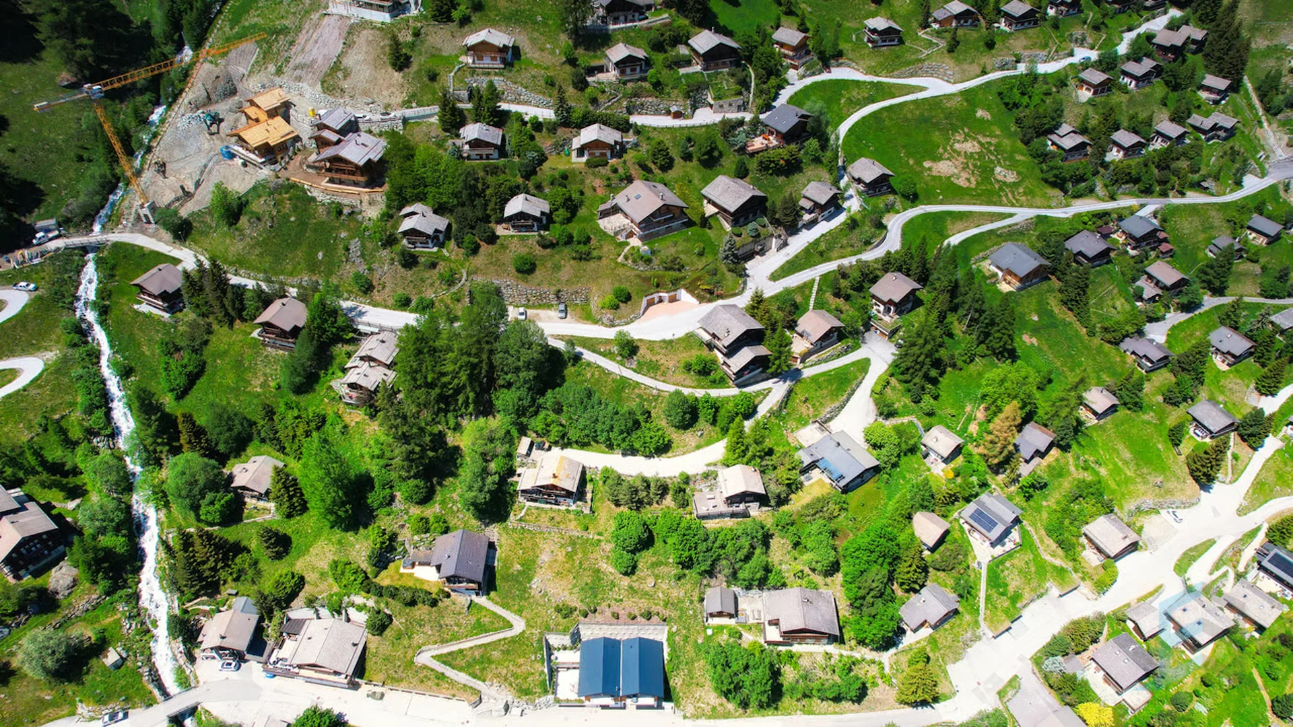
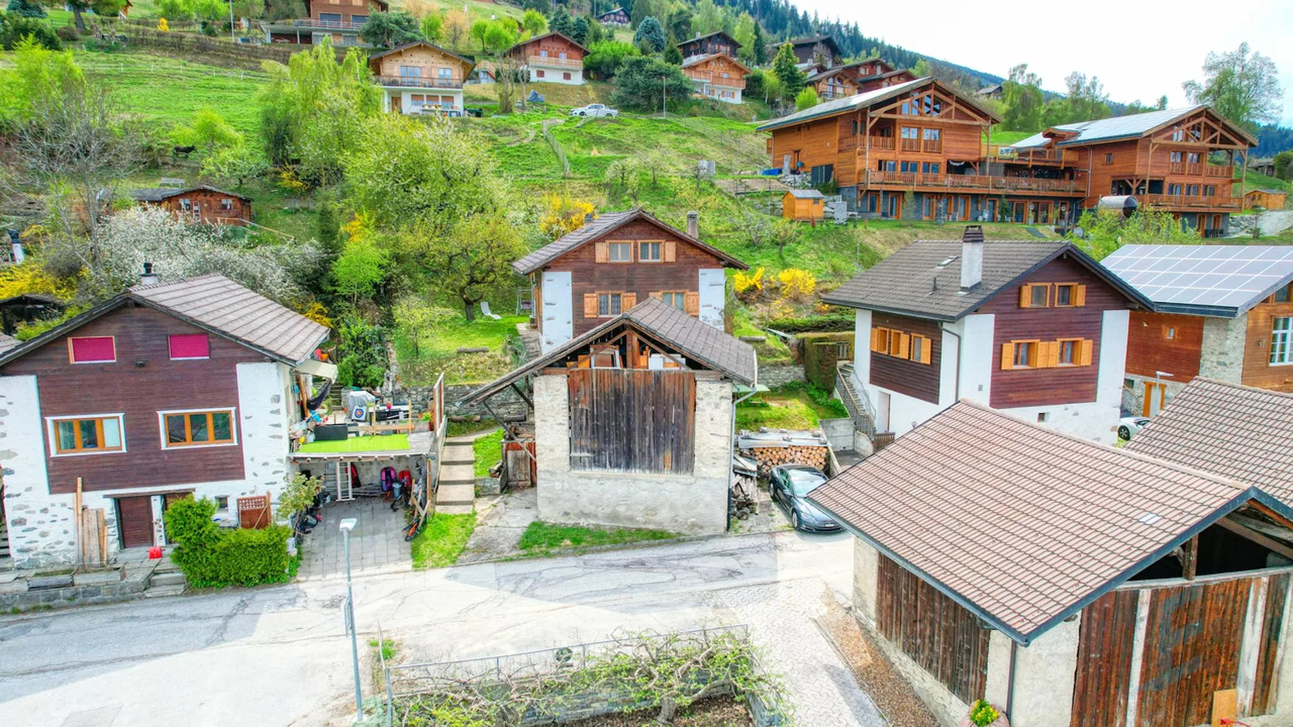
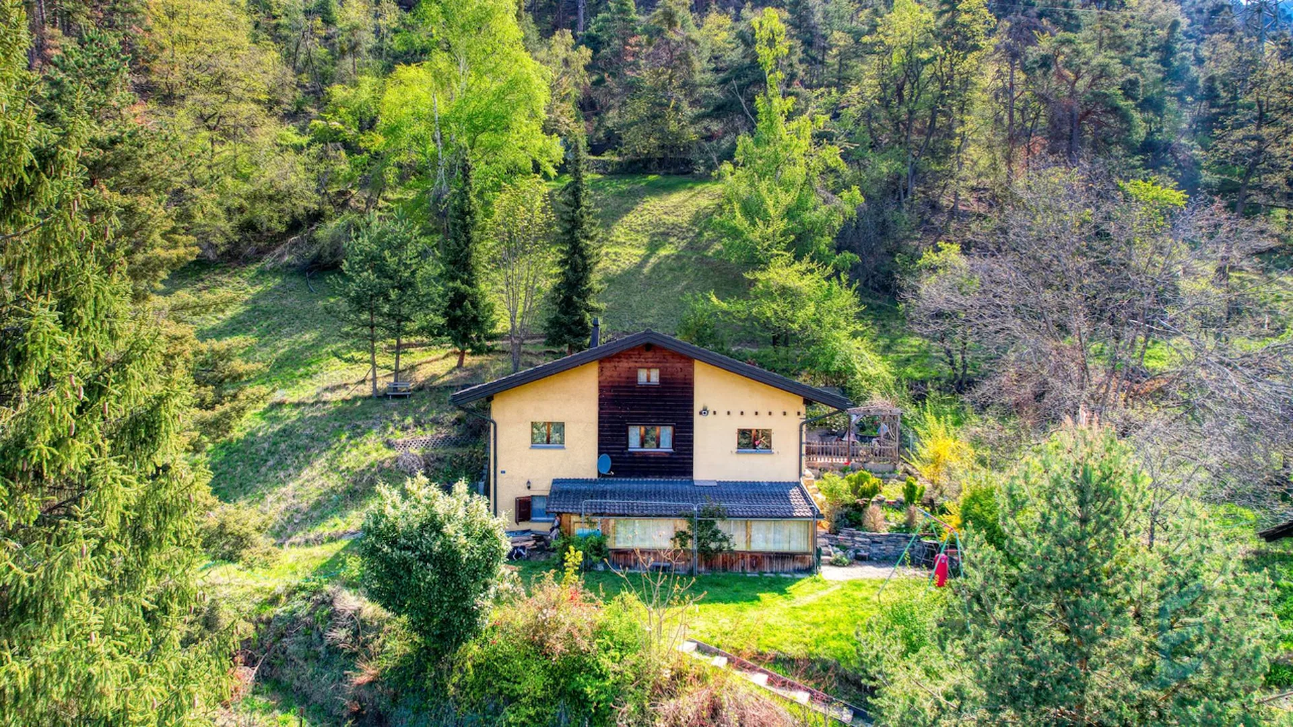
Charmant petit chalet de 3 ½ pièces de 46m² avec terrasse offrant une vue dégagée sur la vallée. La propriété est idéalement située dans le village pittoresque d'Ayer à proximité de son centre et d'un arrêt de bus vers les stations de ski d'Anniviers (Grimentz-Zinal, St-Luc-Chandolin et Vercorin tous partenaires Magic Pass), le village de Vissoie et la ville de Sierre.Cet bel objet construit en 1960, sur une parcelle de 764m² se compose de la manière suivante: Rez-de-jardin: Hall d'entrée, salle de douche, cuisine/séjour avec poêle à bois. Etage : 2 chambres à coucher en mezzanine. Divers: Spacieux jardin/terrasse, espace de rangement extérieur, accès via un sentier. N'attendez plus et contactez-nous pour de plus amples informations sur cet objet rare vendable en tant que résidence principale ou secondaire à des personnes domiciliées en Suisse ou à l'étranger.TOUS NOS BIENS EN VENTE SUR WWW.EIMMOBILIER.CHReizendes kleines 3½-Zimmer-Chalet mit einer Fläche von 46 m² und einer Terrasse, die einen freien Blick auf das Tal bietet. Die Unterkunft liegt ideal im malerischen Dorf Ayer, in der Nähe des Ortszentrums und einer Bushaltestelle mit Verbindungen zu den Skigebieten von Anniviers (Grimentz-Zinal, St-Luc-Chandolin und Vercorin - alle Magic-Pass-Partner), dem Dorf Vissoie und der Stadt Sierre.Dieses schöne, 1960 erbaute Haus auf einem 764 m² großen Grundstück setzt sich wie folgt zusammen: Gartenebene: Eingangsbereich, Duschbad, Wohnküche mit Holzofen. Obergeschoss: 2 Schlafzimmer im Zwischengeschoss. Sonstiges: Großzügiger Garten/Terrasse, Abstellraum im Außenbereich, Zugang über einen Fußweg. Zögern Sie nicht länger und kontaktieren Sie uns für weitere Informationen zu diesem seltenen Objekt, das als Haupt- oder Zweitwohnsitz an Personen mit Wohnsitz in der Schweiz oder im Ausland verkauft werden kann.ALLE UNSERE ZUM VERKAUF STEHENDEN OBJEKTE FINDEN SIE UNTER WWW.EIMMOBILIER.CHCharming little 3½-room chalet measuring 46 m² with a terrace offering an unobstructed view of the valley. The property is ideally located in the picturesque village of Ayer, close to the village center and a bus stop with service to the Anniviers ski resorts (Grimentz-Zinal, St-Luc-Chandolin, and Vercorin--all Magic Pass partners), the village of Vissoie, and the city of Sierre.This beautiful home, built in 1960 on a 764m² lot, is laid out as follows: Garden level: Entry hall, shower room, kitchen/living room with wood-burning stove. Upper floor: 2 bedrooms on the mezzanine. Additional features: Spacious garden/terrace, outdoor storage area, access via a footpath. Don't wait any longer--contact us for more information about this rare property, which can be sold as a primary or secondary residence to individuals residing in Switzerland or abroad.ALL OUR PROPERTIES FOR SALE AT WWW.EIMMOBILIER.CH


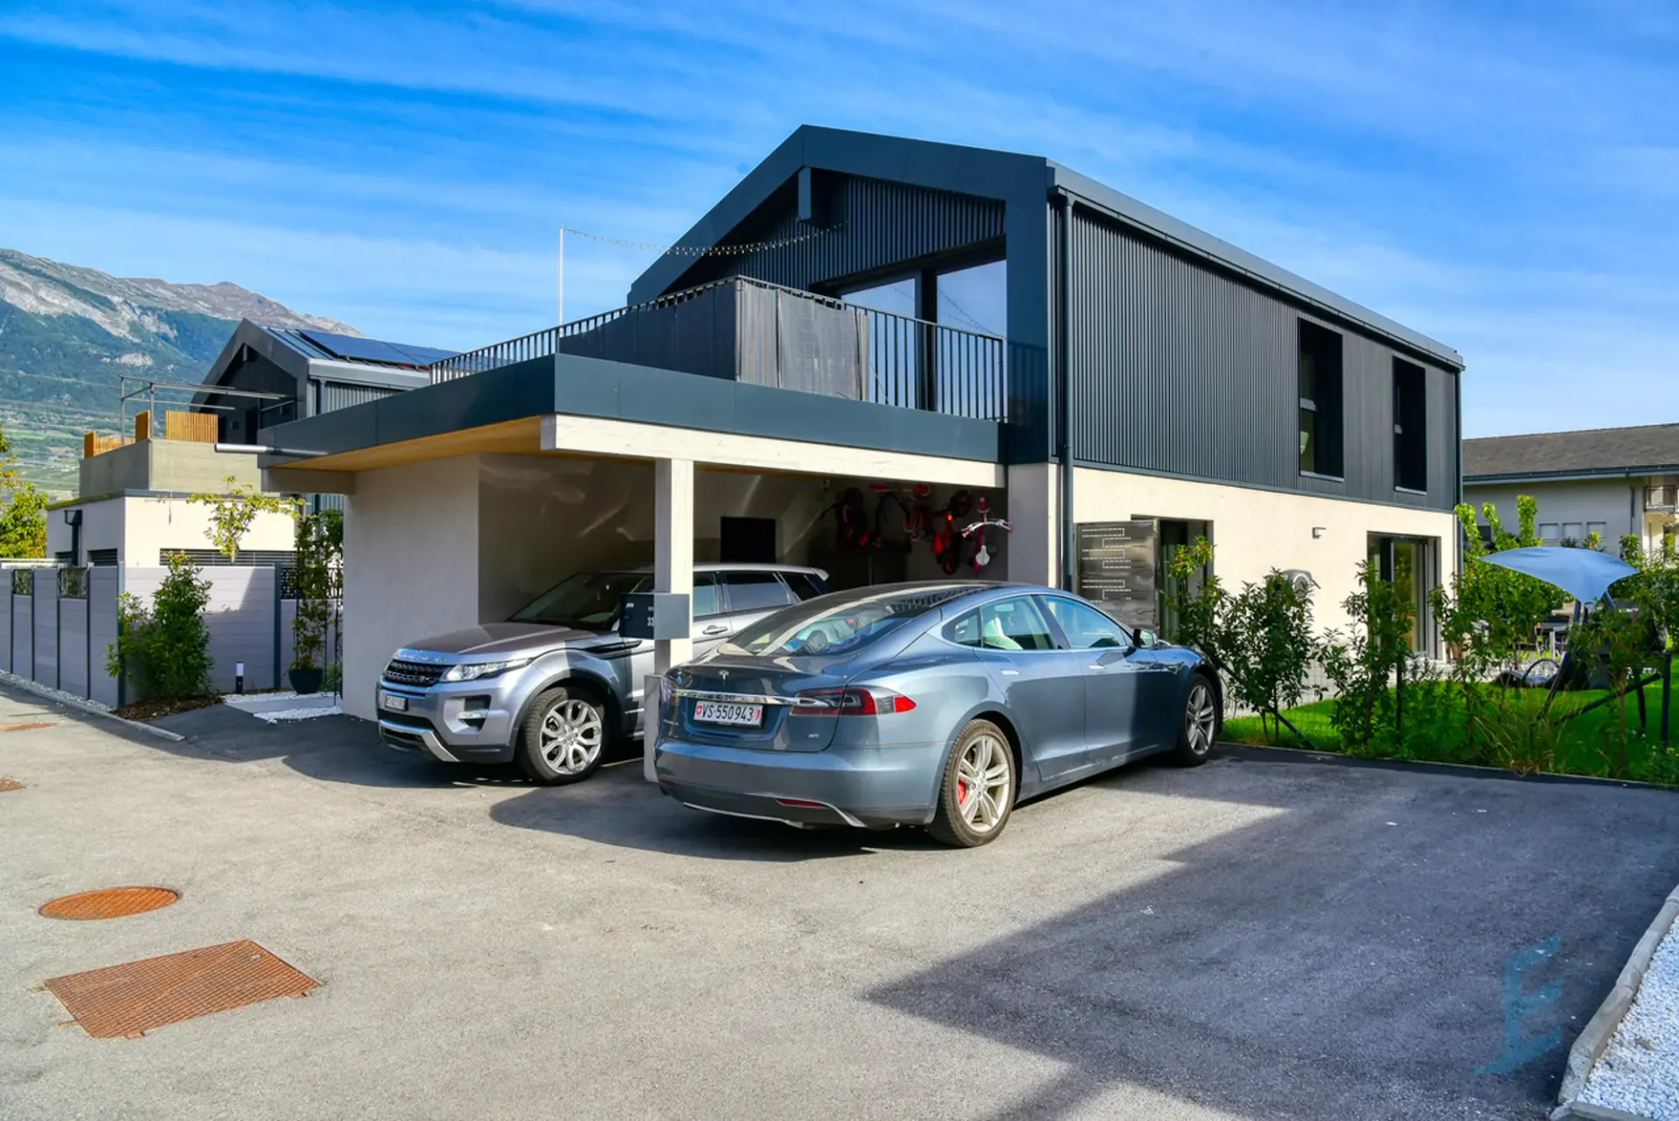
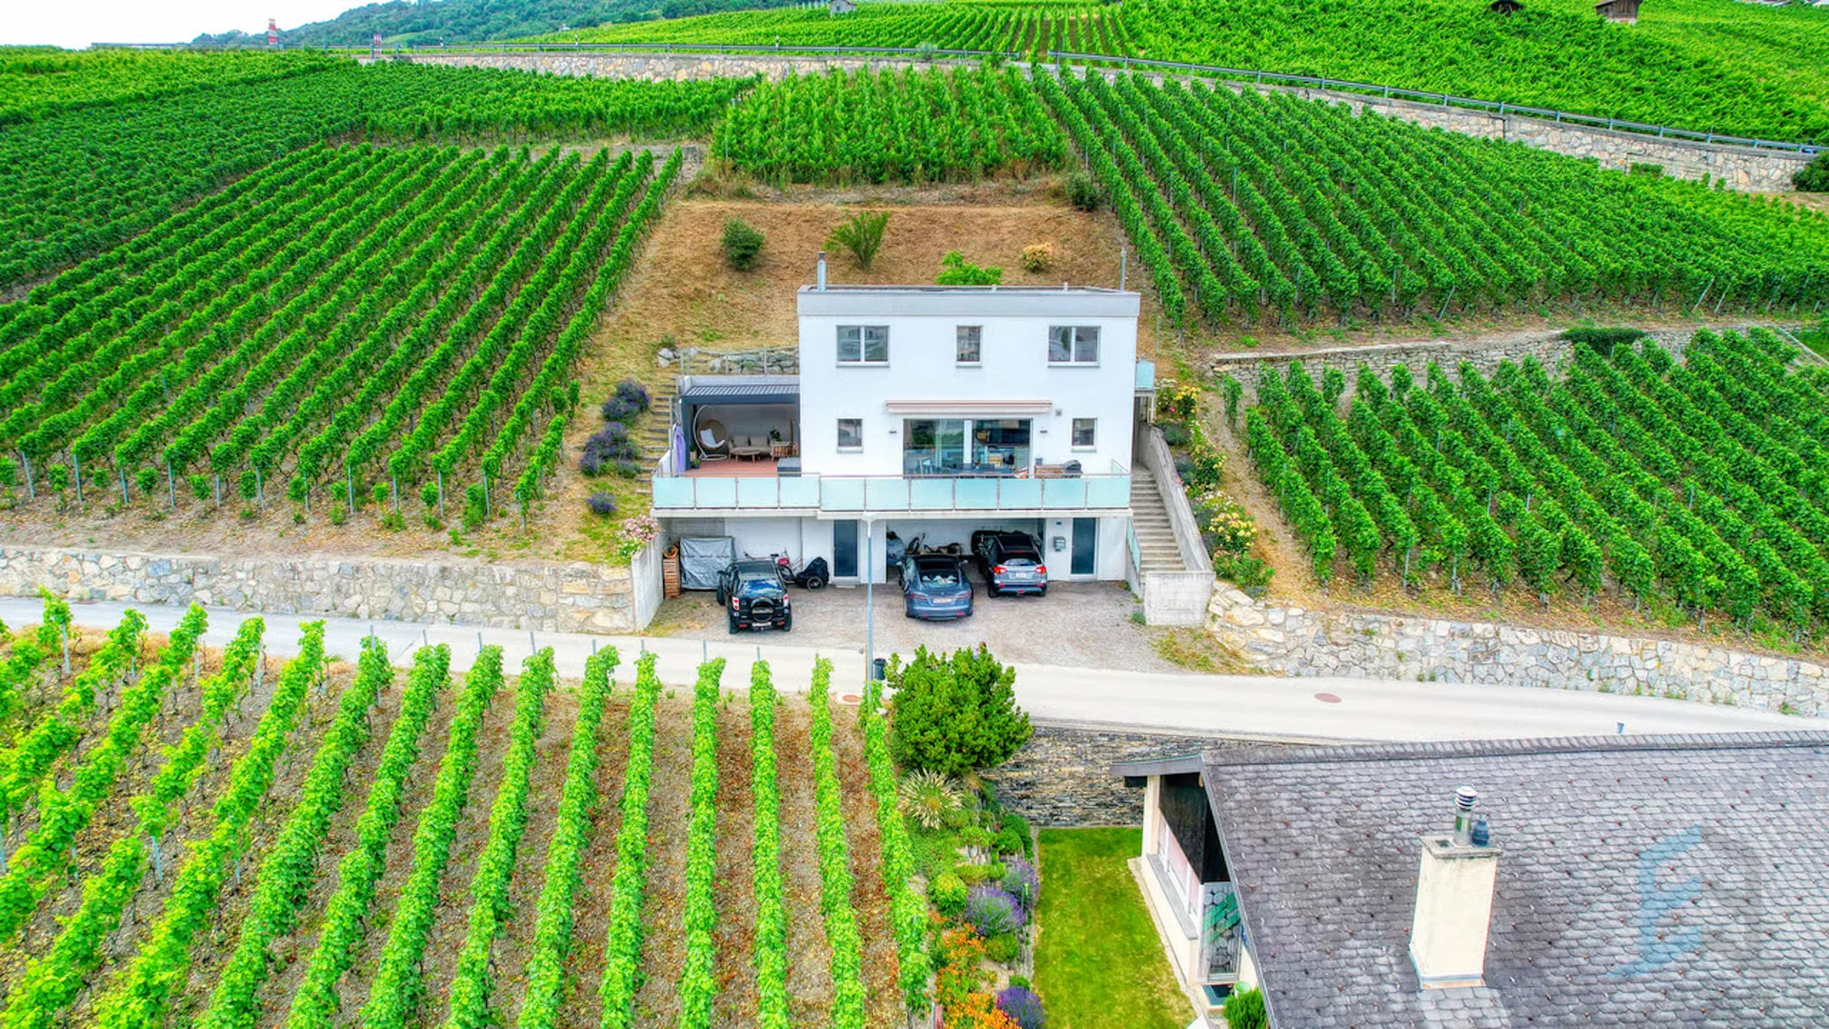
"EXCLUSIF Charmante villa individuelle 5 ½ pièces au coeur du vignoble"
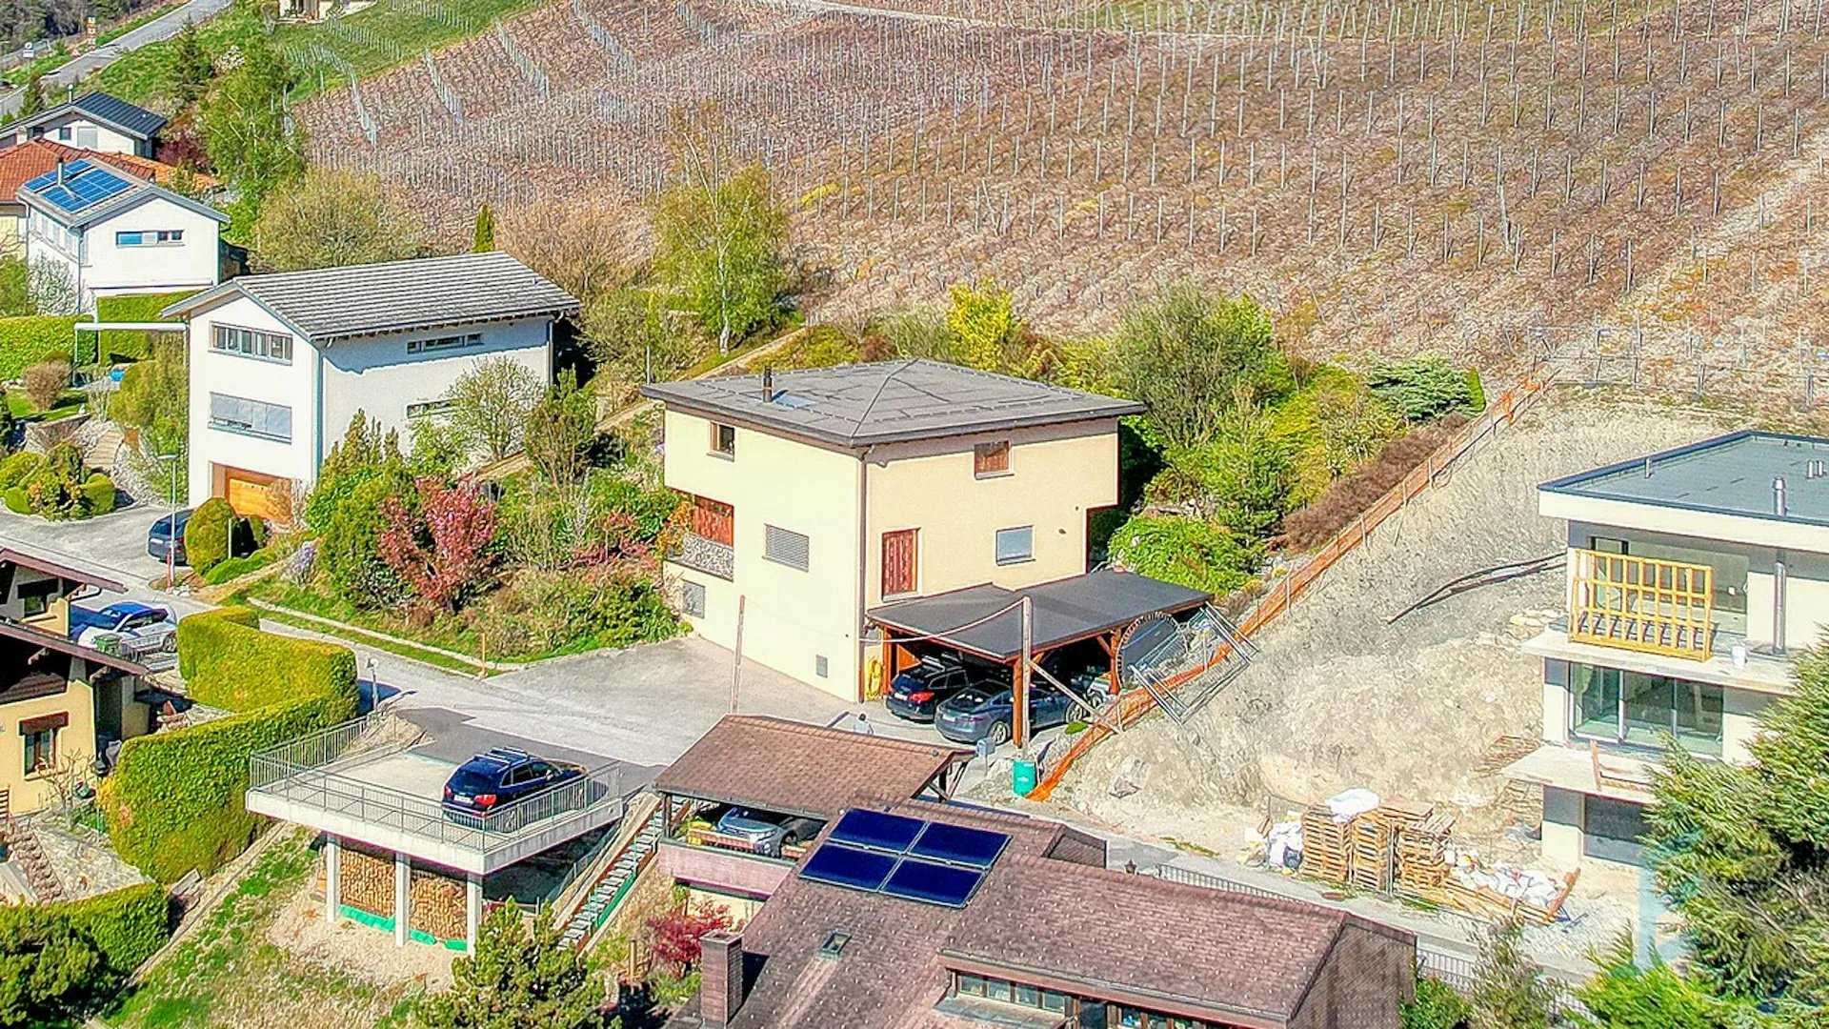
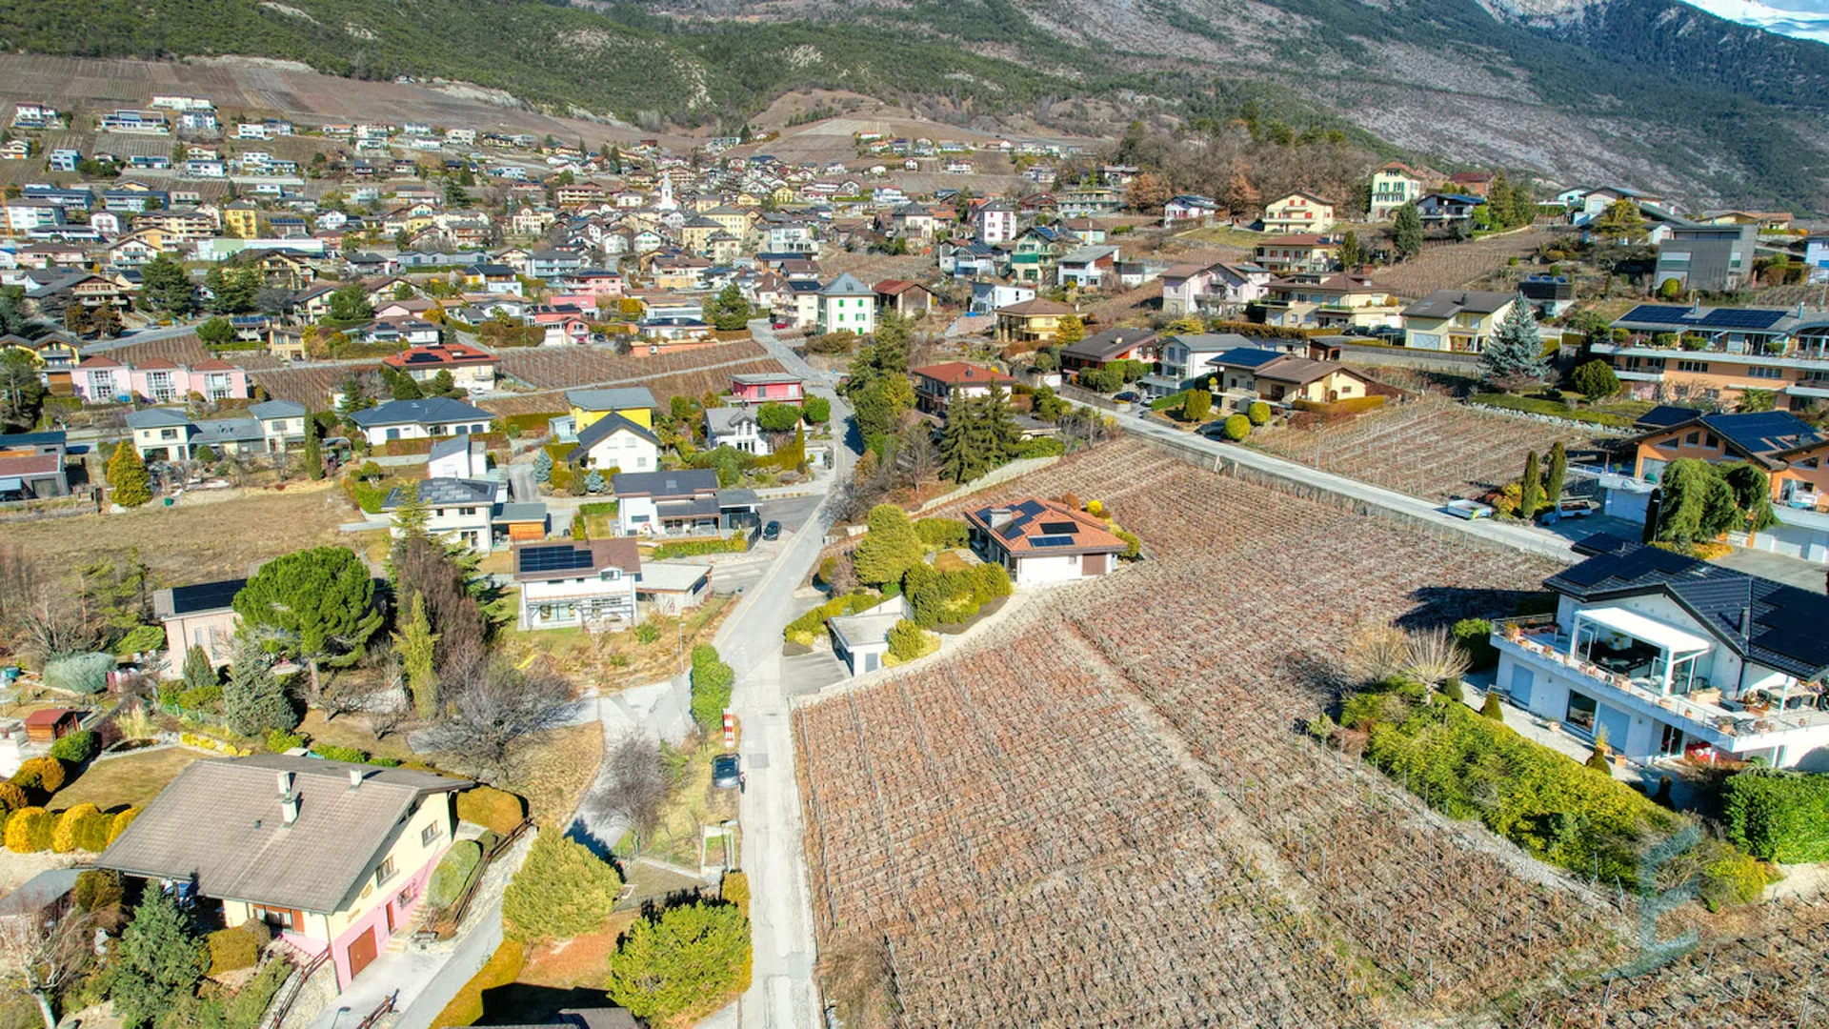
Magnifique villa individuelle 5 ½ pièces de 144m² avec spacieuse terrasse et vue panoramique nichée dans un environnement paisible, idéale pour se ressourcer au coeur du vignoble sierrois. La villa construite en 2013 sur 3 niveaux et sur une parcelle de 499m², se compose comme suit: Rez inférieur: Cave, local technique, 2 places de parc couvertes. Rez supérieur: Hall d'entrée, cuisine ouverte sur salle à manger, spacieux séjour avec baies-vitrées et poêle à bois, accès direct à la terrasse Sud-Ouest, salle de douche et réduit avec raccordements pour colonne de lavage. Etage: 4 chambres à coucher, salle de bain. Rénovations: Pergola et store-toile (2024), peintures, lave-vaisselle et aménagements extérieurs (2025) N'attendez plus et contactez-nous pour de plus amples informations sur cette belle opportunité vendable en tant que résidence principale ou secondaire à des personnes domiciliées en Suisse.TOUS NOS BIENS EN VENTE SUR WWW.EIMMOBILIER.CHWunderschöne, freistehende 5½-Zimmer-Villa mit einer Wohnfläche von 144 m², großzügiger Terrasse und Panoramablick, eingebettet in eine ruhige Umgebung - ideal, um im Herzen der Weinberge der Sierra neue Energie zu tanken. Die 2013 erbaute Villa erstreckt sich über 3 Ebenen auf einem 499 m² großen Grundstück und setzt sich wie folgt zusammen: Untergeschoss: Keller, Technikraum, 2 überdachte Parkplätze. Obergeschoss: Eingangshalle, zum Esszimmer offene Küche, geräumiges Wohnzimmer mit Panoramafenstern und Holzofen, direkter Zugang zur Südwestterrasse, Duschbad und Abstellraum mit Anschlüssen für eine Waschmaschine. Obergeschoss: 4 Schlafzimmer, Badezimmer. Renovierungen: Pergola und Markise (2024), Anstriche, Geschirrspüler und Außenanlagen (2025) Zögern Sie nicht länger und kontaktieren Sie uns für weitere Informationen zu dieser attraktiven Immobilie, die von in der Schweiz ansässigen Personen als Haupt- oder Zweitwohnsitz erworben werden kann.ALLE UNSERE IMMOBILIEN ZUM VERKAUF AUF WWW.EIMMOBILIER.CHA magnificent 5½-room detached villa measuring 144m² with a spacious terrace and panoramic views, nestled in a peaceful setting--ideal for recharging your batteries in the heart of the Sierre vineyards. Built in 2013, the villa spans three levels on a 499m² lot and is laid out as follows: Lower level: Cellar, utility room, 2 covered parking spaces. Upper level: Entry hall, kitchen open to the dining room, spacious living room with floor-to-ceiling windows and a wood-burning stove, direct access to the southwest-facing terrace, shower room, and utility closet with connections for a washing machine. First floor: 4 bedrooms, bathroom. Renovations: Pergola and awning (2024), painting, dishwasher, and outdoor improvements (2025) Don't wait any longer--contact us for more information about this wonderful opportunity, available for sale as a primary or secondary residence to individuals domiciled in Switzerland.ALL OUR PROPERTIES FOR SALE AT WWW.EIMMOBILIER.CH


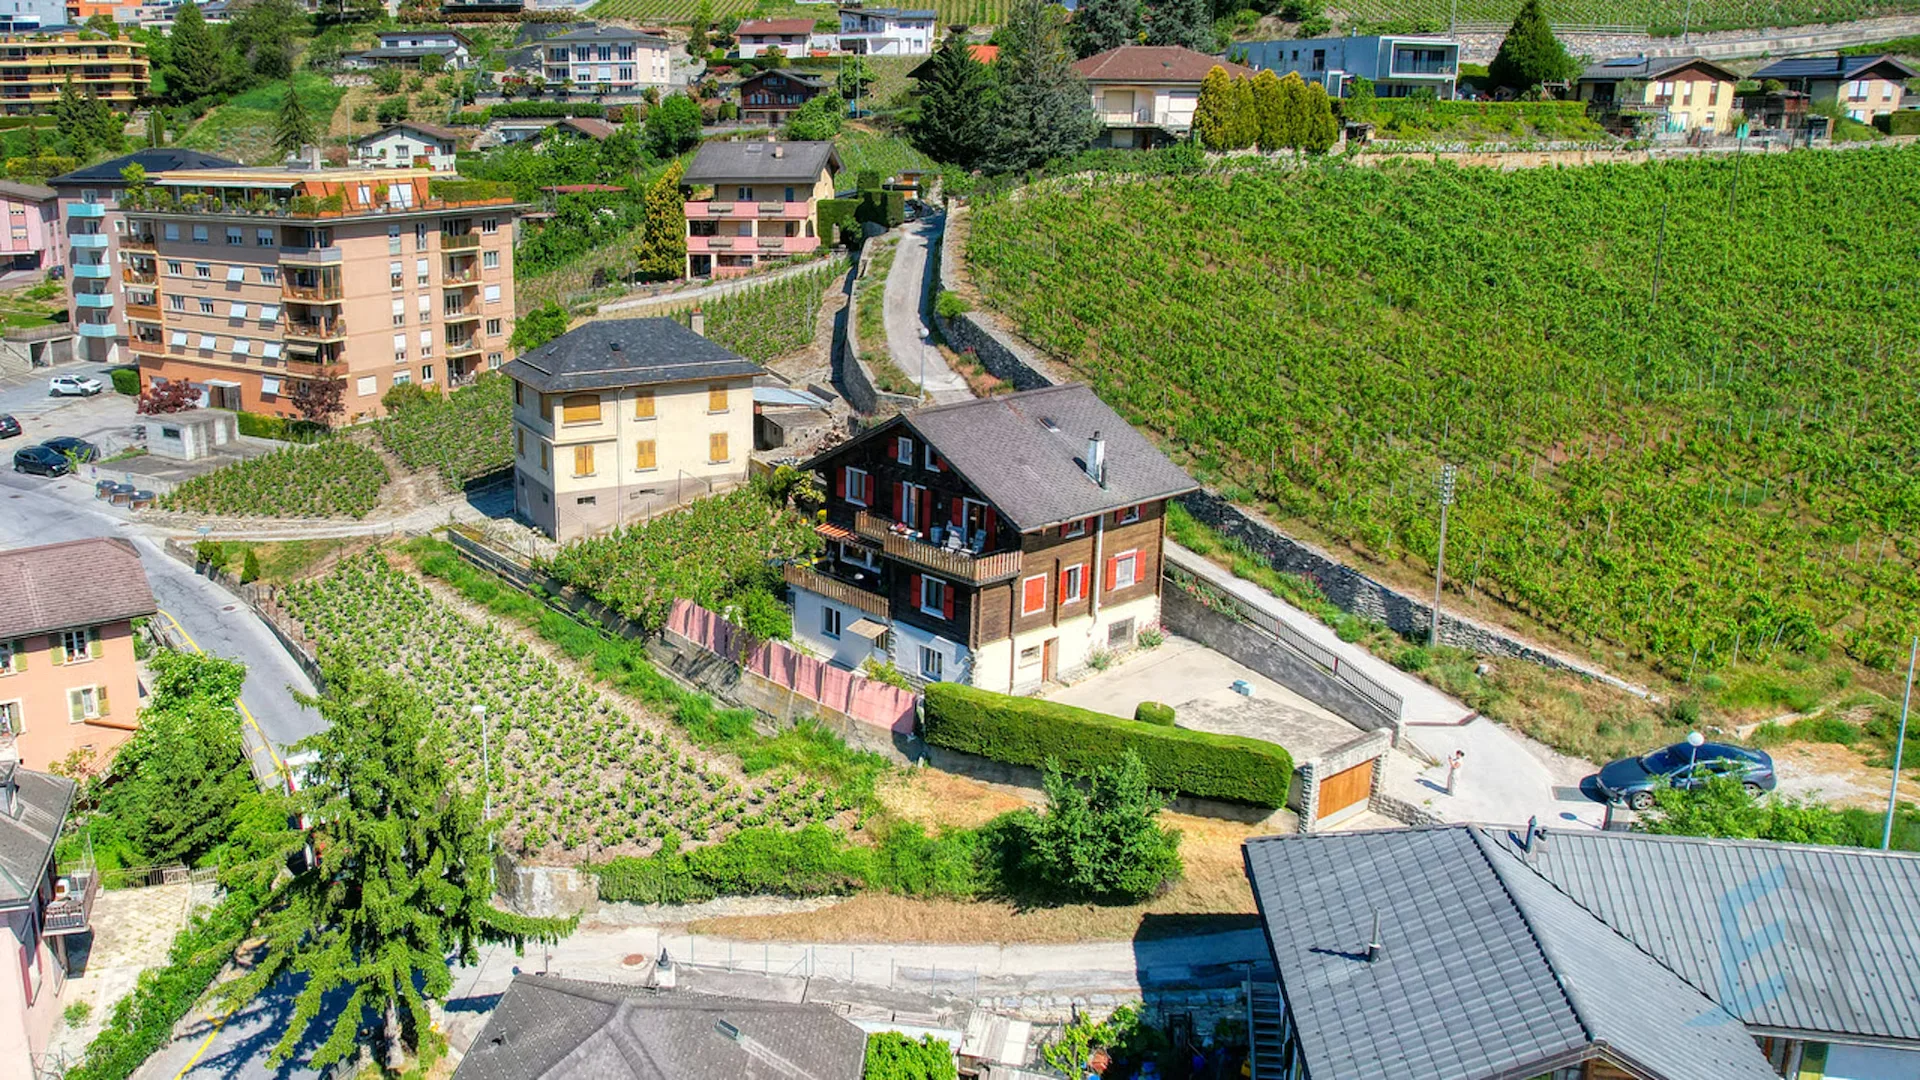
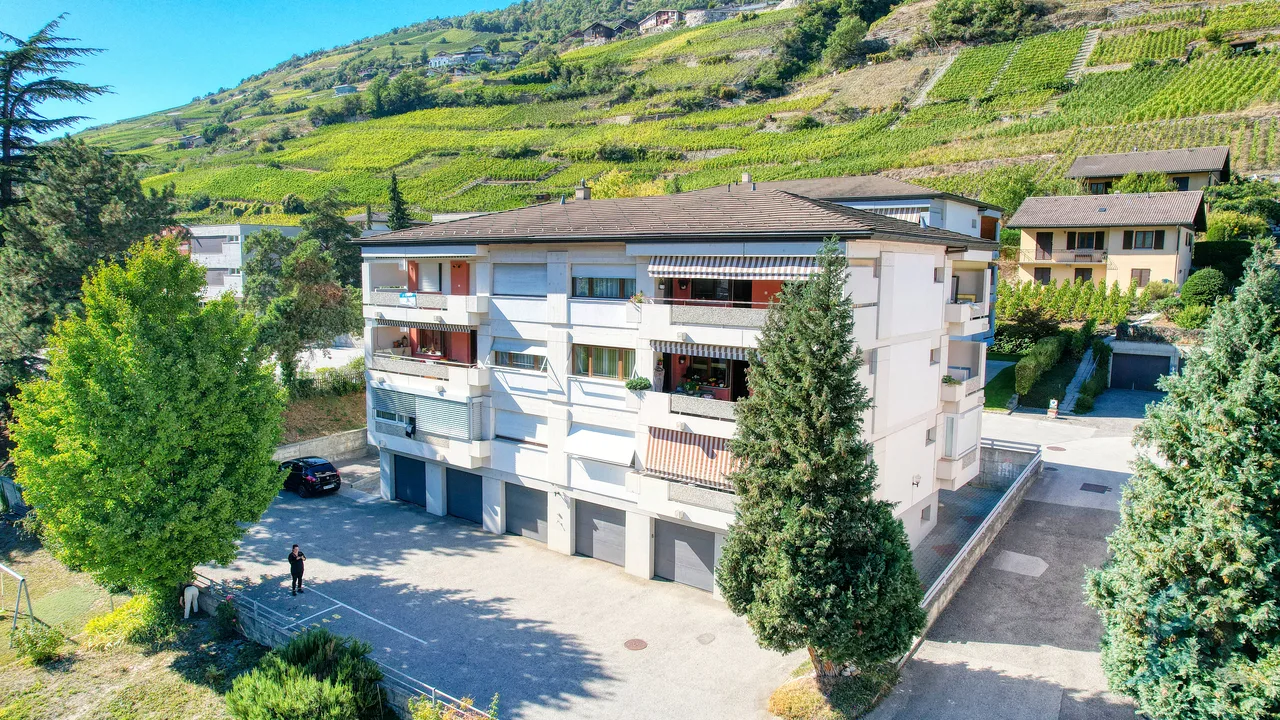
"EXCLUSIVITE Appartement 2 ½ pièces en rez-de-chaussée à Veyras"
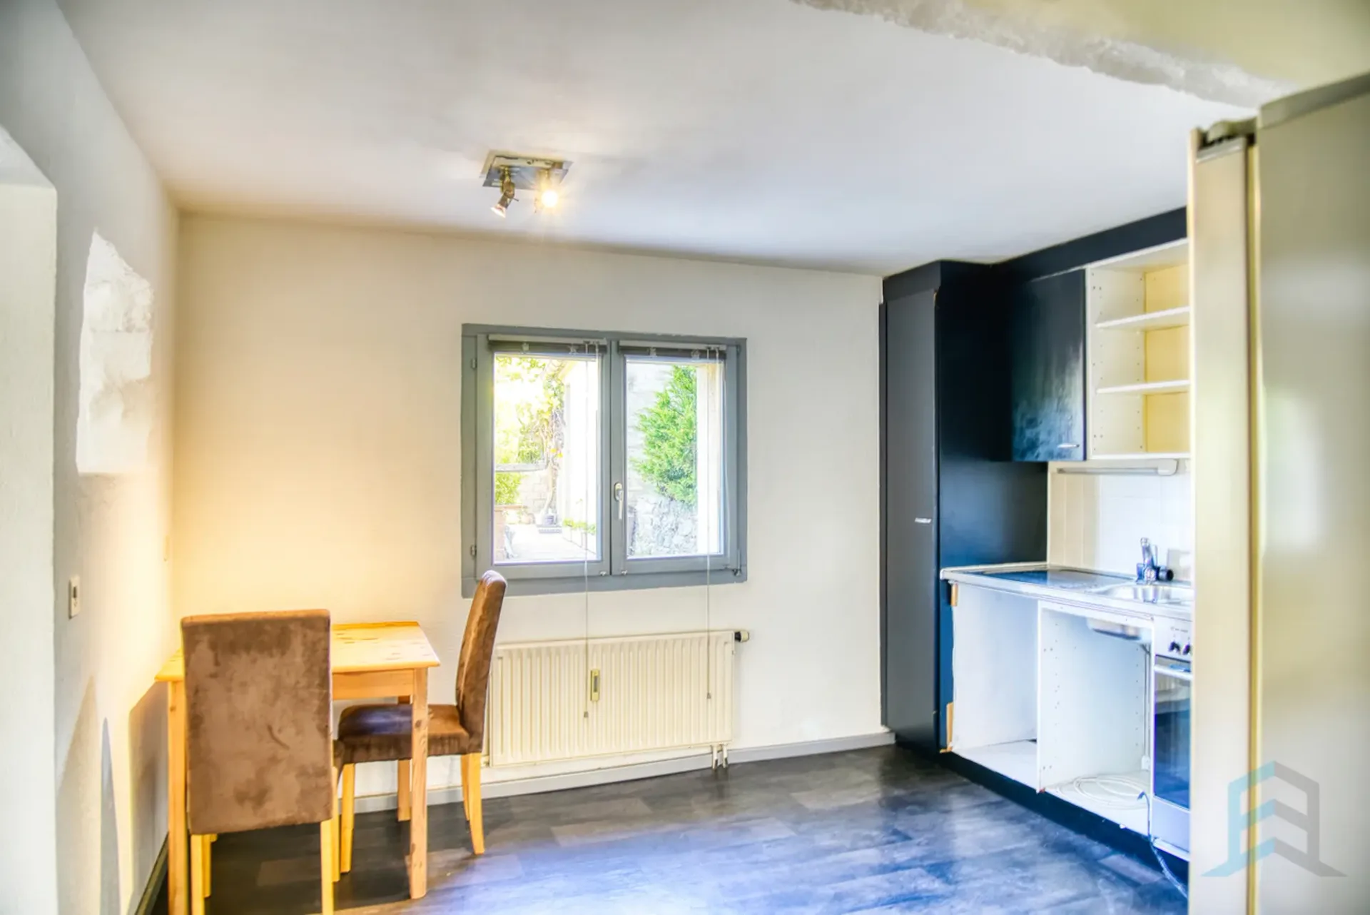
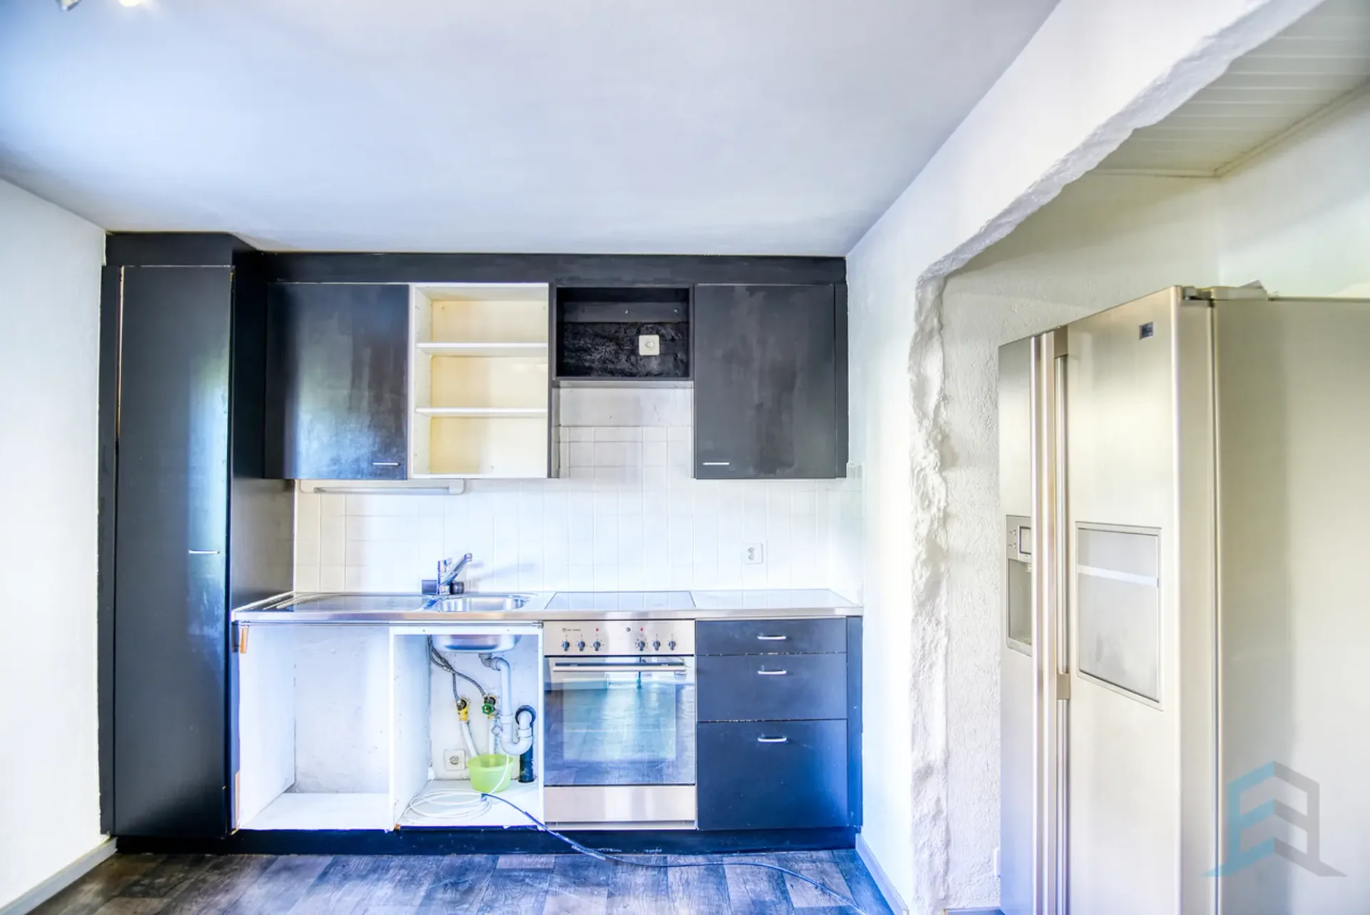
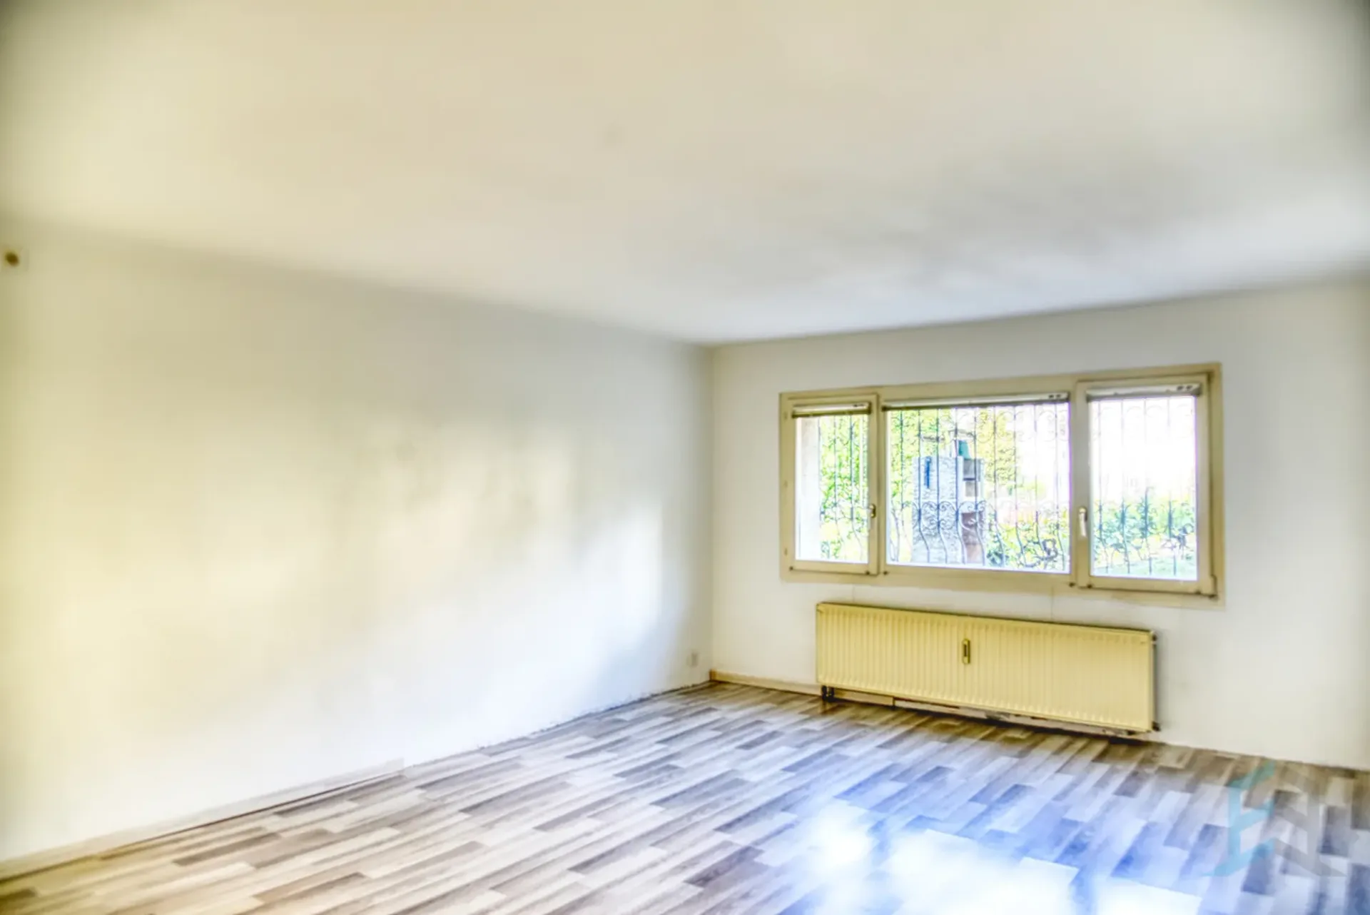
Bel appartement de 2 ½ pièces en rez-de-jardin d'une petite PPE de 3 unités construite en 1960 sur une parcelle de 339m², idéalement situé dans un quartier au Sud de Veyras, dans une zone résidentielle calme et à proximité de toute commodité et de la ville de Sierre.Cet appartement à rénover de 71m² habitables avec terrasse privative se compose comme suit : Appartement : Hall d'entrée, 2 espaces bureaux/salle de jeux, séjour/salle à manger, cuisine agencée, salle de bain, spacieuse chambre. Rénovations: Chaudière à mazout (2014), peinture (2026). Divers : Buanderie collective, terrasse privative de 53m², place de parc extérieure. N'attendez plus et contactez-nous pour de plus amples informations sur cet objet au fort potentiel, vendable en tant que résidence principale ou secondaire à des personnes domiciliées en Suisse.TOUS NOS BIENS EN VENTE SUR WWW.EIMMOBILIER.CHSchöne 2 ½-Zimmer-Wohnung im Gartengeschoss einer kleinen Eigentumswohnung mit 3 Einheiten, die 1960 auf einem 339m² großen Grundstück gebaut wurde, ideal gelegen in einem Viertel südlich von Veyras, in einem ruhigen Wohngebiet und in der Nähe aller Annehmlichkeiten und der Stadt Sierre.Diese zu renovierende Wohnung mit 71m² Wohnfläche und eigener Terrasse setzt sich wie folgt zusammen: Wohnung: Eingangshalle, 2 Bürobereiche/Spielzimmer, Wohn-/Esszimmer, eingerichtete Küche, Badezimmer, geräumiges Schlafzimmer. Renovierungen: Ölkessel (2014), Malerarbeiten (2026). Sonstiges: Gemeinschaftliche Waschküche, private Terrasse von 53m², Außenparkplatz. Warten Sie nicht länger und kontaktieren Sie uns für weitere Informationen über dieses Objekt mit großem Potenzial, das als Haupt- oder Zweitwohnsitz an in der Schweiz wohnhafte Personen verkauft werden kann.ALLE UNSERE IMMOBILIEN ZUM VERKAUF AUF WWW.EIMMOBILIER.CHBeautiful 2 ½-room garden-level apartment in a small 3-unit PPE built in 1960 on a 339m² plot, ideally located in a neighborhood south of Veyras, in a quiet residential area and close to all amenities and the town of Sierre.This 71m² apartment for renovation with private terrace is composed as follows: Apartment: Entrance hall, 2 office/games room areas, living/dining room, fitted kitchen, bathroom, spacious bedroom. Renovations: Oil-fired boiler (2014), painting (2026). Miscellaneous: Communal laundry room, 53m² private terrace, outdoor parking space. Don't wait any longer and contact us for more information on this object with great potential, saleable as a primary or secondary residence to people domiciled in Switzerland.ALL OUR PROPERTIES FOR SALE ON WWW.EIMMOBILIER.CH


"EXCLUSIVITE Splendide villa mitoyenne de 5½ avec jardin à Chippis"
Superbe villa mitoyenne de 5 ½ pièces avec jardin au bout d'une rue sans issue calme du village de Chippis et à proximité immédiate de toute commodité.Cette propriété de 220m² totaux, construite en 1990 et rénovée en 2021, se compose comme suit: Rez-de-chaussée: Hall d'entrée avec armoires encastrées, bureau, salle de douche, cuisine ouverte avec îlot central donnant sur le spacieux séjour/salle à manger, accès direct à la terrasse et au jardin Ouest. Etage: Salle de bain, 3 chambres à coucher, mezzanine aménageable. Sous-sol : Local technique, buanderie, cave, local de stockage, espace à aménager. Extérieurs: Terrasse aménagée, place de parc extérieure et place de parc couverte. Cet objet coup de coeur représente une superbe opportunité d'acquérir une spacieuse propriété soignée dans un quartier tranquille de Chippis.N'attendez plus et contactez-nous pour de plus amples informations sur cette belle opportunité vendable en tant que résidence principale ou secondaire à des personnes domiciliées en Suisse.TOUS NOS BIENS EN VENTE SUR WWW.EIMMOBILIER.CHHerrliche 5 ½-Zimmer-Reihenvilla mit Garten am Ende einer ruhigen Sackgasse im Dorf Chippis und in unmittelbarer Nähe zu allen Annehmlichkeiten.Diese Immobilie mit 220m² Gesamtfläche wurde 1990 erbaut und 2021 renoviert und setzt sich wie folgt zusammen: Erdgeschoss: Eingangshalle mit Einbauschränken, Büro, Duschbad, offene Küche mit Mittelinsel mit Zugang zum geräumigen Wohn-/Esszimmer, direkter Zugang zur Terrasse und zum Westgarten. Etage: Badezimmer, 3 Schlafzimmer, ausbaufähiges Zwischengeschoss. Untergeschoss: Technikraum, Waschküche, Keller, Abstellraum, ausbaubarer Raum. Außenbereich: Ausgestattete Terrasse, Außenparkplatz und überdachter Parkplatz. Dieses Objekt mit Herz stellt eine großartige Gelegenheit dar, eine geräumige, gepflegte Immobilie in einer ruhigen Gegend von Chippis zu erwerben.Warten Sie nicht länger und kontaktieren Sie uns für weitere Informationen über diese großartige Gelegenheit, die als Haupt- oder Zweitwohnsitz an Personen mit Wohnsitz in der Schweiz verkauft werden kannALLE UNSERE IMMOBILIEN ZUM VERKAUF AUF WWW.EIMMOBILIER.CHSuperb 5 ½-room terraced villa with garden at the end of a quiet dead-end street in the village of Chippis and within easy reach of all amenities.This 220m² total property, built in 1990 and renovated in 2021, is composed as follows: Ground floor: Entrance hall with built-in wardrobes, study, shower room, open kitchen with central island overlooking the spacious living/dining room, direct access to the terrace and west garden. First floor: Bathroom, 3 bedrooms, mezzanine suitable for conversion. Basement: Utility room, laundry room, cellar, storage room, space to be converted. Exterior: Landscaped terrace, outdoor parking space and covered parking space. This objet coup de coeur represents a superb opportunity to acquire a spacious, well-kept property in a quiet area of Chippis.Don't wait any longer and contact us for more information on this great opportunity that can be sold as a primary or secondary residence to people domiciled in Switzerland.ALL OUR PROPERTIES FOR SALE ON WWW.EIMMOBILIER.CH


"A LOUER - Splendide appartement neuf de 3½ pièces au coeur des vignobles"
Splendide appartement neuf de 3½ pièces au coeur des vignobles de Loèche-ville et à proximité de toutes les commodités avec vue imprenable sur le parc naturel de Pfyn-Finges, le château de Loèche et la plaine du Rhône. Cet bel appartement neuf de 93m² habitables au 1er étage se compose comme suit: Appartement: Hall d'entrée, salle de douche équipée d'une colonne de lavage, 2 chambres à coucher avec accès au balcon Est, cuisine ouverte agencée, grand séjour avec accès au balcon/terrasse Sud/Est de 30m². Divers: Cave privative, 2 places de parc intérieures disponibles. N'attendez plus et contactez-nous pour de plus amples informations sur cet objet d'exception et afin d'organiser une visite. TOUTES NOS PROPRIETES EN LOCATION SUR WWW.EIMMOBILIER.CH Glänzende neue 3½-Zimmer-Wohnung im Herzen der Weinberge von Leuk-Stadt und in der Nähe aller Annehmlichkeiten mit atemberaubender Aussicht auf den Naturpark Pfyn-Finges, das Schloss Leuk und die Rhoneebene. Diese schöne neue Wohnung mit 93m² Wohnfläche im 1. Stock setzt sich wie folgt zusammen: Wohnung: Eingangshalle, Duschbad mit Waschsäule, 2 Schlafzimmer mit Zugang zum Ostbalkon, offene Einbauküche, großes Wohnzimmer mit Zugang zum 30m² großen Süd/Ost-Balkon/Terrasse. Diverses: Privater Keller, 2 Innenparkplätze verfügbar. Warten Sie nicht länger und kontaktieren Sie uns für weitere Informationen zu diesem außergewöhnlichen Objekt und um eine Besichtigung zu vereinbaren. Alle unsere Immobilien zur Miete auf WWW.EIMMOBILIER.CH Splendid new 3½-room apartment in the heart of Leuk town's vineyards and close to all amenities with breathtaking views of the Pfyn-Finges nature park, Leuk castle and the Rhone plain. This beautiful new apartment with 93m² of living space on the 1st floor is composed as follows: Apartment: Entrance hall, shower room equipped with a washing column, 2 bedrooms with access to the east balcony, open-plan fitted kitchen, large living room with access to the 30m² south/east balcony/terrace. Miscellaneous: Private cellar, 2 indoor parking spaces available. Wait no longer and contact us for more information on this exceptional object and to arrange a viewing. ALL OUR PROPERTIES FOR RENT ON WWW.EIMMOBILIER.CH


"EXCLUSIVITE Magnifique chalet 4 ½ pièces avec vue panoramique à Erdesson"
Magnifique chalet de 4 ½ pièces, construit en 1976 et rénové en 2003, sur une parcelle arborisée de 889m² bénéficiant d'une vue panoramique sur la vallée du Rhône et situé à proximité des stations de Nax-Mont-Noble et Vercorin (partenaires Magic Pass). Ce beau chalet de 231m² répartis sur 3 niveaux se compose de la manière suivante: Rez-de-Chaussée: Hall d'entrée, salle de douche, 2 chambres à coucher, grand séjour avec pierre ollaire, cuisine ouverte sur la salle à manger donnant accès au jardin d'hiver et à la terrasse Nord. Etage: Grande chambre parentale, salle de bain, espace de rangement, coin bureau sous combles. Sous-sol : Grande cave avec espace buanderie et local technique. Rénovations: Cuisine, salle de bain, jardin d'hiver (2003). Extérieurs: Aménagements soignés, verger avec arbres fruitiers, 2 places de parc extérieures, spacieuse grange de 94m² à transformer. N'attendez plus et contactez-nous pour de plus amples informations sur cet objet de charme, vendable en tant que résidence principale ou secondaire à des personnes domiciliées en Suisse ou à l'étranger sans limitation. TOUS NOS BIENS EN VENTE SUR WWW.EIMMOBILIER.CH Prachtvolles 4 ½-Zimmer-Chalet, 1976 erbaut und 2003 renoviert, auf einem 889m² großen, baumbestandenen Grundstück, das von einem Panoramablick auf das Rhonetal profitiert und in der Nähe der Skigebiete Nax-Mont-Noble und Vercorin (Magic-Pass-Partner) liegt. Dieses schöne Chalet mit 231m² verteilt auf 3 Ebenen setzt sich wie folgt zusammen: Erdgeschoss: Eingangshalle, Duschbad, 2 Schlafzimmer, großes Wohnzimmer mit Speckstein, offene Küche zum Esszimmer mit Zugang zum Wintergarten und zur Nordterrasse. Etage: Großes Elternschlafzimmer, Badezimmer, Abstellraum, Büroecke unter dem Dach. Keller: Großer Keller mit Waschküche und Technikraum. Renovierungen: Küche, Badezimmer, Wintergarten (2003). Außenbereich: Gepflegte Anlagen, Obstgarten mit Obstbäumen, 2 Außenparkplätze, geräumige Scheune von 94m² zum Umbau. Warten Sie nicht länger und kontaktieren Sie uns für weitere Informationen über dieses charmante Objekt, das als Haupt- oder Zweitwohnsitz an Personen mit Wohnsitz in der Schweiz oder im Ausland ohne Einschränkung verkauft werden kann. ALLE UNSERE IMMOBILIEN AUF WWW.EIMMOBILIER.CH Magnificent 4 ½-room chalet, built in 1976 and renovated in 2003, on an 889m² wooded plot enjoying panoramic views of the Rhone Valley and located close to the resorts of Nax-Mont-Noble and Vercorin (Magic Pass partners). This beautiful chalet of 231m² spread over 3 levels is composed as follows: Ground floor: Entrance hall, shower room, 2 bedrooms, large living room with soapstone, kitchen open to dining room giving access to winter garden and north terrace. First floor: Large master bedroom, bathroom, storage space, attic office area. Basement: Large cellar with laundry area and machine room. Renovations: Kitchen, bathroom, conservatory (2003). Exterior: Meticulous landscaping, orchard with fruit trees, 2 outdoor parking spaces, spacious 94m² barn for conversion. Don't wait any longer and contact us for more information on this charming property, which can be sold as a primary or secondary residence to Swiss or foreign residents without limitation. ALL OUR PROPERTIES FOR SALE ON WWW.EIMMOBILIER.CH


"EXCLUSIF Magnifique Chalet individuel de 186m² avec vue panoramique"
Magnifique chalet individuel de 4 ½ pièces construit en 1988 sur un terrain de 557m² idéalement situé au coeur du village de Niouc (commune d'Anniviers) à 10 minutes de l'entrée d'autoroute. Cette propriété de 186m², répartis sur 2 niveaux, se compose comme suit: Rez supérieur: Hall d'entrée, WC visiteur, cuisine habitable, salle à manger, séjour avec poêle à bois, spacieuse chambre parentale avec salle de douche privative. Mezzanine: Coin bureau Rez inférieur: 2 chambres à coucher, salle de douche, cave, local technique/buanderie, véranda. Extérieurs: Vastes espaces verts, terrasse en pavés à l'Est, chemin d'accès privatif, place de parc extérieure, garage-box (CHF 35'000.-) disponible en sus. N'attendez plus et contactez-nous pour de plus amples informations sur ce magnifique chalet individuel vendable en tant que résidence principale ou secondaire à des personnes domiciliées en Suisse ou à l'étranger. TOUS NOS BIENS EN VENTE SUR WWW.EIMMOBILIER.CH Wunderschönes freistehendes 4 ½-Zimmer-Chalet, das 1988 auf einem 557m² großen Grundstück gebaut wurde und ideal im Herzen des Dorfes Niouc (Gemeinde Anniviers) 10 Minuten von der Autobahneinfahrt entfernt liegt. Diese Immobilie mit 186m², verteilt auf 2 Ebenen, setzt sich wie folgt zusammen: Oberes Erdgeschoss: Eingangshalle, Gäste-WC, Wohnküche, Esszimmer, Wohnzimmer mit Holzofen, geräumiges Elternschlafzimmer mit eigenem Duschbad. Mezzanin: Büroecke Unteres Erdgeschoss: 2 Schlafzimmer, Duschbad, Keller, Technikraum/Waschküche, Veranda. Aussenbereich: Weitläufige Grünflächen, gepflasterte Terrasse im Osten, privater Zugangsweg, Aussenparkplatz, Garagenbox (CHF 35'000.-) zusätzlich verfügbar. Warten Sie nicht länger und kontaktieren Sie uns für weitere Informationen über dieses wunderschöne freistehende Chalet, das als Haupt- oder Zweitwohnsitz an Personen mit Wohnsitz in der Schweiz oder im Ausland verkauft werden kann. ALLE UNSEREN IMMOBILIEN ZUM VERKAUF AUF WWW.EIMMOBILIER.CH Magnificent detached 4 ½-room chalet built in 1988 on a 557m² plot ideally located in the heart of the village of Niouc (commune of Anniviers) 10 minutes from the freeway entrance. This 186m² property, spread over 2 levels, is composed as follows: Upper floor: Entrance hall, guest WC, eat-in kitchen, dining room, living room with wood-burning stove, spacious master bedroom with en-suite shower room. Mezzanine: Office area Lower floor: 2 bedrooms, shower room, cellar, utility/laundry room, veranda. Exterior: Extensive green spaces, paved terrace to the east, private access road, outdoor parking space, garage-box (CHF 35,000.-) available in addition. Don't wait any longer and contact us for more information on this magnificent detached chalet for sale as a primary or secondary residence to Swiss or foreign residents. ALL OUR PROPERTIES FOR SALE ON WWW.EIMMOBILIER.CH


"EXCLUSIF Magnifique villa individuelle de 4.5 pièces sur les hauts de Miège"
Magnifique villa individuelle de 249m² dont 175m² habitables, exposée plein Sud avec vue panoramique, idéalement située dans le village de Miège (Commune de Noble-Contrée) et à proximité immédiate de toutes commodités. Cette superbe habitation construite en 2006, sur une parcelle de 755m², se présente comme suit: Rez supérieur: Hall d'entrée, cuisine ouverte sur la salle à manger avec accès à la terrasse Sud-Ouest, séjour avec pierre ollaire, chambre parentale avec salle de douche privative, WC visiteur. Etage: 2 chambres à coucher, salle de bain, espace bureau, dégagement. Rez inférieur: Garage, buanderie, cave, disponible. Extérieurs: Couvert à voiture pour 2 véhicules, magnifique jardin arborisé et parfaitement entretenu, spacieuse terrasse Sud-Ouest avec couvert et réduit. Rénovations: Contrôle OIBT (2026), toiture contrôlée (2026), boiseries extérieures (2023), lave-vaisselle (2022), four et plan de cuisson (2019). N'attendez plus et contactez-nous pour de plus amples informations sur cette magnifique villa individuelle vendable en tant que résidence principale ou secondaire à des personnes domiciliées en Suisse. TOUS NOS BIENS EN VENTE SUR WWW.EIMMOBILIER.CH Magnifische freistehende Villa mit 249m², davon 175m² Wohnfläche, Südlage mit Panoramablick, ideal gelegen im Dorf Miège (Gemeinde Noble-Contrée) und in unmittelbarer Nähe zu allen Annehmlichkeiten. Dieses wunderschöne Haus wurde 2006 auf einem 755m² großen Grundstück gebaut und präsentiert sich wie folgt: Oberes Erdgeschoss: Eingangshalle, offene Küche zum Esszimmer mit Zugang zur Südwest-Terrasse, Wohnzimmer mit Speckstein, Elternschlafzimmer mit eigenem Duschbad, Gäste-WC. Etage: 2 Schlafzimmer, Badezimmer, Bürobereich, Abstellraum. Unteres Erdgeschoss: Garage, Waschküche, Keller, verfügbar. Außenbereich: Carport für 2 Fahrzeuge, wunderschöner Garten mit Bäumen und perfekt gepflegt, geräumige Südwest-Terrasse mit Überdachung und Abstellraum. Renovierungen: OIBT-Prüfung (2026), Dachprüfung (2026), Außenverkleidung (2023), Geschirrspüler (2022), Backofen und Kochfeld (2019).26. Warten Sie nicht länger und kontaktieren Sie uns für weitere Informationen über diese wunderschöne freistehende Villa, die als Haupt- oder Zweitwohnsitz an Personen mit Wohnsitz in der Schweiz verkauft werden kann. ALLE UNSERE IMMOBILIEN ZUM VERKAUF AUF WWW.EIMMOBILIER.CH Magnificent detached villa of 249m² including 175m² living space, south-facing with panoramic views, ideally located in the village of Miège (Commune de Noble-Contrée) and within easy reach of all amenities. This superb dwelling built in 2006, on a 755m² plot, is presented as follows: Upper ground floor: Entrance hall, kitchen opening onto the dining room with access to the south-west terrace, living room with soapstone, master bedroom with en-suite shower room, guest WC. First floor: 2 bedrooms, bathroom, office area, hallway. Lower ground floor: Garage, laundry room, cellar, available. Exterior: Carport for 2 vehicles, magnificent wooded and perfectly manicured garden, spacious south-west terrace with cover and storeroom. Renovations: OIBT inspection (2026), roof inspection (2026), external woodwork (2023), dishwasher (2022), oven and hob (2019). Don't wait any longer and contact us for more information on this magnificent detached villa saleable as a primary or secondary residence to persons domiciled in Switzerland. ALL OUR PROPERTIES FOR SALE ON WWW.EIMMOBILIER.CH


"EXCLUSIVITE Spacieux appartement 4 ½ pièces à proximité du centre"
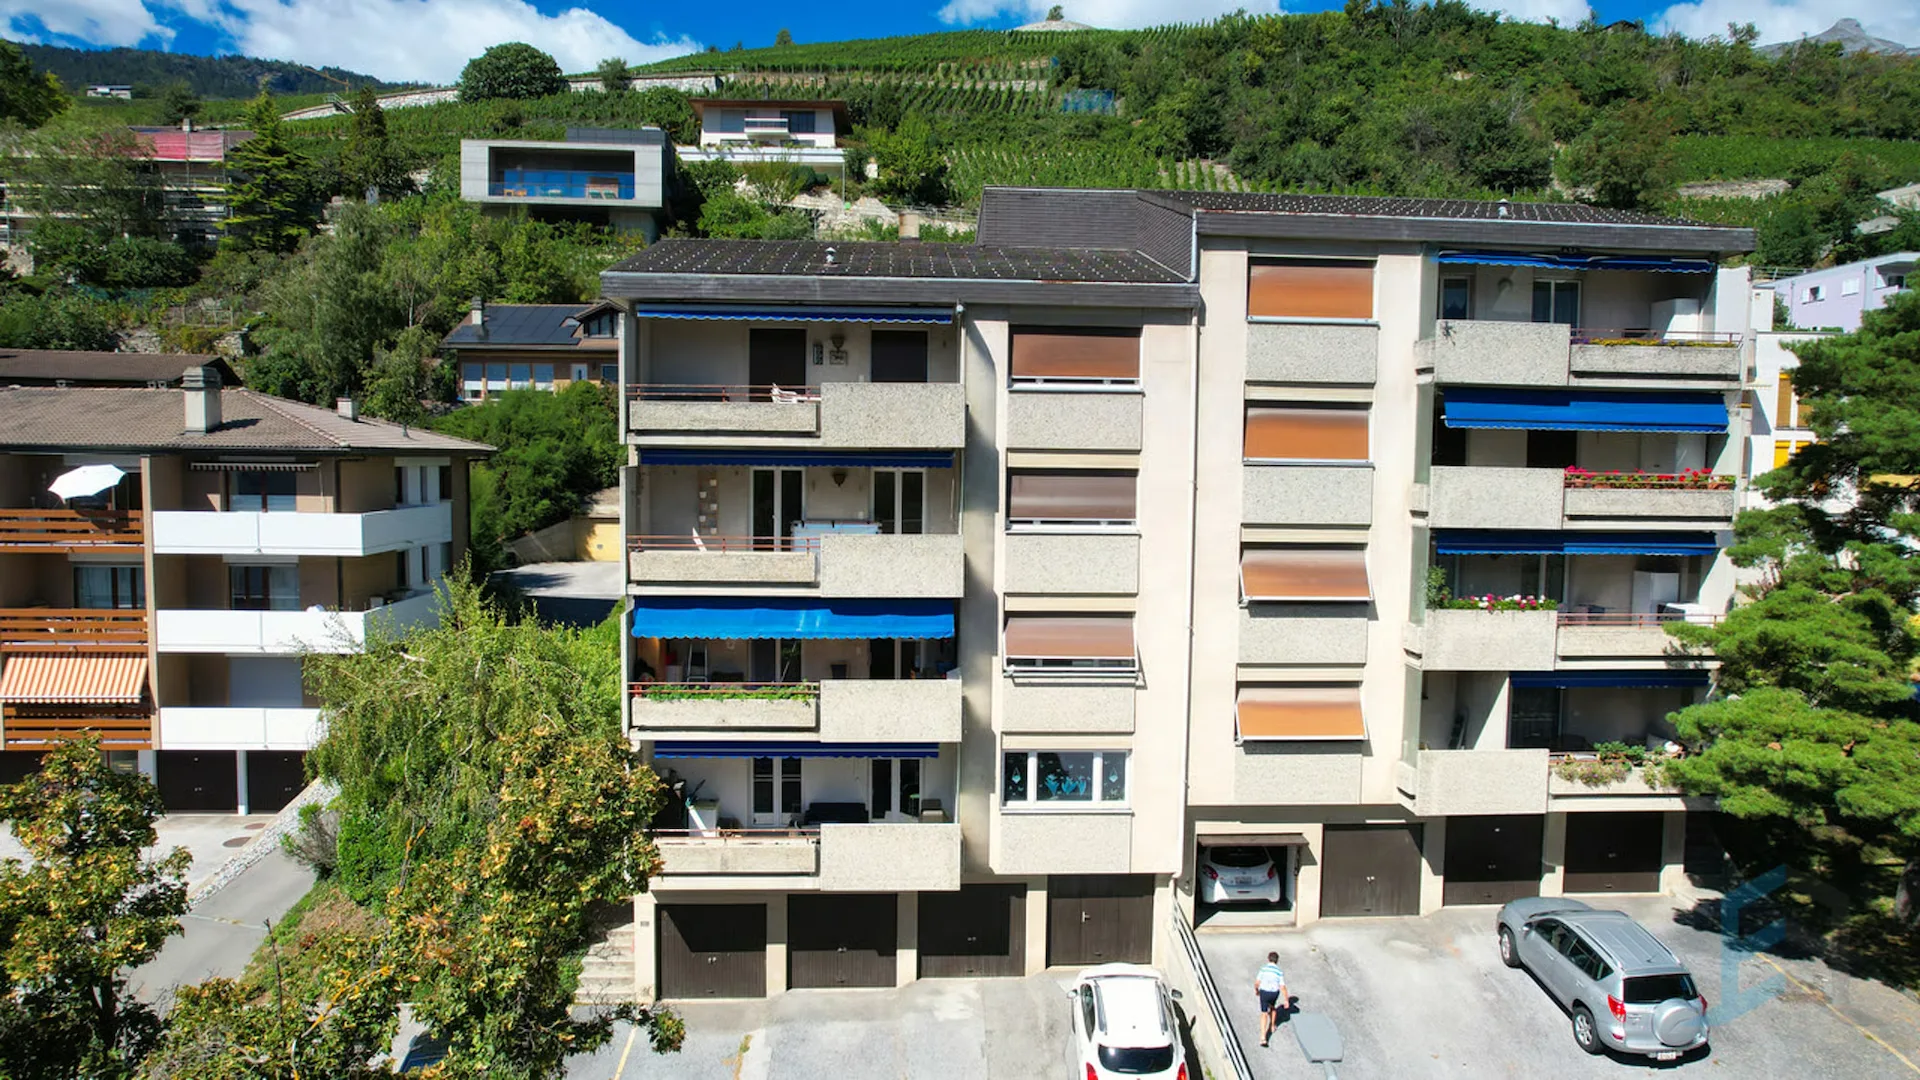
Spacieux appartement de 4 ½ pièces situé au 3ème étage sans ascenseur d'un immeuble construit en 1980 dans un quartier résidentiel calme, à proximité du centre-ville de Sierre et de toutes commodités. Cet appartement de 103m² habitables, au fort potentiel, se compose comme suit: Appartement: Hall d'entrée avec armoires encastrées, 2 chambres à coucher dont une avec accès au balcon, salle de bain avec raccordement pour colonne de lavage, grande chambre parentale avec salle de douche privative et accès au balcon Nord, cuisine ouverte avec accès la véranda Sud, salle à manger et spacieux séjour avec cheminée. Annexes: Cave et galetas privatifs, local à vélo et buanderie collectifs, garage-box (CHF 30'000.-) et place de parc extérieure (CHF 15'000.-) en sus. Rénovations: Douche de la chambre parentale (2018), brûleur à gaz (2020), isolation périphérique et toiture (2025). N'attendez plus et contactez-nous pour de plus amples informations sur cette belle opportunité vendable en tant que résidence principale ou secondaire à des personnes domiciliées en Suisse. TOUS NOS BIENS EN VENTE SUR WWW.EIMMOBILIER.CH Geräumige 4 ½-Zimmer-Wohnung im 3. Stock ohne Aufzug eines 1980 erbauten Gebäudes in einem ruhigen Wohngebiet, in der Nähe des Stadtzentrums von Siders und aller Annehmlichkeiten. Diese 103m² große Wohnung mit viel Potenzial setzt sich wie folgt zusammen: Appartement: Eingangsbereich mit Einbauschränken, 2 Schlafzimmer, eines davon mit Zugang zum Balkon, Badezimmer mit Anschluss für eine Waschsäule, großes Elternschlafzimmer mit eigenem Duschbad und Zugang zum Nordbalkon, offene Küche mit Zugang zur Südveranda, Esszimmer und geräumiges Wohnzimmer mit Kamin. Anlagen: Privater Keller und Galetas, gemeinschaftlicher Fahrradraum und Waschküche, Garagenbox (CHF 30'000.-) und Aussenparkplatz (CHF 15'000.-) zusätzlich. Renovierungen: Dusche im Elternschlafzimmer (2018), Gasbrenner (2020), Außenwand- und Dachdämmung (2025). Warten Sie nicht länger und kontaktieren Sie uns für weitere Informationen über diese großartige Gelegenheit, die als Haupt- oder Zweitwohnsitz an Personen mit Wohnsitz in der Schweiz verkauft werden kann. ALLE UNSERE IMMOBILIEN ZUM VERKAUF AUF WWW.EIMMOBILIER.CH Spacious 4 ½-room apartment located on the 3rd floor without elevator of a building built in 1980 in a quiet residential area, close to downtown Sierre and all amenities. This 103m² apartment, with great potential, is composed as follows: Apartment: Entrance hall with built-in wardrobes, 2 bedrooms, one with access to the balcony, bathroom with connection for laundry column, large master bedroom with private shower room and access to the North balcony, open kitchen with access to the South veranda, dining room and spacious living room with fireplace. Annexes: Private cellar and galetas, communal bike room and laundry room, garage-box (CHF 30,000.-) and outdoor parking space (CHF 15,000.-) extra. Renovations: Master bedroom shower (2018), gas burner (2020), exterior and roof insulation (2025). Don't wait any longer and contact us for more information on this great opportunity saleable as a primary or secondary residence to people domiciled in Switzerland. ALL OUR PROPERTIES FOR SALE ON WWW.EIMMOBILIER.CH


"Superbe appartement 4 ½ pièces dans un projet de 7 unités à Villa"
Magnifique appartement 4 ½ pièces à l'étage d'un petit immeuble de 7 appartements, en plein coeur du charmant quartier de Villa, à proximité immédiate du centre-ville de Sierre et de toute commodité. Ce bâtiment, dont la construction est en cours, sera livré au printemps 2027 et dispose de finitions supérieures ainsi que d'une excellente distribution intérieure. D'un point de vue énergétique, le bâtiment est particulièrement efficient grâce à son système de pompe à chaleur air-eau et ses 27kW de panneaux photovoltaïques. L'appartement 4 ½ pièces No 12 de 130m² se compose comme suit: Hall d'entrée avec armoires encastrées Spacieuse chambre parentale avec dressing et salle de douche privative Salle de bain Buanderie avec branchements pour colonne de lavage 2 chambres à coucher Cuisine ouverte sur salle à manger Séjour avec accès au spacieux balcon Sud de 12m² Cave privative Possibilité d'acquérir jusqu'à 3 places de parc extérieures en sus (CHF 20'000.-/unité) N'attendez plus et contactez-nous pour de plus amples informations sur ce magnifique appartement, vendable en tant que résidence principale ou secondaire à des personnes domiciliées en Suisse. TOUS NOS BIENS EN VENTE SUR WWW.EIMMOBILIER.CH Wunderschöne 4 ½-Zimmer-Wohnung im Obergeschoss eines kleinen Gebäudes mit 7 Wohnungen, im Herzen des charmanten Viertels Villa, in unmittelbarer Nähe des Stadtzentrums von Siders und allen Annehmlichkeiten. Das Gebäude, dessen Bau derzeit im Gange ist, wird im Frühjahr 2027 übergeben und verfügt über eine hervorragende Verarbeitung sowie eine ausgezeichnete Innenaufteilung. Aus energetischer Sicht ist das Gebäude dank seines Luft-Wasser-Wärmepumpensystems und seiner 27kW Photovoltaikpaneele besonders effizient. Die 4 ½-Zimmer-Wohnung Nr. 12 mit 130m² setzt sich wie folgt zusammen: Eingangshalle mit Einbauschränken Geräumiges Elternschlafzimmer mit Ankleide und eigenem Duschbad Hauswirtschaftsraum mit Anschlüssen für Waschsäule Badezimmer 2. Schlafzimmer Küche offen zum Esszimmer und Wohnzimmer mit Zugang zum geräumigen 12m² Südbalkon Privater Kellerraum Möglichkeit, bis zu 3 Aussenparkplätze zusätzlich zu erwerben (CHF 20'000.-/Einheit) Warten Sie nicht länger und kontaktieren Sie uns für weitere Informationen über diese wunderschöne Wohnung, die als Haupt- oder Zweitwohnsitz an Personen mit Wohnsitz in der Schweiz verkauft werden kann. ALLE UNSERE IMMOBILIEN ZUM VERKAUF AUF WWW.EIMMOBILIER.CH Gorgeous 4 ½-room apartment on the first floor of a small building with 7 apartments, in the heart of the charming Villa district, within easy reach of downtown Sierre and all amenities. This building, which is currently under construction, will be delivered in spring 2027 and features superior finishes and an excellent interior layout. From an energy point of view, the building is particularly efficient thanks to its air-to-water heat pump system and 27kW of photovoltaic panels. The 130m² No. 12 4 ½-room apartment is composed as follows: Entrance hall with built-in wardrobes Spacious master bedroom with dressing room and en-suite shower room Laundry room with laundry column connectionsBathroom 2 bedrooms Kitchen open to dining room and sliving room with access to spacious 12m² south-facing balcony Private cellar Possibility of acquiring up to 3 outdoor parking spaces in addition (CHF 20'000.-/unit) Don't wait any longer and contact us for more information on this magnificent apartment, saleable as a primary or secondary residence to Swiss residents. ALL OUR PROPERTIES FOR SALE ON WWW.EIMMOBILIER.CH


"EXCLUSIVITE Splendide villa jumelée de 5 ½ pièces à Corin"
Magnifique villa jumelée de 5½ pièces bâtie en 1998 sur une parcelle de 589m², exposée plein Sud, idéalement située dans le village de Corin (commune de Crans-Montana) et à proximité immédiate de toutes commodités. Cette superbe habitation d'une surface habitable de 184 m² et régulièrement entretenue se compose comme suit: Rez supérieur : Hall d'entrée avec armoires encastrées, WC visiteurs, cuisine avec îlot central ouverte sur la salle à manger, spacieux séjour équipé d'un poêle suédois, accès au balcon Sud. Rez inférieur : 2 chambres à coucher, salle de bain familiale (douche et baignoire), chambre parentale avec salle de douche privative et accès vers l'extérieur, coin lecture, espace indépendant avec entrée privative et WC visiteurs (idéal pour activité indépendante). Sous-sol : Buanderie, local technique, rangement, 2 grandes caves. Extérieurs : 3 places de parc extérieures, 1 garage-box, magnifique jardin arborisé avec arrosage automatique, spacieuse terrasse Sud-Est avec cuisine extérieure et spa. N'attendez plus et contactez-nous pour de plus amples informations sur cette magnifique villa jumelée, disponible à la vente en tant que résidence principale ou secondaire à des personnes domiciliées en Suisse. TOUS NOS BIENS EN VENTE SUR WWW.EIMMOBILIER.CH Wunderschöne 5½-Zimmer-Doppelhaushälfte, die 1998 auf einem 589m² großen Grundstück mit Südausrichtung erbaut wurde und sich in idealer Lage im Dorf Corin (Gemeinde Crans-Montana) befindet, in unmittelbarer Nähe aller Annehmlichkeiten. Dieses wunderschöne Wohnhaus mit einer Wohnfläche von 184 m² und regelmäßiger Wartung setzt sich wie folgt zusammen: Oberes Erdgeschoss: Eingangshalle mit Einbauschränken, Gäste-WC, Küche mit zentraler Insel, die zum Esszimmer hin offen ist, geräumiges Wohnzimmer mit Schwedenofen, Zugang zum Südbalkon. Unteres Erdgeschoss: 2 Schlafzimmer, Familienbadezimmer (Dusche und Badewanne), Elternschlafzimmer mit eigenem Duschbad und Zugang zum Außenbereich, Leseecke, separater Bereich mit eigenem Eingang und Gäste-WC (ideal für eine selbstständige Tätigkeit). Untergeschoss: Waschküche, Technikraum, Abstellraum, 2 große Kellerräume. Außenbereich: 3 Außenparkplätze, 1 Garagenbox, wunderschöner Garten mit Baumbestand und automatischer Bewässerung, großzügige Terrasse in Südostlage mit Außenküche und Whirlpool. Warten Sie nicht länger und kontaktieren Sie uns für weitere Informationen über diese wunderschöne Doppelhaushälfte, die als Haupt- oder Zweitwohnsitz an in der Schweiz wohnhafte Personen zum Verkauf steht. ALLE UNSERE IMMOBILIEN ZUM VERKAUF AUF WWW.EIMMOBILIER.CH A magnificent 5½-room semi-detached villa built in 1998 on a 589m² plot, facing south, ideally situated in the village of Corin (in the municipality of Crans-Montana) and within easy reach of all amenities. This superb dwelling with 184m² of living space and regularly maintained comprises: Upper ground floor: Entrance hall with built-in cupboards, guest WC, kitchen with central island open to dining room, spacious living room with Swedish stove, access to south-facing balcony. Lower ground floor: 2 bedrooms, family bathroom (shower and bath), master bedroom with private shower room and access to the outside, reading corner, independent space with private entrance and guest WC (ideal for independent activity). Basement: Laundry room, utility room, storage space, 2 large cellars. Outdoor facilities: 3 outdoor parking spaces, 1 garage, a beautiful garden with trees and an automatic watering system, a spacious south-east-facing terrace with an outdoor kitchen and a spa. Wait no longer and contact us for further information on this magnificent semi-detached villa, available for sale as a primary or secondary residence to people domiciled in Switzerland. ALL OUR PROPERTIES FOR SALE ON WWW.EIMMOBILIER.CH


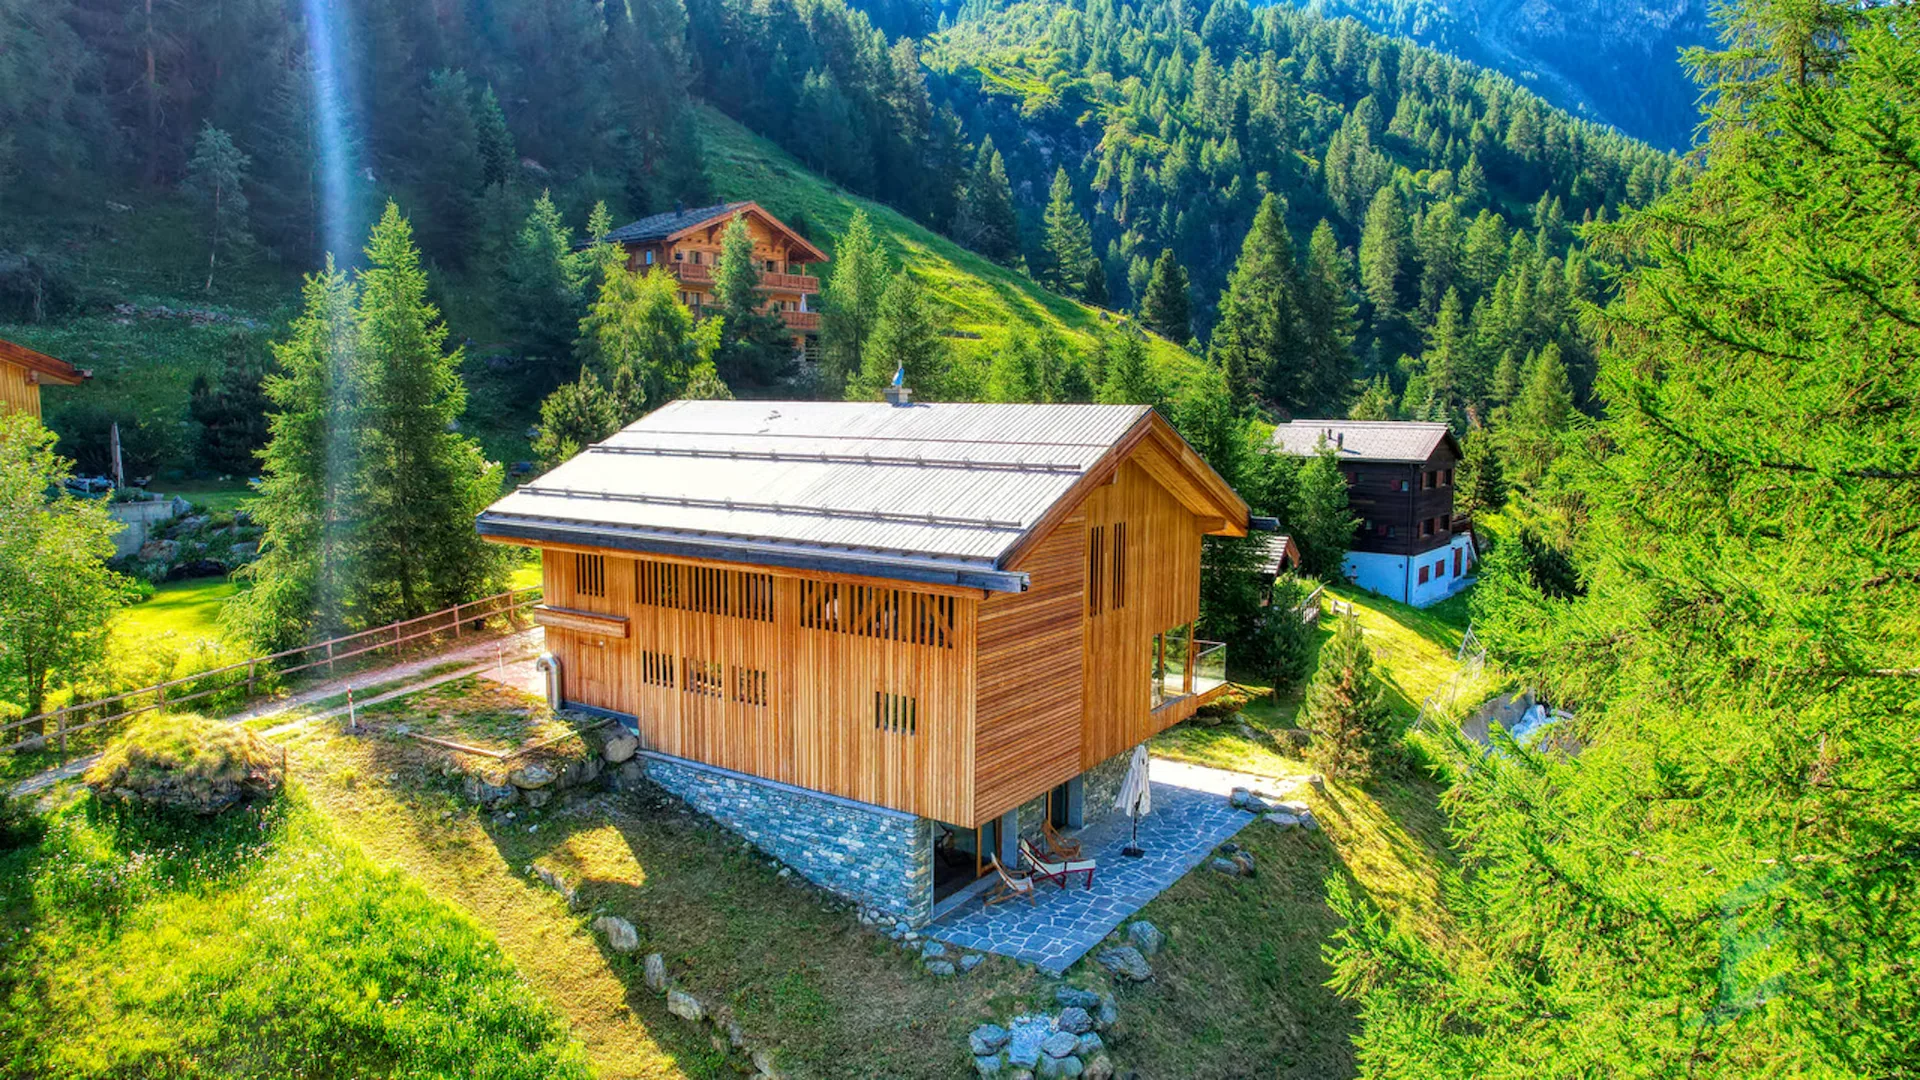
"EXCLUSIVITE Magnifique Chalet mitoyen en pleine nature à Vercorin"
Magnifique chalet mitoyen de 106m² habitables avec terrasse, idéalement situé en lisière de forêt et offrant une tranquillité appréciable ainsi qu'une vue imprenable sur la plaine du Rhône. Ce chalet de 4 ½ pièces a été entièrement rénové en 2000 et se compose comme suit: Rez inférieur: Lumineux séjour avec pierre ollaire, cuisine ouverte sur la salle à manger, économat et spacieuse terrasse avec vue. Rez supérieur : Vaste hall d'entrée, 3 chambres à coucher dont une d'époque avec poutres apparentes, salle de douche avec raccordements pour colonne de lavage et WC séparé. Annexes: Grande cave traditionnelle, 3 places de parc extérieures, bûcher, espace de rangement et cheminée extérieure. À noter que seuls les exploitants agricoles peuvent acquérir l'entier du terrain, la surface étant limitée à 500 m² pour les acquéreurs non agricoles. N'attendez plus et contactez-nous pour de plus amples informations sur cet objet, vendable en tant que résidence principale ou secondaire à des personnes domiciliées en Suisse. TOUS NOS BIENS EN VENTE SUR WWW.EIMMOBILIER.CH Magnifikantes Reihenchalet mit 106m² Wohnfläche und Terrasse, das ideal am Waldrand gelegen ist und eine spürbare Ruhe sowie einen atemberaubenden Blick auf die Rhone-Ebene bietet. Dieses 4 ½-Zimmer-Chalet wurde im Jahr 2000 komplett renoviert und setzt sich wie folgt zusammen: Unteres Erdgeschoss: Helles Wohnzimmer mit Speckstein, offene Küche zum Esszimmer, Economat und geräumige Terrasse mit Blick. Obergeschoss: Großzügige Eingangshalle, 3 Schlafzimmer, darunter ein historisches Zimmer mit sichtbaren Holzbalken, Duschbad mit Anschlüssen für eine Waschmaschine und separates WC. Anlagen: Großer traditioneller Keller, 3 Außenparkplätze, Holzschuppen, Lagerraum und Außenkamin. Bitte beachten Sie, dass nur Landwirte das gesamte Grundstück erwerben können, da die Fläche für nichtlandwirtschaftliche Käufer auf 500 m² begrenzt ist. Warten Sie nicht länger und kontaktieren Sie uns für weitere Informationen über dieses Objekt, das als Haupt- oder Zweitwohnsitz an Personen mit Wohnsitz in der Schweiz verkauft werden kann. ALLE UNSERE IMMOBILIEN ZUM VERKAUF AUF WWW.EIMMOBILIER.CH Magnificent semi-detached chalet with 106m² living space and terrace ideally located on the edge of the forest and offering appreciable tranquility as well as breathtaking views over the Rhone plain. This 4 ½-room chalet was completely renovated in 2000 and is composed as follows: Lower ground floor: Bright living room with soapstone, kitchen open to dining room, commissary and spacious terrace with views. Upper ground floor: Spacious entrance hall, 3 bedrooms, including one period room with exposed beams, shower room with connections for a washing machine, and a separate toilet. Annexes: Large traditional cellar, 3 outdoor parking spaces, woodshed, storage space and outdoor fireplace. Please note that only farmers may acquire the entire plot, the surface area being limited to 500 m² for non-agricultural purchasers. Don't wait any longer and contact us for more information on this property, which can be sold as a primary or secondary residence to Swiss residents. ALL OUR PROPERTIES FOR SALE ON WWW.EIMMOBILIER.CH


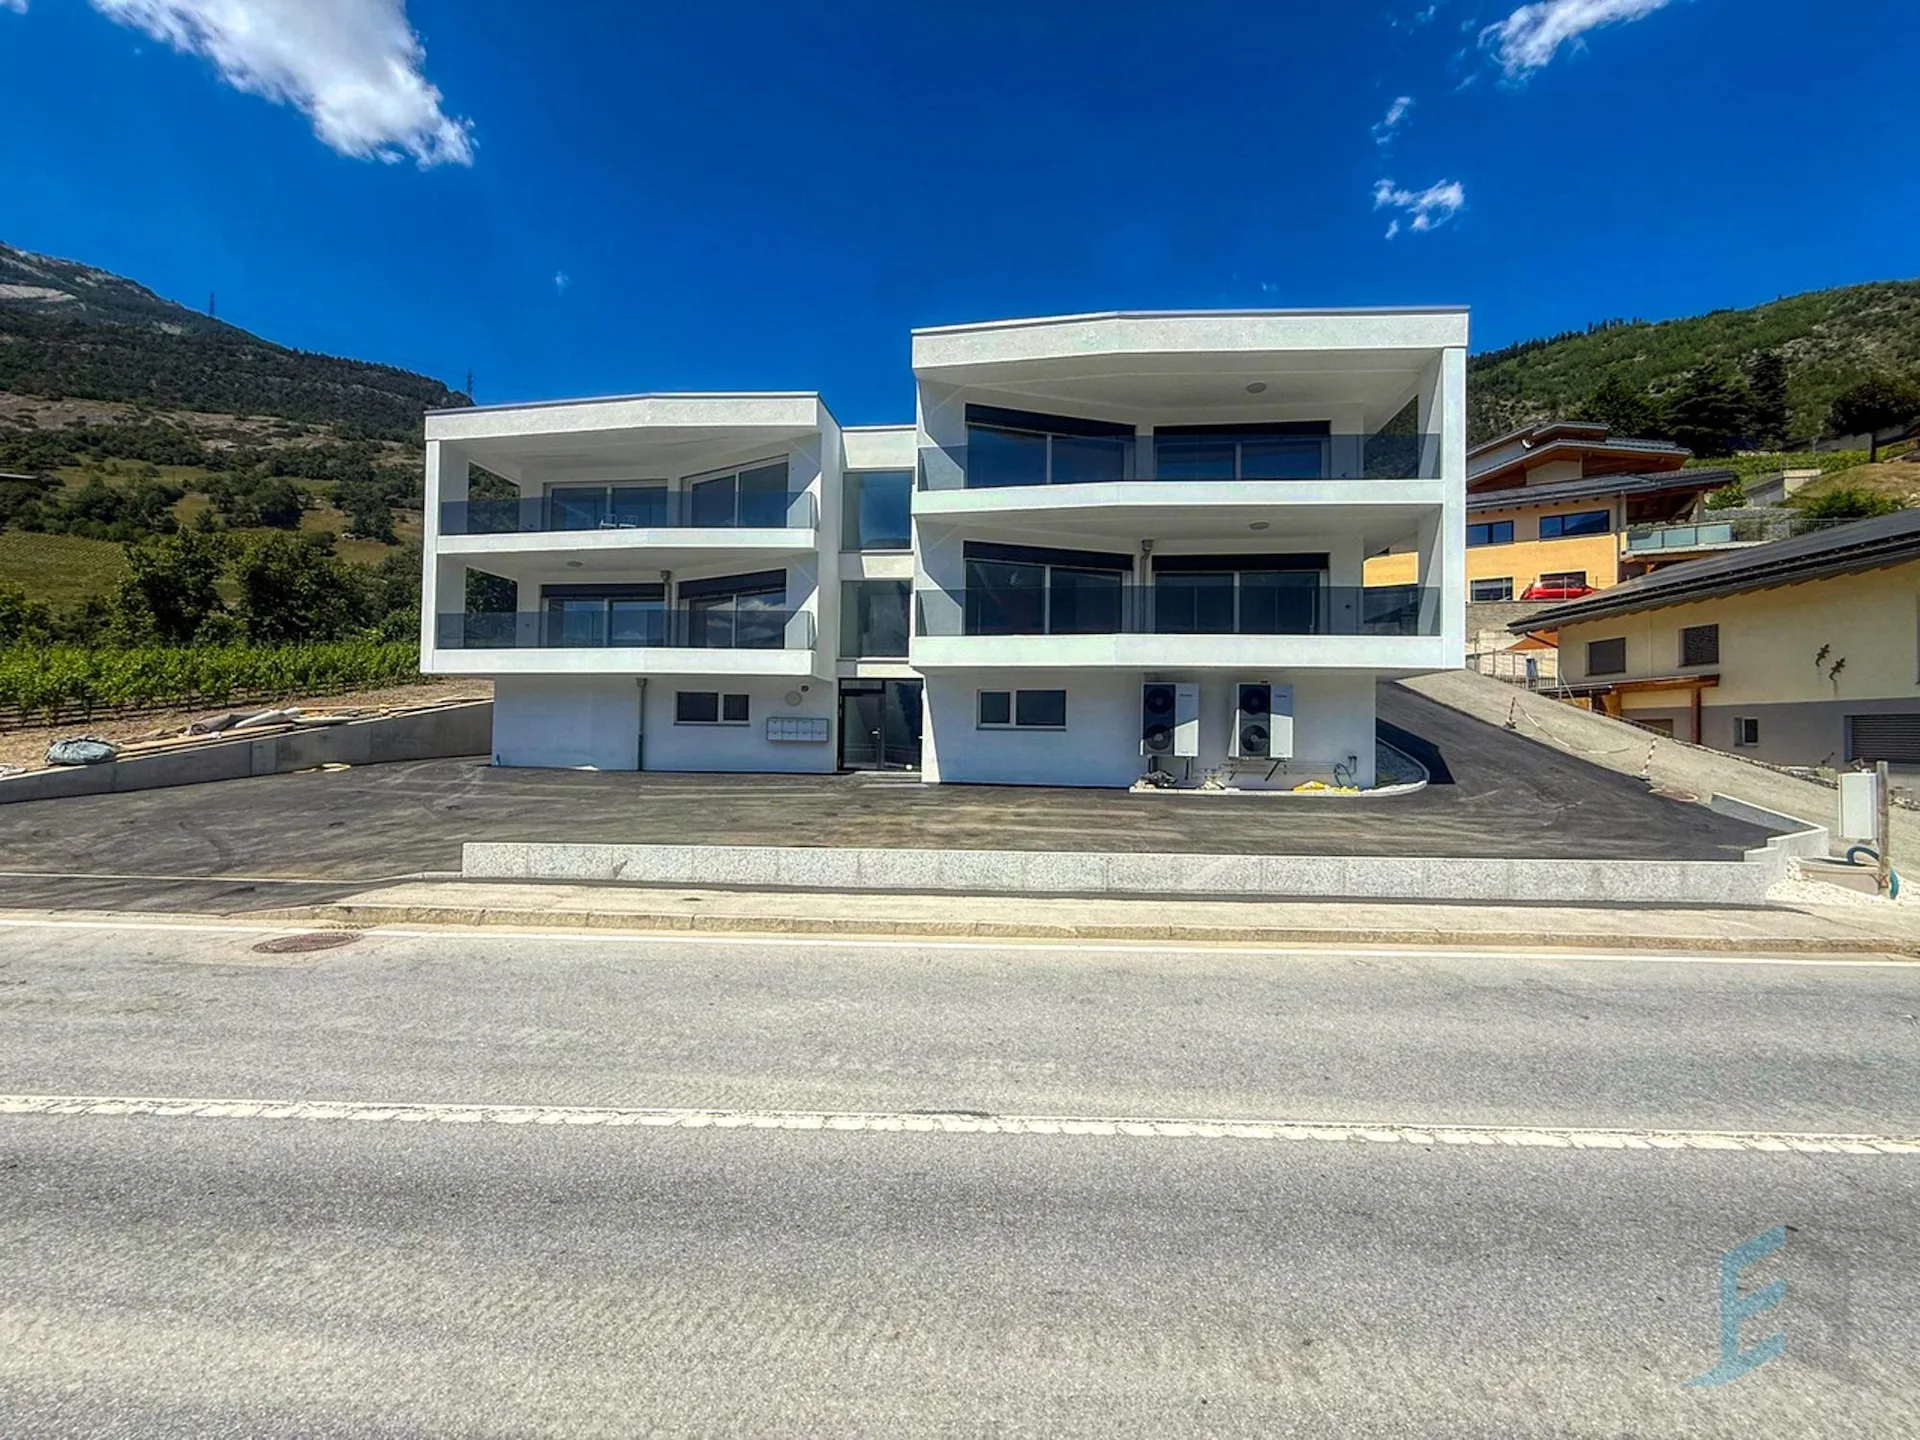
"EXCEPTIONNEL Superbes appartements 3 ½ pièces dans nouvelle promotion"
Magnifique projet de 7 appartements sur plan, en plein coeur du village de Réchy, à proximité immédiate de toute commodité. Ce bâtiment, dont la livraison est prévue fin 2026, dispose de finitions supérieures et d'une excellente distribution intérieure. D'un point de vue énergétique, le bâtiment est particulièrement efficient grâce à son système de pompe à chaleur air-eau et ses 30kW de panneaux photovoltaïques. L'immeuble comprend 6 appartements de 3 ½ pièces de 91m² pondérés qui se composent comme suit: Appartement: Hall d'entrée, 2 chambres doubles dont une avec salle de bain privative, WC visiteur (avec option d'installer une douche), cuisine agencée et entièrement ouverte sur la salle à manger, séjour lumineux avec accès au grand balcon de 15m². Divers: Cave privative au rez, 2 places de parc extérieures (CHF 15'000.-/place extérieure et CHF 25'000.-/place couverte) en sus. N'attendez plus et contactez-nous pour de plus amples informations sur ce magnifique projet, vendable en tant que résidence principale à des personnes domiciliées en Suisse. TOUS NOS BIENS EN VENTE SUR WWW.EIMMOBILIER.CH Wunderschönes Projekt mit 7 Wohnungen nach Plan, im Herzen des Dorfes Réchy, in unmittelbarer Nähe zu allen Annehmlichkeiten. Das Gebäude, dessen Fertigstellung für Ende 2026 geplant ist, verfügt über eine hervorragende Verarbeitung und eine ausgezeichnete Innenaufteilung. Aus energetischer Sicht ist das Gebäude dank seines Luft-Wasser-Wärmepumpensystems und seiner 30kW Photovoltaikpaneele besonders effizient. Das Gebäude umfasst 6 3 ½-Zimmer-Wohnungen mit 91m² gewichteter Fläche, die sich wie folgt zusammensetzen: Wohnung: Eingangshalle, 2 Doppelschlafzimmer, eines davon mit eigenem Bad, Gäste-WC (mit der Option, eine Dusche zu installieren), voll ausgestattete Küche, die sich zum Esszimmer hin öffnet, helles Wohnzimmer mit Zugang zum 15m² großen Balkon. Diverses: Privater Keller im Erdgeschoss, 2 Aussenparkplätze (CHF 15'000.-/Aussenparkplatz und CHF 25'000.-/überdachter Parkplatz) zusätzlich.. Warten Sie nicht länger und kontaktieren Sie uns für weitere Informationen über dieses großartige Projekt, das als Hauptwohnsitz an in der Schweiz wohnhafte Personen verkauft werden kann. ALLE UNSERE IMMOBILIEN ZUM VERKAUF AUF WWW.EIMMOBILIER.CH Magnificent development of 7 off-plan flats in the heart of the village of Réchy, close to all amenities.. Scheduled for completion at the end of 2026, this building boasts superior finishes and an excellent interior layout. From an energy point of view, the building is particularly efficient thanks to its air-water heat pump system and 30kW of photovoltaic panels. The building comprises 6 3 ½-room flats with a weighted area of 91m², as follows: Flat: Entrance hall, 2 double bedrooms, one with en-suite bathroom, guest WC (with the option of installing a shower), fully-equipped kitchen opening onto the dining room, bright living room with access to the large 15m² balcony. Miscellaneous: Private cellar on ground floor, 2 outdoor parking spaces (CHF 15,000/outdoor space and CHF 25,000/covered space) in addition. Don't wait any longer and contact us for more information about this magnificent project, which can be sold as a main residence to people living in Switzerland. ALL OUR PROPERTIES FOR SALE ON WWW.EIMMOBILIER.CH


"EXCLUSIVITE Maison villageoise de 4 ½ pièces au centre de Venthône"
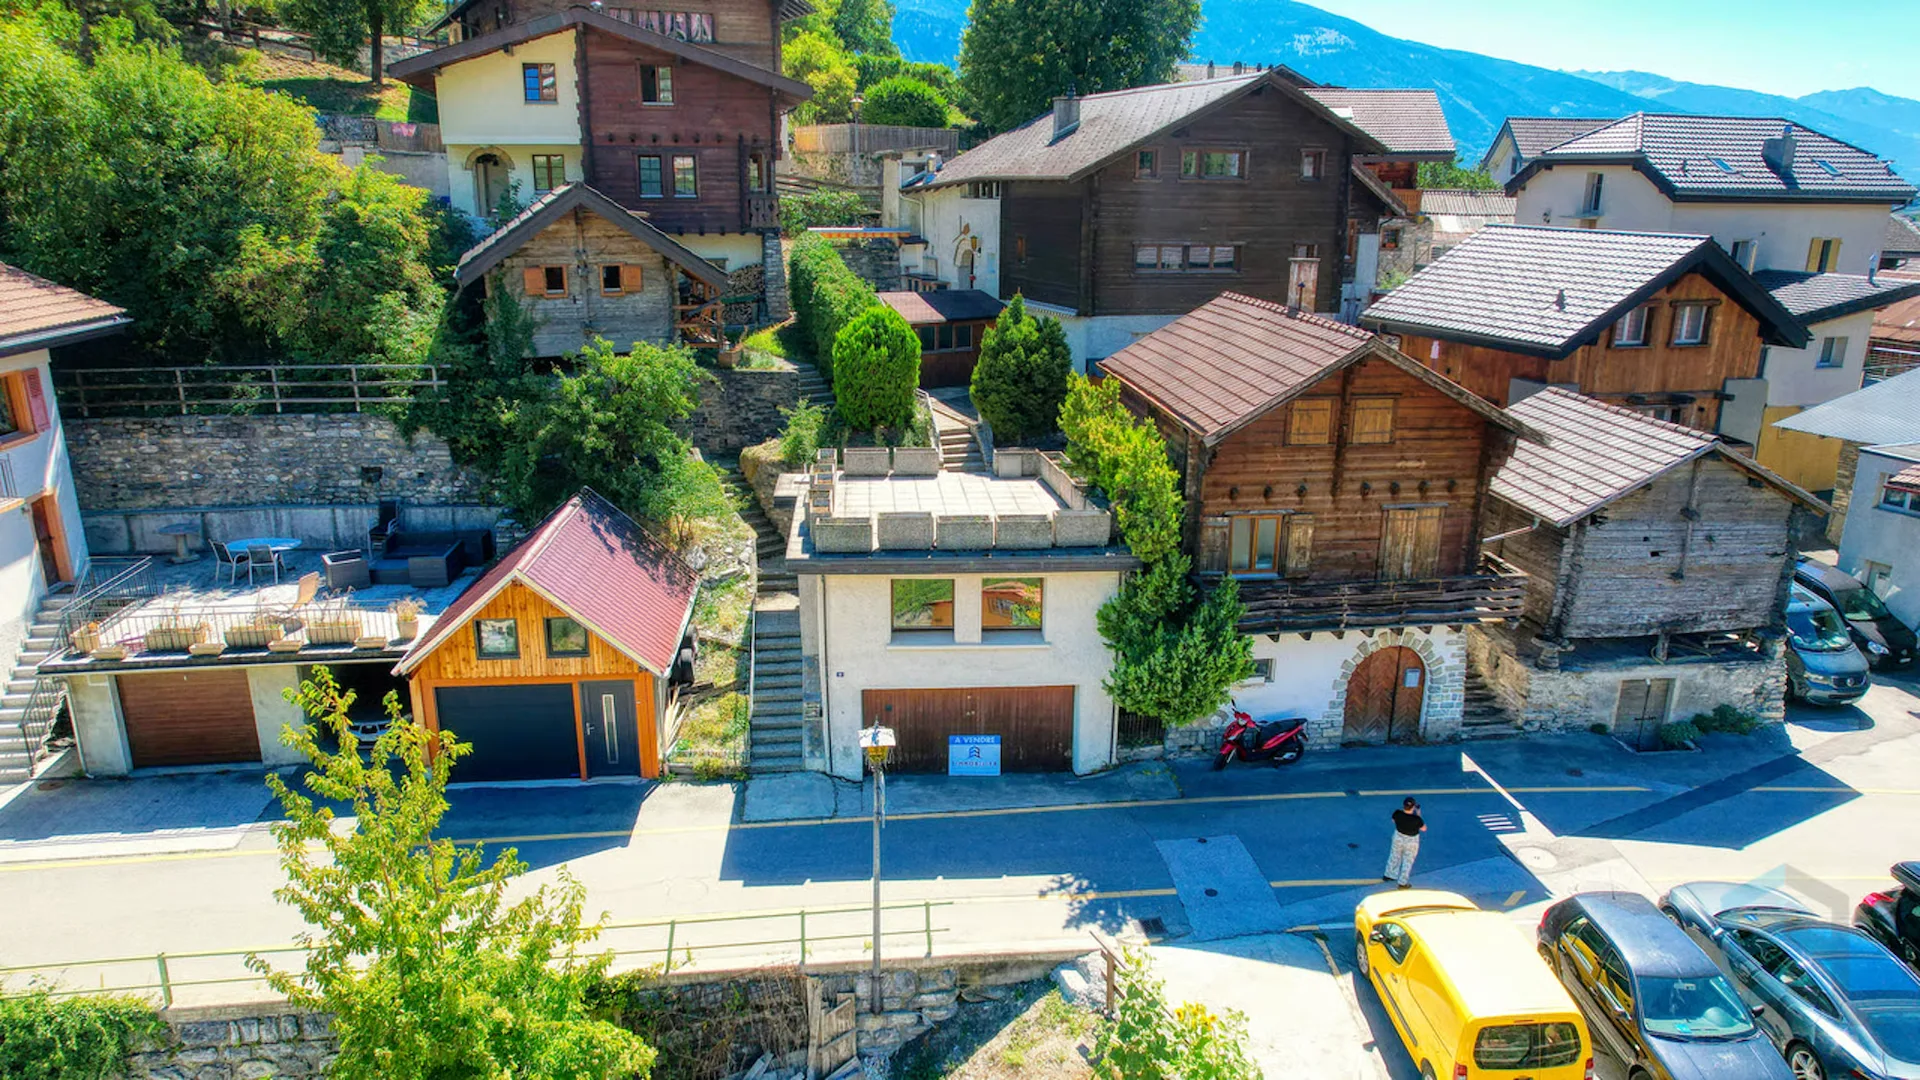
Magnifique maison villageoise, construite en 1898 et rénovée pour la dernière fois en 2018, idéalement située au centre du village de Venthône, à proximité de toute commodité et offrant une vue dégagée sur la vallée du Rhône.Cette superbe maison individuelle d'environ 190m² se compose comme suit: Rez-de-chaussée: Hall d'entrée avec armoires encastrées, couloir de distribution, 2 spacieuses chambres à coucher, salle de bain avec WC, économat, réduit sous l'escalier. 1er étage : Spacieux séjour/salle à manger avec cheminée, grande chambre à coucher, salle de douche avec WC, cuisine agencée avec armoires encastrées, trappe d'accès au galetas non aménagé. Sous-sol: Buanderie/local technique, dépot, carnotzet vouté avec pierres apparentes. Extérieurs: Garage-box avec atelier, place de parc extérieure, jardin au Sud. N'attendez plus et contactez-nous pour de plus amples informations sur cet objet d'exception, vendable en tant que résidence principale ou secondaire à des personnes domiciliées en Suisse.TOUS NOS BIENS EN VENTE SUR WWW.EIMMOBILIER.CHWunderschönes Dorfhaus, 1898 erbaut und zuletzt 2018 renoviert, ideal gelegen im Zentrum des Dorfes Venthône, in der Nähe aller Annehmlichkeiten und mit freiem Blick auf das Rhonetal.Dieses wunderschöne Einfamilienhaus von ca. 190m² setzt sich wie folgt zusammen: Erdgeschoss: Eingangshalle mit Einbauschränken, Verteilerflur, 2 geräumige Schlafzimmer, Badezimmer mit WC, Hauswirtschaftsraum, Abstellraum unter der Treppe. 1. Stock: Geräumiges Wohn-/Esszimmer mit Kamin, großes Schlafzimmer, Duschbad mit WC, Einbauküche mit Einbauschränken, Zugangsluke zur nicht ausgebauten Dachbodenkammer. Kellergeschoss: Waschküche/Technikraum, Abstellraum, Carnotzet mit Gewölbedecke und sichtbaren Steinen. Außenbereich: Garage-Box mit Werkstatt, Außenparkplatz, Garten im Süden. Warten Sie nicht länger und kontaktieren Sie uns für weitere Informationen über dieses außergewöhnliche Objekt, das als Haupt- oder Zweitwohnsitz an in der Schweiz ansässige Personen verkauft werden kann.ALLE UNSERE IMMOBILIEN ZUM VERKAUF AUF WWW.EIMMOBILIER.CHMagnificent village house, built in 1898 and last renovated in 2018, ideally located in the center of the village of Venthône, close to all amenities and offering unobstructed views of the Rhone Valley.This superb detached house of approx. 190m² comprises: Ground floor: Entrance hall with built-in wardrobes, distribution corridor, 2 spacious bedrooms, bathroom with WC, storeroom, storeroom under staircase. 1st floor: Spacious living/dining room with fireplace, large bedroom, shower room with WC, fitted kitchen with built-in wardrobes, access hatch to unfinished galetas. Basement: Utility/technical room, storeroom, vaulted carnotzet with exposed stonework. Exterior: Garage-box with workshop, outdoor parking space, south-facing garden. Wait no longer and contact us for further information on this exceptional object, saleable as a primary or secondary residence to persons domiciled in Switzerland.ALL OUR PROPERTIES FOR SALE ON WWW.EIMMOBILIER.CH


"EXCLUSIVITE Splendide duplex de 4 ½ pièces au coeur de Vissoie"
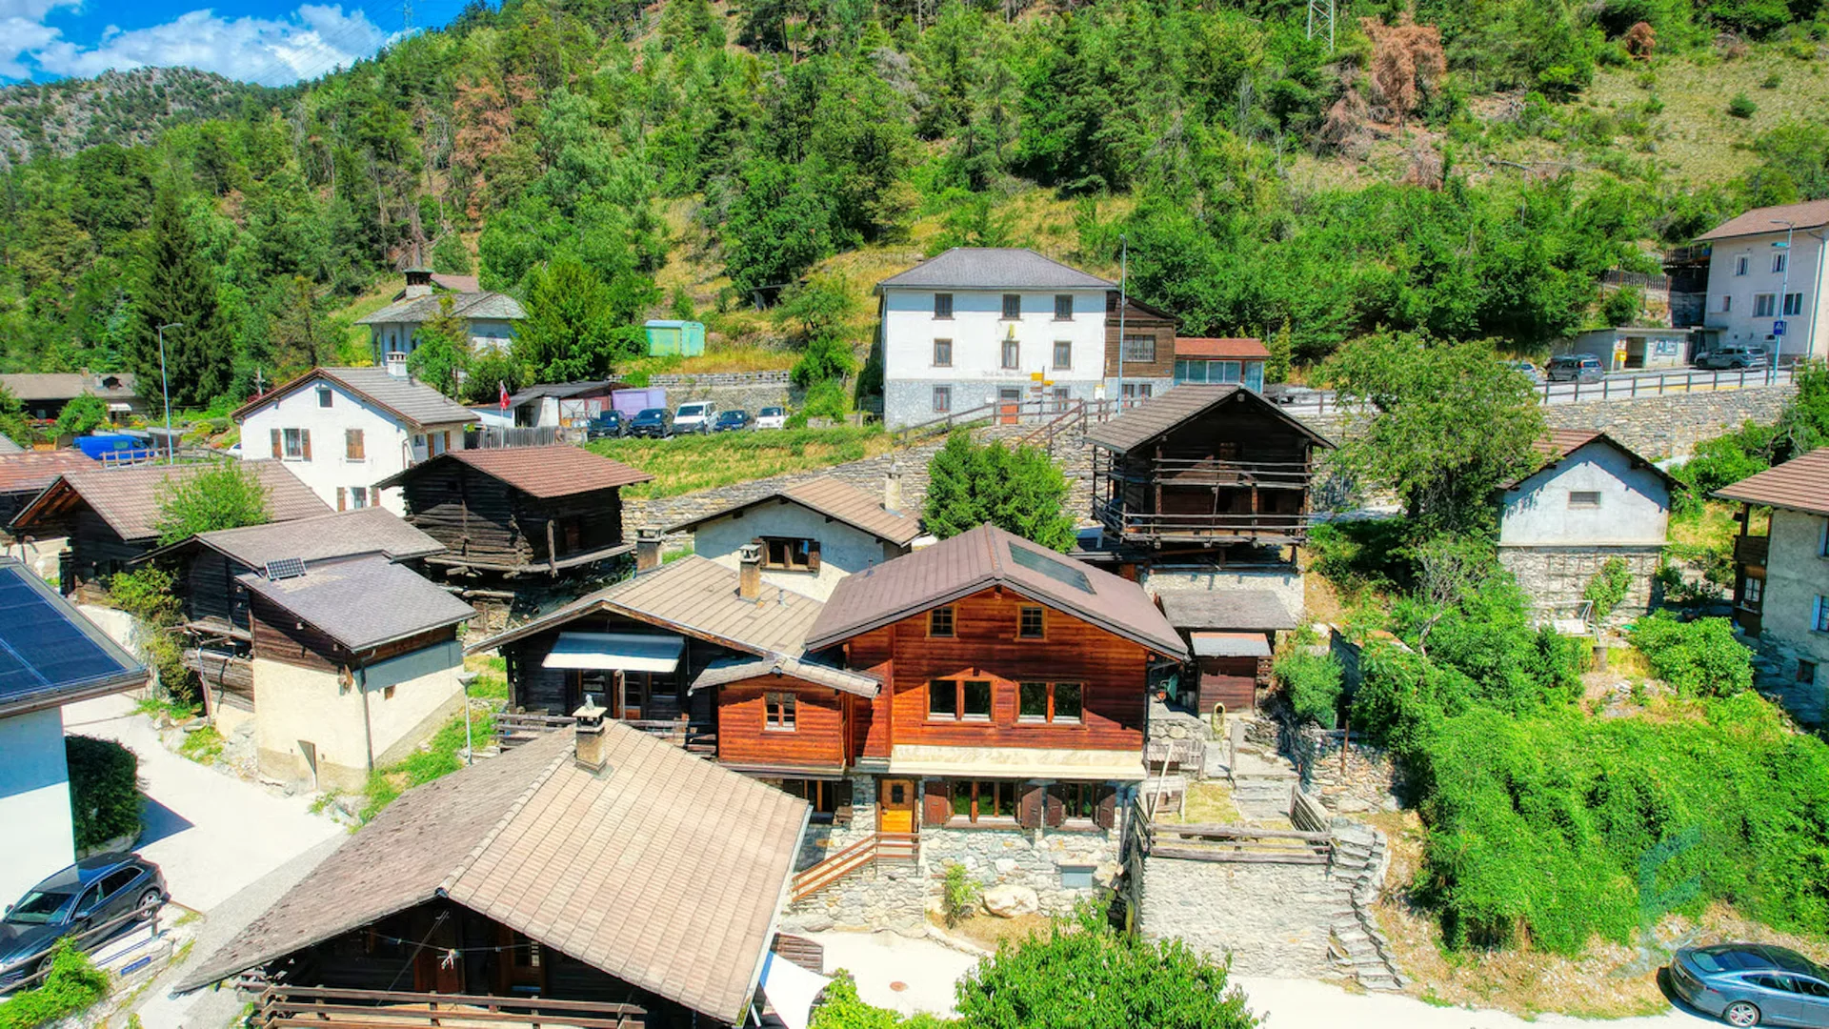
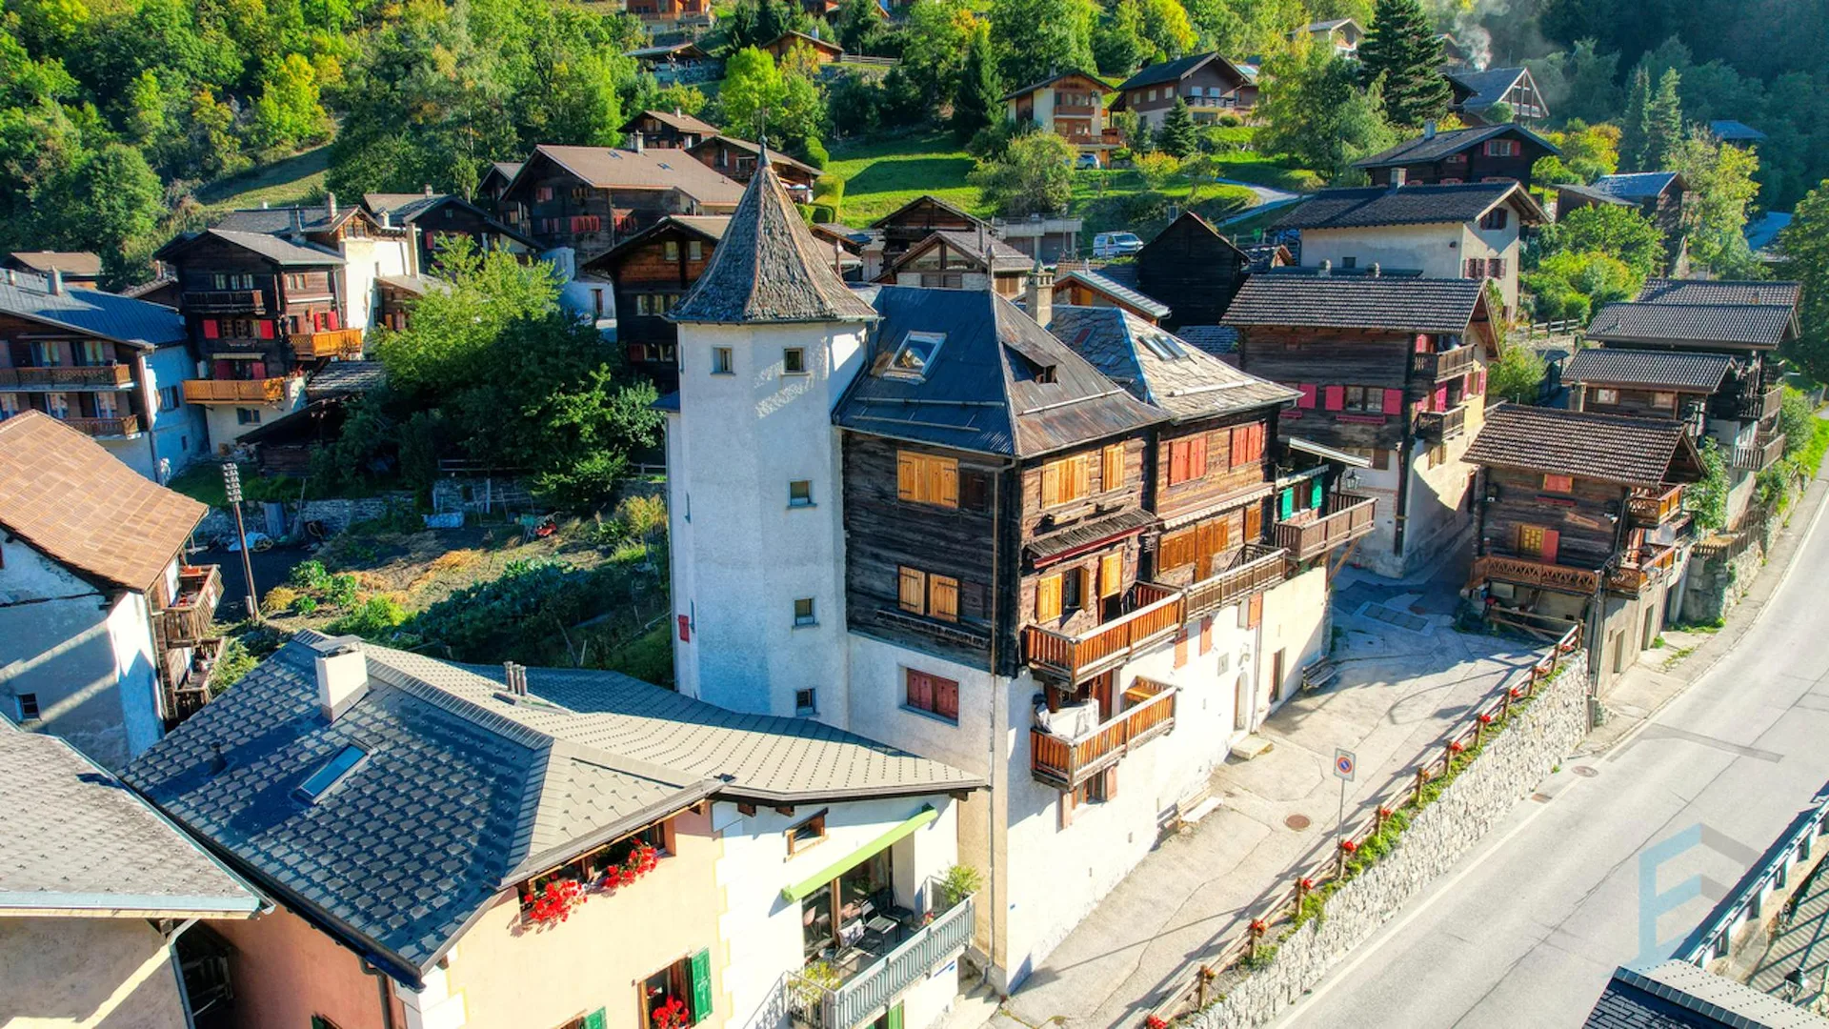
Magnifique appartement de 180m² aux derniers étages d'une petite PPE de 2 unités datant du 18ème siècle. Cet appartement au fort potentiel de rénovation se trouve dans une bâtisse historique idéalement située au centre du village médiéval de Vissoie à proximité immédiate d'un arrêt de bus vers les remontées mécaniques d'Anniviers (Grimentz-Zinal, St-Luc-Chandolin et Vercorin partenaires Magic Pass) et de la ville de Sierre. Cette propriété de charme bénéficie également d'une vue panoramique plein Sud. L'appartement, distribué sur 3 étages, se compose de la manière suivante: Rez-de-chaussée: Grand hall d'entrée, spacieux séjour lumineux avec pierre ollaire, balcon plein Sud et magnifique vue dégagée sur les montagnes, cuisine habitable, salle à manger avec poutres apparentes et salle de douche avec WC. Etage : Bel escalier de liaison, vaste hall, 2 chambres à coucher avec possibilité de créer une salle d'eau, salle de bain avec WC. Combles : Petite chambre mansardée, mezzanine, grande pièce avec espace de rangement ainsi qu'une charmante pièce octogonale au sommet de la tourelle. Annexes: Grande cave traditionnelle, possibilité d'acquérir 2 places de parc en sus (CHF 20'000.-/place) sur une parcelle à proximité. Ce bien "coup de coeur" offre de multiples perspectives, notamment la création de 2 appartements ou la rénovation en un magnifique triplex. N'attendez plus et contactez-nous pour de plus amples informations sur cetobjet de charme, vendable en tant que résidence principale ou secondaire à des personnes domiciliées en Suisse ou à l'étranger. TOUS NOS BIENS EN VENTE SUR WWW.EIMMOBILIER.CH Wunderschöne 180m² große Wohnung in den obersten Etagen einer kleinen Eigentumswohnung mit 2 Einheiten aus dem 18. Jahrhundert. Diese Wohnung mit hohem Renovierungspotenzial befindet sich in einem historischen Gebäude, das ideal im Zentrum des mittelalterlichen Dorfes Vissoie gelegen ist, in unmittelbarer Nähe einer Bushaltestelle zu den Skiliften von Anniviers (Grimentz-Zinal, St-Luc-Chandolin und Vercorin Partner Magic Pass) und der Stadt Sierre. Diese charmante Immobilie profitiert auch von einem Panoramablick nach Süden. Die Wohnung, die auf 3 Etagen verteilt ist, setzt sich wie folgt zusammen: Erdgeschoss: Große Eingangshalle, geräumiges, helles Wohnzimmer mit Speckstein, Südbalkon und herrlichem freien Blick auf die Berge, Wohnküche, Esszimmer mit sichtbaren Holzbalken und Duschbad mit WC. Etage: Schöne Verbindungstreppe, große Halle, 2 Schlafzimmer mit der Möglichkeit, ein Duschbad zu schaffen, Badezimmer mit WC. Dachgeschoss: Kleines Dachzimmer, Mezzanin, großer Raum mit Stauraum sowie ein charmantes achteckiges Zimmer auf der Spitze des Türmchens. Anlagen: Grosser traditioneller Keller, Möglichkeit, zusätzlich 2 Parkplätze (CHF 20'000.-/Platz) auf einem Grundstück in der Nähe zu erwerben. Diese Immobilie "Coup de coeur" bietet zahlreiche Perspektiven, insbesondere die Schaffung von 2 Wohnungen oder die Renovierung in ein wunderschönes Triplex. Warten Sie nicht länger und kontaktieren Sie uns für weitere Informationen über diesescharmante Objekt, das als Haupt- oder Zweitwohnsitz an Personen mit Wohnsitz in der Schweiz oder im Ausland verkauft werden kann. ALLE UNSERE IMMOBILIEN ZUM VERKAUF AUFWWW.EIMMOBILIER.CH Gorgeous 180m² apartment on the top floors of a small 2-unit PPE dating from the 18th century. This apartment with great potential for renovation is located in a historic building ideally situated in the center of the medieval village of Vissoie in the immediate vicinity of a bus stop to the Anniviers ski lifts (Grimentz-Zinal, St-Luc-Chandolin and Vercorin partners Magic Pass) and the town of Sierre. This charming property also benefits from panoramic south-facing views. The apartment, distributed over 3 floors, is composed as...