Expérience et fiabilité
Fort d'une expérience immobilière sur le terrain depuis 2009 en Suisse, Thierry Rochat met son savoir-faire au service de votre sérénité.
Transparence et confiance
Des estimations claires, des échanges honnêtes et un suivi rigoureux — la base d’une relation durable avec nos clients.
Accompagnement sur mesure
Chaque projet est unique. Nous vous guidons pas à pas, avec des conseils personnalisés et une écoute attentive à vos besoins.
ServicesSales · Marketing · Valuation

"Yvonand - lovely find"
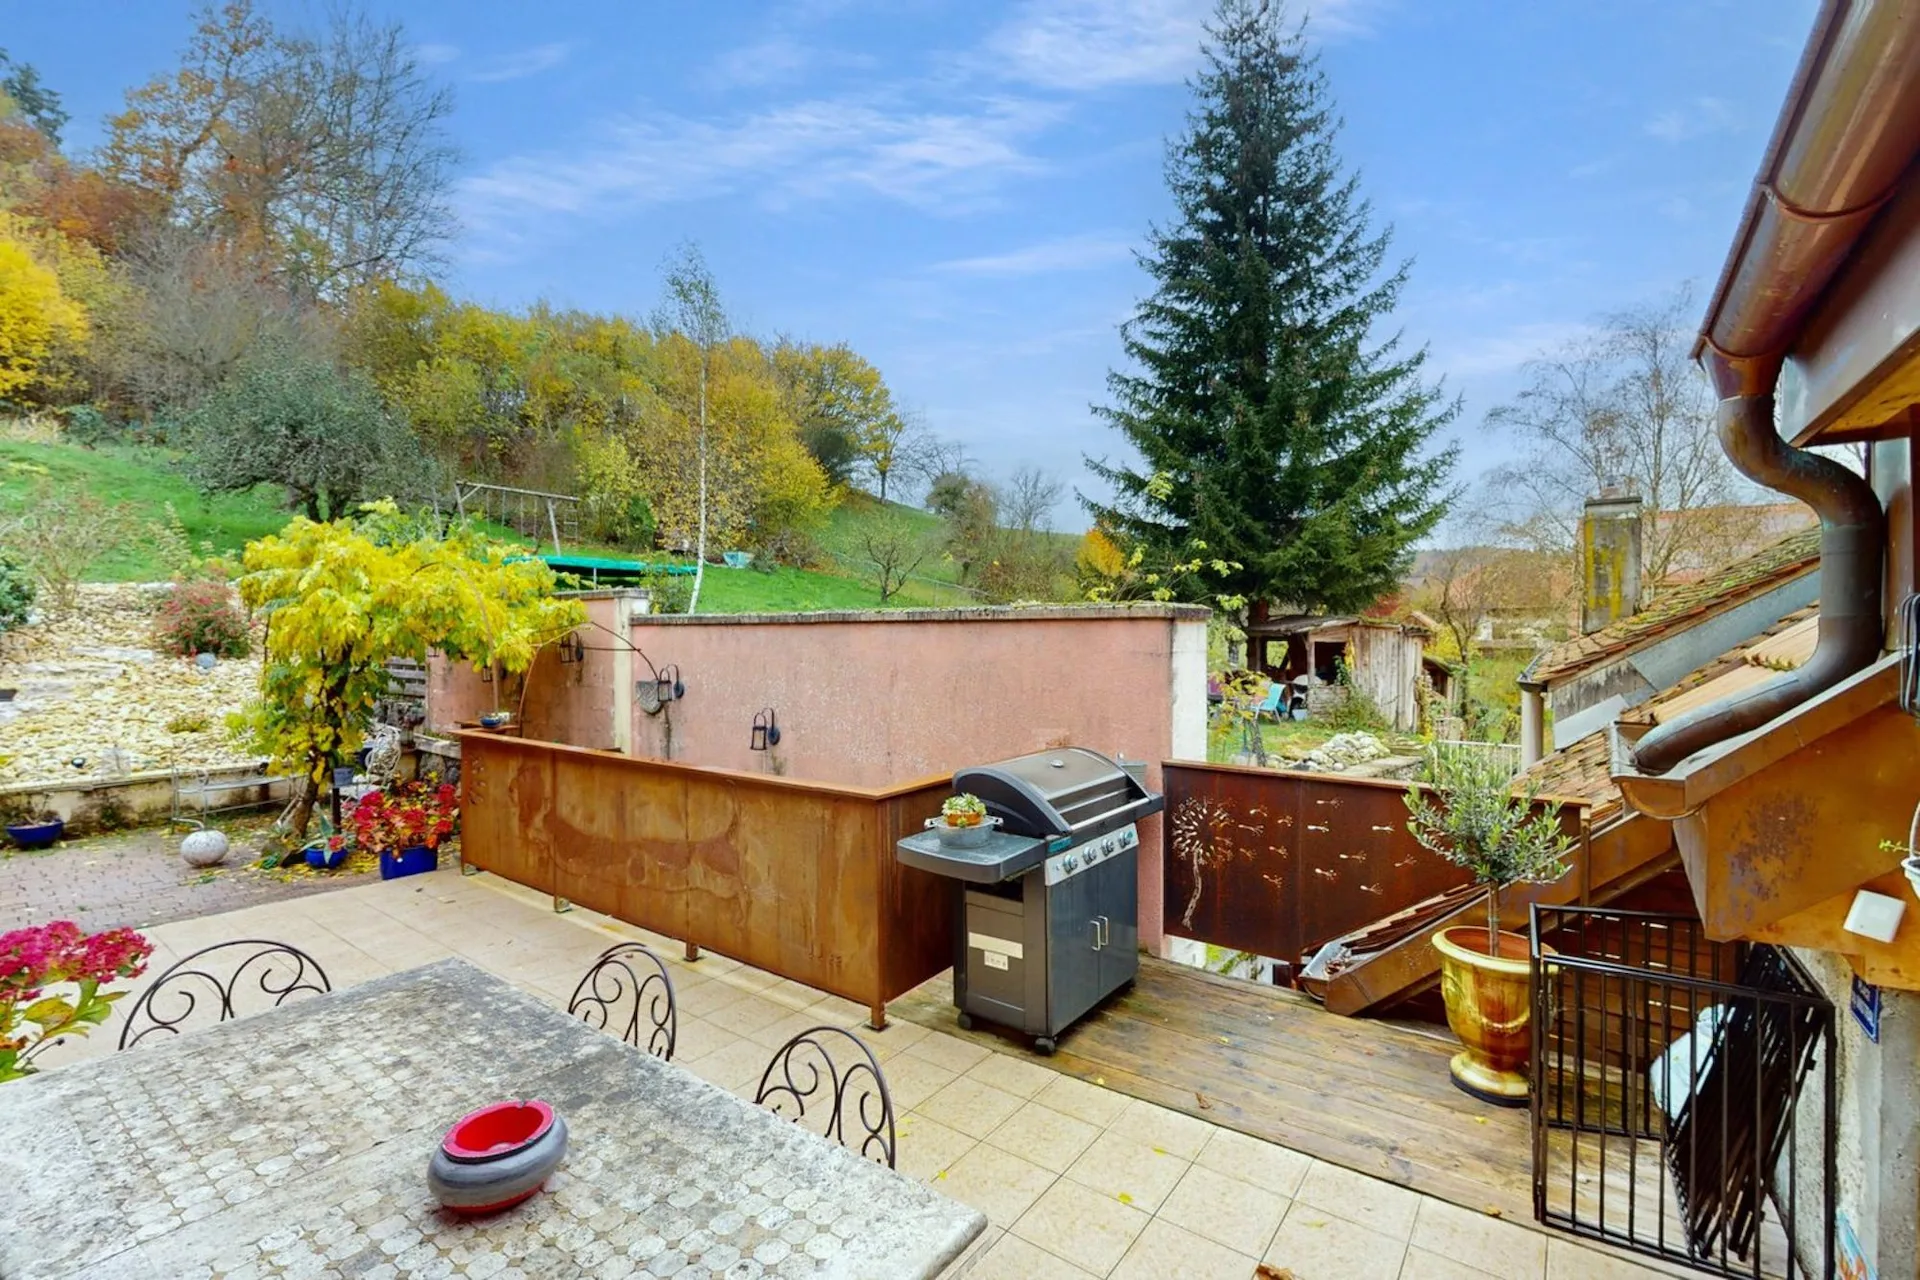
Discover this old, charming semi-detached farm situated in the center of the hamlet of La Mauguettaz! A pleasant terrace welcomes you from the start and you will be seduced by the authenticity of this house as soon as you step inside. A beautiful volume with exposed beams sets the tone for the main level, which consists of a spacious, bright living area that includes a living room with a fireplace, a dining room, and a kitchen. At the back of this room, there is an open parental suite with a bathtub, separate shower, separate toilet, and a dressing room. There is also a very practical and spacious storage room located just behind the kitchen. The upper floor, arranged under the roof of the building, also offers a lot of charm. Firstly, you will find a living area with a small kitchen, a bedroom, and a large, open space that can serve as an office but could also be converted into an additional bedroom. A bathroom with a bathtub and toilet is also located on this level. The entrance of the farm also offers the advantage of having a large room with a mezzanine of about 30 m2. It is heated, has a kitchenette, and has its own separate entrance. It could serve as a practice, office, or for the activity of a craftsman. A storage space and a large, shared laundry room are also available for both units at the entrance level. The ensemble is very functional while providing a cozy and intimate atmosphere conducive to relaxation in a lovely little corner of the countryside. To add to the rural setting, the rear part of the land regularly hosts sheep. DescriptionThe 5.5-room house on two levels has a living area of approximately 170 m2. The total volume of the farm is 2'385 m3, it is located on a plot of 2'341 m2, of which a part is in a green area. · Two outdoor parking spaces· Oil heating with radiators· Monthly costs: 320.-/month· Energy certificate C and C· Possibility of taking over the mortgageThe hamlet of La Mauguettaz is located 3 km from the center of Yvonand. A bus stop of the "Travys 650" line, which connects Yvonand to Yverdon, is 450 meters from the house. The Domaine Challandes, a farm that offers organic vegetables, fruits, local products, eggs, and other items, is only 100 meters away. This farm also offers an interesting concept for young people: The school on the farm of La Mauguettaz:https://www.laregion.ch/lecole-a-la-ferme-de-la-mauguettaz/Yvonand has many shops, restaurants, a post office, and a Raiffeisen bank. The primary and secondary schools are also located here. Yvonand is a popular municipality, not only because of its proximity to Yverdon but also due to the summer atmosphere and activities generated by the southern shore of Lake Neuchâtel. The beautiful beaches, water sports, bike rides, or walks along the paths in the Grande Cariçaie nature reserve pace the seasons throughout the year. HistoryThis large, semi-detached farm, dating back to 1898, was completely renovated and converted into a PPE with two units in 1992. The roof of the farm was completely replaced and insulated in 2021. The terrace was also improved. The general condition is good, but improvements could be considered. AvailabilityAs agreed Call Thierry at 079 135 37 02 for any additional questions or a visit on site!


"Magnifique bâtiment en zone artisanale"
Gelegen in Ursy in der Glâne Fribourgeoise, aber nur 7 km von Moudon und der Straße nach Bern entfernt, wird dieses Gebäude verschiedenen Zwecken und Bedürfnissen gerecht. Die Räumlichkeiten bieten zunächst den Vorteil, bis zu einem Dutzend Mitarbeiter aufnehmen zu können, sowie deren Bedürfnisse mit allen notwendigen IT-Mitteln zu erfüllen. Zusätzlich zu einem Empfangsraum für Kunden mit einer Küchenzeile kann ein großer Arbeitsraum im Obergeschoss als Cafeteria dienen. Das angenehme, verglaste Wohnzimmer im Obergeschoss wird sehr wahrscheinlich zum Büro der nächsten Geschäftsleitung werden. Die meisten Räume können für spezifische Aktivitäten umgenutzt werden, um die Erwartungen zu erfüllen. Der hintere Teil des Gebäudes ist ein einzigartiger, durchgehender Raum von 250 m2 mit einer Höhe von 5,2 Metern unter den Dachsparren, der den Bedürfnissen eines KMU für Lagerung, die Einrichtung einer Werkstatt für handwerkliche Aktivitäten oder jede andere Aktivität, die Raum und Volumen erfordert, dienen kann. Das Gebäude könnte auch seine ursprüngliche Funktion wiedererlangen, nämlich Audio- und Videoproduktionsstudios für Werbung und Kino. Tatsächlich sind Logen, Schminkraum und Schnittstudio vorhanden und bereit für die Nutzung. Die Halle und ihre große Eingangstür ermöglichen den Zugang für LKWs bis zu einer Höhe von 2,75 m, wodurch die Logistik erleichtert wird. Darüber hinaus umfasst das Grundstück einen großen Parkplatz für etwa 15 Fahrzeuge. Das gesamte Erdgeschoss ist für Menschen mit eingeschränkter Mobilität oder im Rollstuhl zugänglich. Beschreibung Das Gebäude mit einem Volumen von 3'185 m3 umfasst eine Bürofläche von 200 m2 sowie die Halle von 250 m2. Es liegt auf einem Grundstück von 1'351 m2. Erdgeschoss: ein Verbindungsgang, ein Empfangsraum, eine Küche mit Backofen, ein erstes Büro, ein großer Raum mit angeschlossenem Tonraum, ein Büro/Lagerraum, ein Technikraum und ein Besuchertoilette. Obergeschoss: ein Open-Space-Büro oder eine Cafeteria, zwei Büros, ein Direktionsbüro, ein Raum für den Server und die IT und ein Besuchertoilette Halle: Halle zugänglich für LKWs, eine Loge und ein Duschraum mit Toilette Energie Das Gebäude, das den aktuellen Normen entspricht, verbraucht aufgrund seiner guten Isolierung nur geringe Stromkosten. Die Halle ist das ganze Jahr über auf 20° stabilisiert, ohne dass eine Heizung erforderlich ist. Die Fußbodenheizung erfolgt über eine geothermische Wärmepumpe mit zwei 150 Meter tiefen Sonden. Historie Das Gebäude wurde 2011 errichtet und besteht aus einem Fundament und Wänden aus Beton bis zu einer Höhe von 3 Metern, der Rest ist eine Holzkonstruktion. Der allgemeine Zustand ist tadellos. Ursy ist ein großes Dorf in der Glâne Fribourgeoise, 10 km von Romont und 9 km von Oron entfernt. Lausanne-Vennes ist 25 Minuten entfernt, Fribourg 40 Minuten und das Zentrum von Bern ist in einer Stunde erreichbar. Rufen Sie Thierry unter 079 135 37 02 für weitere Fragen oder einen Besuch vor Ort an!