Tala Agence Immobilière Sàrl
2063, Val-de-Ruz, NE
9 listings
1 / 14
CHF2'050.–
2.5 rooms67 m²
2.5 roomsCHF2'050.–67 m²
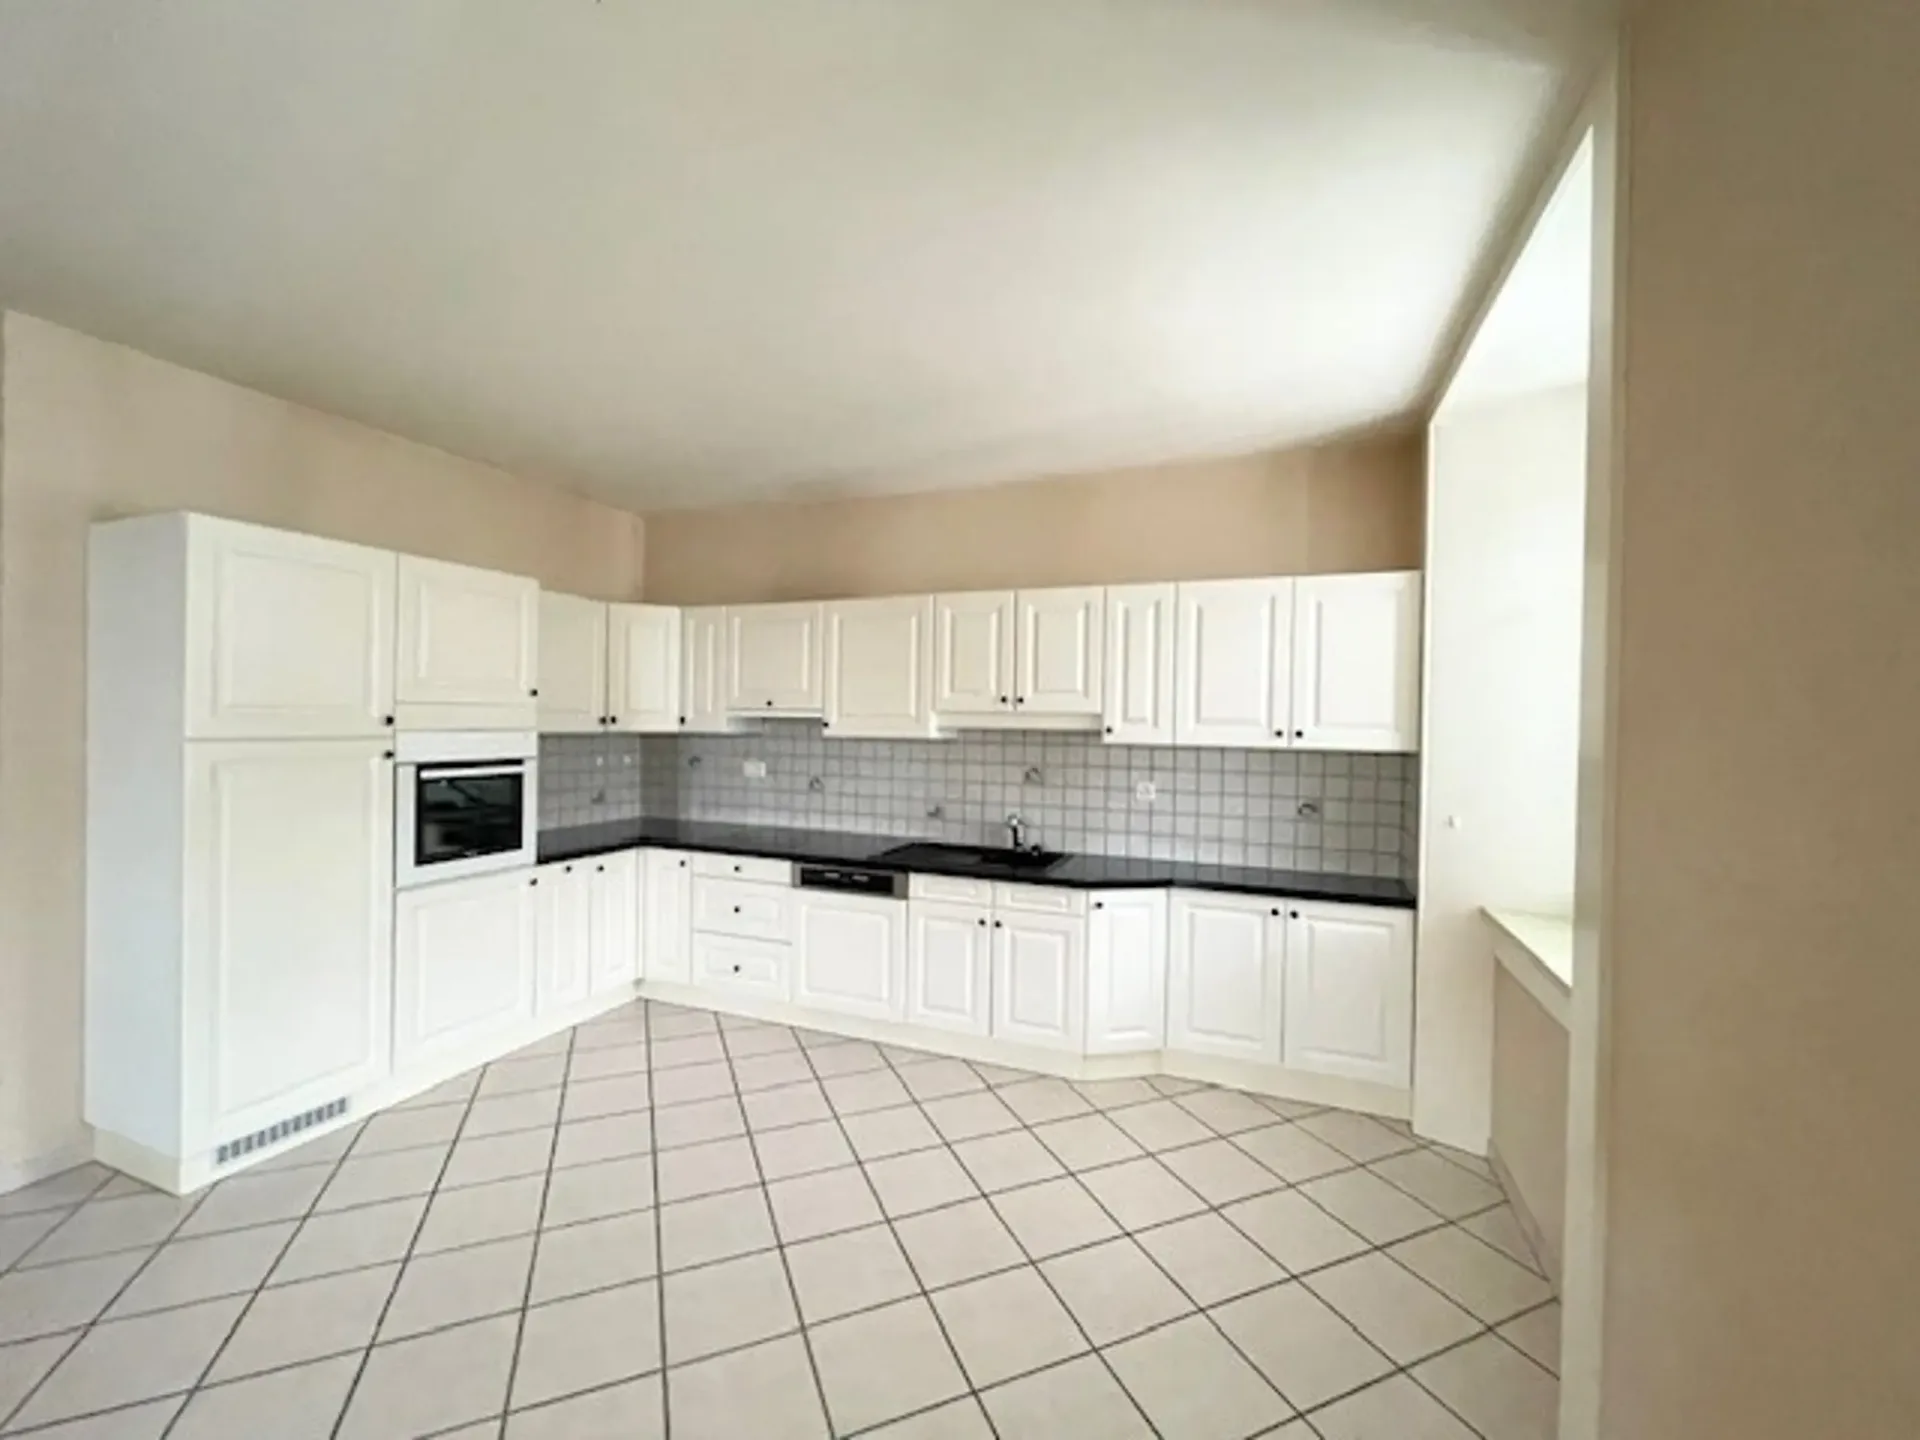
Avenue des Alpes 41, 2000 Neuchâtel
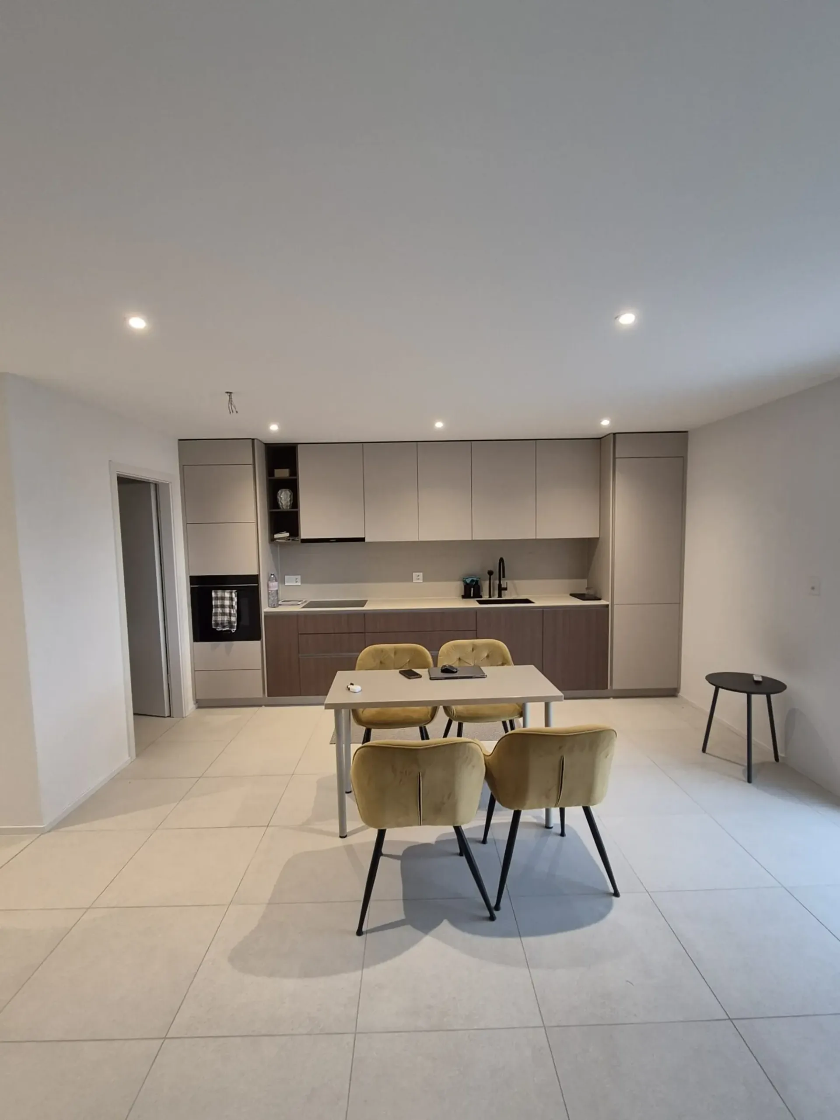
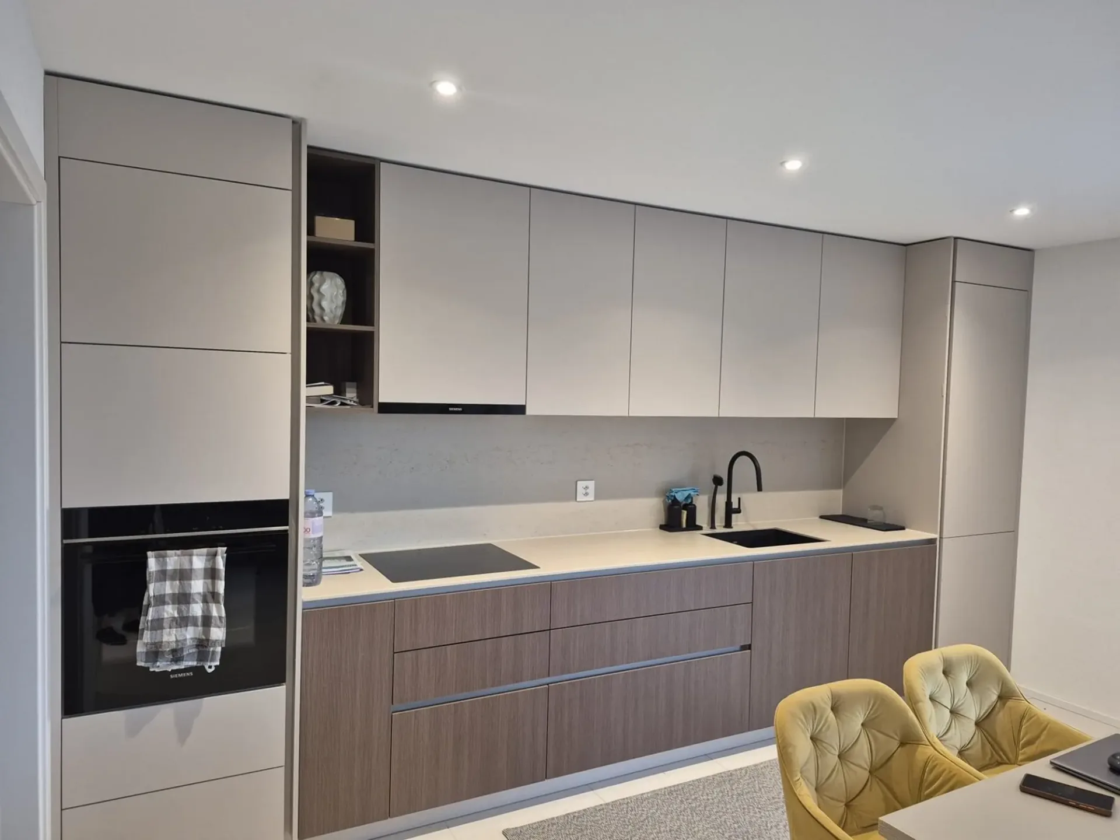
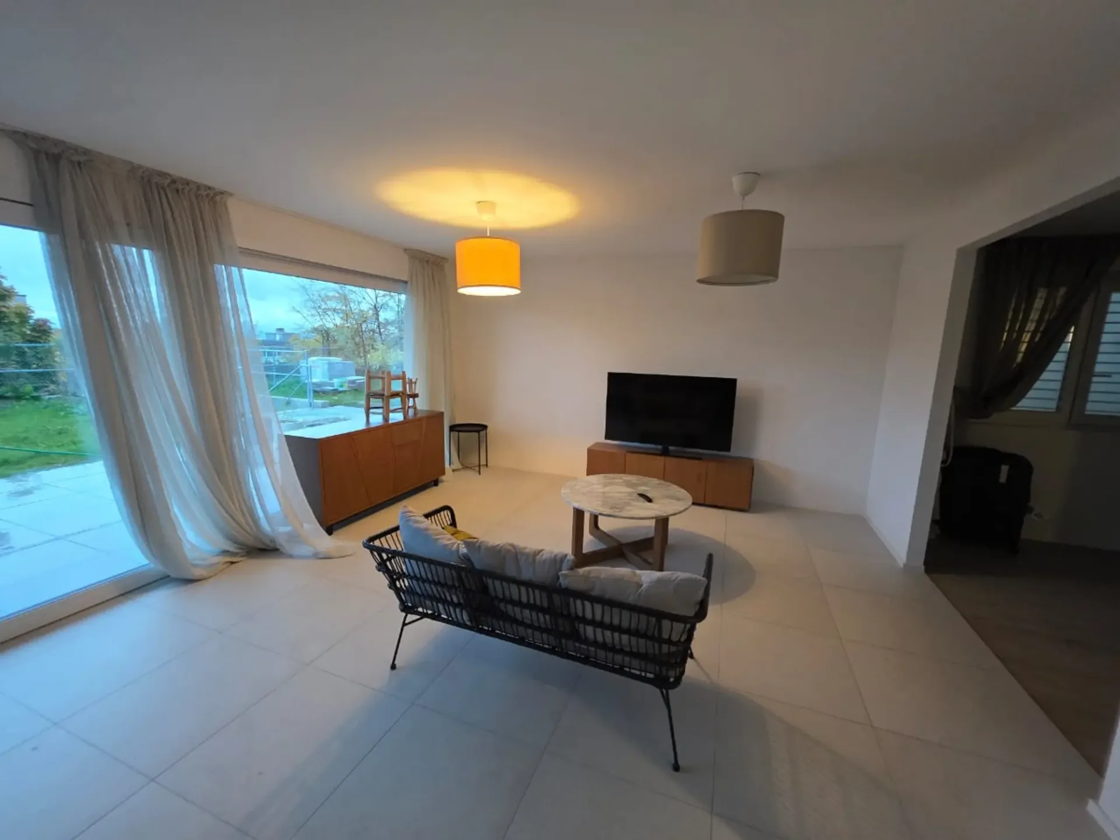
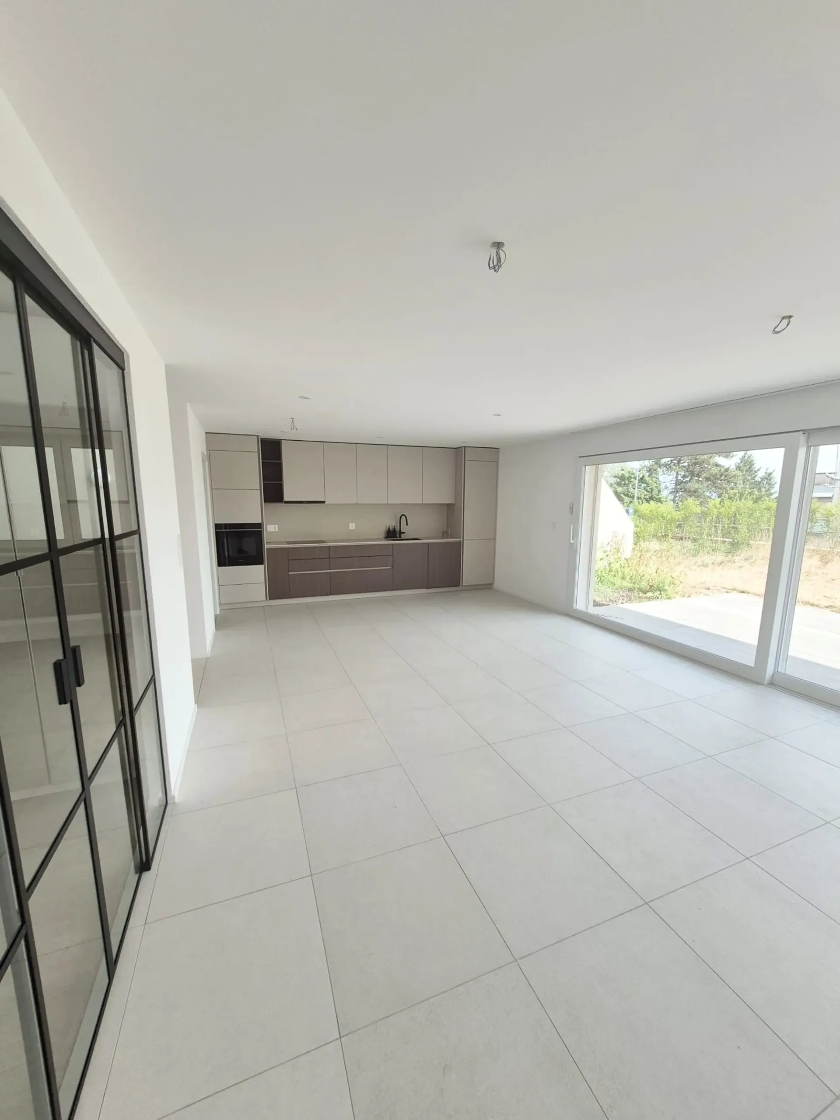
"Ein Garten wie eine Villa. Der Komfort einer neuen Wohnung."
Bieten Sie sich den Komfort einer neuen Wohnung mit dem Privileg eines ca. 80 m² großen privaten Gartens. In einer neuen Residenz gelegen, begeistert diese großartige 2,5-Zimmer-Wohnung von 67 m² mit ihren großzügigen Räumen, ihrer Helligkeit und ihrer hochwertigen Ausstattung. Der Außenbereich,…
1 / 17
CHF1'075.–
4 rooms75 m²
4 roomsCHF1'075.–75 m²
Rue Ferdinand-Gonseth 3, 2615 Sonvilier
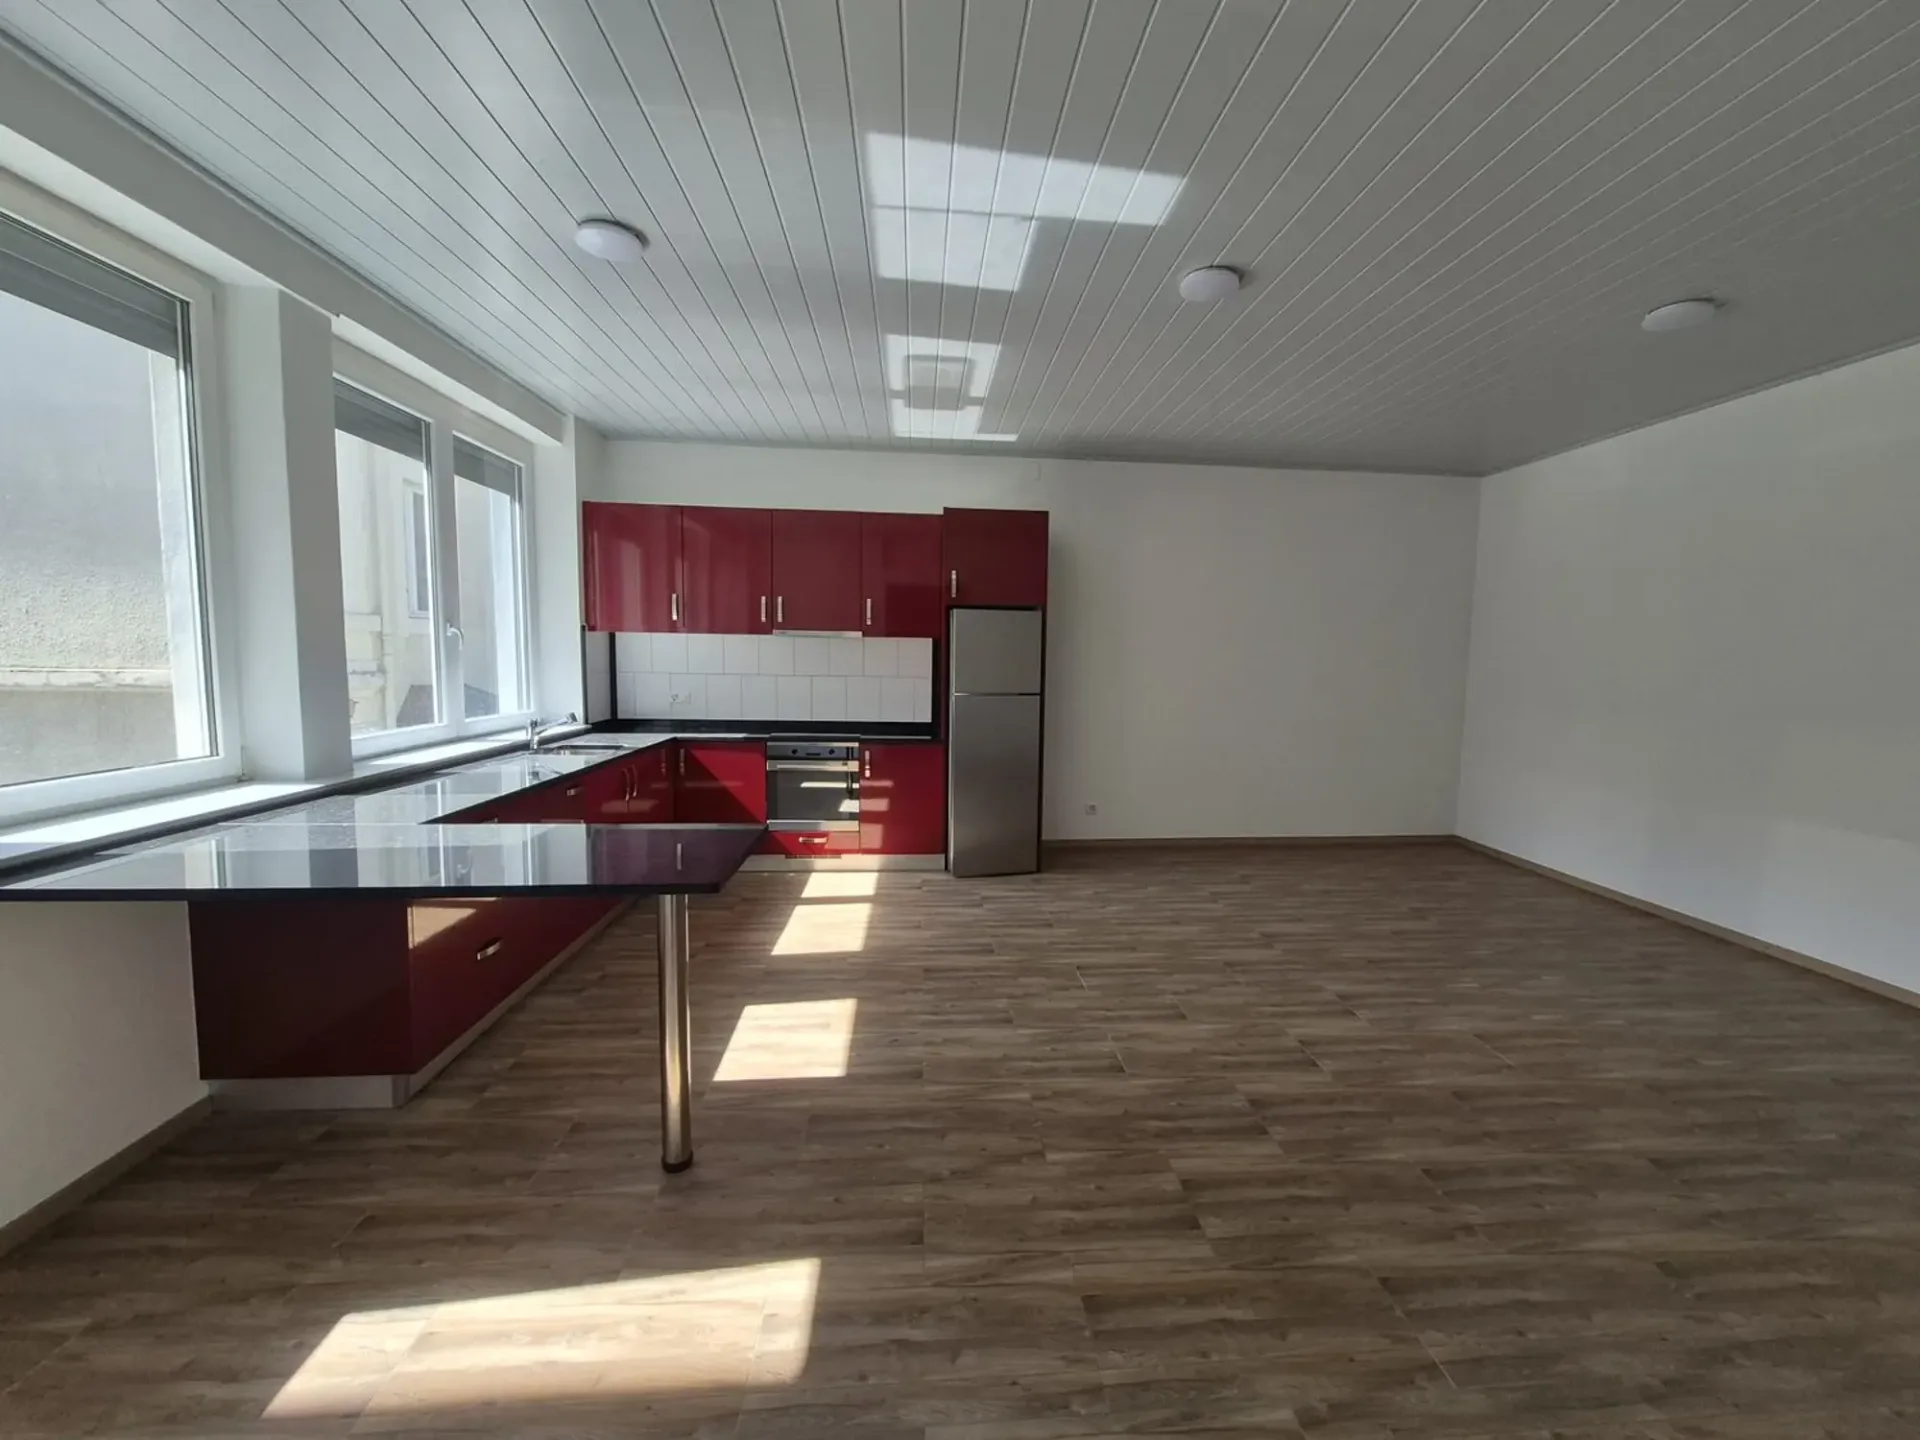
"Charmante und helle Wohnungen zur Miete in Sonvilier"
Zwei Wohnungen zur Verfügung in der Rue Ferdinand-Gonseth – Sonvilier Entdecken Sie zwei helle und geräumige Wohnungen in der Rue Ferdinand-Gonseth in Sonvilier, in einer ruhigen und angenehmen Umgebung. Diese Unterkünfte bieten einen idealen Lebensraum für Familien, Paare oder jede Person, die…
1 / 30
CHF1'495'000.–
6.5 rooms168 m²
6.5 roomsCHF1'495'000.–168 m²
Rue de la Côte 11, 2013 Milvignes
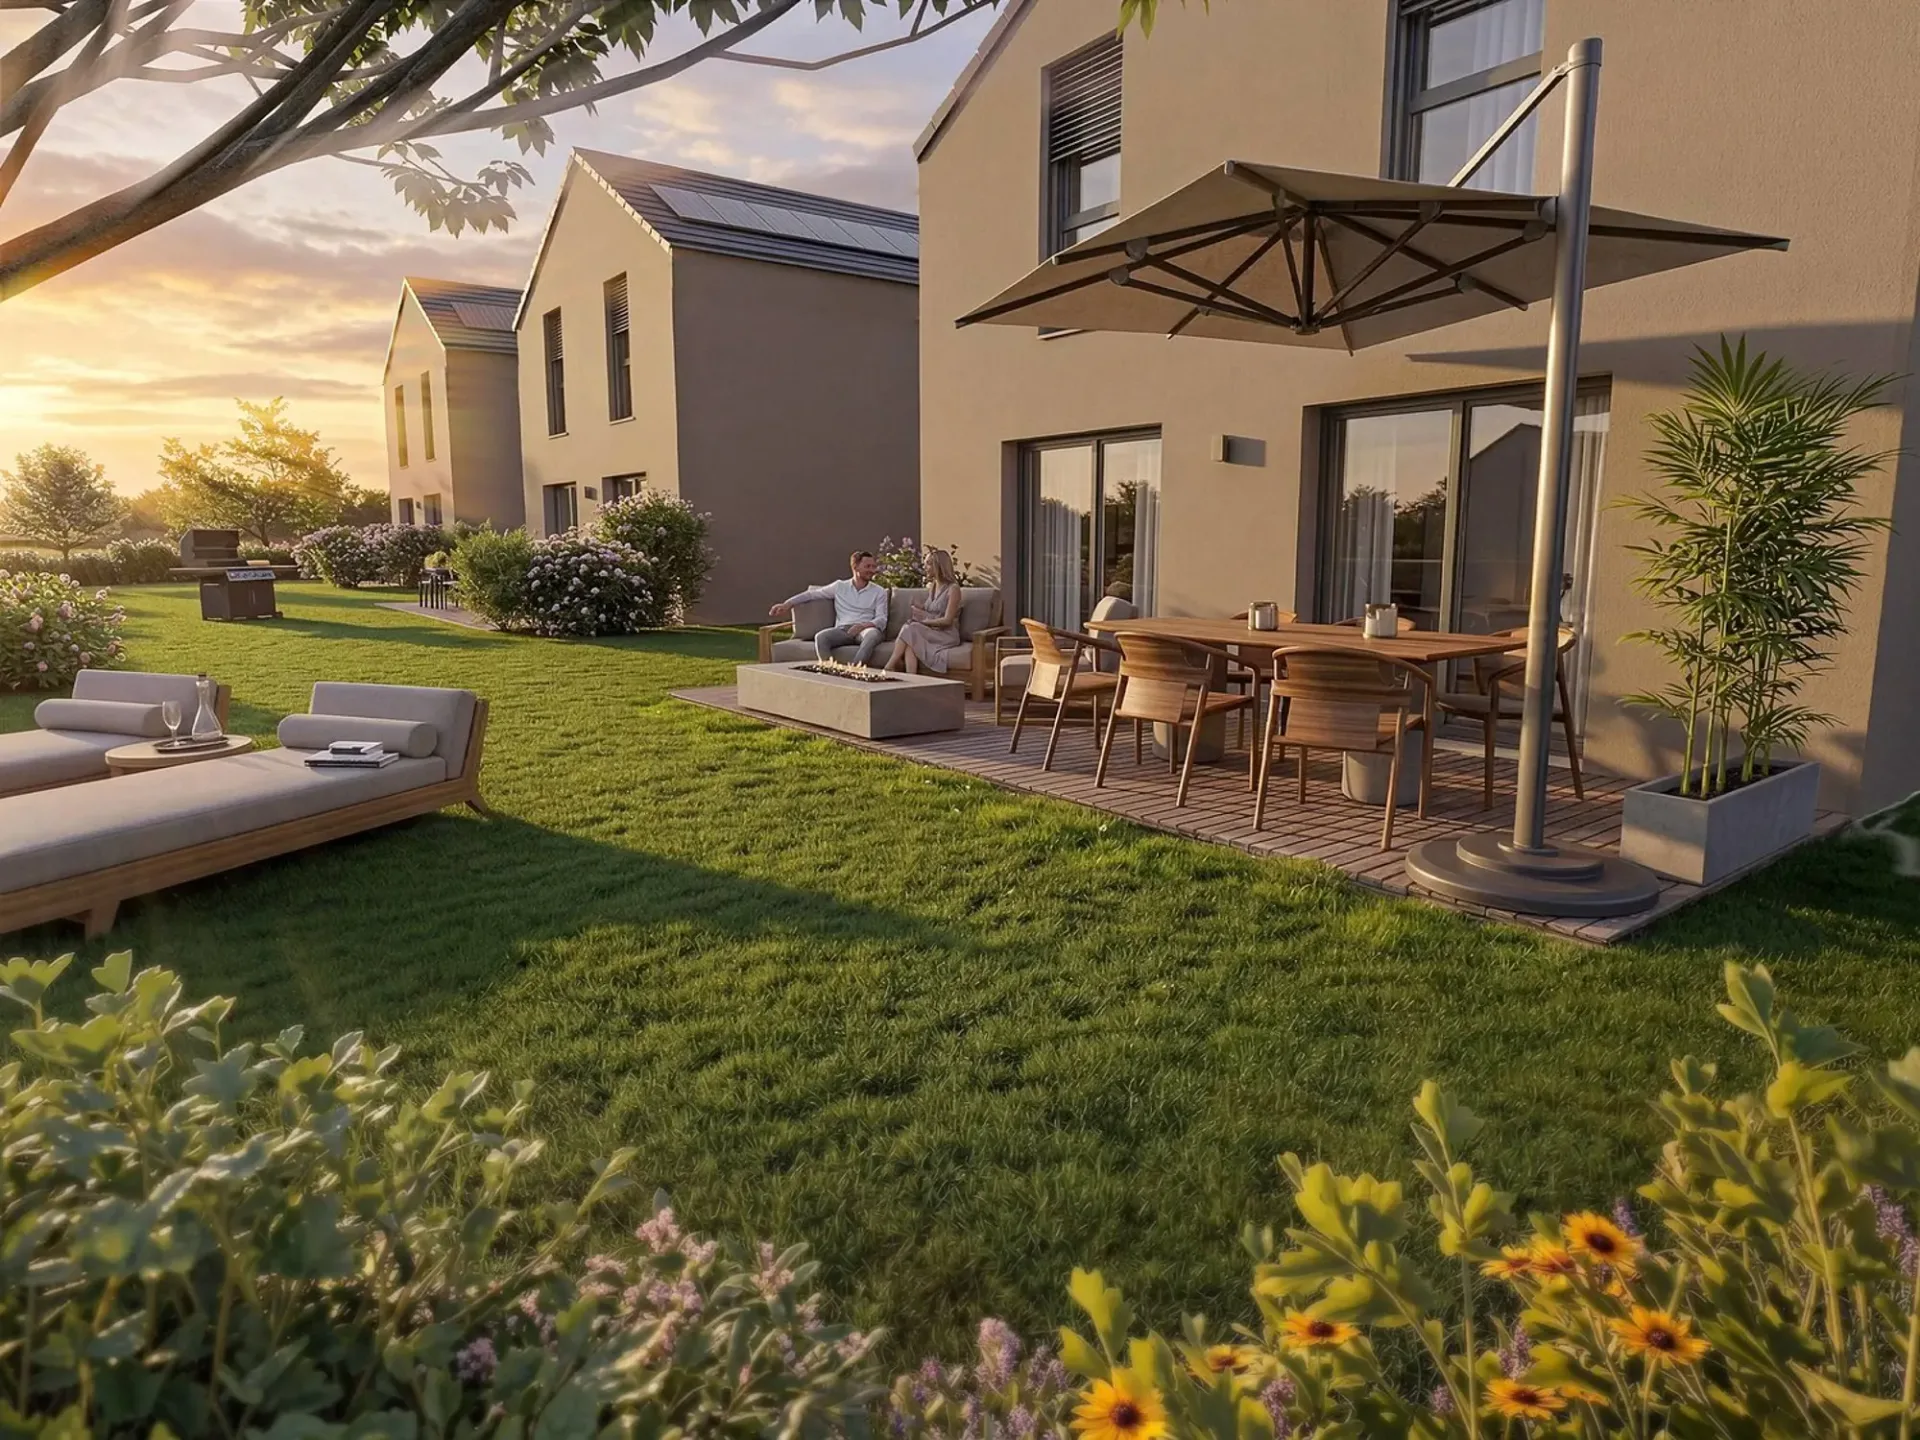
"New project of 3 contemporary villas in a sought-after residential area"
The space your family has been dreaming of, finally in ColombierIn a pleasant residential area of Colombier, just a few minutes from the lake and the walking paths, discover this exclusive project of three contemporary villas designed to offer a privileged lifestyle to families seeking space,…
1 / 18
CHF1'120'000.–
5.5 rooms149 m²
5.5 roomsCHF1'120'000.–149 m²
Rue du Littoral 14A, 2025 Chez-le-Bart
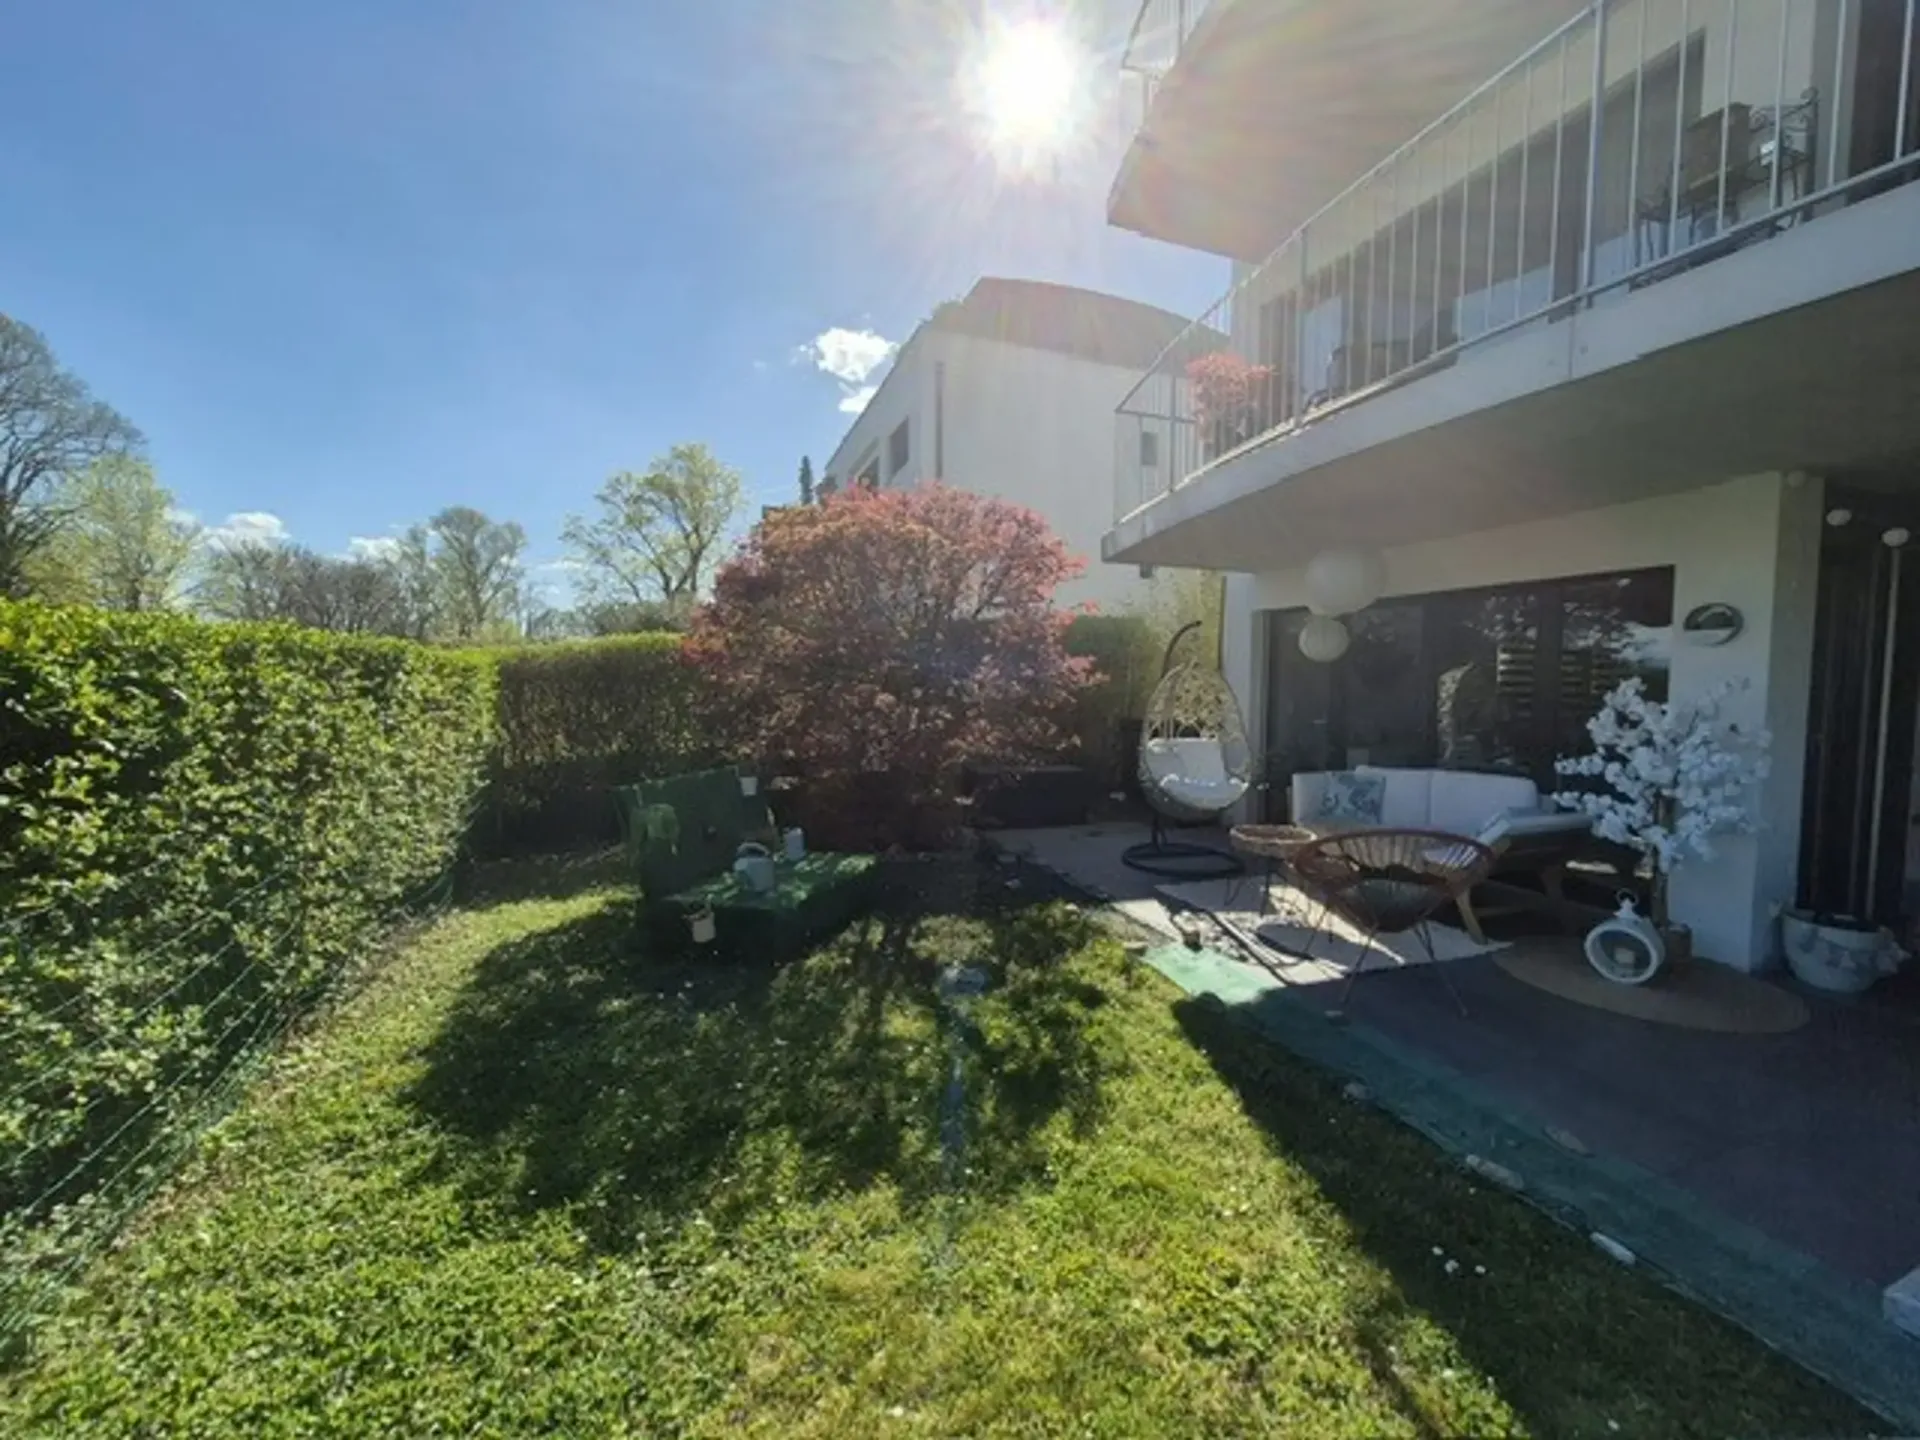
"Living like in a house, two steps from the lake"
In Chez-le-Bart, in a quiet residential area and just a few minutes' walk from the lake, discover this 5.5-room ground-floor apartment with its own garden and terrace. A rare object that combines the advantages of an apartment and the comfort of a house: beautiful rooms, four bedrooms, outdoor…
1 / 14
CHF530'000.–
4.5 rooms100 m²
4.5 roomsCHF530'000.–100 m²
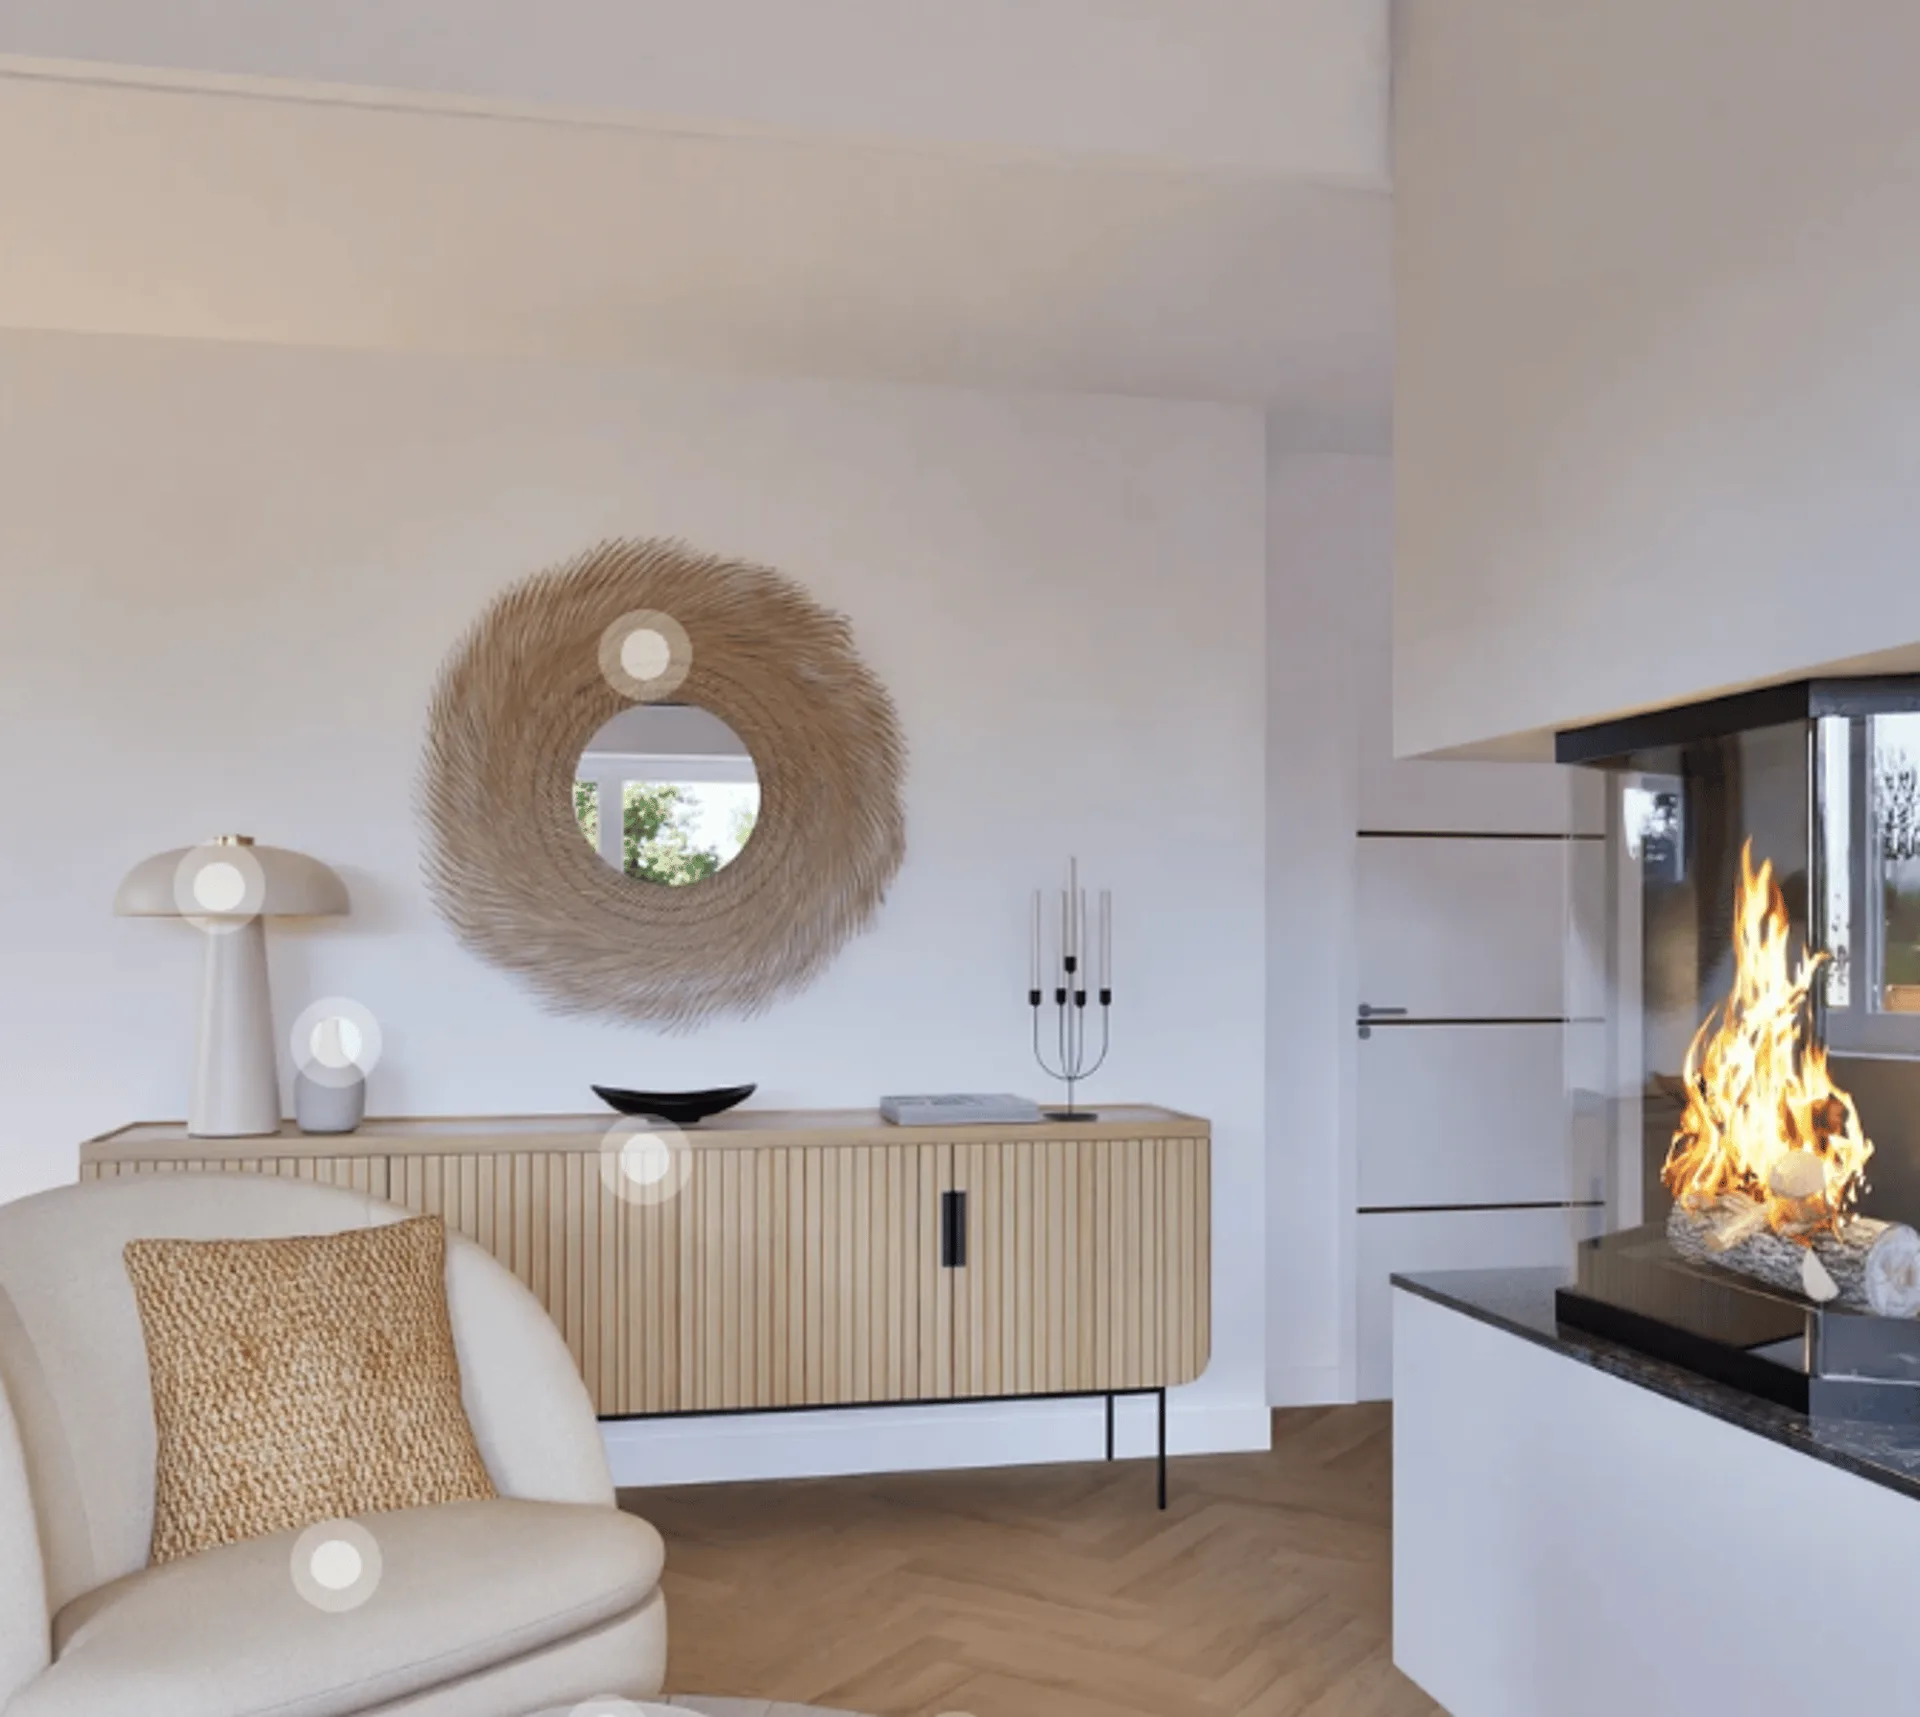
Rue Numa-Droz 80A, 2300 La Chaux-de-Fonds
"Renovated townhouse 2018 – 4.5 rooms, 61m² terrace, double garage"
Built in 1914 and completely renovated in 2018, this family-friendly townhouse with 4.5 rooms offers a net living area of 100 m² (150 m² of usable space) spread over two levels, with a very beautiful private terrace of 61 m². On the ground floor : the main entrance on the south side leads to a…
1 / 15
CHF905'000.–
4.5 rooms
4.5 roomsCHF905'000.–
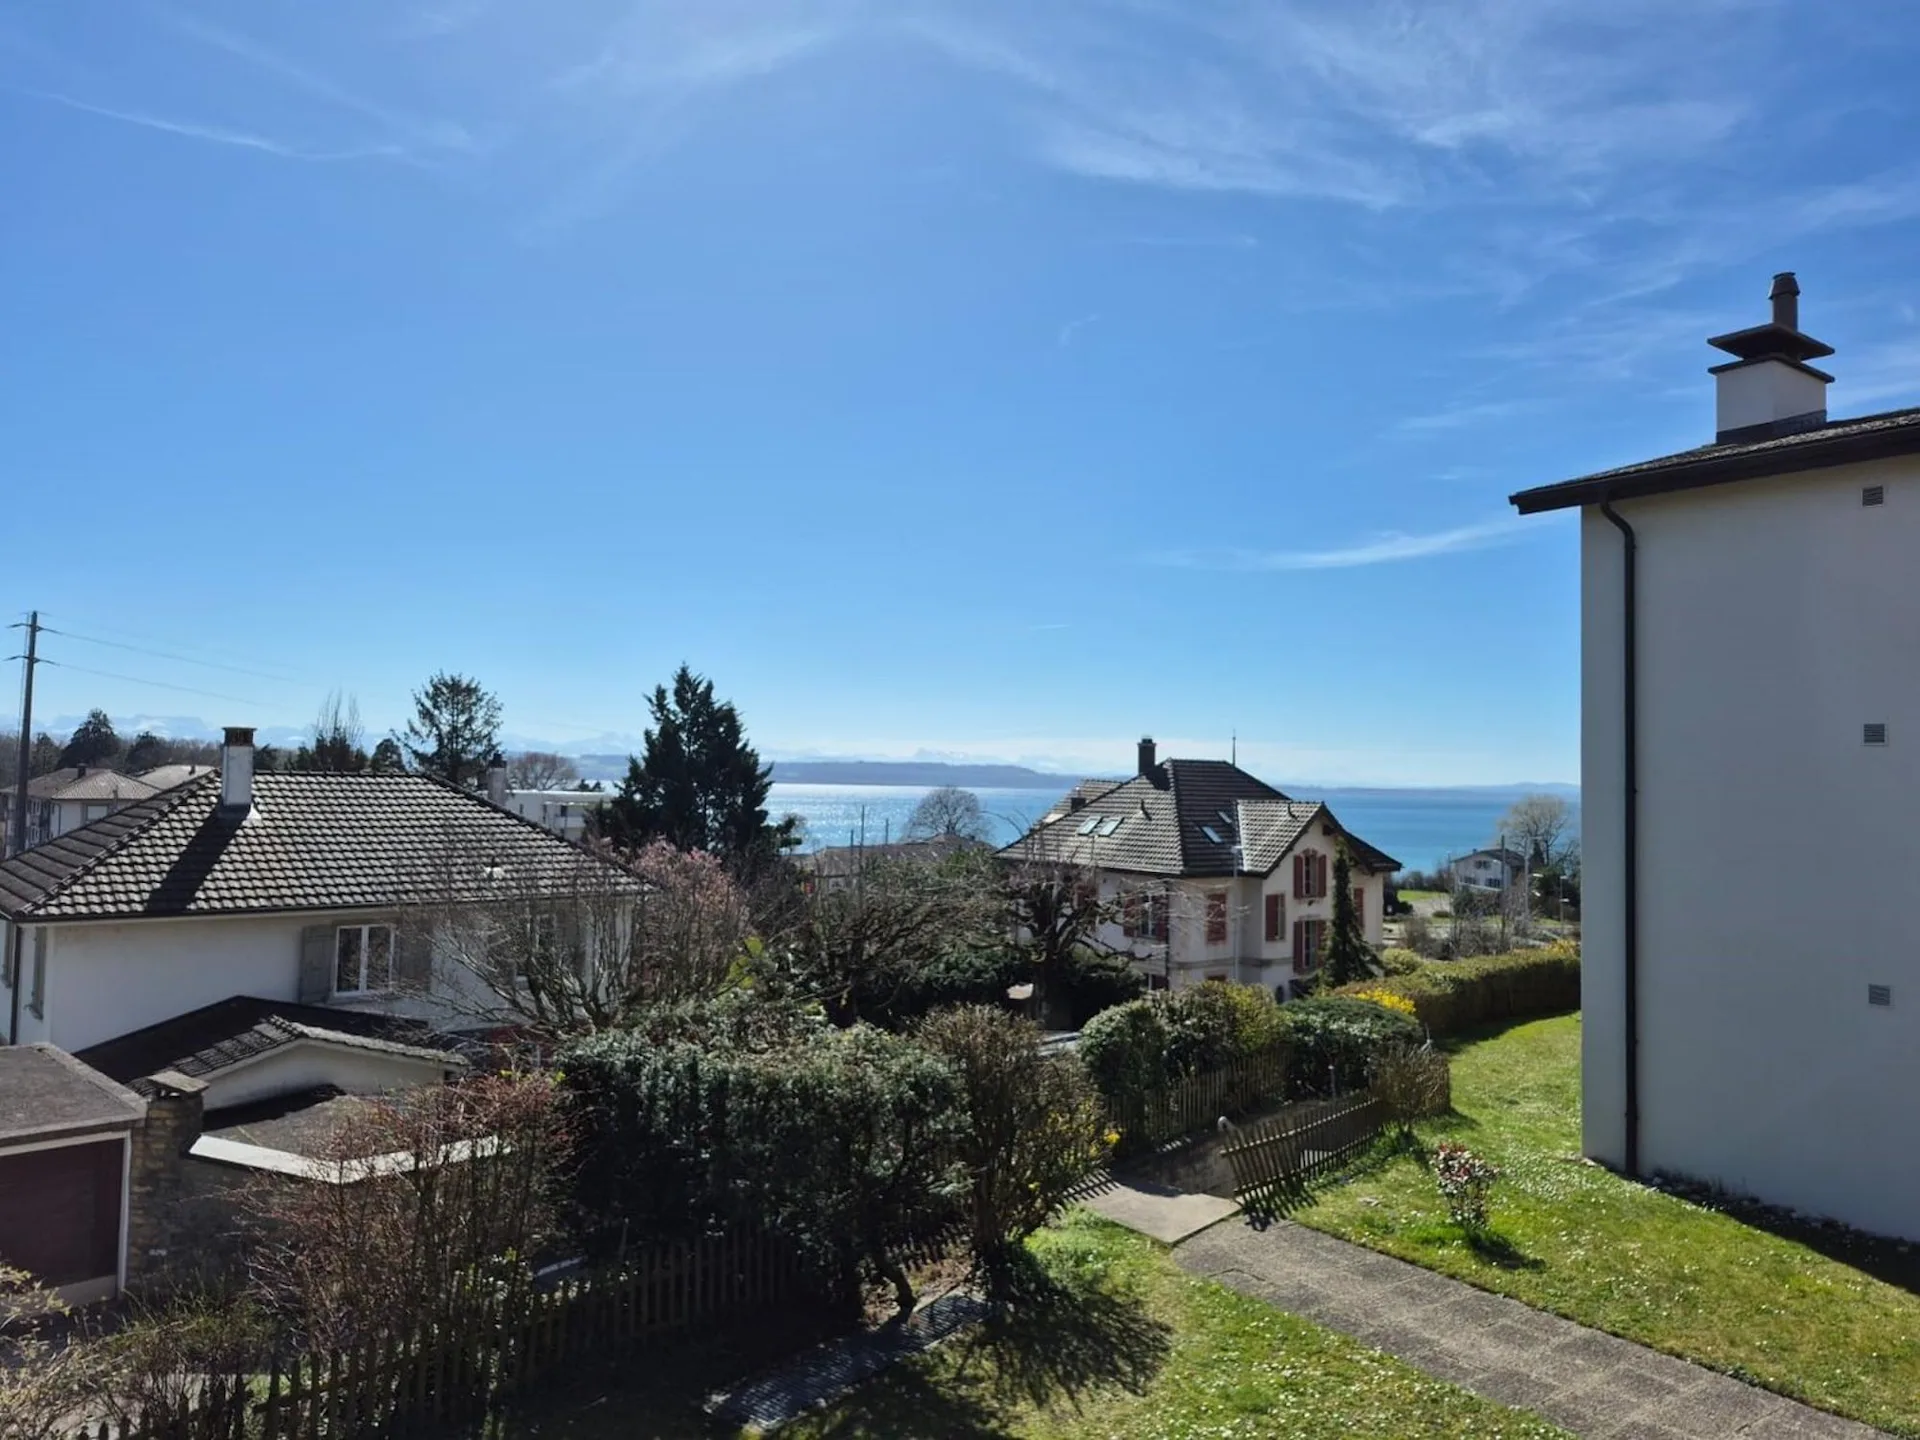
Route du Messeiller 9, 2052 Fontainemelon
"Modern 4.5-room villa in Fontainemelon with magnificent views"
FOR SALE - SINGLE VILLAINTERIOR DESCRIPTIONUpper ground floor External entrance hall Parking Entrance hall Staircase to lower floor A bathroom, bathtub Bedroom Living area (living room, dining room, kitchen) opening onto the outside through a French door Terrace Lower ground floor Staircase to…
1 / 12
CHF940'000.–
5.5 rooms161 m²
5.5 roomsCHF940'000.–161 m²
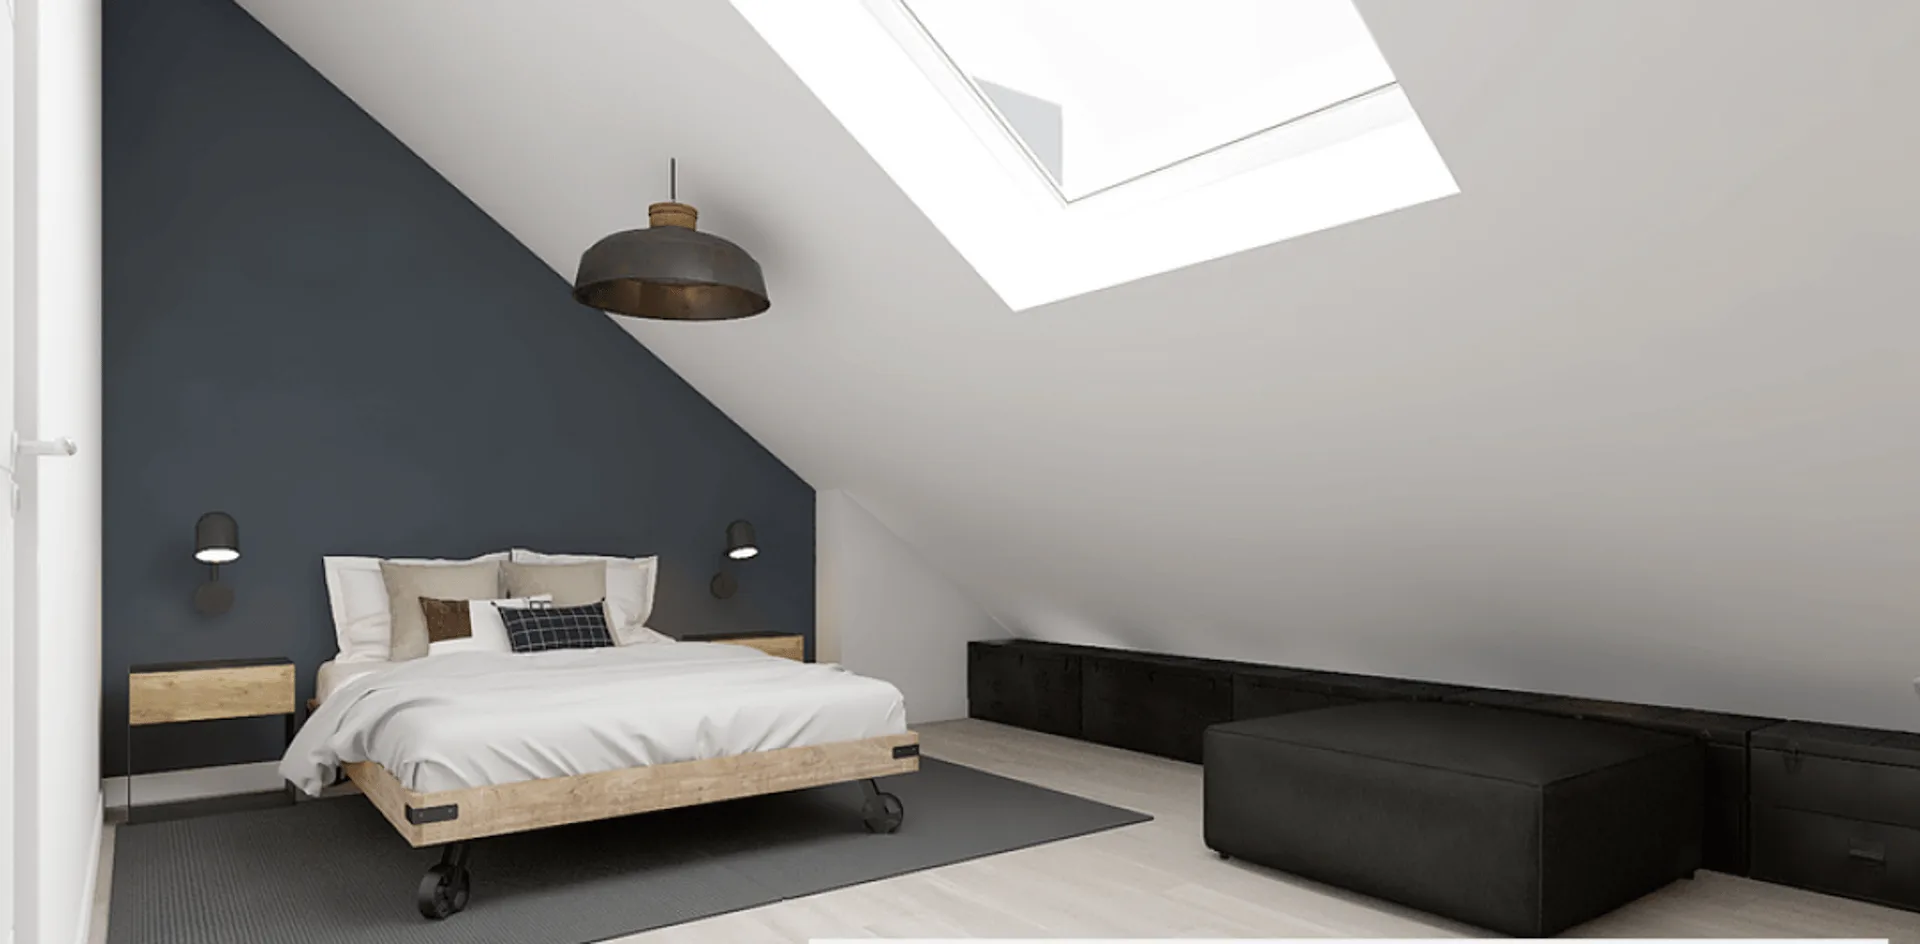
Rue de Vigner 7, 2072 Laténa
"161 m² apartment with lake view – volumes and potential in St-Blaise"
An apartment with rare volumes in the Neuchâtel Littoral.Located in Saint-Blaise, this 5.5-room apartment of 161 m² offers a sought-after living environment, between proximity to the lake, amenities, and residential calm.Distribution & spacesThe apartment proposes a fluid and functional…
1 / 5
CHF300'000.–
2.5 rooms63 m²
2.5 roomsCHF300'000.–63 m²
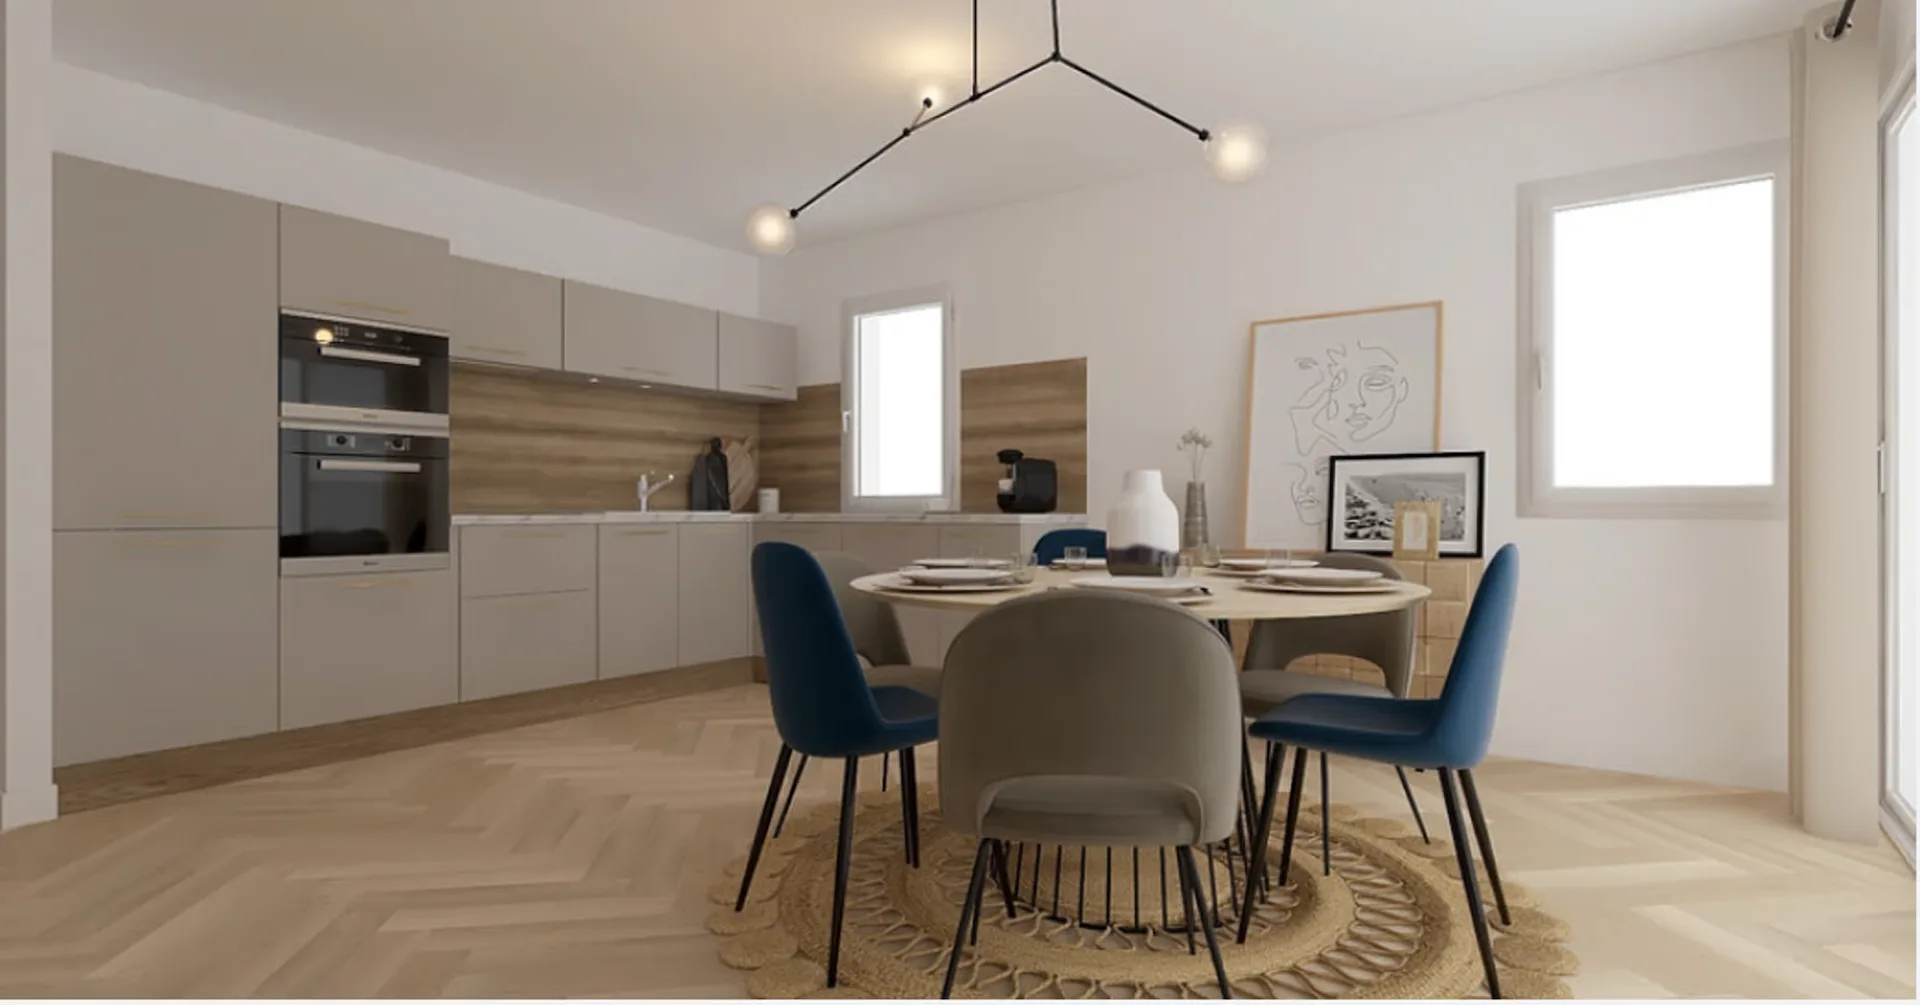
2114 Fleurier
"For sale - New apartments in the heart of nature in St-Sulpice NE - Val-de-Travers"
New 2.5-room apartment on the 2nd floor, comprising: An entrance hall An open kitchen onto the living room A living room A bedroom A shower room/WC with possibility of installing a washing machine A storage room/dressing room A balcony A cellar All finishes and materials can be chosen by the…
1 / 13
Price on request
4.5 rooms97 m²
4.5 roomsPrice on request97 m²
2114 Fleurier
"Spacious 4.5-room apartment with balcony in Fleurier"
Discover this beautiful 4.5-room apartment of 97 m² on the ground floor in Fleurier, in the charming Val-de-Travers. This bright apartment offers a peaceful and comfortable living space, perfect for a family or people looking for space and tranquility.The apartment includes: 4.5 spacious rooms:…