CHF905'000
Route du Messeiller 9, 2052 Fontainemelon
ARE transit class D — a car is needed for most trips.
64% green and natural space within 500 m.
Mostly singles and couples · around 19 people in the neighbourhood.
66 %
Lower than 87% of municipalities in the canton
ESTV · 2026
Times refer to the route on foot.
noise level by day
Elevated noise levels
More exposed to traffic noise than typical residential spots.
Night
48 dB
Loudest source
Road
Louder than 77% in the canton
Measured noise level, placed on a scale of everyday sounds.
Pollutant levels are below the WHO guideline.
Elevated radon levels occur more often here.
A few buildings
Available from 3 networks.
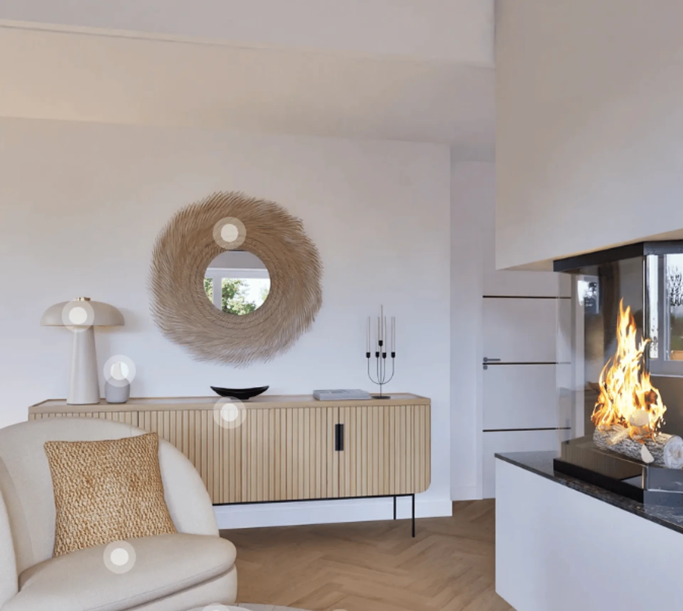
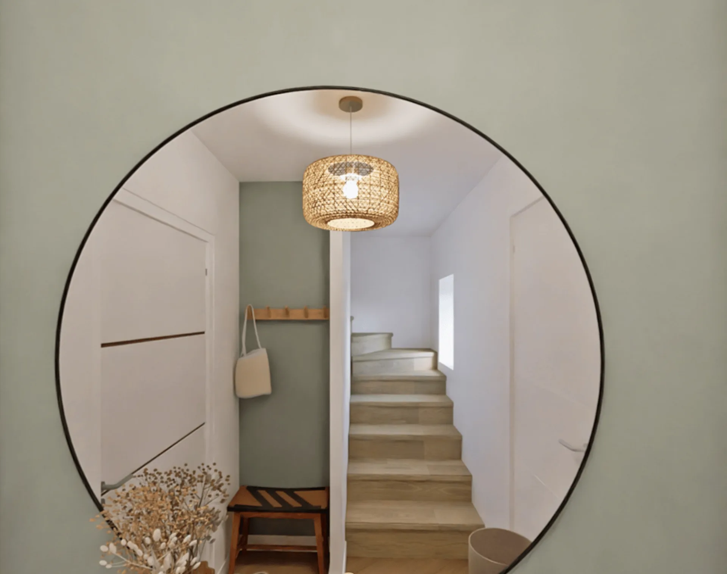
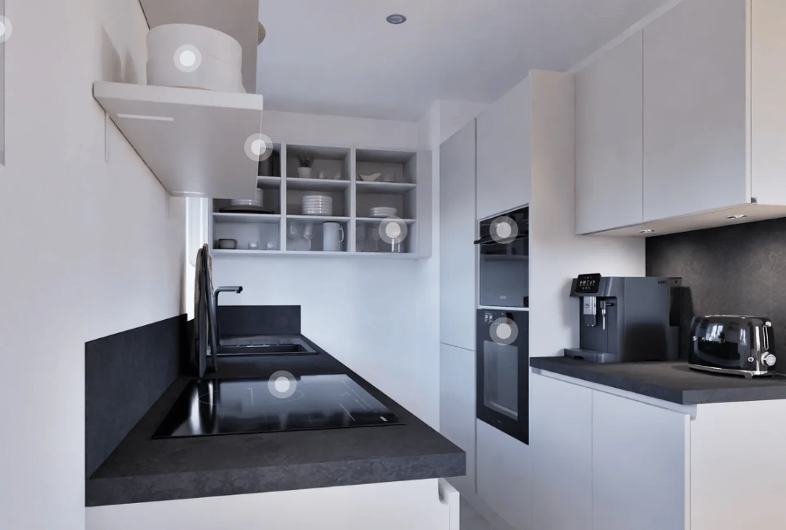
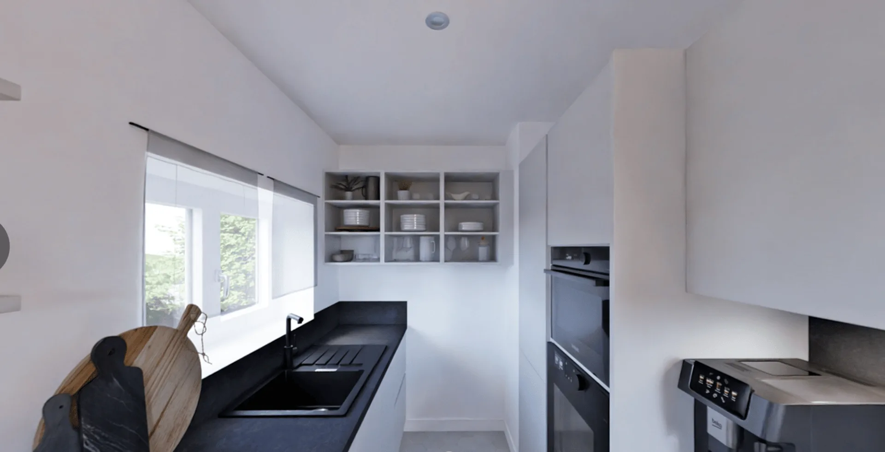
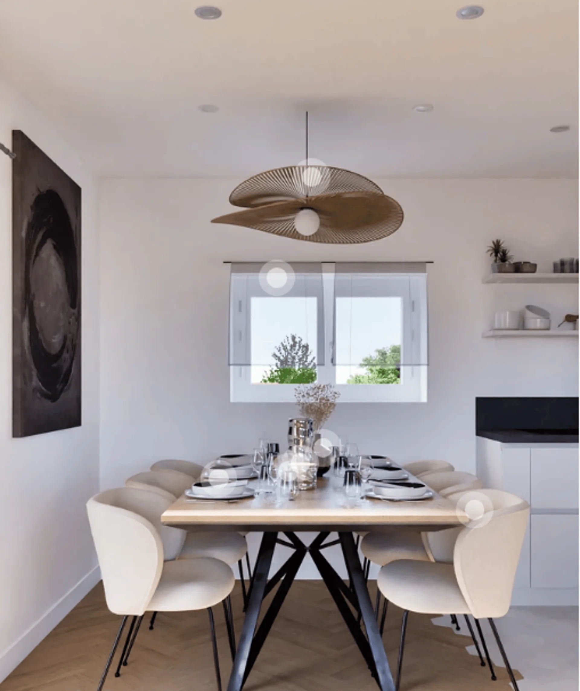

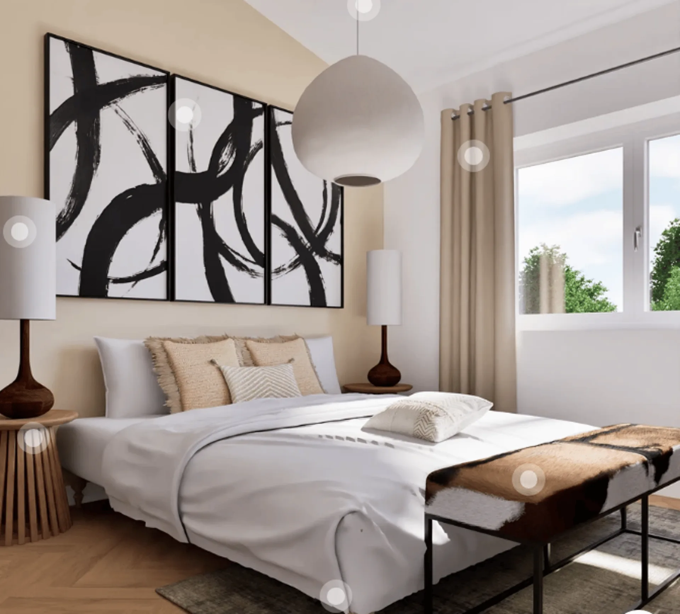
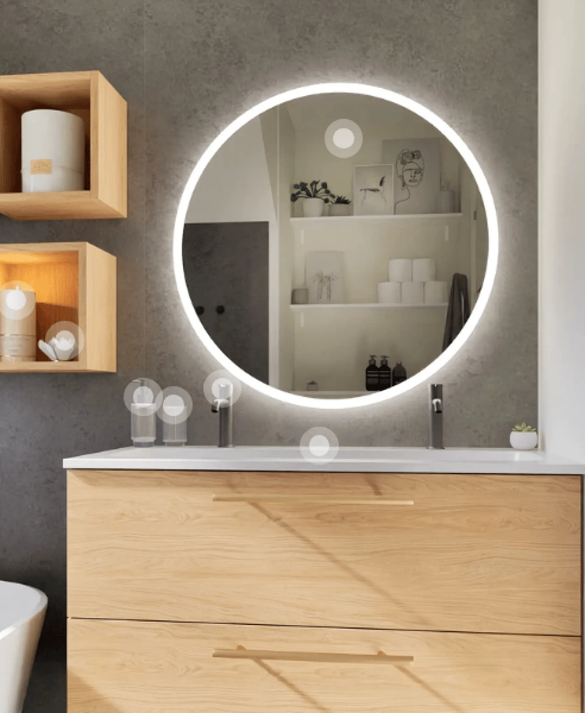
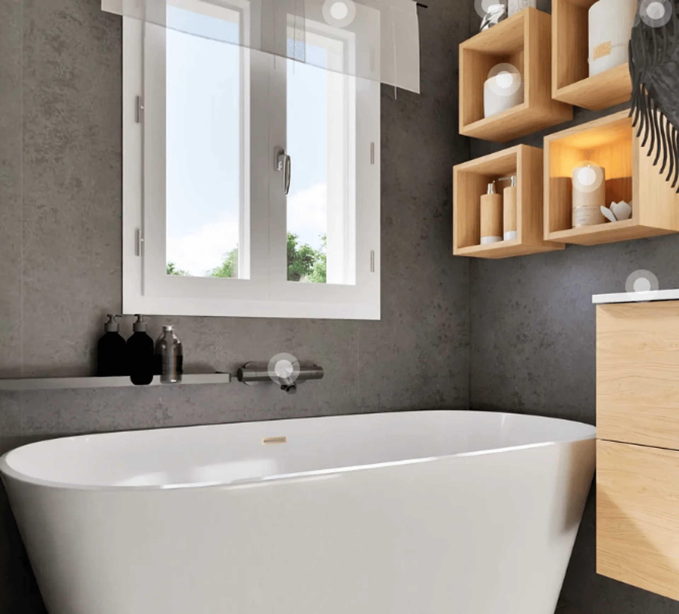
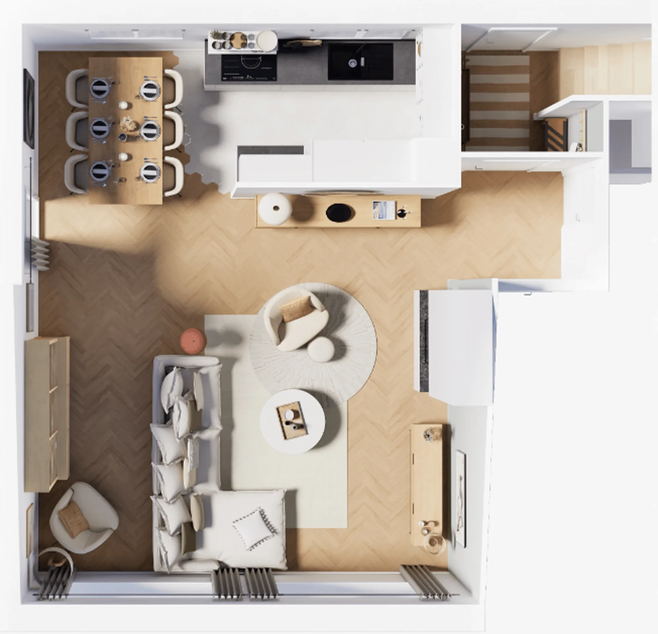
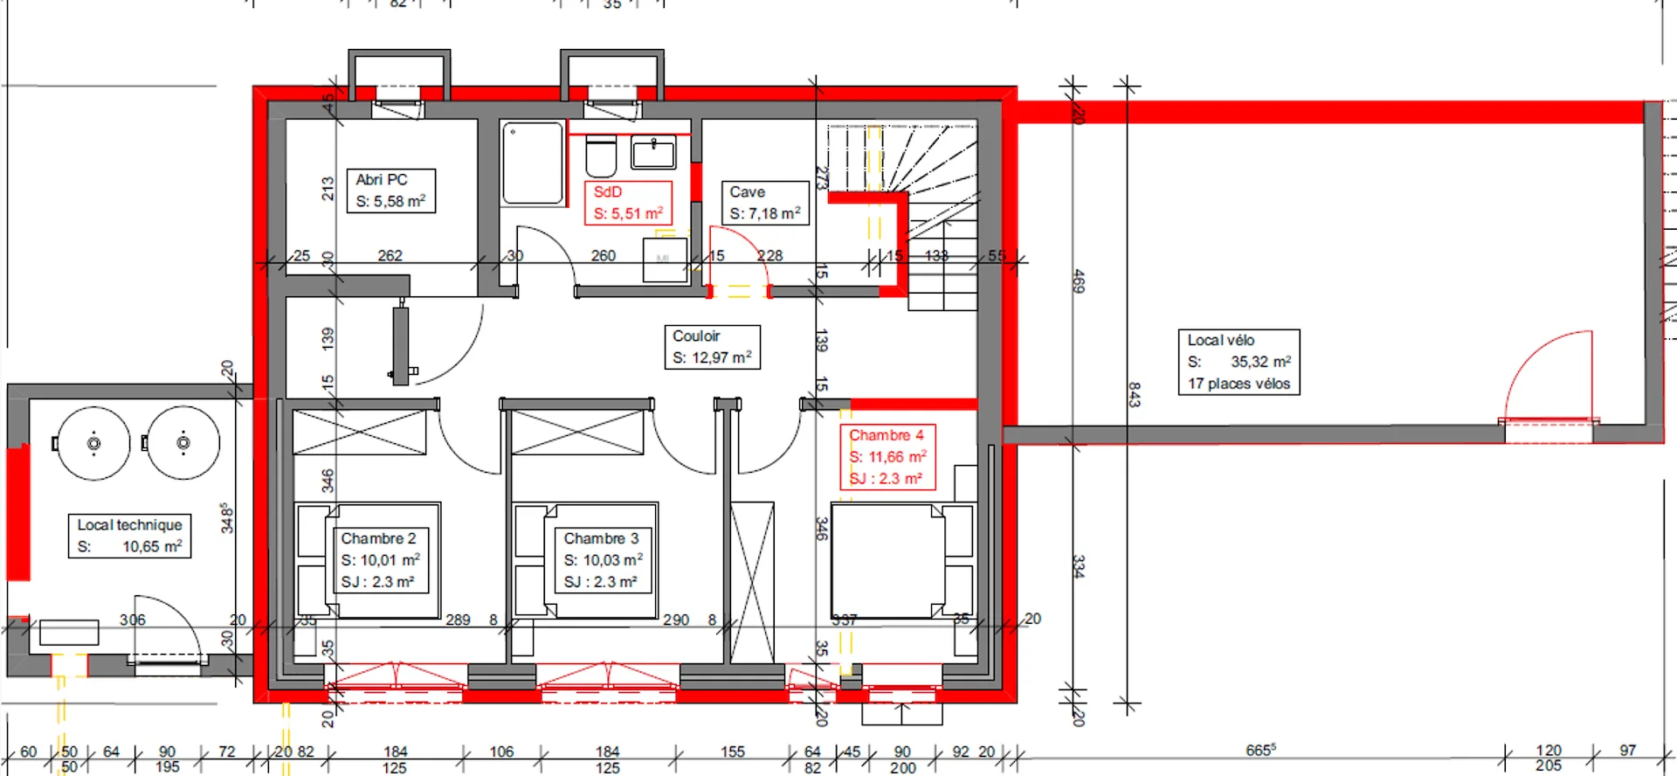
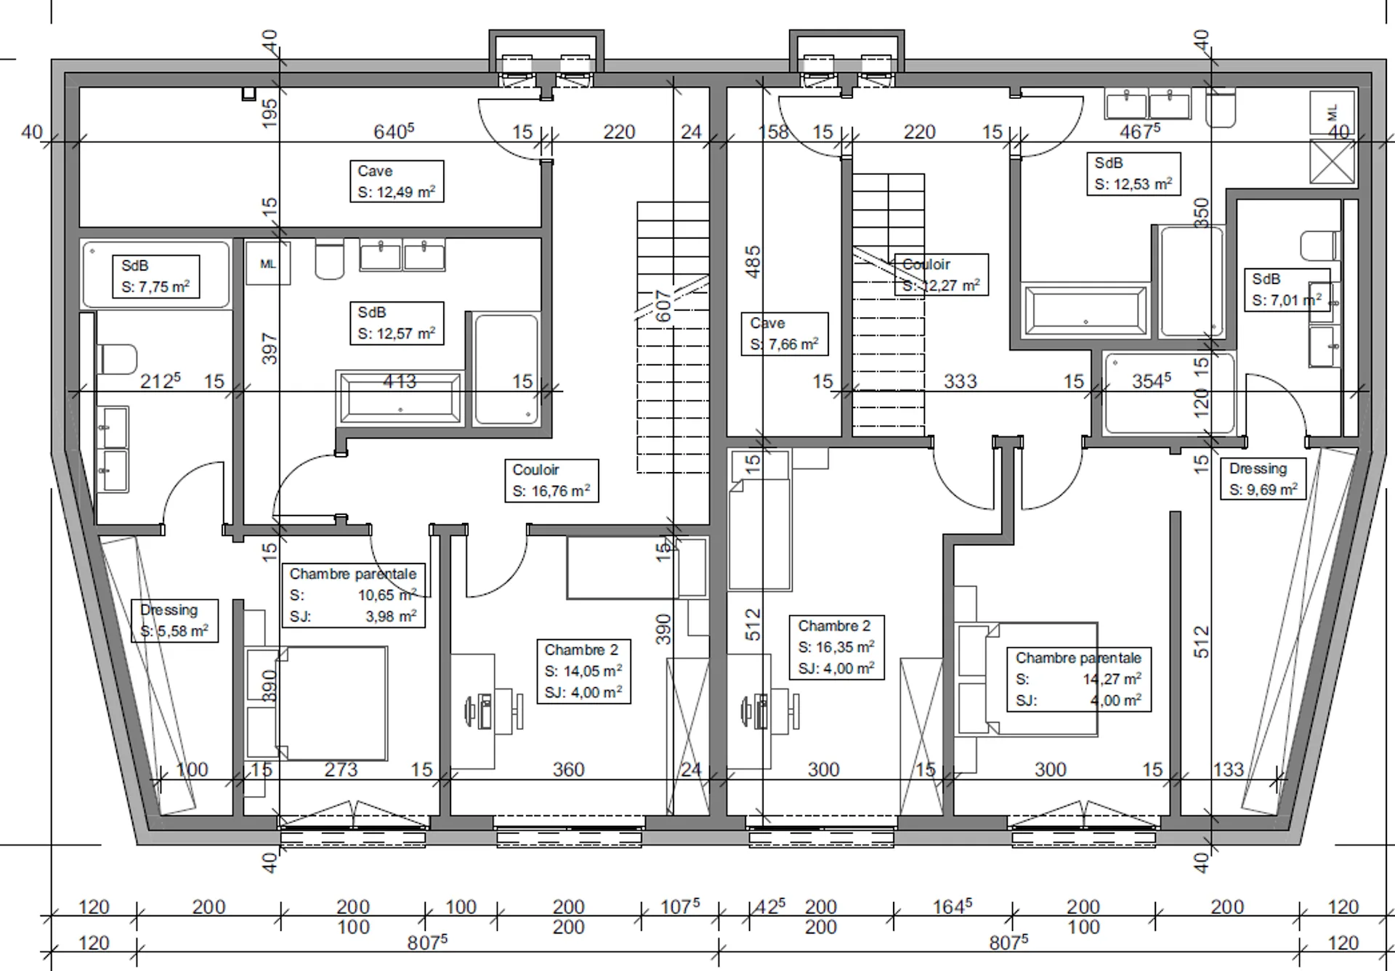
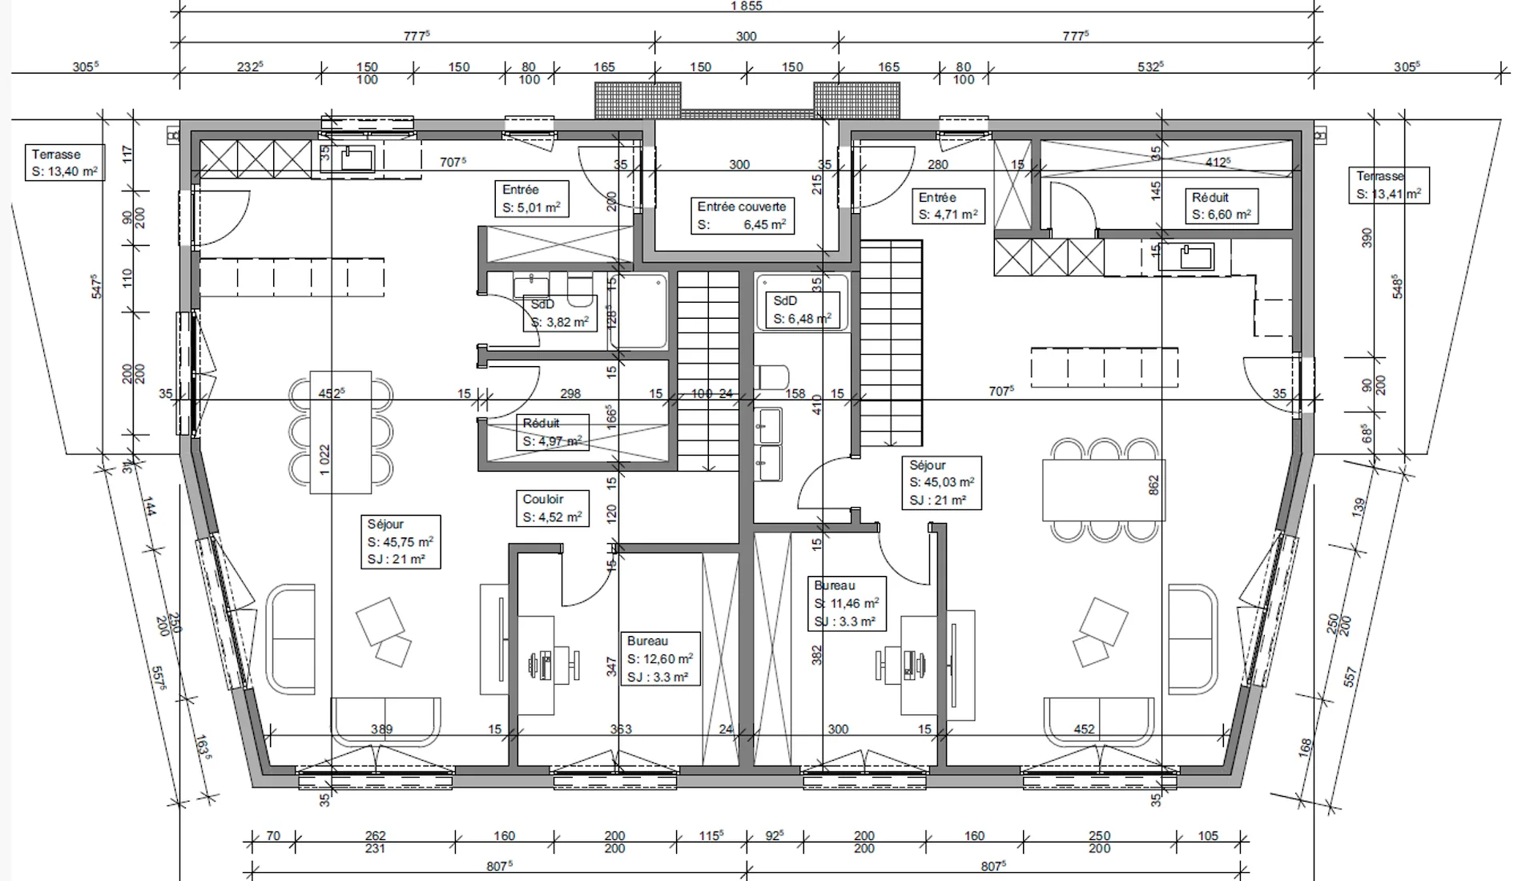
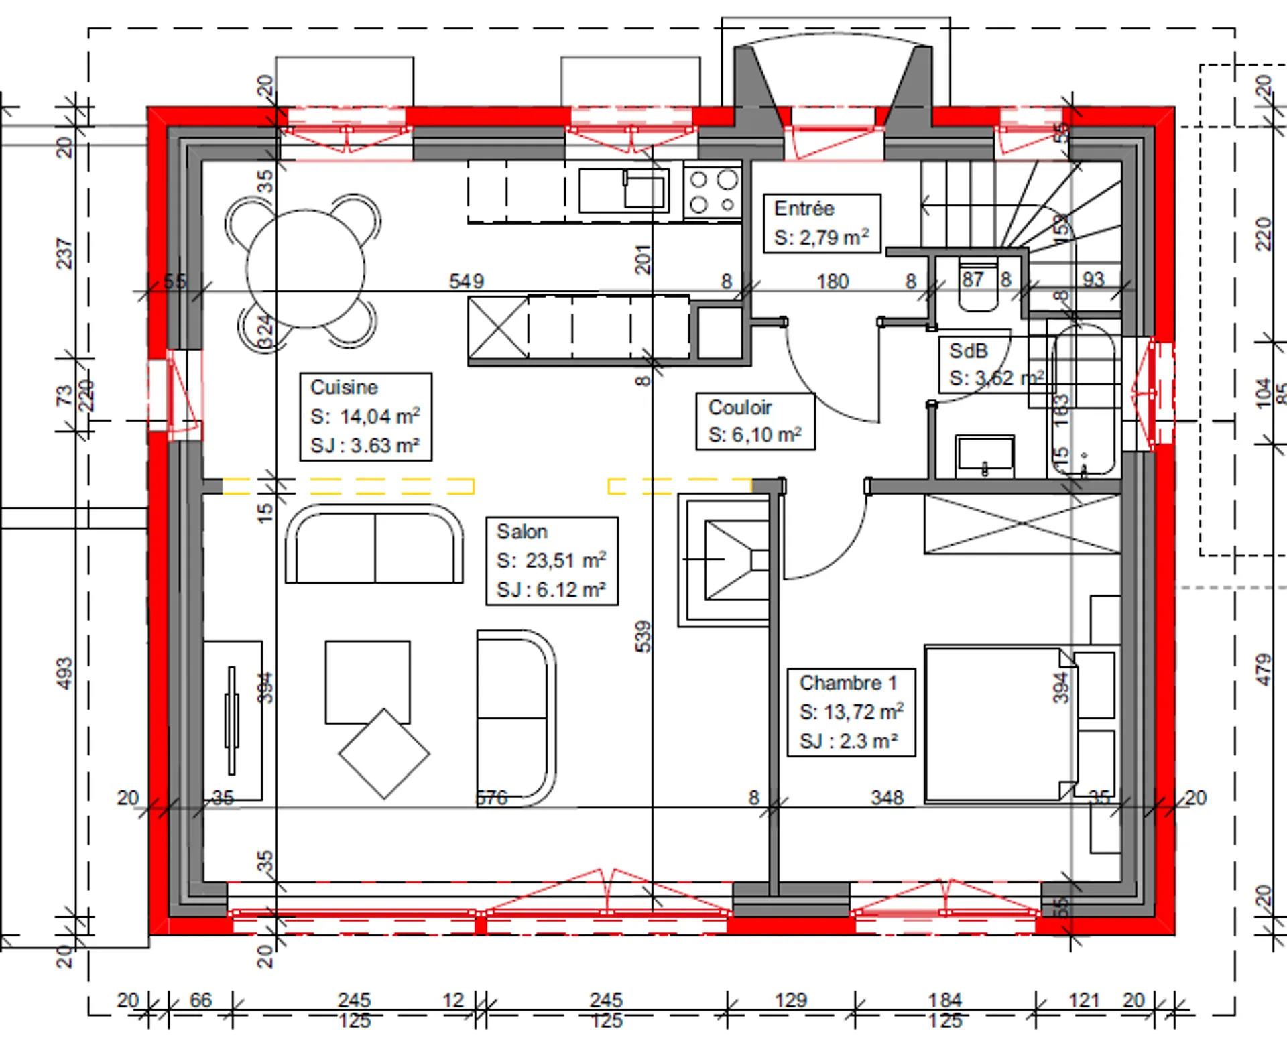
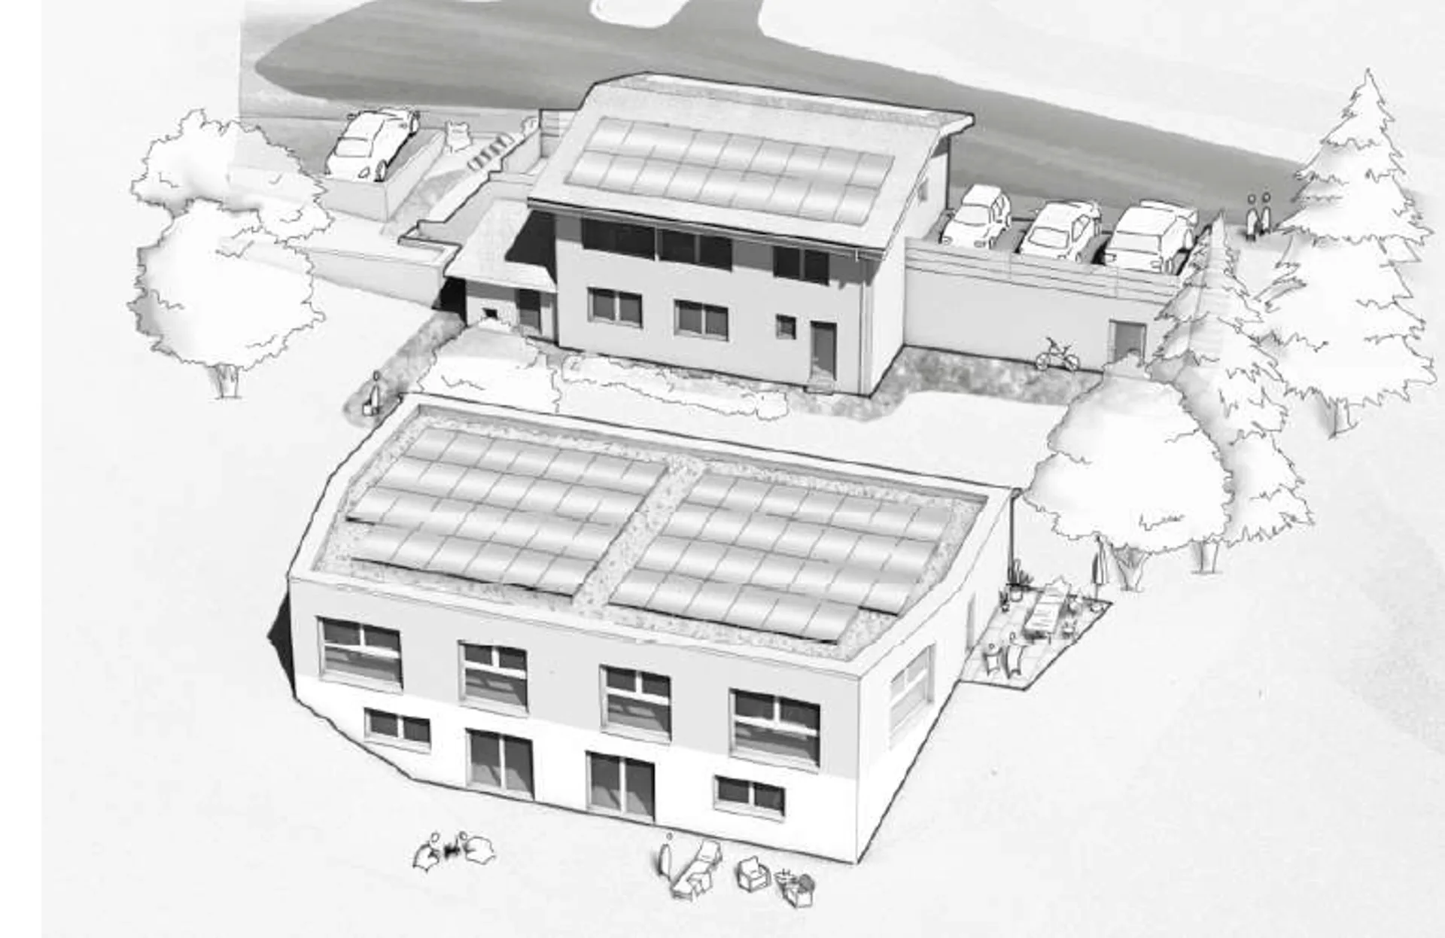
FOR SALE - SINGLE VILLAINTERIOR DESCRIPTIONUpper ground floor External entrance hall Parking Entrance hall Staircase to lower floor A bathroom, bathtub Bedroom Living area (living room, dining room, kitchen) opening onto the outside through a French door Terrace Lower ground floor Staircase to upper ground floor Distribution corridor PC shed - storage room Basement 3 bedrooms A bathroom, shower including connection for washing machine Technical room - available Bicycle roomEXTERIOR DESCRIPTIONAccess to parking lot Terrace West "sunset" (According to plan of outdoor facilities and surveyor for parcel divisions)DESCRIPTION OF LIVING AREASAreas in m2 according to building permit plans / the thickness of the walls and technical ducts may be increased and appear for the execution of the work in the execution phase.CHF 940'000.00 with a parking spaceFOR SALE - TWO ADJACENT VILLASINTERIOR DESCRIPTIONUpper ground floor External entrance hall Parking Entrance hall Large storage room Staircase to lower floor A bathroom, shower Office / Bedroom Living area (living room, dining room, kitchen) opening onto the outside through a French door Terrace Bicycle room Lower ground floor Staircase to upper ground floor Distribution corridor 2 bedrooms A parental bedroom with dressing room and bathroom A bathroom with bathtub including connection for washing machine Technical room - available - basementEXTERIOR DESCRIPTIONAccess to parking lot Balcony and private garden (According to plan of outdoor facilities and surveyor for parcel divisions)DESCRIPTION OF LIVING AREAS (NET LIVING AREAS INSIDE WITHOUT DEDUCTION OF WALLS, MINIMUM HEIGHT 150CM)Areas in m2 according to building permit plans / the thickness of the walls and technical ducts may be increased and appear for the execution of the work in the execution phase.CHF 925’000.00 (estimated) with a parking spaceCHF 955’000.00 (West) with a parking spaceTwo remaining parking spaces; 20’000.00 / spaceThe villas offer an integrated comfort cooling system – an innovative solution using the heating coils of the underfloor heating system. No additional installation required: the underfloor heating system allows for natural cooling of the villas in summer ("freecooling"), while ensuring heating in winter.Result: optimal comfort all year round, with an efficient, ecological and economical technology. 🌿✨The villas are "to your taste". Choice of materials by the buyers.For more information, visit our website www.tala.ch or contact us directly.Non-contractual illustrations.