
11 listings
1 / 8
CHF495'000.–
5.5 rooms120 m²
5.5 roomsCHF495'000.–120 m²

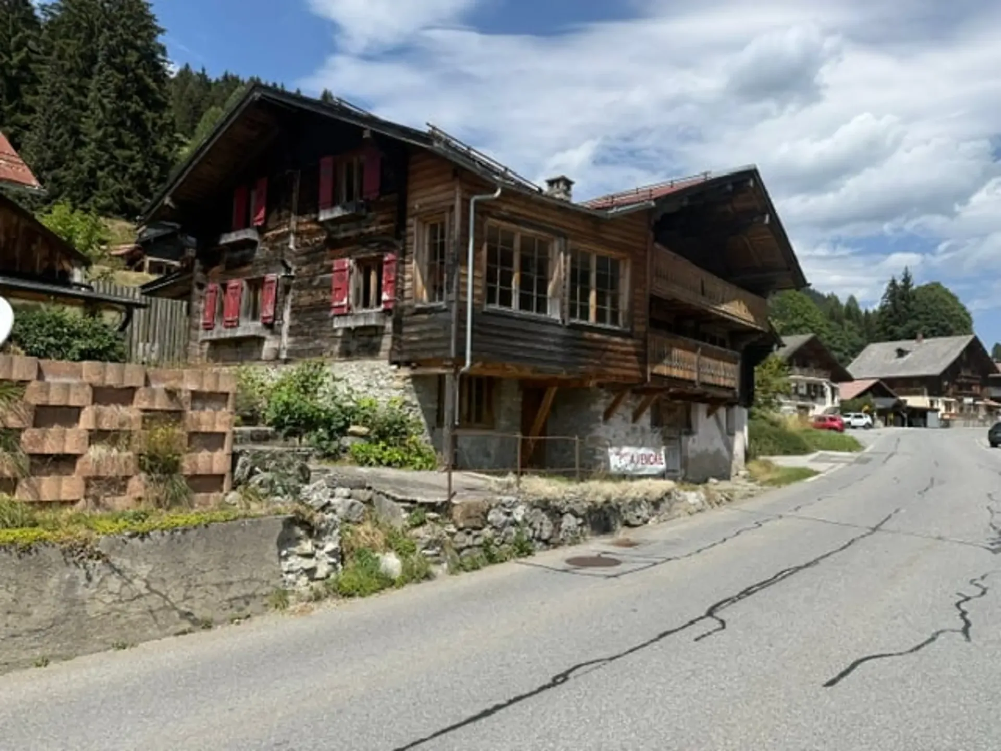
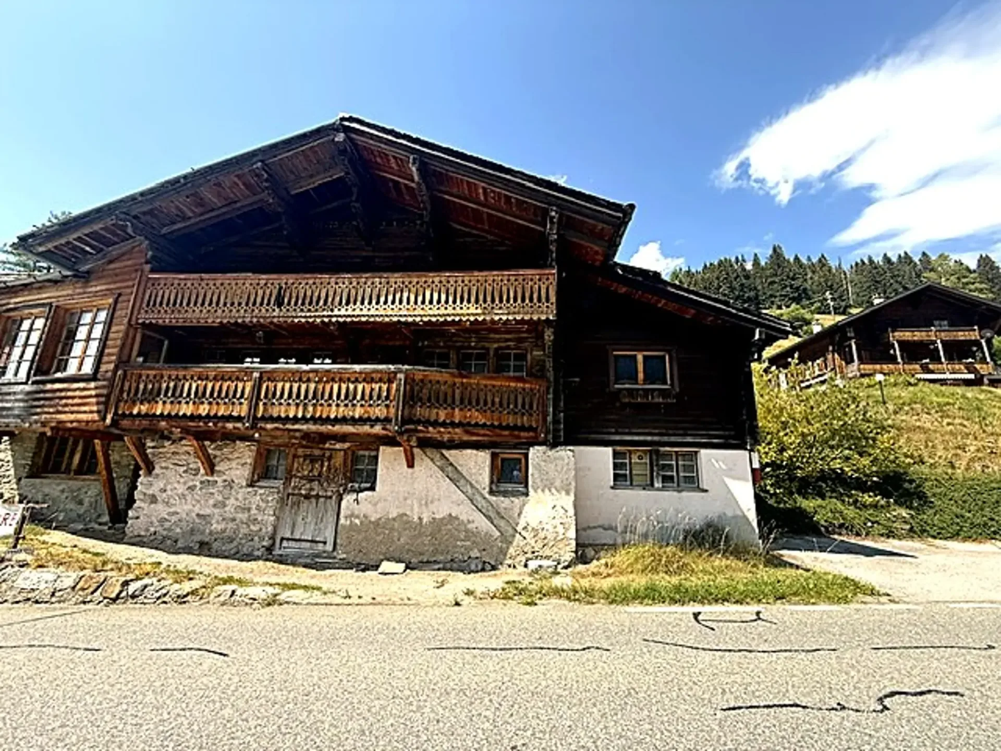
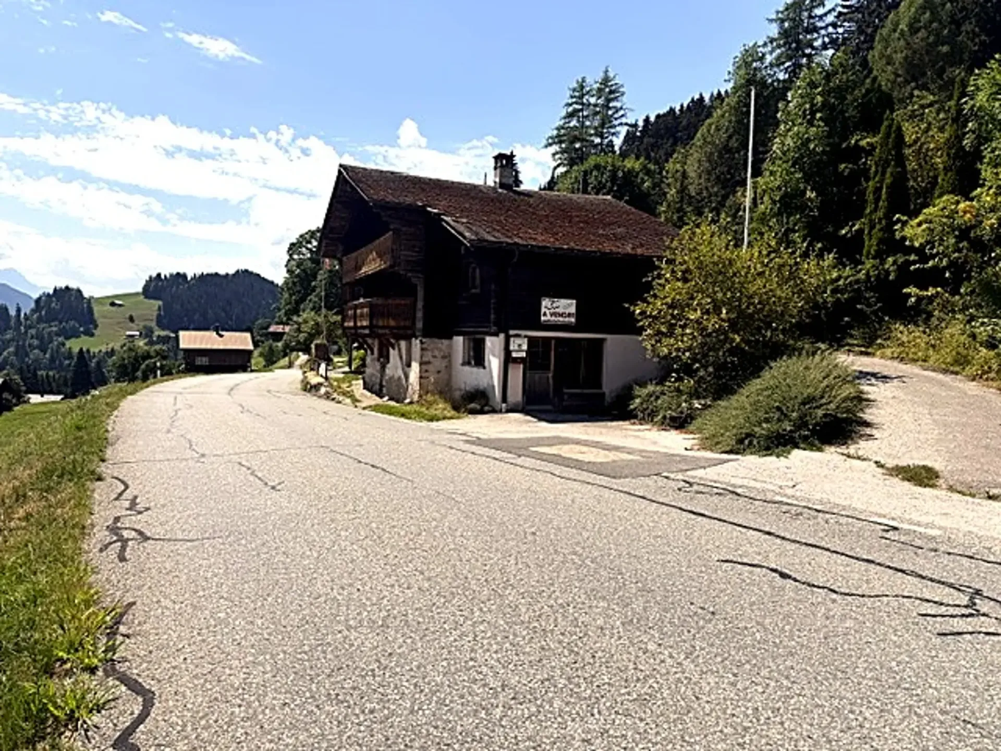
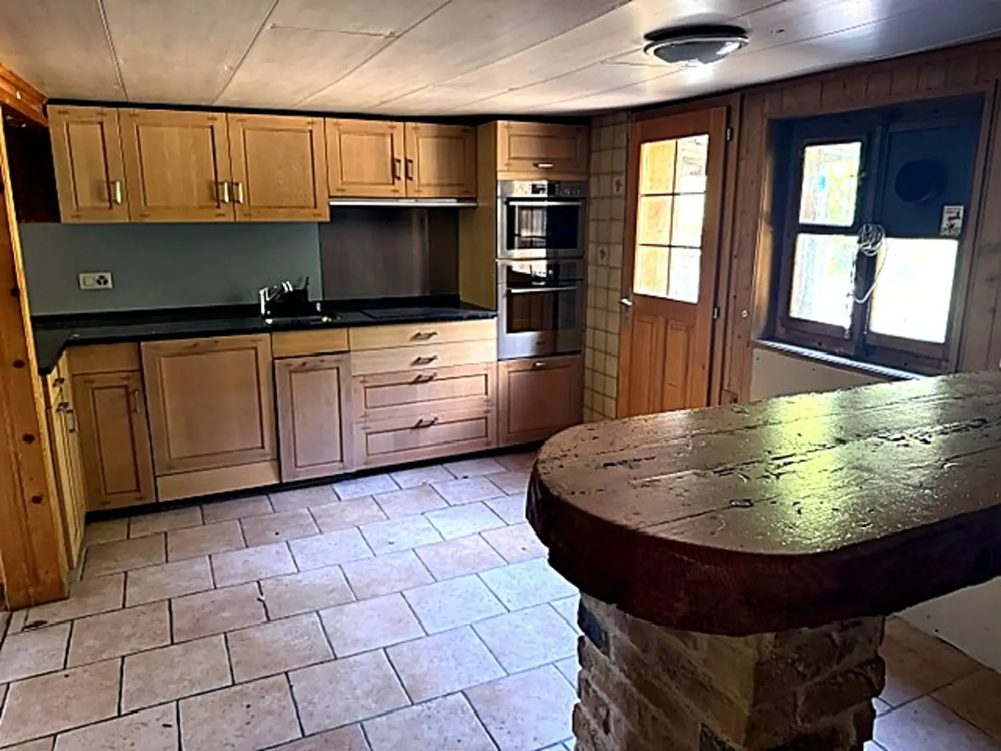
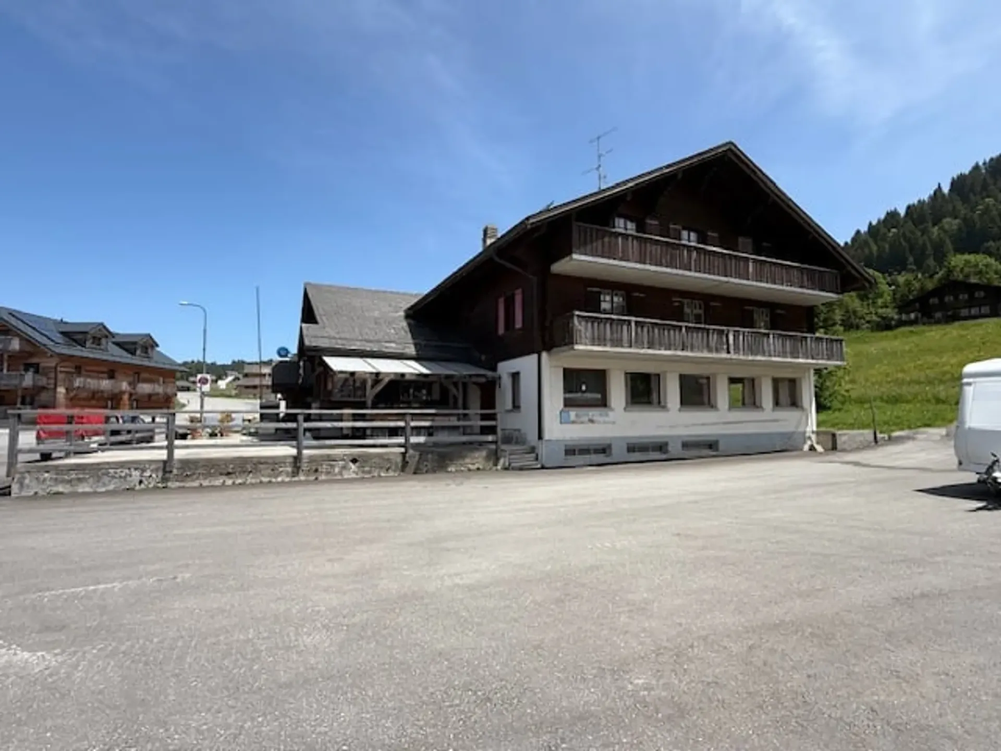
1862 La Comballaz
"Les Mosses, Chalet individuel de 5.5 pièces à La Comballaz"
A vendre aux Mosses, chalet de 5,5 pièces se trouvant aux abords du hameau de « La Comballaz », sur les hauteurs de la commune d'Ormont- Dessous, à mi-chemin entre Le Sépey et le Col des Mosses, en bordure de la route cantonale. Services, commerces, bureau de poste, administration et écoles sont à…
1 / 4
CHF750'000.–
620 m²
CHF750'000.–620 m²
1862 Les Mosses
"Les Mosses, Restaurant - hôtel "Le Chaussy""
L'hôtel Restaurant le Chaussy est situé au Col des Mosses à 1’445 m d’altitude dans la Commune d ’Ormont-Dessous. Il se trouve à l’entrée Sud du village, en bordure de la route cantonale reliantle Chablais Vaudois au Pays-d’en Haut. Le restaurant-hôtel idéalement situé, jouit d’une bonne visibilité…
1 / 2
CHF640'000.–
306 m²
CHF640'000.–306 m²
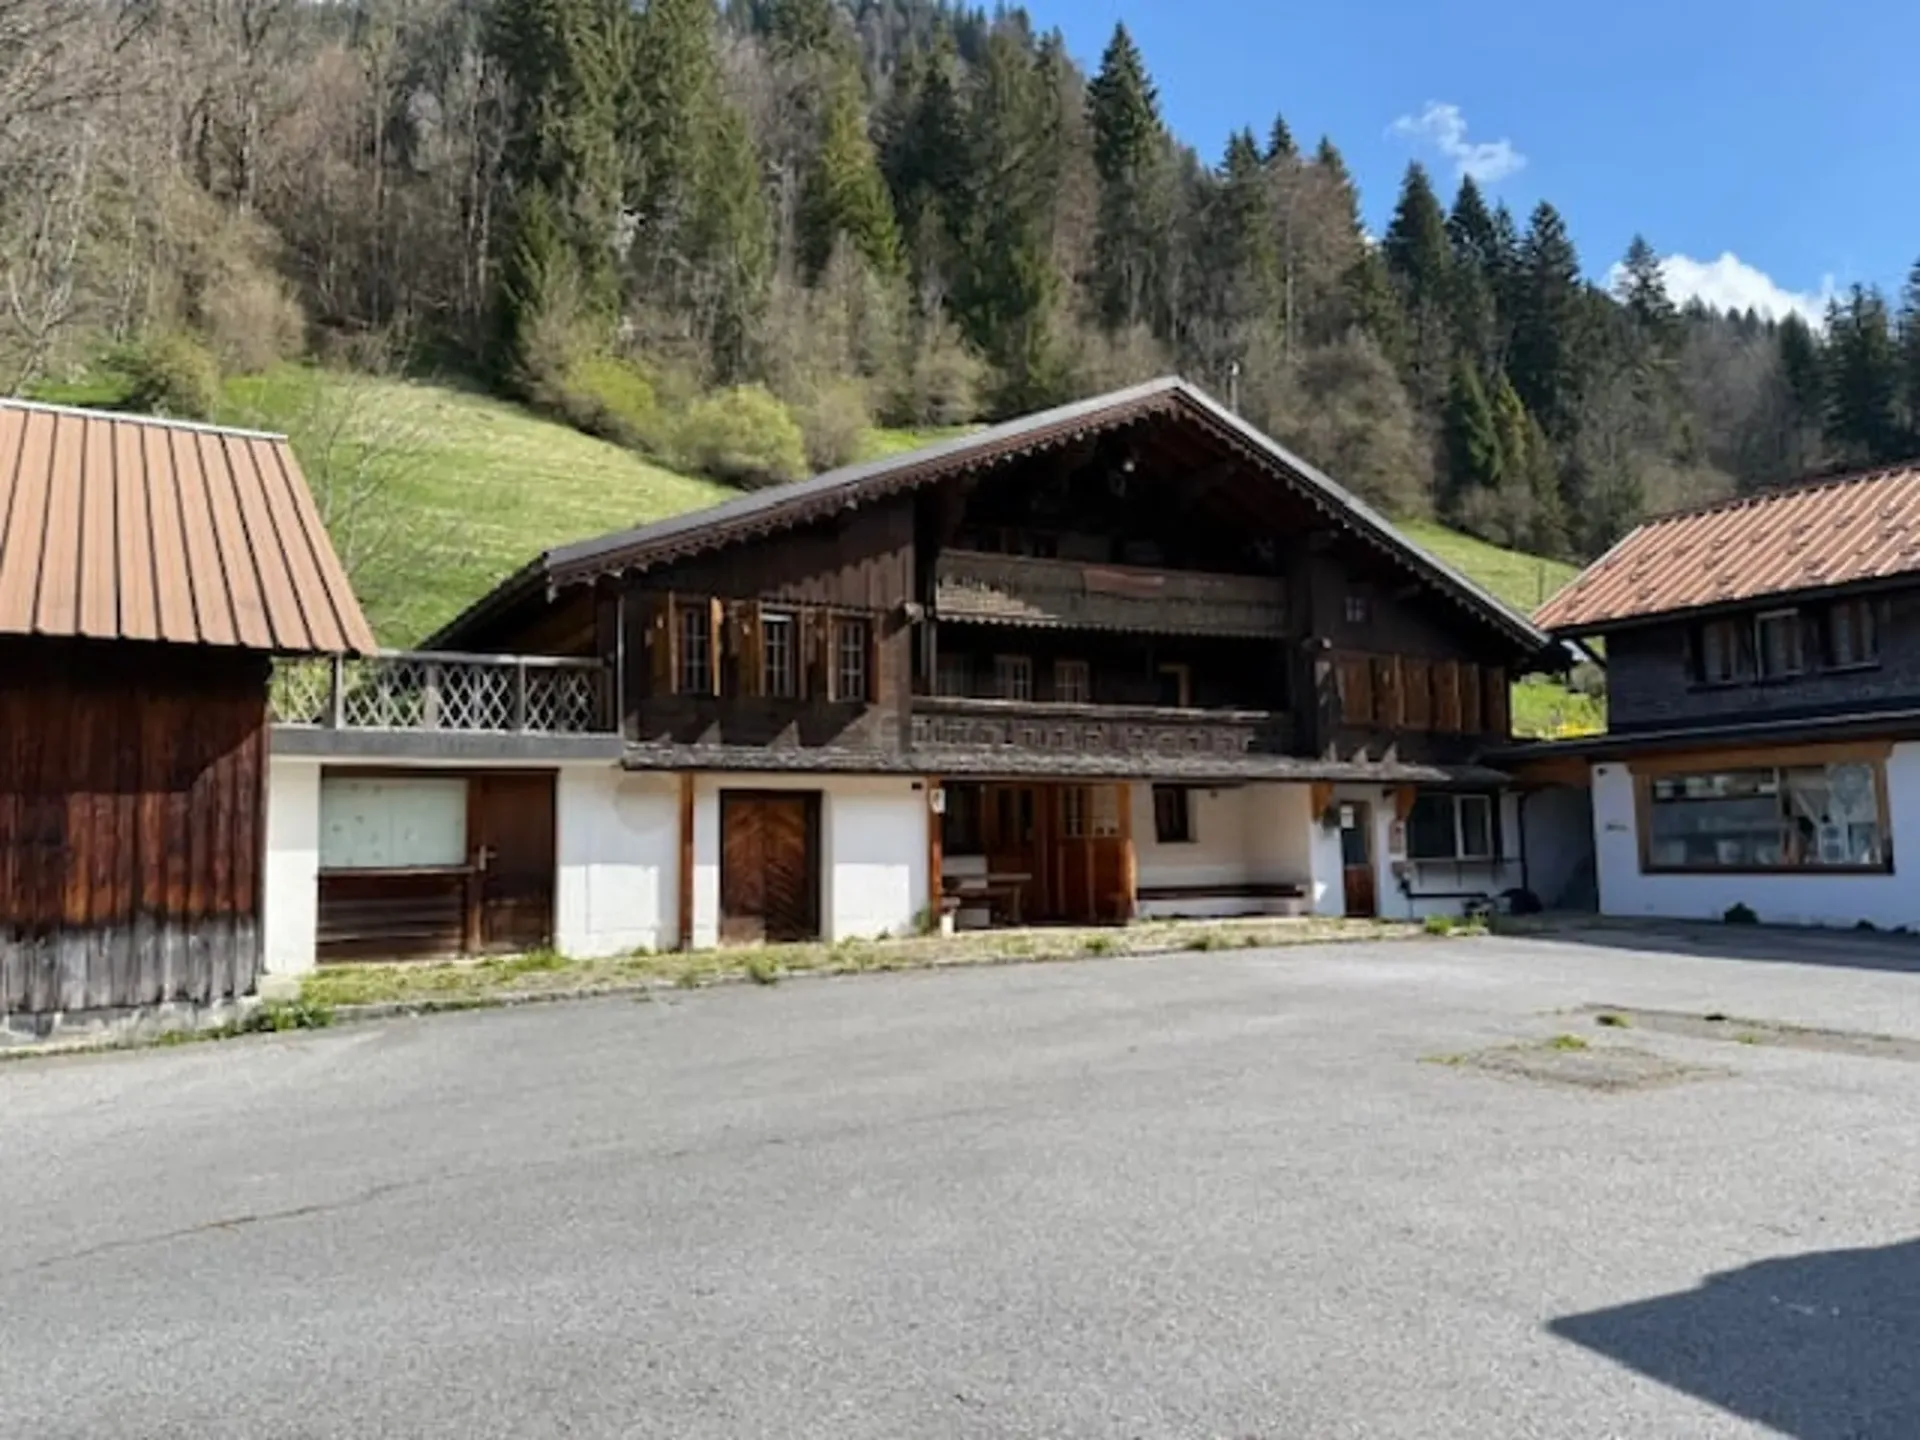
1864 Vers-l'Eglise
"Vers l'Eglise, auberge, café-restaurant et logements"
L'auberge café-restaurant s"Le Rosey" se situe au cœur de la vallée des Ormonts, le village de Vers-l’Eglise est idéalement situé sur la route du Pillon. L’auberge se trouve en bordure de la route cantonale au lieu-dit “Le Rosex” et jouit d’une très bonne visibilité commerciale. La grande place de…
1 / 6
CHF5'500'000.–
6.5 rooms300 m²
6.5 roomsCHF5'500'000.–300 m²
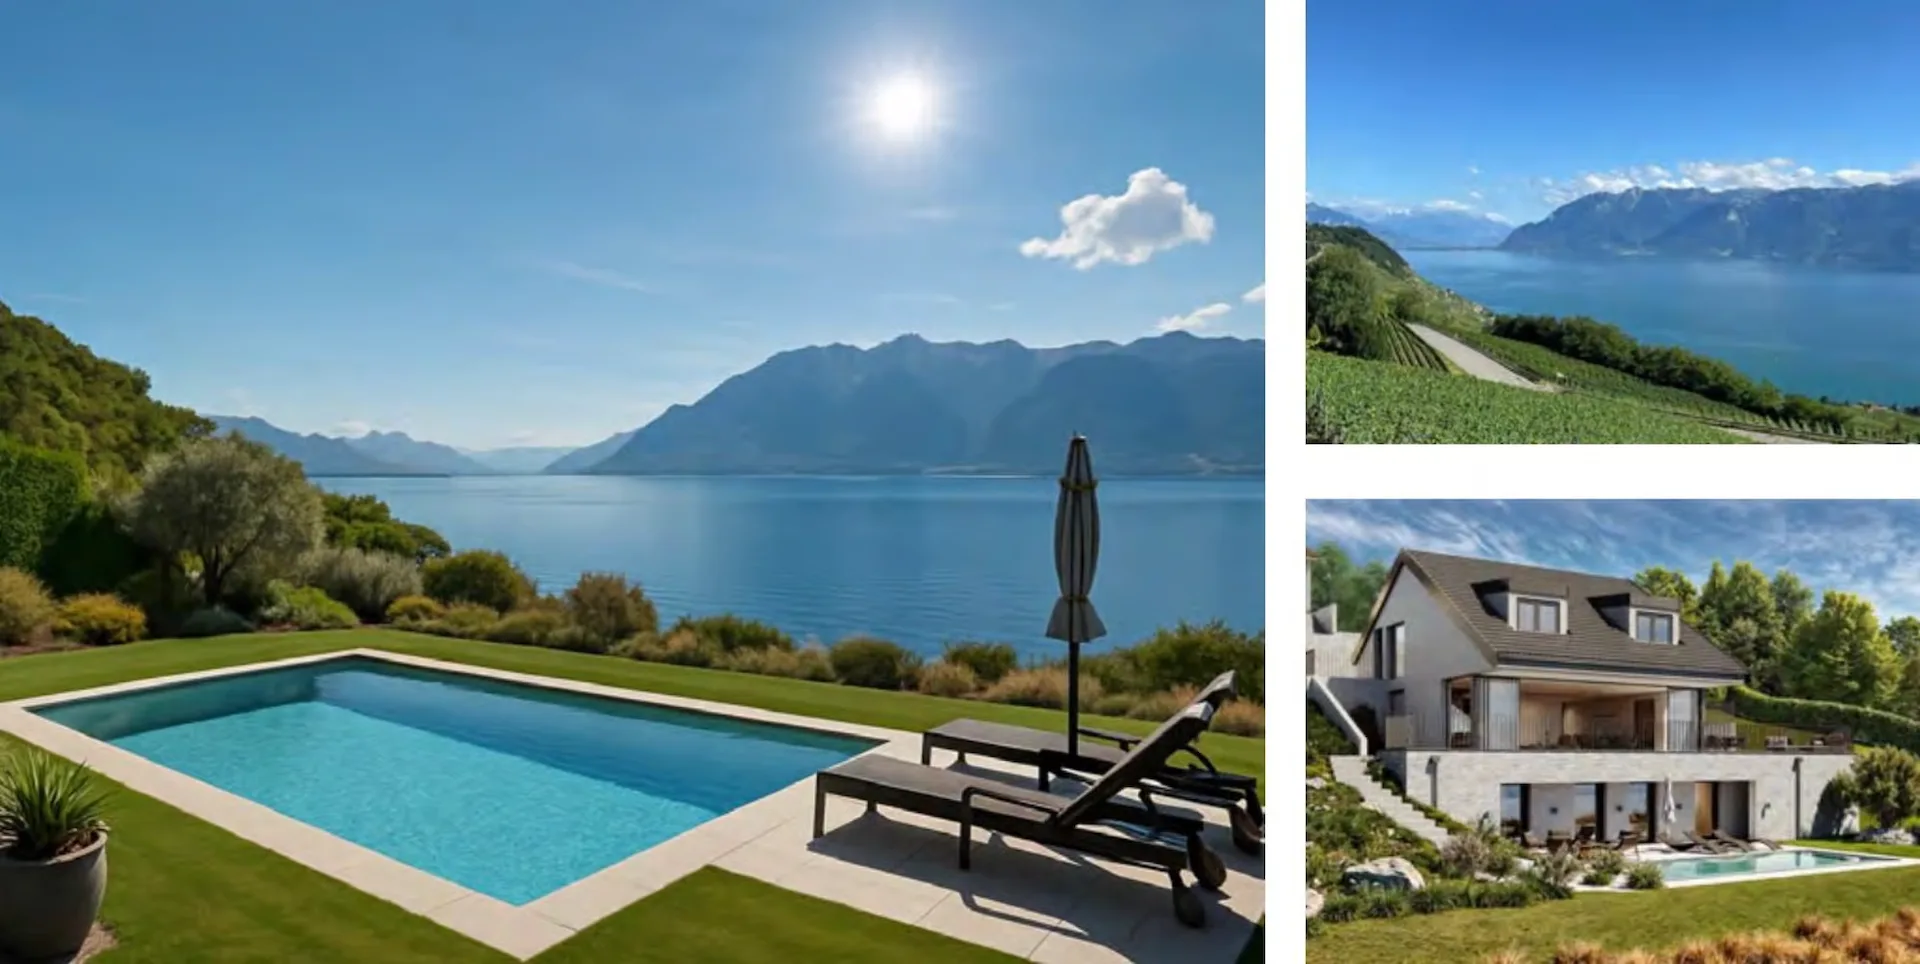
1071 Chexbres
"Prächtige neue 6,5-Zimmer-Villa mit Pool und Seeblick in Chexbres"
Einfamilienhaus in Chexbres mit atemberaubendem Blick auf den See. Idealerweise gelegen im Herzen von Lavaux, zwischen Lausanne und Vevey. Diese zukünftige luxuriöse Villa mit 6,5 Zimmern bietet einen atemberaubenden Blick auf den Genfer See. Sie wird Sie durch ihre Eleganz, ihren Komfort und ihre…
1 / 11
CHF2'870'000.–
8.5 rooms400 m²
8.5 roomsCHF2'870'000.–400 m²
1860 Aigle
"Aigle, Maison de Maître de 8-9 pièces"
Maison de Maître de 9 pièces dans un quartier résidentiel, sur le territoire de la Commune d''Aigle, implantation au Sud, face aux Dents du Midi, ensoleillement généreux. A proximité du centre et de la gare, ainsi que des écoles. Gymnase à Burier et à St-Maurice. Dans 2 ans, nouveau gymnase romand…
1 / 2
CHF750'000.–
375 m²
CHF750'000.–375 m²
1862 Les Mosses
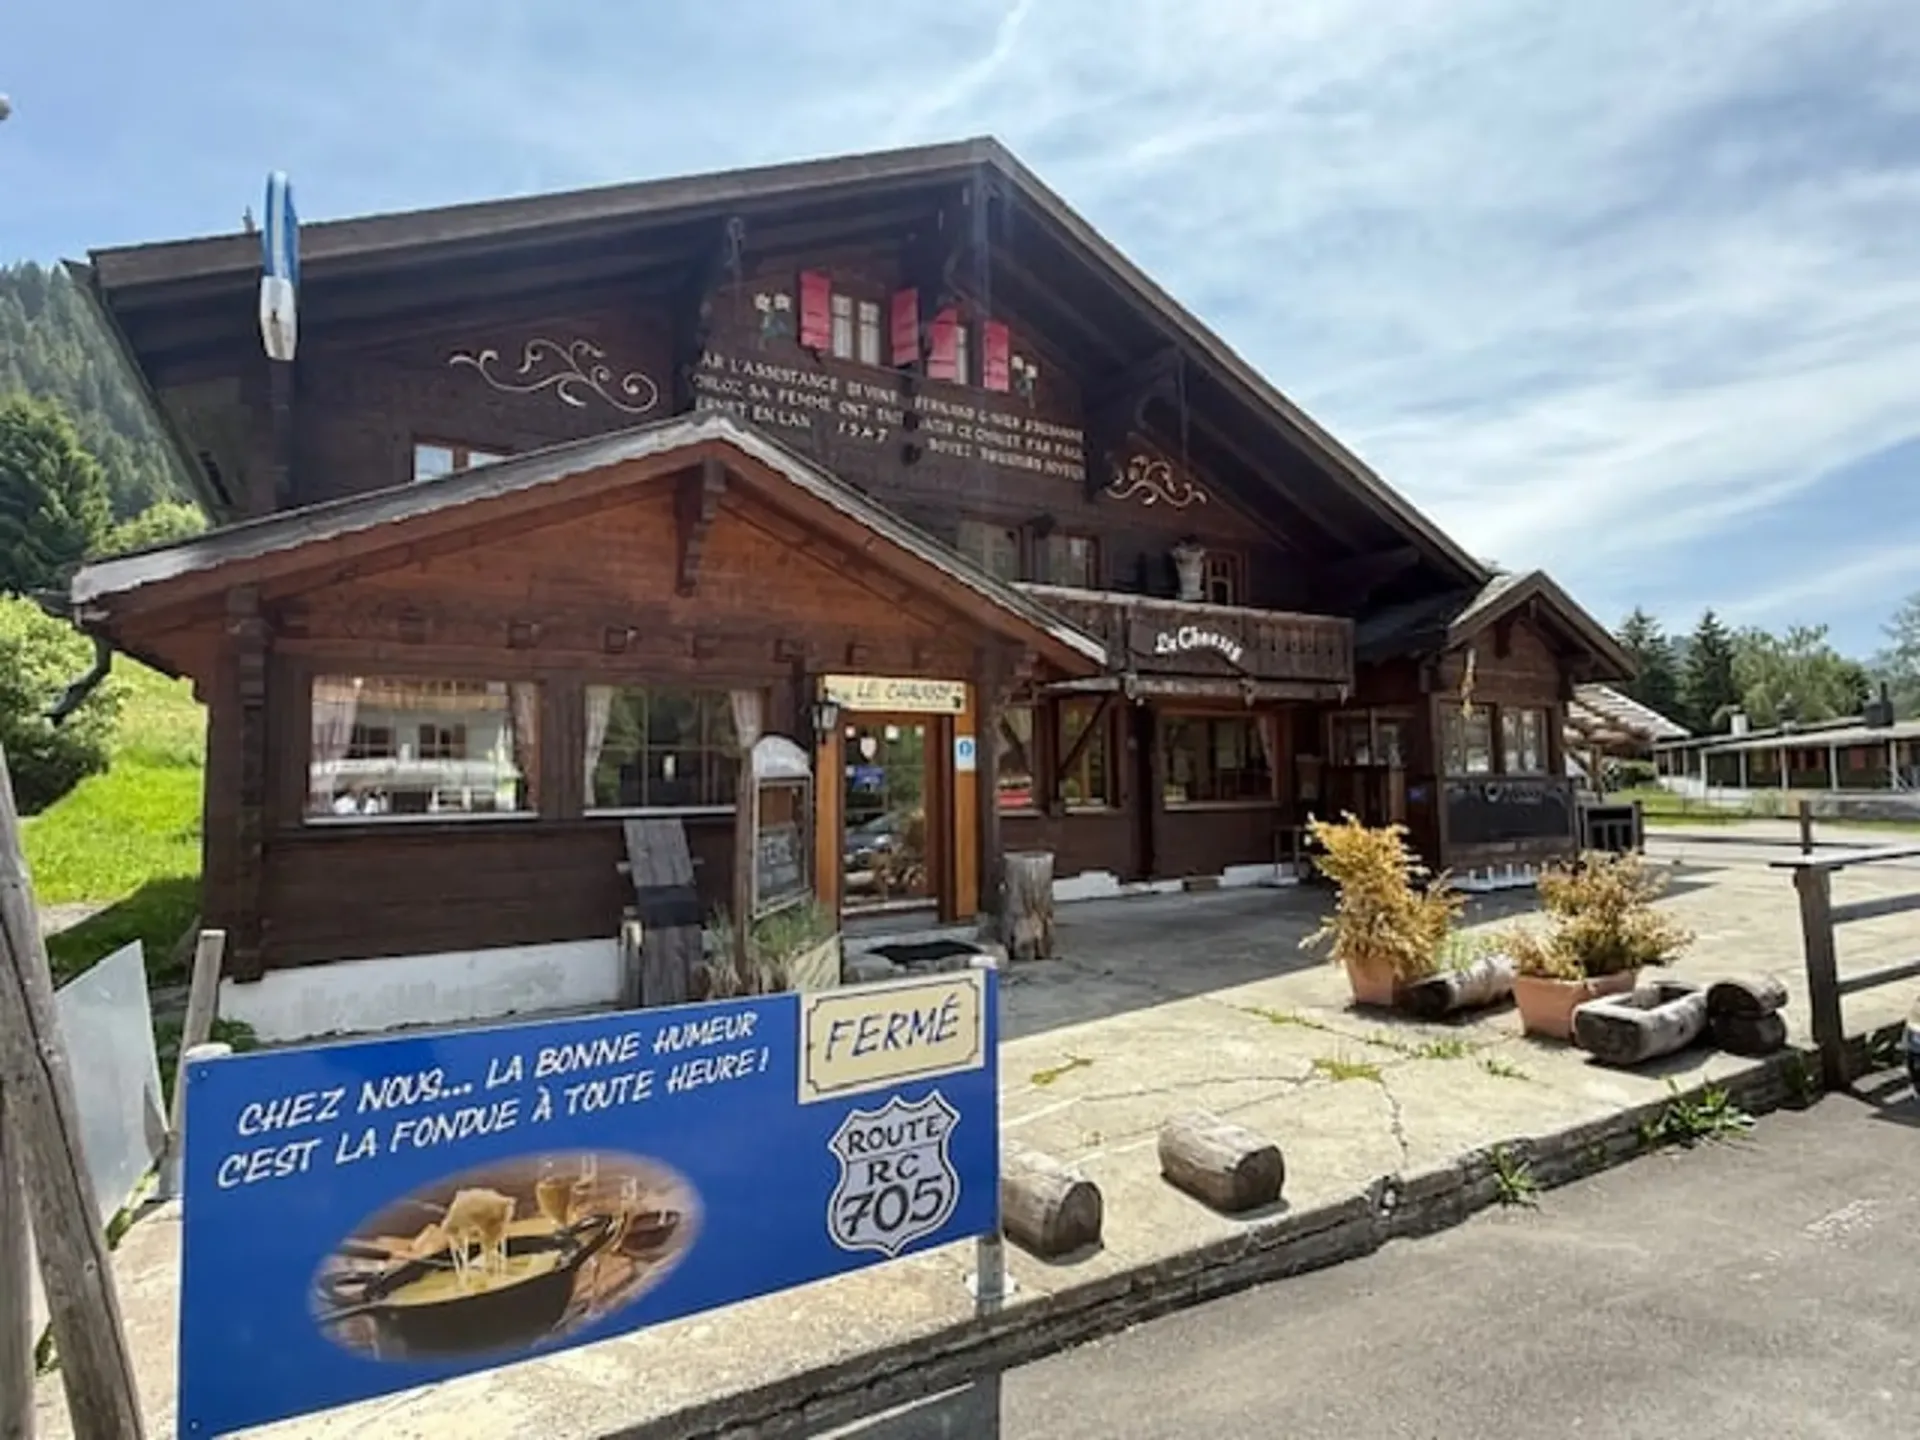
"A vendre Les Mosses, Restaurant-hôtel "Le Chaussy""
L'hôtel Restaurant le Chaussy est situé au Col des Mosses à 1’445 m d’altitude dans la Commune d ’Ormont-Dessous. Il se trouve à l’entrée Sud du village, en bordure de la route cantonale reliantle Chablais Vaudois au Pays-d’en Haut. Le restaurant-hôtel idéalement situé, jouit d’une bonne visibilité…
1 / 2
CHF640'000.–
309 m²
CHF640'000.–309 m²
1864 Vers-l'Eglise
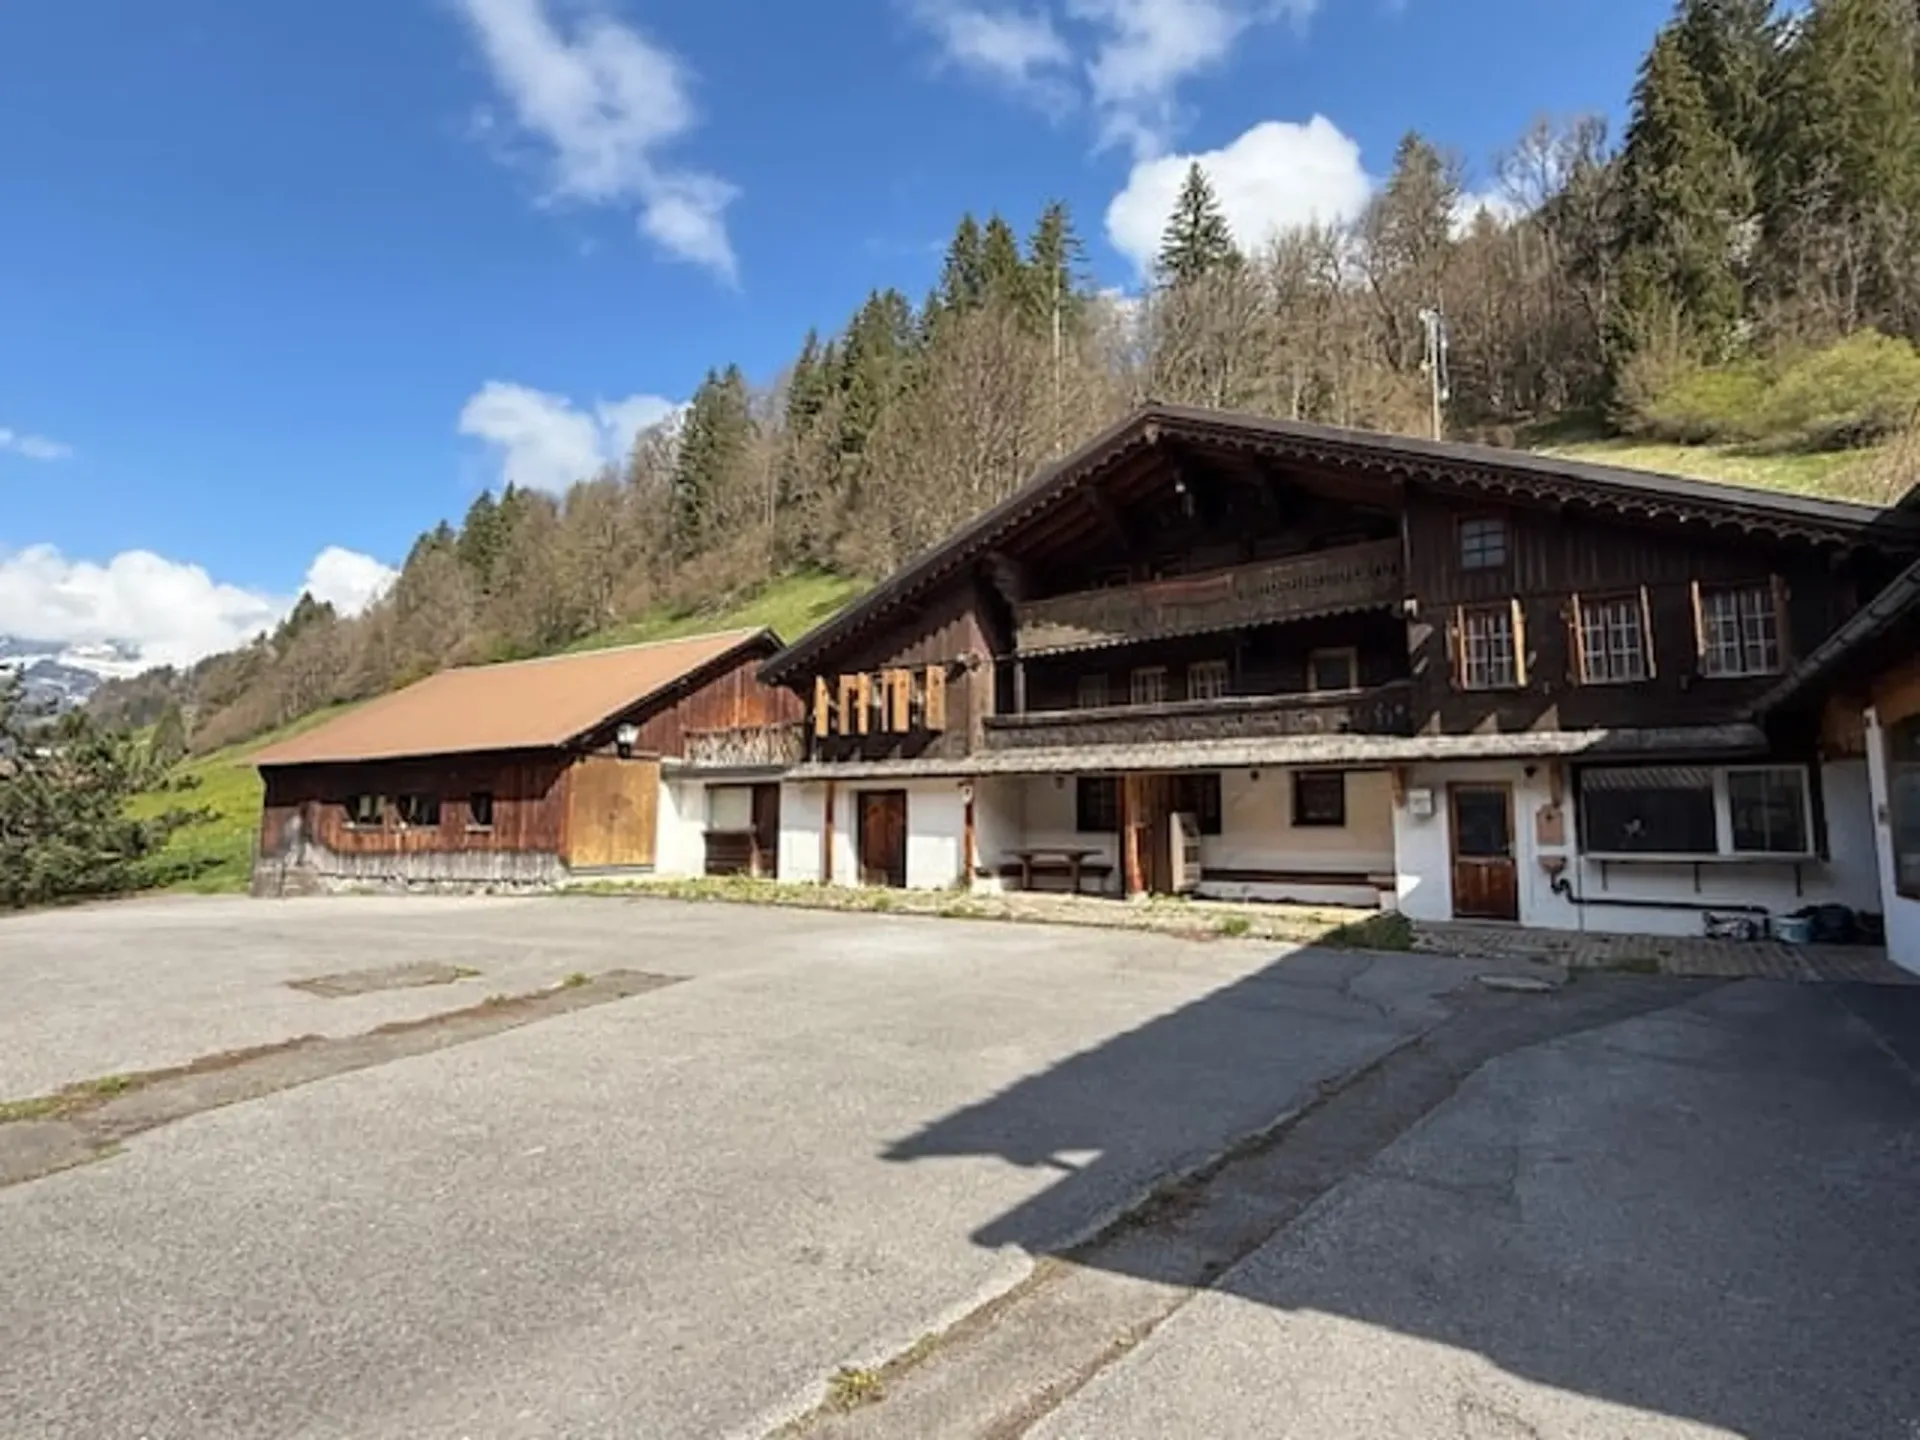
"A vendre, auberge, café-restaurant et logements "Le Rosex""
L'auberge café-restaurant s"Le Rosey" se situe au cœur de la vallée des Ormonts, le village de Vers-l’Eglise est idéalement situé sur la route du Pillon. L’auberge se trouve en bordure de la route cantonale au lieu-dit “Le Rosex” et jouit d’une très bonne visibilité commerciale. La grande place de…
1 / 5
CHF350'000.–
1 rooms105 m²
1 roomsCHF350'000.–105 m²
1997 Haute-Nendaz
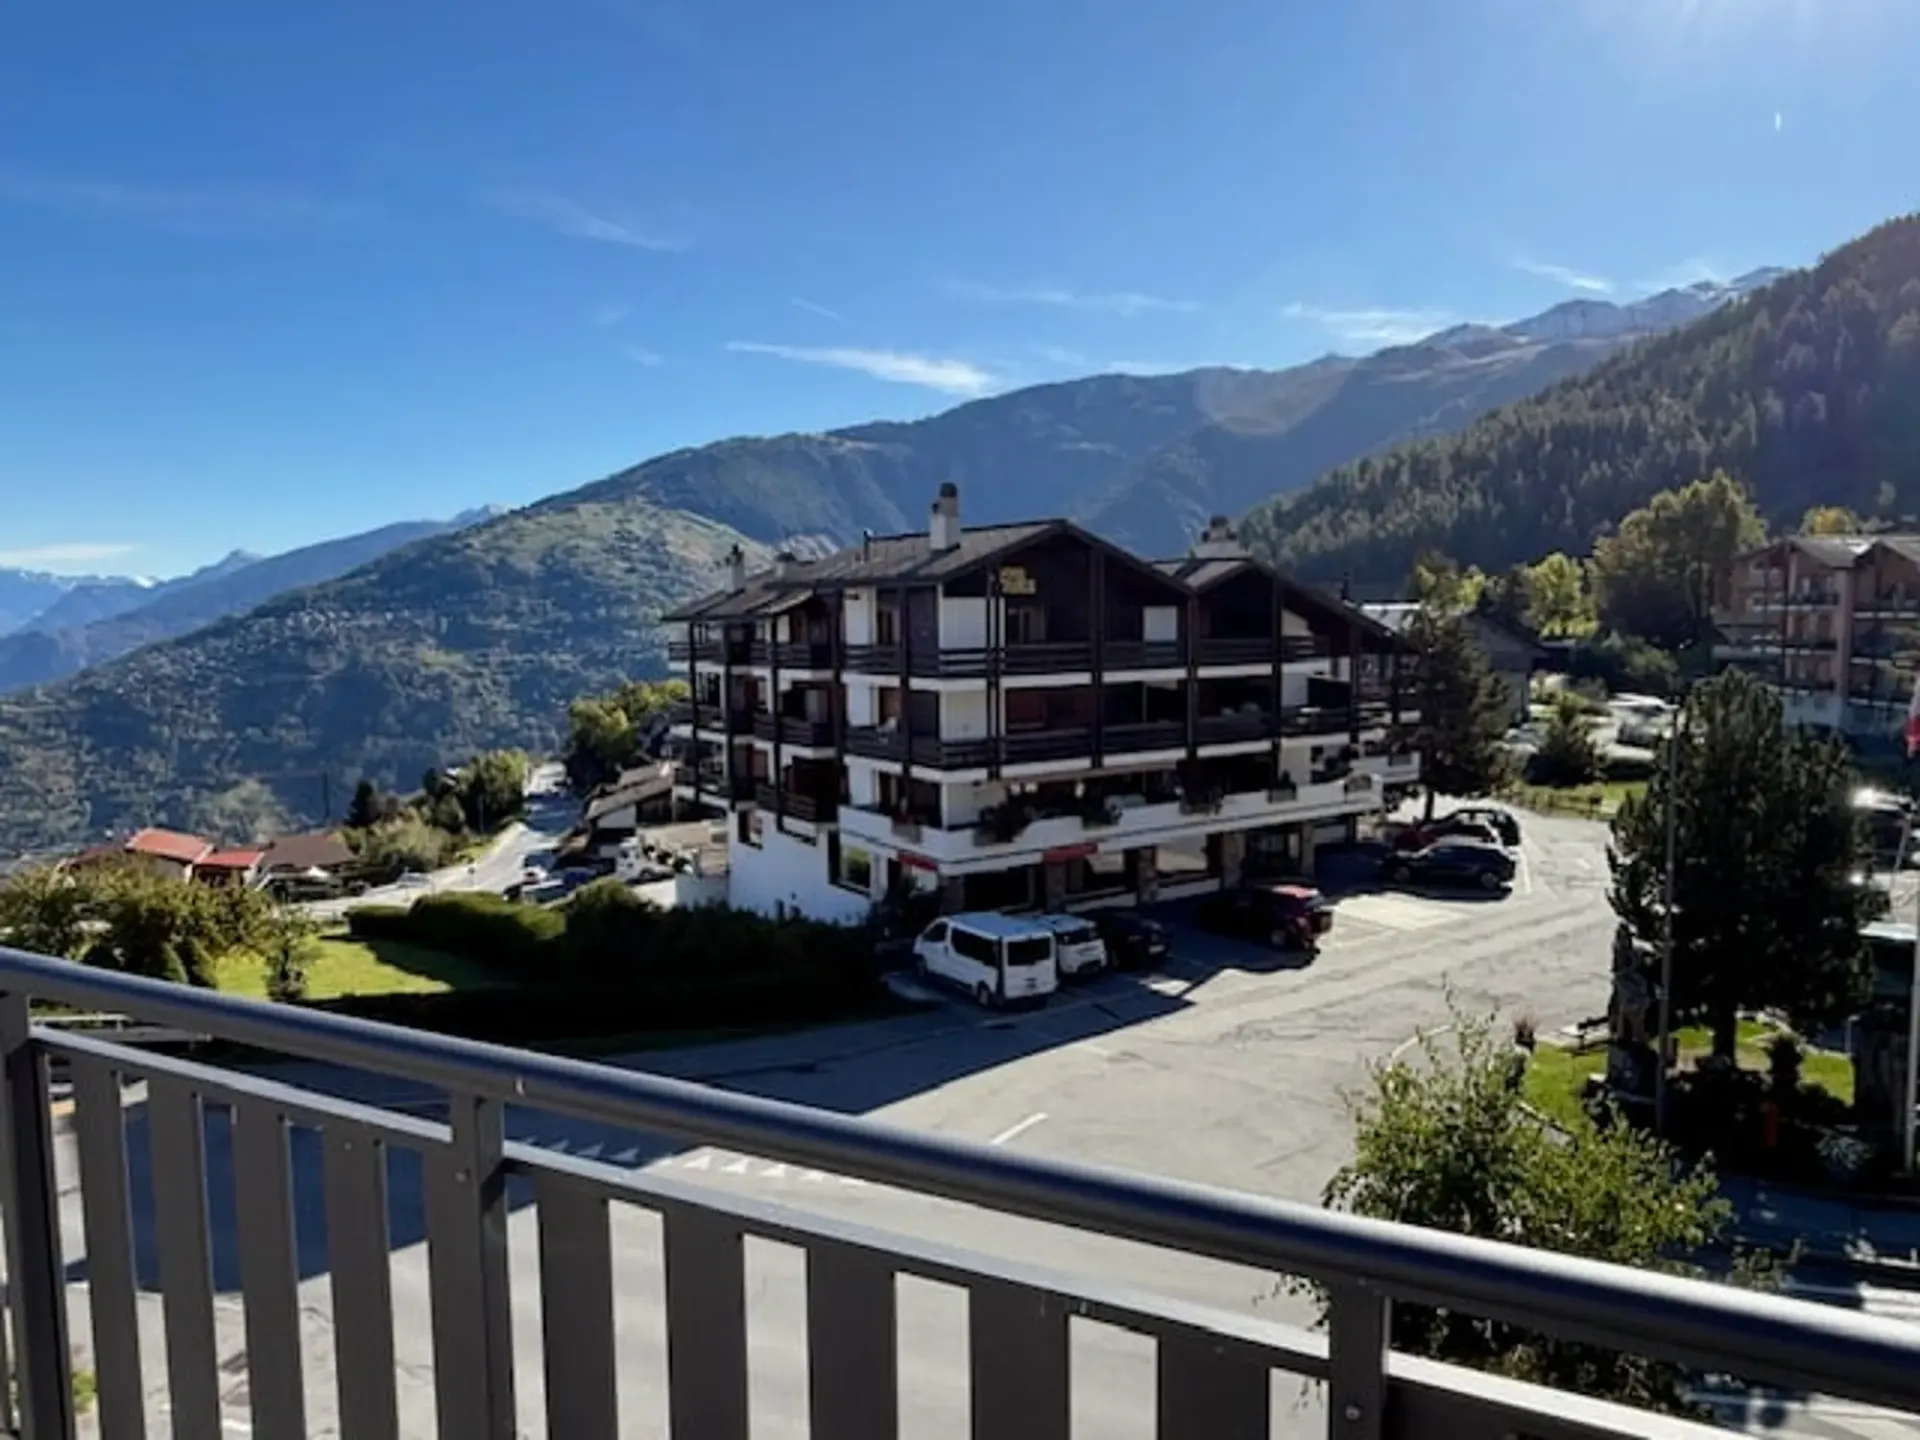
"Haute-Nendaz, surface commerciale avec terrasse au centre de la station"
A vendre à Nendaz Stations, surface commerciale de 105m2, avec terrasse de 130m2. Située au centre de la station avec une imprenable sur la Vallée du Rhône et les alpes environnantes, ainsi qu'un très bel ensoleillement. La surface se situe au 1er étage d'un grand complexe résidentiel et…
1 / 2
CHF3'190'000.–
CHF3'190'000.–
1950 Sion
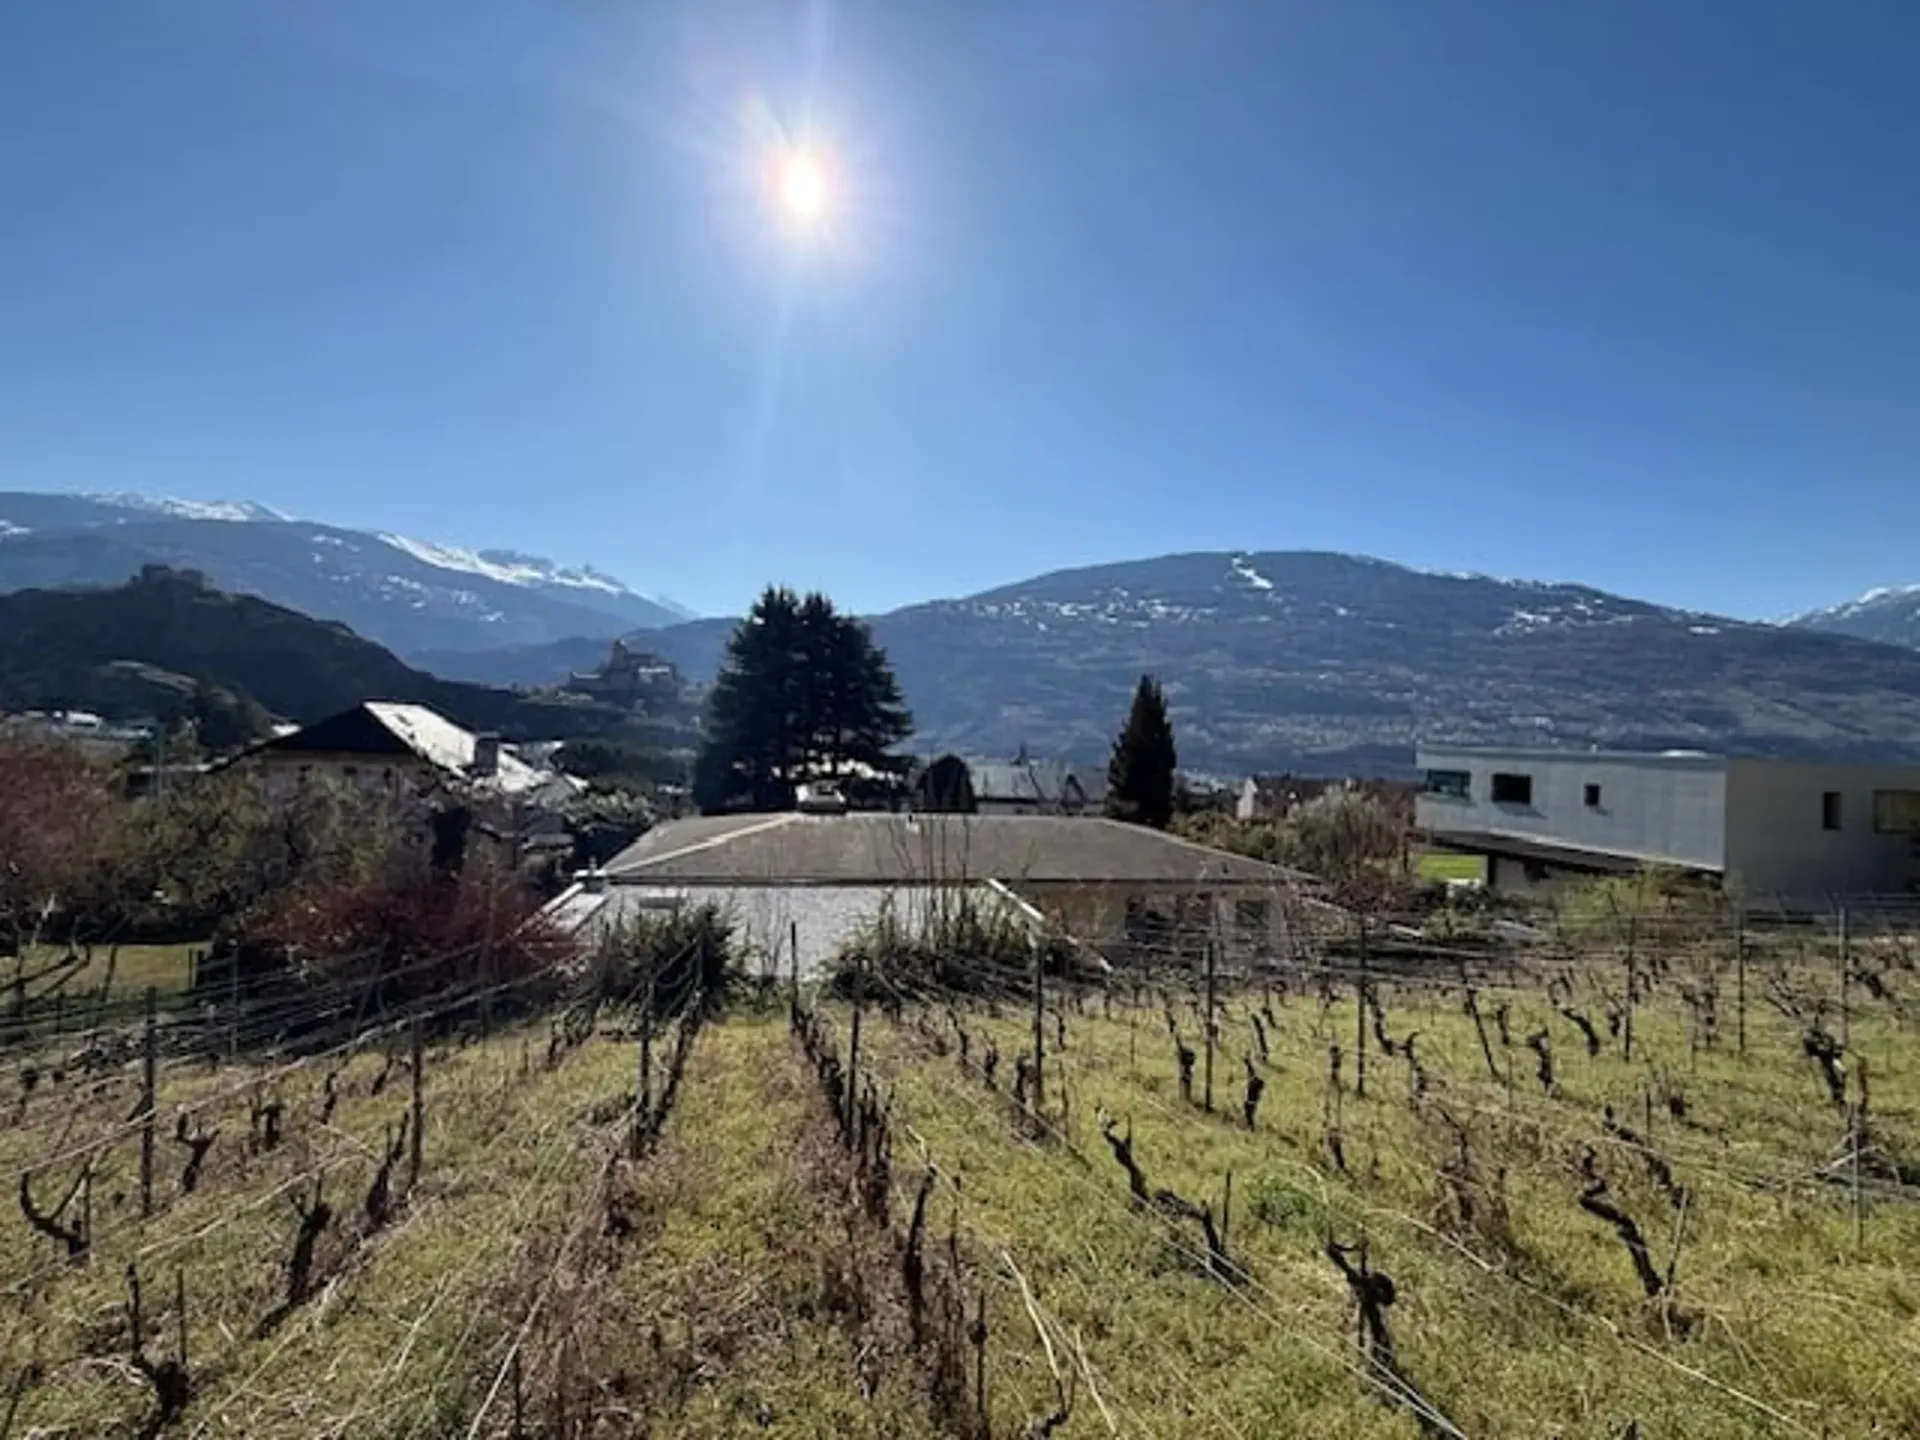
"Baumgrundstück"
Schönes Grundstück von 3'200m2, ohne Vermittler! Ruhige und sehr sonnige Lage, weniger als 10 Minuten zu Fuß vom Stadtzentrum von Sion. Prächtige Aussicht auf die Schlösser von Valère und Tourbillon Preis: FRS 3'190'000.--
1 / 11
CHF1'090'000.–
4.5 rooms115 m²
4.5 roomsCHF1'090'000.–115 m²
1807 Blonay
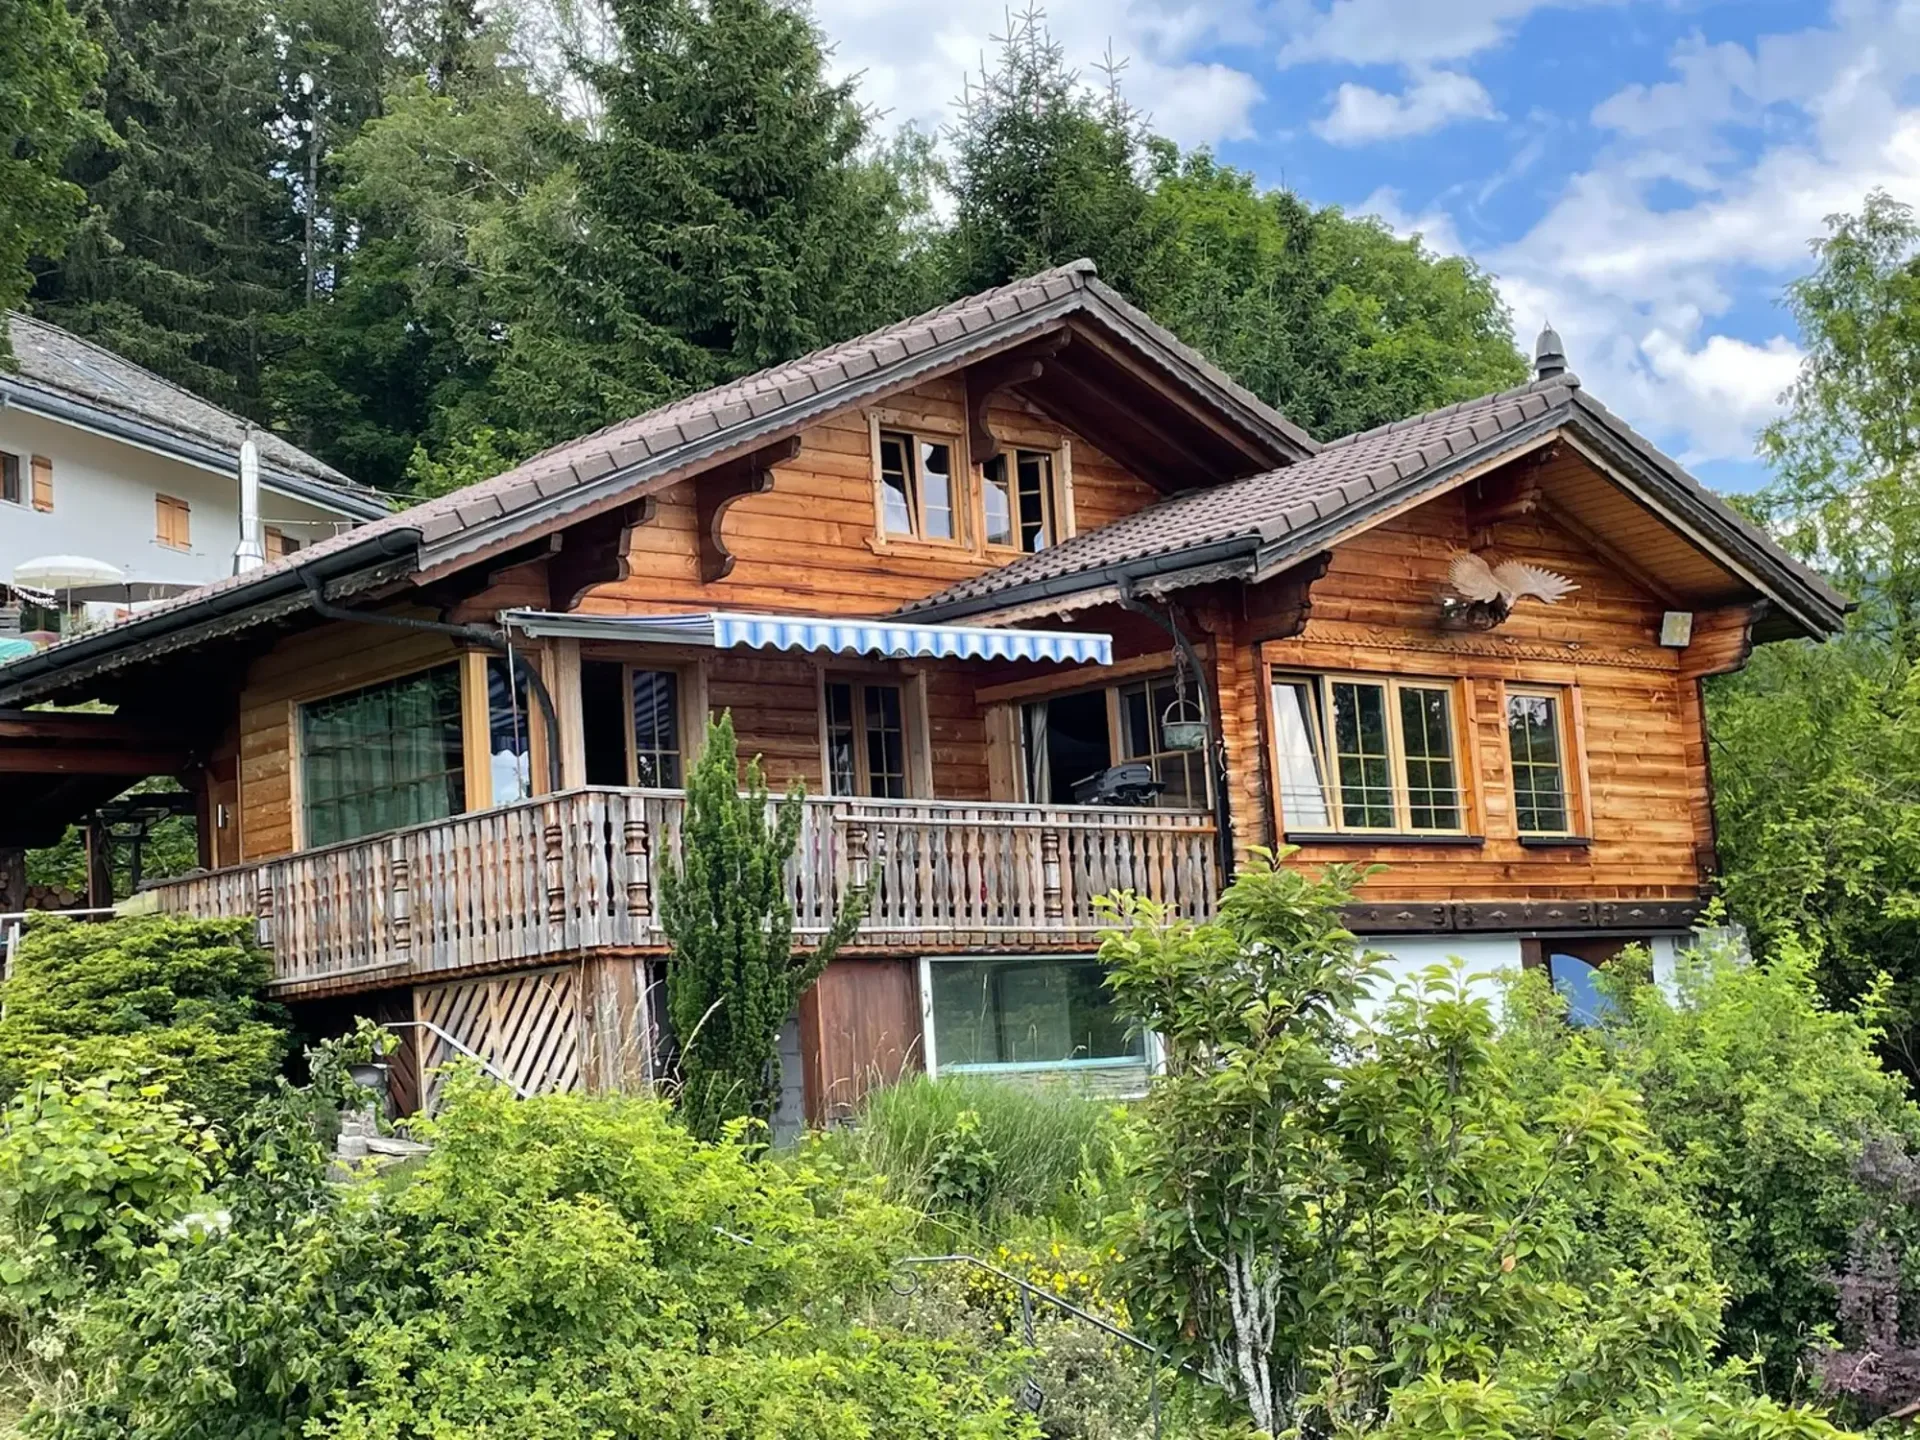
"Ondallaz, beau chalet de 4,5 pièces avec jacuzzi"
Ondallaz, chalet sur le territoire de la Commune de Blonay, à Ondallaz. Altitude 1’100 mètres environ. Le chalet a une implantation et une orientation plein Sud. Il bénéficie d’une très belle vue sur le lac, le Mont Blanc et les Dents-du-midi, ainsi que la Valléedu Rhône. Il jouit également d’une…
1 / 8
CHF830'000.–
5.5 rooms116 m²
5.5 roomsCHF830'000.–116 m²
1073 Savigny
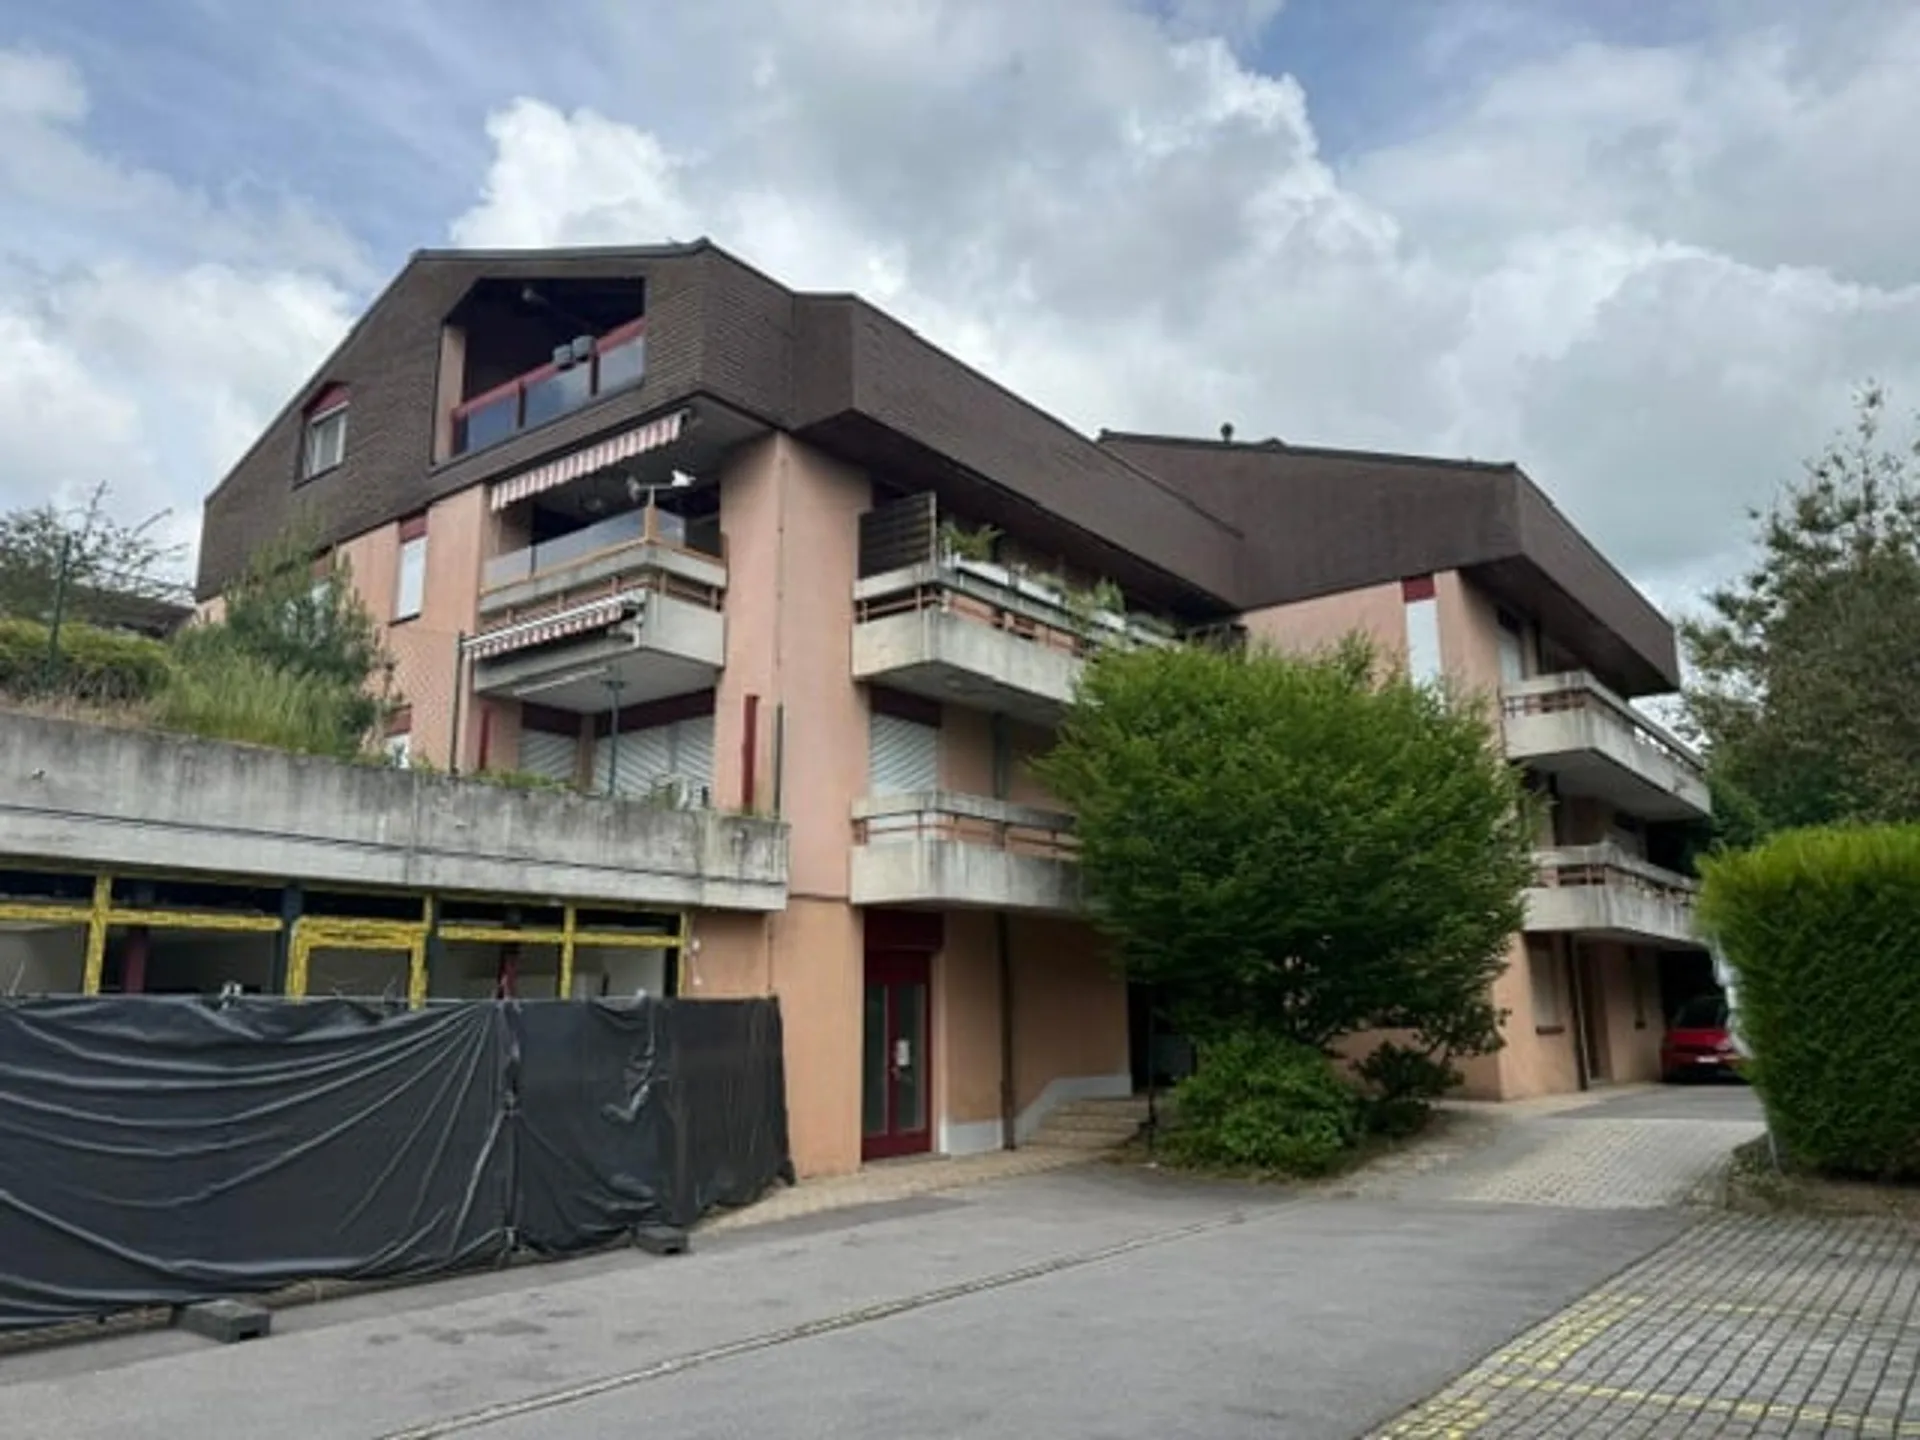
"Appartement à Savigny, 5,5 pièces avec balcon et terrasse"
A vendre à Savigny, appartement de 5,5 pièces, sur le territoire de la Commune de Savigny au Sud-ouest, plus particulièrement à la Claie-aux- Moines, en amont de la route principale. En bordure d’un cordon boisé, longeant le ruisseau La Chandelar”. Endroit tranquille. Arrêt des transports publics,…