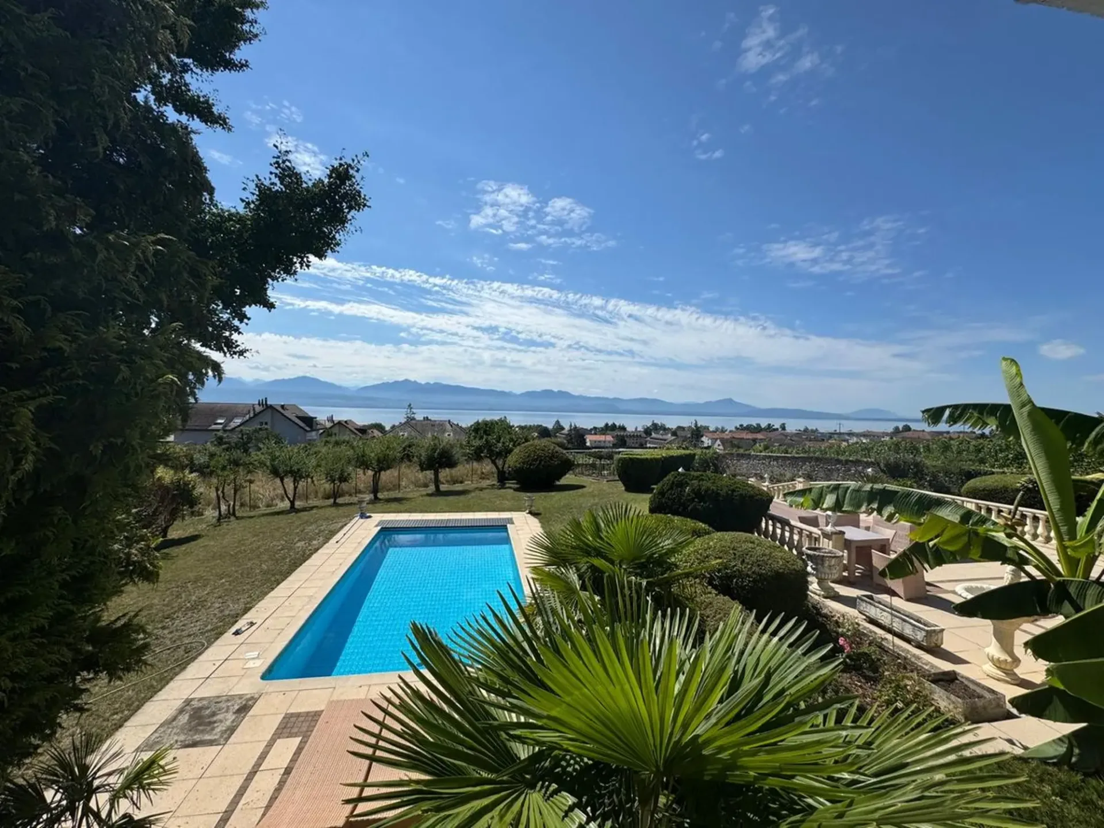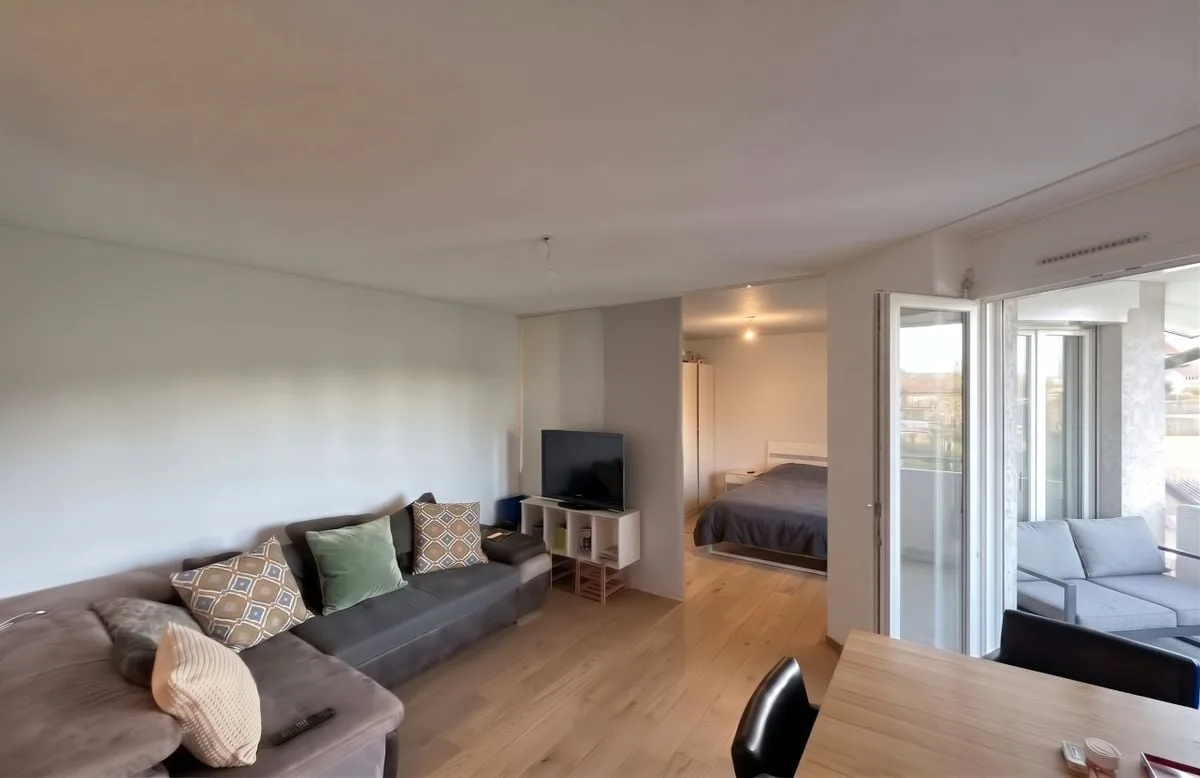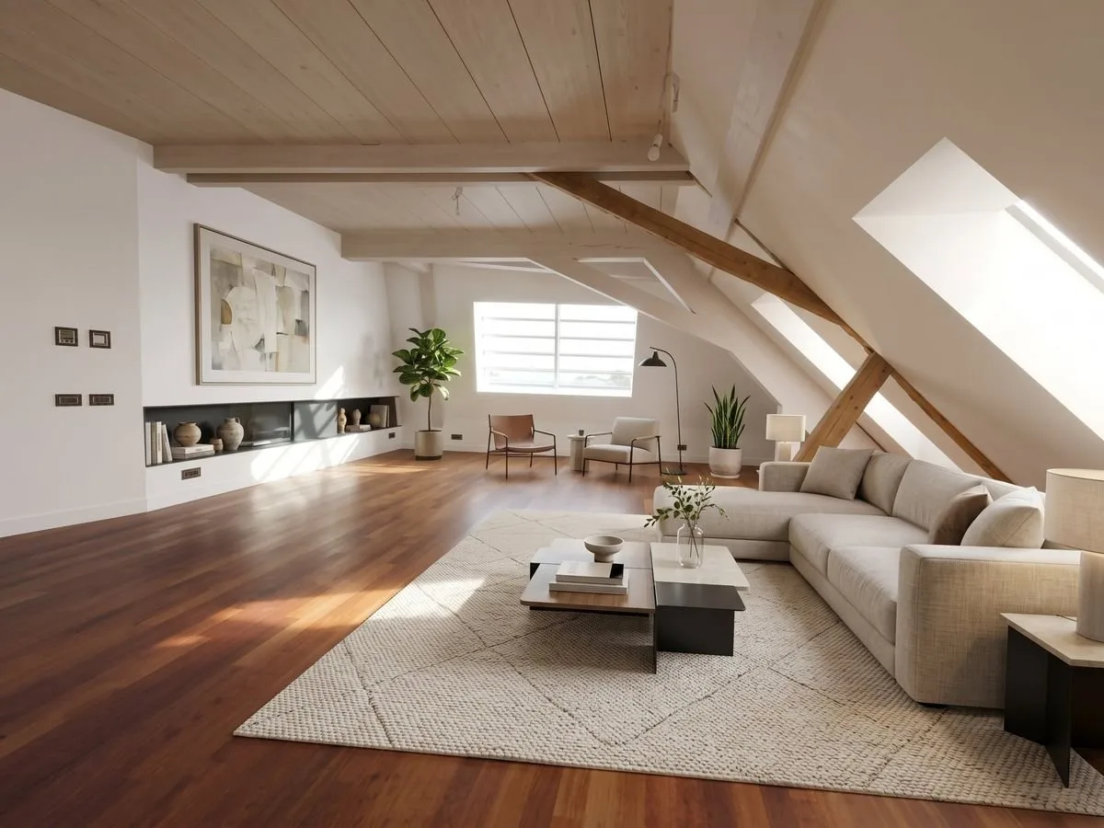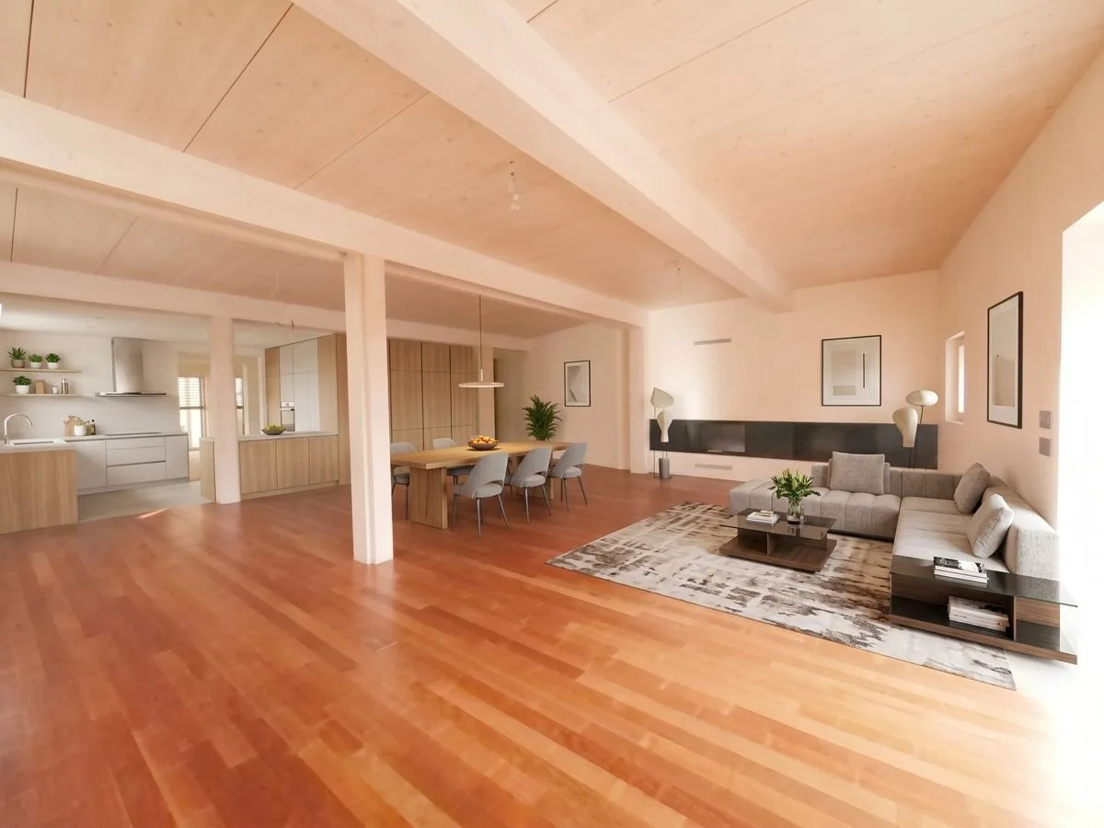
1164, Buchillon, VD

"The Mont-sur-Lausanne - Semi-Detached House for Sale with Garden and Garage-Box"
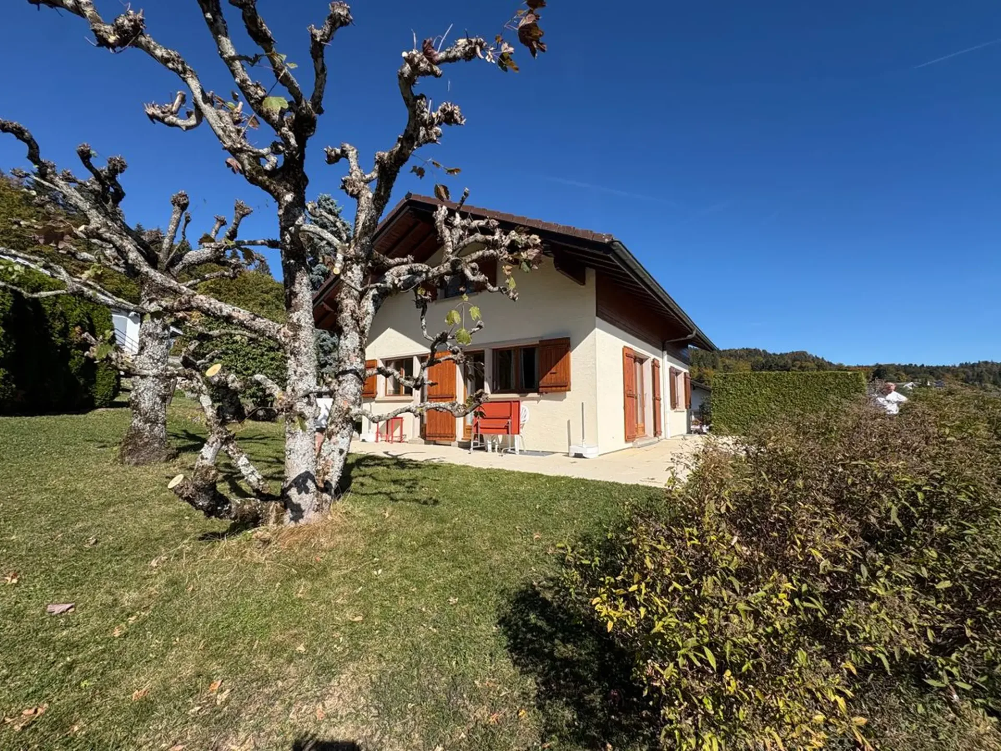
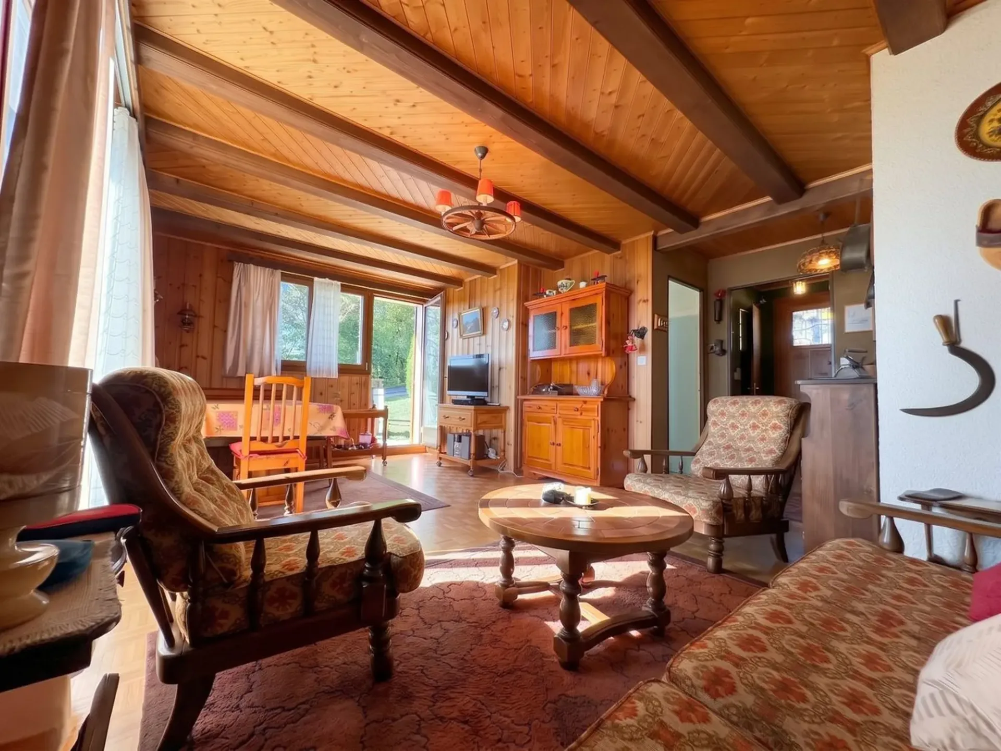
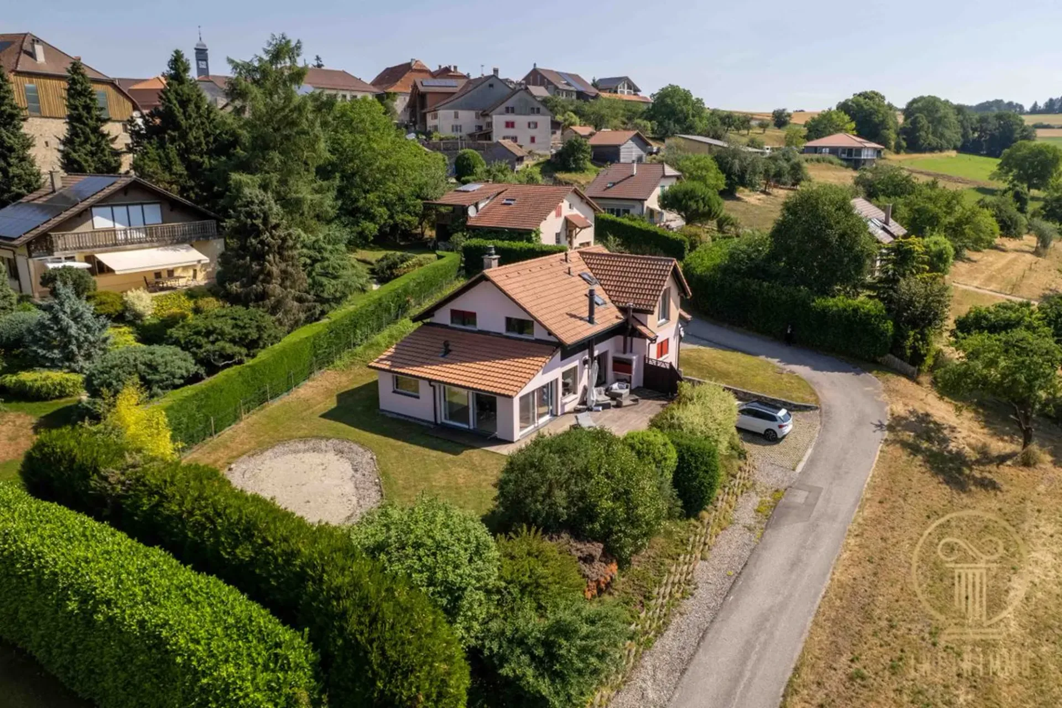
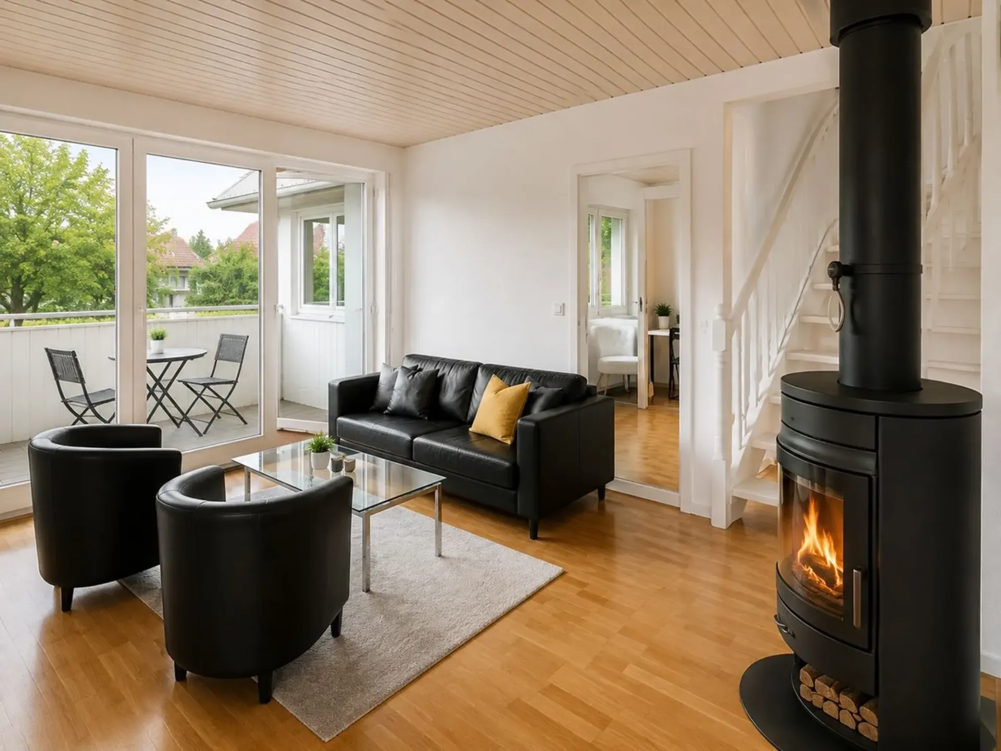
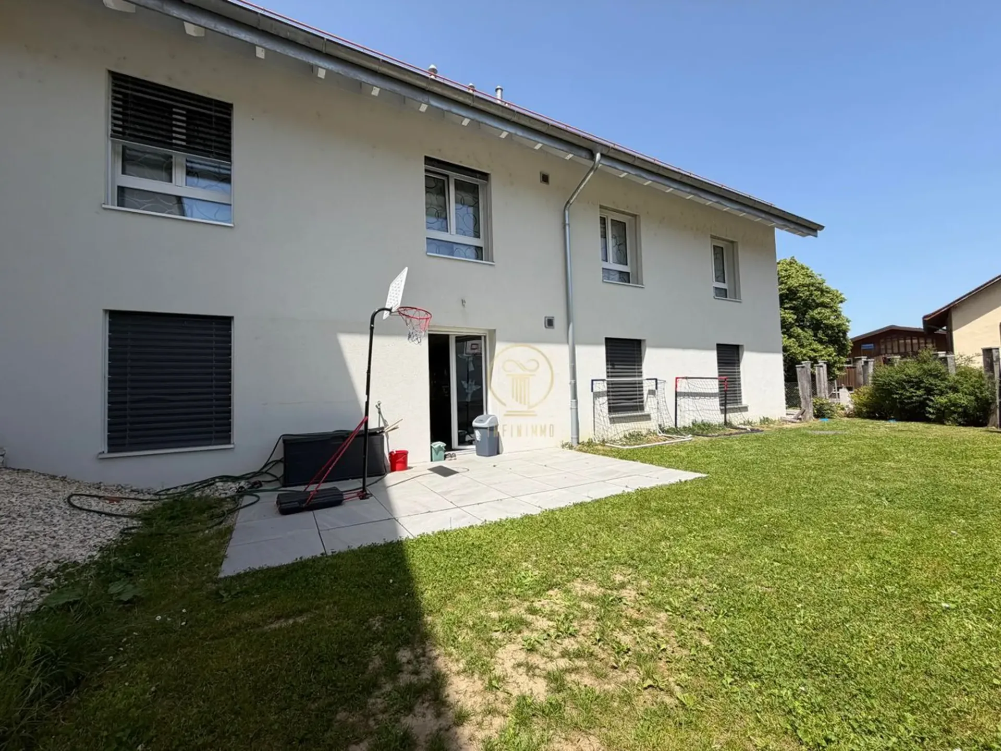
Here is a semi-detached house located in a quiet and sought-after neighborhood of Mont-sur-Lausanne, near the La Clochatte neighborhood. Built in 1979, it offers a pleasant living environment, in close proximity to all amenities: schools, public transportation, shops, and highways.The property is situated on a completely flat plot of about 500 m², with a beautifully landscaped garden, a covered barbecue area, and a garden shed, ideal for enjoying the beautiful days in complete tranquility.Here is the configuration of the property:Ground floor: 1 entrance hall with guest toilet 1 bright living room with fireplace and direct access to the terrace and garden 1 separate kitchen (with possibility to remove the wall) with patio door leading to the terrace 1 outdoor terrace with covered barbecue area. First floor: 2 bedrooms of about 10 m², bright, facing east 1 bedroom of about 15 m², bright, facing east 1 bathroom with bathtub, sink, and toilet Attic: 1 large attic room Basement: 1 room with separate entrance 1 toilet 1 bomb shelter 1 laundry room In terms of parking, 1 garage and 2 outdoor parking spaces complete the property. Electric heating, radiators. The windows are PVC imitation wood, double glazing.This functional, very well-located, and quiet property will provide its owners with a truly unique quality of life.For any questions or visits, please contact s.grange@infinimmo.ch.


"Bavois, appartement 5.5 pièces traversant et lumineux!"
Suchen Sie eine Wohnung für Ihre Familie mit 2 durchgehenden Terrassen, die nach Südost und Nordwest ausgerichtet sind? Sie werden von dieser 2019 gebauten Wohnung begeistert sein, die über große Räume und Helligkeit verfügt. Sie liegt in einer kleinen PPE mit 6 Miteigentümern. Die Aufteilung der 107m2 Wohnfläche ist wie folgt: Großes Wohn-/Esszimmer mit Zugang zu einer Terrasse von ca. 50m2, die nach Nordwest ausgerichtet ist Offene Küche mit ebenfalls Zugang zu einer Terrasse und einem Garten von ca. 150m2, die nach Südost ausgerichtet sind 2 Badezimmer, eines mit Dusche und das andere mit Badewanne und einer Waschmaschine-Trockner-Kombination 4 Schlafzimmer mit schönen Größen Keller 1 Außenparkplatz und 1 Innenparkplatz zusätzlich: Fr. 45'000.00


"In Payerne - 4-room apartment at the price of a 2.5-room apartment !!"
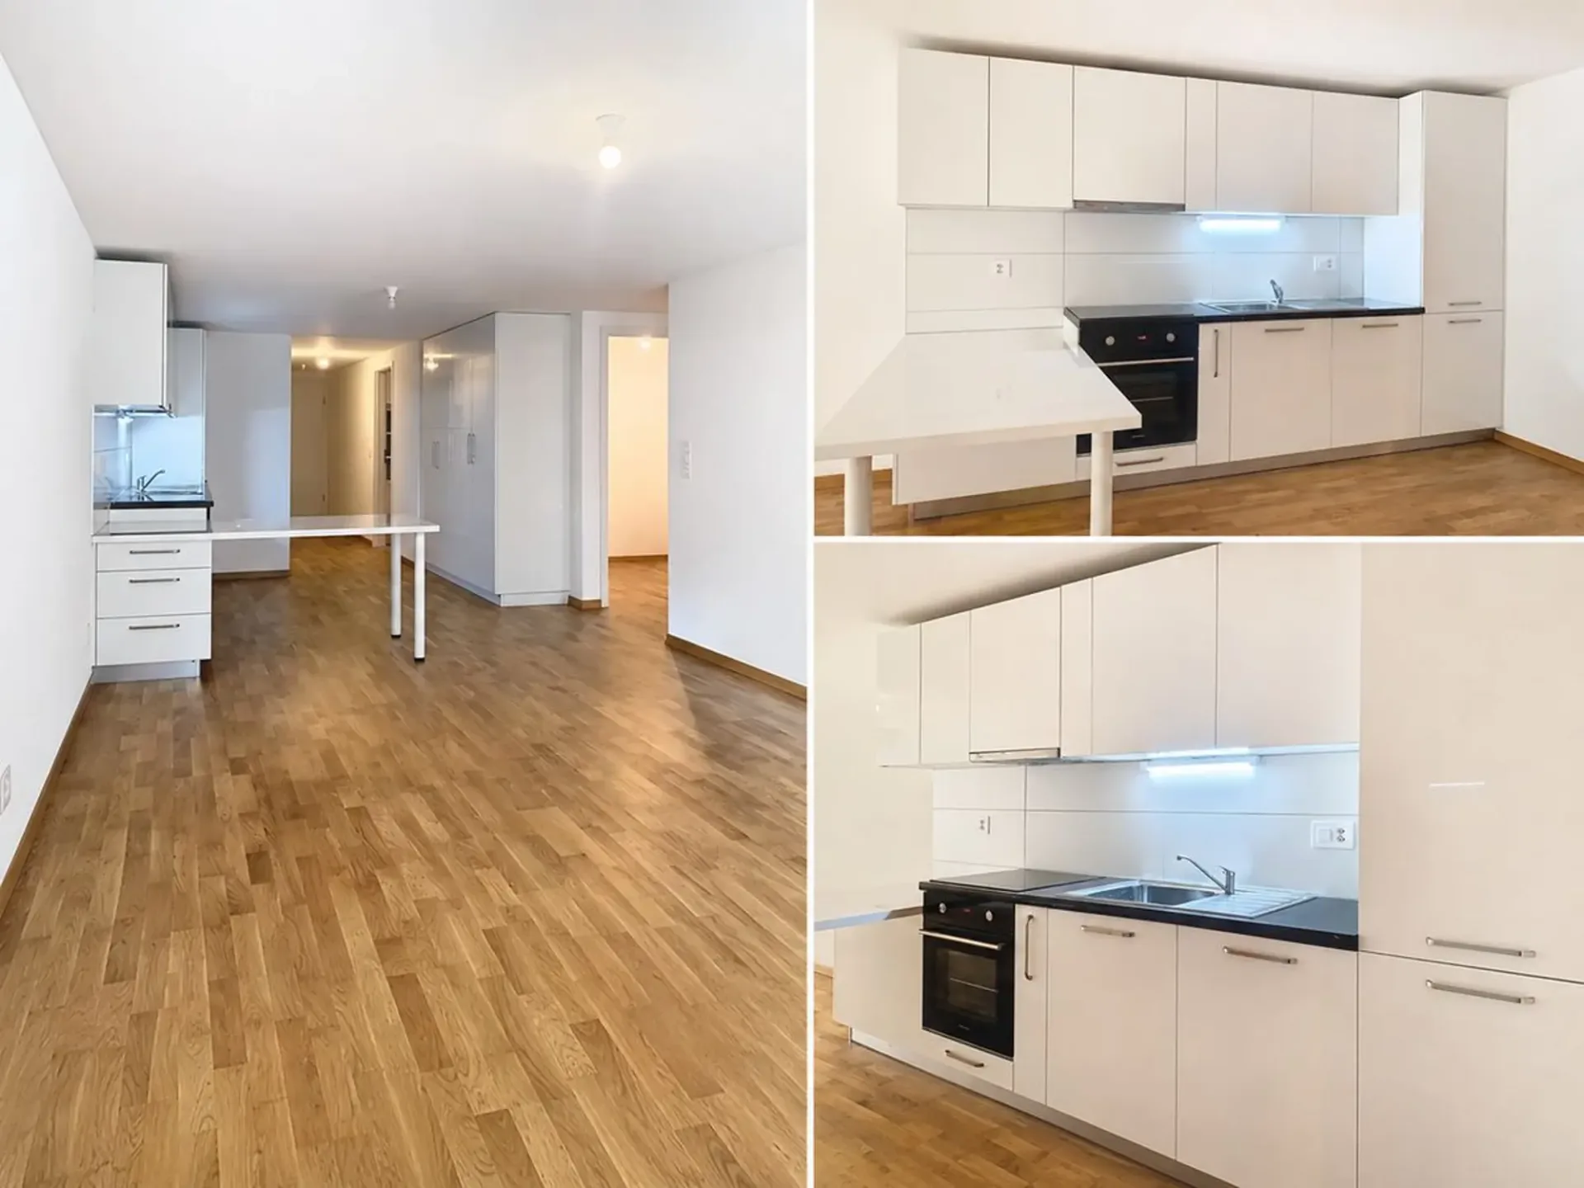
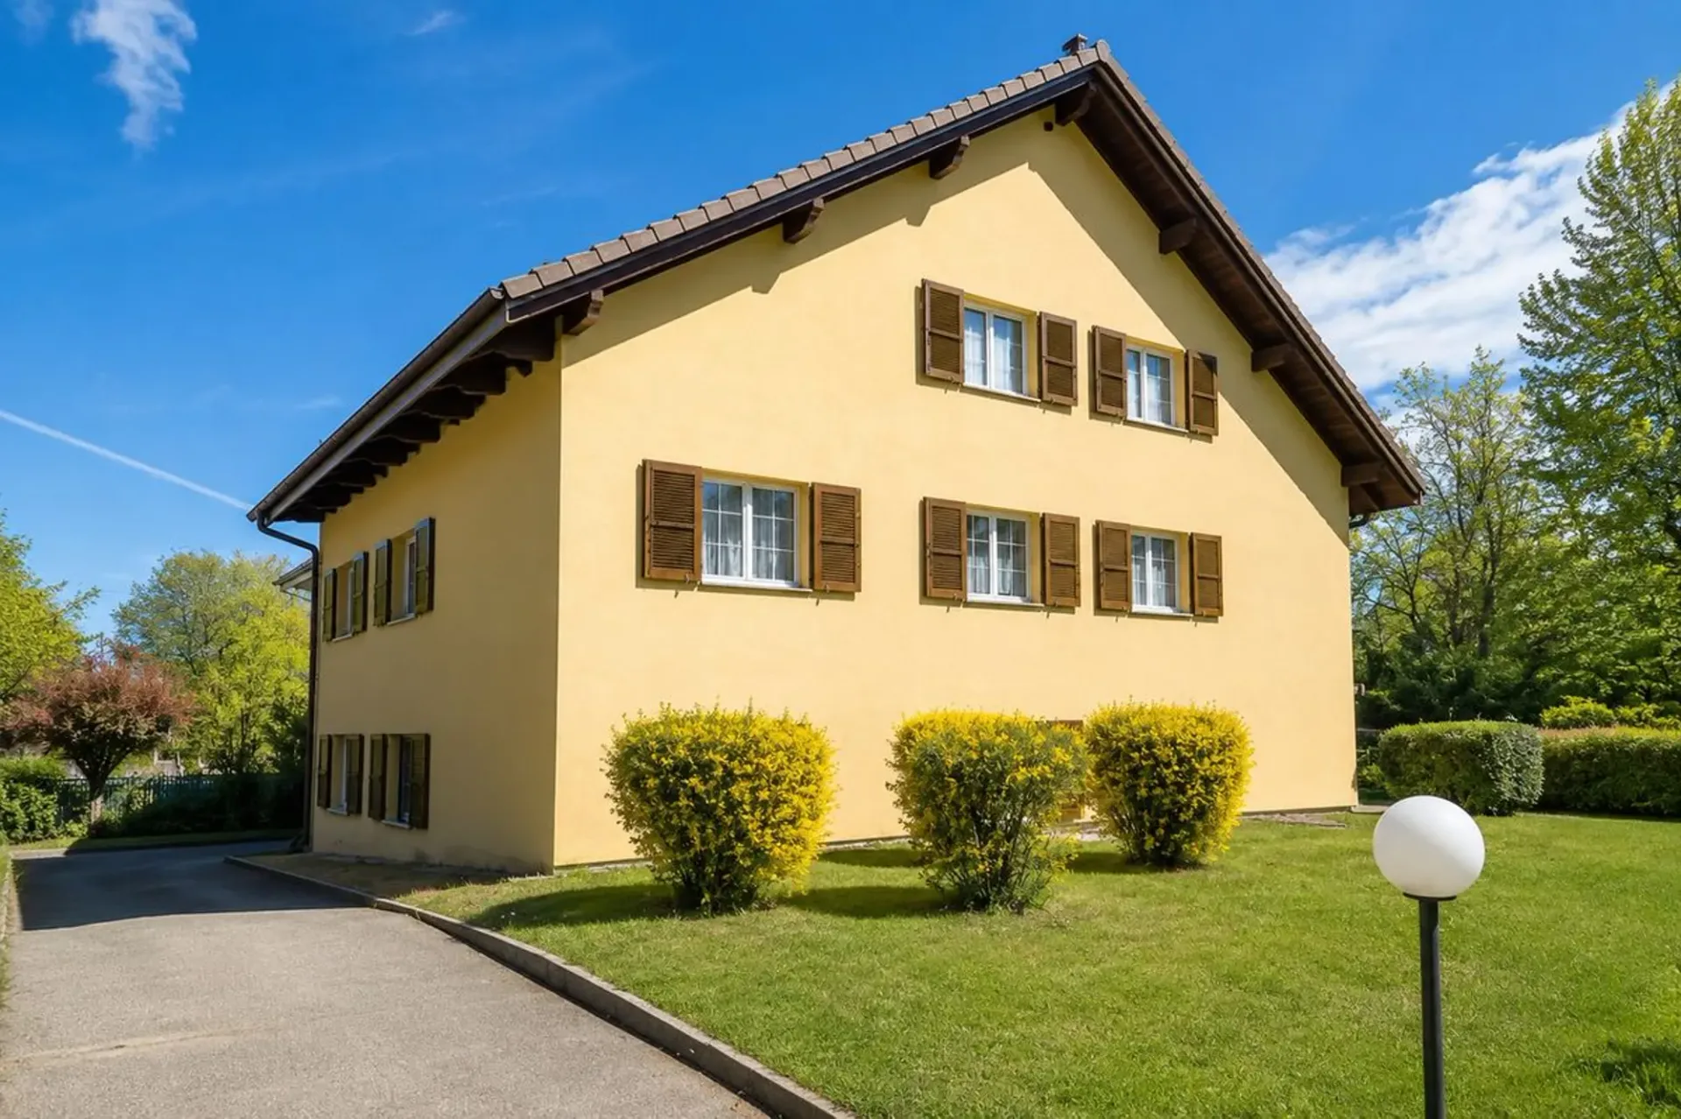
Very well located, just a few minutes' walk from the train station, this 70 m2 apartment is situated near the Intercantonal Gymnasium of La Broye, in a quiet neighborhood.It is part of a small PPE with 5 apartments and includes 3 bedrooms of 10, 12 and 14 m2, one of which is equipped with built-in closets 1 living kitchen 1 bathroom with toilet, sink and bathtub 1 living room with balcony overlooking the city (unobstructed view) The apartment has a large, very practical attic for storage. A laundry room is available just a few steps from the building.Two parking spaces are sold for Fr. 25,000.-- the pair (obligatory purchase).Gas central heating, radiators.Ideal for investors or as a first purchase.For any questions and visits, please contact S. Grange at s.grange@infinimmo.ch.


"BREMBLENS - Maison avec vue sur le Lac et les montagnes"
Einfamilienhaus mit 7,5 Zimmern und zwei Wohnungen. Charmantes Bungalow aus dem Jahr 1969, auf einem Grundstück von 427 m², mit einer privilegierten Lage im Herzen der Felder, ruhig und doch nahe bei den Annehmlichkeiten. Freie Sicht auf den See und die Berge. Das Objekt besteht aus zwei separaten Wohnungen, die leicht zu einer großen Familienhaus vereint werden können. Interessant sowohl für eine Familie als auch für ein multigenerationales Projekt oder eine Investition. Das Haus ist gut gepflegt, aber Renovierungsarbeiten sind zu erwarten , und es besteht aus: Erdgeschoss: Eingangshalle Wohn-/Esszimmer mit direktem Zugang zum Garten Separate Küche Elternschlafzimmer mit Bad Zwei Schlafzimmer Dusche Obergeschoss: Eingangshalle Wohn-/Esszimmer mit Kamin Zugang zu einer 20 m² großen Terrasse Zwei Schlafzimmer Badezimmer Separates WC Keller: Keller Separates WC Heizraum Weinkeller auf Kies Technikraum Waschküche Zusammenfassung: Zwei Wohnungen, die vereint werden können Ruhige und grüne Umgebung Schöne freie Sicht Großes Potenzial nach Renovierung Doppelgarage + Außenparkplatz Preis: CHF 1'980'000


"Lucens - Appartement de 4 pièces à vendre au coeur du village."
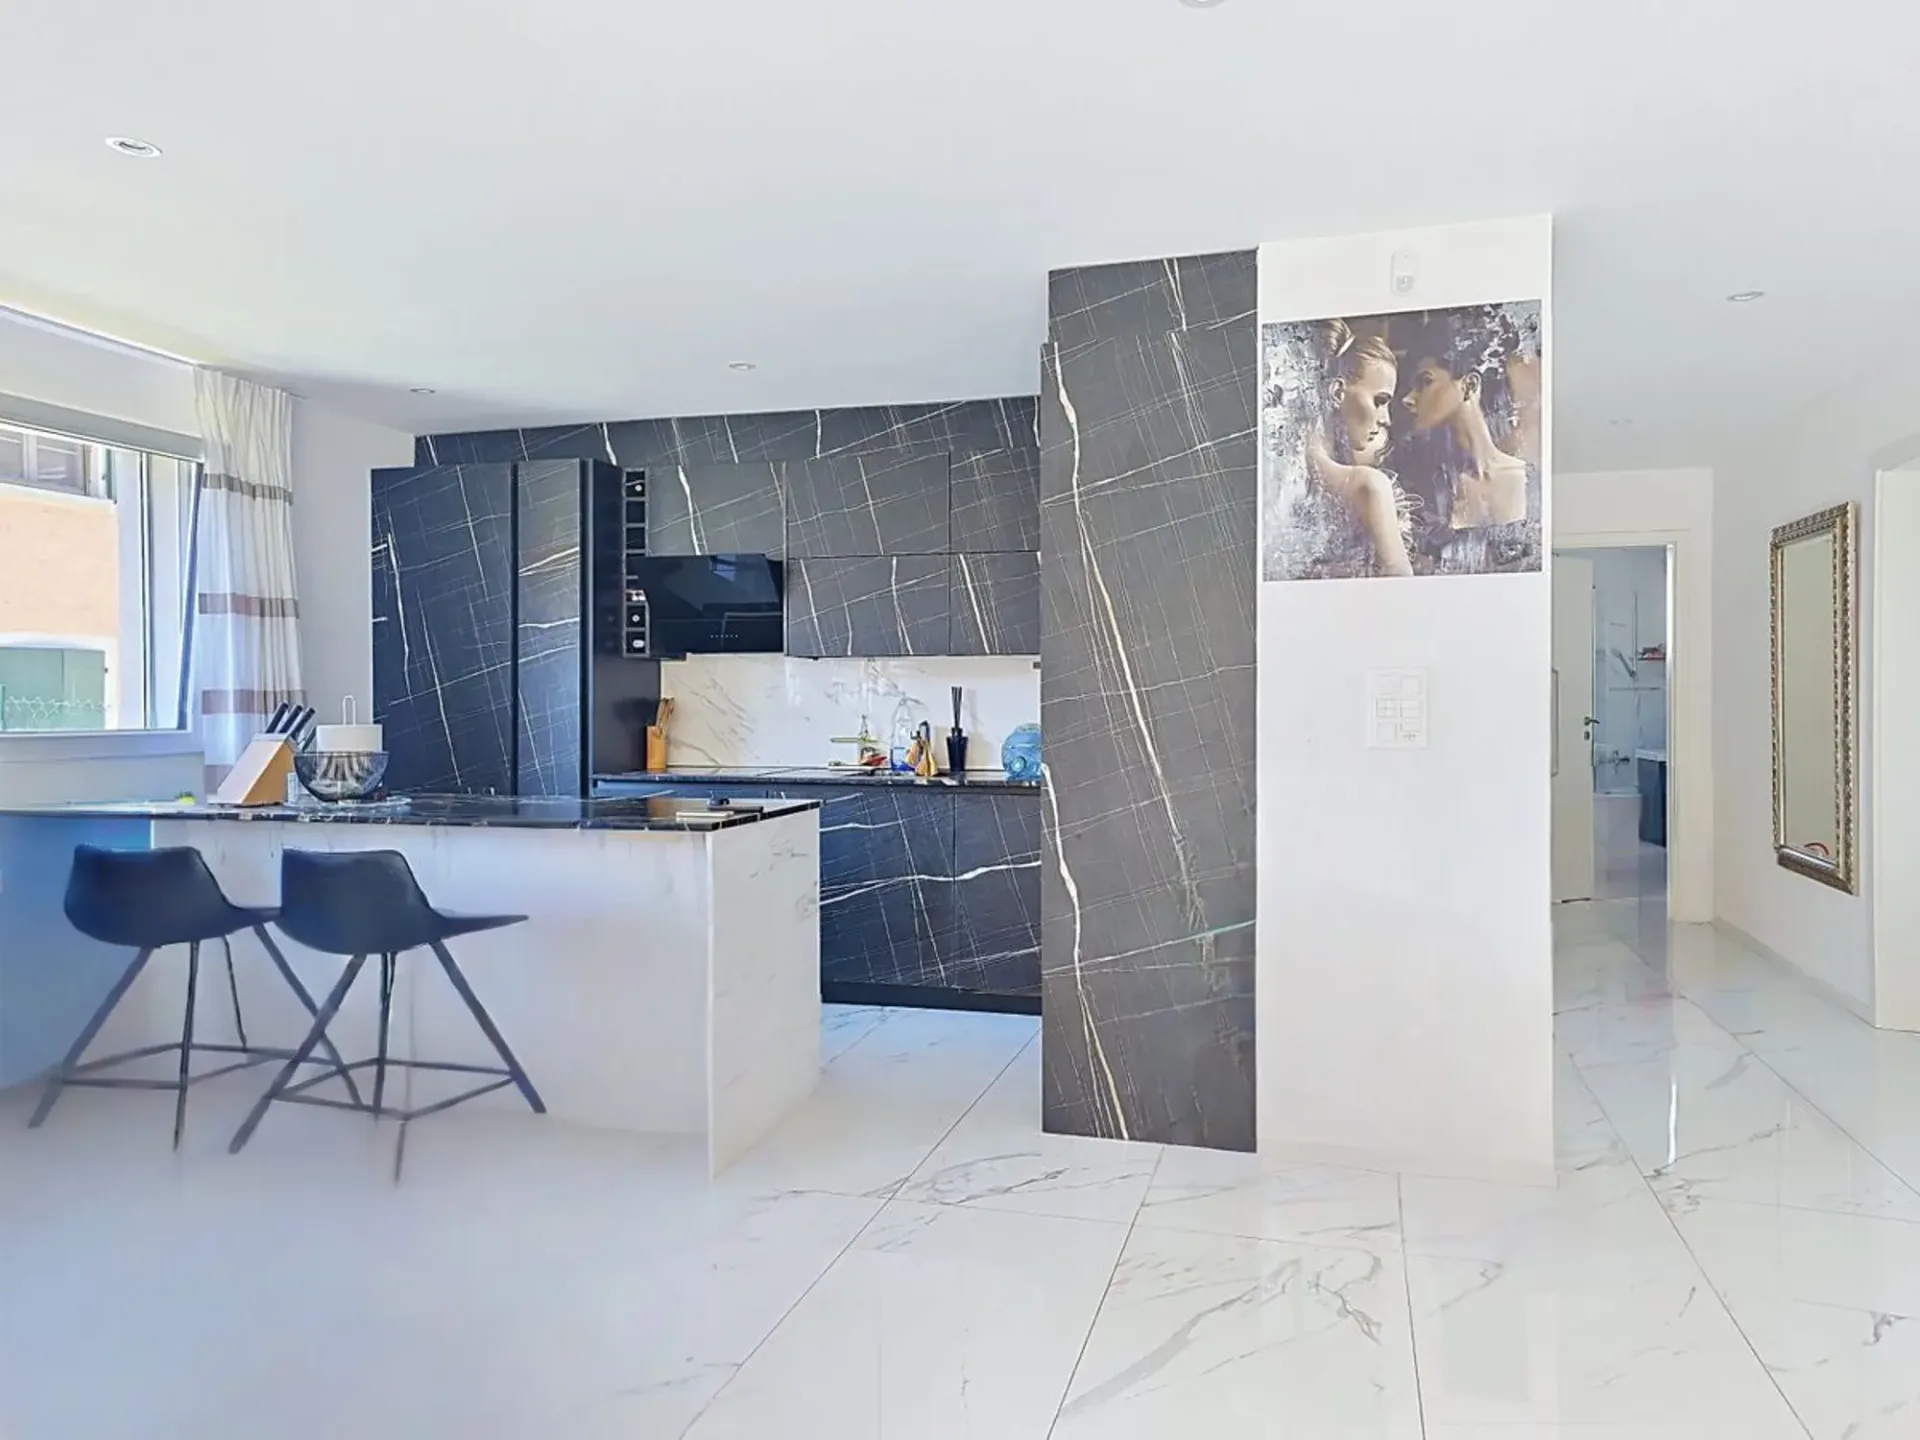
Eleganz im Dorf Lucens Versteckt im Herzen des malerischen Dorfes Lucens, verbindet diese moderne 103 m²-Wohnung Komfort und Raffinesse. Lassen Sie sich von folgendem verführen: Ein Zauberhafter Garten : Er erstreckt sich über 78 m² und Ihr privater Garten lädt zur Entspannung ein, während eine 15 m²-Terrasse sich für sommerliche Abendveranstaltungen anbietet. Ein Raffiniertes Interieur : Mit seinen 3 geräumigen Zimmern, darunter ein Elternschlafzimmer mit Ankleide, ist jeder Winkel dieses Raumes auf Ihr Wohlbefinden ausgerichtet. Badezimmer : Zwei vollständige Badezimmer, jedes mit hochwertigen Materialien konzipiert, bieten Ihnen einen täglichen Friedenshort. Moderne Küche : Natürliches Licht durchflutet diese moderne Küche, in der elegante Verarbeitung und funktionaler Design aufeinandertreffen, ideal für Feinschmecker. Enthaltene Annehmlichkeiten : Zwei Parkplätze, die einen praktischen Touch zu diesem zauberhaften Ambiente hinzufügen. Lassen Sie nicht die Gelegenheit verpassen, diese Wohnung zu Ihrem neuen Zuhause zu machen, wo jeder Tag zu einer Feier des Lebens wird. Kontaktieren Sie uns noch heute, um dieses seltene Gut zu entdecken!


"Payerne - Lot 3"
Situé dans une belle bâtisse en plein coeur de Payerne, cet appartement situé au 1er étage conviendrait bien à une personne seule ou un couple avec ou sans enfant. L'appartement compte une surface de 81 m2. Il est constitué d'un séjour lumineux avec une cuisine ouverte et d'un coin pour la salle à manger. Il comprend deux chambres à couche, une salle d'eau avec douche et un réduit. Heizung durch Fußbodenheizung mit Heizöl Monatliche Nebenkosten von Fr. 300.- Gebäude ohne Aufzug Bruttorendite von 4%, wenn investiert Ort Ideale Lage, alle Geschäfte, Schulen, der Bahnhof und öffentliche Verkehrsmittel sind in der Nähe. Historie Das Gebäude wurde 2018 komplett renoviert. Der Zustand ist gut, sowohl das Gebäude als auch die Wohnung. Verfügbarkeit Vereinbarung Rufen Sie Thierry unter 079 135 37 02 für weitere Fragen


"DENGES, 3.5 rooms, blend of old and modern, 3 last units available!"
A 8' from Morges, in the charming village of Denges, transformation of an existing building that will include 7 units. VISITS ALSO ON WEEKENDS!CONSTRUCTION IN PROGRESSYou will be seduced by this beautiful promotion in a building dating from around 1800. Marriage between old and modern, exposed beams!1st floor:3.5 room apartment of 82m2 net and 92m2 weighted - lot 4:Entrance hall with wardrobeLiving/dining room with open, fully equipped kitchen. Access to a 19m2 balcony2 bedrooms, one with dressing room. Both bedrooms also have access to the balcony.Guest toiletBathroomBeautiful architecture planned, combining old and modern1 external parking space in addition: Fr. 15'000/spaceFr. 945'000.00. Denges 1026 Denges is located in the District of Morges, in the Canton of Vaud. The population in the political commune of Denges has varied over the last five years by an average of +2.5% per year, totaling 1,818 inhabitants (as of December 31, 2023). The tax rate is 13.4% (canton: 13.8%). During the last five years, the construction of housing in the commune has averaged 1.8% per year, while the current vacancy rate is 8.2% (as of June 1, 2024). Property prices have varied by +31.1% over the last five years (canton: +21.3%).


"DENGES, new promotion, 4.5-room apartment on the 1st floor, fully renovated."
A 8' from Morges, in the charming village of Denges, transformation of an existing building that will include 7 units. VISITS ALSO ON WEEKENDS!CONSTRUCTION IN PROGRESSYou will be seduced by this beautiful promotion in a building dating back to around 1800. A marriage between old and modern, exposed beams.1st floor4.5-room apartment of 117m2 - unit 3:Entrance hall with closetLiving/dining room with open, fully equipped kitchen3 bedrooms, including one with a dressing roomGuest toiletBathroom2 outdoor parking spaces in addition: Fr. 30'000.00Fr. 1'220'000.00Denges1026 Denges is located in the District of Morges, in the Canton of Vaud. The population in the political commune of Denges has varied over the last five years with an average annual increase of +2.5%, totaling 1,818 inhabitants (as of December 31, 2023). The tax rate is 13.4% (canton: 13.8%). Over the last five years, the construction of housing in the commune has increased by an average of 1.8% per year, while the current vacancy rate is 8.2% (as of June 1, 2024). Property prices have varied by +31.1% over the last five years (canton: +21.3%).


"DENGES, 3.5-room apartment on the ground floor, complete renovation."
8 minutes from Morges, in the charming village of Denges, transformation of an existing building that will include 7 units. VISITS ALSO ON WEEKENDS!CONSTRUCTION IN PROGRESSYou will be seduced by this beautiful promotion in a building dating back to around 1800. A marriage between modern and old, exposed beams!Ground floor.3.5-room apartment of 101m2 - unit 1:Entrance hallLiving/dining room with open, fully equipped kitchen of 30m21 bedroom of 13m21 bathroom with bathtub/shower1 guest toilet1 outdoor parking space in addition Fr. 15'000.00 Fr. 1'120'000.00


"A 3 min d'AUBONNE - Maison individuelle sur plan à Vendre, plus qu'une villa disponible"
Villa LOT A (Dorfseite) Moderne Einfamilienhäuser mit ca. 206 m² in Montherod in einer ländlichen Umgebung, eigenes Grundstück, Pool möglich Im Herzen der Waadtländer Landschaft, in Montherod, einem friedlichen Dorf der Gemeinde Aubonne, bietet dieses Projekt wunderschöne völlig unabhängige Einfamilienhäuser ohne gemeinsame Wand , die Intimität, großzügige Räume und natürliches Licht bieten. Jedes Wohnhaus verfügt über einen privaten Garten, Süd- und Westterrassen und eine ruhige Umgebung, ideal für Familien oder alle, die nach Raum und Ruhe suchen, ohne weit von den Annehmlichkeiten entfernt zu sein. Es handelt sich nicht um eine PPE: jedes Grundstück ist im Vollbesitz . Nur der Zugangsweg ist gemeinsam. Die Architektur ist modern, schlicht und qualitativ, mit leistungsstarken technischen Ausstattungen und einer excellenten Energieeffizienz. Technische Merkmale: Wärmepumpe Bodenheizung mit niedriger Temperatur Photovoltaikpanele Dreifachverglasung PVC / Alu Elektrische Rolladen Vorbereitung für Elektrotankstellen Rohbau im Untergeschoss (nur Estrich) Schwimmbad möglich (ca. 3,5 x 6 m) Verteilung: Untergeschoss & Waschküche Wärmepumpe Vorinstallation für Dusche (Zuleitungen/Abflüsse) Erdgeschoss Konfiguration nach Wahl für die Schlafzimmer: 3 Schlafzimmer (~20 m²) oder 4 Schlafzimmer (~15 m²) Erdgeschoss 84,90m2 Obergeschoss 82,60m2 Untergeschoss ohne Technikraum 38,50 m2 Schwimmbad 3,5m x 6m Eingang mit Garderobe: Offene Küche mit Ausstattung Helles Wohnzimmer mit großen Schiebetüren Gästetoilette Südterrasse + Westterrasse Externer privater Weinkeller Autoabstellplatz / Parkplätze Obergeschoss / Dachboden Elternschlafzimmer mit Bad Zweites Bad Motorisierte Dachfenster Zugang zum Dachboden Budgets: Küche: CHF 36'000 inkl. MwSt. Parkett: CHF 120 / m² Sanitär: CHF 15'000 inkl. MwSt. Elektrik: CHF 30'000 inkl. MwSt. Diese Beträge ermöglichen qualitativ hochwertige Ausführungen ohne obligatorische Zusatzkosten. Wir empfangen Sie mit großem Vergnügen nach Vereinbarung, um Ihnen dieses wunderschöne Projekt vorzustellen!


"SULLENS, love at first sight! Beautiful village house, very well renovated, to be discovered."
Beautiful village house of 365m2 IN THE HEART OF SULLENS, superb renovated house with a lot of taste.This village house of 1730, renovated with quality materials in 2024, is one of the rare objects on the market!Indeed, it is built on a plot of 2118m2 on the edge of the agricultural zone, offering an exceptional private setting. It allows you to benefit from very beautiful spaces bathed in light.The garden has been landscaped with a natural swimming pool, a cascade, and a zen basin. The garden is on the edge of the agricultural zone and will allow nature lovers to cultivate thanks to the vegetable garden.Ground floor: Large living room with fireplace and fully equipped open kitchen. Very beautiful dining room with a veranda that offers a special and soothing atmosphere on a well-treed garden and the basin, as well as a bathroom with an Italian shower.First floor: Access with wooden staircaseBeautiful mezzanine with stoveNight area including 1 parental bedroom with dressing room and bathroom and 2 additional bedrooms.Attic of 148m2 that can be developed as you wish.This beautiful property also offers an independent, fully renovated annex in 2024 with a studio on the first floor currently rented and a space on the ground floor serving as a storage room.3 outdoor parking spaces complete the property. Sullens 1036 Sullens is located in the district of Gros-de-Vaud, in the canton of Vaud. The population in the political municipality of Sullens has varied over the last five years with an average annual change of +3.5%, standing at 1,226 inhabitants (as of December 31, 2024). The tax rate is 13.5% (canton: 13.8%). Over the last five years, the construction of housing in the municipality has averaged 2.8% per year, while the current vacancy rate is 1.9% (as of June 1, 2025). Property prices have changed by +19.9% over the last five years (canton: +22.0%).


"6km from Cossonay - Single-family house"
Magnificent property with a large plot of land.Rare opportunity offering flexibility, rental income and potential for appreciation.Visit on request.


"CORCELLES-LE-JORAT, villa mitoyenne neuve de 7.5 pièces"
Corcelles-le-JoratCORCELLES-LE-JORAT: 2 neue sehr geräumige Reihenhaus-Villen mit schönem Abstand. In Corcelles-le-Jorat wird Sie dieses neue Projekt durch den Raum und das Licht in jedem Raum und die idyllische Lage am Rande der landwirtschaftlichen Zone ohne vis-à-vis begeistern. Diese Villa bietet ein besonders angenehmes Wohnambiente, sowohl durch die ideale Größe des Gartens, die nicht viel Pflege benötigt, als auch durch das Lebensumfeld, das für Naturliebhaber bestimmt ist. Die Gesamtfläche des Grundstücks beträgt 340m2. Die Aufteilung der 230m2 netto Wohnfläche ermöglicht es, einen großen Wohn-/Essbereich, 6 Schlafzimmer und mehrere Badezimmer zu haben. Fertigstellung nach Wunsch des Mieters Großer, vollständig ausgebauter Keller Heizung durch Wärmepumpe im Boden Balkon und große Terrasse 1 Außenparkplatz und 1 überdachter ParkplatzCorcelles-le-Jorat1082 Corcelles-le-Jorat liegt im Bezirk Broye-Vully, im Kanton Waadt. Die Bevölkerung in der politischen Gemeinde Corcelles-le-Jorat hat sich in den letzten fünf Jahren im Durchschnitt um +1,8% pro Jahr verändert und beträgt 499 Einwohner (Stand 31. Dez. 2024). Der Steuersatz beträgt 14,1% (Kanton: 13,8%). In den letzten fünf Jahren betrug die jährliche Durchschnittsrate der Wohnungsbaufertigstellung in der Gemeinde 1,7%, während der aktuelle Leerstand bei 3,5% liegt (Stand 1. Juni 2025). Die Immobilienpreise haben sich in den letzten fünf Jahren um +17,9% verändert (Kanton: +22,0%).


"CLARMONT - Magnifique Villa d'architecte"
Haus des Architekten in Clarmont / Morges. Dieses moderne Anwesen mit etwa 310 m² Wohnfläche (auf 914 m² Grundstück) bietet ein einzigartiges Lebensumfeld mit Panoramablick auf den Genfersee. Architektur & Räume Entworfen von einem renommierten Architekten, erstreckt sich die Villa über 4 Ebenen: Untergeschoss : Eine unabhängige 4,5-Zimmer-Wohnung (derzeit vermietet), ideal für eine Vermietung, einen Empfangsraum oder eine freiberufliche Tätigkeit. Obergeschoss : Eingangshalle, helles, geräumiges Wohnzimmer mit Kamin, Esszimmer mit offener, voll ausgestatteter Küche. Oberes Geschoss : Drei Schlafzimmer, darunter ein Elternschlafzimmer mit eigenem Bad, Ankleidezimmer und Galerie, die zusätzlichen Raum bietet (Büro, Atelier oder Schlafzimmer). Keller / Anbau : Große, isolierte und klimatisierte Keller, Technikraum, Raum für Sauna. Außenbereiche & Nebengebäude: Großer Landschaftsgarten mit Sommerküche (Grill, Kühlschrank, Edelstahl, Geschirr) Geplantes Schwimmbad (Infrastruktur bereits vorhanden) Innenhof mit einem schönen Olivenbaum Privatparkplatz für 5 Fahrzeuge Leistungen und Komfort: Hochwertige Ausführung Luft/Wasser-Wärmepumpe (Vorgerüstet für Geothermie und Gas) Möglichkeit, mehrere unabhängige Wohnungen zu gestalten Ruhige Umgebung und ohne vis-à-vis Dieses seltene Anwesen verbindet architektonisches Design, modernen Komfort und Weingenuss in einem außergewöhnlichen natürlichen Umfeld.


"Exclusivité ! CHATEL-ST-DENIS, objet rare. Magnifique villa jumelée par le garage 5.5 pièces."
NOTRE COUP DE COEUR! A Châtel-St-Denis, dans un quartier résidentiel calme et proche de toutes les commodités, à quelques pas du château.Cette villa bâtie en 2008 et entretenue avec beaucoup de goût offre de très beaux espaces lumineux. Une véranda fermée a été construite en 2016 et permet de bénéficier d'avantage d'espace dans la partie séjour.Chauffage par pompe à chaleur au sol.Toiture entièrement refaite en 2021, ainsi que la salle de bains, le carrelage et la cuisine entièrement rénovés et récemment la salle de bains dans la chambre parentale.Cette villa bénéficie d'un espace jardin plein sud de env. 390 m².Sous-sol entièrement excavé avec local technique et buanderieLa distribution de ses 160 m² est la suivante :Rez-de-chaussée :Hall d'entréeSalle de bains avec doucheChambre de 13m2 avec accès à une terrasseGrand séjour / salle à manger de 45m2 avec véranda neuve de 5m2 Accès à un bel espace jardin et à une grande terrasseEtage :3 chambres à coucher de belles tailles dont une parentale avec salle de bains neuve privativeSalle de bains supplémentaire avec baignoireCouvert à voiture et place de parc extérieureRéduit fermé devant le couvertVISITES EGALEMENT LE WEEK-END


"In Yverdon-les-Bains, lot of 4 semi-detached houses on 3 levels, 1 apartment and 1 outbuilding"
4 semi-detached houses on 3 levels of 81 m2 each, 1 apartment of 75 m2 and an outbuilding. In a residential area of Yverdon-les-Bains, just a few steps from the amenities and a few minutes by bike from the city center, we offer 4 semi-detached houses on levels with basement, as well as a 4-room apartment with outbuilding (heated room and garage), all rented.The houses were built in 1986 and are configured as follows:Basement: 1 large available basement with boiler Ground floor: 1 living room giving onto a garden 1 open kitchen First floor: 2 offices of 7 and 7.5 m2 1 bathroom with shower and toilet Attic: 1 large bedroom 1 bathroom with bathtub and toilet Each house has its own garage-box. The heating is by electric radiators. Parking spaces are also available at the front.The apartment (2014) built on the garages, with access from the back, includes: 1 kitchen 1 living room giving onto a beautiful terrace 3 small bedrooms/offices 1 bathroom with 1/4 circle bathtub 1 separate toilet The heating for the apartment is floor heating, gas boiler.Quotes for a future update of the insulation and various works have been made and are available. The privileged situation of this set is a great asset for an investor.For any questions, request for documents and visits, please contact:S. Grange, s.grange@infinimmo.ch, tel. 078 639 87 50.


"Le Chenit - Maison individuelle spacieuse avec grand terrain"
Einfamilienhaus mit großem Grundstück - ruhige und privilegierte Umgebung In einer friedlichen und grünen Wohngegend gelegen, begeistert dieses 7,5-Zimmer-Einfamilienhaus mit seinen großzügigen Räumen, seinem hohen Potenzial und der Qualität seines Lebensumfelds. Ideal für eine Familie, die Ruhe, Platz und Komfort sucht, stellt es auch eine seltene Gelegenheit für Investoren oder Liebhaber von Individualprojekten dar. Auf einem großen Grundstück von 1'631 m² gelegen, profitiert die Immobilie von einer Südost-Ausrichtung, die eine schöne natürliche Beleuchtung über den ganzen Tag hinweg sowie eine warme und ausgewogene Atmosphäre gewährleistet. Hauptmerkmale: 7,5 Zimmer 4 Schlafzimmer 2 Badezimmer + 1 separates WC Geräumiges Wohnzimmer Großes Grundstück mit Platz, Intimität und zahlreichen Möglichkeiten zur Gestaltung Balkon mit 10 m² Parkplätze: 2 Innenparkplätze 3 Außenparkplätze Informationen: Baujahr: 1975 Anzahl der Etagen: 2 Wohnfläche: 307 m² Gebäudevolumen: 1'168 m Heizung durch elektrische Heizkörper Ein großer Vorteil dieser Immobilie liegt in ihrer Zoneneinteilung: sie ist zwischen Villenzone und Dorfzone aufgeteilt. Diese Besonderheit bietet eine wertvolle Flexibilität, sei es für ein Renovierungsprojekt, eine Erweiterung oder eine langfristige Wertsteigerung. Sie richtet sich somit sowohl an Käufer, die eine hochwertige Hauptwohnung suchen, als auch an die, die eine Investitionsmöglichkeit wahrnehmen möchten. Das große Grundstück bildet auch einen wahren Außenlebensraum, ideal zum Anlegen eines Landschaftsgartens, eines Freizeitbereichs oder einer Entspannungszone, abgeschirmt von Blicken, in einer privilegierten natürlichen Umgebung. Diese seltene Immobilie vereint Potenzial, Platz und Lage und bietet eine einzigartige Gelegenheit, einen Lebensraum nach Ihren Vorstellungen zu schaffen, in einer ruhigen und gesuchten Umgebung.


"Magnifique duplex de 5.5 pièces à côté de l'hôpital"
Situé à Rennaz, charmante commune du Chablais vaudois, ce bien bénéficie d'un environnement privilégié entre lac, vignobles et montagnes. À seulement quelques minutes des rives du Léman et à proximité immédiate de Montreux et d'Aigle, l'emplacement offre un équilibre idéal entre nature, accessibilité et qualité de vie. Ce magnifique duplex de 5.5 pièces se compose d'une cuisine équipée avec îlot , de trois chambres , d'une mezzanine habitable , d'une spacieuse pièce à vivre faisant office de salon et salle à manger , d'un WC visiteurs ainsi que d' une salle de bains . Les volumes généreux et la configuration en duplex offrent une sensation d'espace particulièrement agréable et une organisation idéale pour la vie de famille. Ce village paisible séduit par son atmosphère sereine tout en permettant de rejoindre rapidement le dynamisme de la Riviera vaudoise. Vous profiterez ainsi d'un cadre préservé, parfait pour se ressourcer au quotidien, sans renoncer aux commodités ni aux axes de communication. La région propose un large éventail d'activités de loisirs à deux pas : promenades au bord du lac, randonnées pédestres ou à vélo à travers les vignobles et les sentiers alpins, stations de ski accessibles en moins de trente minutes, centre aquatique, réserves naturelles et nombreuses infrastructures sportives et culturelles. Un cadre de vie exceptionnel pour les amateurs de plein air comme pour ceux qui recherchent tranquillité et confort. Il y a deux places de parc extérieures pour l'appartement, chacune au prix de Fr. 25'000.--


"LUTRY - in the heights of Lutry, with a view of the lake and the Alps, beautiful 3.5-room apartment."
Beautiful 3.5-room apartment with a view of the lake and the Alps from the garden. In a green, pleasant and quiet neighborhood, this apartment will seduce you with the architectural style of the PPE offering a beautiful privatization.The distribution of its 90m2 is as follows:Entrance hall2 bedrooms of nice sizeLiving/dining room with access to a 60m2 terrace and a 90m2 gardenFully equipped open kitchen, renovated in 2023Two bathrooms also renovated in 2023An indoor parking space is available at an additional cost: Fr. 40'000.00. Price: Fr. 1'390'000.00Lutry1093 La Conversion is located in the district of Lavaux-Oron, in the canton of Vaud. The population in the political municipality of Lutry has varied over the last five years with an average annual change of +0.8%, totaling 10,751 inhabitants (as of December 31, 2024). The tax rate is 13.0% (canton: 13.8%). Over the last five years, the construction of housing in the municipality has increased by an average of 1.1% per year, while the current vacancy rate is 0.6% (as of June 1, 2025). Real estate prices have changed by +32.0% over the last five years (canton: +22.0%).


"EPALINGES - Bel appartement 5.5 pces"
Superbes Appartement in Duplex mit Balkon, nur wenige Schritte vom EHLSitué in unmittelbarer Nähe der École Hôtelière de Lausanne, bietet dieses schöne Appartement in Duplex großzügige Räume und ein hohes Potenzial für die Einrichtung. Mit 110 m² Wohnfläche und fast 180 m² Nutzfläche dank der Galerie und der Räume im unteren Bereich, zeichnet sich dieses Objekt durch seine Helligkeit, seinen separaten Eingang und seine funktionale Raumaufteilung aus.VerteilungHauptgeschoss Separater Eingang mit eigenem Treppenhaus zum Obergeschoss Geräumiges Wohnzimmer mit offener Küche Direkter Zugang zum Balkon 3 Schlafzimmer, alle mit Einbauschränken ausgestattet 1 Badezimmer mit Badewanne Eines der Schlafzimmer wurde durch die Errichtung einer nicht tragenden Trennwand geschaffen. Es ist also möglich, leicht zur ursprünglichen Konfiguration mit 4,5 Zimmern zurückzukehren, um den Wohnbereich zu vergrößern.GalerieEine angenehme Galerie vervollständigt das Obergeschoss und ermöglicht es, den Raum nach Ihren Bedürfnissen einzurichten: ein Fernsehbereich ein Büro ein Spiel- oder Leseraum Untergeschoss 1 Badezimmer mit Dusche 1 Waschküche Anhängige Objekte 1 Außenabstellraum, der als Keller dient 1 Außenparkplatz, optional für CHF 15'000.- verfügbar 1 Parkplatz in der überdachten Garage der Wohnanlage, optional für CHF 40'000.- verfügbar Finanzinformationen Verkaufspreis der Wohnung mit Parkplatz: CHF 1'250'000.- Jährliche PPE-Gebühren: ca. CHF 5'683.-, das entspricht ca. CHF 473.- pro Monat Ein seltenes Objekt in einem gesuchten Sektor, ideal für eine Familie, ein Paar oder eine Person, die einen Arbeitsbereich in der Nähe von Lausanne nutzen möchte.