

CHF685'000
1822 Chernex
As of 23 Aug 2026
The asking price is 17.2% below the median of .
This listingCHF 685'000
CHF 827'500
Median
Is there room to negotiate?
A typical listing stays on the market for about 22 days. 1.2% of active listings have cut their asking price in the last 90 days. Asking prices per m² are about 0.9% higher than a month ago.
ARE transit class B — regular service within a short walk.
71% built-up area within 500 m.
Mostly singles and couples · around 62 people in the neighbourhood.
65 %
Lower than 77% of municipalities in the canton
ESTV · 2026
Times refer to the route on foot.
noise level by day
Elevated noise levels
More exposed to traffic noise than typical residential spots.
Night
68 dB
Loudest source
Road
Louder than 99% in the canton
Measured noise level, placed on a scale of everyday sounds.
Pollutant levels are above the WHO guideline.
Hardly any elevated radon levels in the area.
Nearly all buildings
Available from 3 networks.
Yannick Piemontesi
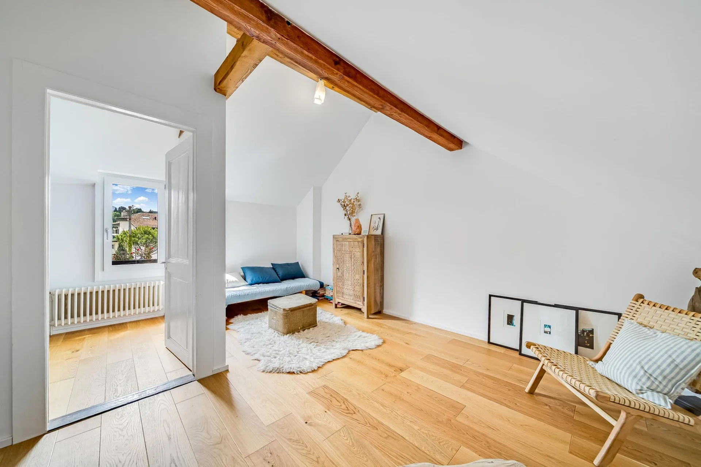
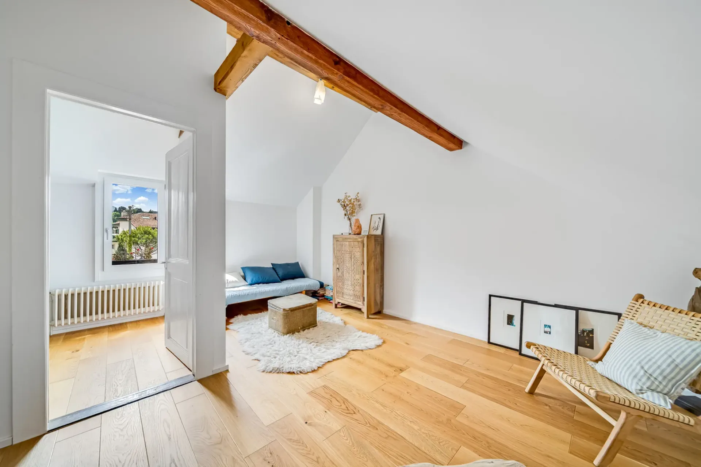
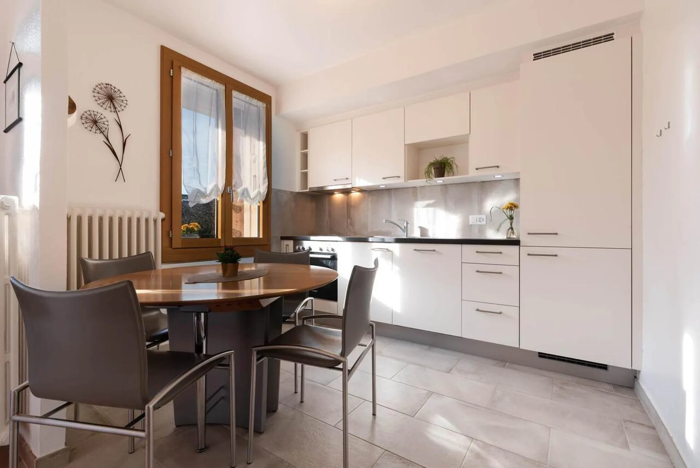
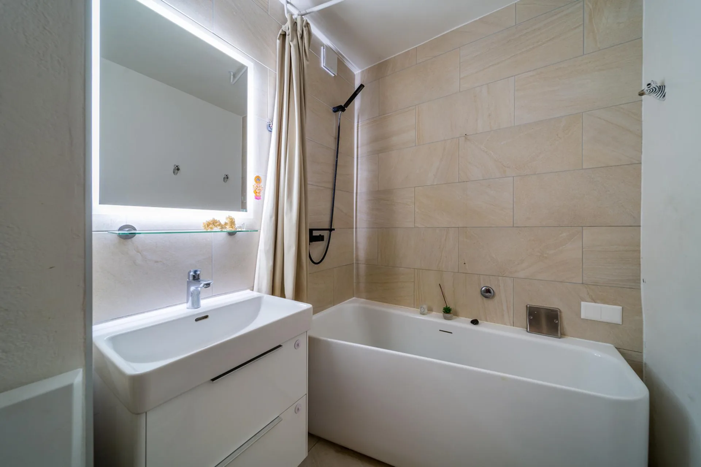
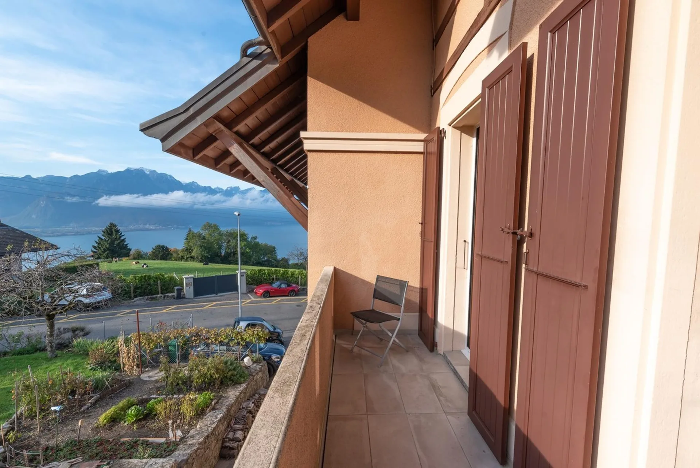
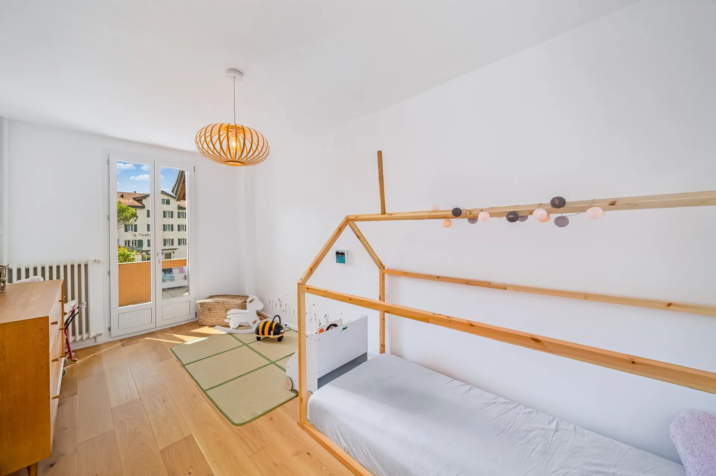
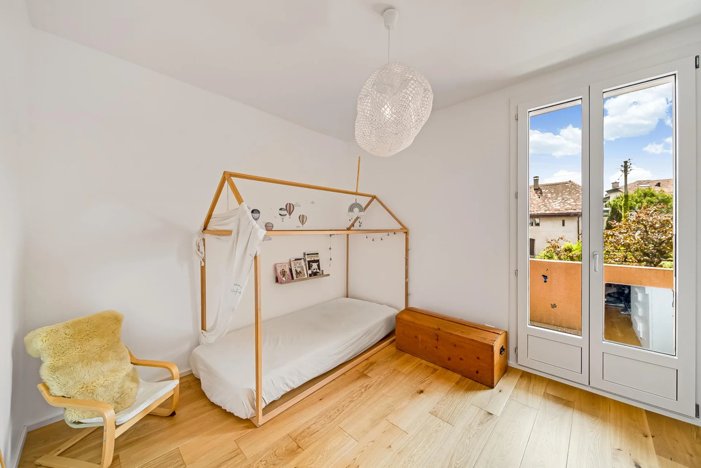
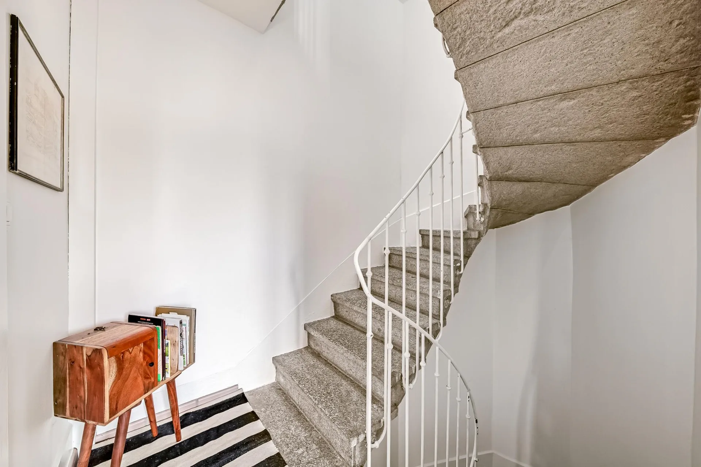
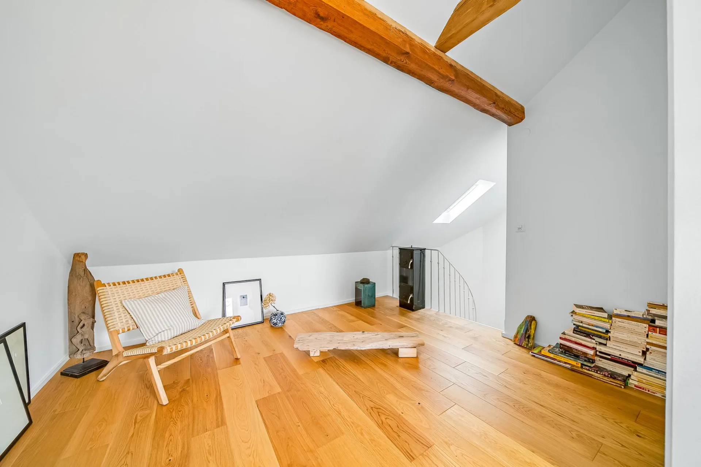
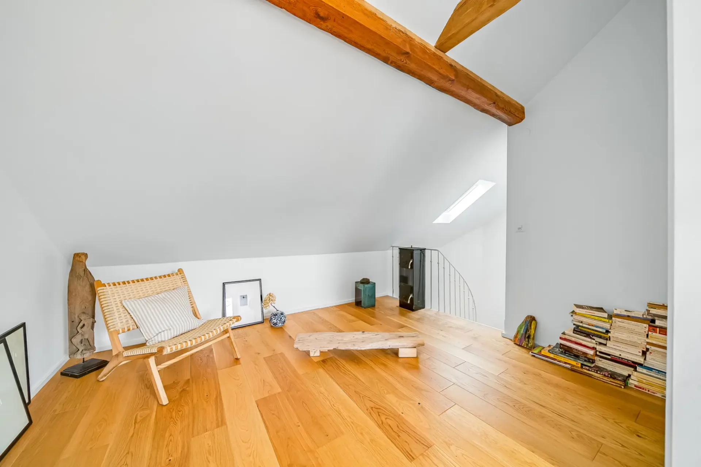
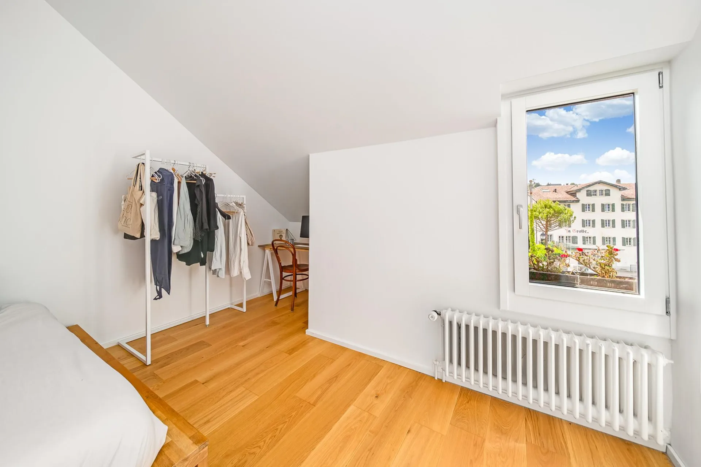
FOR INVESTORS - RETURN ON EQUITY OF ~10% - MORTGAGE CONTRACTS TO BE TAKEN OVER (INTEREST RATE 0.84% AND 0.89%, MATURITY 2027 AND 2030)This triplex of 4.5 rooms with approximately 90m2 of weighted area, halfway between an apartment and a village house, is located in a PPE with only 2 dwellings. It has undergone numerous renovations over the years, including:+ 2023: Lifting pump+ 2022: Insulation of the staircase (ground floor-1st floor-2nd floor)+ 2021-2022: Insulation of walls (1st floor-2nd floor)+ 2021-2022: Parquet flooring (1st floor-2nd floor)+ 2021-2022: Roof (tiles and insulation)+ 2021: Electricity+ 2021: Bathtub+ 2019: Kitchen+ 2019: Bathroom+ 2019: Balcony (tiling and waterproofing)+ 2019: Interior painting+ 2015: Oil pipeline and burner pump+ 2012: Windows (wood-metal double glazing)+ 2012: Garage (roof, framework, painting)The building, oriented south/east, is located in the charming village of Sonzier, in Chernex above Montreux. The apartment has a total living area of approximately 97m2, a covered terrace of approximately 7m2, and a balcony of approximately 5m2.Access to the apartment is through an independent entrance on the terrace, leading to a spacious, fully renovated kitchen/dining room. A magnificent stone staircase, the true backbone of this property, gives it a lot of character. A complete bathroom completes the layout of the ground floor.The first floor has two bedrooms with access to the balcony. The latter offers a magnificent view of Lake Geneva, the Dent de Jaman, and the Dents-du-Midi.The second floor, with exposed beams, includes a charming living room and a third bedroom.In the basement, a cellar and a laundry room are accessible directly from the apartment.A large, individual garage box with a total area of approximately 23m2, with beautiful storage possibilities, completes the property at a price of CHF 40,000.- (in addition to the purchase price), bringing the total price to CHF 725,000.-.The apartment is currently rented for a gross rent of CHF 2,250.-/month (return on equity simulation available). Two mortgage contracts (for a total of approximately CHF 300,000.-) could be taken over at exceptional interest rates of 0.84% and 0.89% (maturity 2027 and 2030).Living in Chernex means choosing to live in a beautiful region with a unique view of the lake. It also means benefiting from the proximity to the motorway axes and the mythical town of Montreux. Chernex has several shops (food store, bakery, butcher, restaurant, post office, and pharmacy) as well as a public school for children up to the 6th grade.The Sonzier train station (100m away) allows you to reach Montreux (and its secondary schools) by panoramic train in 10 minutes, as well as the Avants (hiking and sledding), Gstaad, or Zweisimmen. The motorway entrance and the center of Montreux are accessible in about 5 minutes by car.CONSTRUCTION+ Type: Traditional masonry+ Windows: Wood and metal with double glazing+ Roofing: Clay tiles+ Insulation: Traditional+ Exterior shutters: Aluminum+ Heating: Oil with radiator distributionDISTRIBUTIONBasement+ Cellar+ Laundry roomGround floor+ Independent entrance from the outside+ Terrace (~7m2)+ Entrance hall with built-in closet+ Kitchen with built-in closet+ Bathroom1st floor+ Bedroom 1 with balcony access+ Bedroom 2 with balcony access+ Balcony (~5m2)+ Storage room (balcony)Attic+ Living room+ Bedroom 3MISCELLANEOUS+ 1 individual garage box (in addition to the purchase price)VIRTUAL TOUR AVAILABLE (created before the 2021 work)Visit without moving!