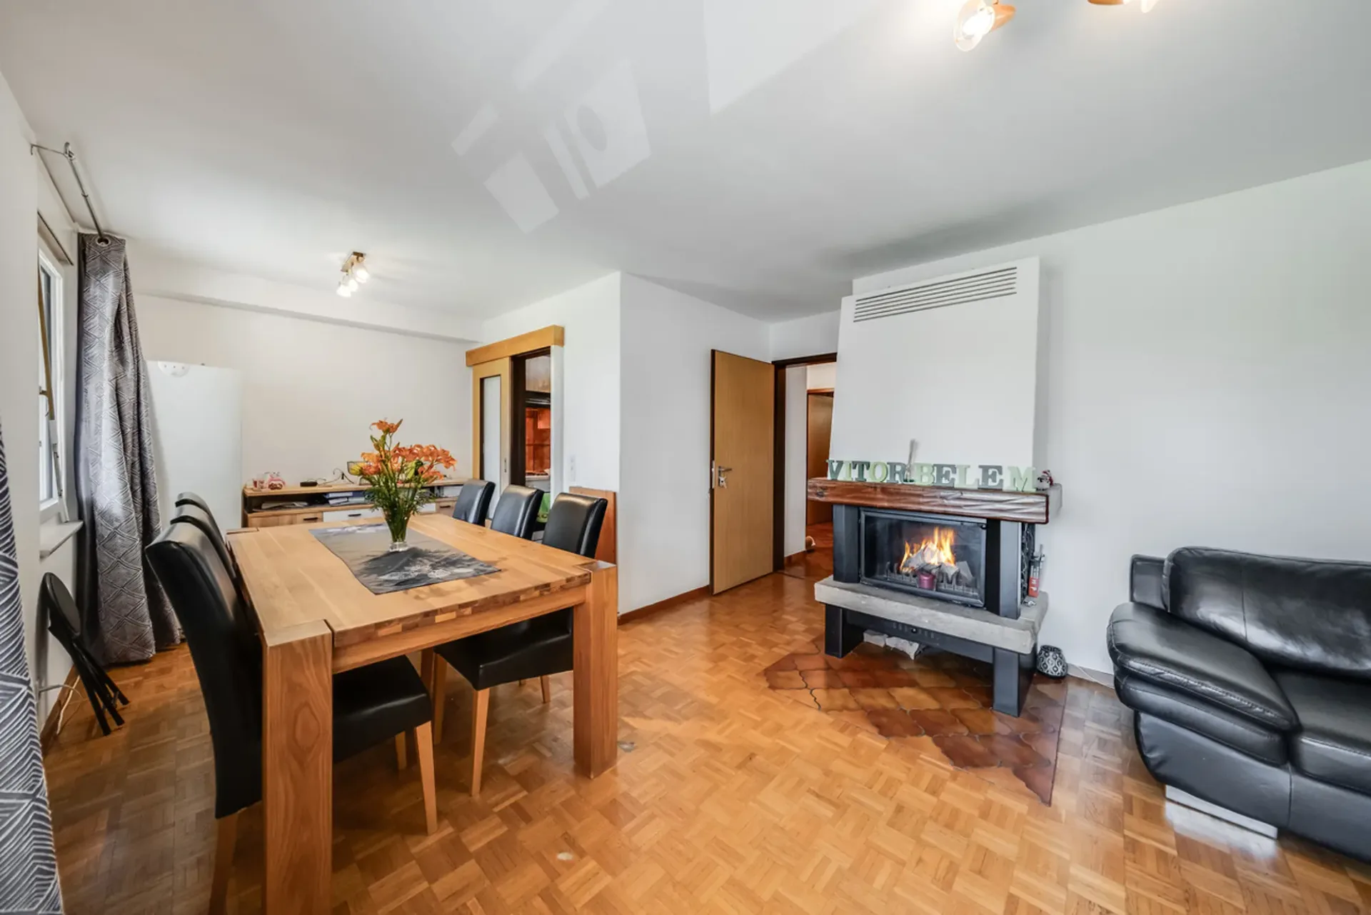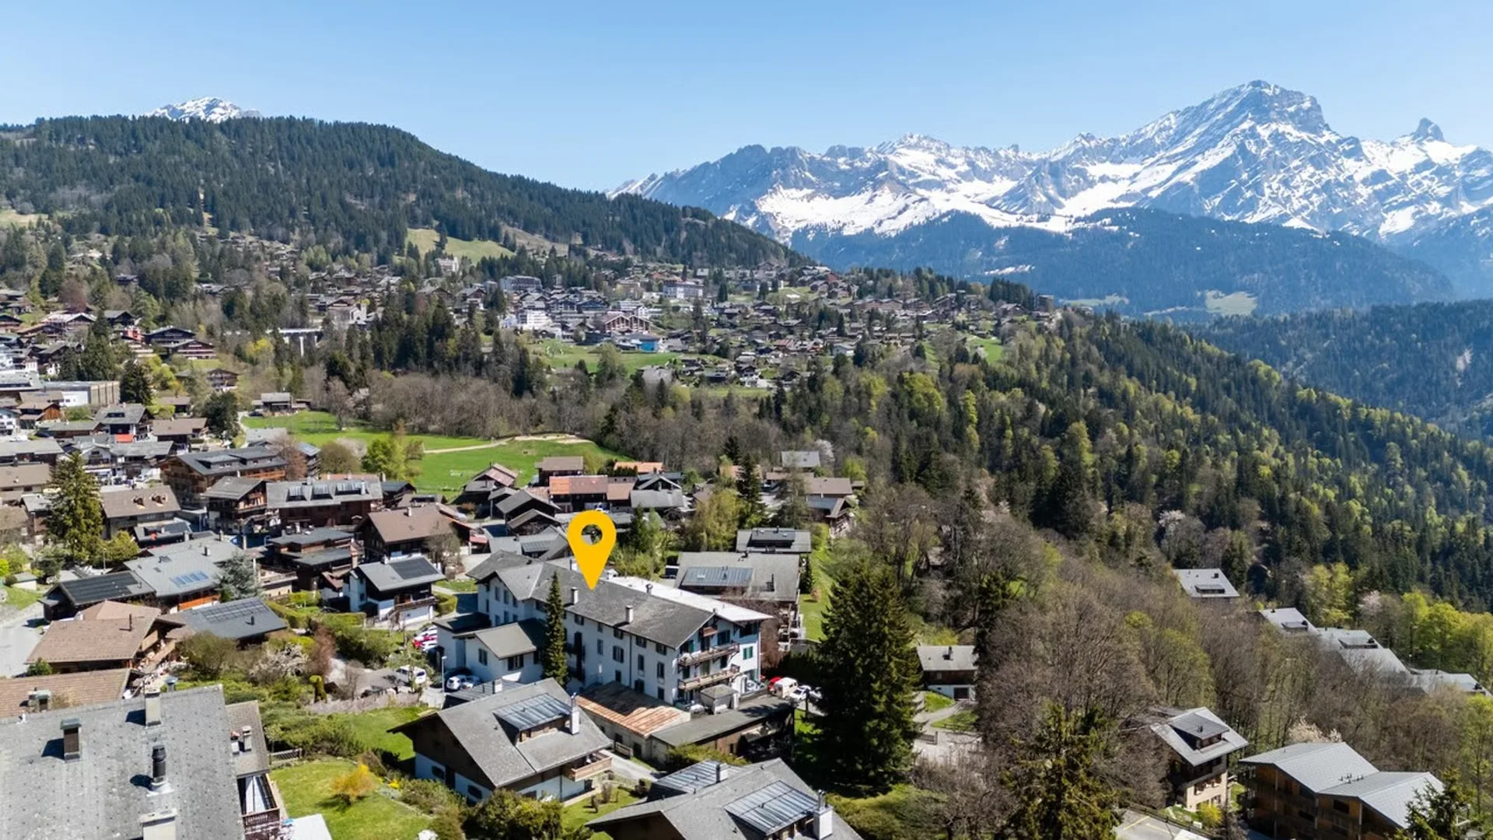
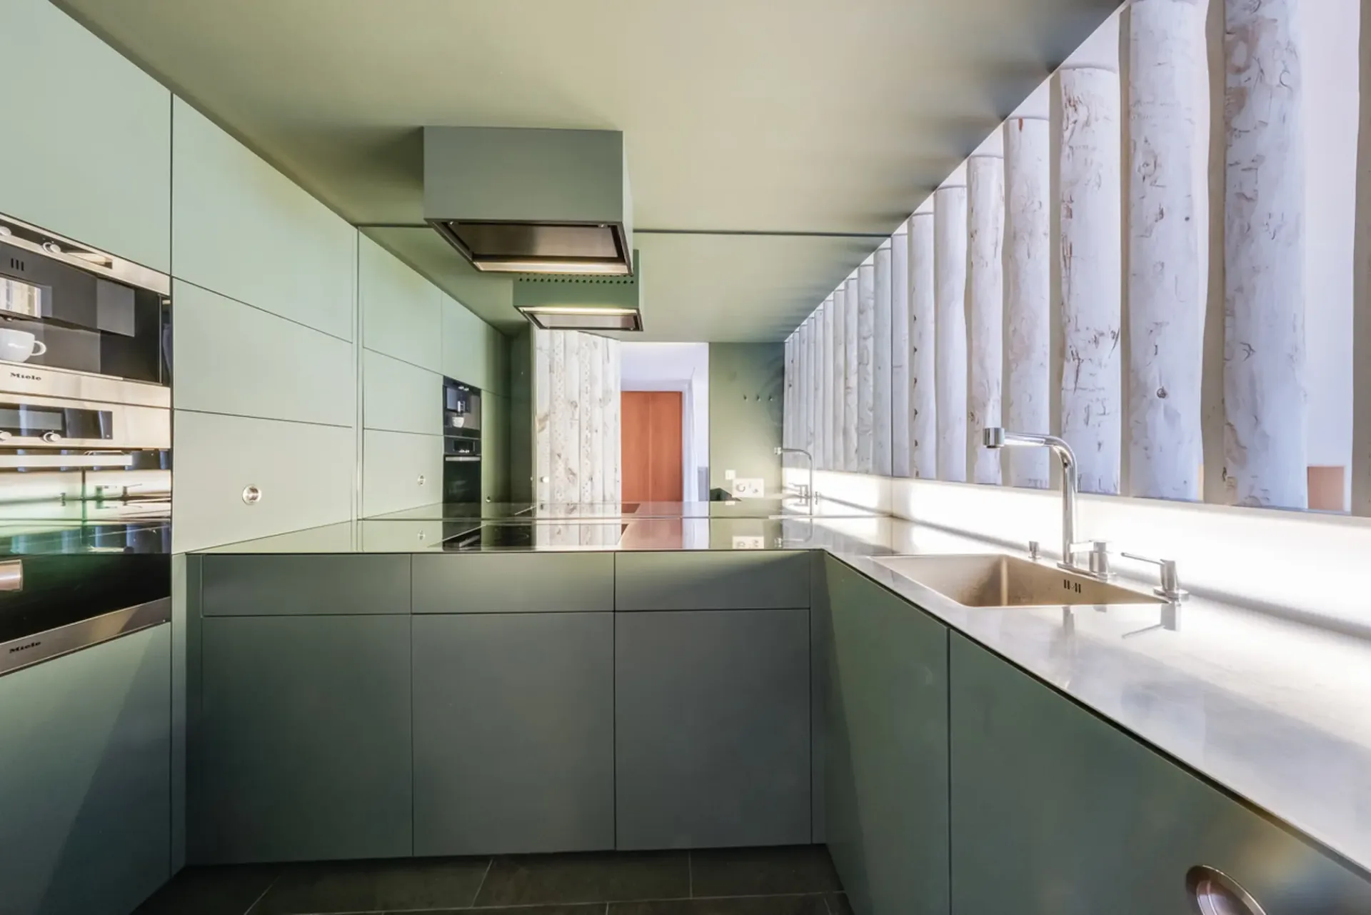

"APPARTEMENT DE 4,5 PCES AVEC BALCON LOGGIA - VUE PANORAMIQUE - EN EXCLUSIVITÉ"
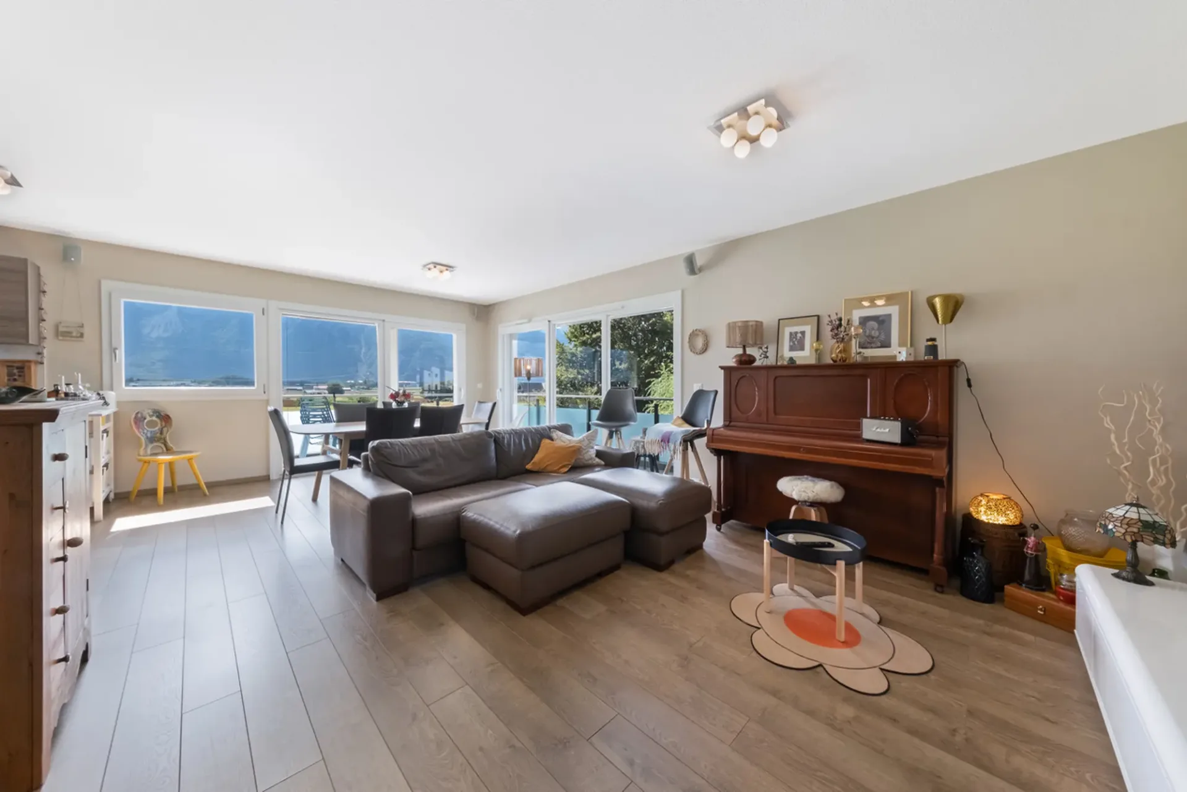
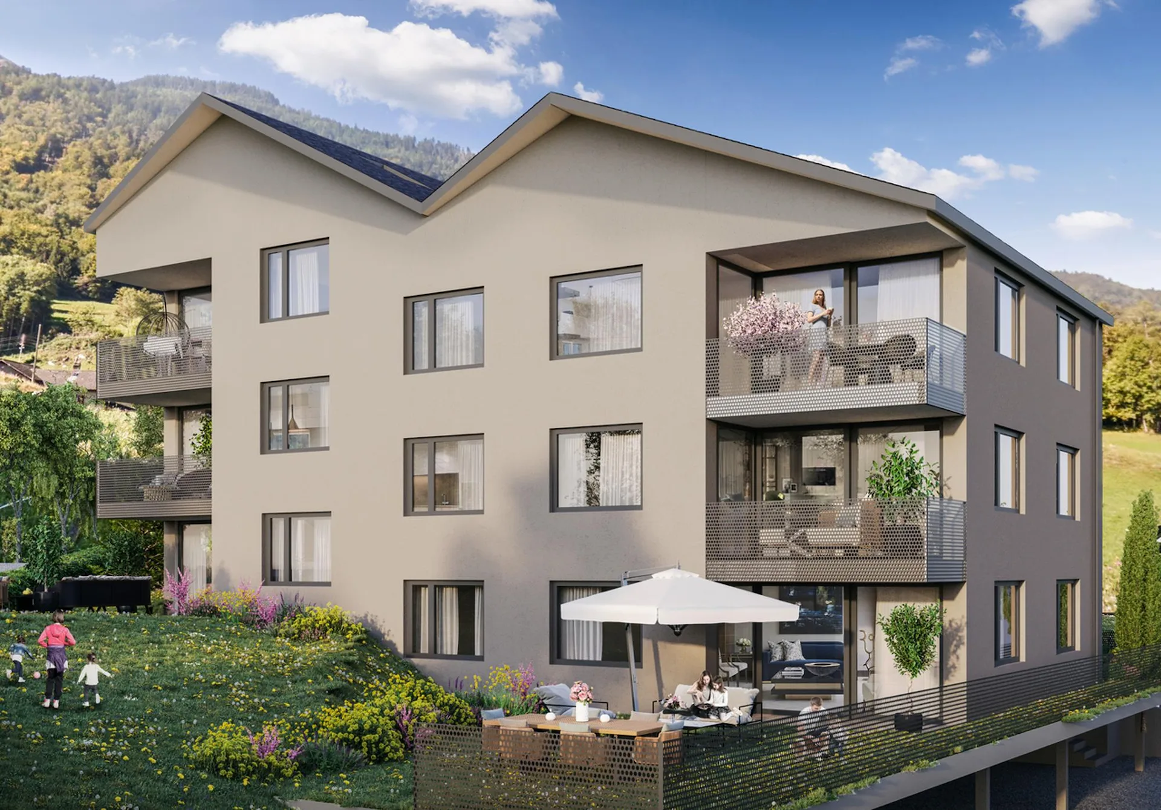
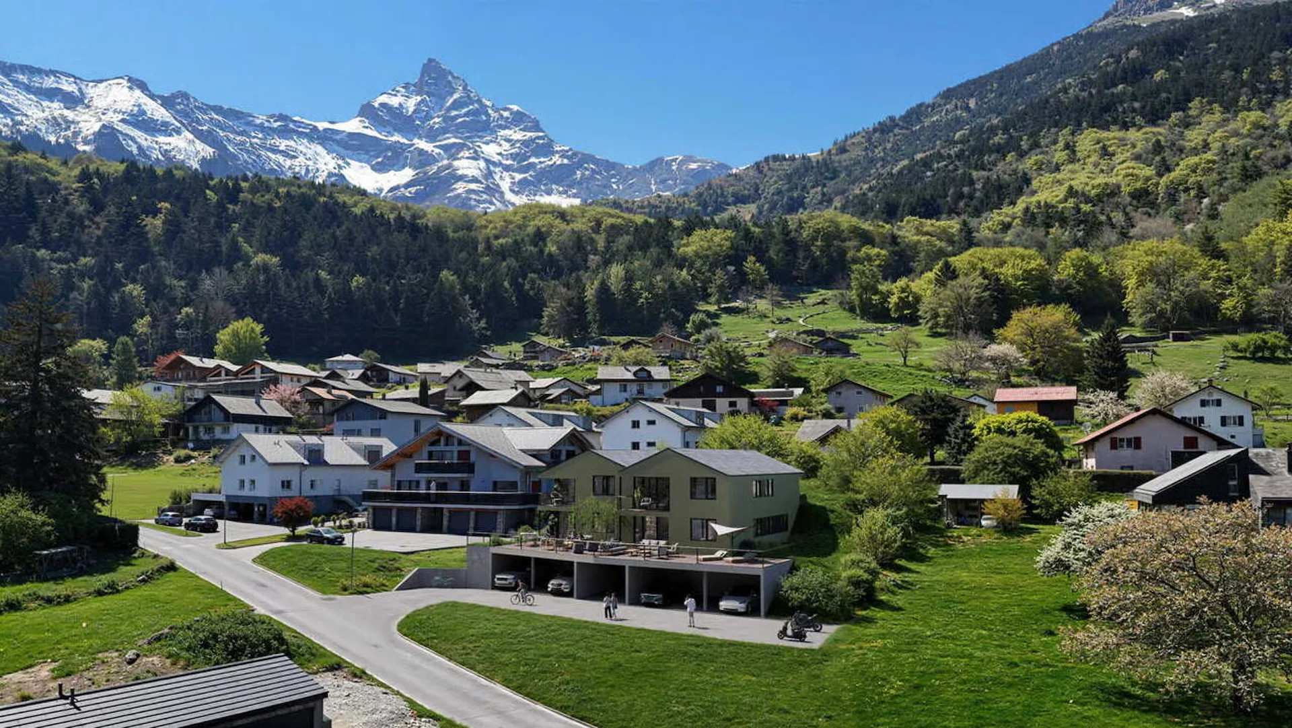
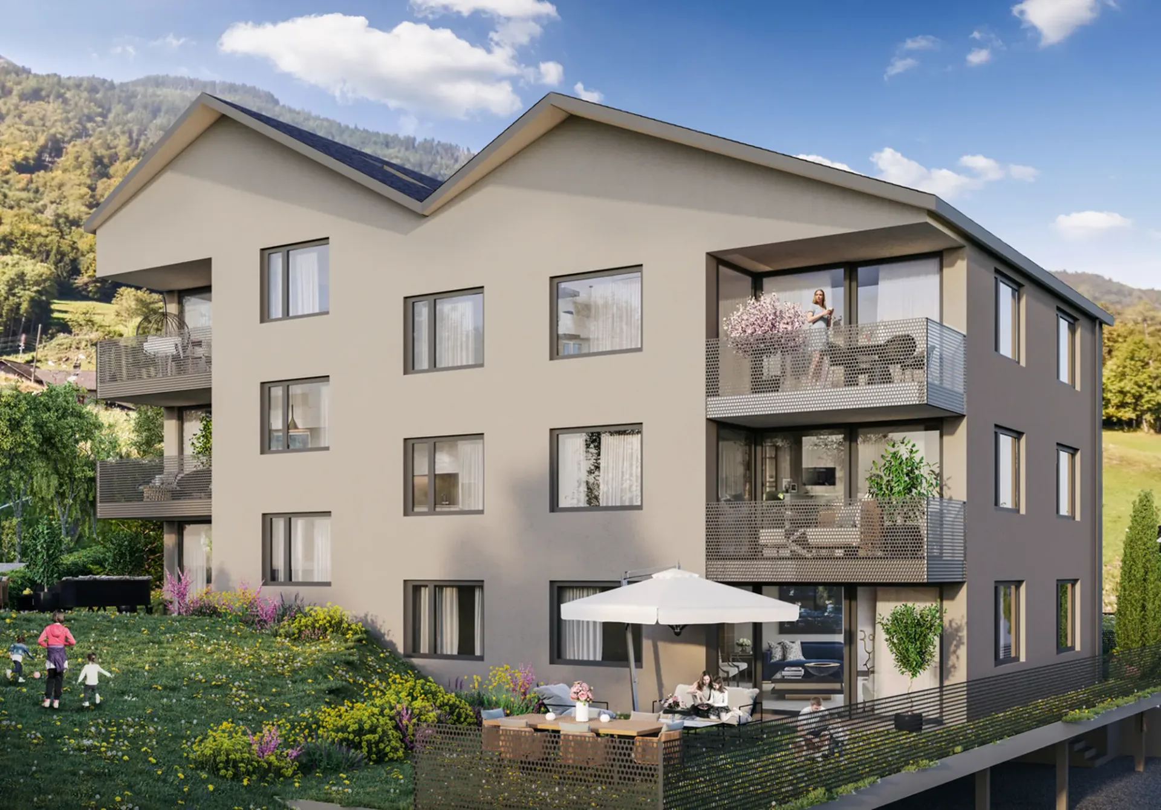
LOT PPE N11 - 4.5 PIÈCES - 1ER ÉTAGE~111,7 m2 de surface de vente brute* / ~107,8 m2 de surface habitable~7,8 m2 de loggia / 1 cave / 2 places de parc couvertes PRIX CHF 685'000.- PARKING INCLUSSitué au coeur du charmant village de Vérossaz, ce projet immobilier vous propose six appartements modernes en propriété par étage (PPE) dans un cadre idyllique. C'est l'aboutissement d'un minutieux travail d'échanges, de réflexions et de compétences entre les développeurs, les architectes, et les ingénieurs du projet. Les typologies des appartements comprennent des 3.5, 4.5 et 5.5 pièces. Ils jouissent tous d'un généreux extérieur (balcon loggia ou terrasse/jardin). La résidence "Le Catogne" tire son nom de la majestueuse montagne qui lui fait face, offrant à chaque appartement une vue imprenable sur ce paysage exceptionnel. Tous les lots sont traversants et orientés plein Sud.Le choix de l'ossature bois présente de nombreux avantages en termes de durabilité, d'écologie, de solidité, d'acoustique, d'entretien ou encore de qualité de l'air. La réalisation du projet est assurée par des entreprises localement impliquées et soucieuses de la qualité qu'elles délivrent. Comme il s'agit d'une vente sur plans, vous avez l'avantage de pouvoir choisir les finitions (dans la mesure du possible). Offrant à la fois tranquillité et commodités, chaque appartement bénéficie d'une vue imprenable sur les montagnes environnantes, tout en étant dans un environnement sans vis-à-vis, préservant ainsi votre intimité.L'emplacement de ce projet est particulièrement stratégique : en face de l'école (1H à 8H), il est idéal pour les familles avec enfants, facilitant les trajets scolaires au quotidien. De plus, un arrêt de bus se trouve juste à côté, offrant une mobilité optimale pour les déplacements. À proximité, vous trouverez également un magasin d'alimentation ainsi qu'un restaurant.Vérossaz n'est qu'à ~20km des Portes du Soleil, deuxième plus grand domaine skiable d'Europe avec ~650km de pistes et à ~25km du lac Léman. Les villes de Monthey (~8km) et de St-Maurice (~9km) disposent de toutes le commodités.Un projet de téléphérique est en cours d'élaboration. Avec une station aval derrière la gare de Saint-Maurice et une station amont à proximité de l'école de Vérossaz (à ~100m de la résidence), il reliera les deux Communes en moins de 4 minutes, opérant sept jours sur sept. Vidéo de présentation et plus d'informations sur https://bourgeoisie-st-maurice.ch/saint-maurice-verossaz-feu-vert/Vérossaz est un village qui combine le charme de la nature et la proximité des services essentiels, permettant ainsi à ses habitants de profiter d'un cadre de vie paisible tout en restant connectés à toutes les commodités nécessaires. C'est aussi le point de départ de magnifiques sentiers pédestres, offrant de belles balades à pied ou en raquettes/ski de randonnée, à travers des paysages splendides tout au long de l'année. Le Domaine skiable des Giettes (à ~10 minutes en voiture) offre une belle possibilité pour les familles de skier gratuitement.Ce projet immobilier est une occasion rare de vivre dans un village authentique, au coeur d'un environnement naturel splendide, tout en bénéficiant d'une qualité de vie incomparable. Un bien à découvrir sans plus attendre !DISTRIBUTION DE L'APPARTEMENTLOT PPE N11 - 4.5 PIÈCES - 1ER ÉTAGE+ Entrée avec armoire murale+ Séjour avec cuisine ouverte et accès balcon loggia+ Chambre n1 avec espace pour dressing et salle de douche/WC+ Chambre n2 + Chambre n3/bureau+ Salle de douche/WC+ Buanderie/cellierCONSTRUCTION+ Type : Ossature bois+ Fenêtres : PVC triple vitrage+ Couverture : Tuiles terre-cuite+ Isolation : Laine de pierre entre ossature+ Fermetures extérieures : Stores à lamelles orientables électriques+ Chauffage : Pompe à chaleur air eau au sol+ Accès : AscenseurBUDGETS+ Cuisine : CHF 22'000.- (3,5-4,5 pièces), CHF 25'000.- (5,5 pièces)+ Appareils sanitaires : CHF 12'100.-...


"ARCHITECT-DESIGNED VILLAS - PANORAMIC VIEW - LAST OPPORTUNITIES"
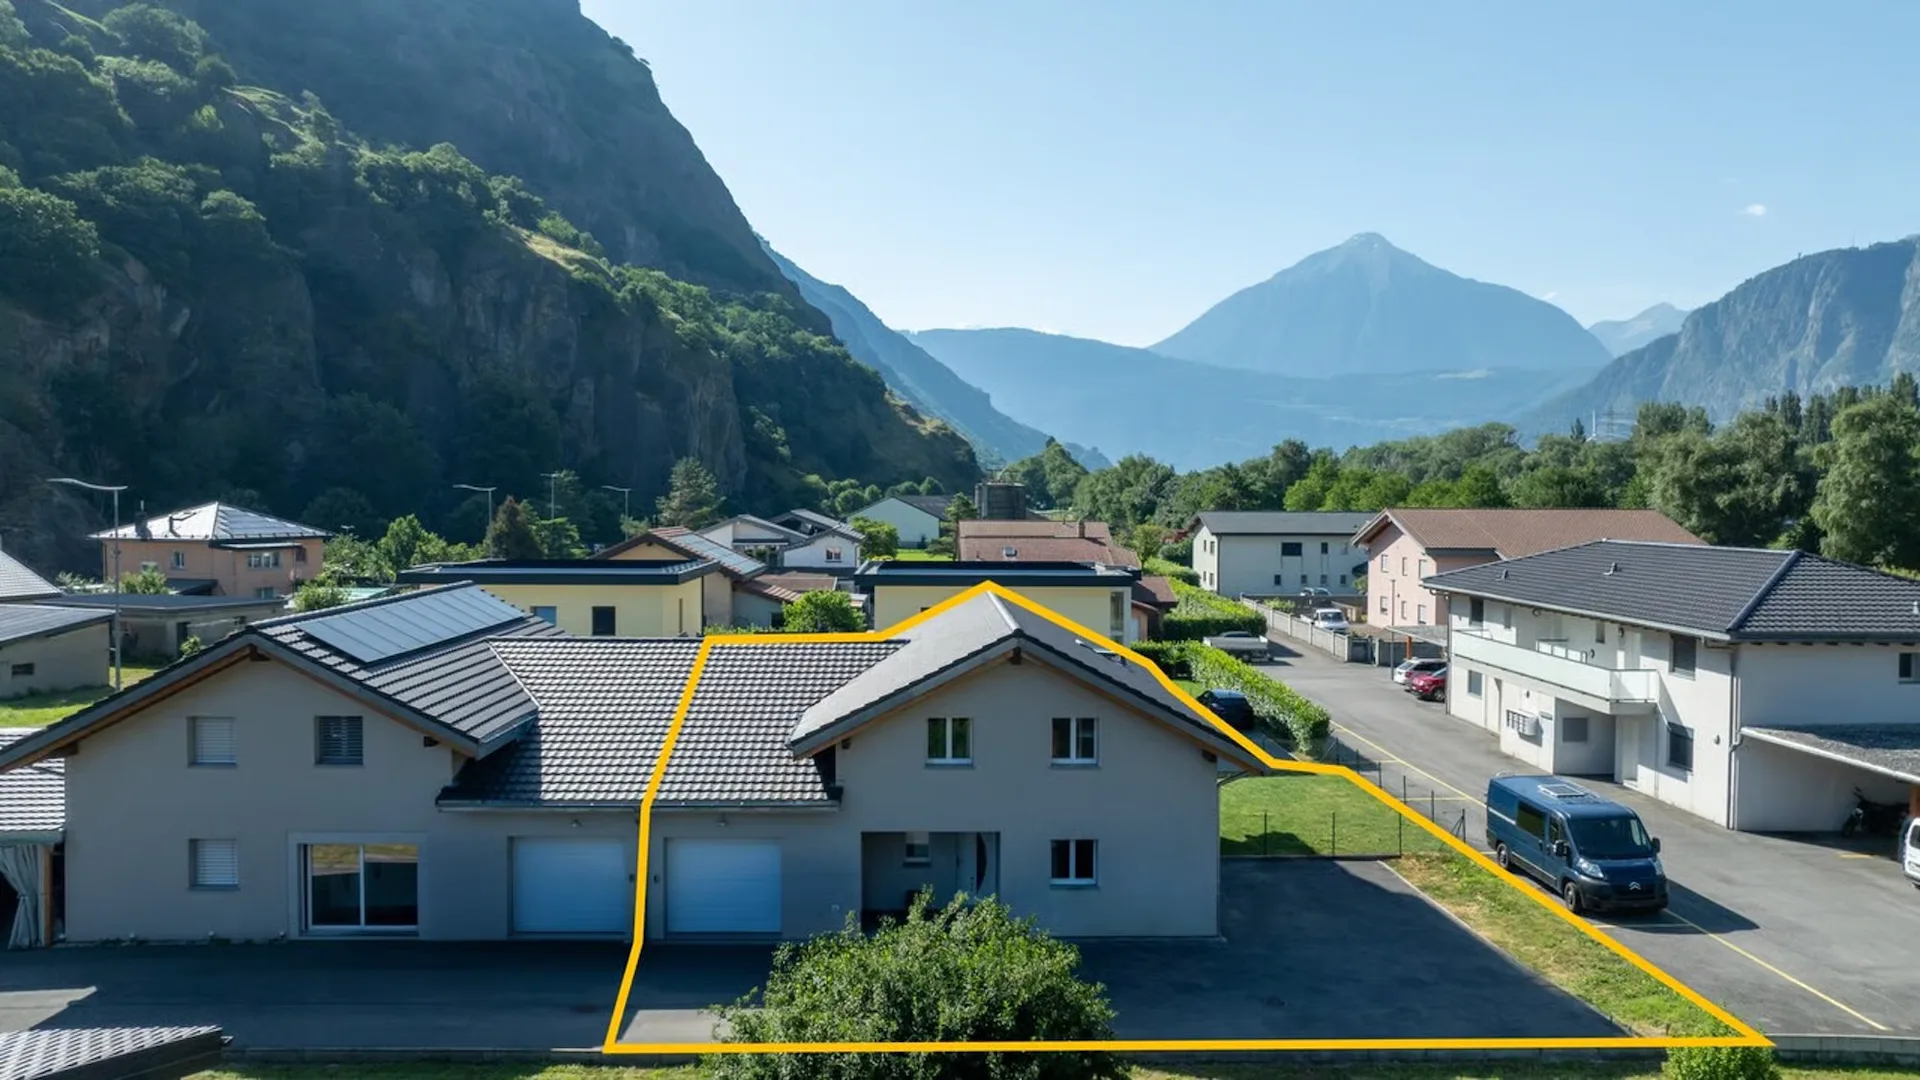
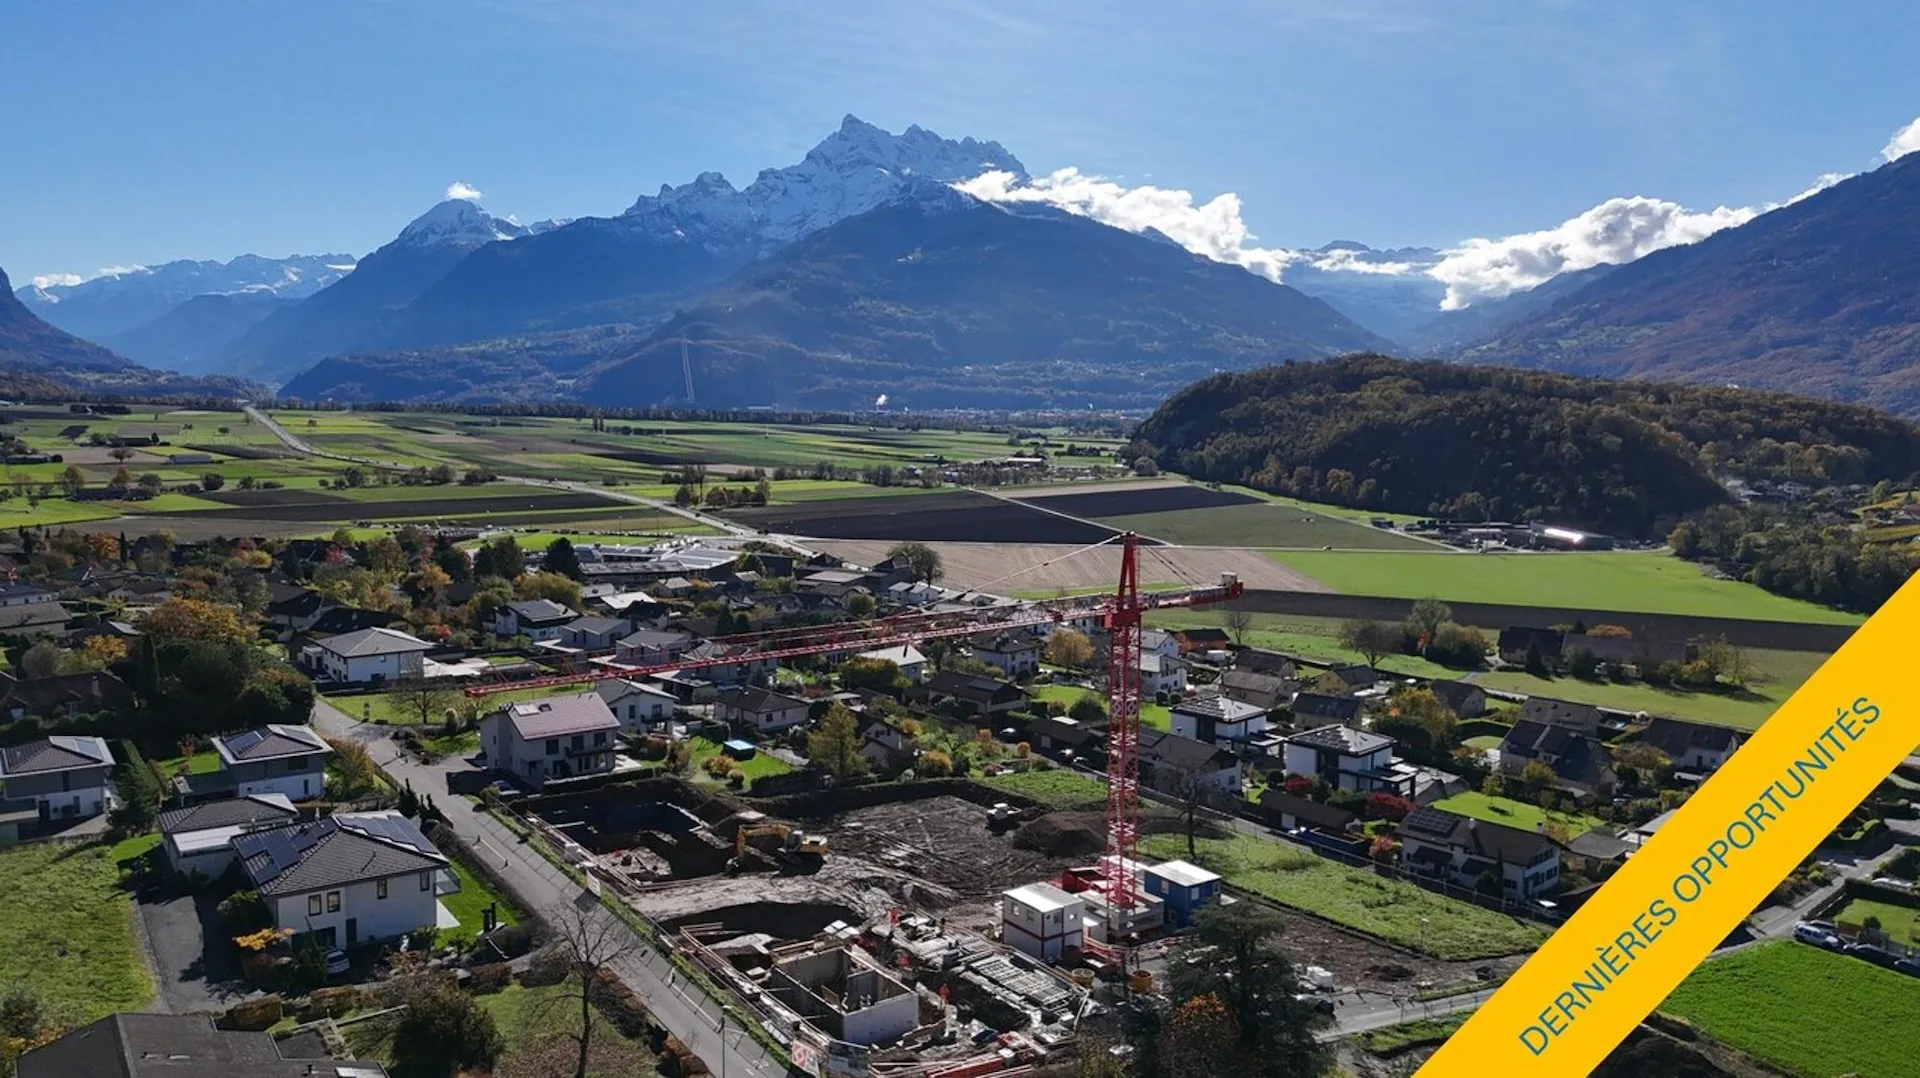
LAST AVAILABLE VILLAS - DON'T WAIT ANY LONGER!This new villa rental project, built on a beautiful plot with a panoramic view of the Dents-du-Midi, offers a calm and peaceful living environment close to amenities. The new Clos d'Arbosson project is the result of meticulous work between developers and architects. The plot is divided into 7 lots, each comprising two semi-detached houses. The construction is carried out by a specialized company that has been established in the region for over 100 years. It develops and executes its own projects with its own personnel. The satisfaction of the buyers, the quality of the execution, and the care taken in selecting materials are the company's values and objectives.The project consists of 14 semi-detached houses, divided into two different types. The Type A villas are oriented southwest and northwest, and the Type B villas are oriented south. The gardens behind the houses provide calm and intimacy, allowing for pleasant moments outdoors and enjoyment of the surrounding nature.Discover Ollon, a charming village in the heart of the Chablais. Nestled between mountains and vineyards, Ollon offers a unique living environment that combines tranquility and authenticity. This Vaud village benefits from a privileged location, close to the Alpine ski resorts and the shores of Lake Geneva, while also offering quick access to major roads. It enjoys exceptional sunshine. With its picturesque landscapes and rich heritage, Ollon is ideal for those seeking a peaceful life in a preserved environment.VILLAS TYPE A+ 6.5 rooms+ 3 bedrooms (including one with approximately 20m2 and an en-suite bathroom)+ 2 bathrooms (1x bathtub + 1x shower) + optional bathroom in the basement+ 1 guest toilet+ 1 playroom+ 1 cellar+ 1 laundry room+ 1 technical/storage room+ 1 covered parking space+ 2 outdoor parking spaces+ Usable area (main and secondary): approximately 144m2, excluding the technical/storage room+ Terrace area: approximately 48m2+ Land area: between approximately 558 and 585m2+ Swimming pool (optional, building permit already granted)PRICE: from CHF 1,270,000.- + CHF 50,000.- (package for parking spaces)BRIEF DESCRIPTION OF CONSTRUCTION+ Construction: reinforced concrete+ Roof: flat roof+ Insulation: external insulation+ External doors: motorized, adjustable shutters (ground floor and basement) and manual shutters on the upper floor, motorized awning (garden side)+ Heating: air/water heat pump with underfloor heating and room control + photovoltaic panels (electricity)+ Windows: triple glazing in PVC+ Internet: fiber opticBUDGETS:+ Sanitary: CHF 16,200.- (Type A)+ Kitchen: CHF 28,000.- (Type A)+ Flooring: CHF 105.-/m2 incl. VAT (parquet) and CHF 80.-/m2 incl. VAT (tiles)A detailed description is available upon request.As this is a sale based on plans, buyers have the advantage of being able to choose the finishes (as far as possible).Do not hesitate to contact us to obtain the complete dossier and organize a visit on site!


"House + Building to Renovate - Quiet and Green - Center - Exclusivity"
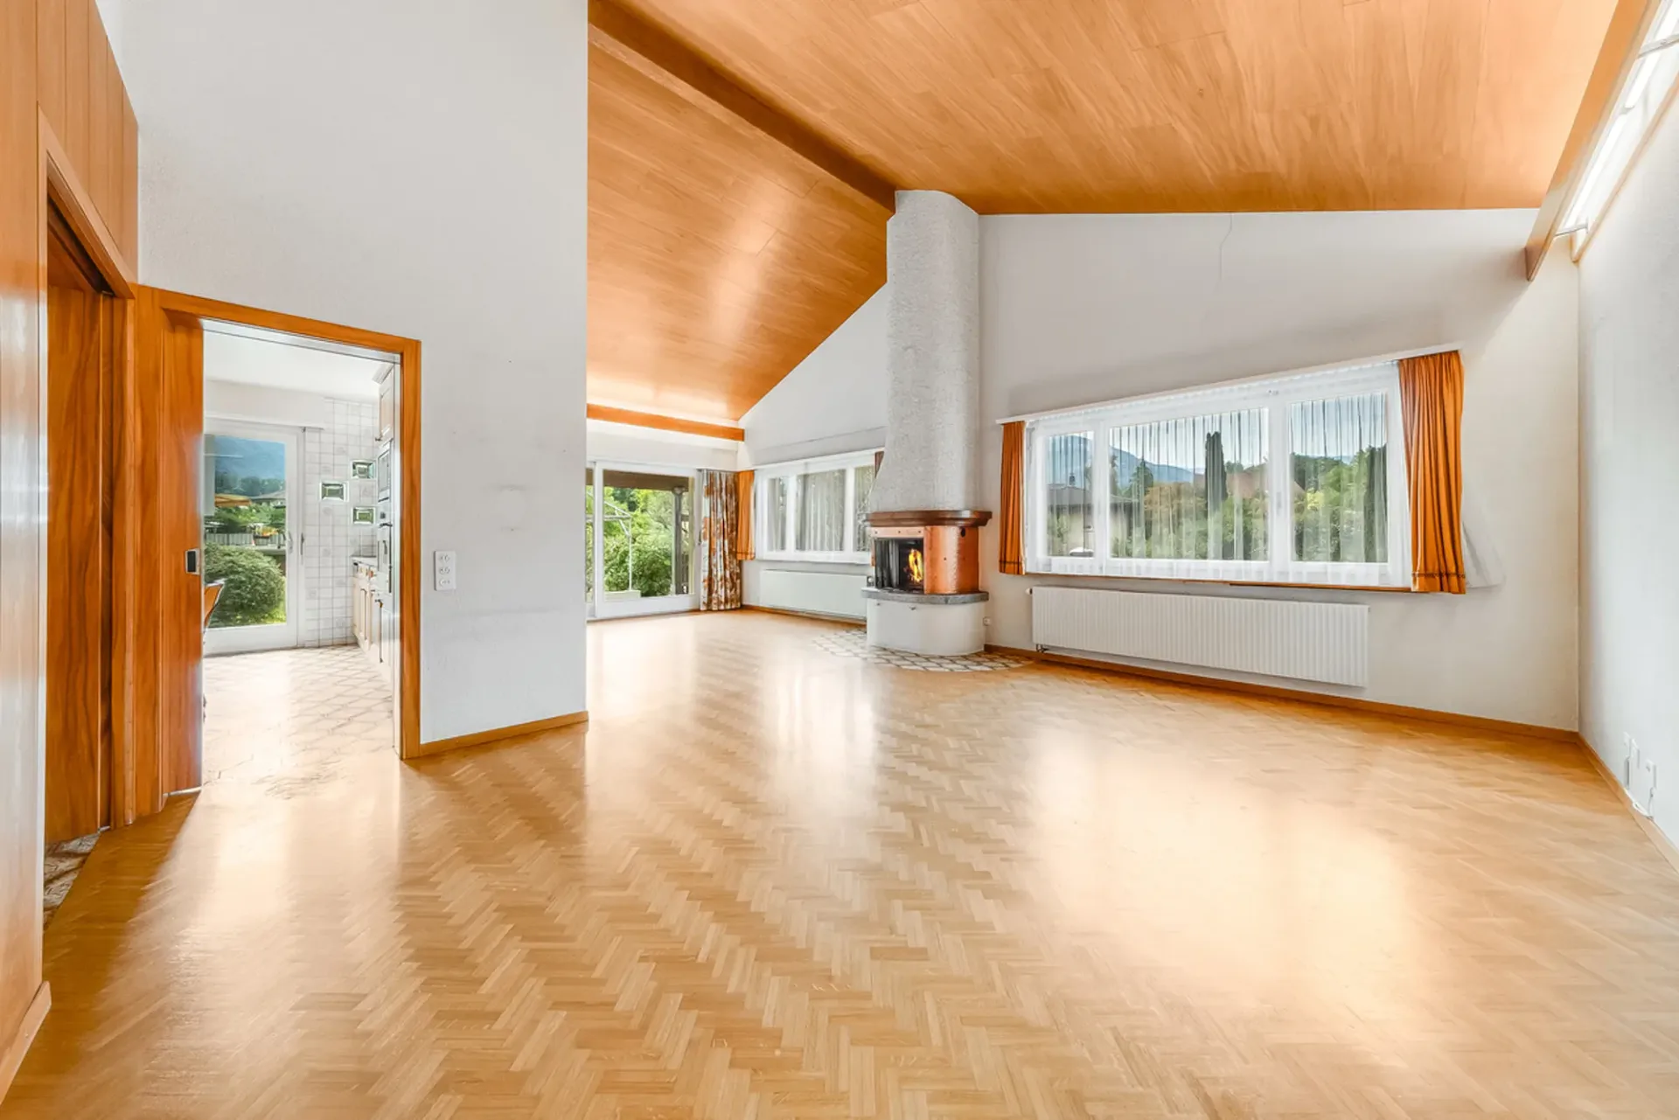
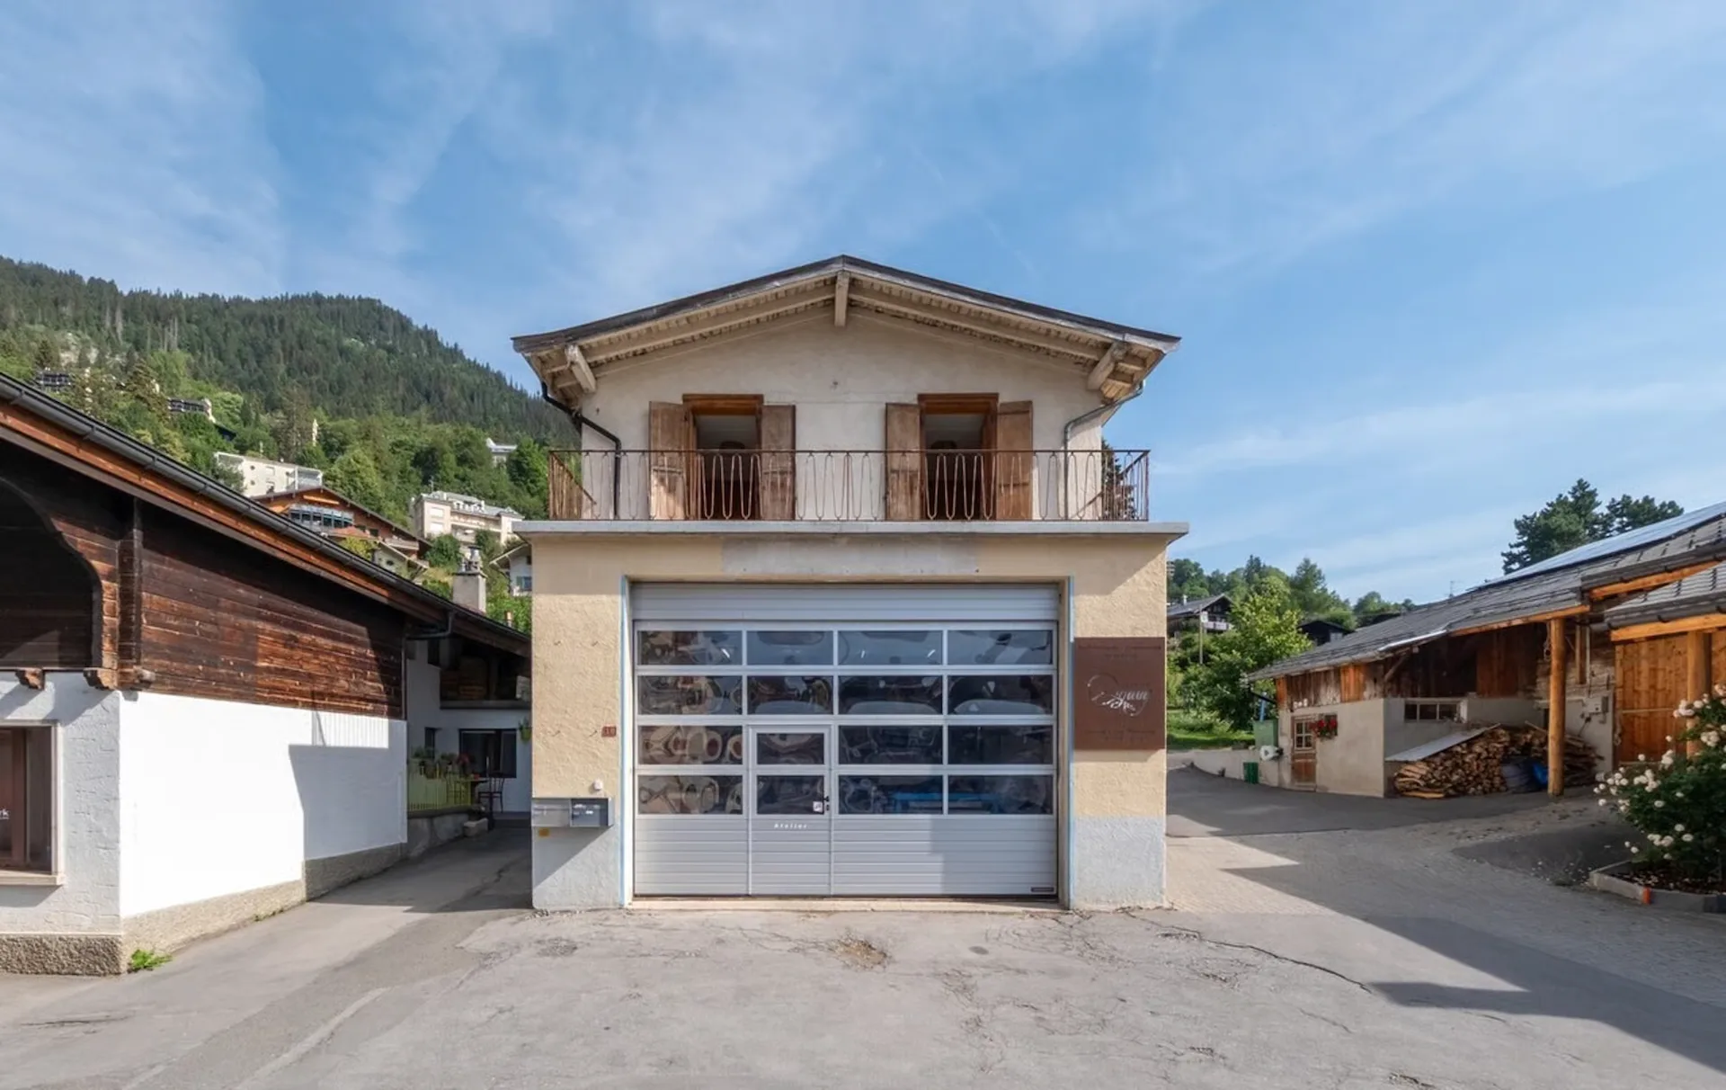
This unique property of ~2'912m2 located in the center of Bex enjoys an exceptional location. It is situated in a large park, just a few steps from the city center and its amenities. The plot consists of: 1) Main house with 7.5 rooms and annex2) Barn/garage to develop/renovate3) Garden and accessThe current volumes of the house and the barn (~2'569m3) could be renovated to accommodate apartments (subject to authorization). A partial sale with parcel division could be considered if there is interest in one of the properties.1 - MAIN HOUSEThis 7.5-room house was built in 1970. It has a floor area of approximately 345m2 and a volume of ~948m3. Surrounded by a beautiful, tree-lined garden, it offers a peaceful oasis in the city center. The house could accommodate two or three apartments (subject to authorization). The building is listed in the architectural inventory of the Canton of Vaud (note 6). The oil boiler was replaced in 2010.On the ground floor, the apartment has an entrance hall with built-in wardrobes, which serves the various rooms on the upper floor. It consists of two spacious rooms with exterior access, a technical room/heating, a laundry room, a wine cellar/bomb shelter, and a storage room. The first floor offers a large, bright living room with a fireplace and access to the balcony. The latter enjoys a magnificent view of the garden and the surrounding mountains. The room layout of this floor is complemented by two bedrooms, a hall with built-in wardrobes, a study/dressing room, a kitchen, a storage room/cellar, and a bathroom/WC.The attic is composed of a spacious living room with high ceilings and a panoramic view of the Dents-du-Midi. A bedroom, a study, a bathroom/WC, and a large, convertible attic are also available to the owners.An annex, not registered in the cadastre, with a floor area of ~42m2 (on two floors) is located behind the main house.CONSTRUCTION+ Type: Traditional masonry+ Windows: Wood double glazing+ Roofing: Eternit type + Exterior doors: Wood shutters and roller shutters+ Heating: Oil heating with radiatorsDISTRIBUTIONGround floor+ Main entrance+ Entrance hall with built-in wardrobes+ Room 1 with exterior access+ Room 2 with exterior access+ Laundry room+ Technical room/heating and tank + Wine cellar/bomb shelter+ Storage roomFirst floor+ Landing with apartment entrance+ Entrance hall with built-in wardrobes+ Living room with fireplace and balcony access+ Corner balcony+ Kitchen+ Storage room/cellar+ Bedroom 1+ Bedroom 2+ Study/dressing room+ Bathroom/WCAttic+ Landing with apartment entrance+ Entrance hall+ Living room+ Bedroom 3+ Study/dressing room+ Bathroom/WC+ Convertible attic2 - BARN/GARAGE TO DEVELOP/RENOVATEThis building has an impressive volume of ~1'621m3 and offers approximately 500m2 of total floor area on three levels. It includes two large garages and numerous storage rooms. The entire volume could be converted into apartments (subject to authorization). The building is listed in the architectural inventory of the Canton of Vaud (note 4).DISTRIBUTIONGround floor+ Garage 1+ Garage 2 with access to the other rooms+ Storage room 1+ Storage room 2+ Storage room 3+ Storage room 4+ Storage room 5+ Corridor with interior staircase+ Exterior staircaseFirst floor+ Storage room 6+ Storage room 7+ Storage room 8+ Storage room 9+ Storage room 10+ Storage room 11+ Storage room 12+ Corridor with exterior staircaseAttic+ Storage room 133 - GARDEN AND ACCESSThe property is situated in a large, tree-lined garden, offering a luxurious and peaceful setting just two steps from the city center of Bex and its amenities. A shared gate with the neighboring parcel...


"APARTMENT OF 4.5 ROOMS WITH GARDEN - CLOSE TO TRAIN STATION - PANORAMIC VIEW"
www.residence-montaillet.chLot A03 - 4.5 roomsNet sales area: ~136.5m2Living area: ~108.8m2Terrace: ~48.7m2Garden: ~114.8m2Indoor parking: 2 spaces at CHF 30'000.- (in addition)Price: CHF 795'000.- (parking spaces included)RÉSIDENCE MONTAILLETThe Montaillet Residence combines beauty and strategic location, consisting of two residential buildings totaling 26 apartments in co-ownership per floor (PPE). It is the result of meticulous work by developers, architects, and engineers of the project.It benefits from a privileged location in immediate proximity to the Bex train station and enjoys an exceptional view of the Dents-du-Midi and the Alps. The city center and its amenities are just a few minutes' walk away.The realization of the residence is ensured by local companies, involved and concerned about the quality they deliver. THE APARTMENTSThe proposed lots are 2.5, 3.5, and 4.5 rooms, each enjoying a generous exterior (balcony, terrace, and/or garden) and a panoramic view of the surrounding mountains.Kitchen budgets:o 2.5 rooms: CHF 16'000.- incl. VAT o 3.5 rooms: CHF 18'000.- incl. VAT o 4.5 rooms: CHF 21'000.- incl. VAT PARKING AND AMENITIESAll apartments benefit from one or two indoor parking spaces in the common underground parking lot. Places and shelters for bicycles will be available to residents.The two buildings each have an elevator. Most apartments are through and mainly oriented West (and South or North).The heating of the buildings will be ensured by a district heating system (CAD). The roofs will be equipped with photovoltaic panels.GENERAL INFORMATION AND CHARACTERISTICSo Communal tax rate: 71.0o Property tax for natural persons: 1.25? o Purchase costs: ~5% of the land share if the sale takes place before the start of construction --> ~70 to 80% savings on purchase costswww.residence-montaillet.ch


"DUPLEX DANS LES COMBLES AVEC LOGGIA - VUE PANORAMIQUE - EN EXCLUSIVITÉ"
LOT PPE N21 - 5,5 ZIMMER - 2. STOCKWERK + DACHGESCHOSS ~147,7 m2 Verkaufsfläche Brutto\* / ~143,8 m2 Wohnfläche ~7,8 m2 Loggia / 1 Keller / 1 überdachte Parkplätze in Reihe (zwei Plätze) und 1 überdachte Parkplatz PREIS CHF 815'000.- PARKPLATZ INBEGRIFFEN Im Herzen des charmanten Dorfes Vérossaz befindet sich dieses Immobilienprojekt, das sechs moderne Wohnungen in Eigentum pro Etage (PPE) in einer idyllischen Umgebung bietet. Es ist das Ergebnis einer sorgfältigen Arbeit von Austausch, Reflexion und Kompetenz zwischen den Entwicklern, Architekten und Ingenieuren des Projekts. Die Typologie der Wohnungen umfasst 3,5, 4,5 und 5,5 Zimmer. Alle haben sie einen großzügigen Außenbereich (Balkon Loggia oder Terrasse/Garten). Die Residenz "Le Catogne" trägt den Namen des majestätischen Berges, der ihr gegenüberliegt und bietet jedem Apartment eine atemberaubende Aussicht auf diese außergewöhnliche Landschaft. Alle Einheiten sind durchgängig und nach Süden ausgerichtet. Die Wahl der Holzkonstruktion bietet zahlreiche Vorteile in Bezug auf Nachhaltigkeit, Ökologie, Festigkeit, Akustik, Wartung oder auch Luftqualität. Die Umsetzung des Projekts wird von lokal beteiligten und qualitätsbewussten Unternehmen sichergestellt. Da es sich um einen Verkauf auf Plänen handelt, haben Sie den Vorteil, die Ausführungen (im Rahmen des Möglichen) wählen zu können. Das Apartment bietet sowohl Ruhe als auch Annehmlichkeiten und profitiert von einer atemberaubenden Aussicht auf die umliegenden Berge, während es sich in einer Umgebung ohne vis-à-vis befindet, um Ihre Privatsphäre zu erhalten. Die Lage dieses Projekts ist besonders strategisch: gegenüber der Schule (1H bis 8H) ist es ideal für Familien mit Kindern und erleichtert den Schulweg. Darüber hinaus befindet sich eine Bushaltestelle direkt nebenan, die eine optimale Mobilität für Fahrten bietet. In der Nähe finden Sie auch einen Lebensmittelgeschäft und ein Restaurant. Vérossaz ist nur ~20km von den Portes du Soleil entfernt, dem zweitgrößten Skigebiet Europas mit ~650km Pisten und ~25km vom Genfer See. Die Städte Monthey (~8km) und St-Maurice (~9km) bieten alle Annehmlichkeiten. Ein Seilbahnprojekt ist in Planung. Mit einer Talstation hinter dem Bahnhof Saint-Maurice und einer Bergstation in der Nähe der Schule von Vérossaz (ca. 100m von der Residenz entfernt) verbindet es die beiden Gemeinden in weniger als 4 Minuten, 7 Tage die Woche. Videopräsentation und weitere Informationen auf https://bourgeoisie-st-maurice.ch/saint-maurice-verossaz-feu-vert/ Vérossaz ist ein Dorf, das den Charme der Natur und die Nähe zu den wesentlichen Dienstleistungen kombiniert, sodass seine Bewohner ein friedliches Leben führen können, während sie gleichzeitig mit allen notwendigen Annehmlichkeiten verbunden bleiben. Es ist auch der Ausgangspunkt für wunderschöne Wanderwege, die zu Fuß oder mit Schneeschuhen/Skis durch atemberaubende Landschaften führen. Das Skigebiet Les Giettes (ca. 10 Minuten mit dem Auto entfernt) bietet eine gute Möglichkeit für Familien, kostenlos zu skifahren. Dieses Immobilienprojekt ist eine seltene Gelegenheit, in einem authentischen Dorf zu leben, im Herzen einer atemberaubenden Natur, während Sie gleichzeitig eine unvergleichliche Lebensqualität genießen. Ein Objekt, das Sie unbedingt entdecken sollten! APARTMENT-VERTEILUNG LOT PPE N21 - 5,5 ZIMMER - 2. STOCKWERK + DACHGESCHOSS 2\. STOCKWERK \+ Eingang mit Einbauschrank \+ Wohnzimmer mit offener Küche und Zugang zum Balkon Loggia \+ Schlafzimmer 1 mit Ankleidebereich und Dusche/WC \+ Schlafzimmer 2 \+ Schlafzimmer 3/Büro mit Galerie (geschlossen) \+ Dusche/WC \+ Abstellraum DACHGESCHOSS \+ Schlafzimmer 4/Galerie \+ Dusche/WC \+ Galerie (Zugang über Schlafzimmer 3/Büro) BAUWEISE \+ Typ: Holzkonstruktion \+ Fenster: PVC-Dreifachverglasung \+ Dachbedeckung: Terrakottaziegel \+ Isolierung: Steinwolle zwischen Holzkonstruktion \+ Außenschutz: Elektrisch verstellbare Lamellenstore +...


"DUPLEX DANS LES COMBLES AVEC LOGGIA - VUE PANORAMIQUE - EN EXCLUSIVITÉ"
LOT PPE N20 - 5,5 ZIMMER - 2. STOCKWERK + DACHBODEN ~128,3 m2 Verkaufsfläche Brutto\* / ~124,4 m2 Wohnfläche ~7,8 m2 Loggia / 1 Keller / 1 überdachter Parkplatz in Reihe (zwei Plätze) und 1 überdachte Parkplatz PREIS CHF 785'000.- PARKPLATZ INBEGRIFFEN Im Herzen des charmanten Dorfes Vérossaz befindet sich dieses Immobilienprojekt, das sechs moderne Wohnungen in Eigentum pro Etage (PPE) in einer idyllischen Umgebung anbietet. Es ist das Ergebnis einer sorgfältigen Arbeit von Entwicklern, Architekten und Ingenieuren des Projekts. Die Typologien der Wohnungen umfassen 3,5, 4,5 und 5,5 Zimmer. Alle haben eine großzügige Außenfläche (Balkon, Loggia oder Terrasse/Garten). Die Residenz "Le Catogne" trägt den Namen des majestätischen Berges, der ihr gegenüberliegt und bietet jedem Apartment eine atemberaubende Aussicht auf diese außergewöhnliche Landschaft. Alle Einheiten sind durchgängig und nach Süden ausgerichtet. Die Wahl der Holzkonstruktion bietet numerous Vorteile in Bezug auf Nachhaltigkeit, Ökologie, Festigkeit, Akustik, Wartung und Luftqualität. Die Realisierung des Projekts wird von lokal beteiligten und qualitätsbewussten Unternehmen durchgeführt. Da es sich um einen Verkauf auf Plänen handelt, haben Sie den Vorteil, die Ausstattung (im Rahmen des Möglichen) wählen zu können. Jedes Apartment bietet sowohl Ruhe als auch Komfort und profitiert von einer atemberaubenden Aussicht auf die umliegenden Berge, während es sich in einer Umgebung ohne vis-à-vis befindet, um Ihre Privatsphäre zu bewahren. Die Lage dieses Projekts ist besonders strategisch: gegenüber der Schule (1H bis 8H) gelegen, ist es ideal für Familien mit Kindern, da es den Schulweg erleichtert. Darüber hinaus befindet sich eine Bushaltestelle direkt nebenan, die eine optimale Mobilität für Fahrten bietet. In der Nähe finden Sie auch einen Lebensmittelgeschäft und ein Restaurant. Vérossaz ist nur ~20km von den Portes du Soleil entfernt, dem zweitgrößten Skigebiet Europas mit ~650km Pisten und ~25km vom Genfer See. Die Städte Monthey (~8km) und St-Maurice (~9km) bieten alle notwendigen Annehmlichkeiten. Ein Seilbahnprojekt ist in Planung. Mit einer Talstation hinter dem Bahnhof Saint-Maurice und einer Bergstation in der Nähe der Schule von Vérossaz (ca. 100m von der Residenz entfernt) verbindet es die beiden Gemeinden in weniger als 4 Minuten, 7 Tage die Woche. Vorstellungsvideo und weitere Informationen auf https://bourgeoisie-st-maurice.ch/saint-maurice-verossaz-feu-vert/ Vérossaz ist ein Dorf, das den Charme der Natur und die Nähe zu den notwendigen Dienstleistungen kombiniert, sodass seine Bewohner ein friedliches Leben führen können, während sie gleichzeitig mit allen notwendigen Annehmlichkeiten verbunden sind. Es ist auch der Ausgangspunkt für wunderschöne Wanderwege, die zu Fuß oder mit Schneeschuhen/Skis durch atemberaubende Landschaften führen. Das Skigebiet Les Giettes (ca. 10 Minuten mit dem Auto entfernt) bietet eine gute Möglichkeit für Familien, kostenlos zu skifahren. Dieses Immobilienprojekt ist eine seltene Gelegenheit, in einem authentischen Dorf zu leben, im Herzen einer atemberaubenden natürlichen Umgebung, während Sie eine unvergleichliche Lebensqualität genießen. Ein Objekt, das Sie nicht verpassen sollten! APARTMENT-VERTEILUNG LOT PPE N20 - 5,5 ZIMMER - 2. STOCKWERK + DACHBODEN 2\. STOCKWERK \+ Eingang mit Einbauschrank \+ Wohnzimmer mit offener Küche und Zugang zur Loggia \+ Schlafzimmer 1 \+ Schlafzimmer 2 \+ Dusche/WC \+ Abstellraum DACHBODEN \+ Schlafzimmer 3/Mezzanine \+ Dusche/WC \+ Büro/Mezzanine BAUWEISE \+ Typ: Holzkonstruktion \+ Fenster: PVC-Dreifachverglasung \+ Dachbedeckung: Terrakottaziegel \+ Isolierung: Steinwolle zwischen Holzkonstruktion \+ Außentüren: Elektisch betätigte, orientierbare Jalousien \+ Heizung: Boden-Wärmepumpe \+ Zugang: Aufzug BUDGETS \+ Küche: CHF 22'000.- (3,5-4,5 Zimmer), CHF...


"APPARTEMENT RÉNOVÉ - CACHET - OBJET RARE - GARAGE BOX - EN EXCLUSIVITÉ"
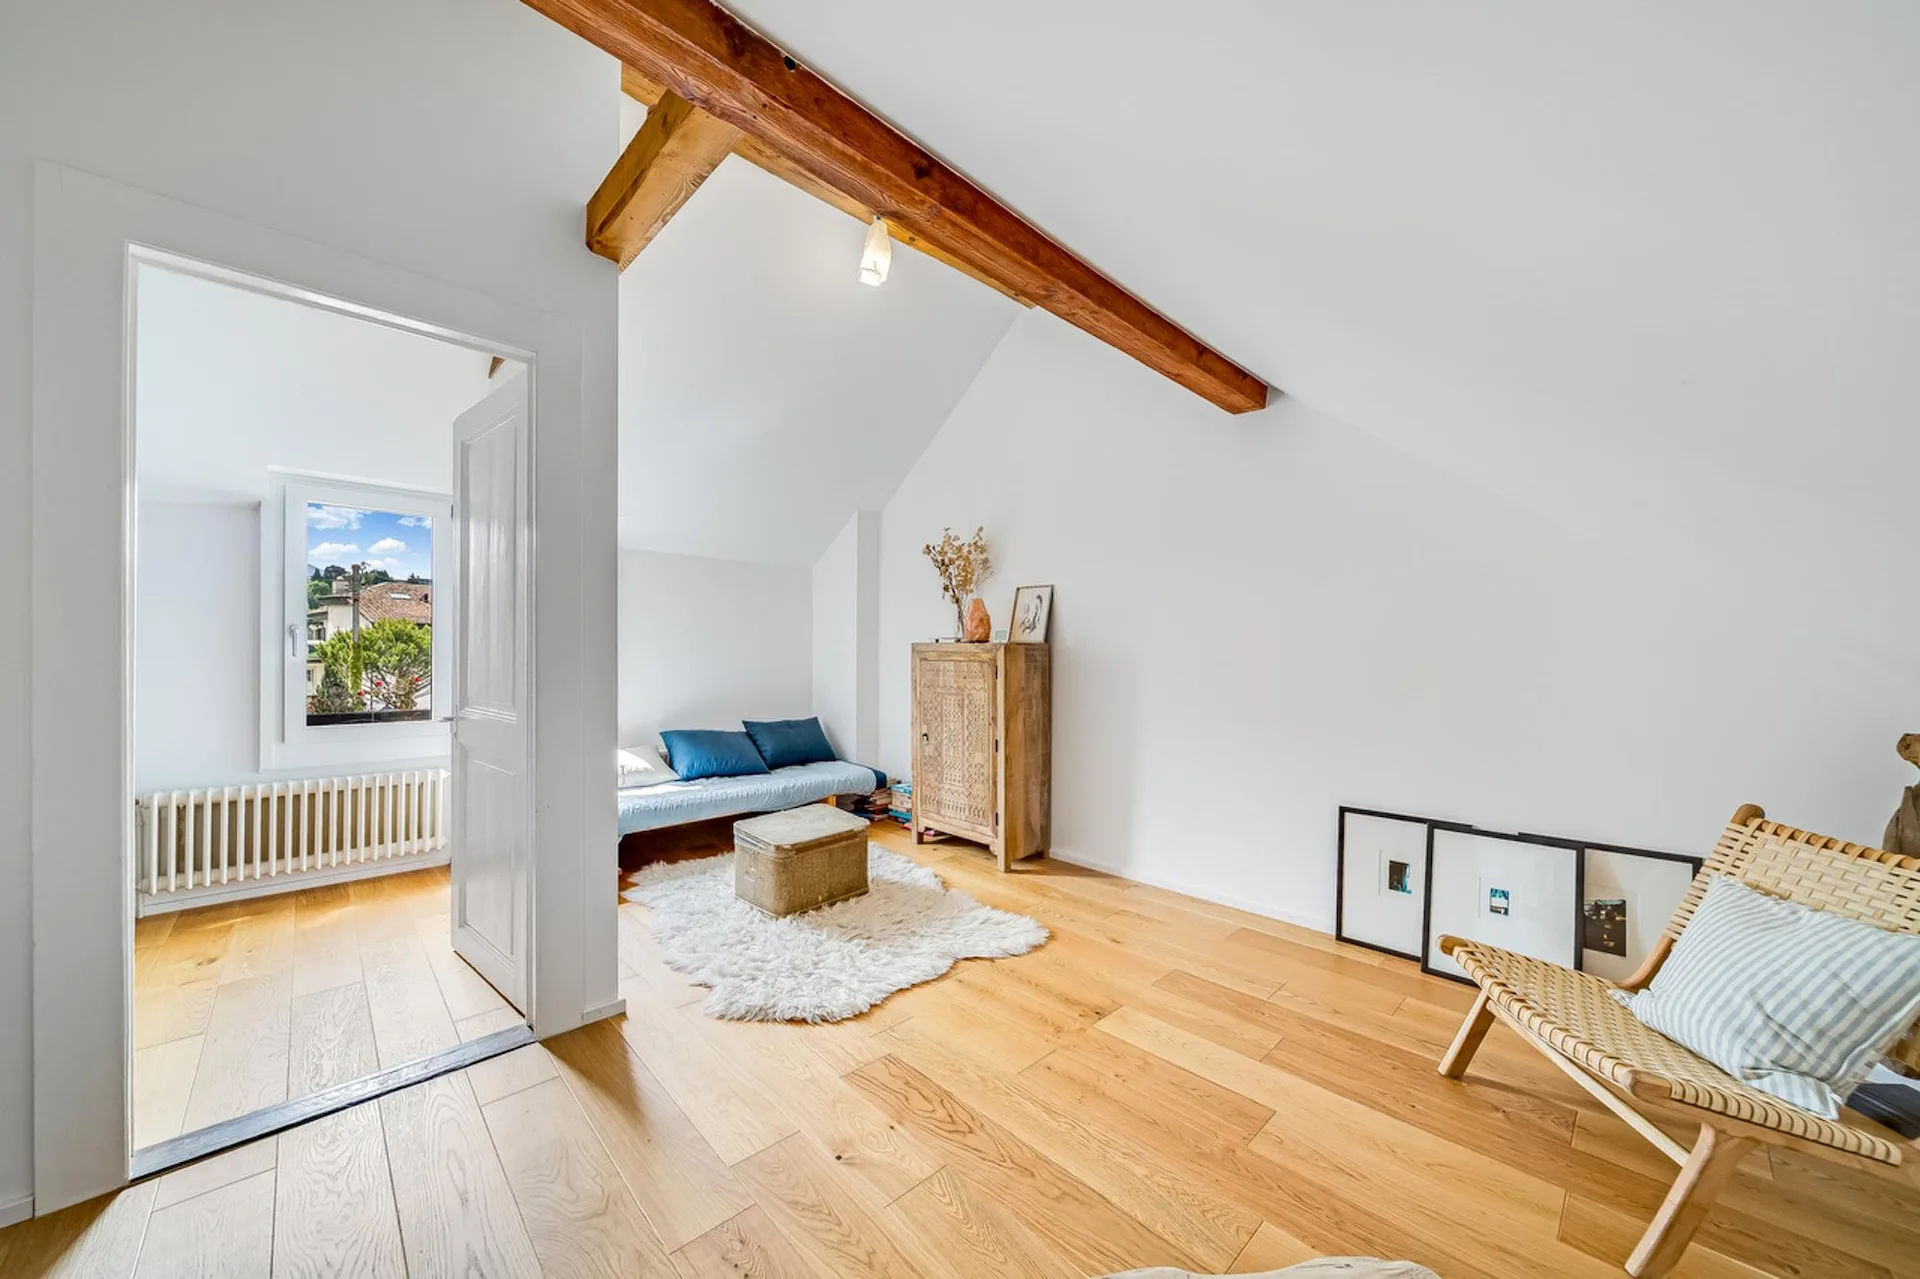
FÜR INVESTOREN - RENDITE AUF EIGENMITTEL VON ~10% - HYPOTHEKENVERTRÄGE ZU ÜBERNEHMEN (ZINSSATZ 0,84% UND 0,89%, FÄLLIGKEIT 2027 UND 2030) Dieses Triplex von 4,5 Zimmern mit etwa 90m2 gewichteter Fläche, auf halbem Weg zwischen Wohnung und Dorfhaus, befindet sich in einer PPE mit nur 2 Wohnungen. Es hat numerous Renovierungen im Laufe der Jahre erfahren, von denen hier eine unvollständige Liste aufgeführt ist: \+ 2023: Hebeanlage \+ 2022: Dämmung der Treppe (Erdgeschoss-1. Stock-2. Stock) \+ 2021-2022: Dämmung der Wände (1. Stock-2. Stock) \+ 2021-2022: Parkett (1. Stock-2. Stock) \+ 2021-2022: Dach (Ziegel und Dämmung) \+ 2021: Elektrik \+ 2021: Badewanne \+ 2019: Küche \+ 2019: Badezimmer \+ 2019: Balkon (Fliesen und Dichtung) \+ 2019: Innenanstrich \+ 2015: Heizölleitung und Pumpe des Brenners \+ 2012: Fenster (Holz-Metall-Doppelverglasung) \+ 2012: Garage (Dach, Dachstuhl, Anstrich) Das nach Süd/Ost ausgerichtete Gebäude befindet sich im charmanten Dorf Sonzier, in Chernex über Montreux. Die Wohnung verfügt über eine Gesamtnutzfläche von etwa 97m2, eine überdachte Terrasse von etwa 7m2 und einen Balkon von etwa 5m2. Der Zugang zur Wohnung erfolgt durch einen separaten Eingang auf der Terrasse und führt zu einer geräumigen, vollständig renovierten Küche/Esszimmer. Eine prächtige Treppe aus Naturstein, die eigentliche Rückgrat dieser Immobilie, verleiht ihr viel Charme. Ein vollständiges Badezimmer vervollständigt die Ausstattung des Erdgeschosses. Das erste Obergeschoss verfügt über zwei Schlafzimmer mit Zugang zum Balkon. Letzterer bietet eine atemberaubende Aussicht auf den Genfersee, die Dent de Jaman und die Dents-du-Midi. Das zweite Obergeschoss, mit sichtbaren Dachbalken, umfasst ein charmantes Wohnzimmer sowie ein drittes Schlafzimmer. Im Untergeschoss sind ein Keller und ein Waschraum direkt von der Wohnung aus zugänglich. Ein großer, individueller Garage-Box mit einer Gesamtnutzfläche von etwa 23m2, mit schönen Lagermöglichkeiten, vervollständigt die Immobilie zum Preis von CHF 40'000.- (zuzüglich zum Kaufpreis), was den Gesamtpreis auf CHF 725'000.- bringt. Die Wohnung ist derzeit für einen Bruttomietzins von CHF 2'250.-/Monat vermietet (Renditesimulation auf Eigenmittel verfügbar). Zwei Hypothekenverträge (für insgesamt etwa CHF 300'000.-) könnten zu außergewöhnlichen Zinssätzen von 0,84% und 0,89% (Fälligkeit 2027 und 2030) übernommen werden. In Chernex zu leben, bedeutet, eine wunderschöne Region mit einzigartiger Aussicht auf den See zu bewohnen. Es bedeutet auch, die Nähe zu den Autobahnachsen und der mythologischen Stadt Montreux zu genießen. Chernex verfügt über mehrere Geschäfte (Lebensmittelgeschäft, Bäckerei, Metzger, Restaurant, Post und Apotheke) sowie eine öffentliche Schule für Kinder bis zur 6. Klasse. Der Bahnhof Sonzier (100m entfernt) ermöglicht es, Montreux (und seine Sekundarschulen) mit dem Panoramazug in 10 Minuten zu erreichen, sowie die Avants (Wandern und Rodeln), Gstaad oder Zweisimmen. Die Autobahnauffahrt und das Zentrum von Montreux sind in etwa 5 Minuten mit dem Auto erreichbar. BAUKONSTRUKTION \+ Typ: Traditionelle Mauerwerk \+ Fenster: Holz und Metall mit Doppelverglasung \+ Bedachung: Tonziegel \+ Dämmung: Traditionell \+ Außentüren: Alu-Rolläden \+ Heizung: Heizöl mit Radiatorverteilung VERTEILUNG Keller \+ Keller \+ Waschraum Erdgeschoss \+ Separater Eingang von außen \+ Terrasse (~7m2) \+ Eingangshalle mit Einbauschrank \+ Küche mit Einbauschrank \+ Badezimmer 1\. Stock \+ Schlafzimmer 1 mit Balkonzugang \+ Schlafzimmer 2 mit Balkonzugang \+ Balkon (~5m2) \+ Abstellraum (Balkon) Dachgeschoss \+ Wohnzimmer \+ Schlafzimmer 3 SONSTIGES \+ 1 individueller Garage-Box (zuzüglich zum Kaufpreis) VIRTUELLE BESICHTIGUNG VERFÜGBAR (erstellt vor den Arbeiten 2021) Besuchen Sie ohne sich zu bewegen!


"APARTMENT RENOVATED ~10% RETURN ON EQUITY - GARAGE BOX - EXCLUSIVE"
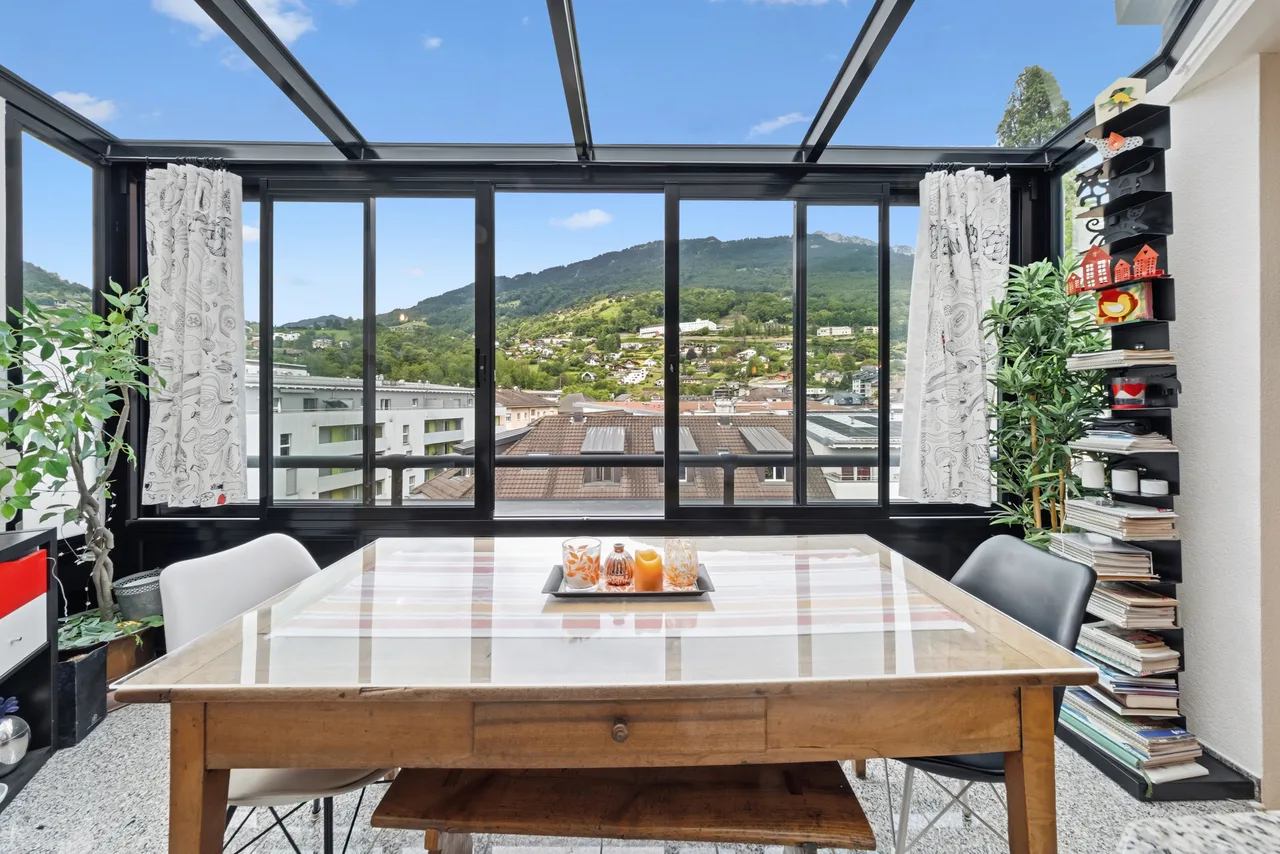
FOR INVESTORS - RETURN ON EQUITY OF ~10% - MORTGAGE CONTRACTS CAN BE TAKEN OVER (INTEREST RATE 0.84% AND 0.89%, MATURITY 2027 AND 2030)This triplex of 4.5 rooms with approximately 90m2 of weighted area, halfway between an apartment and a village house, is located in a PPE with only 2 residential units. It has undergone numerous renovations over the years, including the following non-exhaustive list:+ 2023: Lifting pump+ 2022: Insulation of the staircase (ground floor-1st floor-2nd floor) + 2021-2022: Insulation of walls (1st floor-2nd floor)+ 2021-2022: Parquet flooring (1st floor-2nd floor)+ 2021-2022: Roof (tiles and insulation)+ 2021: Electrical installation+ 2021: Bathtub+ 2019: Kitchen+ 2019: Bathroom+ 2019: Balcony (tiling and sealing)+ 2019: Interior painting+ 2015: Oil pipeline and burner pump + 2012: Windows (wood-metal double glazing)+ 2012: Garage (roof, framework, painting)The building, oriented south/east, is located in the charming village of Sonzier, in Chernex above Montreux. The apartment has a total living area of approximately 97m2, a covered terrace of approximately 7m2, and a balcony of approximately 5m2. Access to the apartment is through an independent entrance located on the terrace and leads to a spacious, fully renovated kitchen/dining room. A magnificent staircase made of natural stone, the true backbone of this property, gives it a lot of character. A bathroom completes the layout of the ground floor. The first floor has two bedrooms with access to the balcony. The latter offers a magnificent view of Lake Geneva, the Dent de Jaman, and the Dents-du-Midi. The second floor, under the roof with exposed beams, includes a charming living room and a third bedroom. In the basement, a cellar and a laundry room are accessible directly from the apartment.A large, individual garage box with a total area of approximately 23m2, with beautiful storage possibilities, completes the property at a price of CHF 40,000.- (in addition to the purchase price), bringing the total price to CHF 725,000.-. The apartment is currently rented for a gross rent of CHF 2,250.-/month. Two mortgage contracts (for a total of approximately CHF 300,000.-) could be taken over at exceptional interest rates of 0.84% and 0.89% (maturity 2027 and 2030).Living in Chernex means choosing to live in a beautiful region with a unique view of the lake. It also means benefiting from the proximity to the highway axes and the mythical town of Montreux. Chernex has several shops (food store, bakery, butcher, restaurant, post office, and pharmacy) as well as a public school for children up to the 6th grade. The Sonzier train station (100m away) allows you to reach Montreux (and its secondary schools) by panoramic train in 10 minutes, as well as the Avants (hiking and sledding), Gstaad, or Zweisimmen. The highway entrance and the center of Montreux are accessible in about 5 minutes by car.CONSTRUCTION+ Type: Traditional masonry+ Windows: Wood and metal with double glazing+ Roofing: Terracotta tiles+ Insulation: Traditional+ Exterior doors: Aluminum shutters+ Heating: Oil heating with radiatorsLAYOUTBasement+ Cellar + Laundry roomGround floor+ Independent entrance from the outside+ Terrace (~7m2)+ Entrance hall with built-in cupboards+ Kitchen with built-in cupboards+ Bathroom1st floor+ Bedroom 1 with balcony access + Bedroom 2 with balcony access+ Balcony (~5m2) + Storage room (balcony)Attic+ Living room+ Bedroom 3MISCELLANEOUS+ 1 individual garage box (in addition to the purchase price)VIRTUAL TOUR AVAILABLE (created before the 2021 work)Visit without moving!