CHF495'000
6853 Ligornetto
Price / m²
Cheaper than 55% in Ligornetto
Cheaper than 69% in the canton of Ticino
Total price
Cheaper than 80% in Ligornetto
Cheaper than 76% in the canton of Ticino
Living space
Smaller than 64% in Ligornetto
Smaller than 66% in the canton of Ticino
Year built
Older than 70% in Ligornetto
Older than 71% in the canton of Ticino
Compared with listings on Homematch in the same municipality and canton.
ARE transit class D — a car is needed for most trips.
59% built-up area within 500 m.
Mostly singles · around 69 people in the neighbourhood.
noise level by day
Average noise levels
Typical levels for residential areas.
Night
35 dB
Loudest source
Road
Louder than 50% in the canton
Measured noise level, placed on a scale of everyday sounds.
Pollutant levels are above the WHO guideline.
Elevated radon levels occur more often here.
A few buildings
Available from 3 networks.

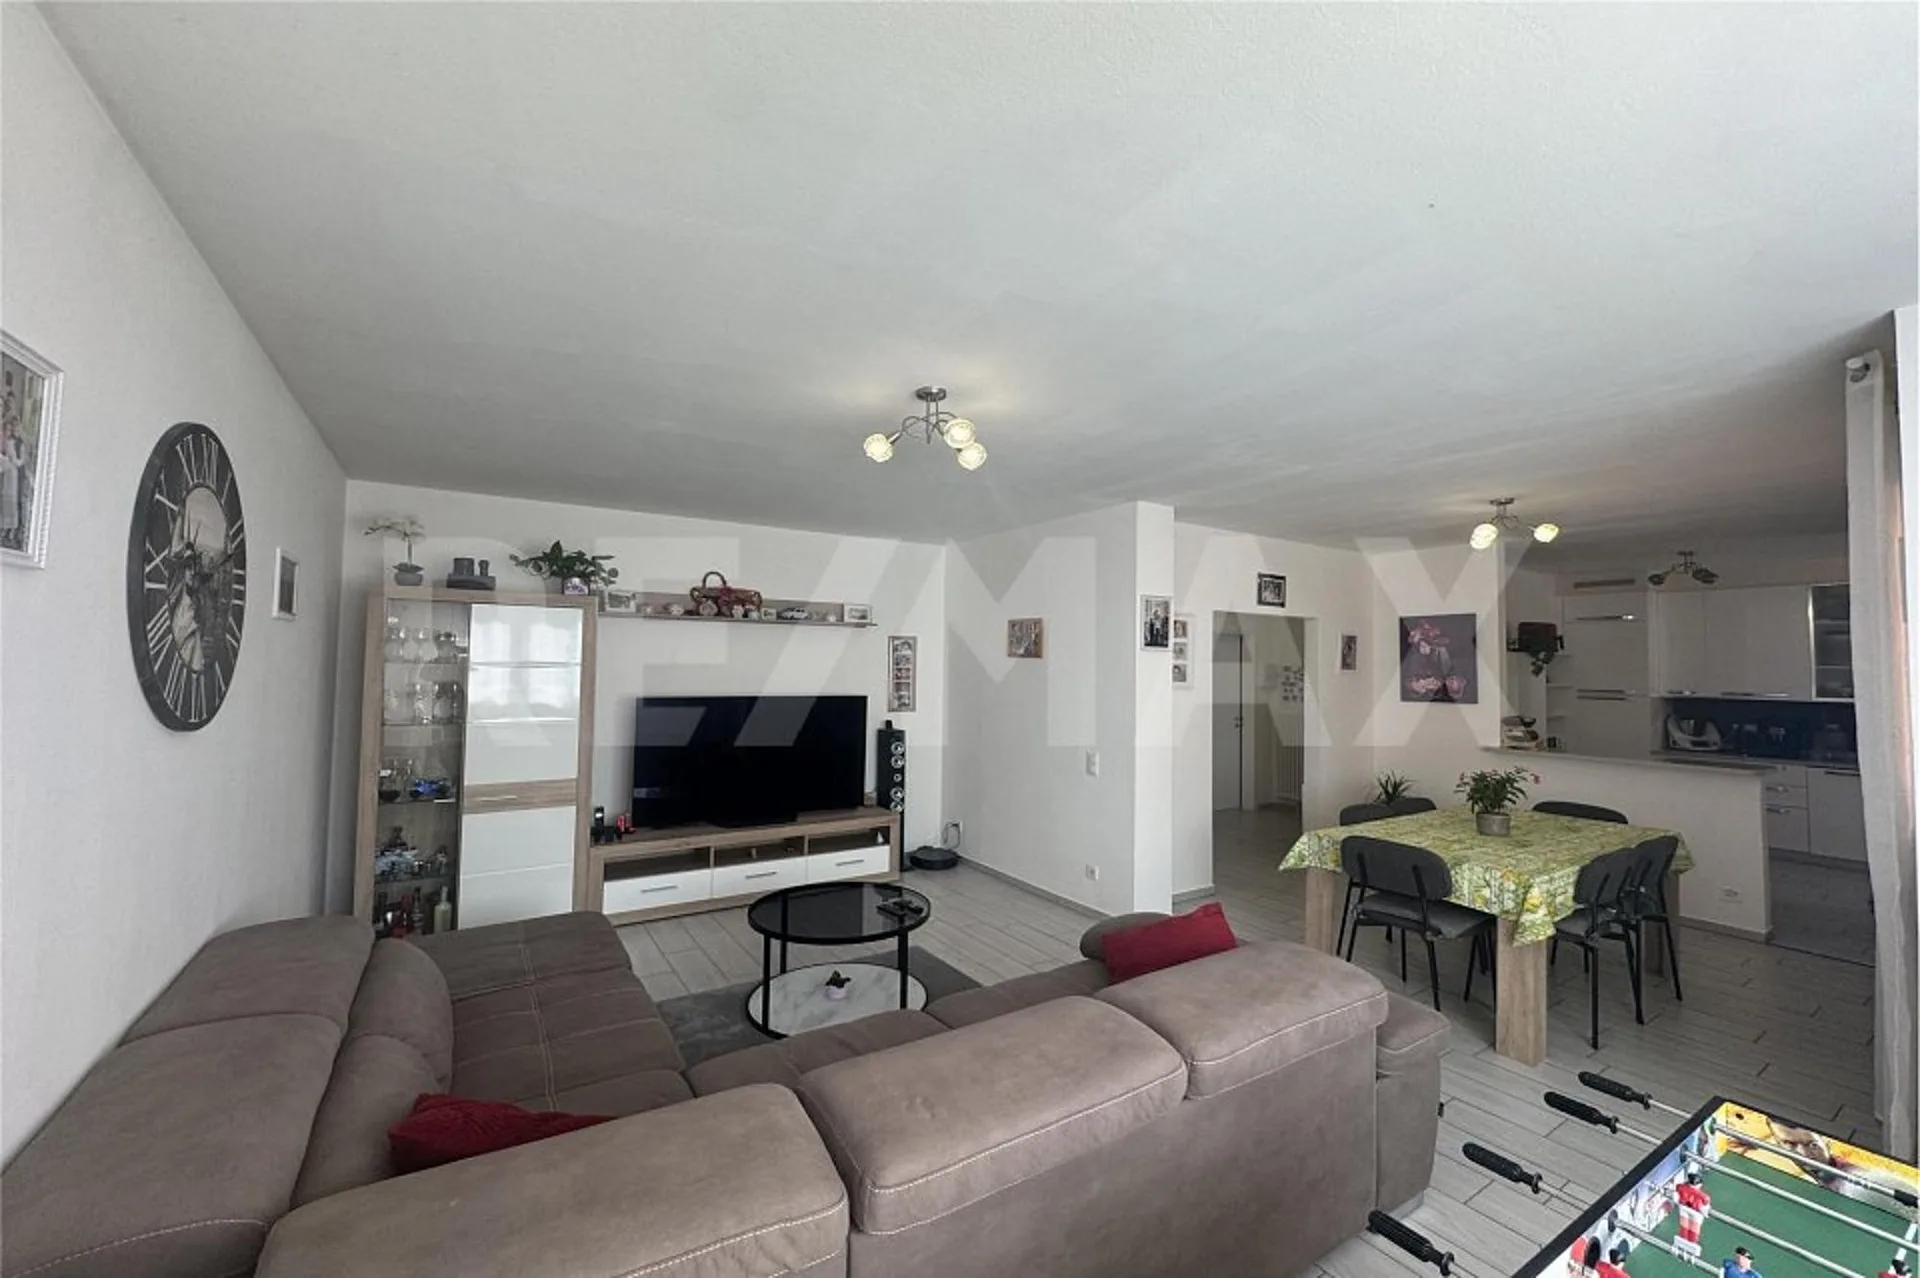
*** Tutti gli immobili e foto su www.remax.ch e su www.newhome.ch ****************La disposizione degli ambienti dell'appartamento è generosa e segue un concetto pratico: a sinistra dell'ampio corridoio, la zona giorno e pranzo a pianta aperta si sviluppa con ampie vetrate e due accessi al balcone. Nella zona cucina spicca la moderna cucina attrezzata completamente bianca, che offre molto spazio per la preparazione dei pasti ed è dotata di tutti gli elettrodomestici possibili. A destra del disimpegno, che presenta un bagno per gli ospiti e un armadio a muro alto fino al soffitto, si trovano le tre camere da letto e il bagno, dotato di vasca. Mentre il soggiorno e la zona pranzo sono rivolti a sud-est e quindi al sorgere del sole, le camere sono orientate a nord-ovest e godono quindi del sole pomeridiano.- Alle Immobilien und Fotos auf www.remax.ch und www.newhome.ch *******************Die Raumaufteilung der Wohnung ist großzügig gestaltet und folgt einem praktischen Konzept: Linker Hand des weitflächigen Flurbereichs breitet sich der offene Wohn- und Essbereich mit breiten Fensterfronten und zwei Zugängen zum Balkon aus. Im Küchenbereich fällt hier vor allem die moderne und ganz in Weiß gehaltene Einbauküche auf, die vielPlatz zur Zubereitung von Speisen bietet und mit allen erdenklichen Elektrogeräten ausgestattet ist. Rechter Hand des Flurbereichs, der mit einem Gäste-WC und einem deckenhohen Einbauschrank aufwartet, sind die drei Zimmer und das komplett mit Badewanne eingerichtete Bad angesiedelt. Während der Wohn-und Essbereich dem Südosten und damit dem Sonnenaufgang entgegensehen, sind die Zimmer nach Nordwesten ausgerichtet und erfreuen sich daher der Nachmittagssonne.