CHF560'000
6900 Lugano
As of 18 Sept 2026
The asking price is 3.2% above the median of .
This listingCHF 560'000
CHF 542'500
Median
Is there room to negotiate?
A typical listing stays on the market for about 8 days. 1.5% of active listings have cut their asking price in the last 90 days. Asking prices per m² are about 6.5% higher than a month ago.
ARE transit class B — regular service within a short walk.
92% built-up area within 500 m.
Mostly singles and couples · around 111 people in the neighbourhood.
65 %
Lower than 95% of municipalities in the canton
ESTV · 2026
Times refer to the route on foot.
noise level by day
Quiet location
Hardly any road, rail or air traffic noise.
Night
28 dB
Loudest source
Road
Quieter than 72% in the canton
Measured noise level, placed on a scale of everyday sounds.
Typical values for this region.
Hardly any elevated radon levels in the area.
Most buildings
Available from 3 networks.
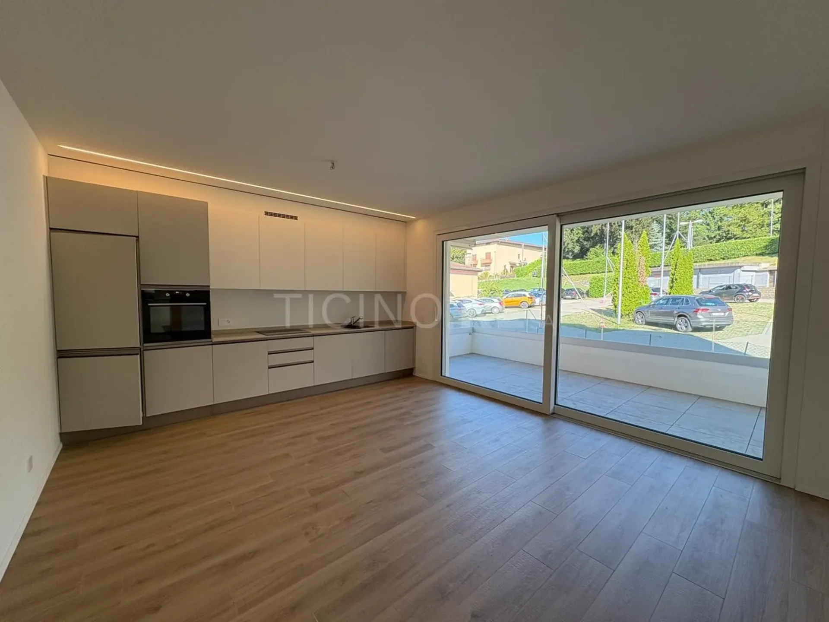
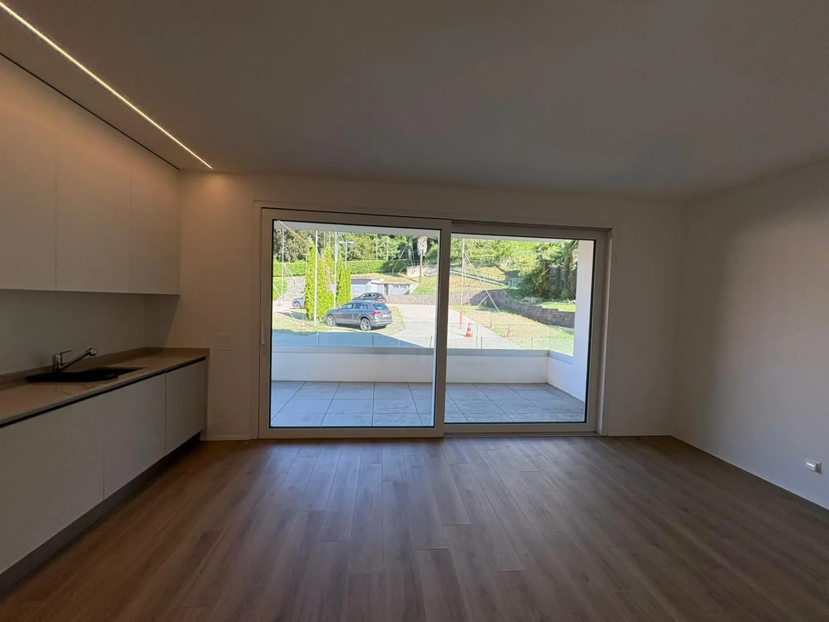
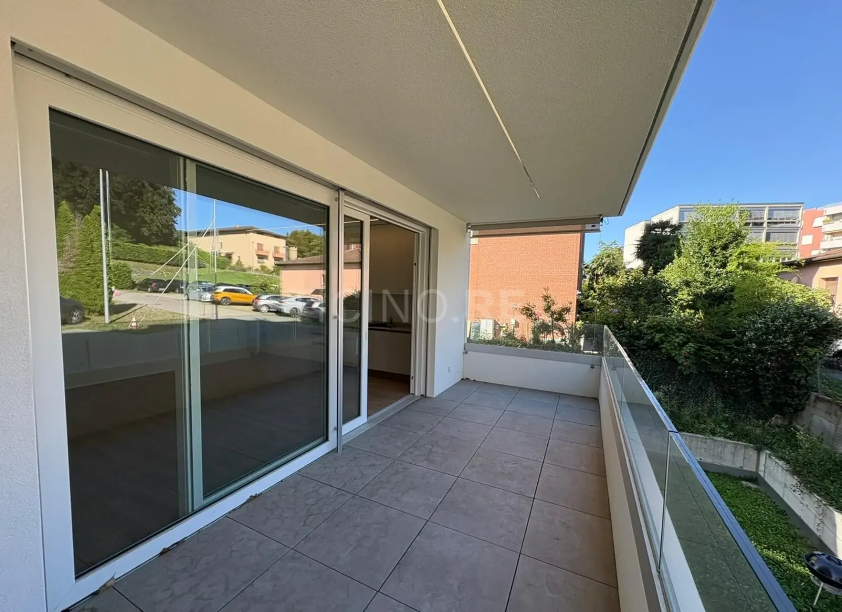
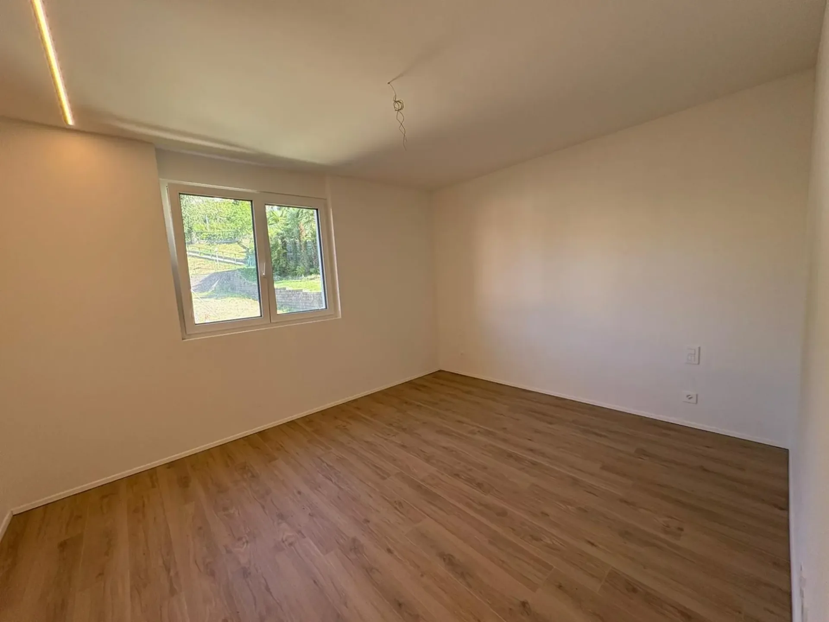
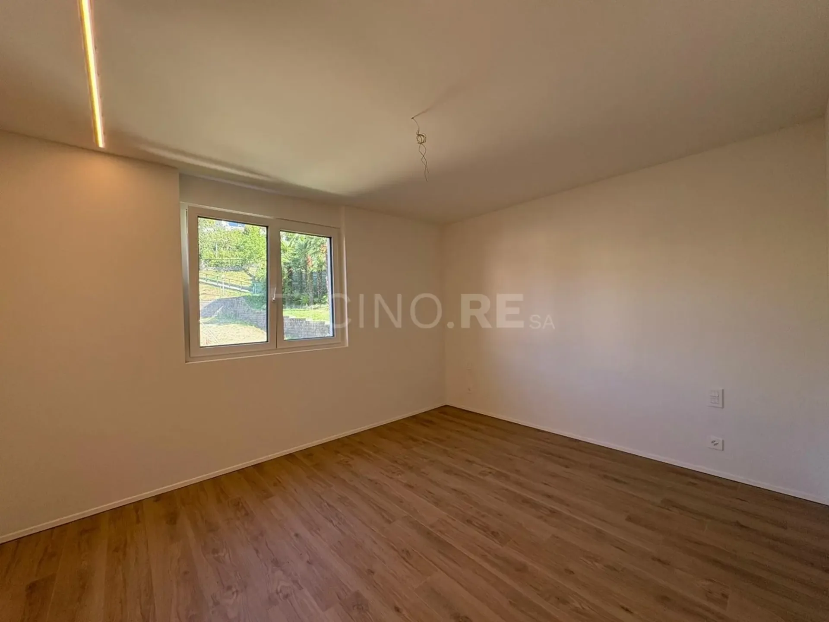
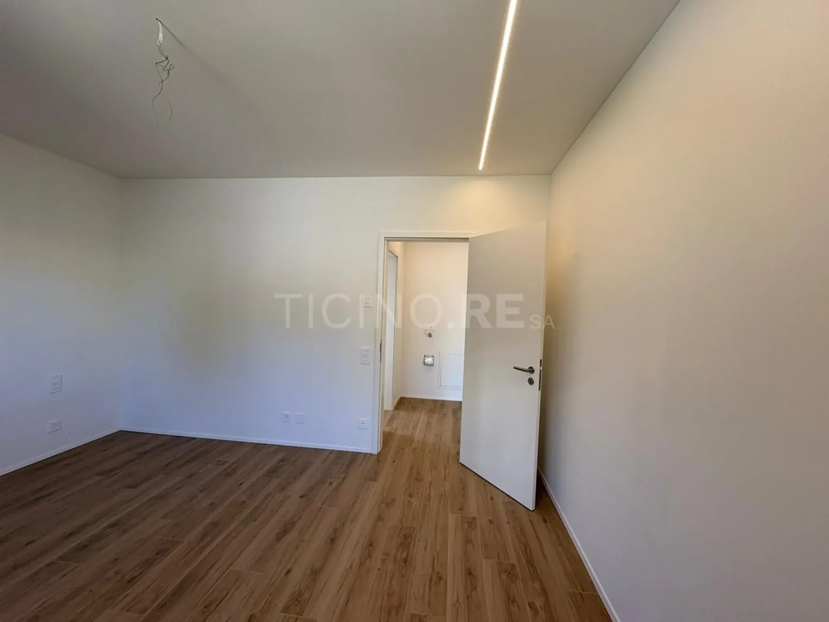
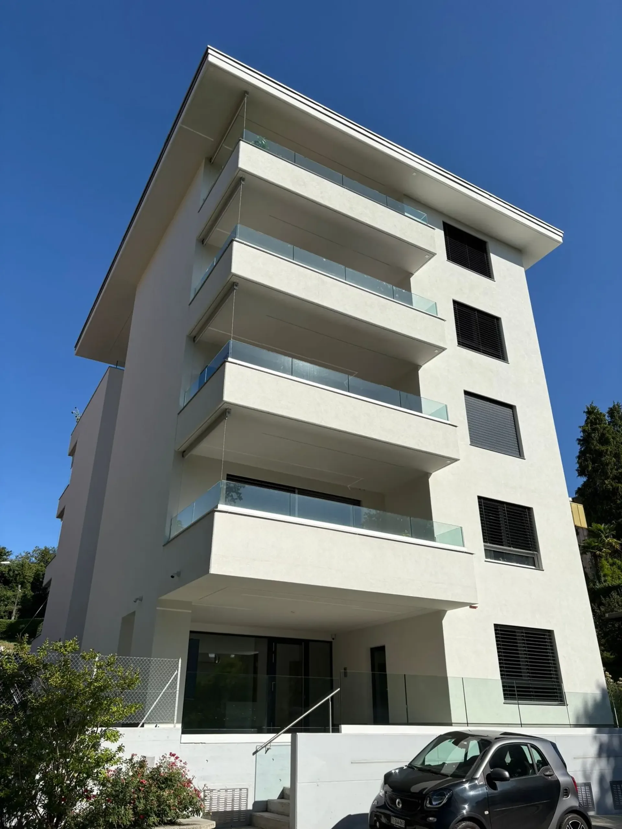
Welcome to this modern 2.5-room apartment, located on the third floor of a new building (2022) in Via Cortivallo 12, consisting of only 9 units, in the heart of Lugano. With a living area of 60 m² and a commercial area of 66 m², this apartment is an ideal solution for those seeking comfort, elegance, and practicality in one of the most fascinating cities in Italian Switzerland.
The apartment offers:
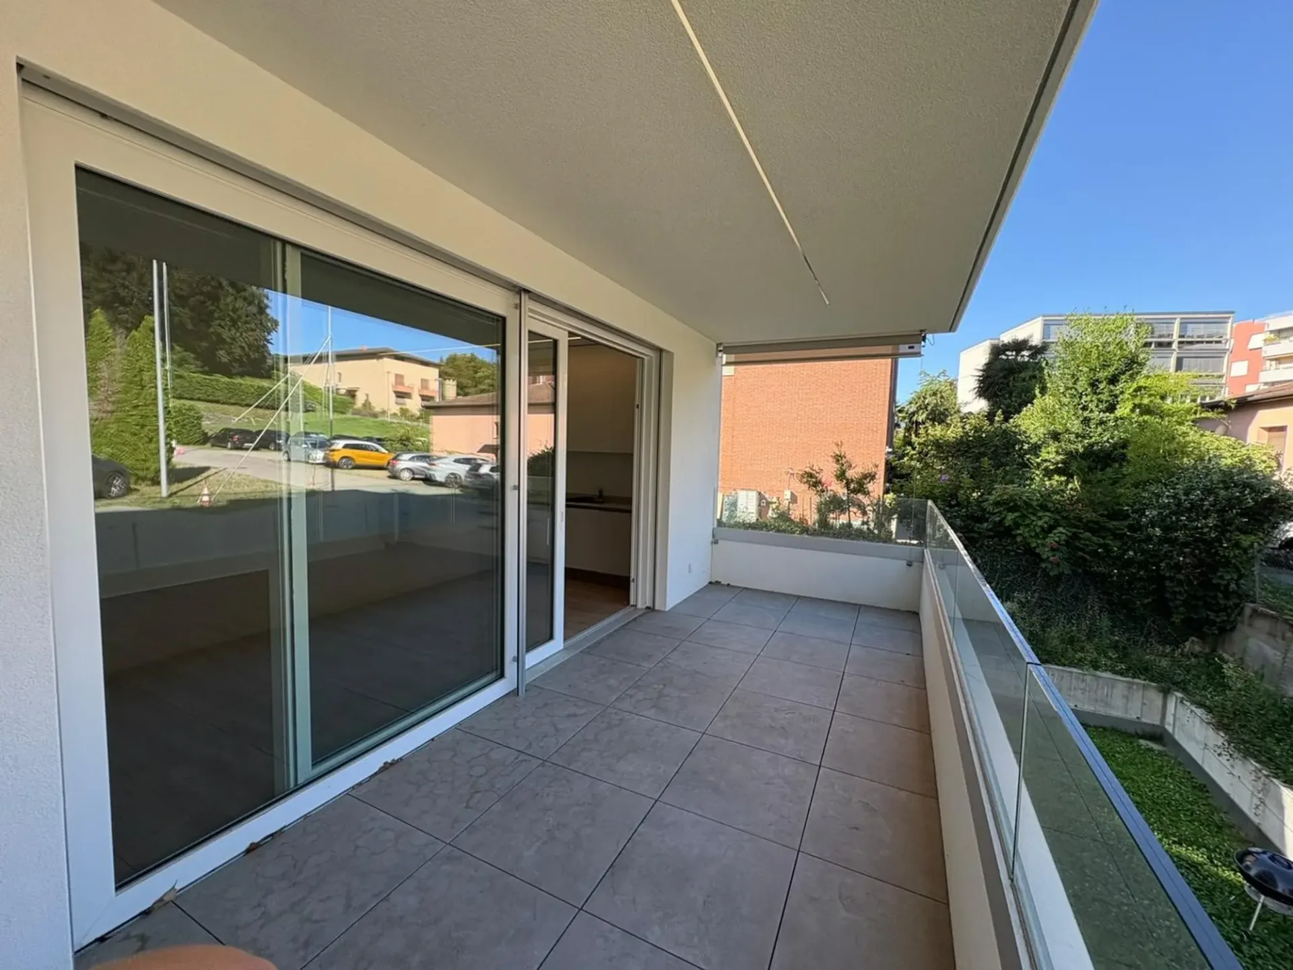
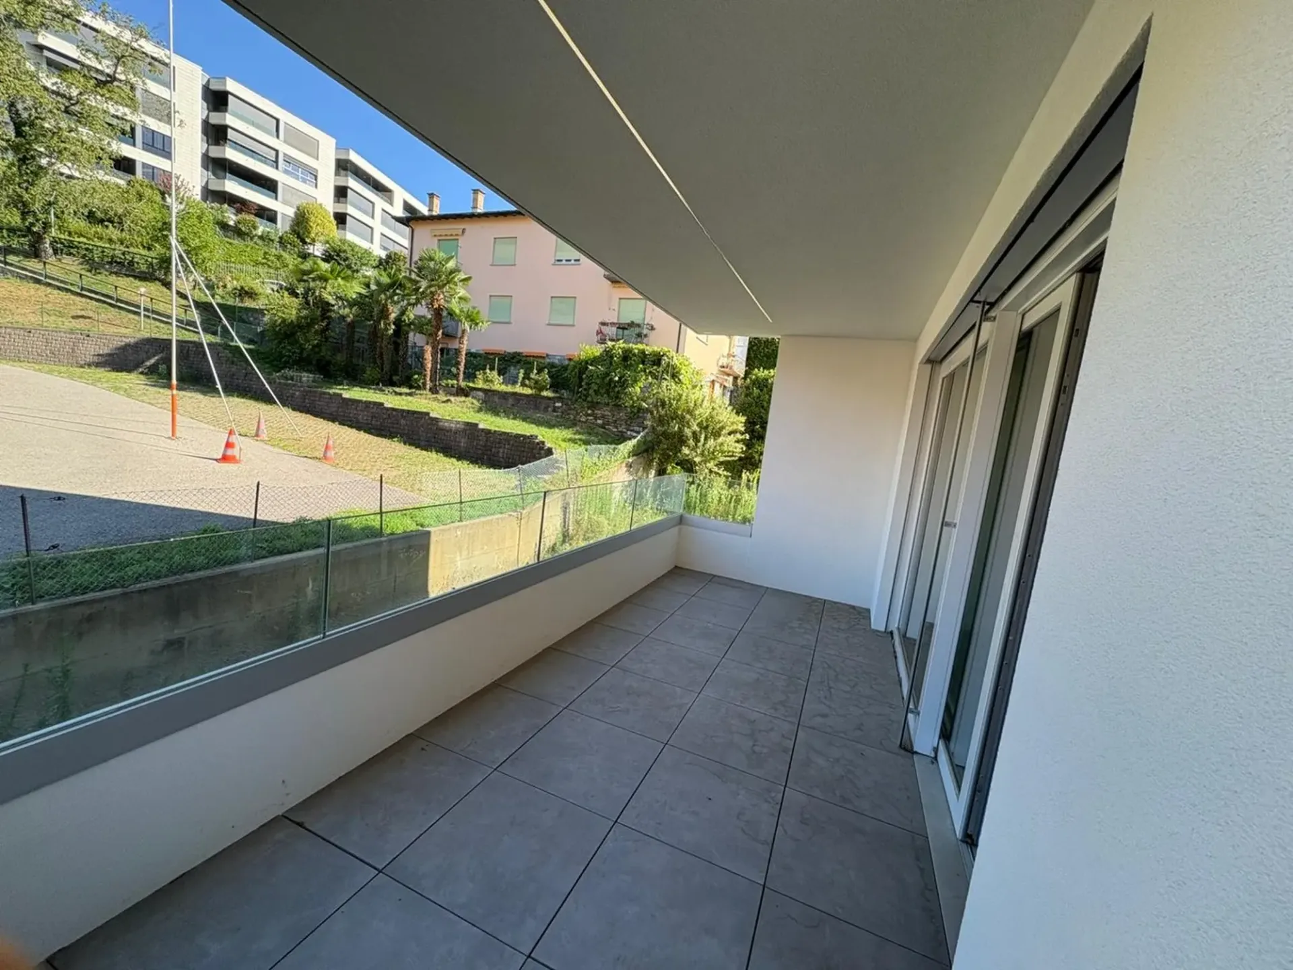
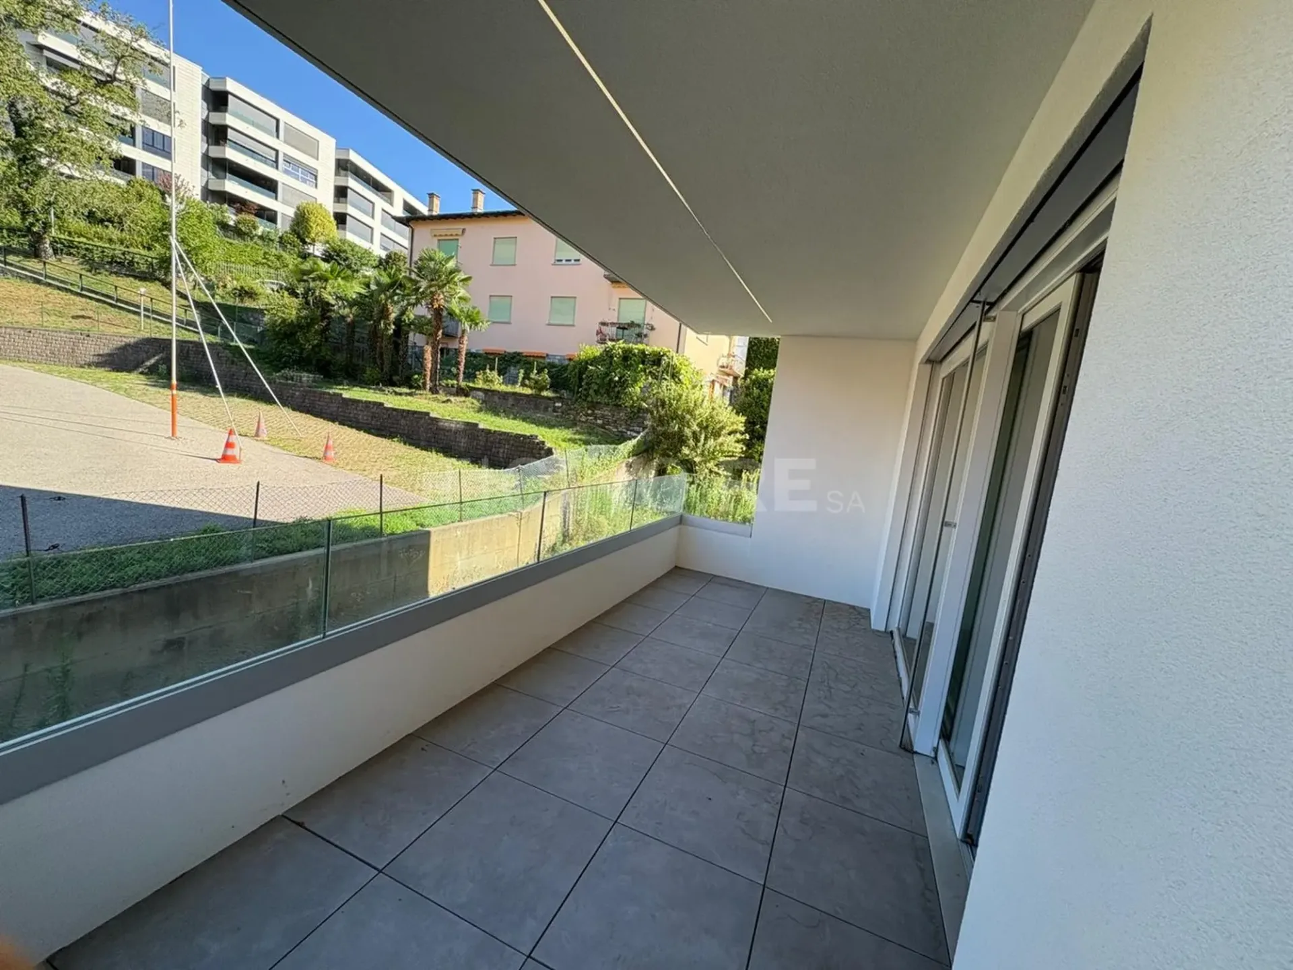
Private balcony: Perfect for enjoying the sunny summers and mild evenings in Lugano
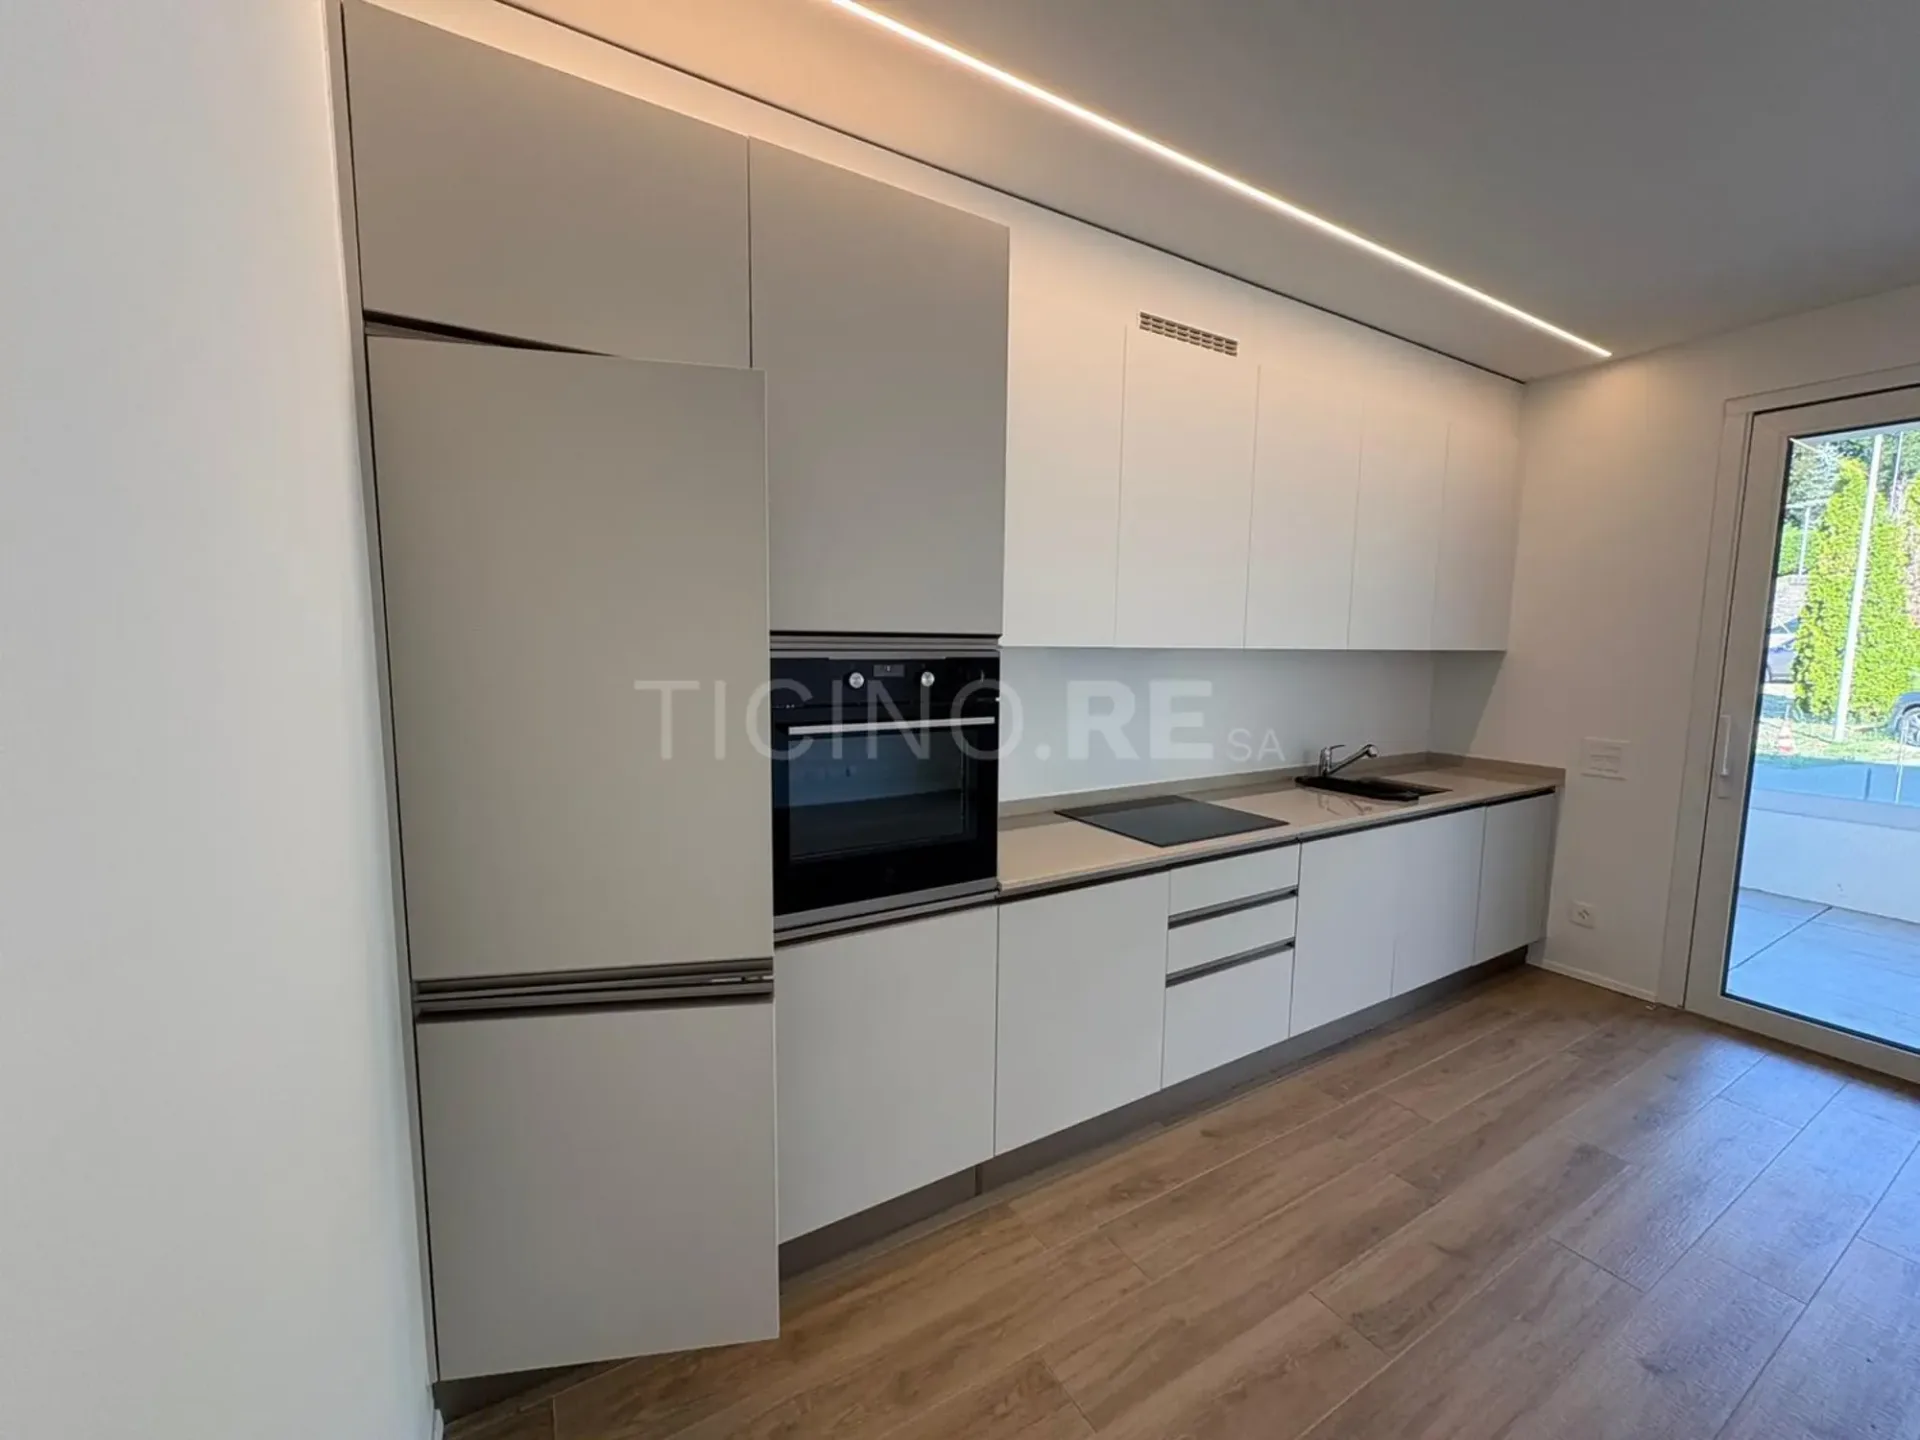
Kitchen: Functional and modern, ideal for those who love cooking.
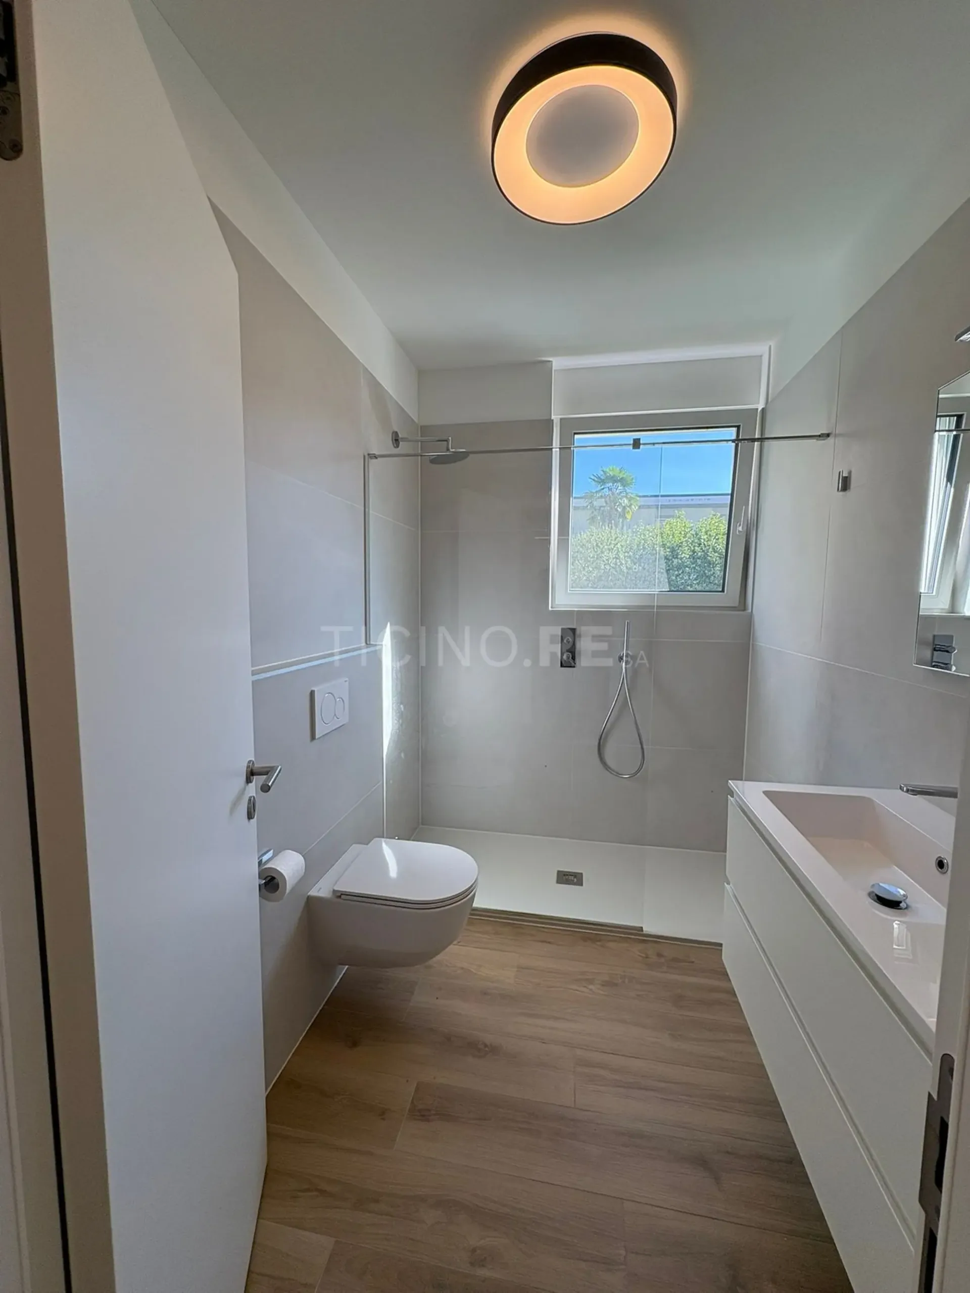
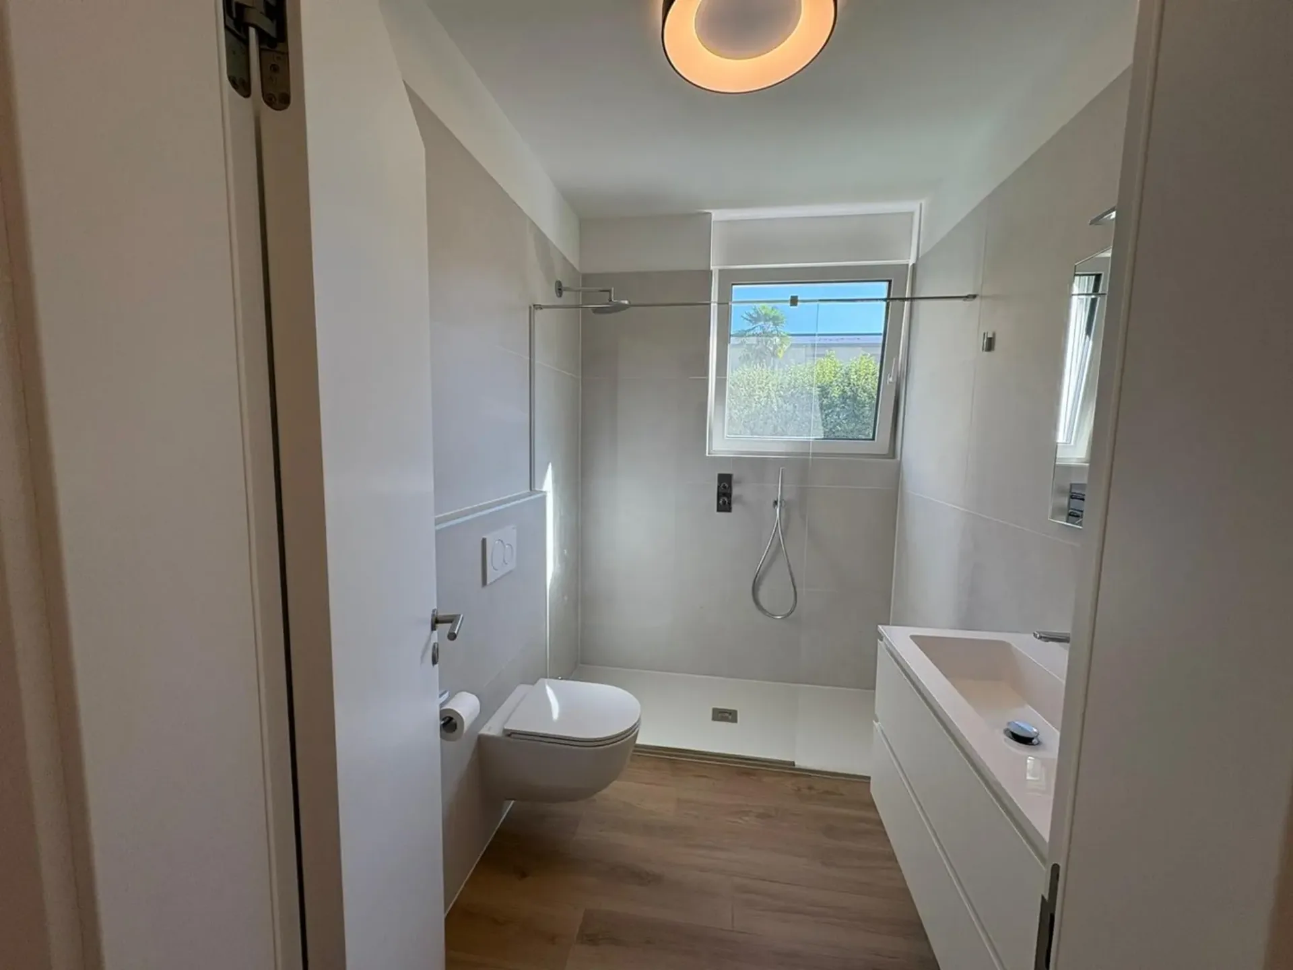
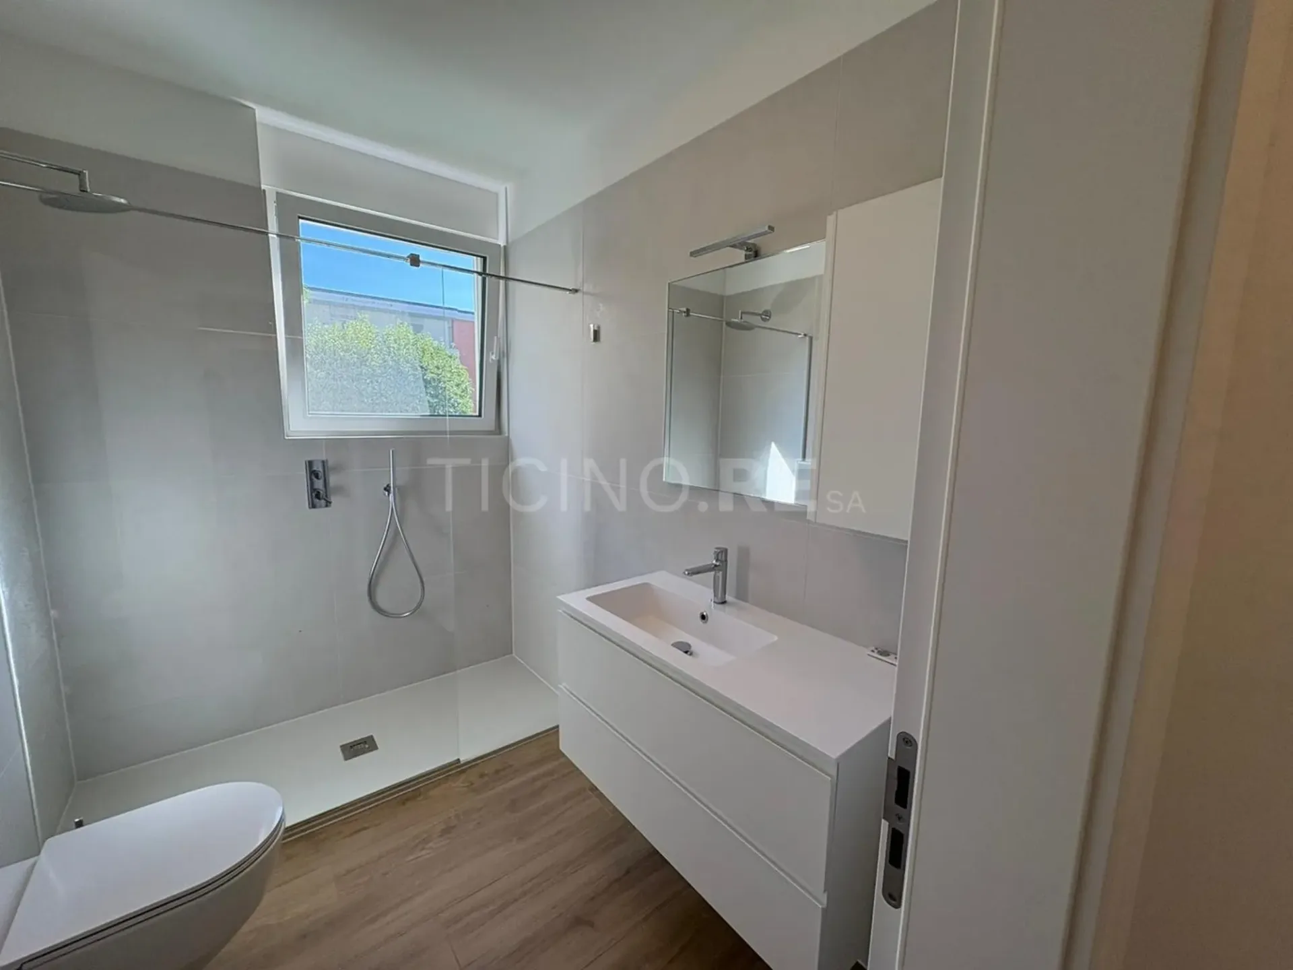
Full bathroom: Equipped with high-quality materials and a window
Elevator and wheelchair access: The building has an elevator and is fully wheelchair accessible.
Exposure and context: The apartment enjoys excellent solar exposure, with plenty of sunlight in the summer. The area is quiet at night, ensuring a peaceful rest.
The construction was carried out with particular attention to energy saving, living comfort, and the quality of the interior spaces. During planning, the thermal and acoustic insulation, reduction of energy losses, natural lighting, ventilation of the rooms, and the use of construction solutions that focus on the relationship between the apartment, person, and environment were considered.
During the planning and construction of the building, particular attention was paid to the quality of the living space, with the goal of creating comfortable, healthy, and efficient spaces that are in harmony with the surrounding natural environment.
Several design and construction aspects were considered, including:
Building orientation and natural lighting
The arrangement of the rooms and openings was designed to allow natural light to enter during the day, making the spaces brighter and more pleasant and reducing the need for artificial lighting.
Thermal insulation of the building envelope
Walls, roof, floors, and windows contribute to limiting heat exchange between the inside and outside, allowing for a more stable and comfortable indoor temperature throughout the year.
Reduction of energy losses
Attention to the building envelope and the main construction elements enables the limitation of heat losses in winter and overheating in summer, promoting more efficient energy use.
The heating and hot water systems were designed with a view to the comfort of the occupants and the reduction of energy consumption, with solutions aimed at rational use of resources.
Selection of materials and construction solutions
Materials and construction techniques were selected with attention to durability, functionality, and living comfort, prioritizing solutions that are consistent with the project's objectives in terms of quality and sustainability.
Acoustic comfort
The insulation of the construction elements was also considered with the aim of limiting the transmission of noise from outside and from adjacent rooms, promoting greater living comfort.
Relationship between the building and the environment
The project aims to create a balanced relationship between the building, the living spaces, and the surrounding natural environment, enhancing the quality of the location and the perceived well-being of the occupants.
Inspiration from the principles of bionomics and electrobiology
The project is also inspired by the principles of bionomics, understood as attention to the balance between the building, people, and the natural environment. This approach considers the apartment not only as a functional space but also as a place to be designed with attention to the conditions of comfort, the quality of the spaces, and the relationship with the surrounding environment.
Some aspects related to electrobiology were also considered, with the intention of limiting, as far as technically possible and compatible with the characteristics of the building, the presence or exposure to unnecessary electric and electromagnetic fields in the living spaces.
The property also includes a parking space in the underground garage, at a price of CHF 60,000.-
The property represents an interesting solution both as a residence and as an investment, thanks to the quiet location, the presence of green spaces, and the possibility of obtaining rental income.
Location and surroundings: The location is strategic and well-served:
Lugano train station: reachable on foot in just 9 minutes.
"Studio Radio" bus stop: just 3 minutes on foot.
Sorengo stop: 15 minutes on foot.
Asia supermarket: 2 minutes on foot, for daily shopping.
Besso pharmacy: just 2 minutes on foot.
Elementary schools: 8 minutes on foot.
