1 / 10
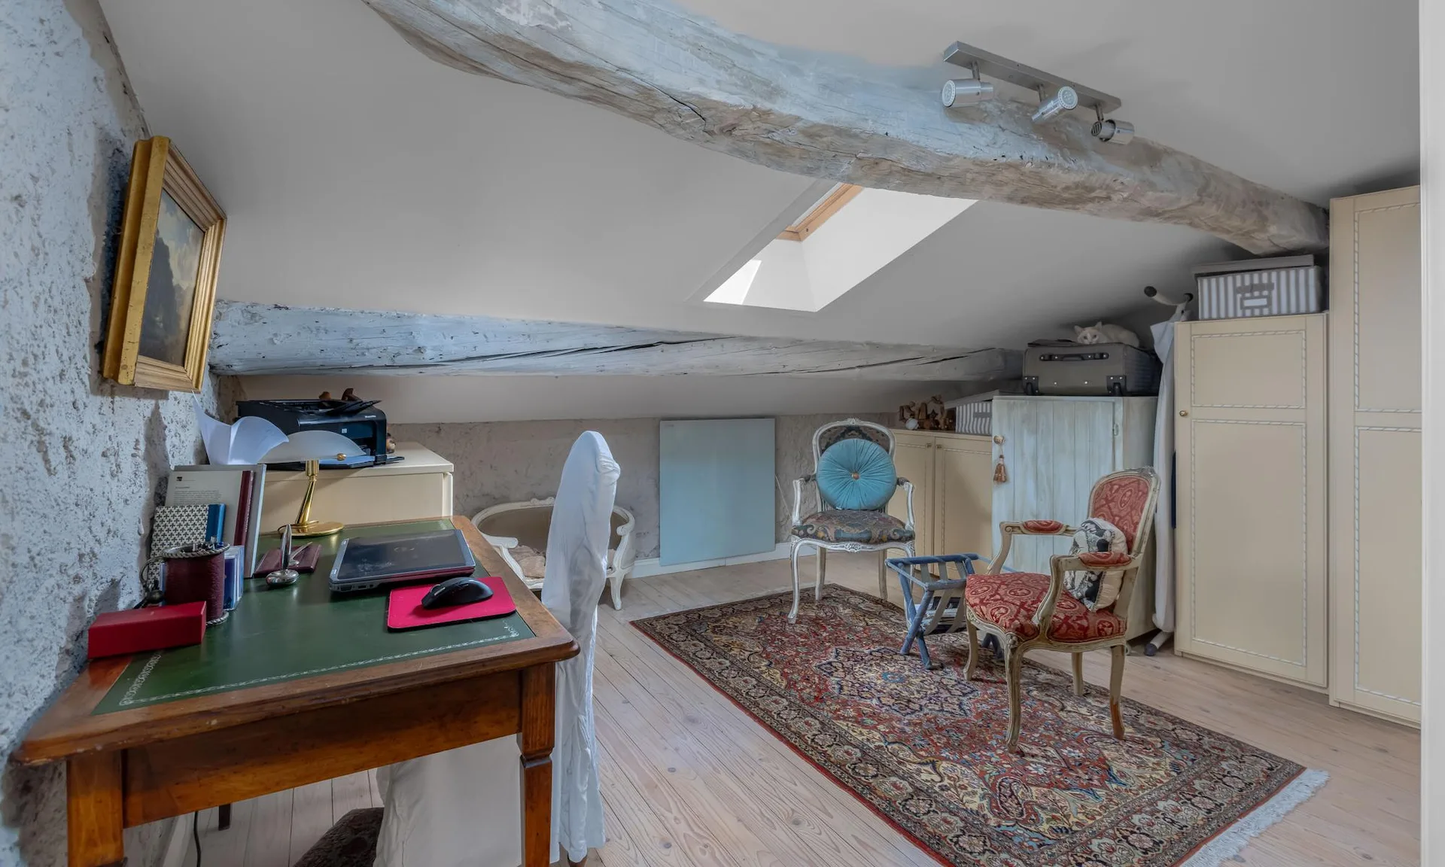
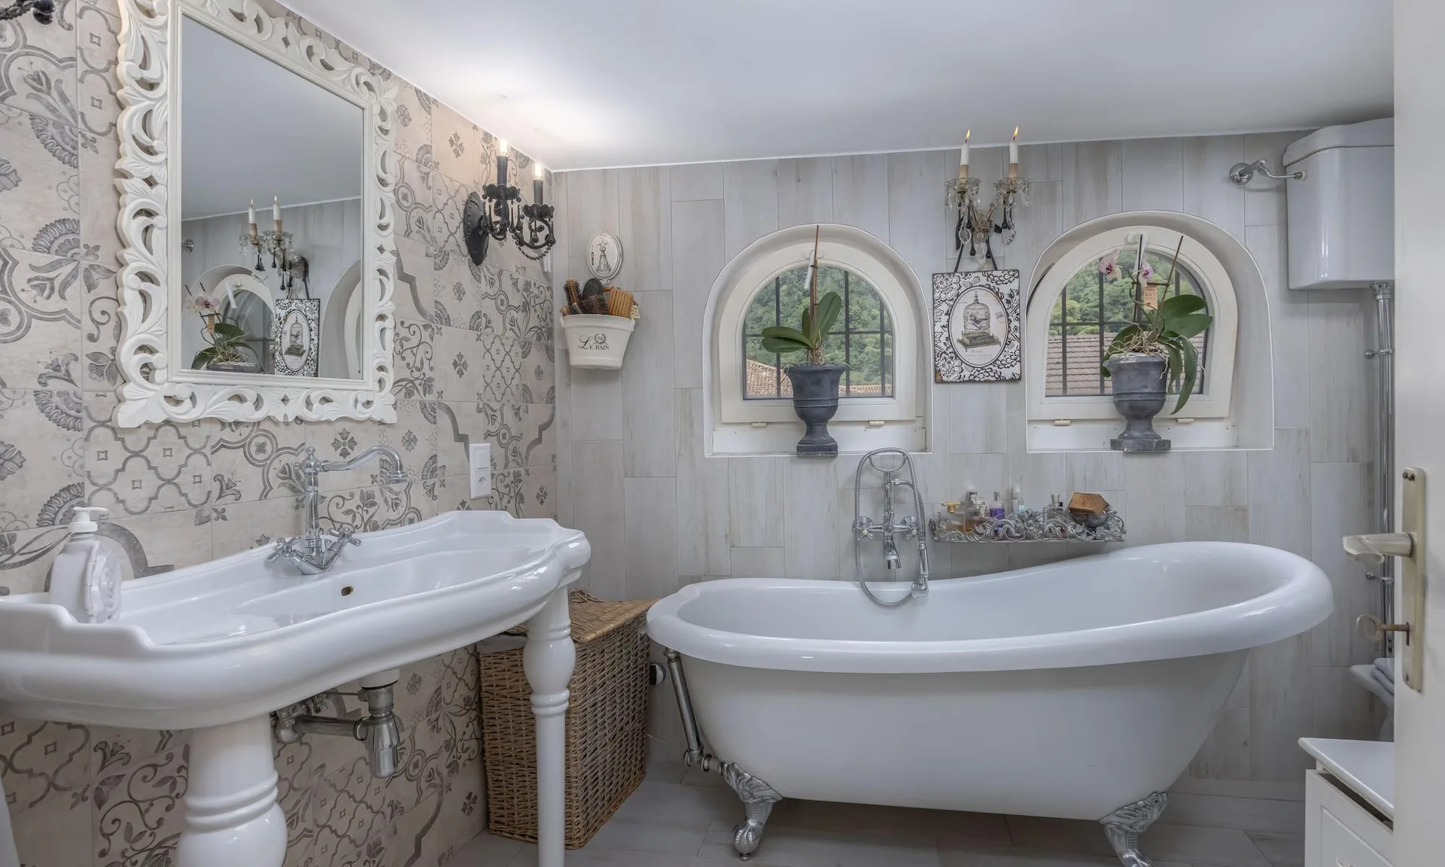
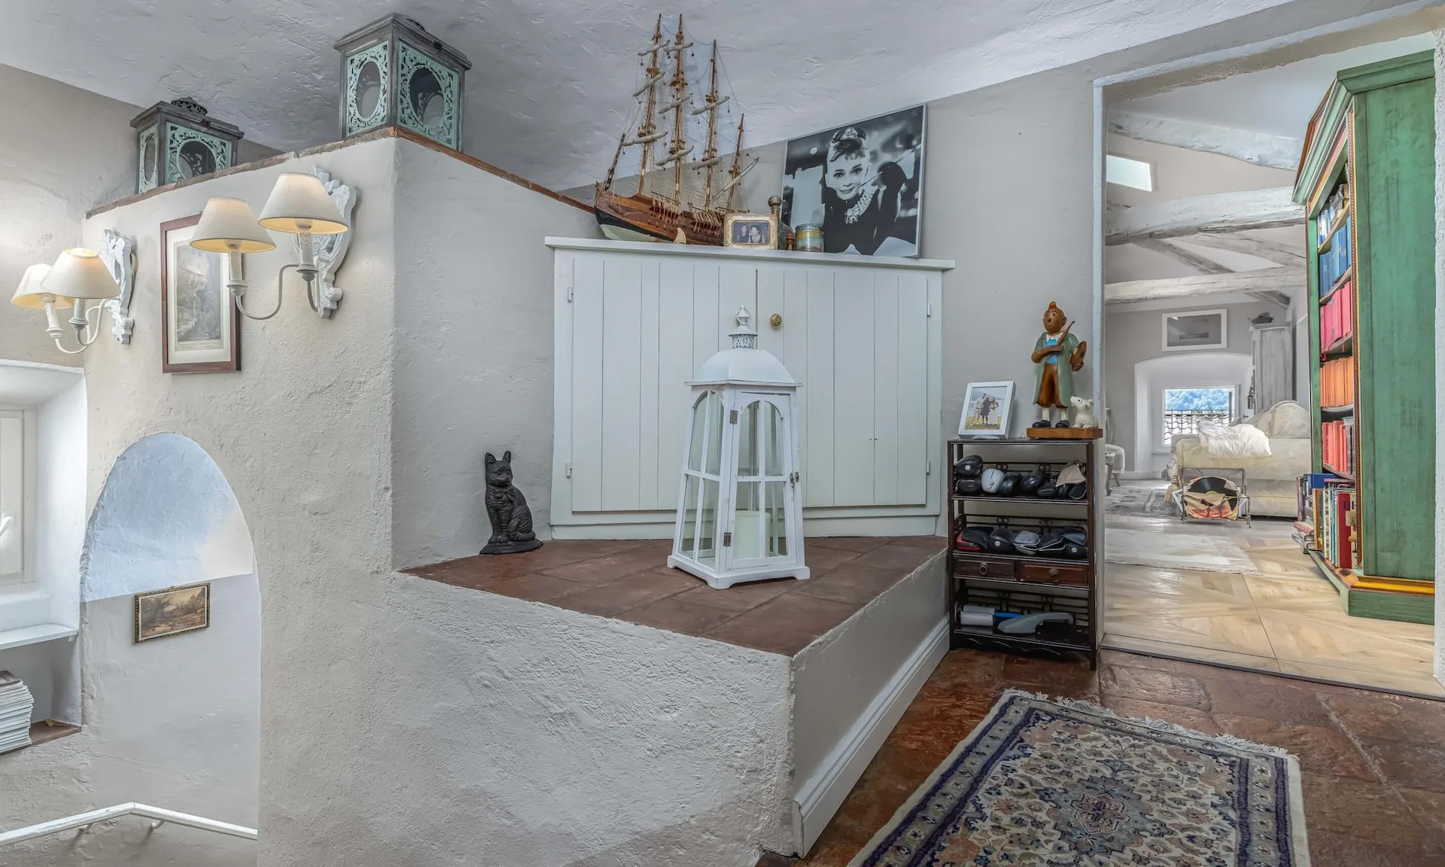
CHF690'000
4.5 rooms120 m²
4.5 room Apartment in Maroggia
CHF690'000120m²
6817 Maroggia
At a glance
Details
Property TypeApartment
Availability05.08.2025
Living Space120 m²
Rooms4.5
FloorFloor 3
Year Built1600
Published on26 March 2026
Purchase Details
Purchase PriceCHF 690'000
Price per m²CHF 5'750
Check your mortgage with Moneyland
Compare mortgage rates – free and non-binding.
Partner offer by Moneyland.ch
Market context
As of 24 Aug 2026
The asking price is 29.6% below the median of .
This listingCHF 690'000
CHF 980'000
Median
Is there room to negotiate?
A typical listing stays on the market for about 9 days. 0.6% of active listings have cut their asking price in the last 90 days. Asking prices per m² are about 4.6% higher than a month ago.
Description

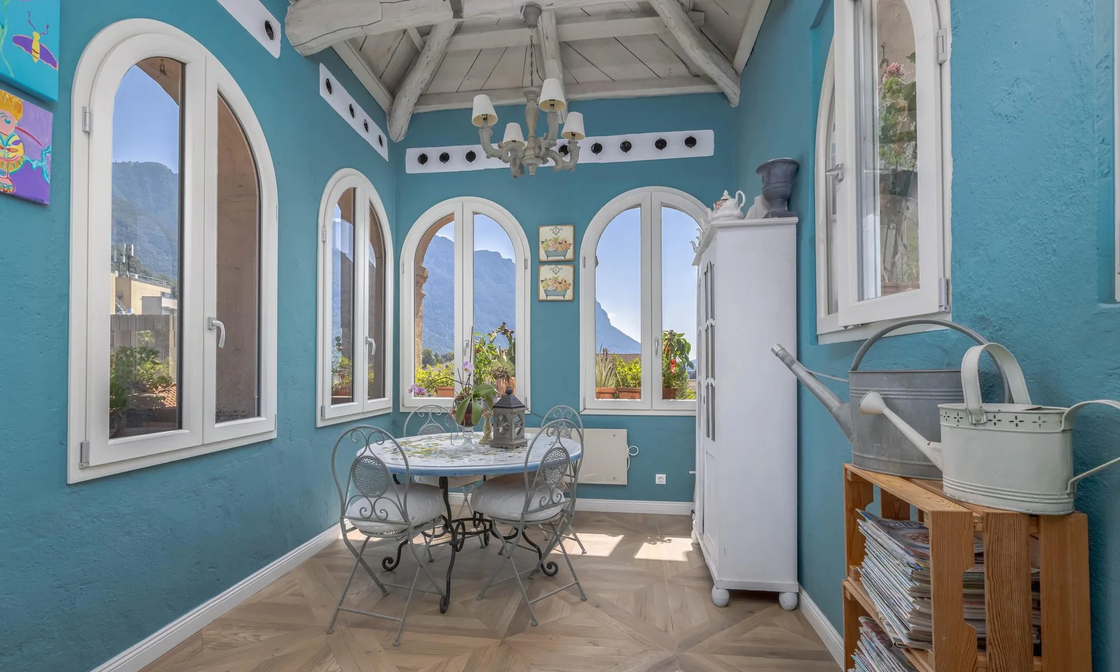
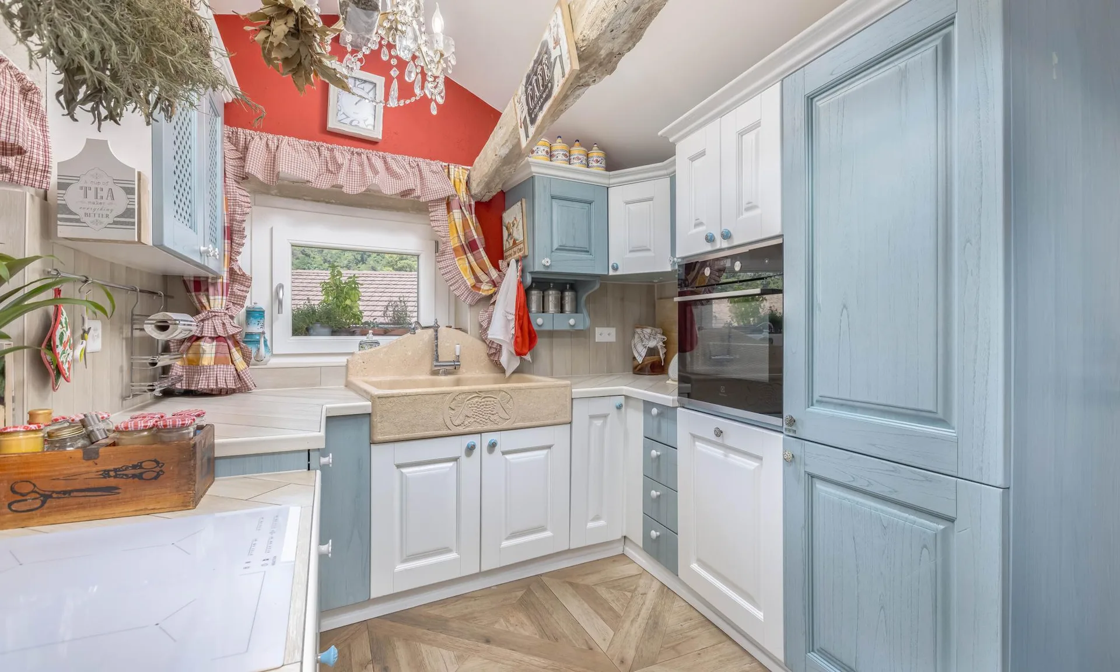
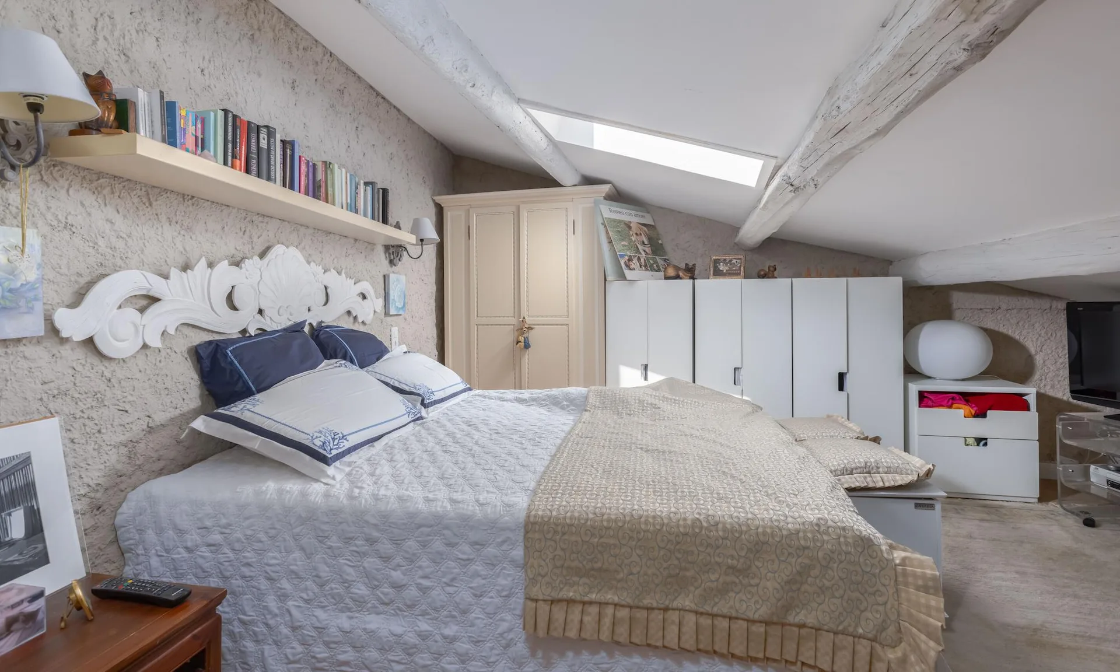
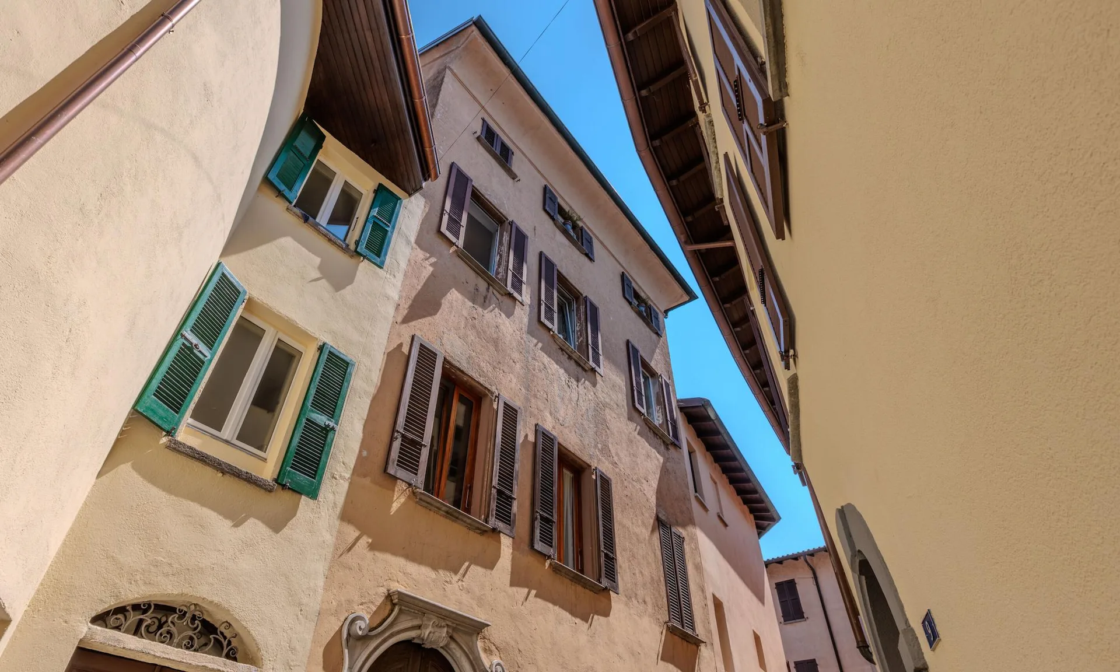
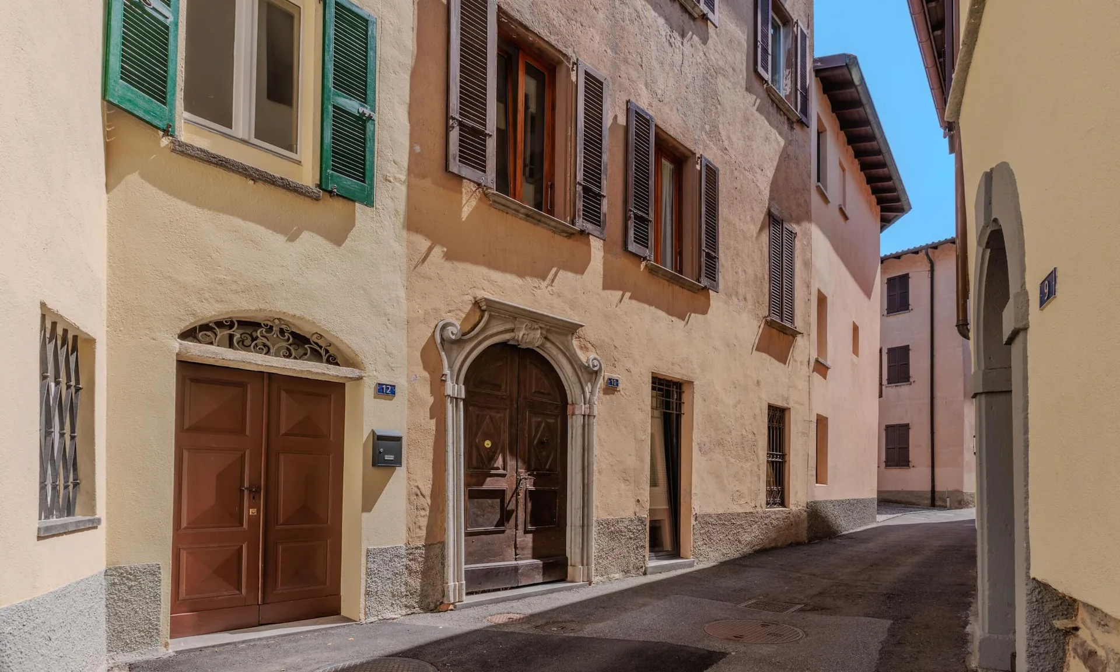
CHARACTERISTIC ATTIC 4.5 A FEW STEPS FROM THE LAKE IN MAROGGIA
Features
Fireplace
Pets Allowed
Nice View
Not Ground Floor
Location
Moderate public transit
ARE transit class C — usable but limited service.
Fairly green
24% green and natural space within 500 m.
Quiet neighbourhood
Mostly singles and couples · around 19 people in the neighbourhood.
Municipal tax multiplier
80 %
Lower than 63% of municipalities in the canton
ESTV · 2026
Points of Interest
6817 Maroggia
Nearby
Times refer to the route on foot.
Public Transport
School & Childcare
Food & Drink
Playground
Swimming
Parks & Recreation
Noise & quiet
65dB
noise level by day
Elevated noise levels
More exposed to traffic noise than typical residential spots.
Night
58 dB
Loudest source
Road
Louder than 95% in the canton
LibraryRainConversationTrafficLoud
Measured noise level, placed on a scale of everyday sounds.
Environment
Elevated air pollution
Pollutant levels are above the WHO guideline.
Elevated radon risk
Elevated radon levels occur more often here.
Connectivity
Fibre available
A few buildings
5G coverage
Available from 3 networks.
Listing Information

METROPOLIS MPV Real Estate Sagl
Via Cantonale 43
6928 Manno
Similar Listings
ID: hKimkWgeRef: CARATTERISTICO ATTICO 4.5 A POCHI PASSI DAL LAGO A MAROGGIA.RP-7869