
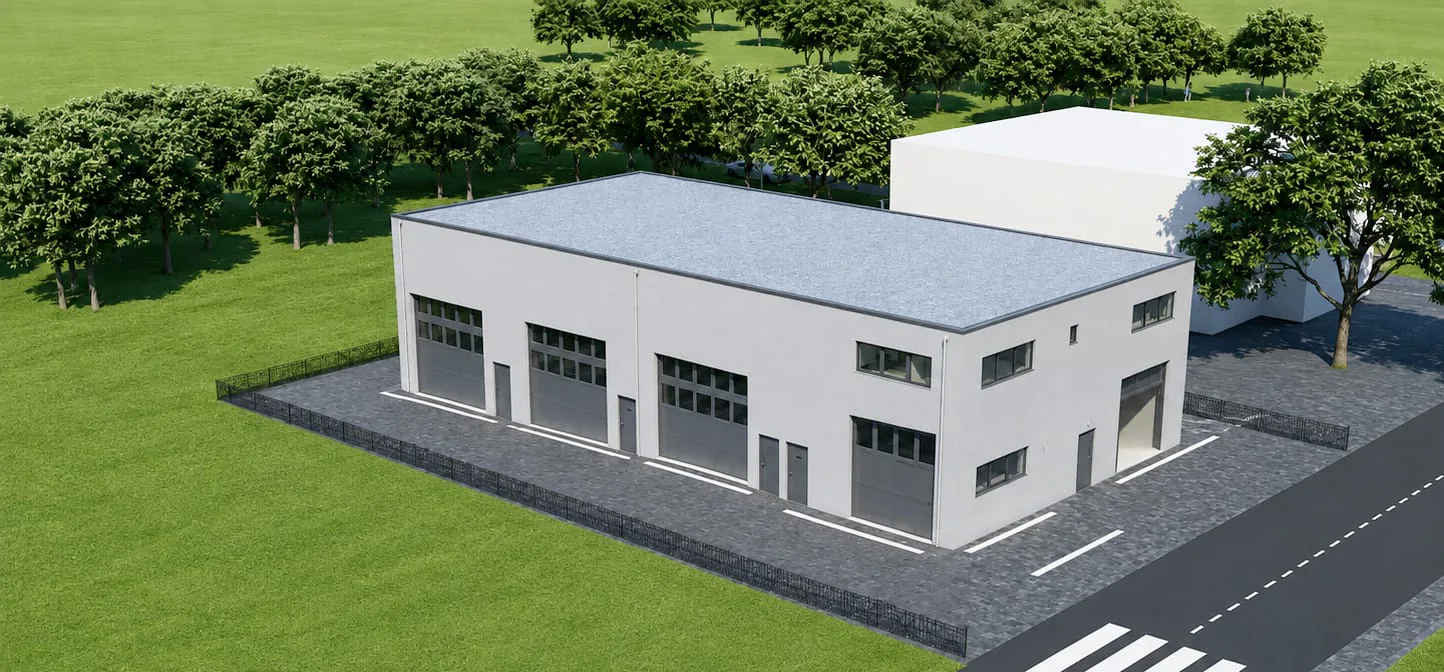
Workshop in Saxon
552'060
153 m² usable area
Description
BOX de la Plâtrière – surfaces in duplex from 95 to 153 m2 with fitted kitchen
The boxes of La Plâtrière will be located in Saxon, 8 minutes from Martigny. They will benefit from a strategic location, one minute from the highway exit and the main road axes, in the Saxon industrial area.
GENERAL DESCRIPTION
The available surfaces are as follows: 2 boxes of 95 m2, 1 box of 146 m2, 2 boxes of 153 m2.
- Construction entirely made of reinforced concrete
- Sectional door 5 m high
- Height of 7 m under ceiling.
- Water and electricity connections
- Independent entrance for the floor
- 24/7 access
- Video surveillance
- Outdoor lighting
- Heat pump and photovoltaic panels
EQUIPMENT
- Floor (office): heating, insulation, flooring, interior door, rustic plaster wall
- PVC windows with triple glazing
- Fitted kitchen with sink, microwave and refrigerator
- Toilet - sink
- Water and wastewater connections in place on the ground floor (for sink, shower)
PRICE FOR THE BOXES: FROM CHF 341'460.- TO CHF 552'060.-
PARKING
Each box has an outdoor parking space at an additional price of CHF 15'000.-.
Delivery is scheduled for September 2027.
At your disposal for any additional information.
Property Details
- Property type
- Workshop
- Available from
- 01.09.2027
- Usable area
- 153 m²
- Floor
- Ground floor
- Year Built
- 2027
- Published on
- 09.09.2026
Features
Parking
Power connection
Sewage connection
Water connection
Price
- Purchase Price
- CHF 552'060
- Price per m²
- CHF 3'608
Location
Route de la Plâtrière 1907 Saxon
At a glance
No feed yet
Location & surroundings
Route de la Plâtrière, Saxon
ID: 192566Ref: 2-3.Boxsax0203.x6uhp.5yoy5