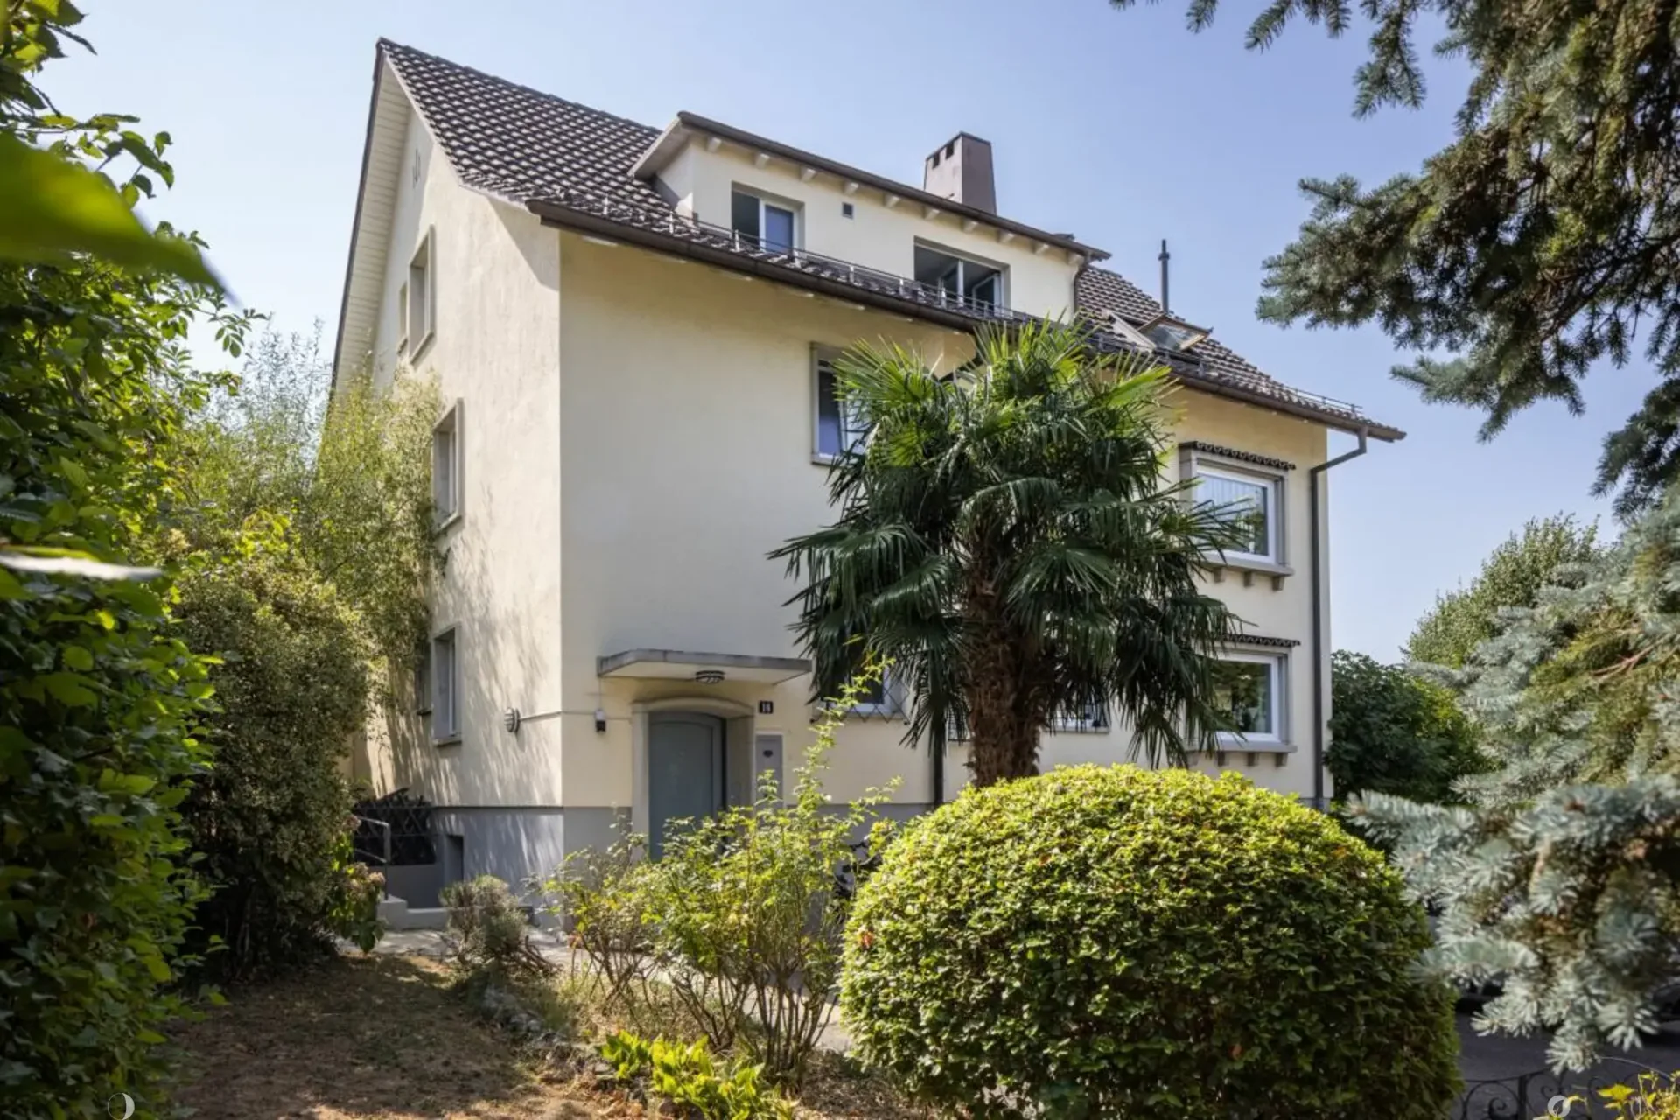
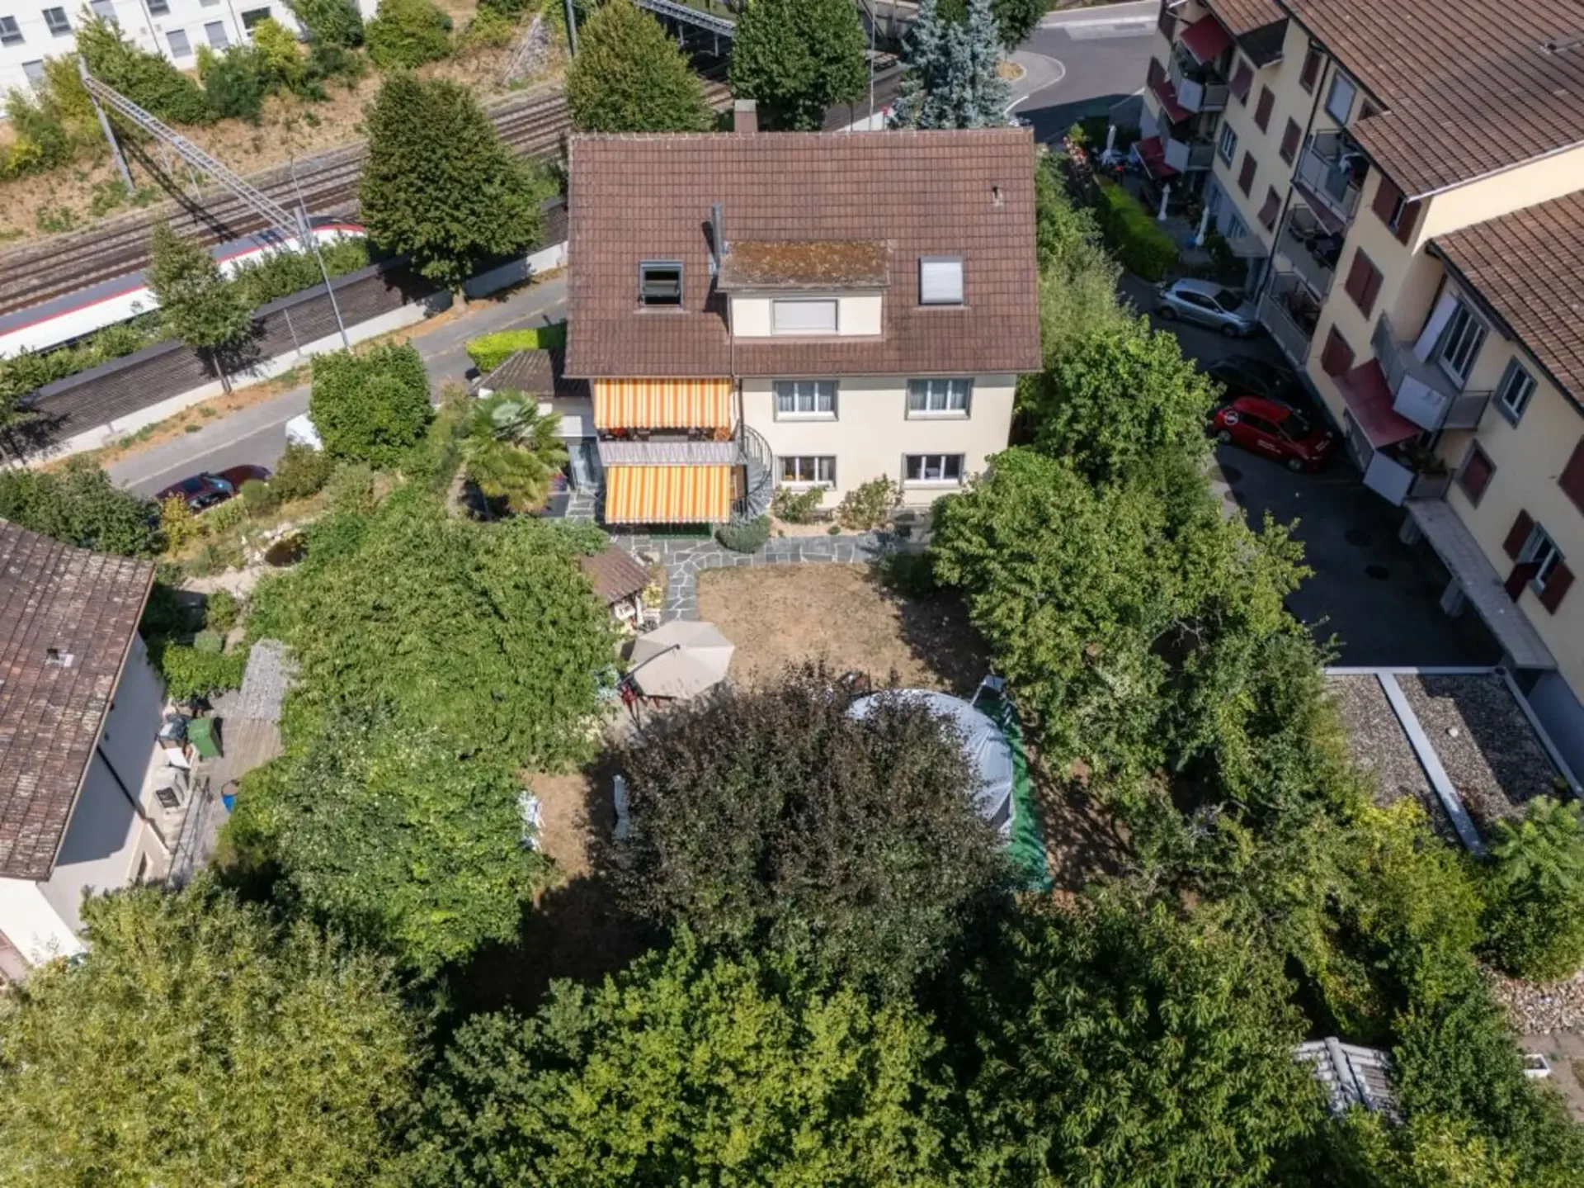
Apartment building with three residential units and construction land reserve in the Linden quarter of Biel
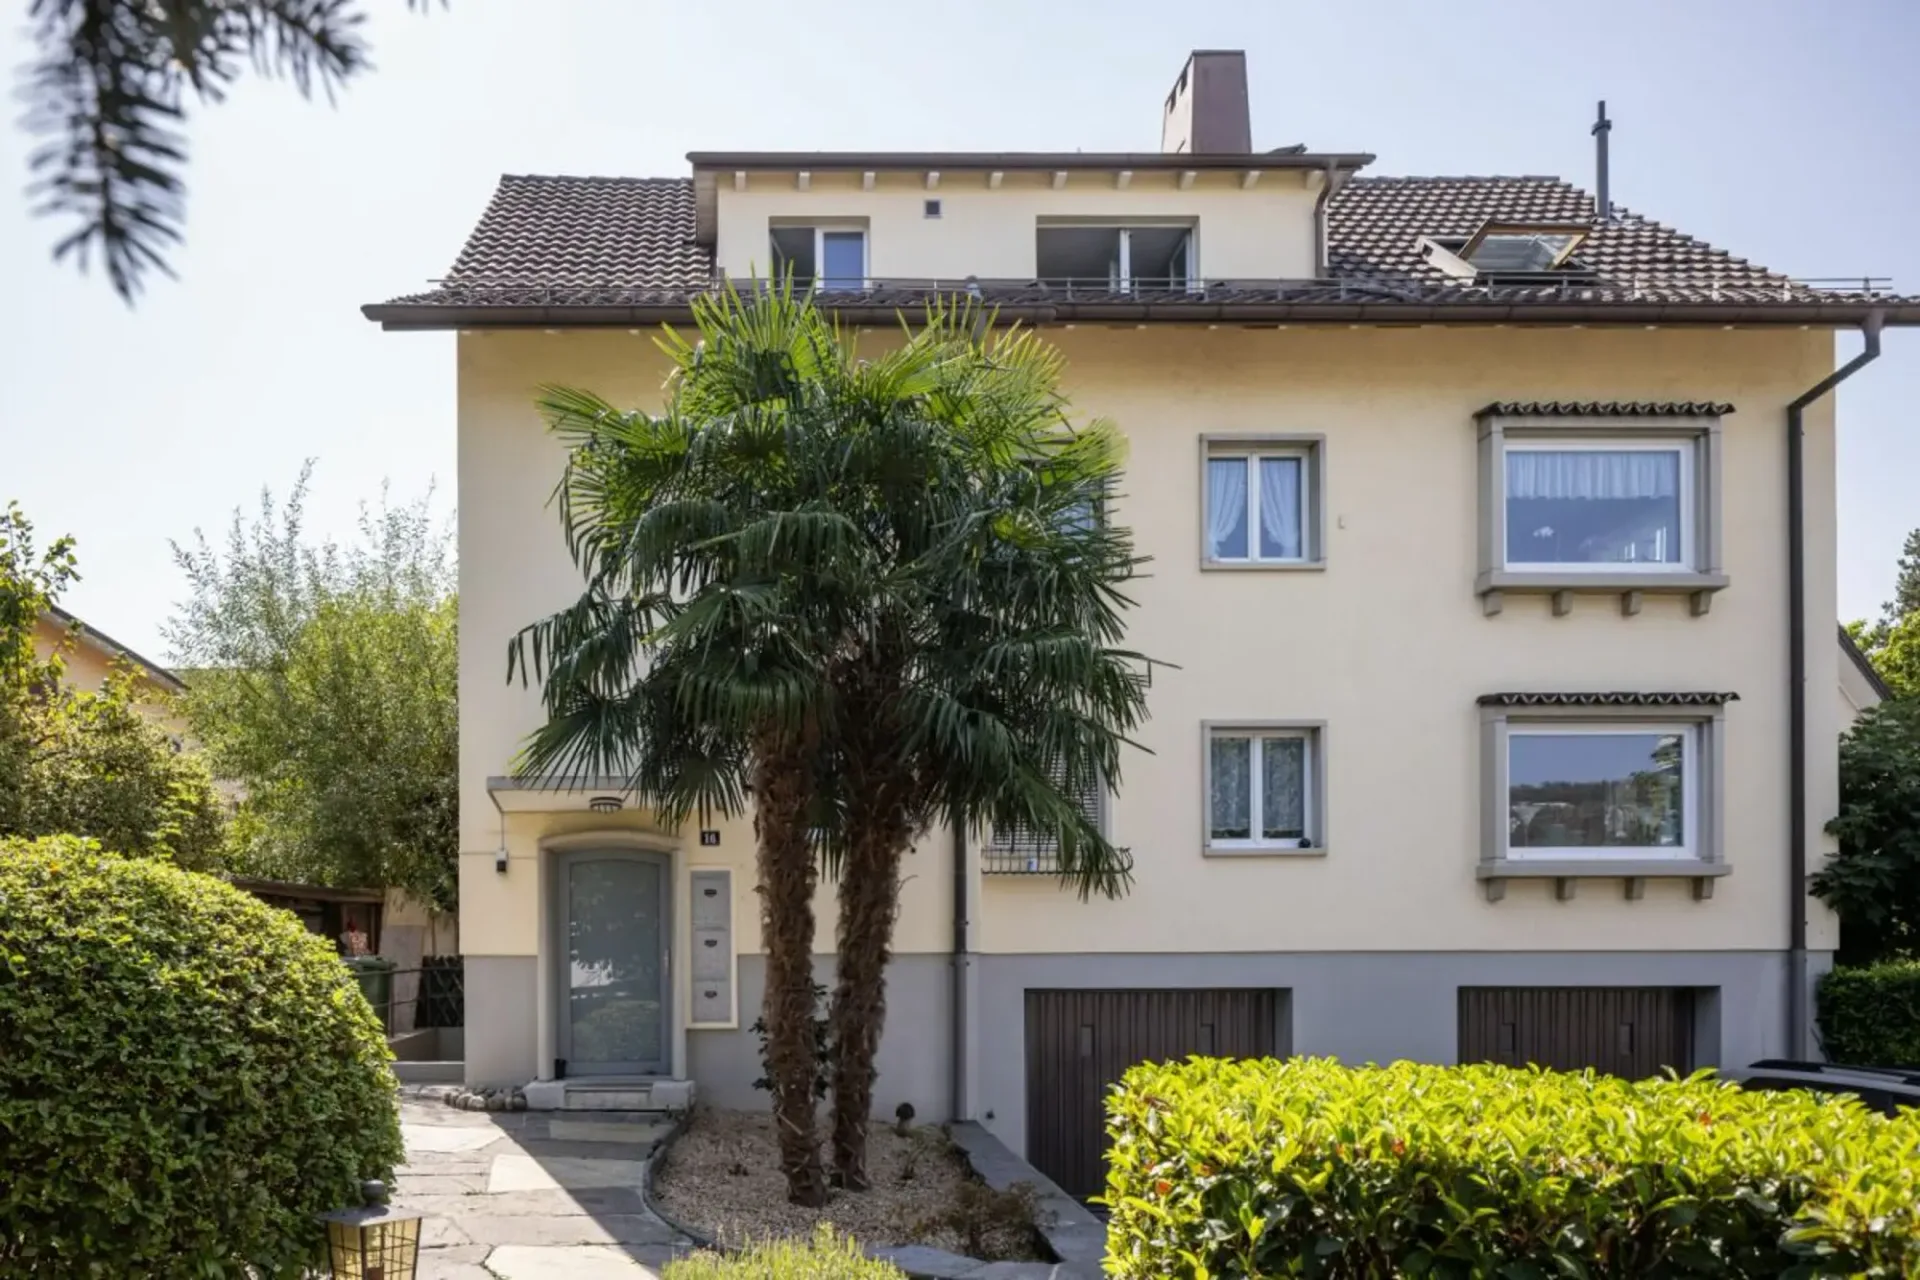
This well-maintained and lovingly preserved apartment building from 1958 presents itself today in a modernized, very good overall condition.
The property includes three spacious 3.5-room apartments, all of which offer above-average room sizes, plenty of light, and a comfortable standard of construction.
Thanks to continuous renovations between 2010 and 2024, the house shows itself to be technically and optically at a modern level - an object that is suitable for both owner-occupiers and investors.
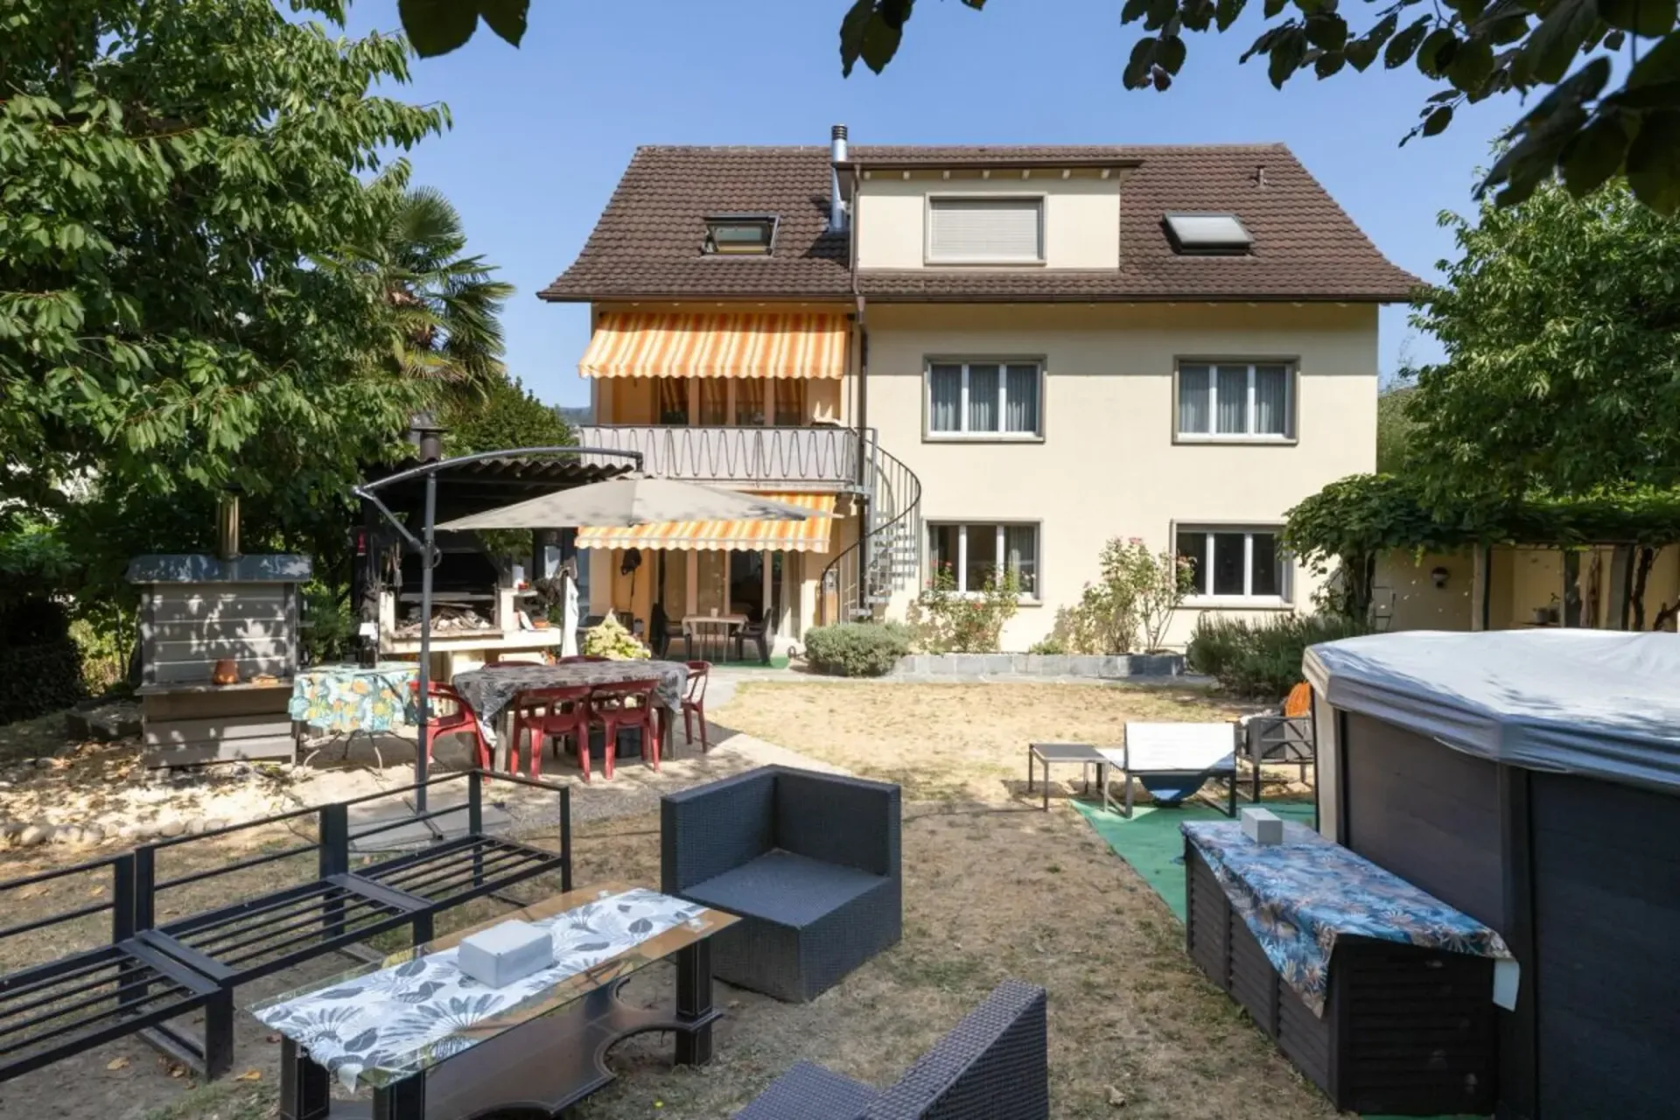
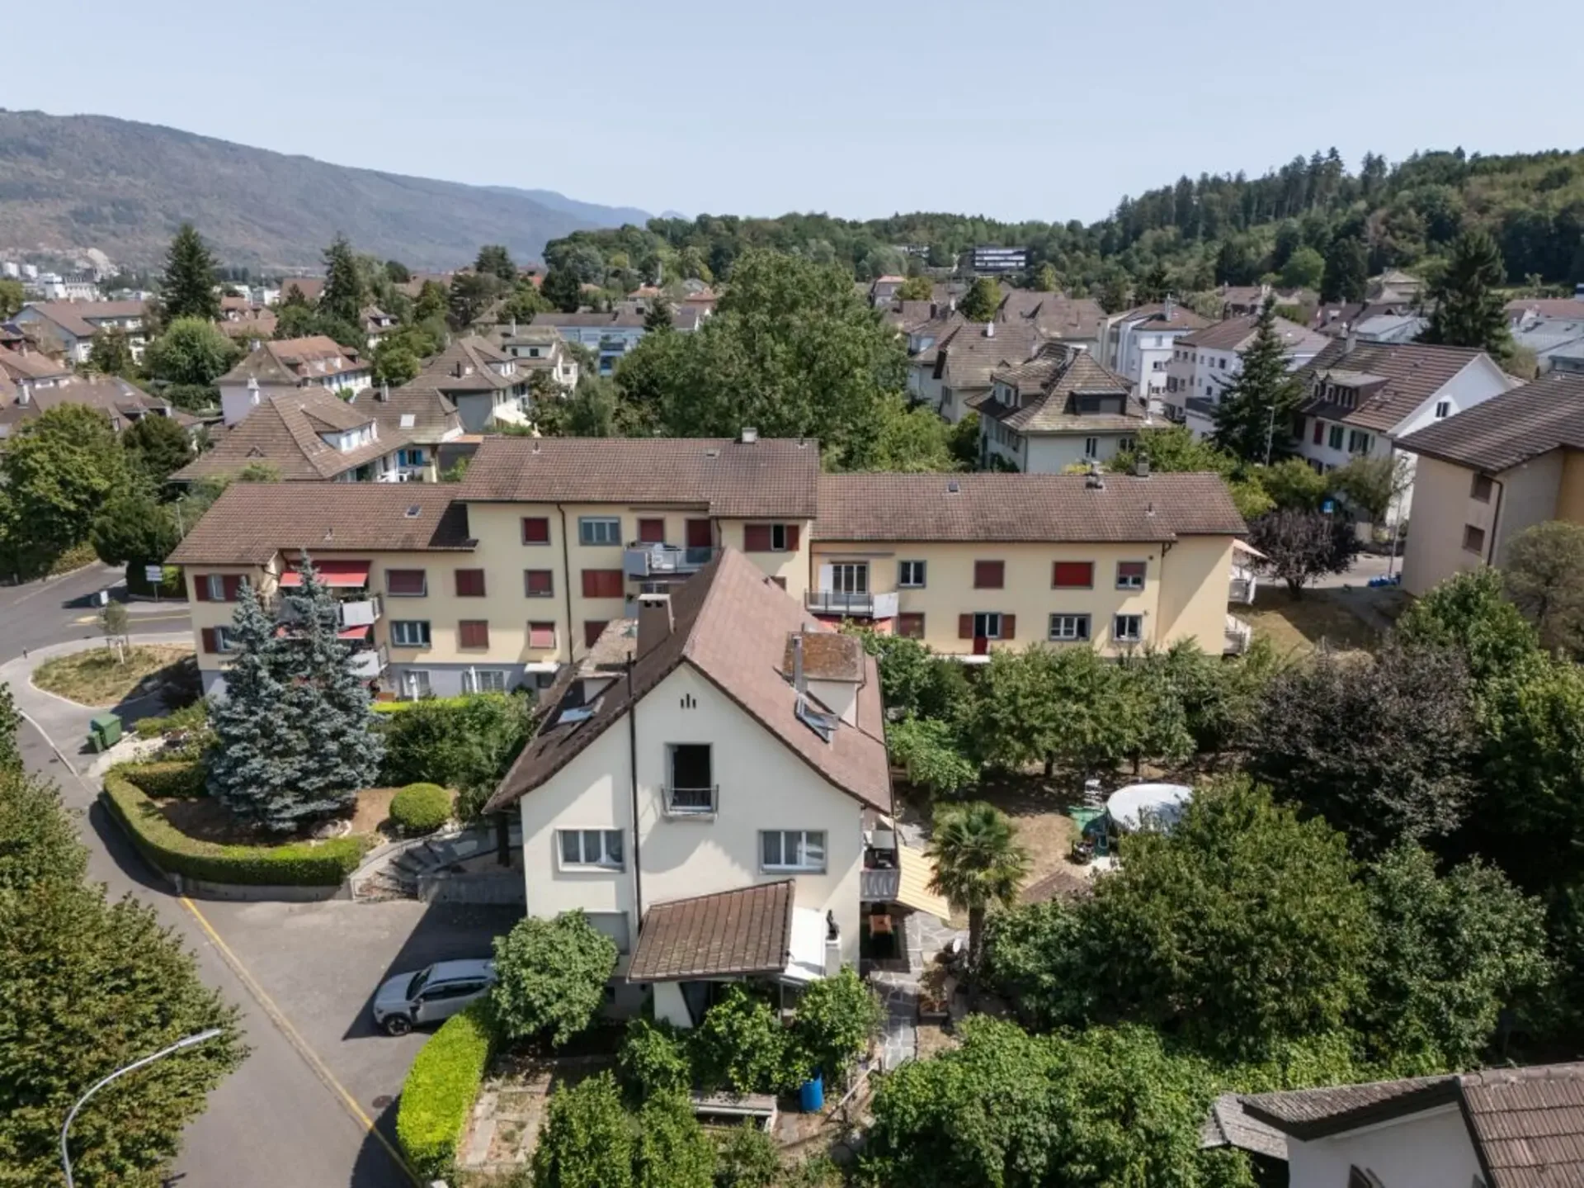
The property stands on a large plot of 1,054 m², of which 932 m² is garden area. The large garden is a developed construction land reserve, which opens up future expansion or additional uses. The building volume is 1,558 m³, the net living area is 277 m², and the height of the house extends over 12.3 meters.
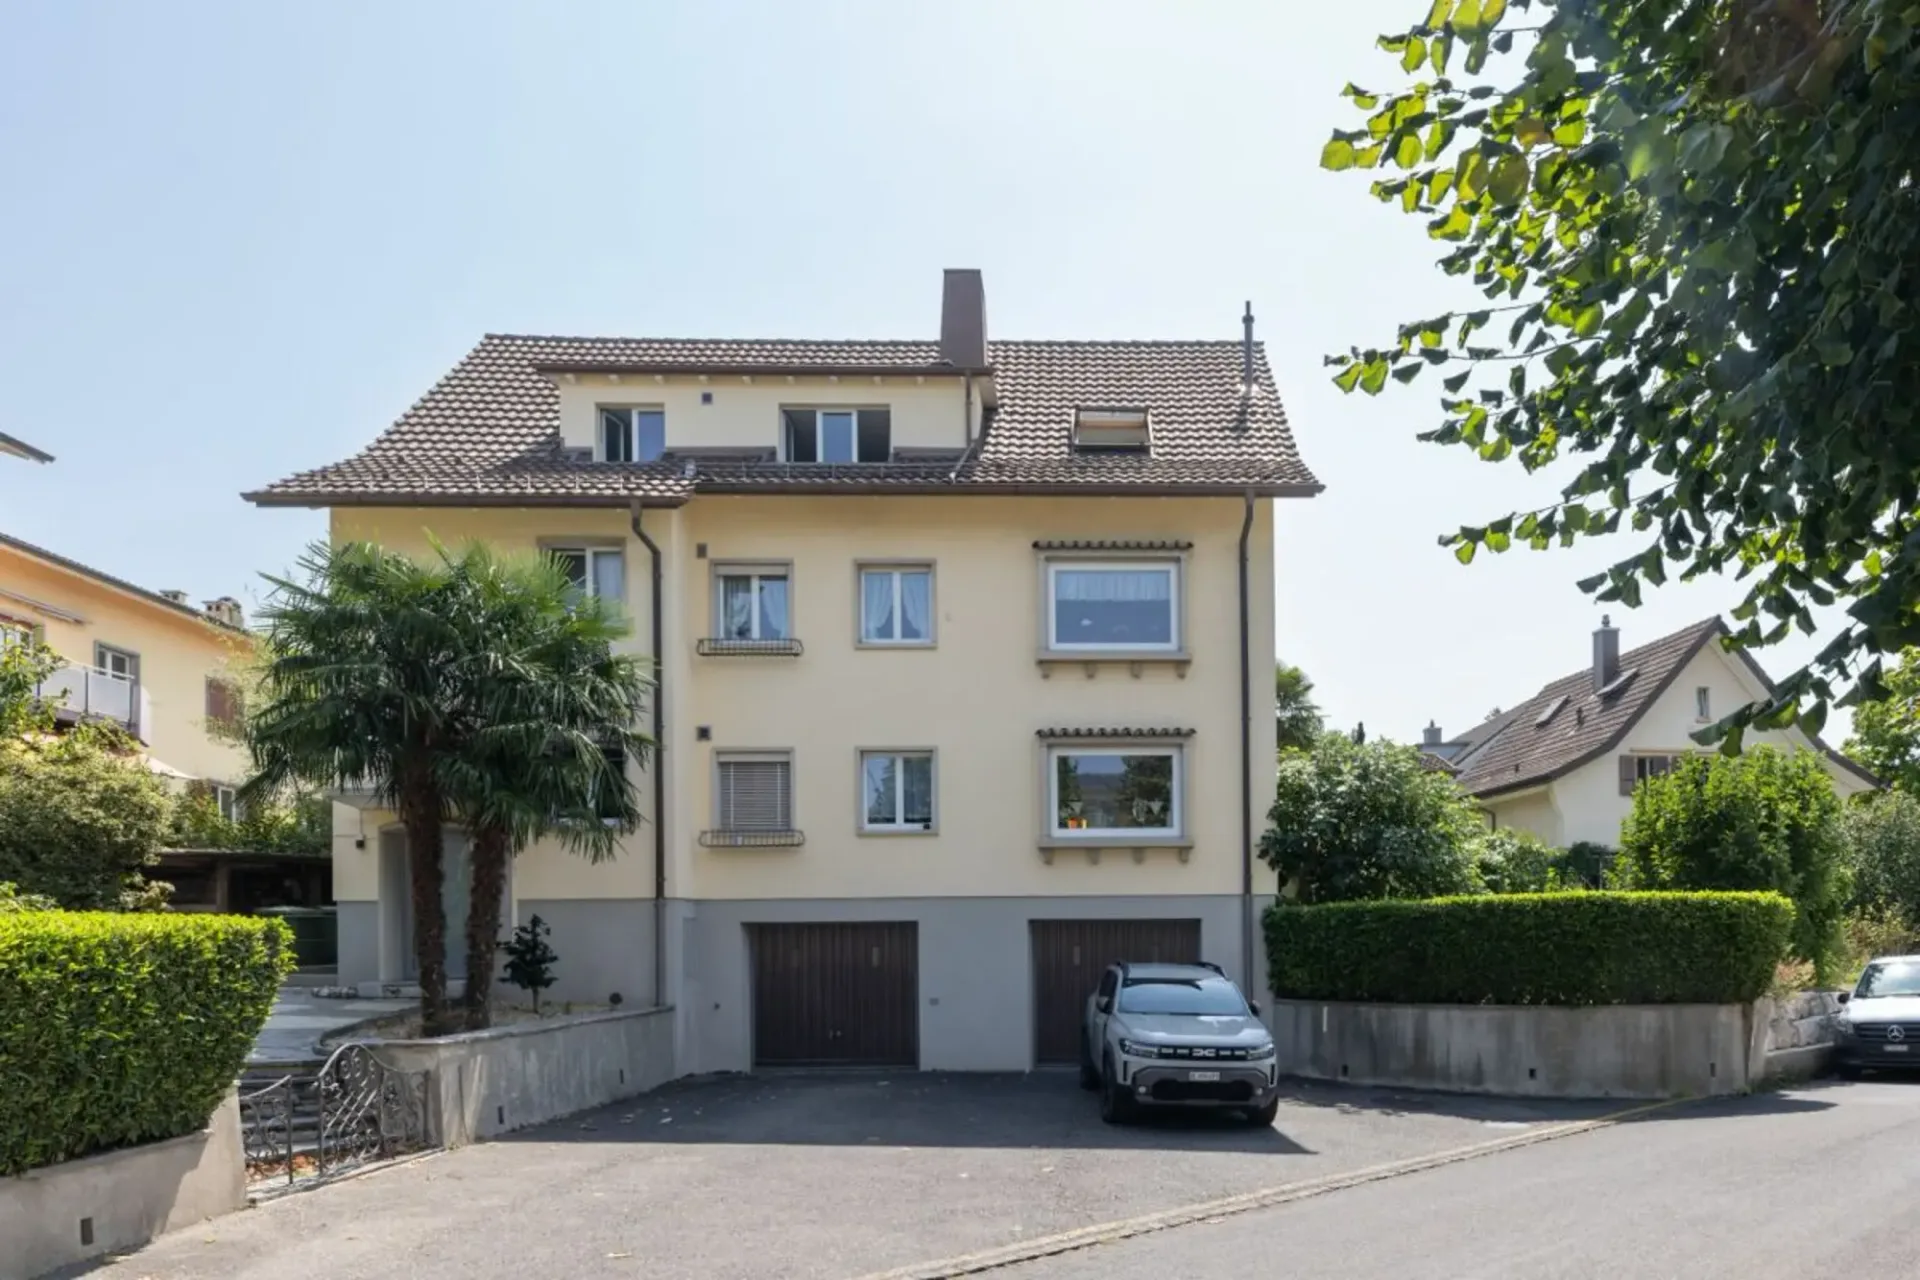
In the basement, there are two garages, the technical rooms, the laundry room, the heating system, several cellar rooms, and a shelter.
The new gas heating system was installed in 2022, and the heat distribution is via radiators. The house is built in solid construction with double-shell masonry, and the concrete ceilings between the apartments provide solid sound insulation.
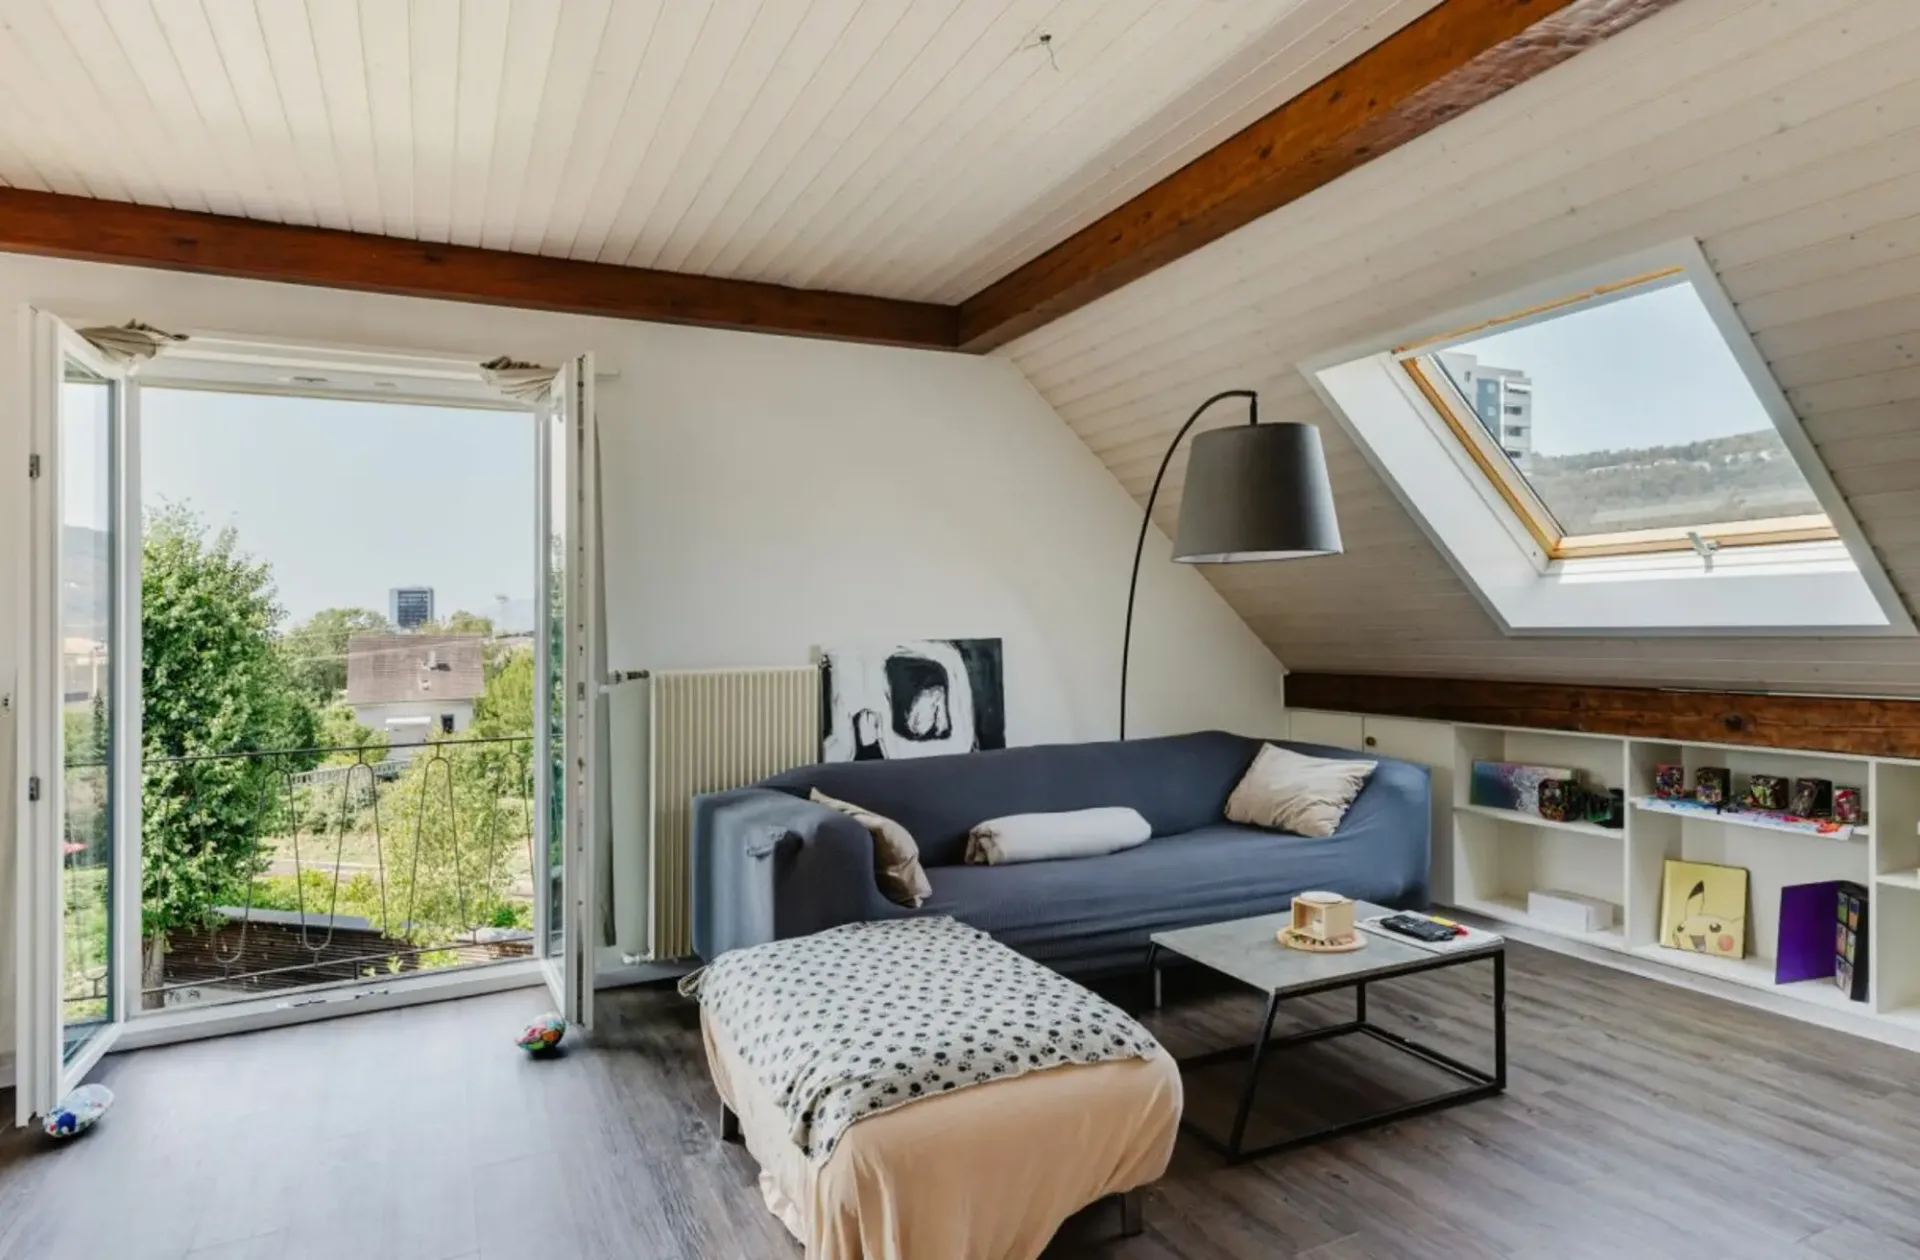
All windows were replaced in 2014 and 2020 and are triple-glazed; the Velux roof windows were already renewed in 2008 and are still in very good condition.
Each apartment is equipped with a chimney. The apartments on the ground floor and on the 1st floor have a separate toilet.
The standard of construction is consistently well-maintained and is in the upper segment. A fiber optic connection is available, as is a communal laundry room with a washing machine and dryer.
The three residential units at a glance
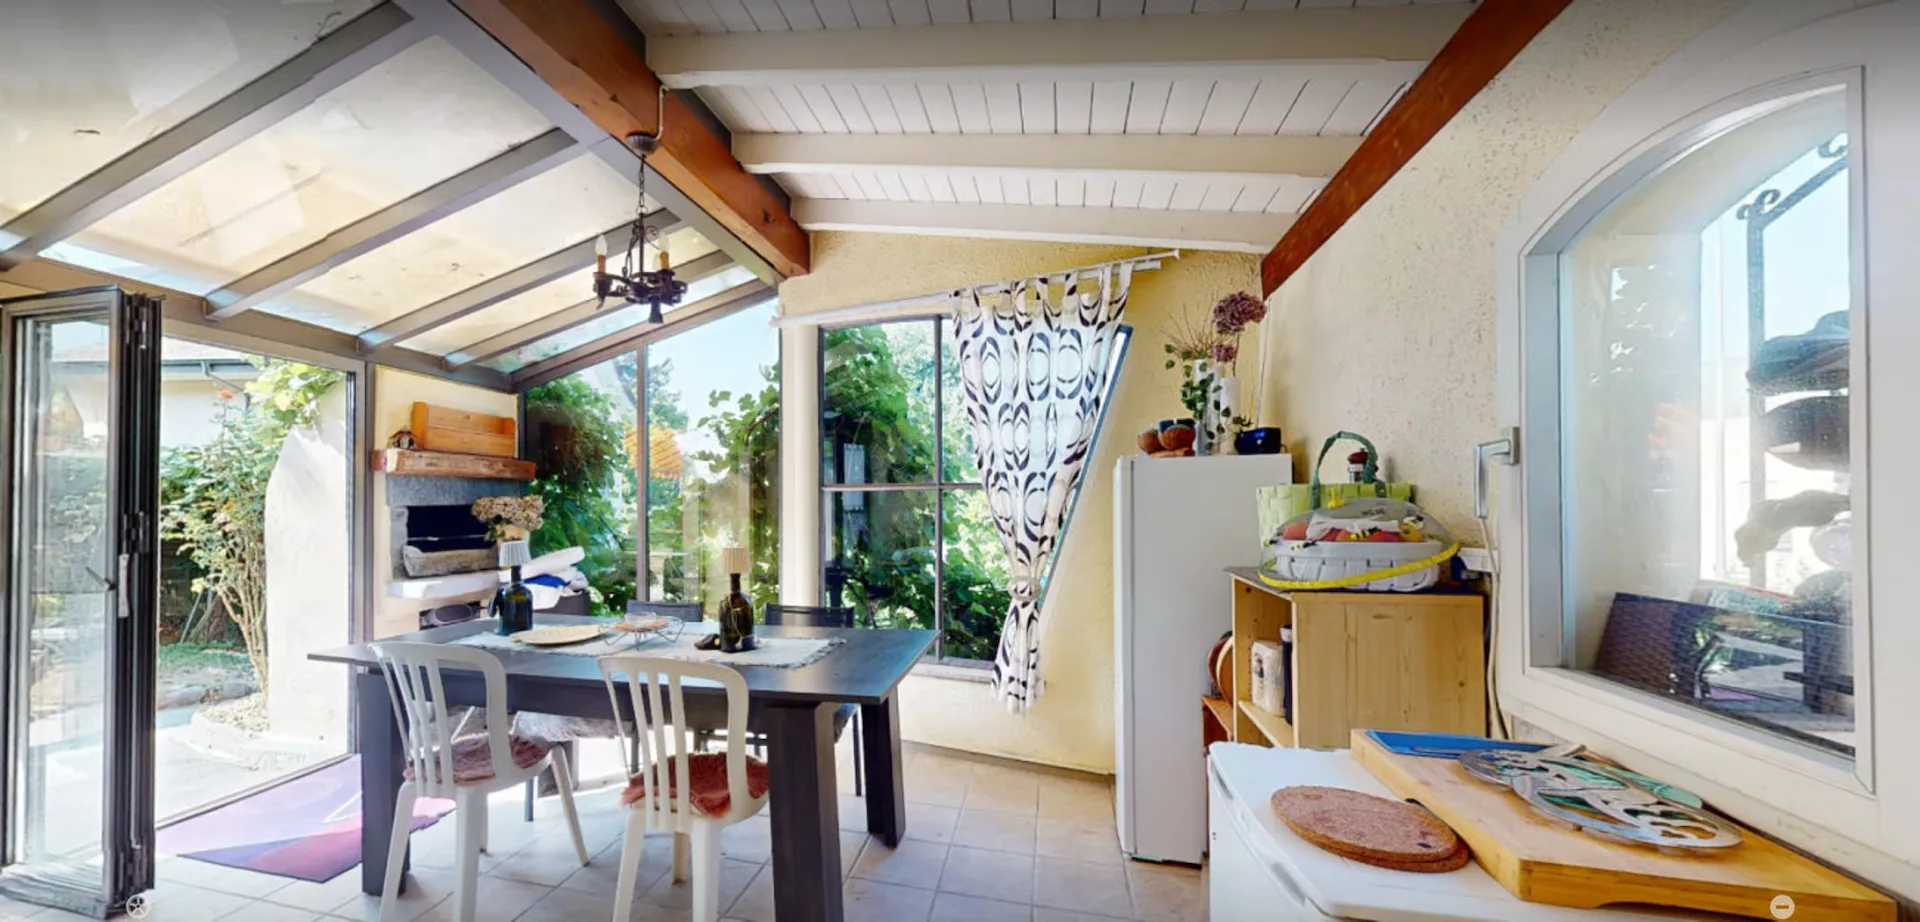
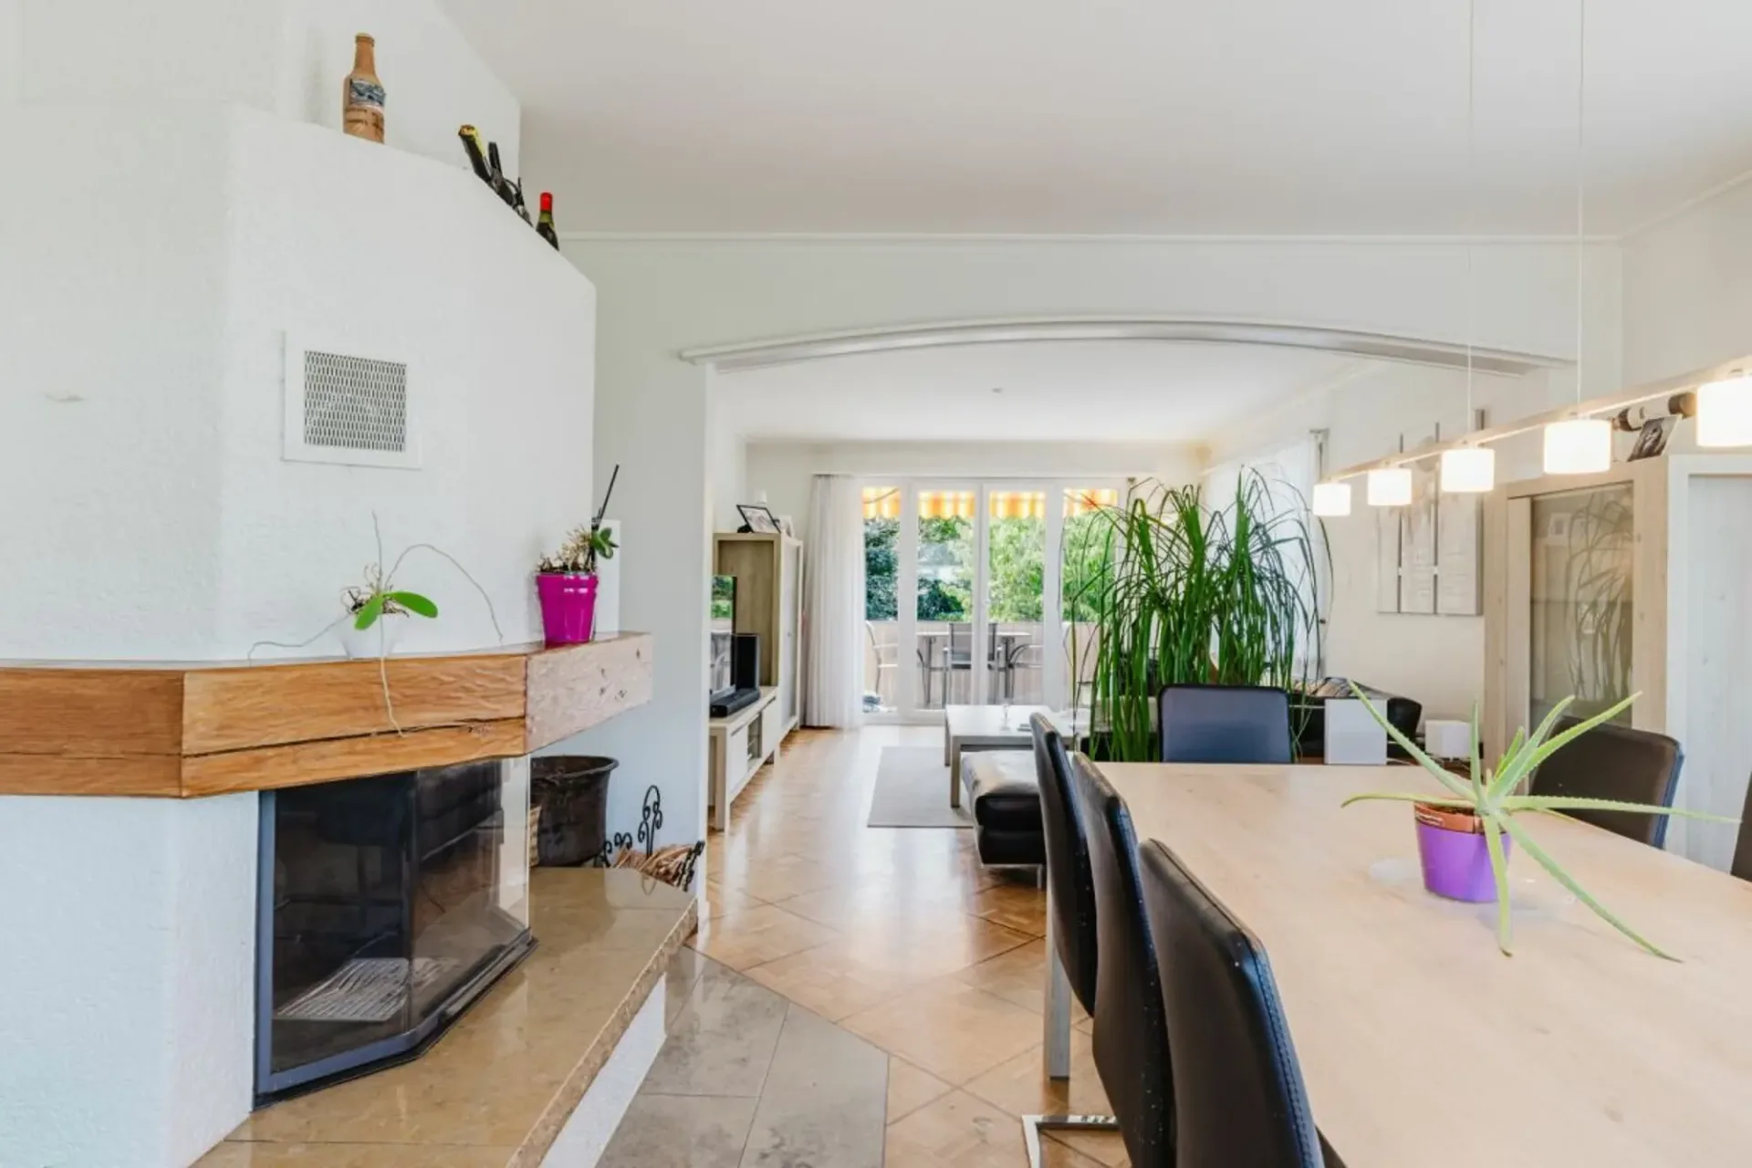
Ground floor - 3.5-room apartment with winter garden and direct garden access (93.38 m²)
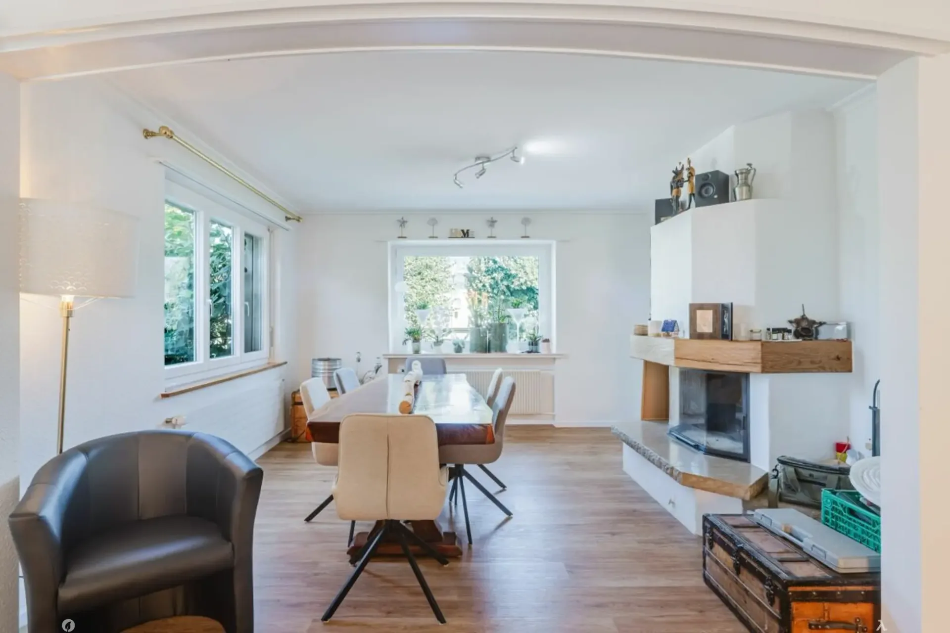
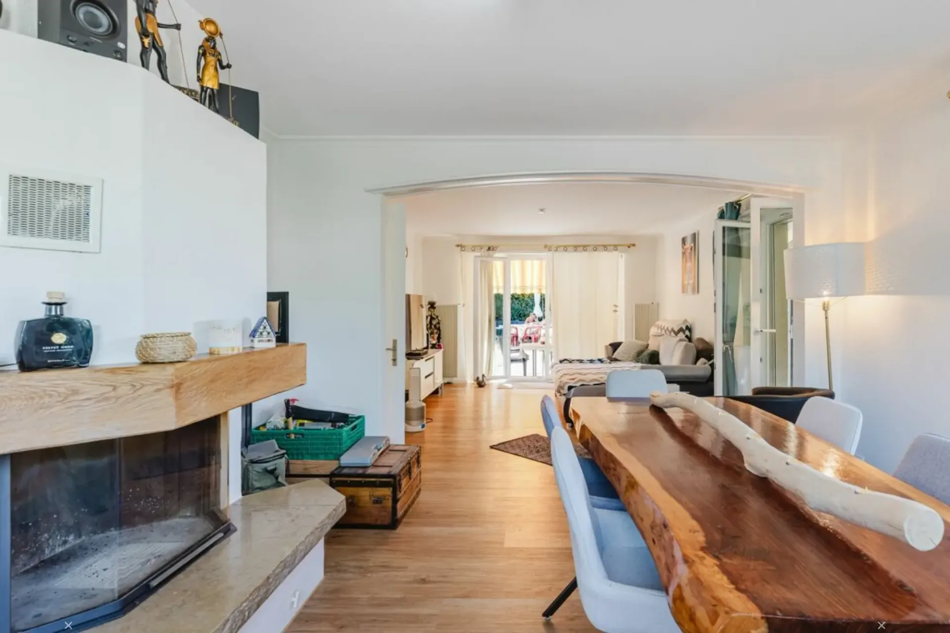
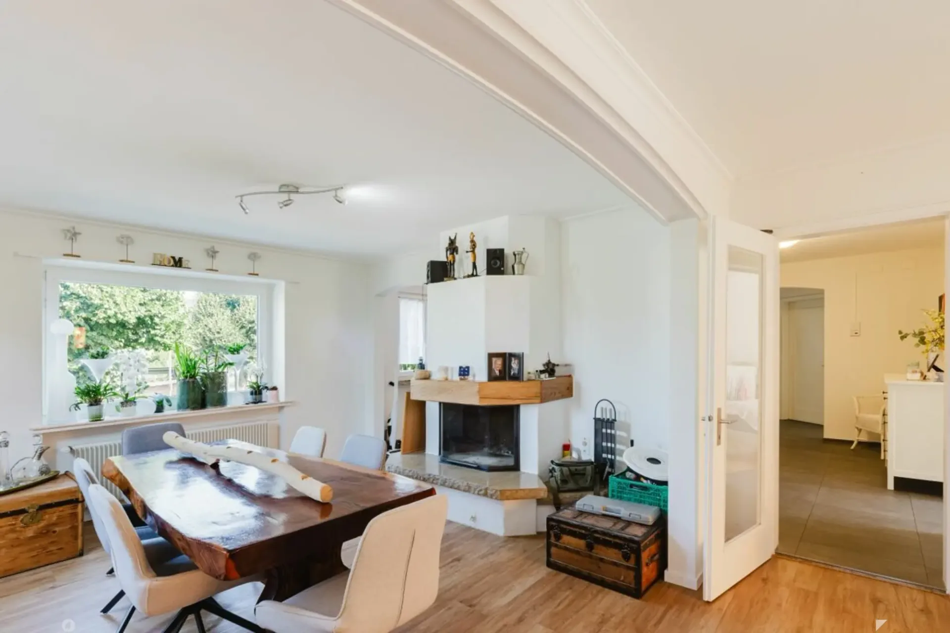
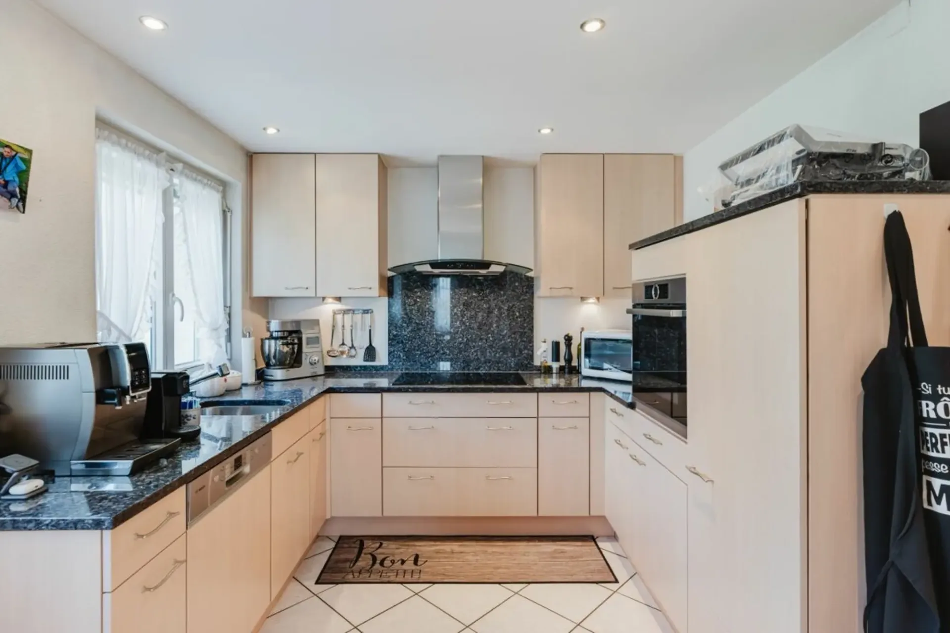
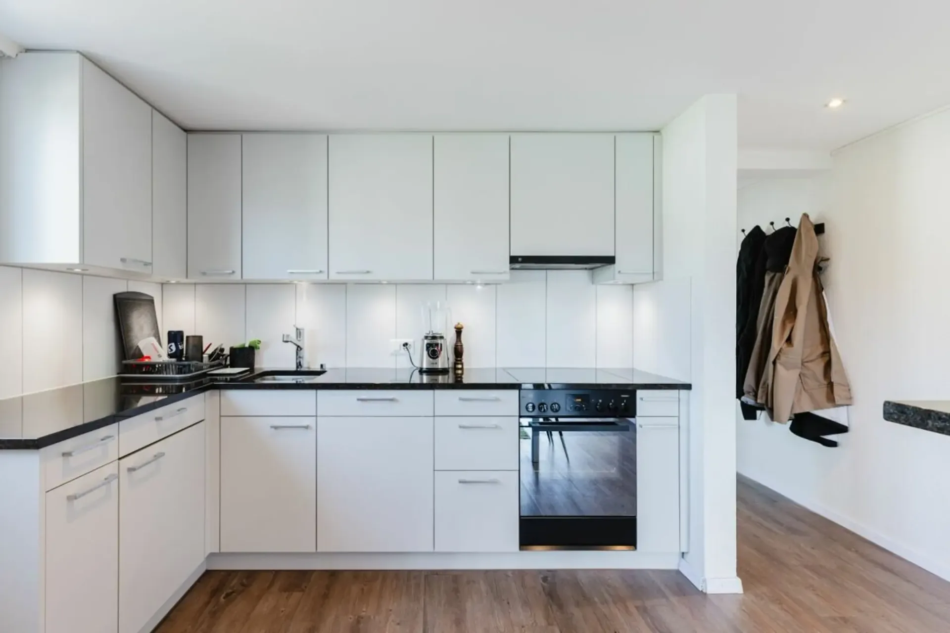
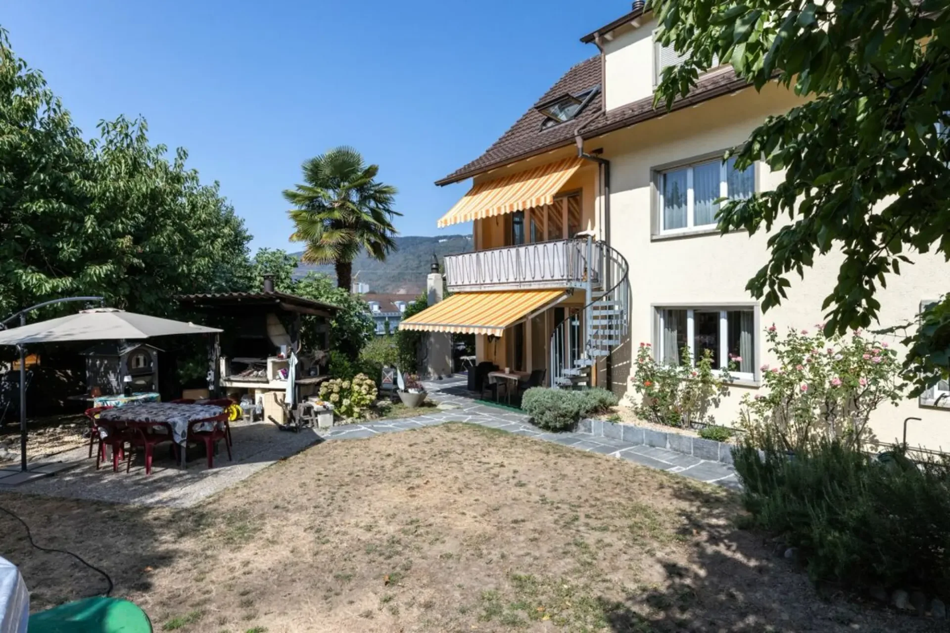
The ground floor apartment impresses with its spaciousness and direct access to the extensive garden. The living and dining area is bright, open-plan, and is additionally upgraded by a chimney. The kitchen is functional and modern, and the adjacent winter garden/loggia with 14 m² extends the living space and creates a wonderful connection to the outside. Two bedrooms, a bathroom, and a separate toilet complete the floor plan. The apartment is ideal for people who want to live close to nature and appreciate direct garden access.
1st floor - 3.5-room apartment with balcony and open living concept (93.38 m²)
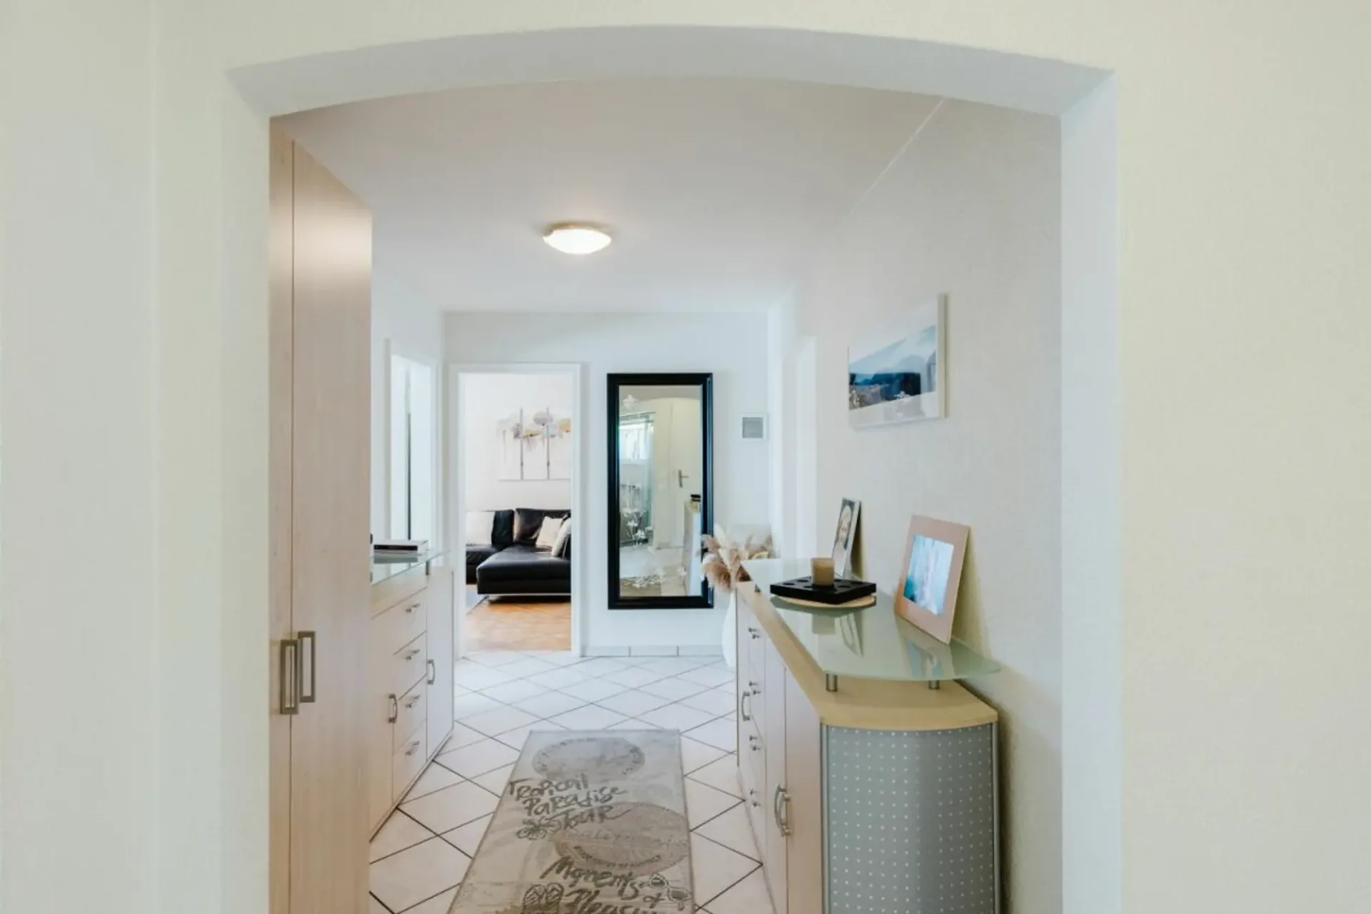
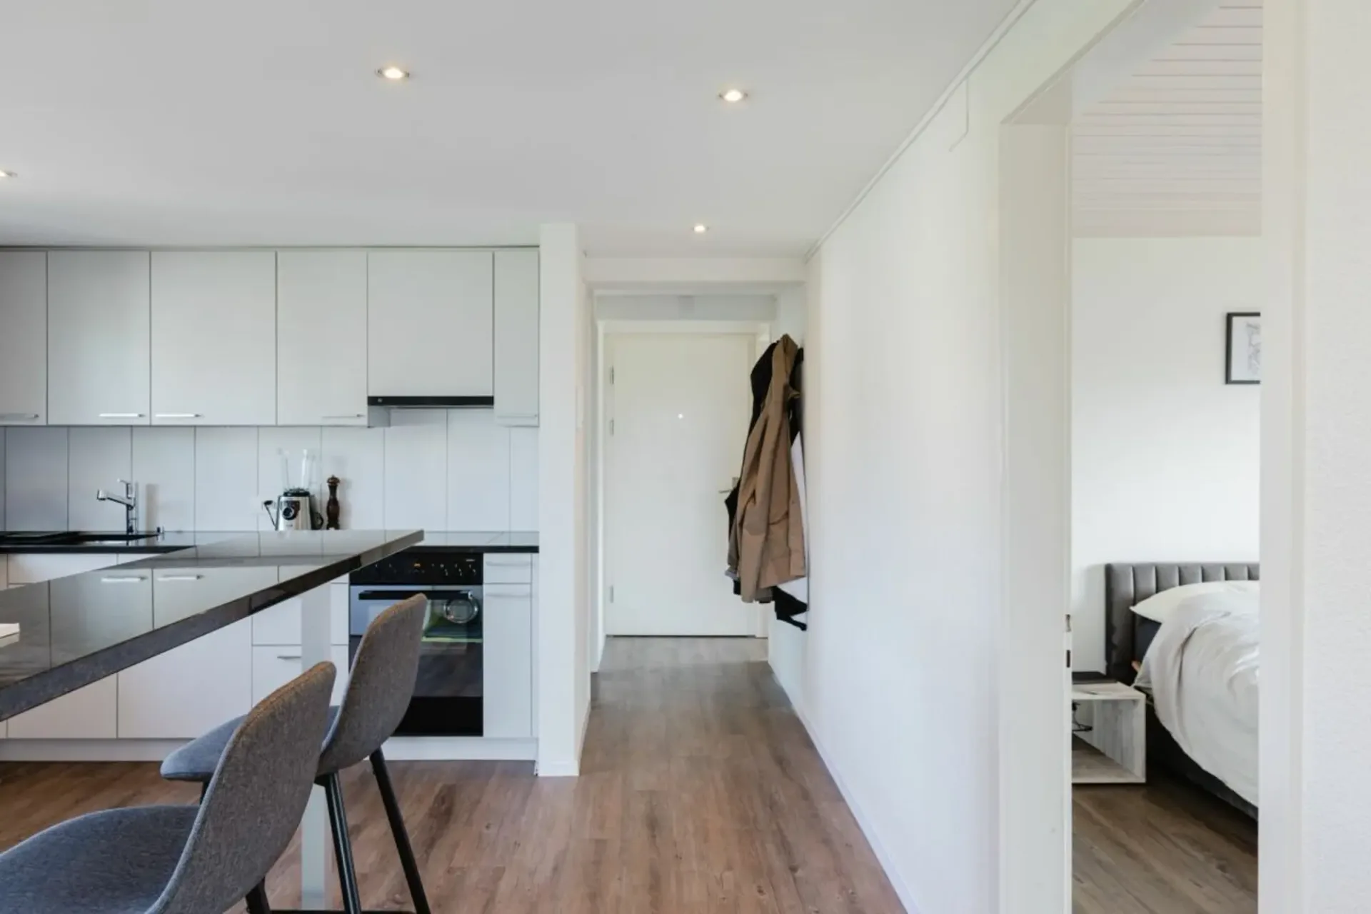
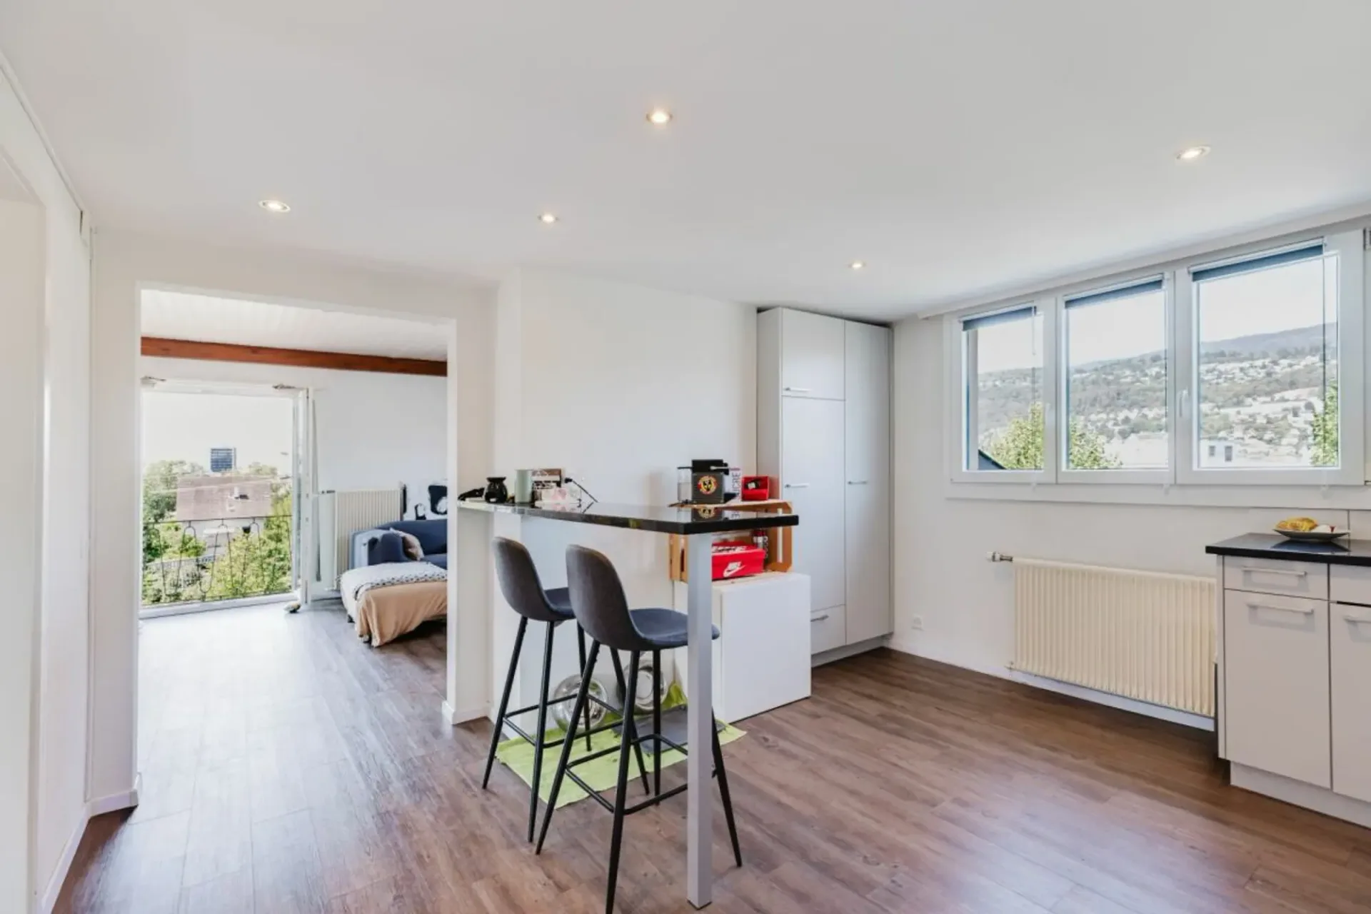
On the first floor, there is an equally spacious and bright apartment. The kitchen is open to the hallway and living room, creating a modern and communicative living feeling. The living room with a chimney forms the heart of the unit. Two bedrooms, a bathroom, a separate toilet, and a practical storage room provide comfort and storage space. The 6 m² large balcony offers a pleasant outdoor area with a view of the quarter. This apartment convinces with its clear room structure and well-maintained standard of construction.
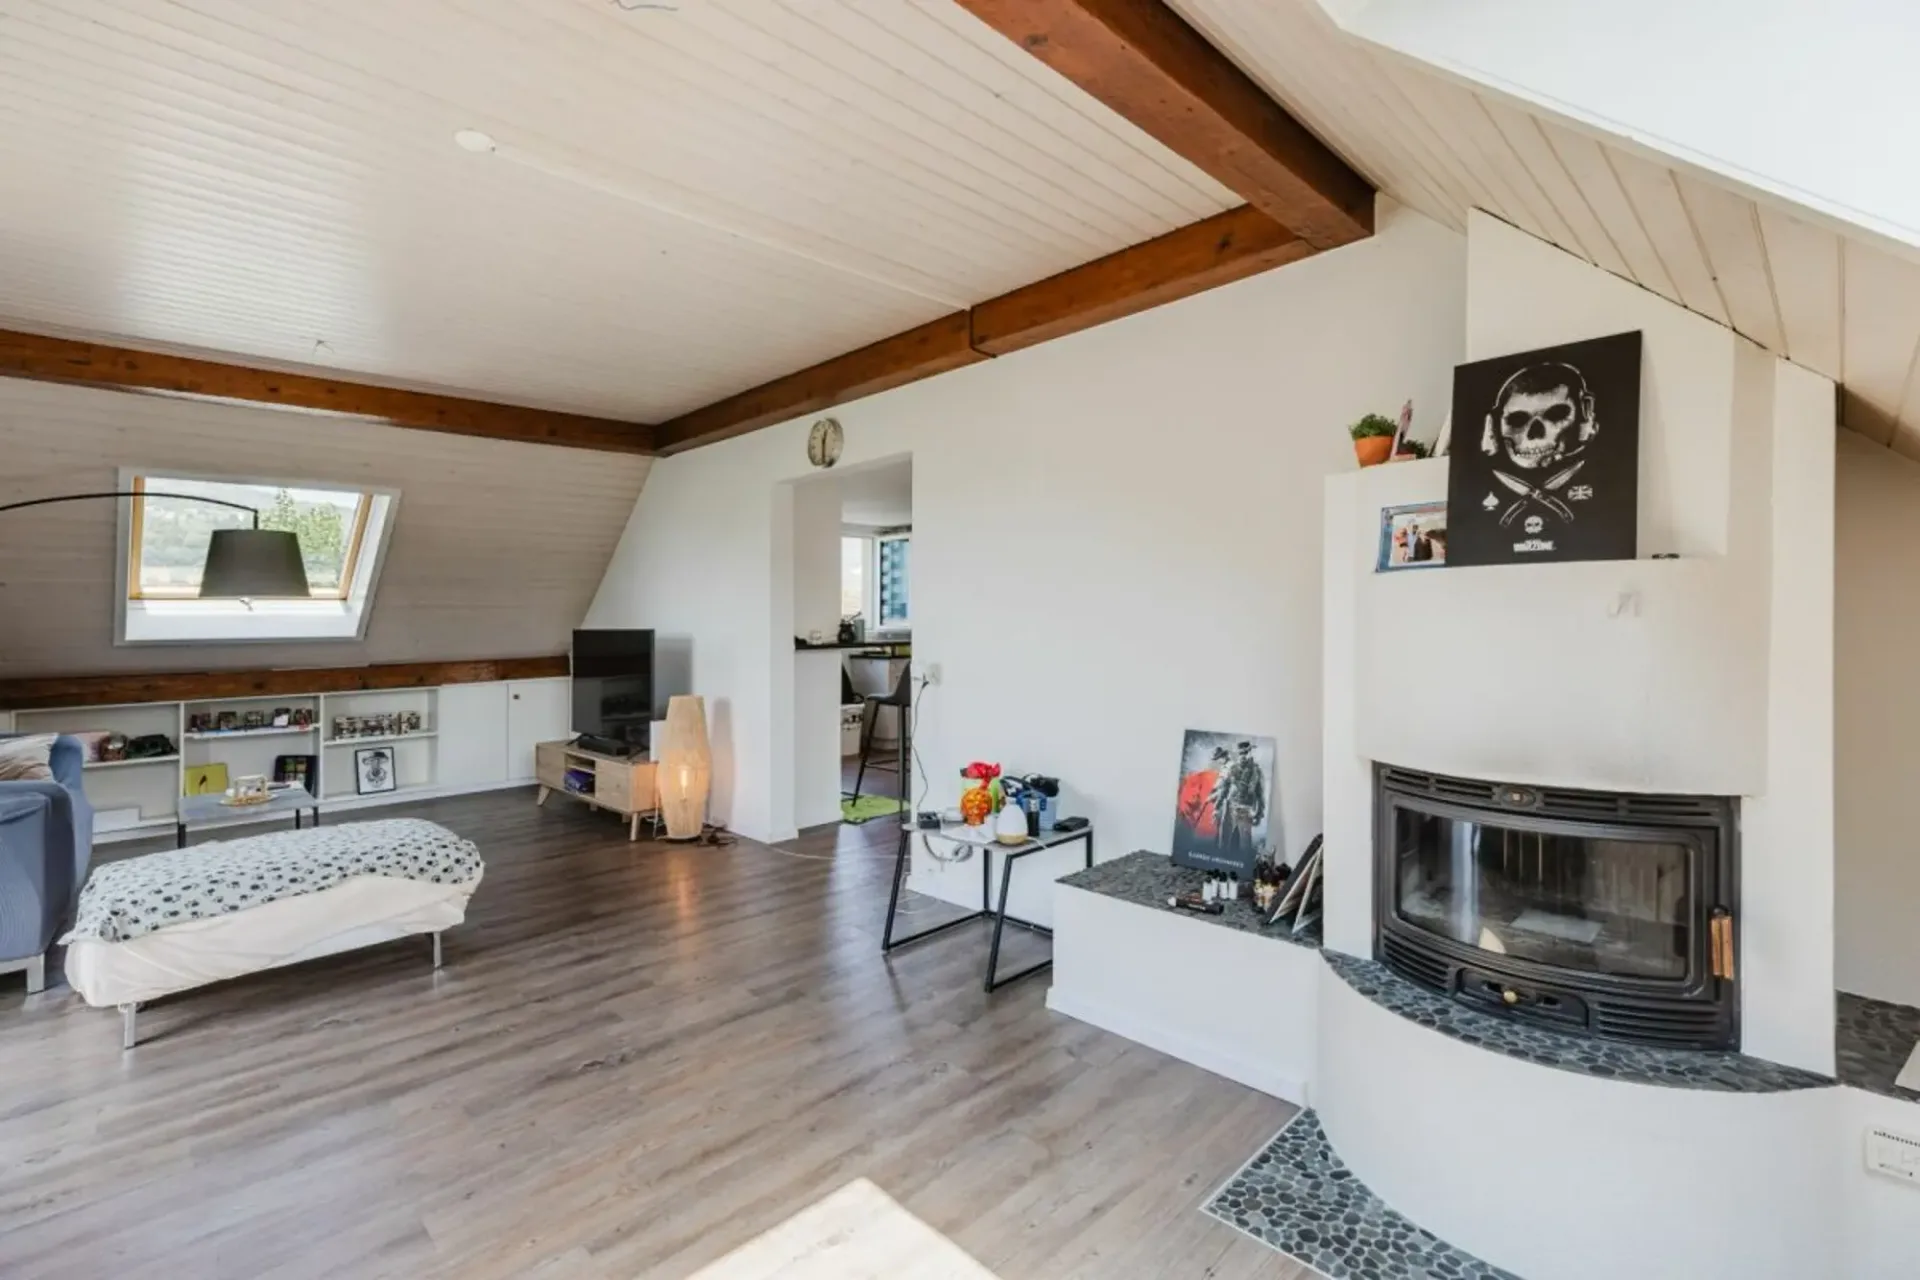
Attic - 3.5-room apartment with charming attic character (90 m²)
The attic apartment conveys a particularly cozy atmosphere. The open kitchen blends harmoniously into the hallway, which leads to the large living room with a chimney. The sloping ceilings give the rooms character without restricting them - the apartment remains bright and easily furnished. Two bedrooms and a bathroom are part of the equipment. This unit has a French balcony, which offers a beautiful view of the garden/outdoor area.
Technical condition & renovations
Between 2010 and 2024, a large part of the property was renewed. This includes, among other things:
- new gas heating system (2022)
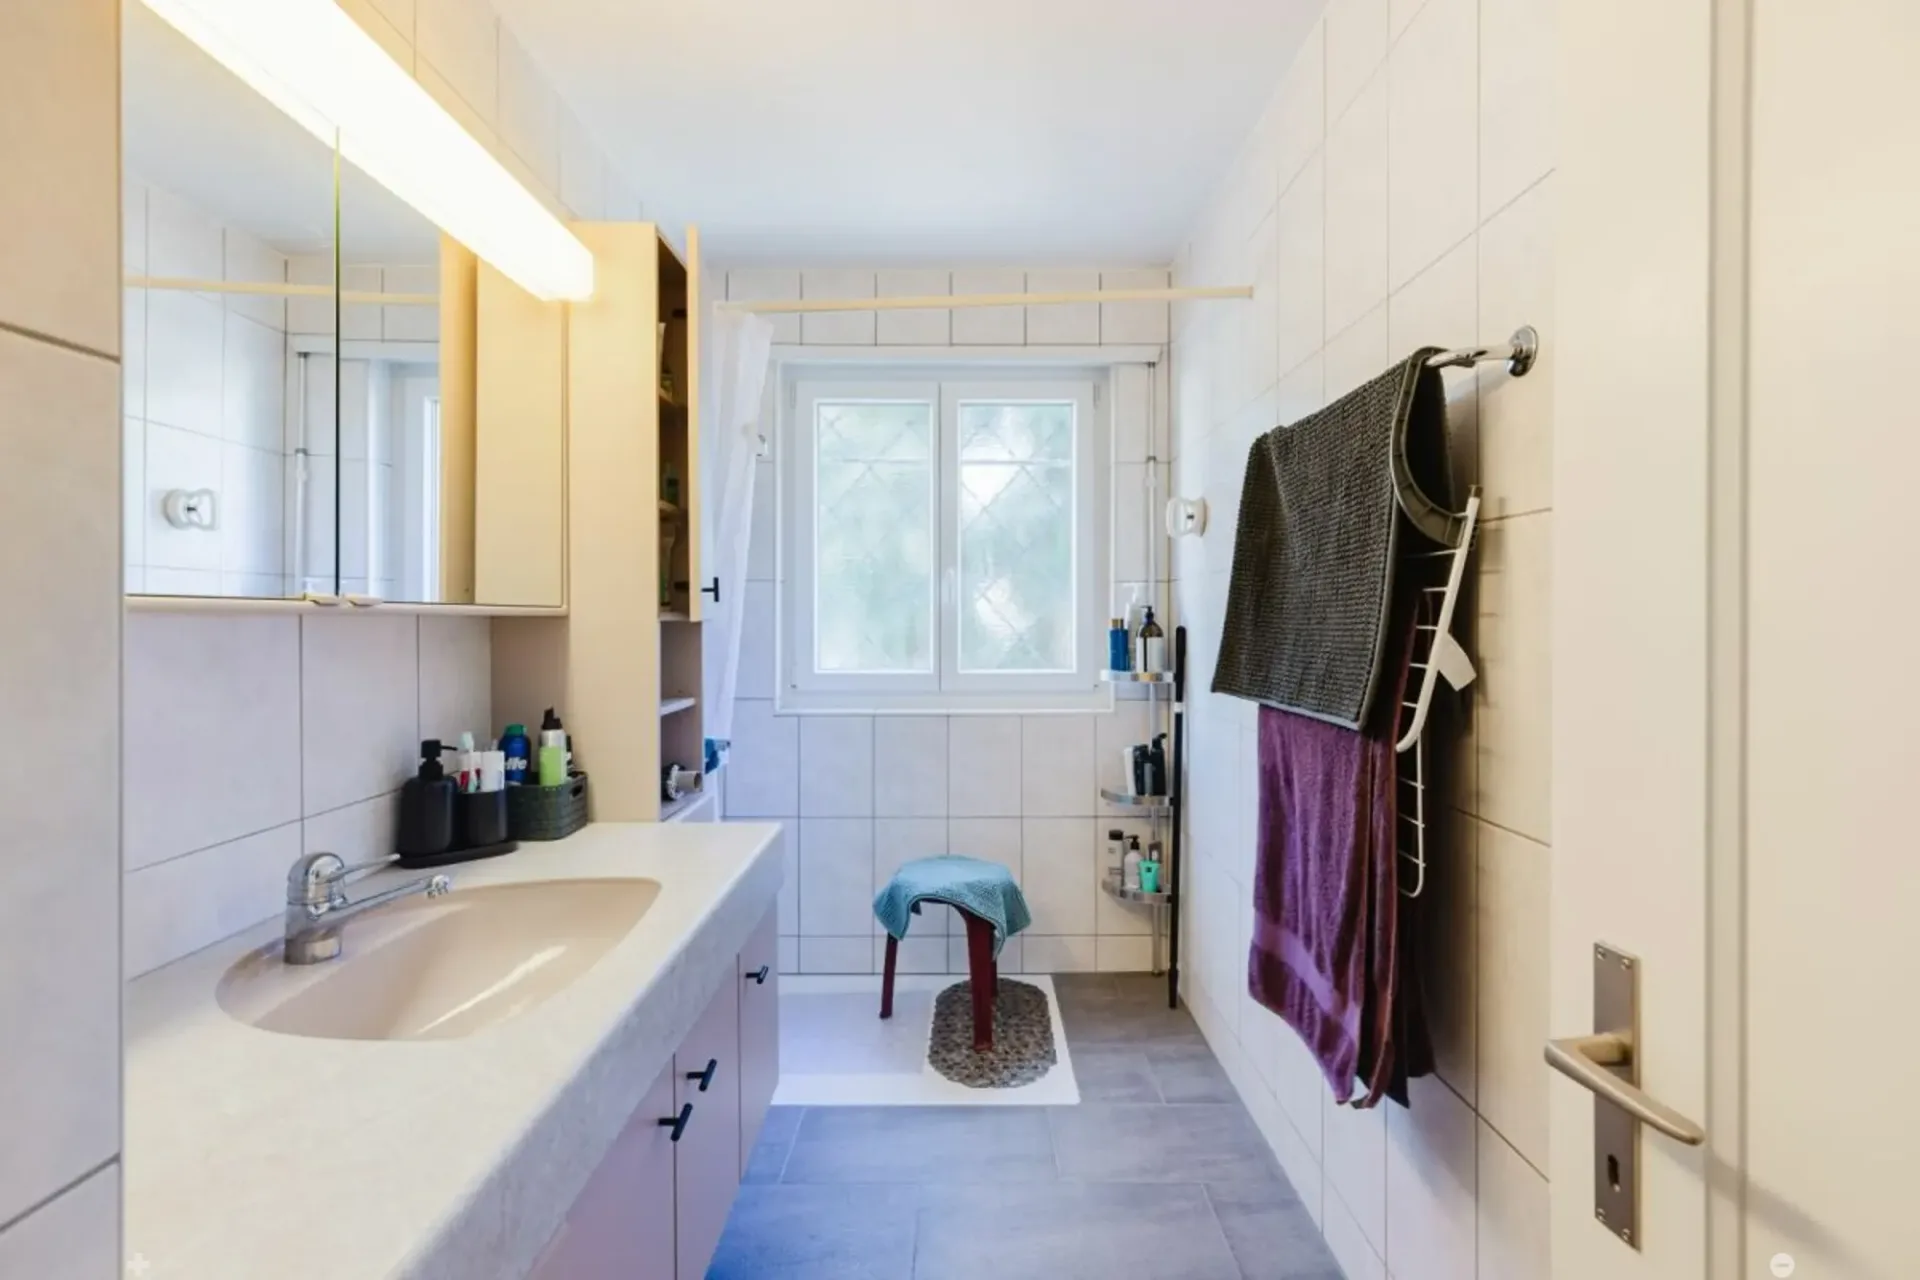
- complete renewal of the sanitary installations
- modern kitchens (renewal 2002, further modernization 2016)
- chimneys in all apartments
- window replacement 2014 and 2020 (triple-glazed, plastic)
- Velux roof windows 2008
- various floor coverings and interior constructions
Well-maintained facades and solid building fabric - the house has been continuously maintained and is in a very good condition.
Outdoor area & parking
The garden is large, well-maintained, and offers plenty of space for leisure, relaxation, or gardening. A garden house is available. The property includes:
2 single garages
3 outdoor parking spaces
spacious garden areas
developed construction land reserve
Finances & key figures
Price: CHF 1,980,000.-
Rental income (actual): CHF 48,000.-
Rental status: 100 %
Building insurance value: CHF 1,770,900.-
Official tax value: CHF 623,000.-
Conclusion
This apartment building in the Linden quarter of Biel is an extremely well-maintained, solidly built, and modernized object with three attractive residential units, a beautiful garden, and additional construction land reserve. The combination of good building fabric, modern standard of construction, full rental, and expansion potential makes the property a rare opportunity - both for investors and for buyers who want to combine living and renting.
The current rents are below the market level. This means there is potential for a rent adjustment to optimize the return, although the implementation is left to the future ownership.
We are pleased to present this gem to you. Contact us!