CHF1'580'000
1373 Chavornay·1 day ago
As of 24 Aug 2026
The asking price is 20.4% above the median of .
This listingCHF 1'580'000
CHF 1'312'500
Median
Is there room to negotiate?
A typical listing stays on the market for about 29 days. 0.6% of active listings have cut their asking price in the last 90 days. Asking prices per m² are about 1.1% lower than a month ago.
ARE transit class C — usable but limited service.
81% built-up area within 500 m.
Mostly singles and couples · around 23 people in the neighbourhood.
71 %
Lower than 48% of municipalities in the canton
ESTV · 2026
Times refer to the route on foot.
Hardly any elevated radon levels in the area.
Most buildings
Available from 3 networks.
Silvia Granado Corbi
Chavornay - a privileged life in the heart of the Nord Vaudois
Located in the heart of the Nord Vaudois, Chavornay seduces with its balance between quality of life, tranquility, and excellent accessibility.
The commune offers its inhabitants a pleasant and family-friendly environment, while also benefiting from numerous amenities accessible on foot: schools, shops, bakery, supermarkets, post office, banks, and local services.
From this individual villa, the main infrastructures of the village are easily accessible on foot, including the schools, the Chavornay train station, and the shops on Rue de la Gare.
The train station is a major asset for daily commuting and provides an excellent connection to the main urban centers of the region. The road access is also particularly practical thanks to the proximity of the main axes.
Chavornay thus offers an ideal living space for families as well as for people seeking the tranquility of a community of human size without giving up on comfort and transportation.
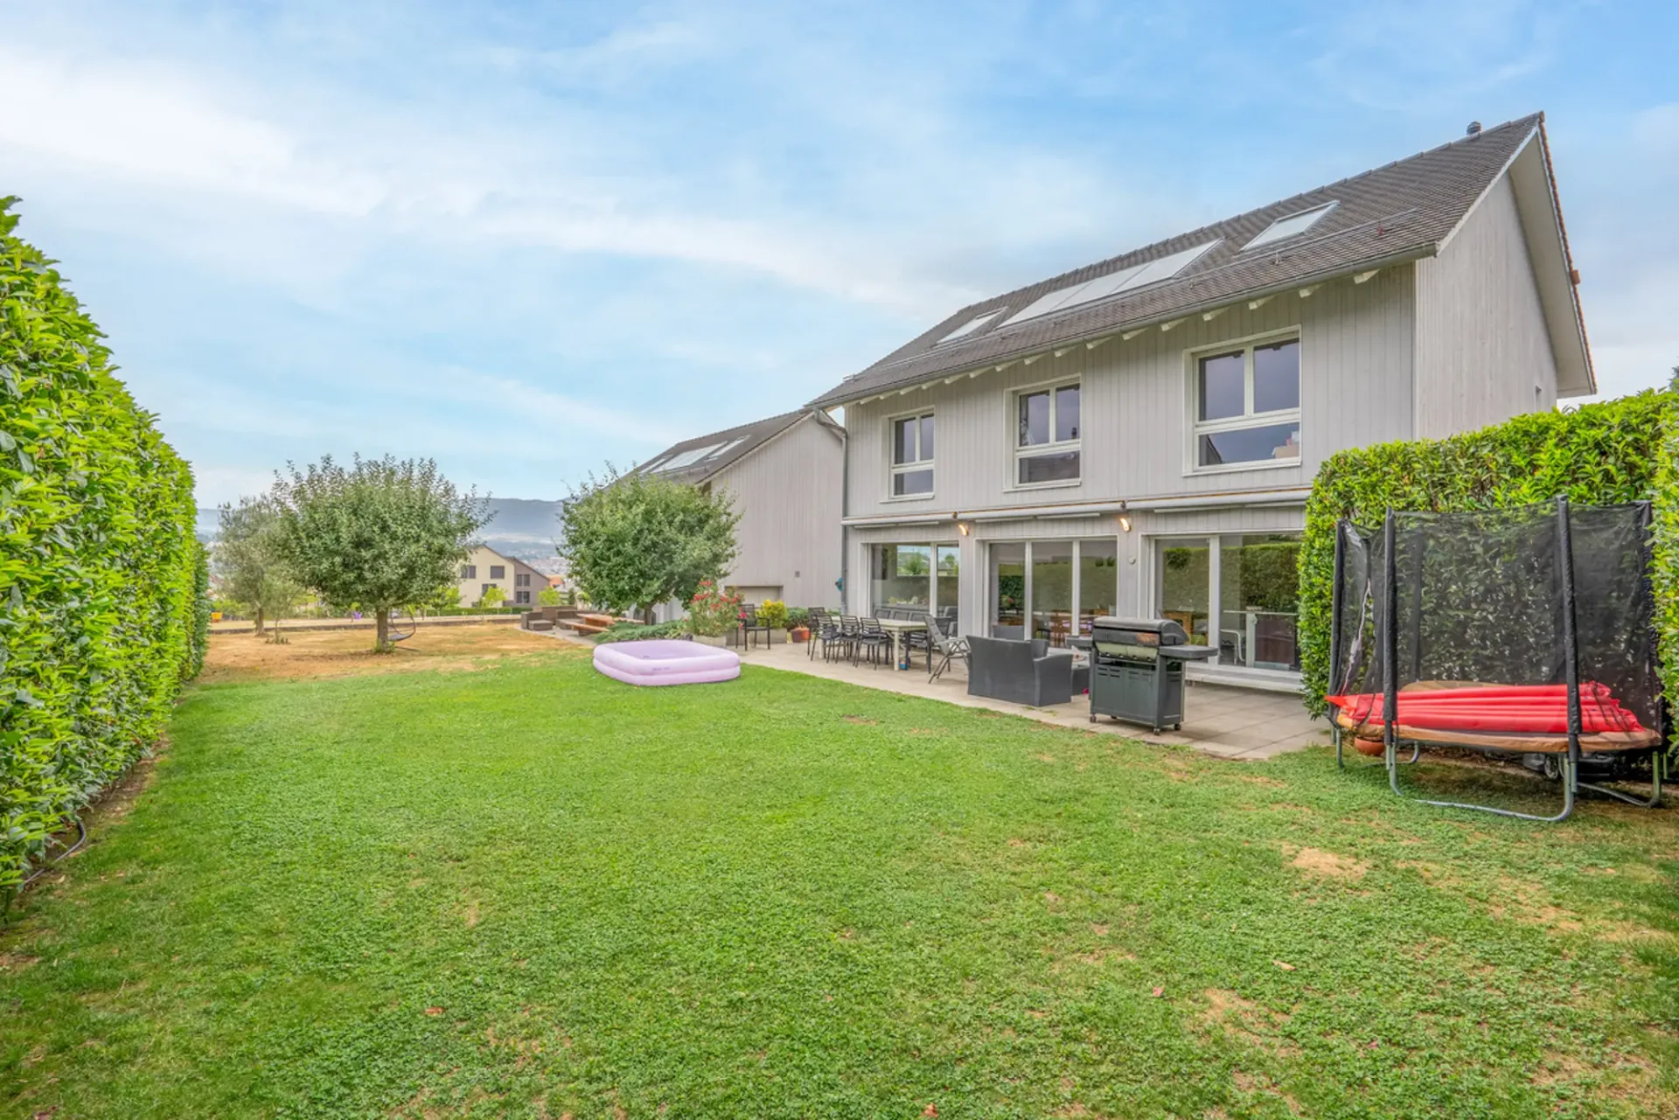
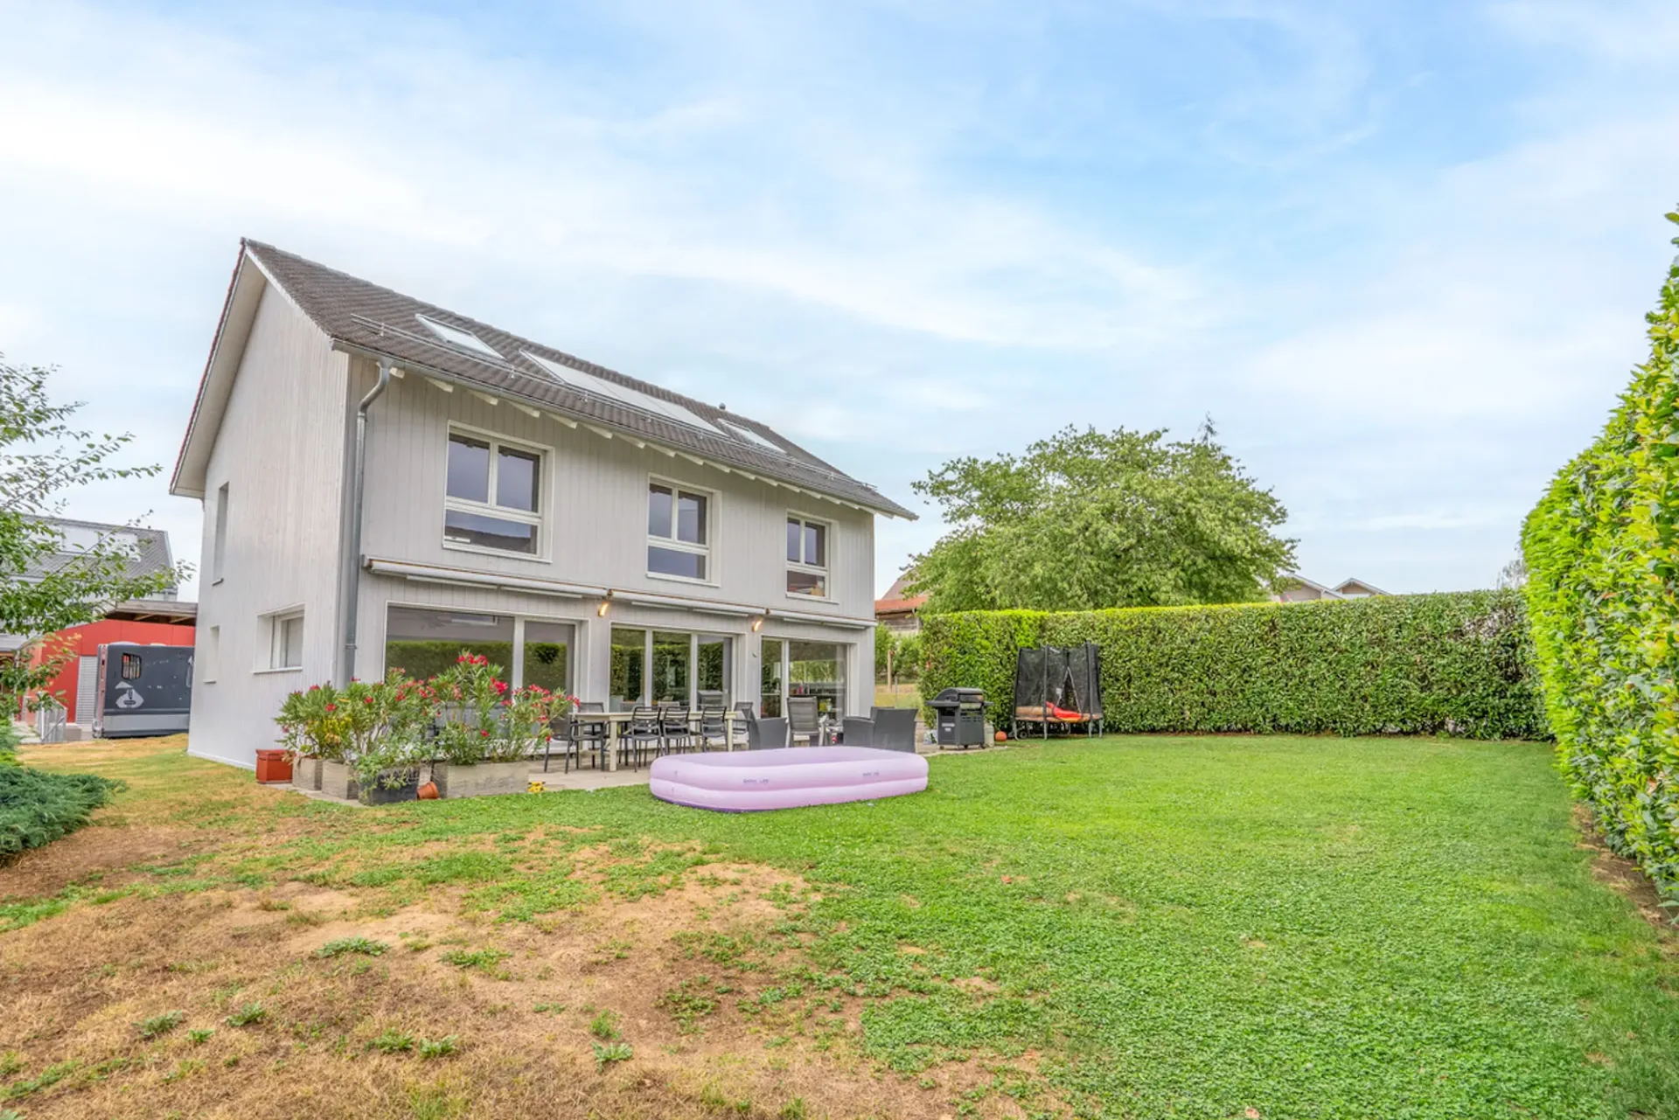
Located in a pleasant residential area, this individual villa built in 2009 benefits from a plot of 580 m². The property offers approximately 160 m² of living space, distributed over comfortable and functional spaces, perfectly adapted to family life.
The house is in very good condition and does not require major renovations, allowing future owners to move in immediately and fully enjoy their new living space.
Another major asset lies in the complementary volumes.
A ground floor designed for living and receiving:
From the entrance, the ground floor seduces with its beautiful volumes, its brightness, and its conception resolutely turned towards conviviality.
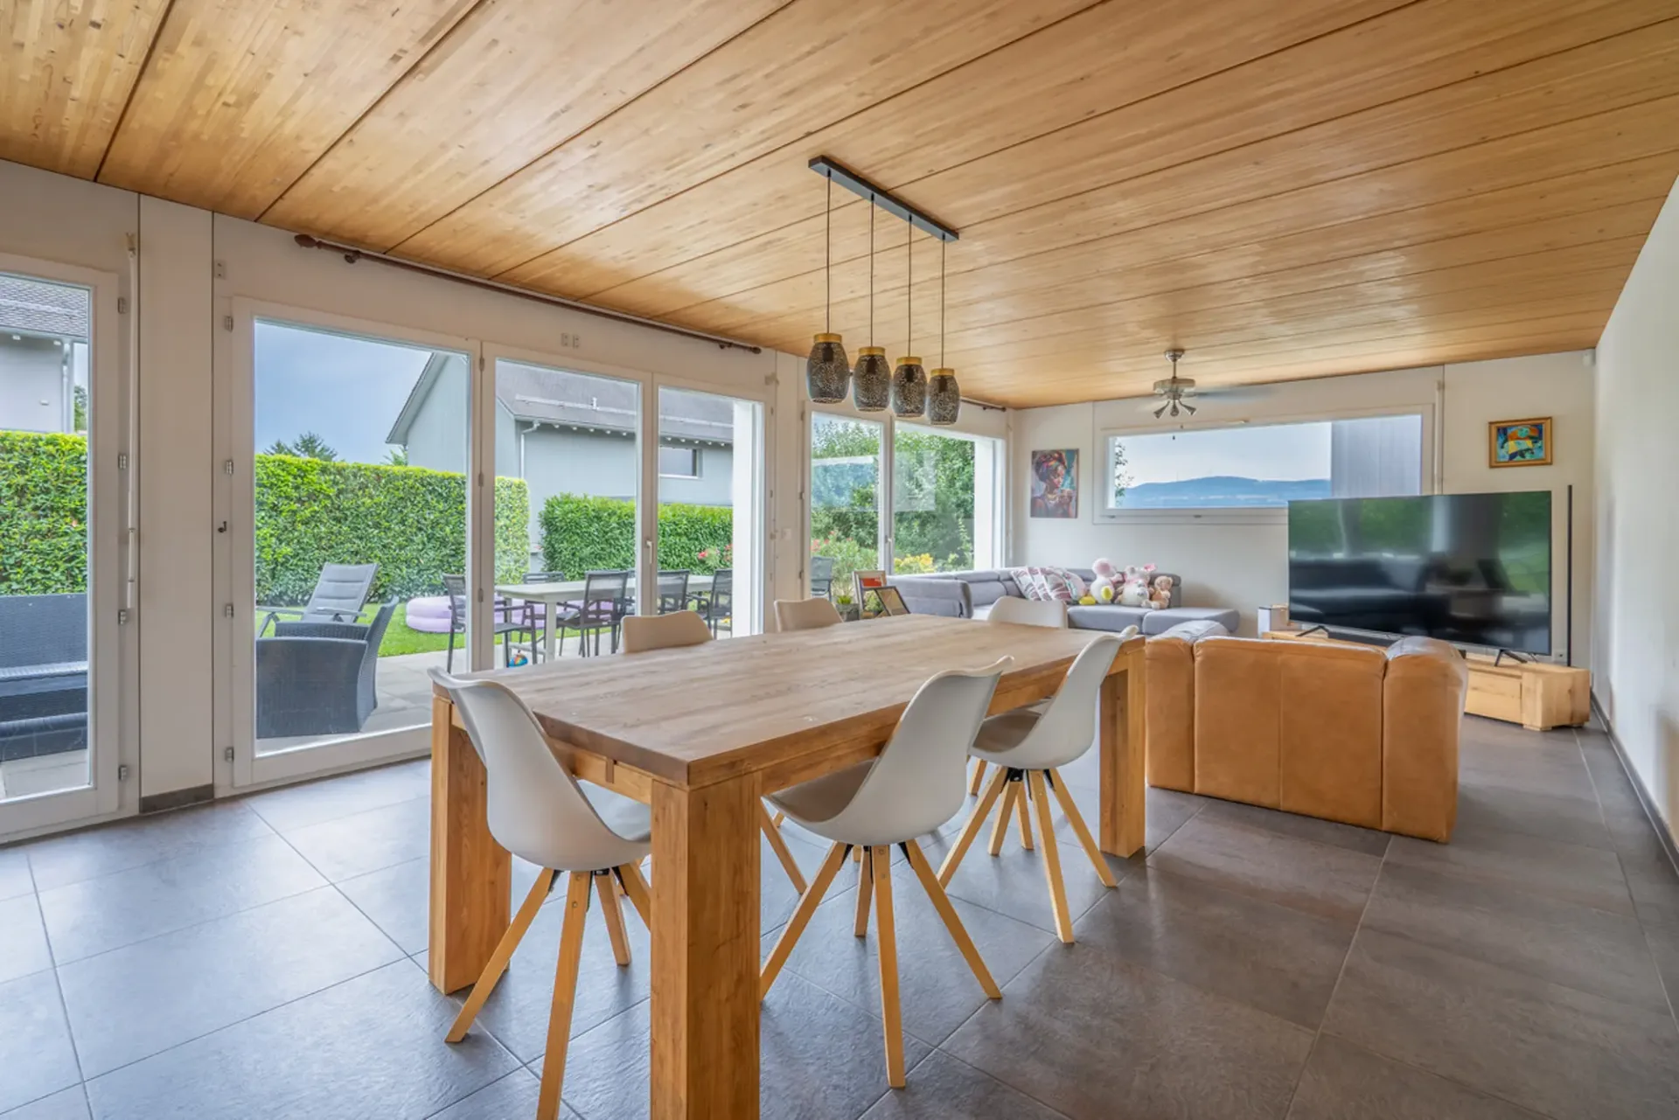
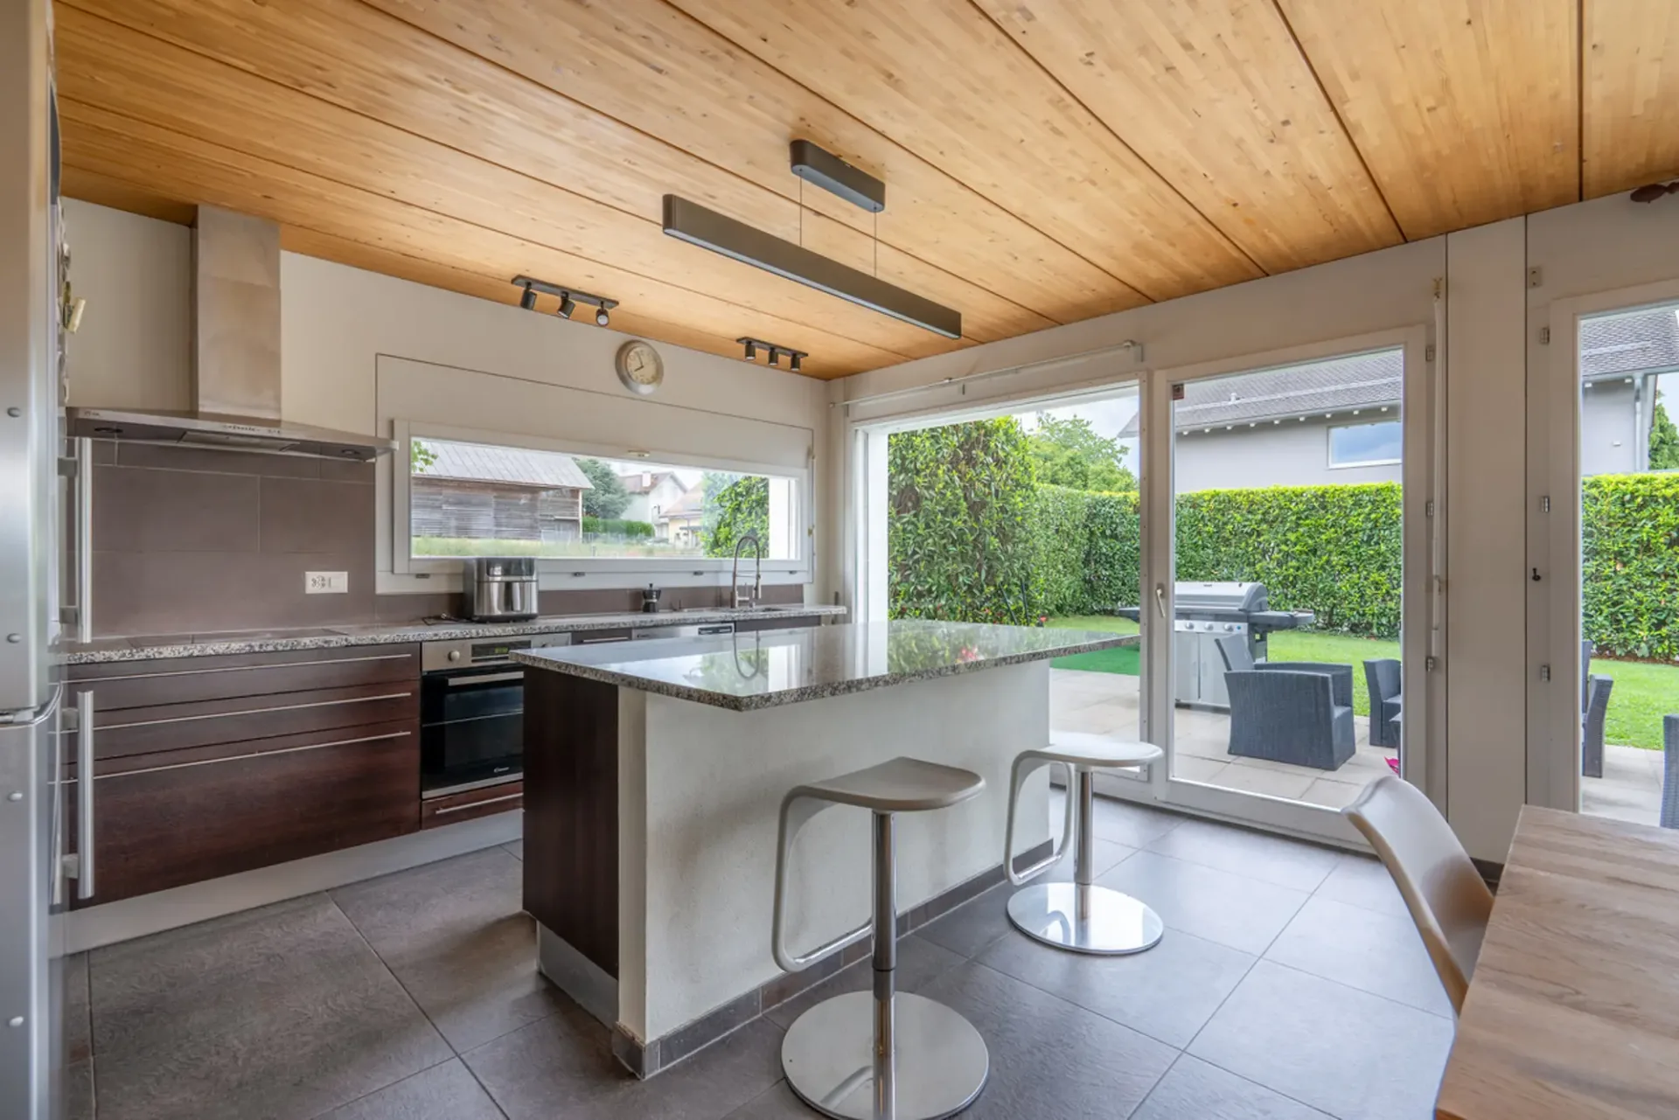
The large living area of approximately 28 m² harmoniously combines the dining room and the living room. Very large windows naturally extend the interior spaces to the outside and offer a pleasant brightness throughout the day.
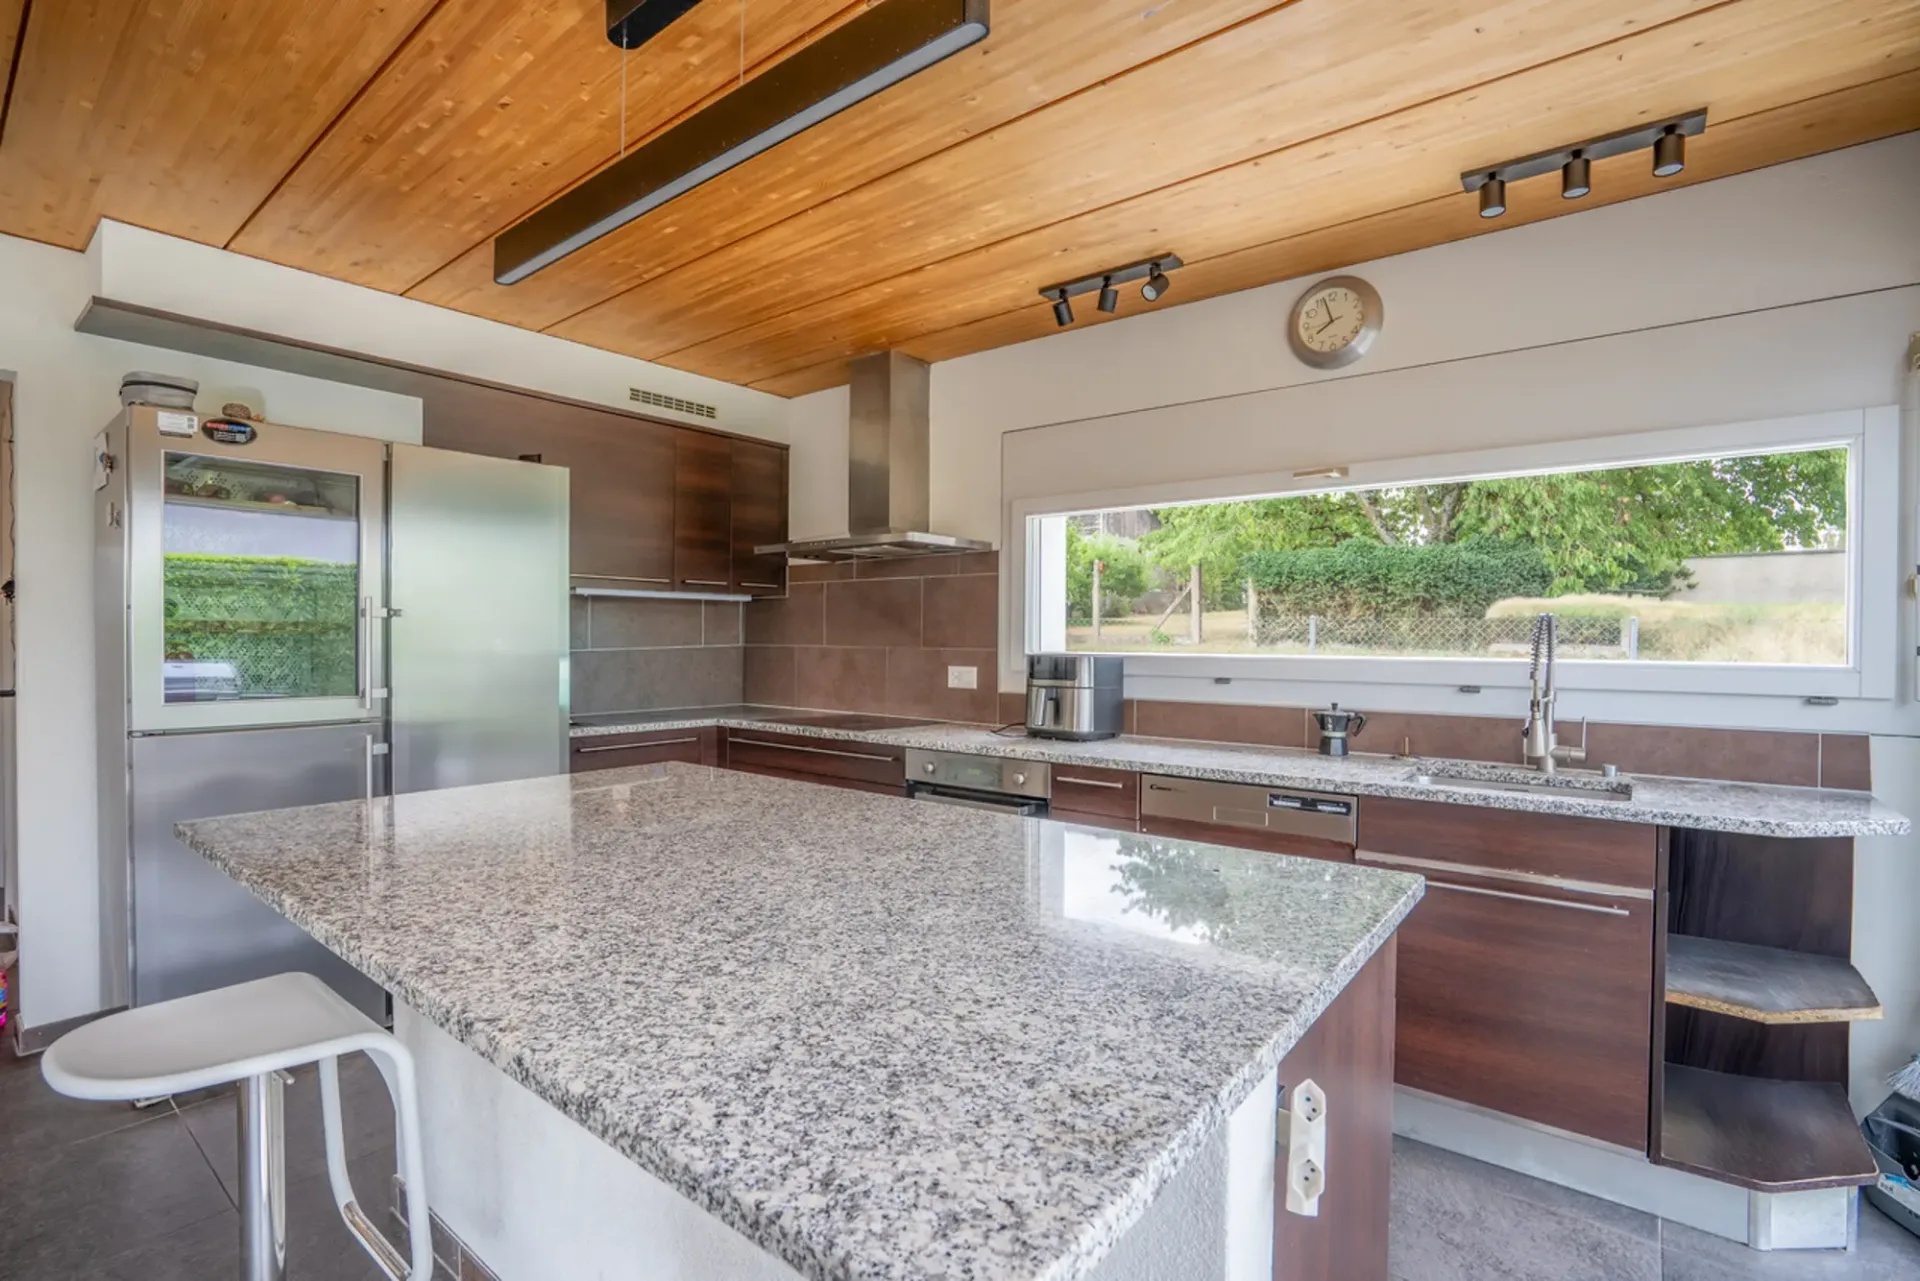
The open kitchen of approximately 10.6 m² is the heart of the house. It benefits from a large central island, particularly convivial for taking meals or sharing moments with friends. It also has numerous storage spaces as well as practical equipment such as a wine cellar.
On this floor, you will find a large cellar of approximately 3.3 m², a shower room with WC, and a large storage room, particularly practical for storage and organization of daily life.
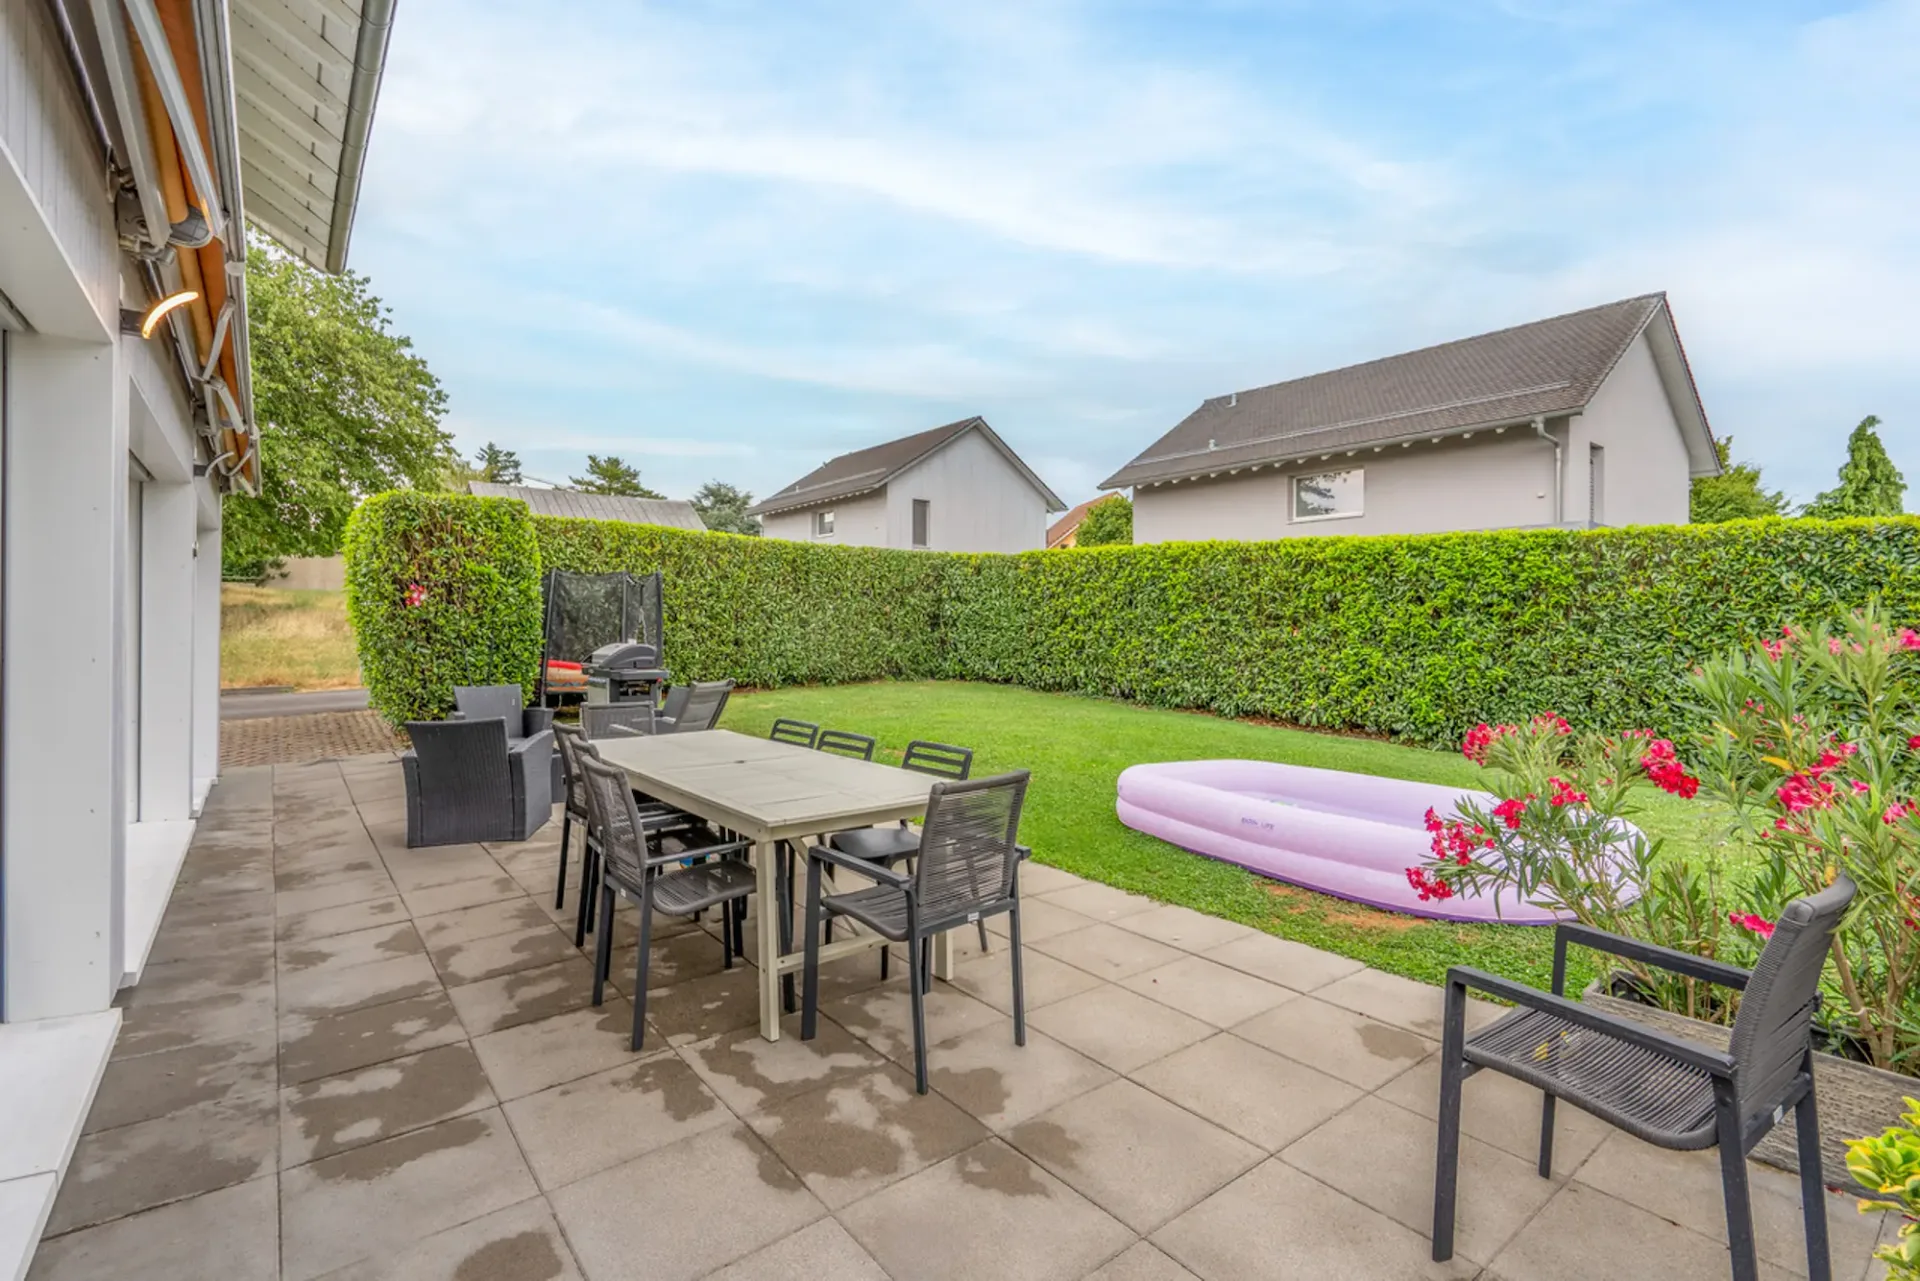
Outside, a beautiful terrace of approximately 50 m² surrounds the house and creates several areas to fully enjoy the beautiful days. It leads to a completely flat, closed, and perfectly delimited garden, offering a pleasant and secure environment for the whole family.
A bright and functional ground floor, where the interior spaces naturally communicate with a carefully designed exterior.
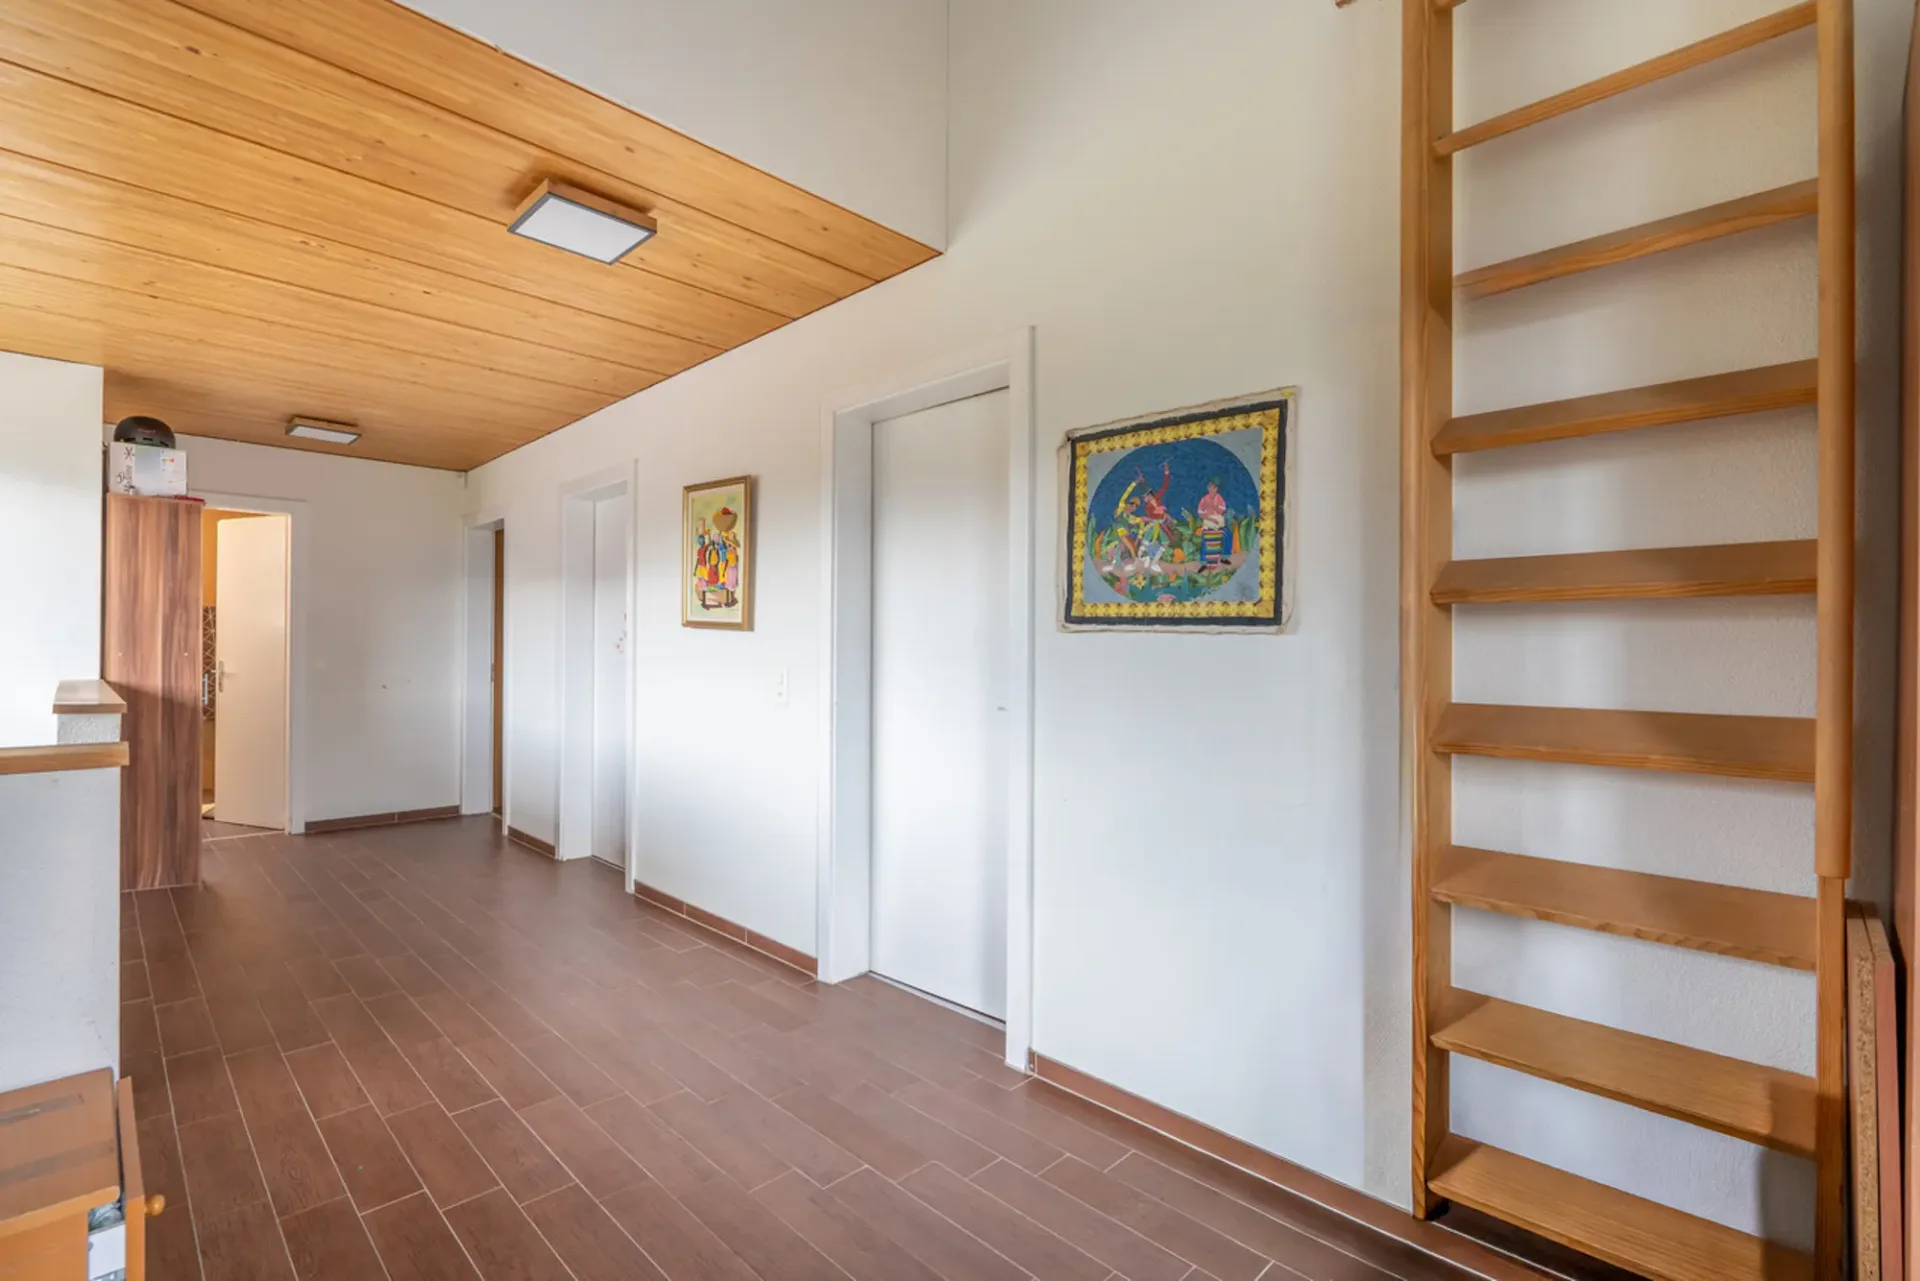
The first floor is dedicated to comfort and family life.
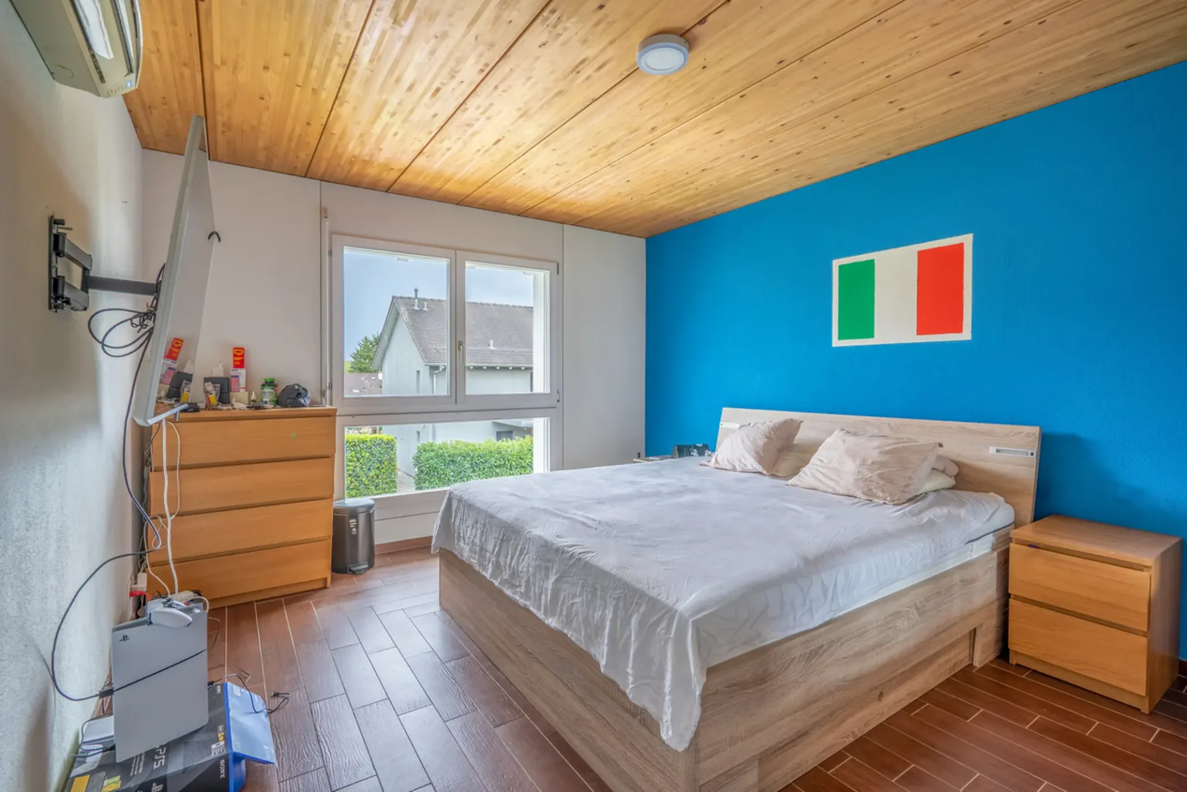
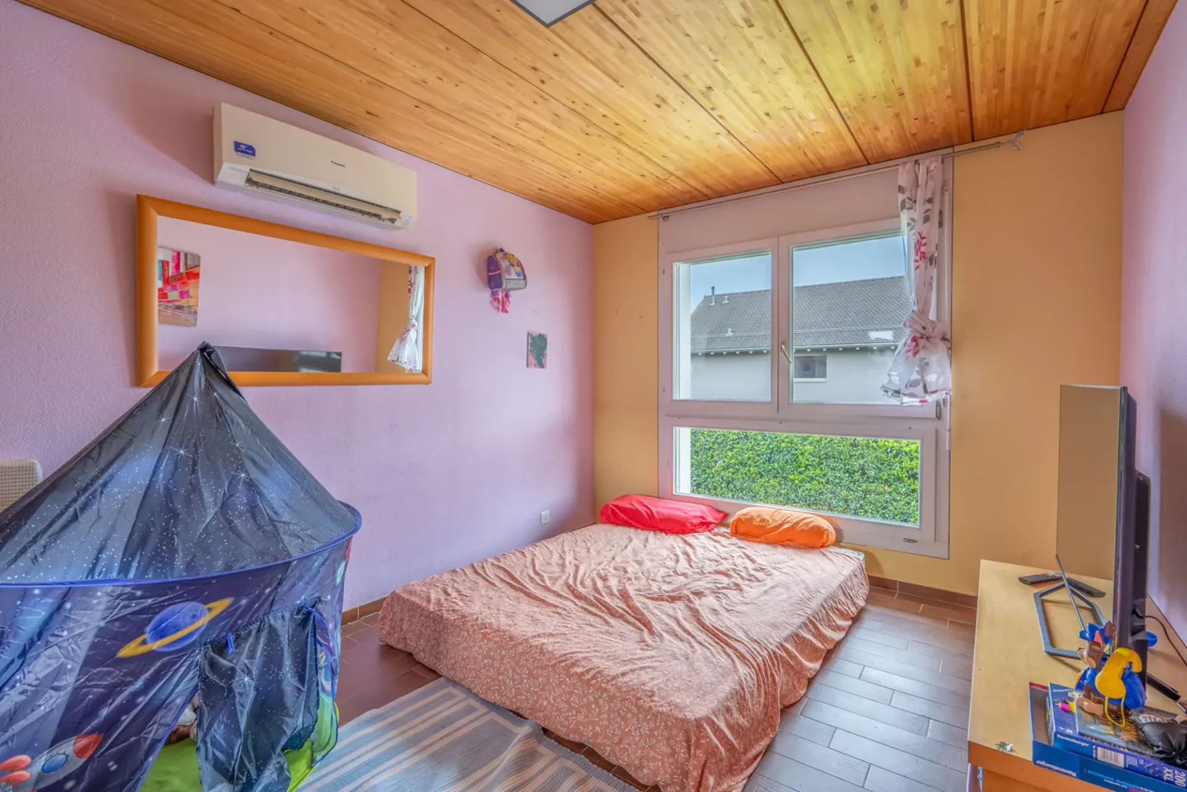
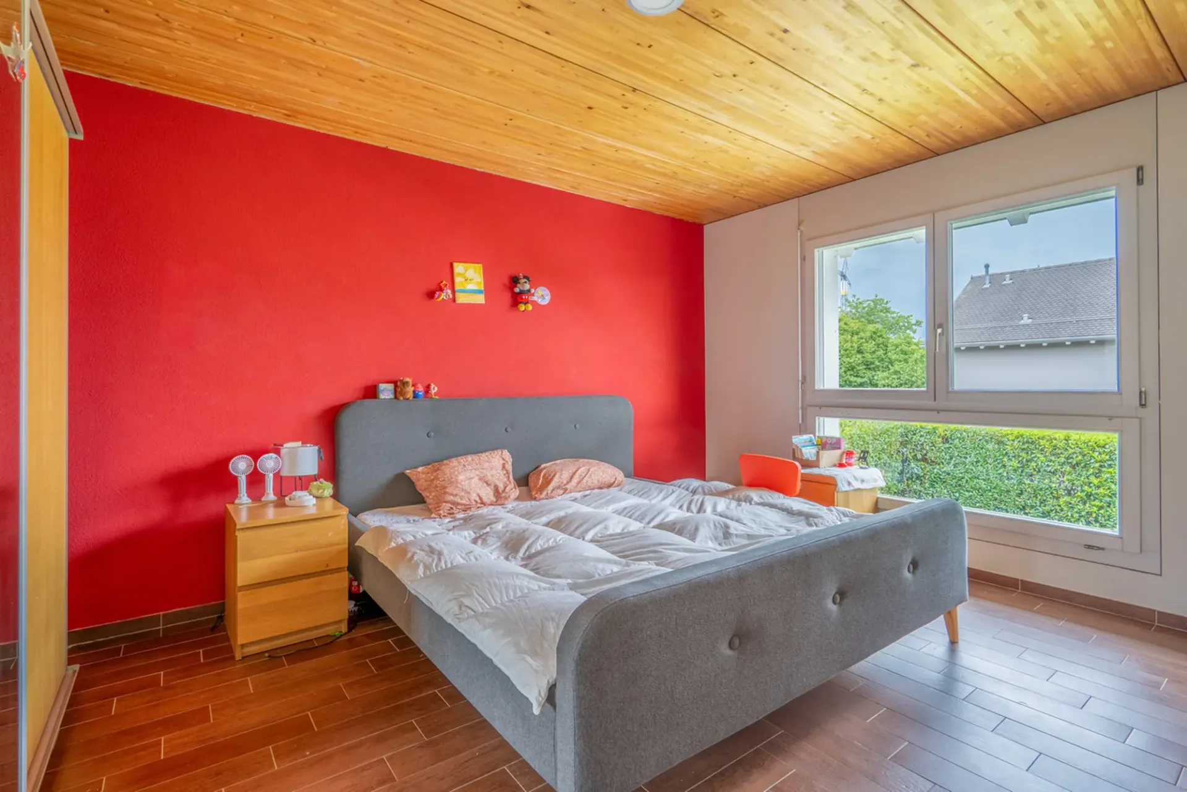
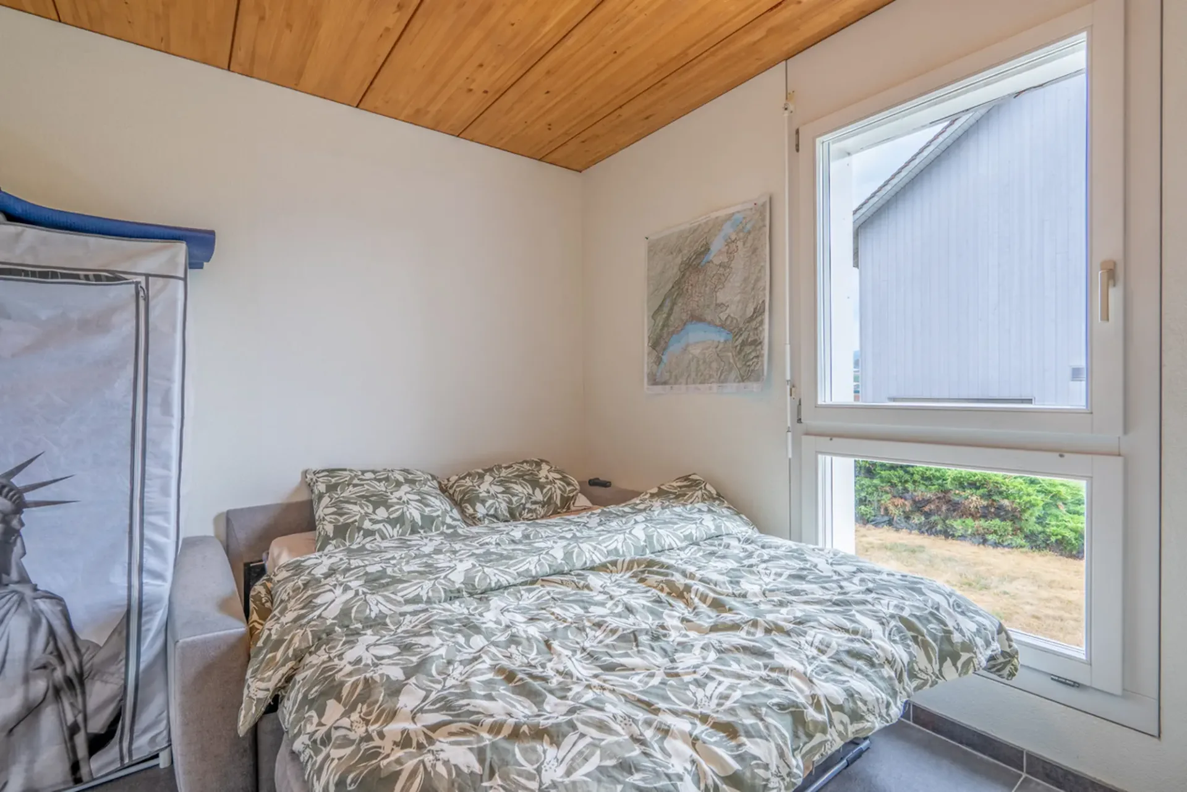
On the floor, the sleeping area offers three spacious bedrooms, each with pleasant volumes and an atmosphere conducive to rest.
An office completes this area ideally and can also be arranged as a guest room, playroom, or home office.
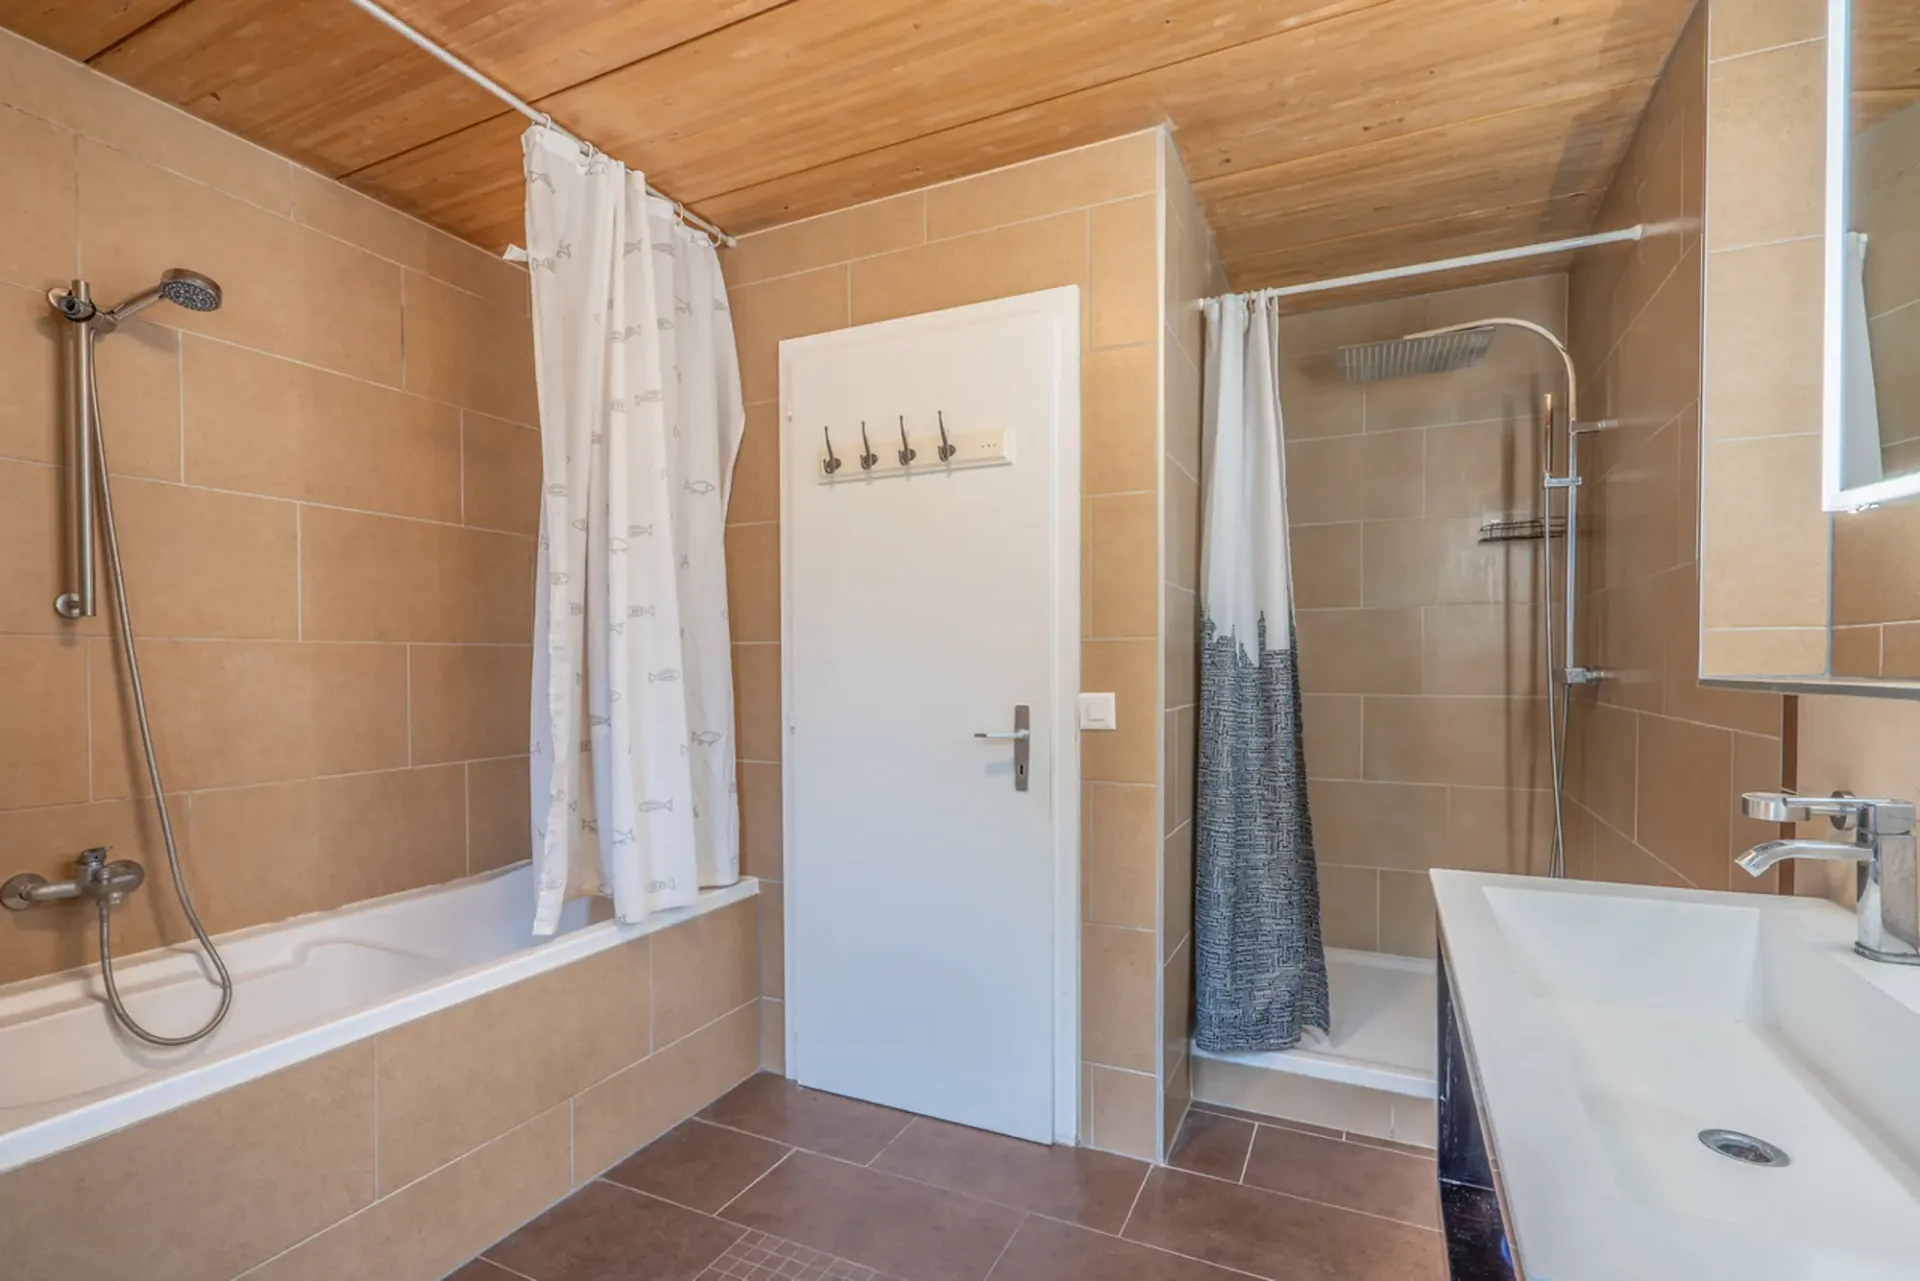
The bathroom, functional and bright thanks to its window, has both a shower and a bathtub as well as a WC. A particularly practical arrangement for a family, allowing you to enjoy both a quick shower and a relaxing bath.
A floor perfectly designed to meet the needs of a family, offering each their own realm while preserving a harmonious family organization.
The attics, approximately 30 m² in size, are easily accessible...