CHF1'090'000
Closalet 10, 1535 Combremont-le-Grand·5 days ago
As of 07 Sept 2026
The asking price is 10.1% above the median of .
This listingCHF 1'090'000
CHF 990'000
Median
Is there room to negotiate?
A typical listing stays on the market for about 20 days. 1.4% of active listings have cut their asking price in the last 90 days. Asking prices per m² are about 0.9% higher than a month ago.
ARE transit class D — a car is needed for most trips.
81% green and natural space within 500 m.
Mostly couples · around 3 people in the neighbourhood.
71 %
Lower than 48% of municipalities in the canton
ESTV · 2026
Times refer to the route on foot.
noise level by day
Average noise levels
Typical levels for residential areas.
Night
40 dB
Loudest source
Road
Quieter than 53% in the canton
Measured noise level, placed on a scale of everyday sounds.
Pollutant levels are below the WHO guideline.
Hardly any elevated radon levels in the area.
Nearly all buildings
Available from 3 networks.

Combremont-le-Grand, individual villa for sale, 5.5 rooms, plot of 533 m2
LAUNCH OFFER
Exclusively for the first two villas reserved
CHF 10,000.- purchase fees offered by the seller
NEW REAL ESTATE PROJECT IN COMBREMONT-LE-GRAND
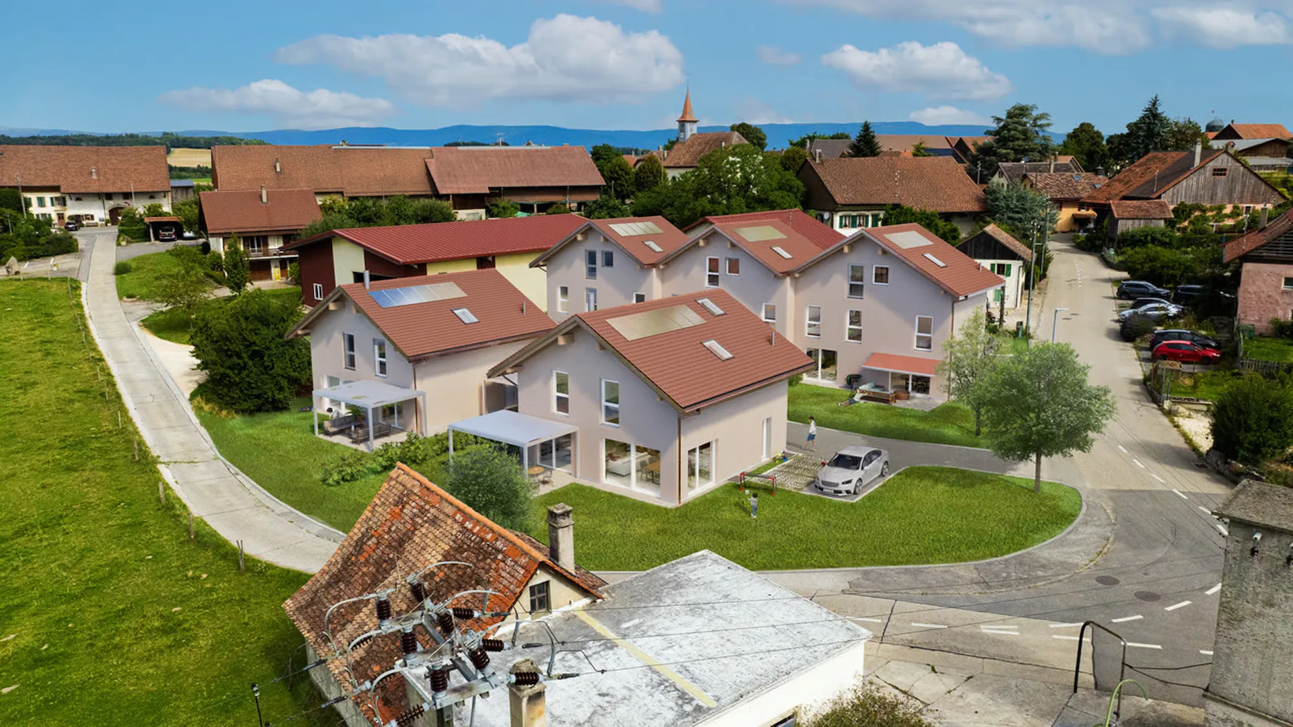
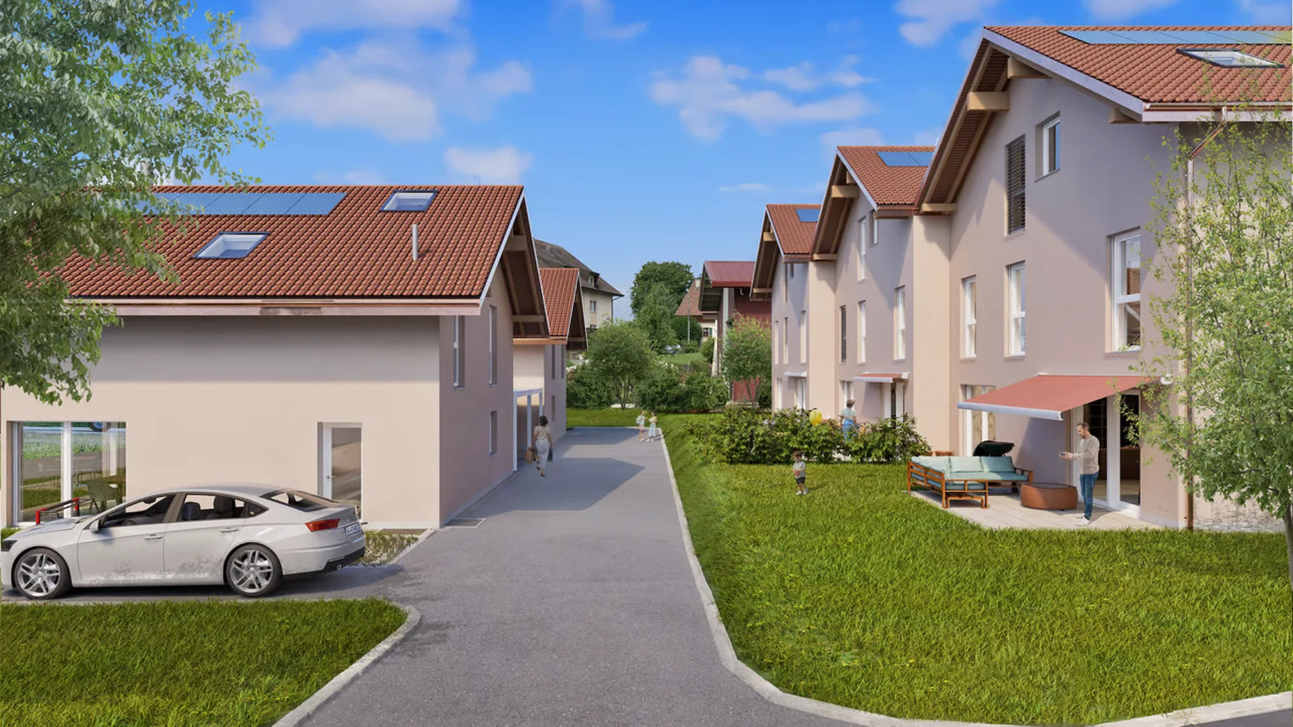
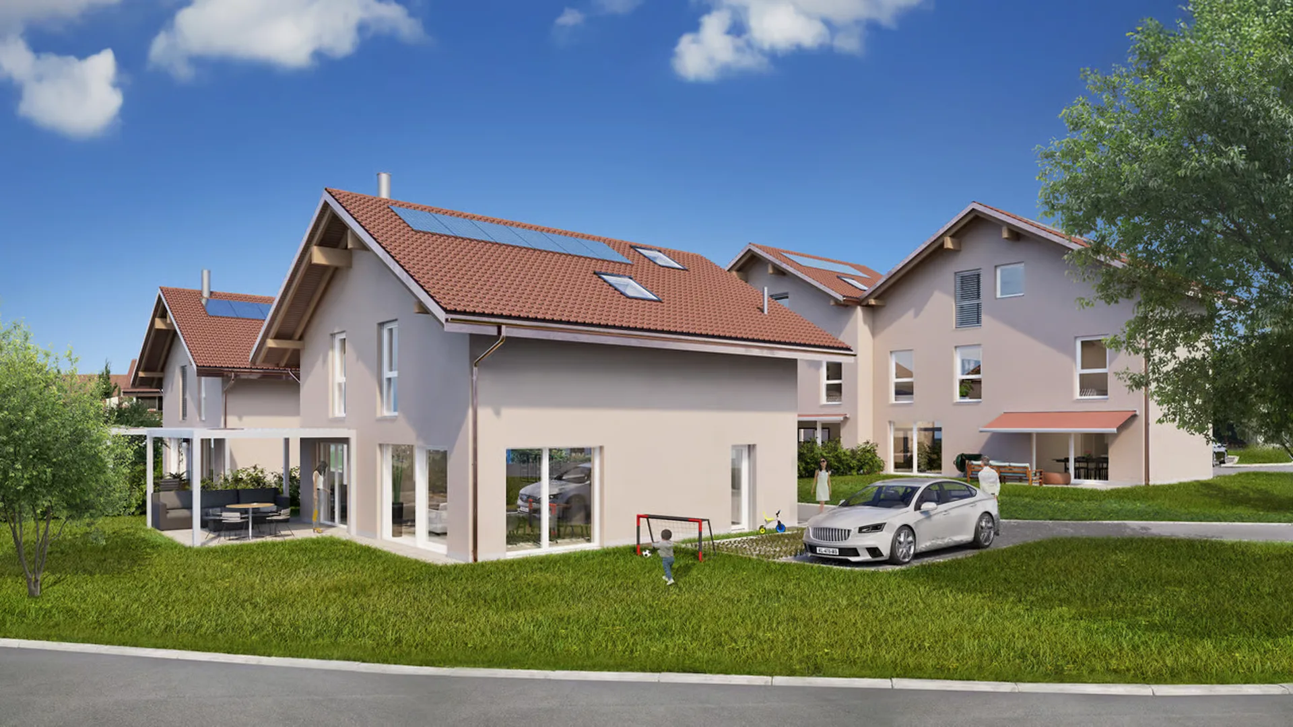
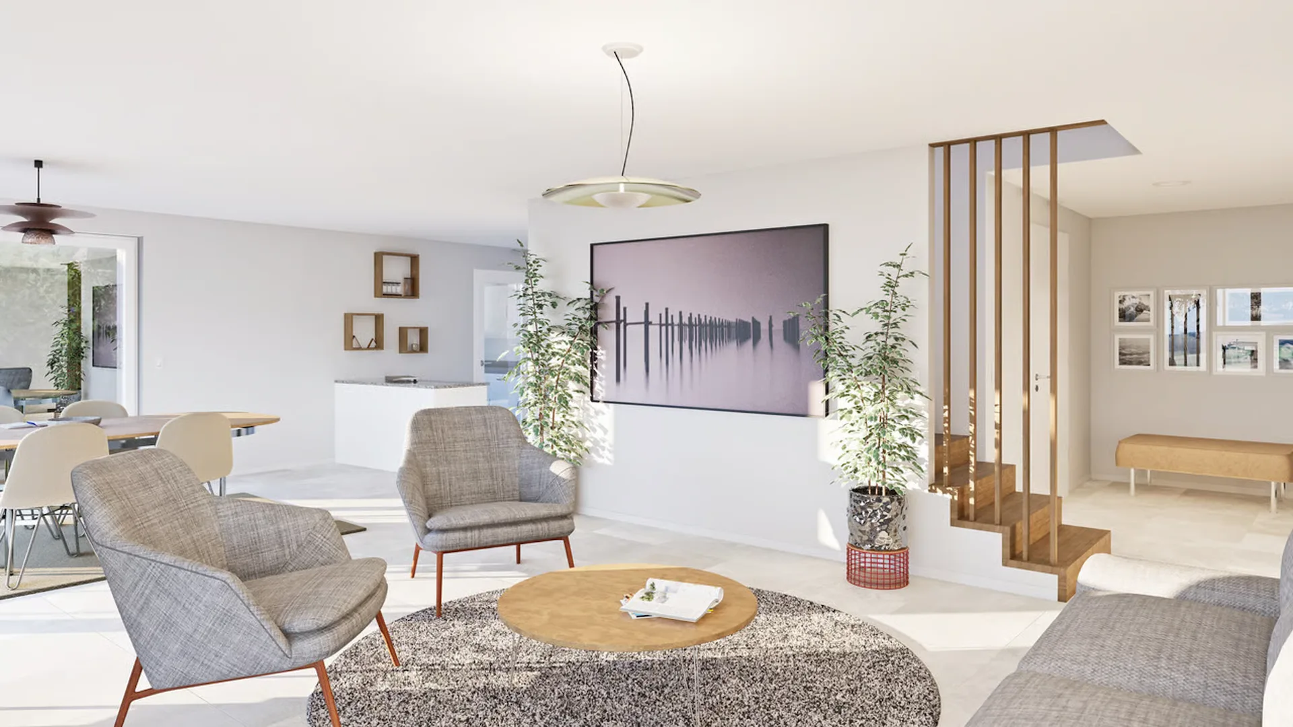
The Villas du Grand Pré offer a residential concept on a human scale, consisting of three contiguous villas (C1, C2, and C3) and two individual villas, ideally located in a green and peaceful environment.
The 3 villas in PPE offer approximately 107 m² of living space on two levels, with contemporary architecture, bright spaces, and private outdoor areas.
The project is particularly distinguished by:
o modern and timeless architecture;
o generous and perfectly optimized spaces;
o a favorable orientation offering excellent sunlight;
o a private garden easy to maintain;
o attics offering potential for expansion (subject to the approvals in force);
o high-performance energy equipment meeting current standards.
PRIVILEGED LIVING ENVIRONMENT
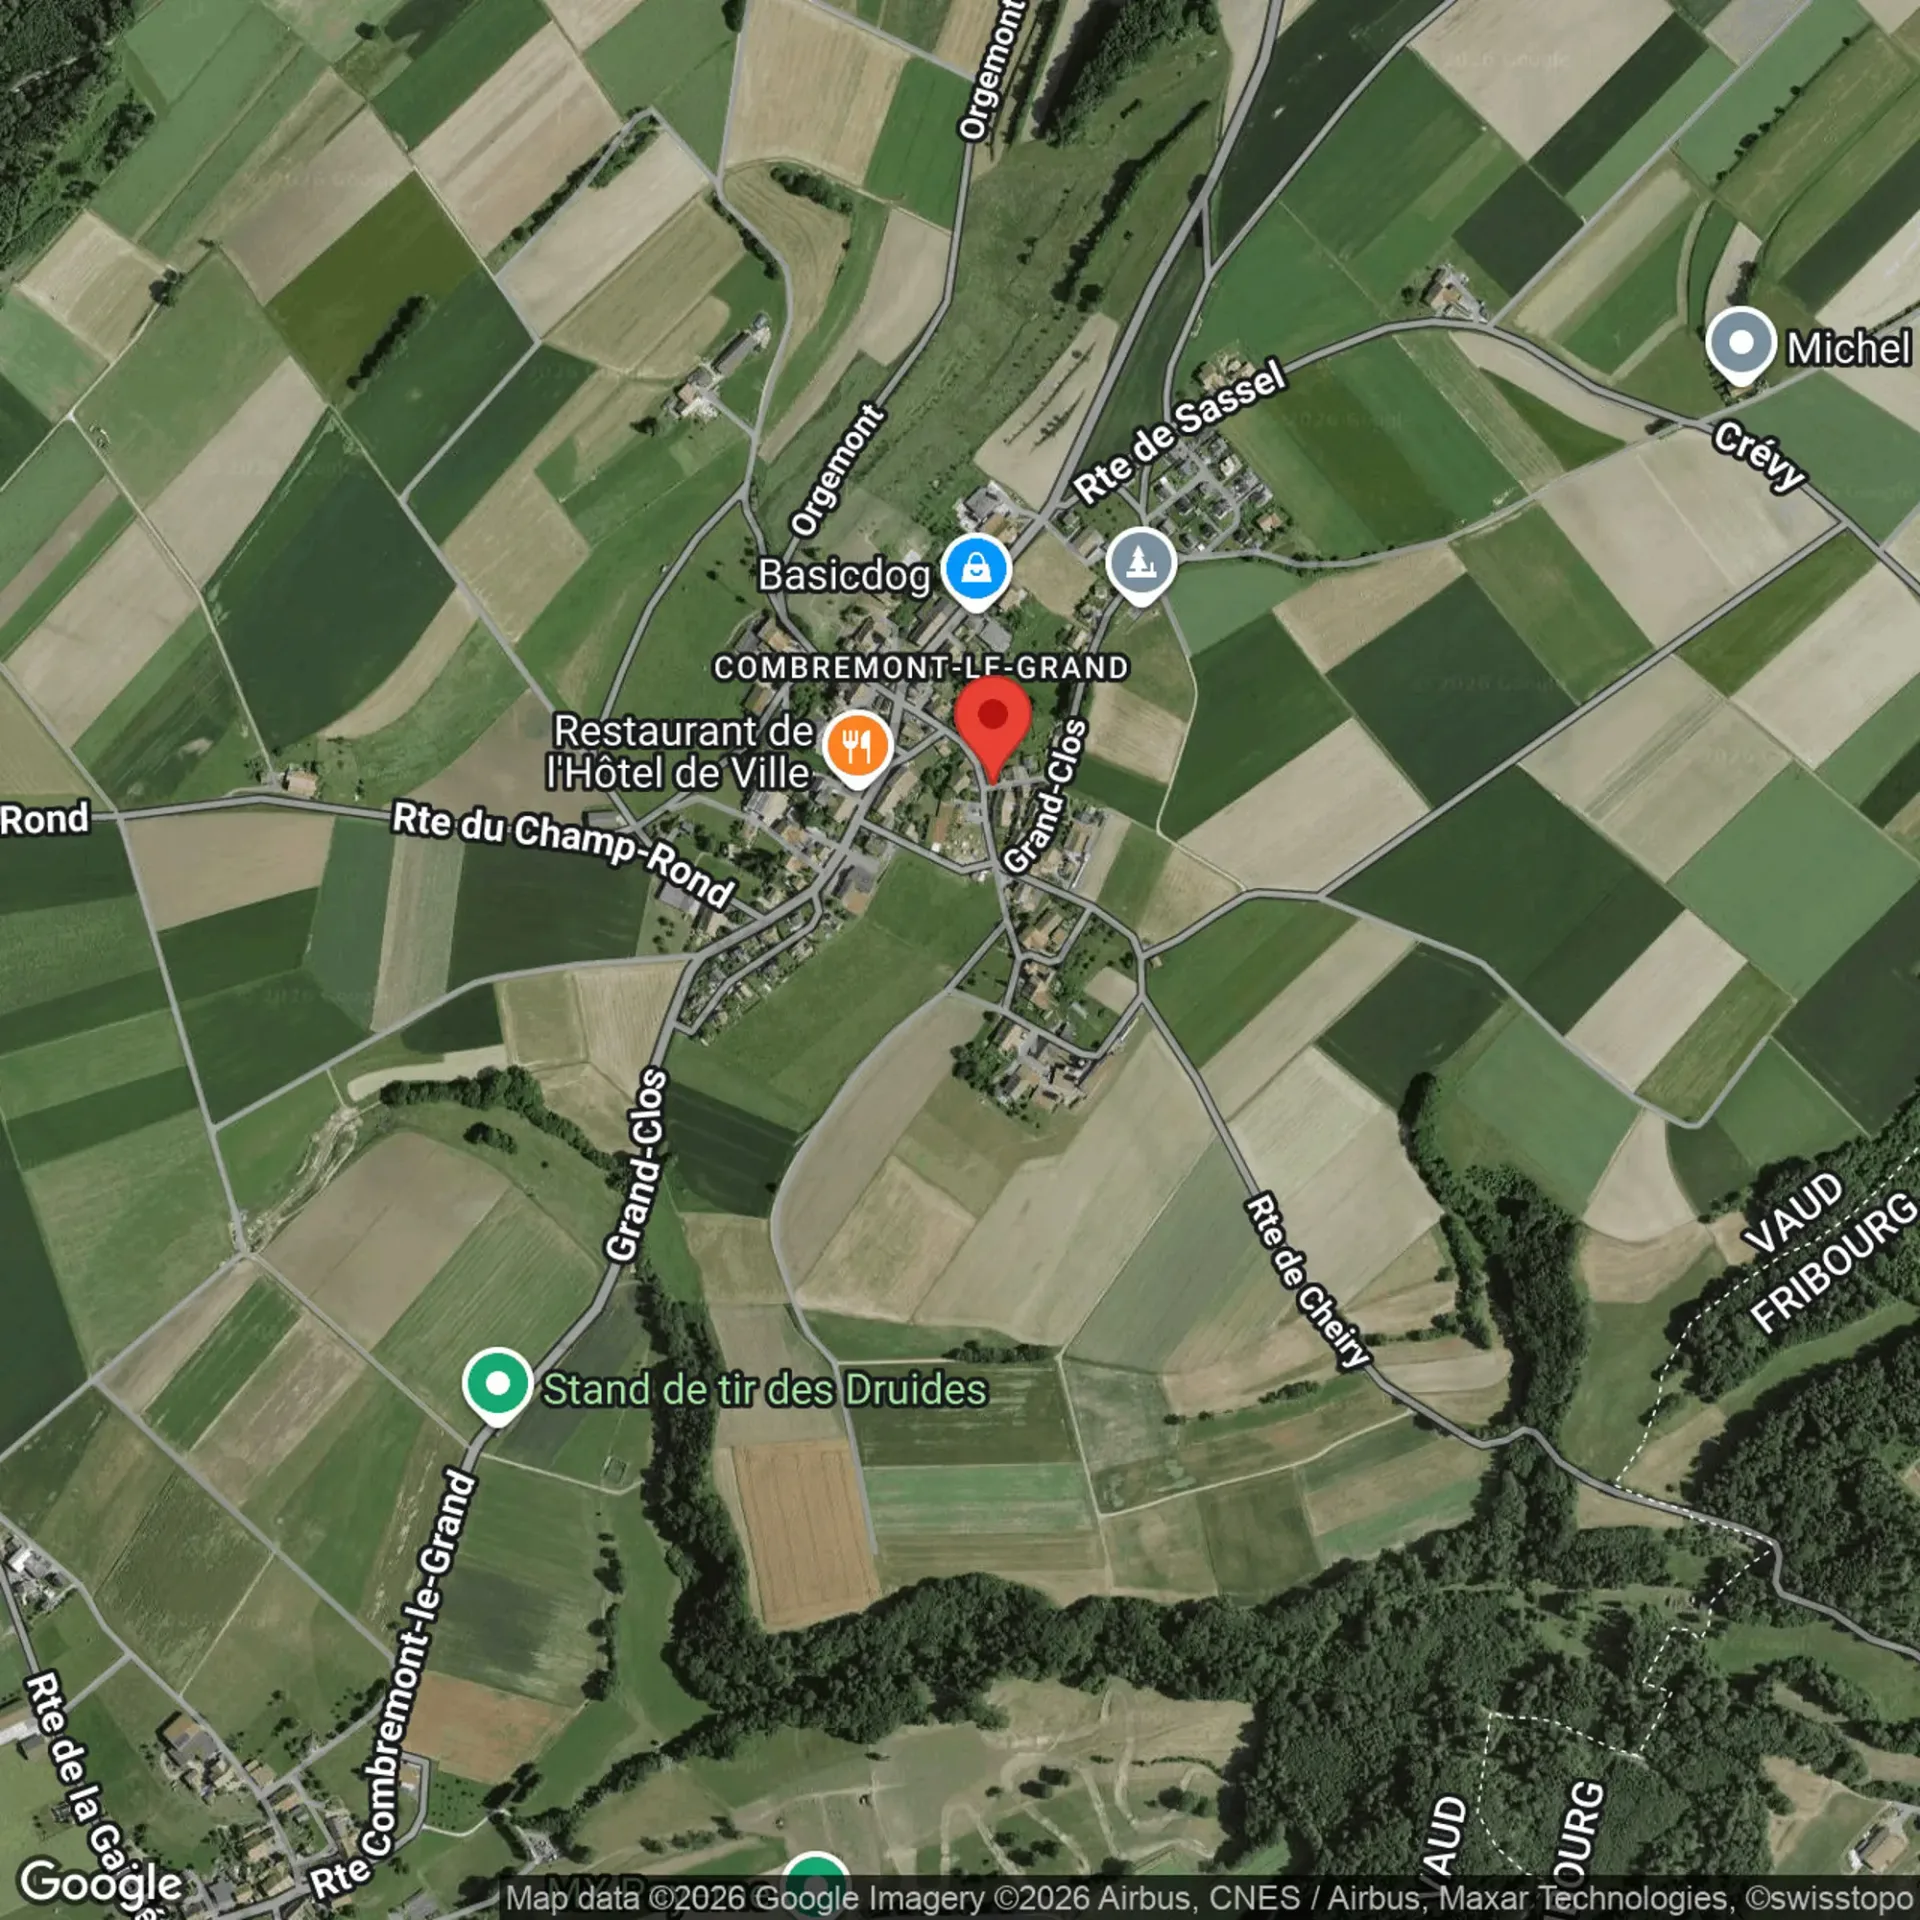
The Villas du Grand Pré are located in the heart of Combremont-le-Grand and offer a calm, green, and family-friendly environment. The project offers an ideal balance between the tranquility of the countryside and the proximity to essential amenities. The primary school, bus stop, medical office, and a restaurant are accessible within a few minutes' walk, facilitating daily life while preserving an authentic living environment.
Construction
A CONSTRUCTION REALIZED BY A TRUSTED PARTNER
The villas are built by A.Clément SA, a general contractor recognized for the quality of its achievements and its expertise in residential construction.
The choice of a general contractor offers buyers a single interlocutor guaranteeing efficient coordination of the site, respect for deadlines, and rigorous monitoring until the keys are handed over.
Ground floor
o Entrance with integrated wall cabinets
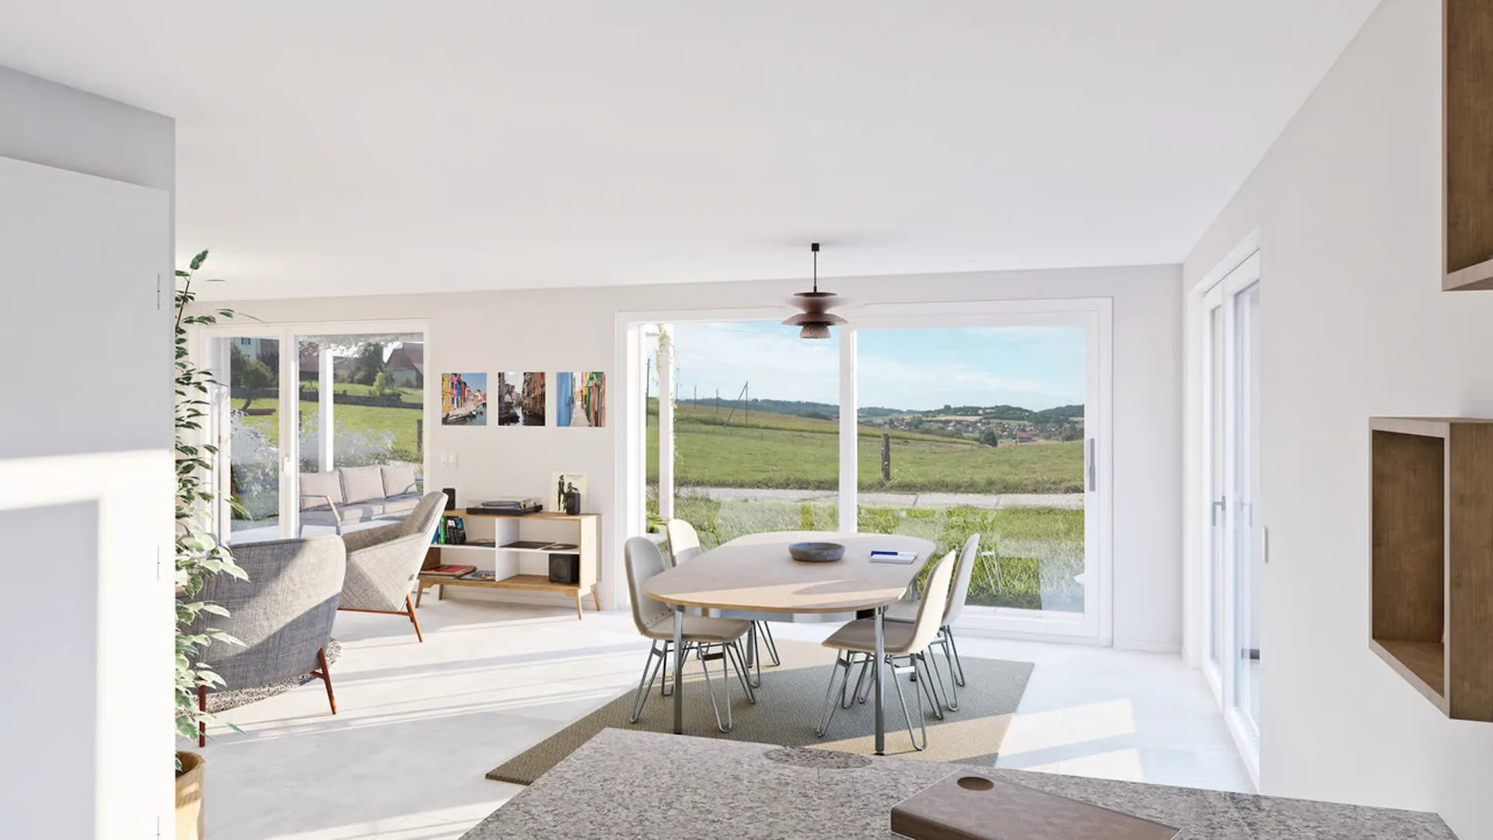
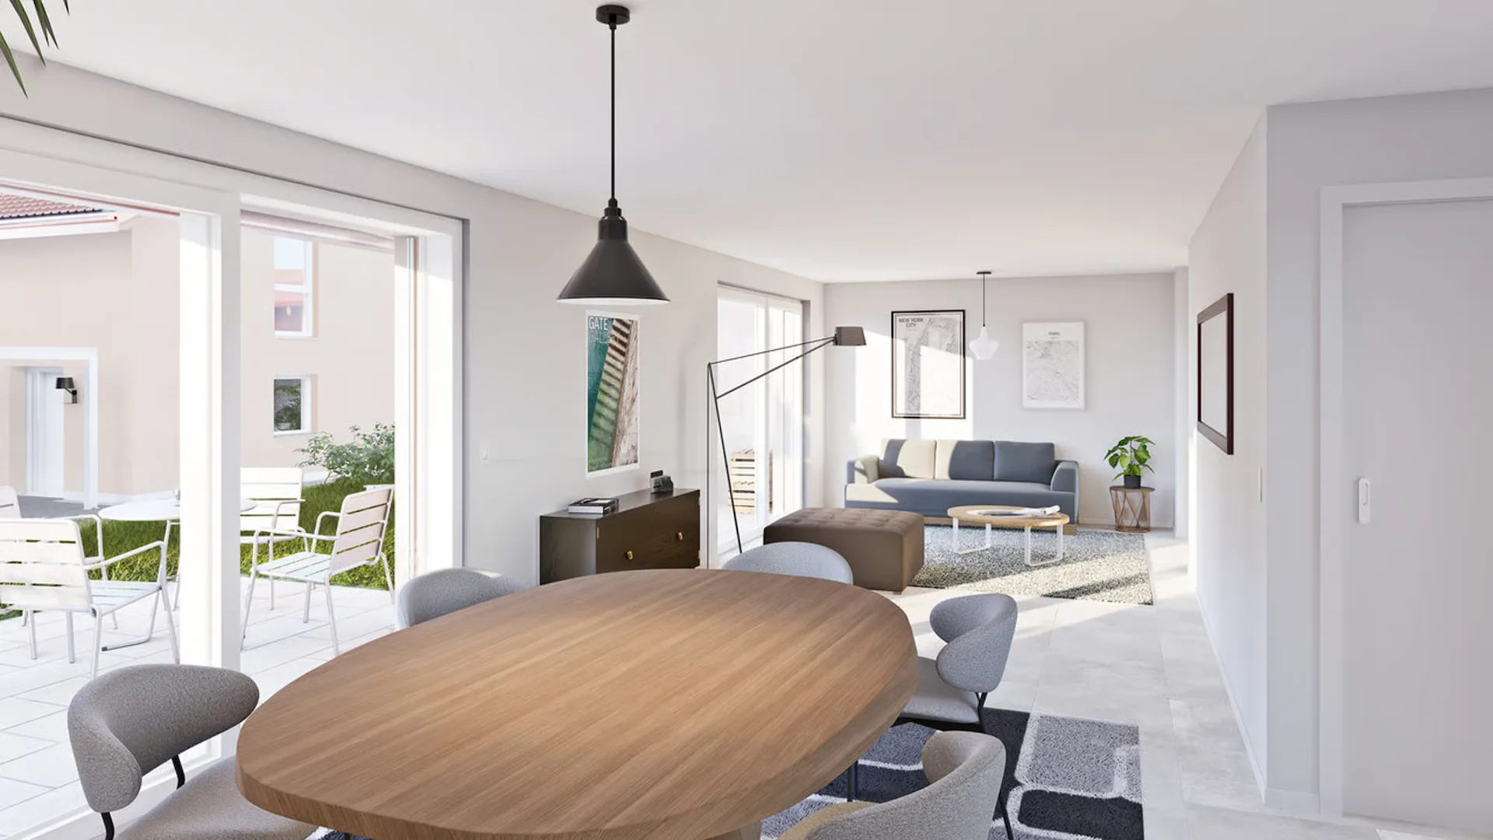
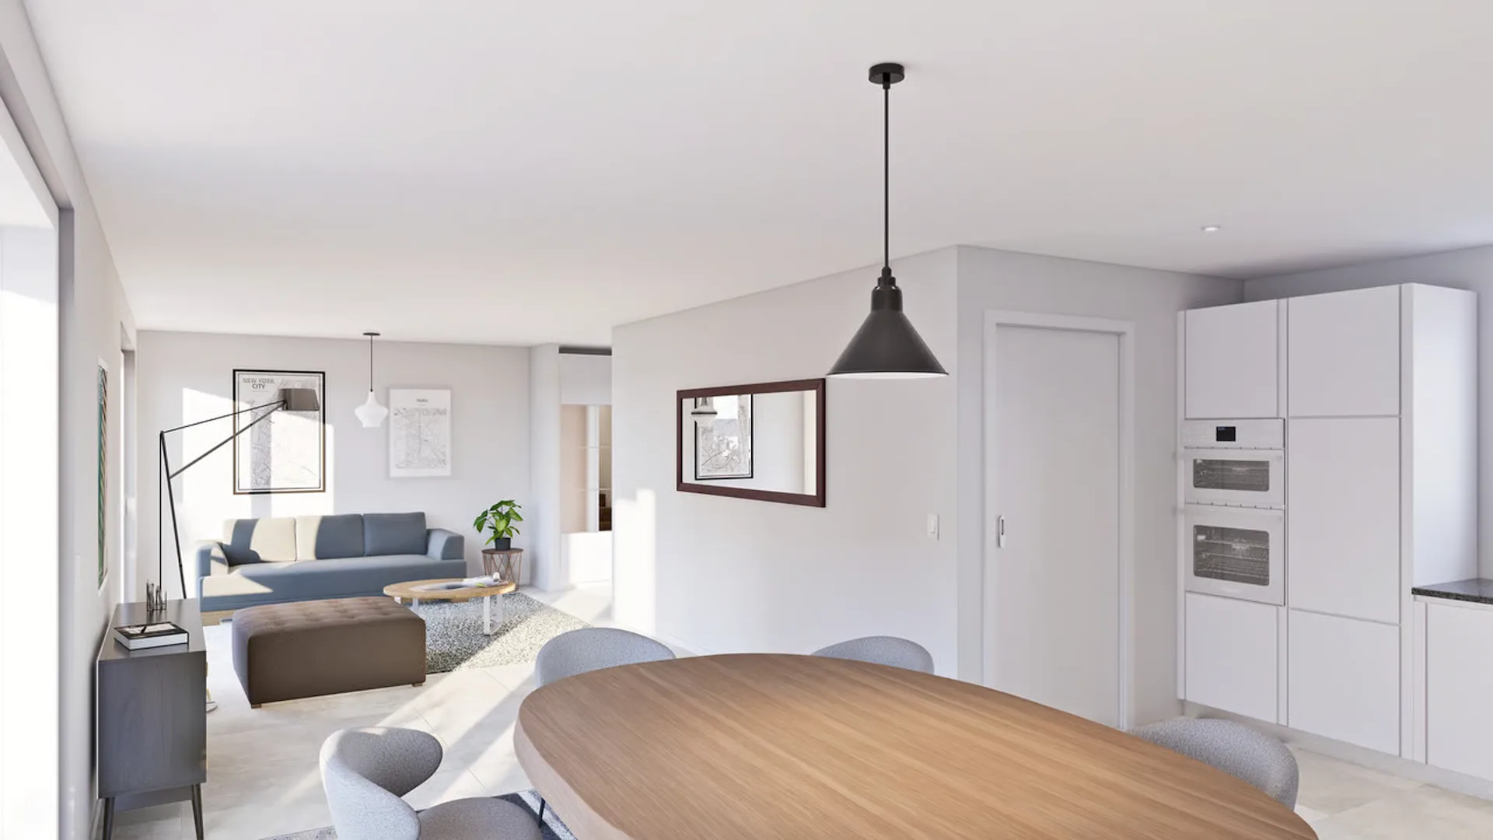
o Large living area of approximately 40 m² including
? open kitchen with island
? dining room
? living room
o Pantry
o Bathroom (WC, sink)
1st floor
o Hallway with customization possibilities
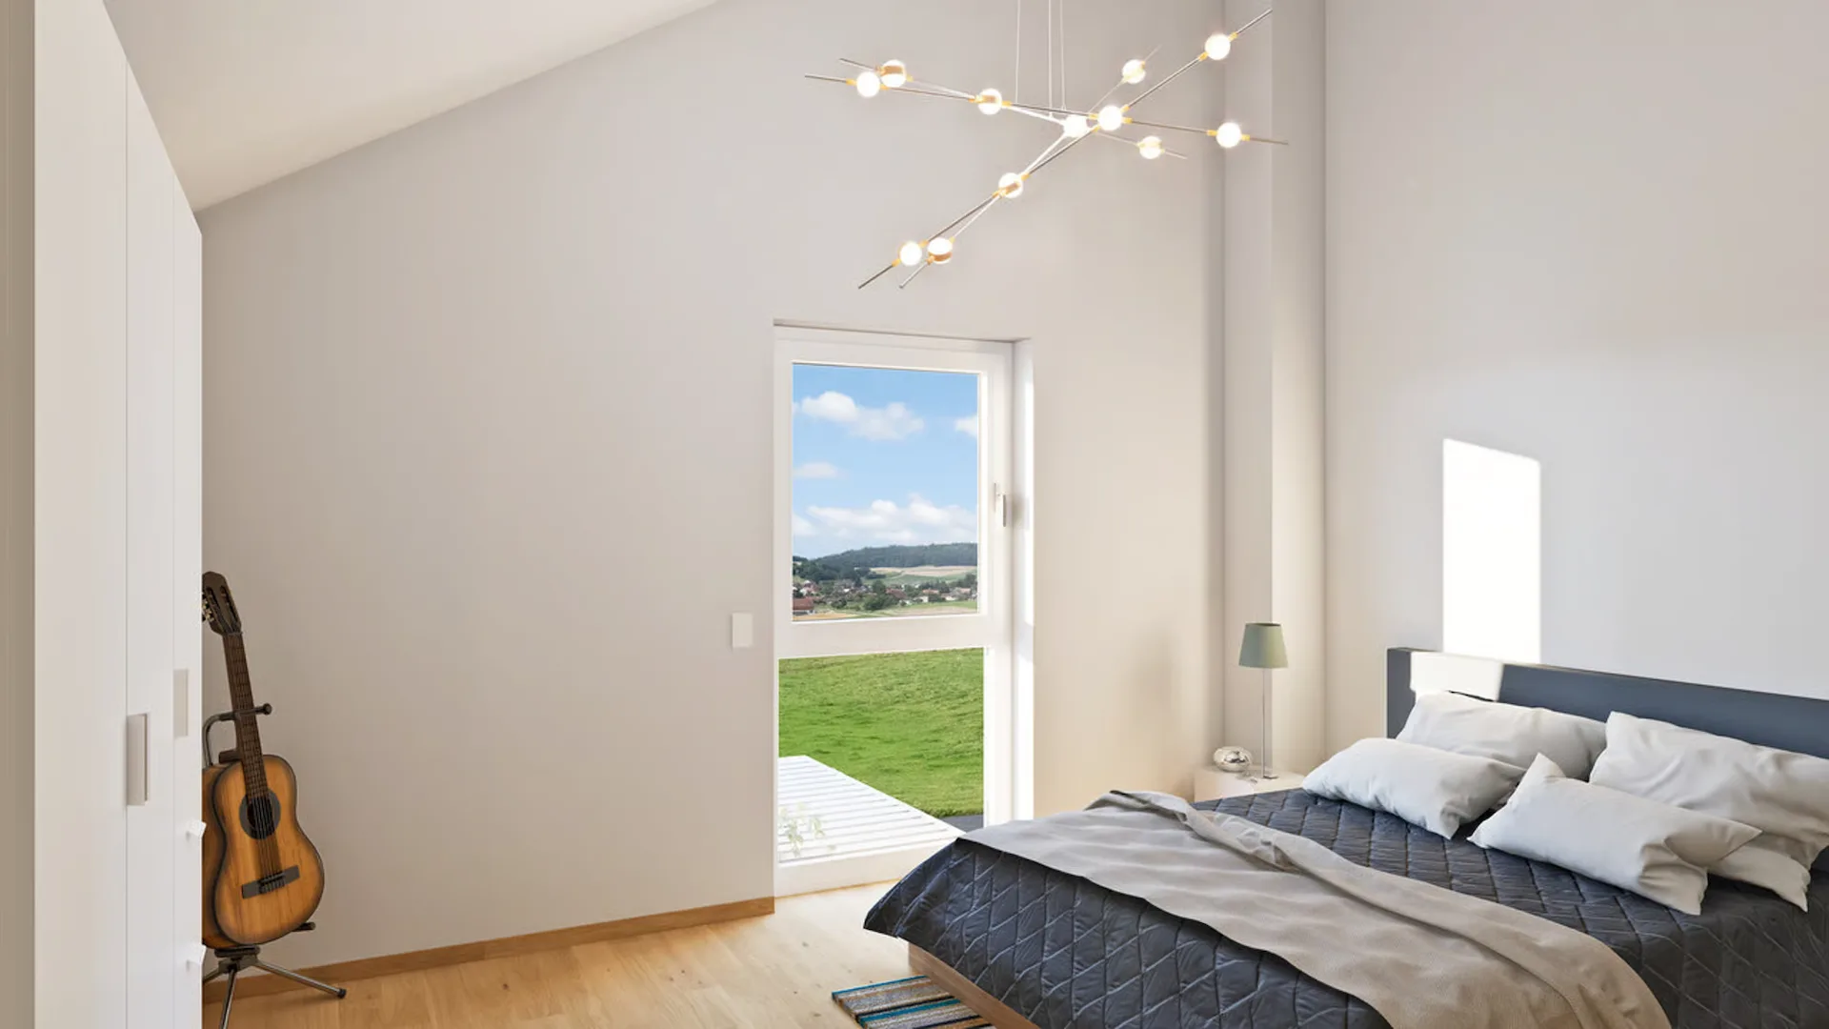
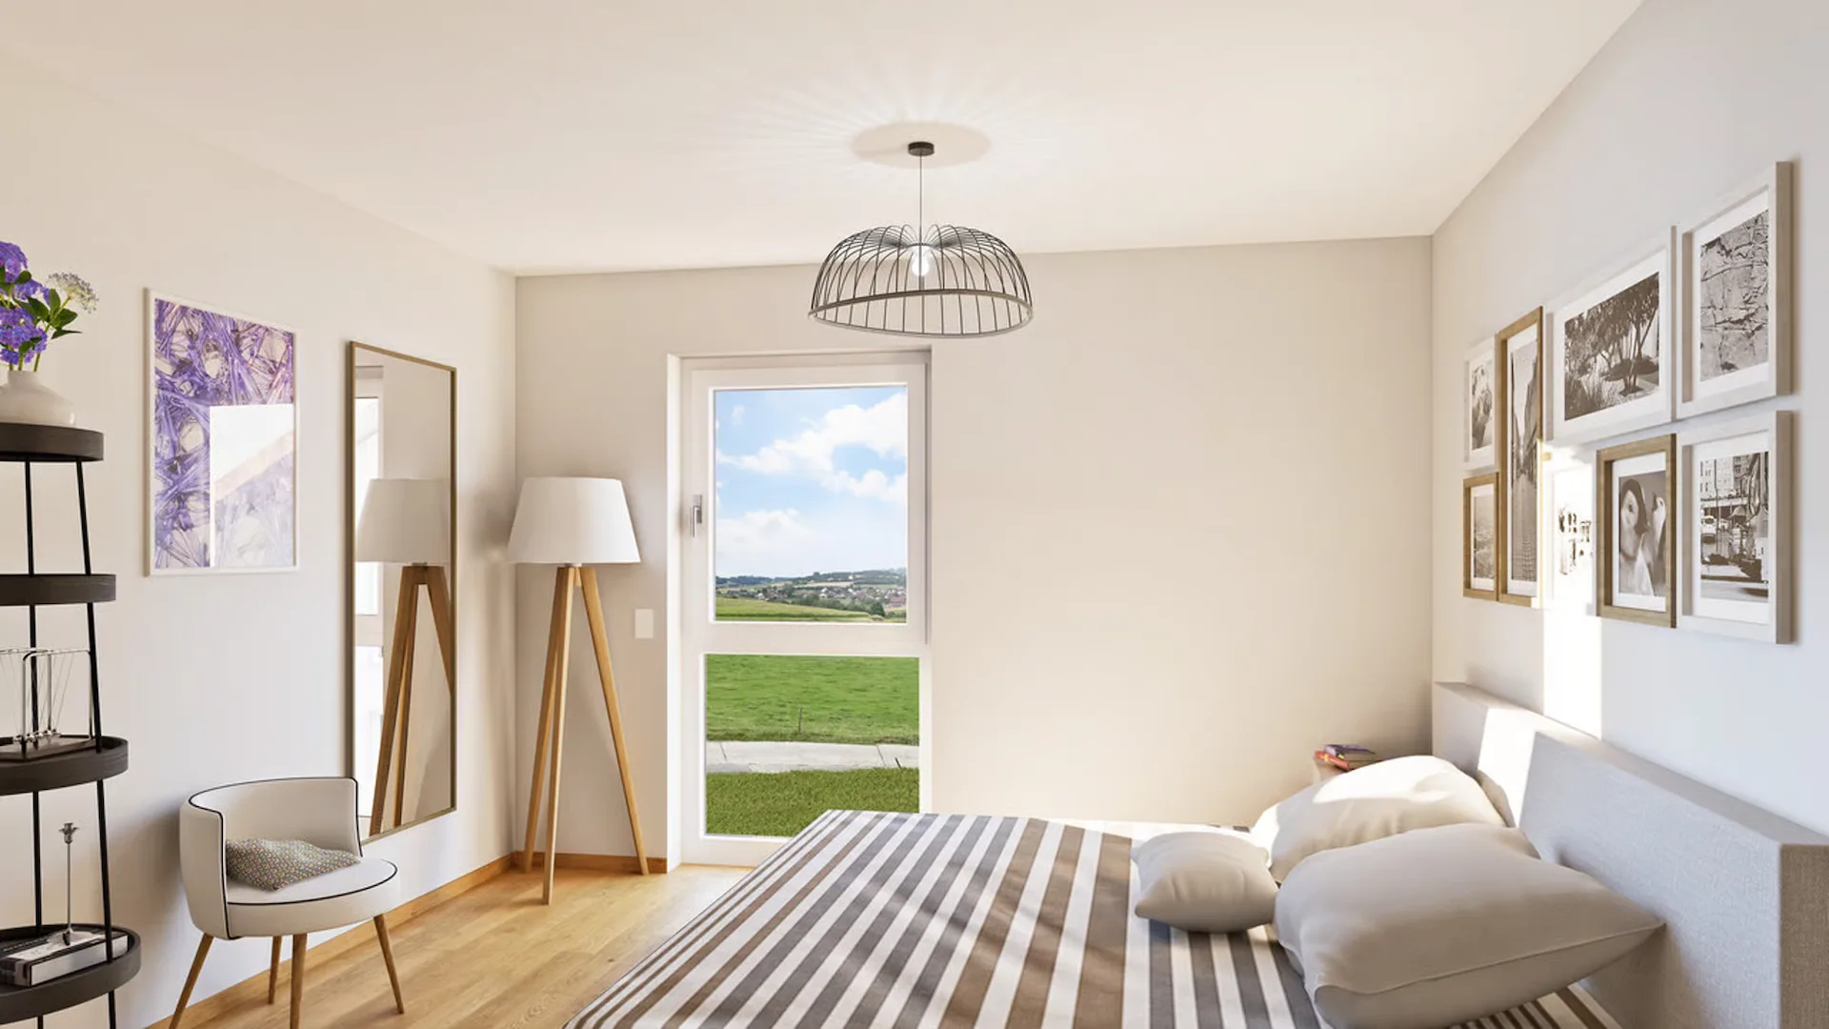
o Bedroom 1 of approximately 12 m²
o Bedroom 2 of approximately 11 m²
o Bedroom 3 of approximately 11 m²
o Bathroom (bathtub, WC, sink)
Attics
o Attics of approximately 28 m², raw and insulated (expansion possible, subject to the approval of the new PACom and the obtaining of a building permit)
o Technical room / laundry room (connection for washing machine, sink)
Roof
o Roof with two slopes and tile covering
o A skylight providing additional natural light
o Photovoltaic panels contributing to the reduction of energy costs and more sustainable consumption.
Outdoor areas
o 2 private parking spaces, mandatory and in addition to the sale price (CHF 15,000.- / parking space)
o Paved terrace of approximately 20 m²
o Private, grassed, and planted garden of approximately 55 m²
o Hedge for more privacy
o Access via asphalted road
o 2 visitor parking spaces for the PPE
LAUNCH OFFER
Exclusively for the first two villas sold, CHF 10,000.- purchase fees offered by the seller
The promoter participates in the amount of CHF 10,000.- in the costs related to the sale deed and the constitution of the mortgage.
This participation is directly deducted when the notary establishes the settlement. A concrete advantage that reduces the necessary equity for the acquisition.
o Finishes at the discretion of the buyers
The future owners have comfortable budgets to personalize:
o kitchen,
o bathrooms,
o floor coverings,
o interior finishes.
A rare opportunity to create a fully customized interior, in line with personal tastes and lifestyle.
o Each villa is autonomous in terms of water, heating, and electricity.
