CHF1'180'000
1856 Corbeyrier·4 days ago
As of 06 Oct 2026
The asking price is close to the median of .
This listingCHF 1'180'000
CHF 1'200'000
Median
Is there room to negotiate?
A typical listing stays on the market for about 19 days. 2.2% of active listings have cut their asking price in the last 90 days. Asking prices per m² are about the same as a month ago.
73% green and natural space within 500 m.
Mostly singles · around 21 people in the neighbourhood.
74 %
Lower than 30% of municipalities in the canton
ESTV · 2026
Times refer to the route on foot.
noise level by day
Quiet location
Hardly any road, rail or air traffic noise.
Night
24 dB
Loudest source
Road
Quieter than 96% in the canton
Measured noise level, placed on a scale of everyday sounds.
Pollutant levels are below the WHO guideline.
Radon levels can be somewhat elevated here.
Nearly all buildings
Available from 2 networks.
Daniel CIKIC
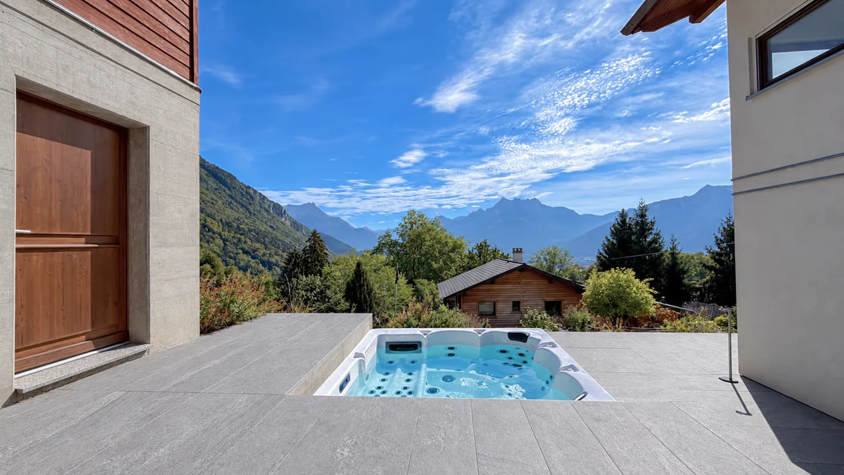
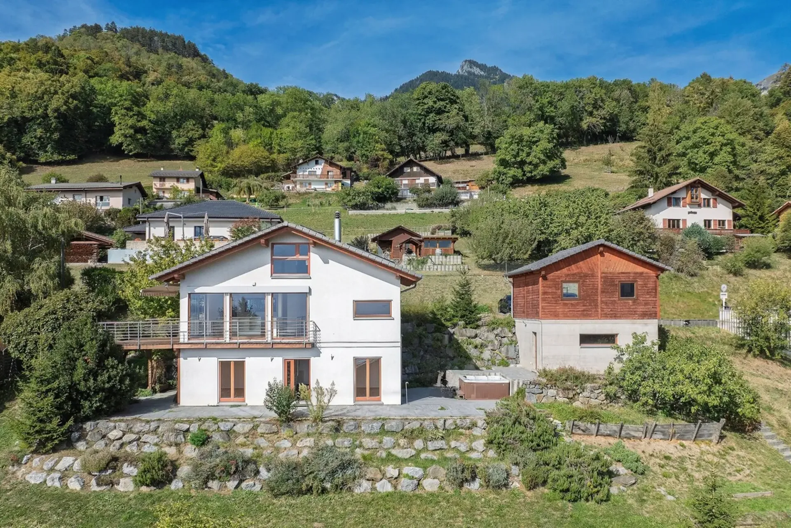
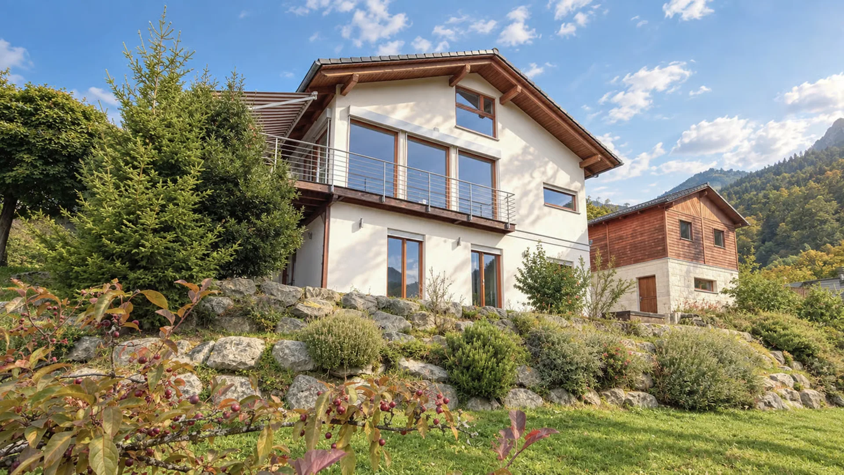
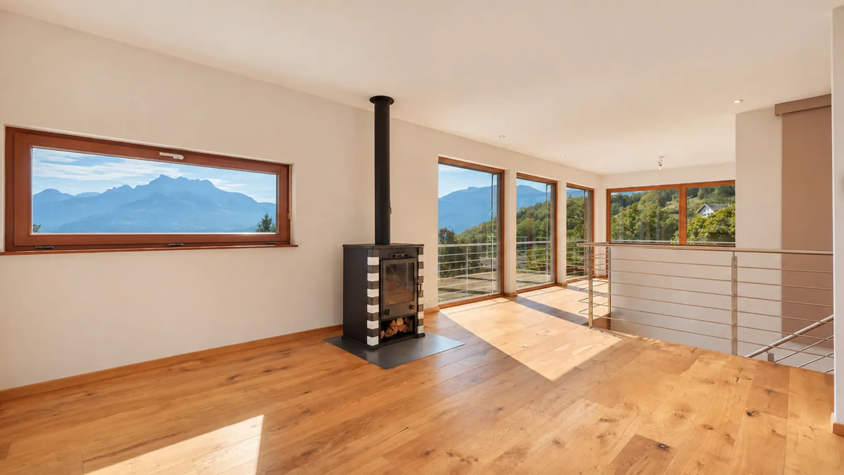
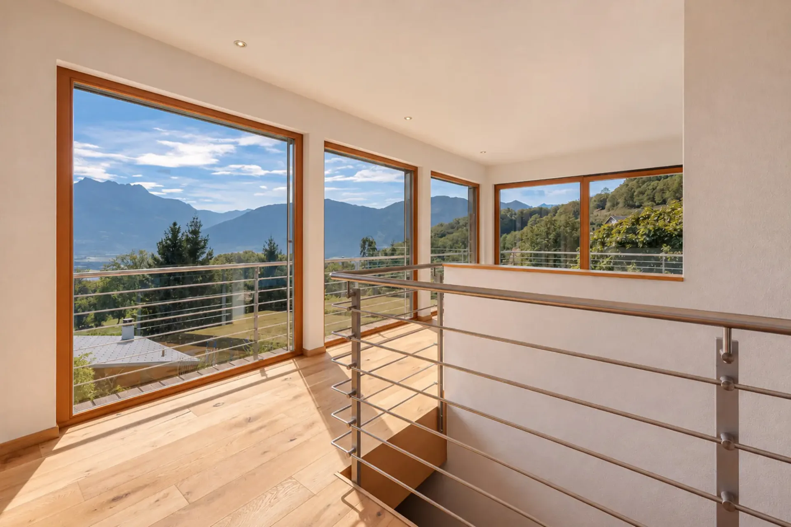
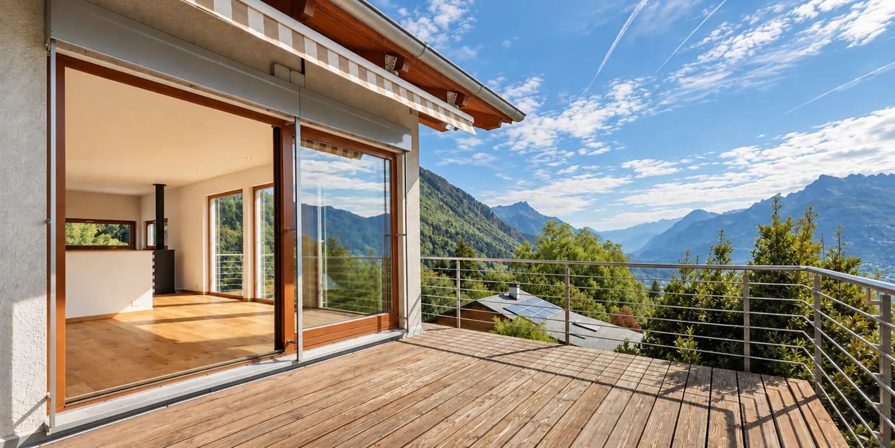
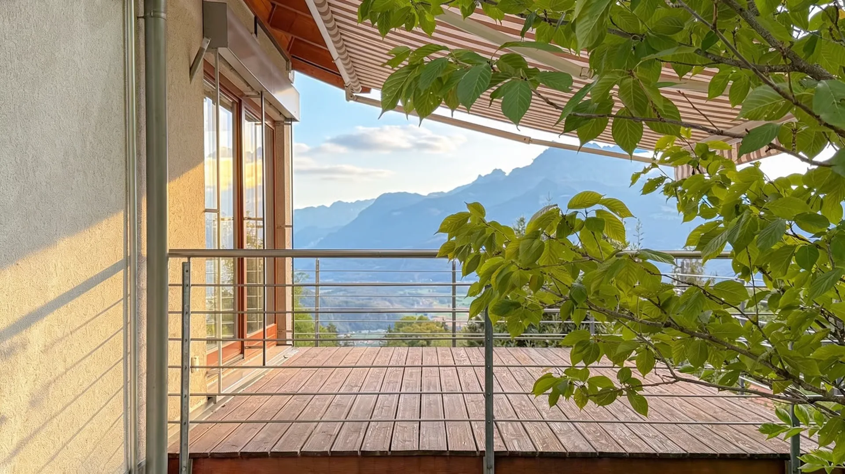
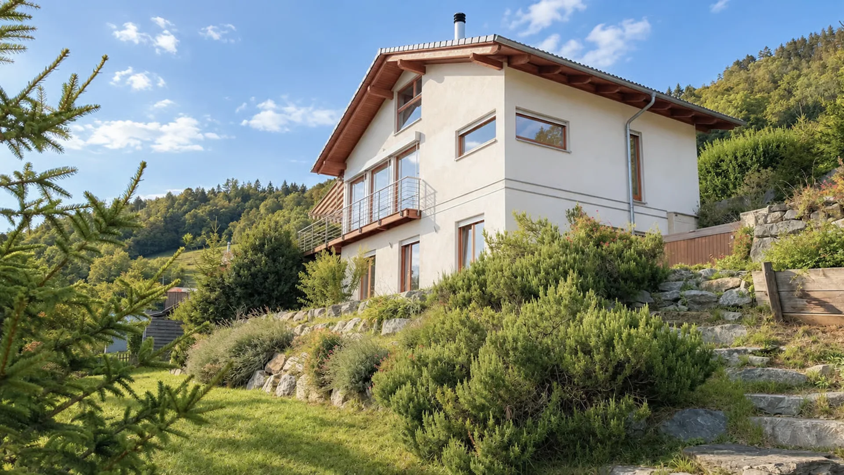
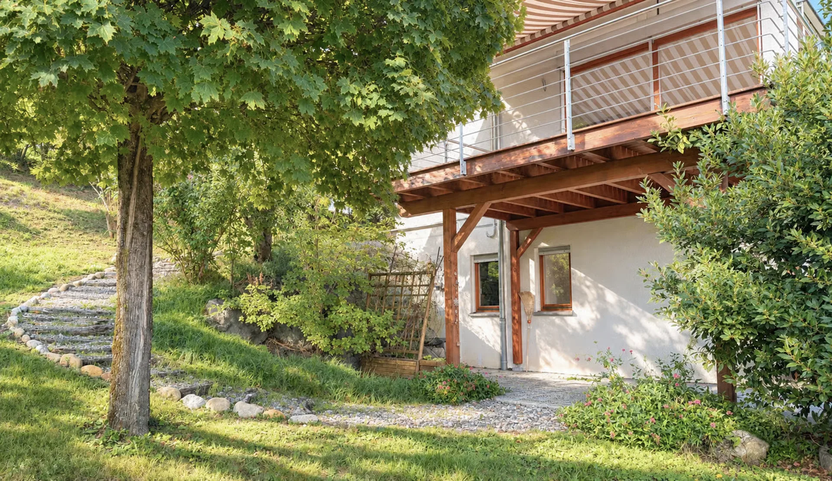
Located in the hamlet of Vers-Cort in the municipality of Corbeyrier, this detached villa built in 2004 benefits from a dominant position with a breathtaking view of the Rhone plain and the Valais Alps. Surrounded by greenery in a peaceful setting, this home offers an unbeatable panorama of the Dents du Midi from its living spaces, terrace, and numerous windows that take advantage of the full south orientation.
Situated on a 1,042m2 plot just a few minutes from Aigle, the property has 191m2 of usable space, including 142m2 of living space spread over three levels, particularly well-suited for family life or a couple looking for a privileged and demanding place to live.
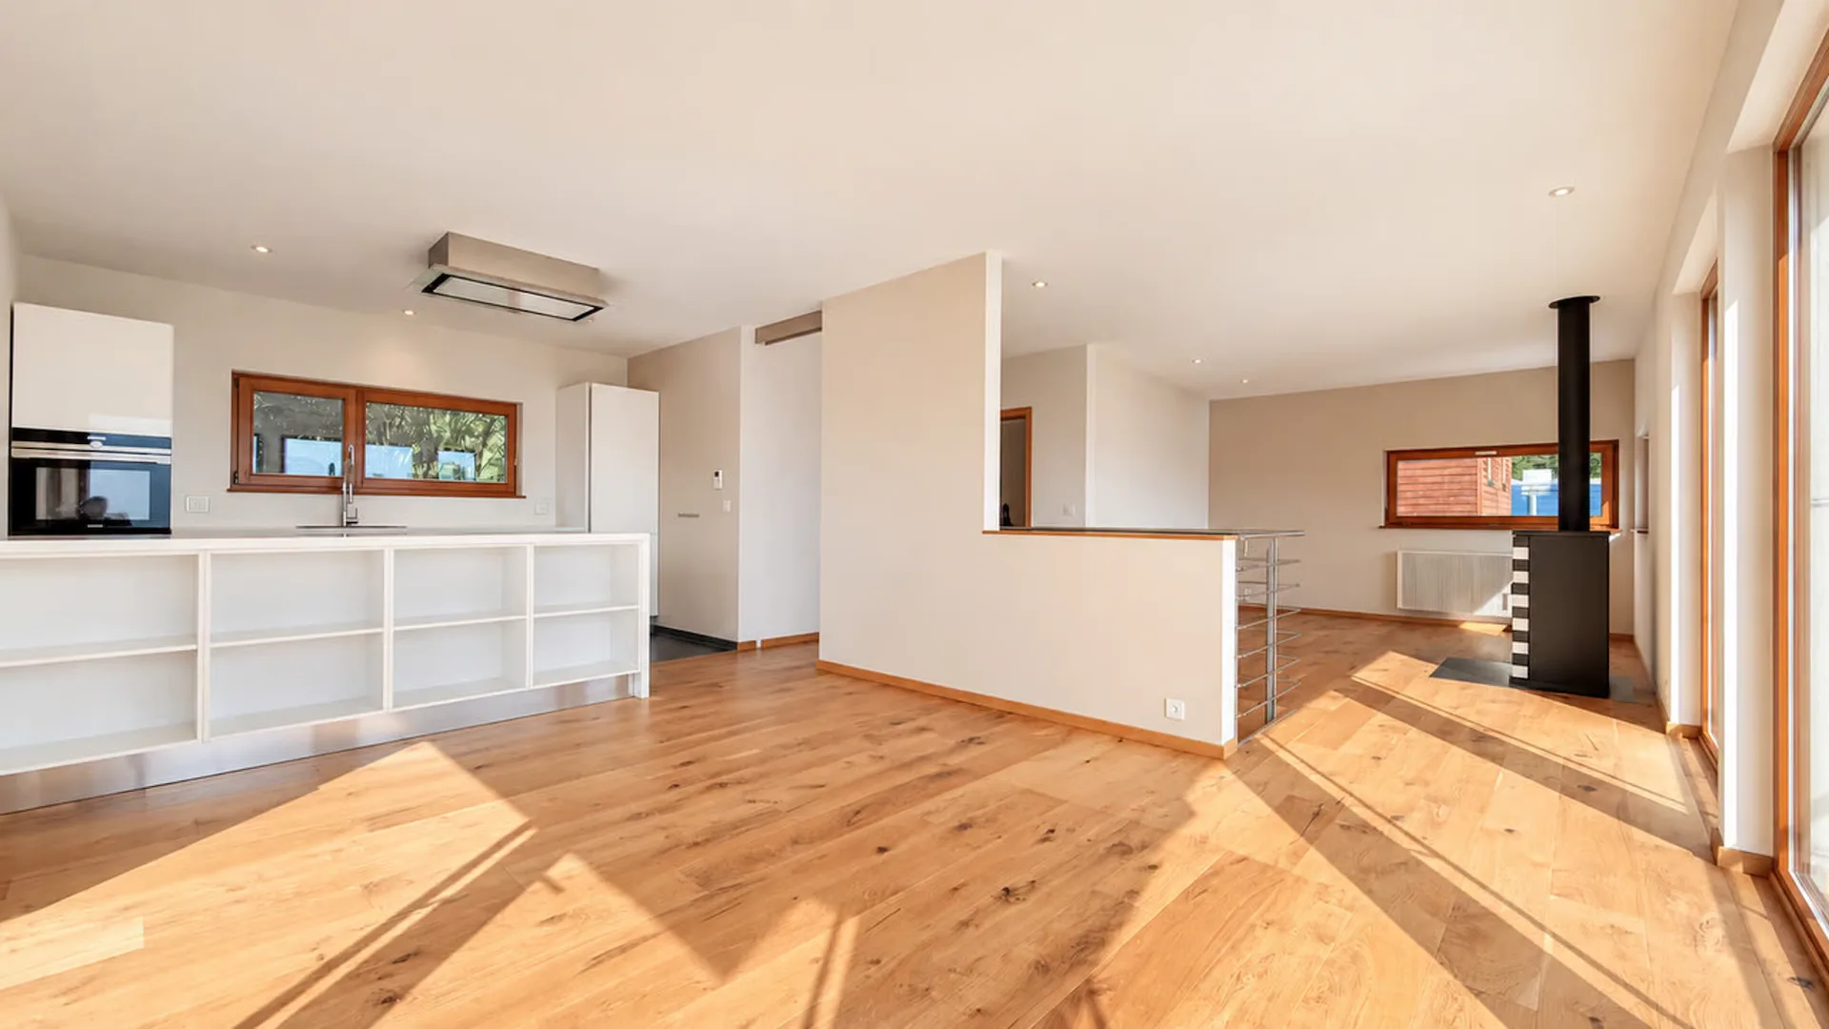
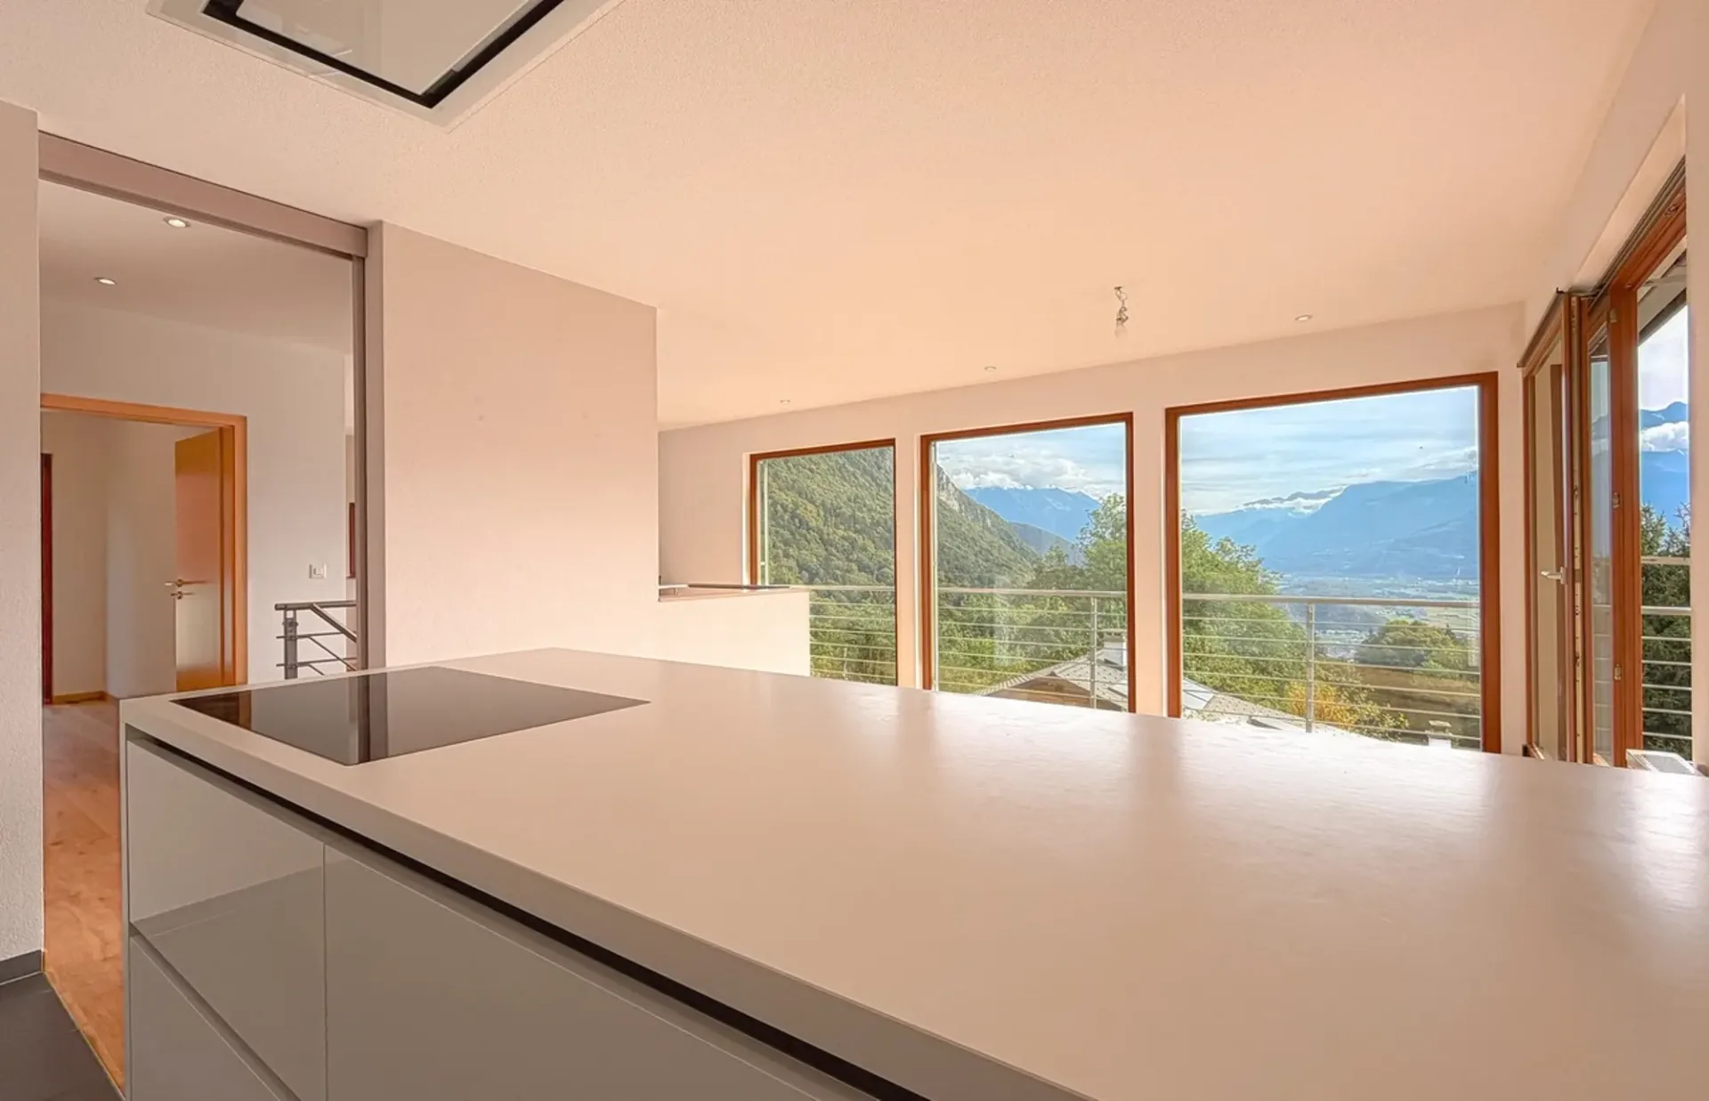
The main level features a 52m2 living area with a fully equipped open kitchen and a generous central island. The living area is equipped with a wood stove that extends the dining area, which is bathed in light and has large windows that offer a permanent connection with the landscape. The 20m2 terrace is located in a direct extension of the living area, thus benefiting from optimal sunlight until sunset.
A bathroom with shower and WC, as well as an office/storage space, complete this upper level nicely.
The lower level constitutes the main sleeping area. It has two bedrooms of 14m2 and 15m2, each with direct access to the outdoors, as well as a large bathroom with bathtub and shower, and a sauna room currently used as storage (connections still existing). A technical room with laundry space completes this level.
On the upper floor, the landing offers enough space to set up a reading or leisure area and serves a third bedroom with attic space, providing additional storage possibilities.
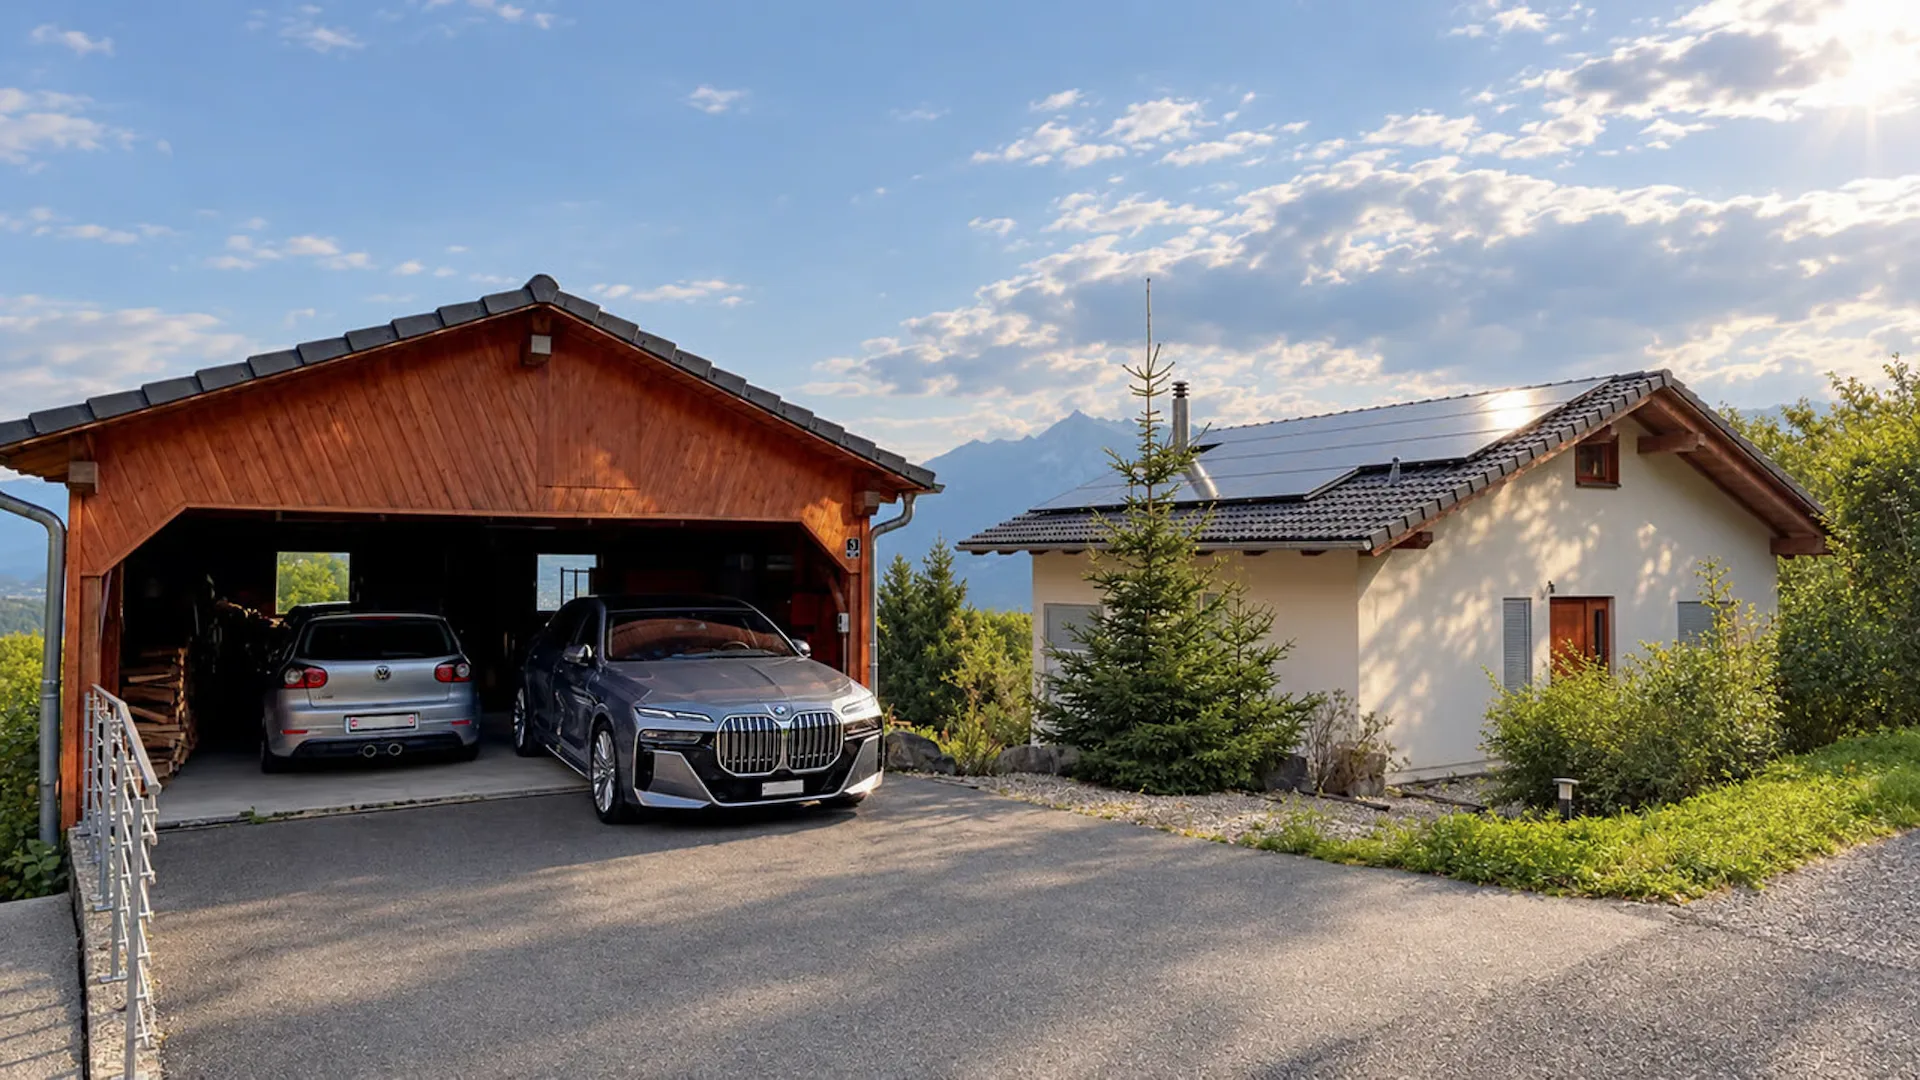
This opportunity also stands out for its annexes. Under the roof is a large, independent room of 23m2, accessible directly from the outside and perfectly suitable as a spacious office, workshop, creative space, or multipurpose leisure room (music, games, fitness, etc.).
An adjacent cellar provides additional storage space, as does an attic accessible from the roof.
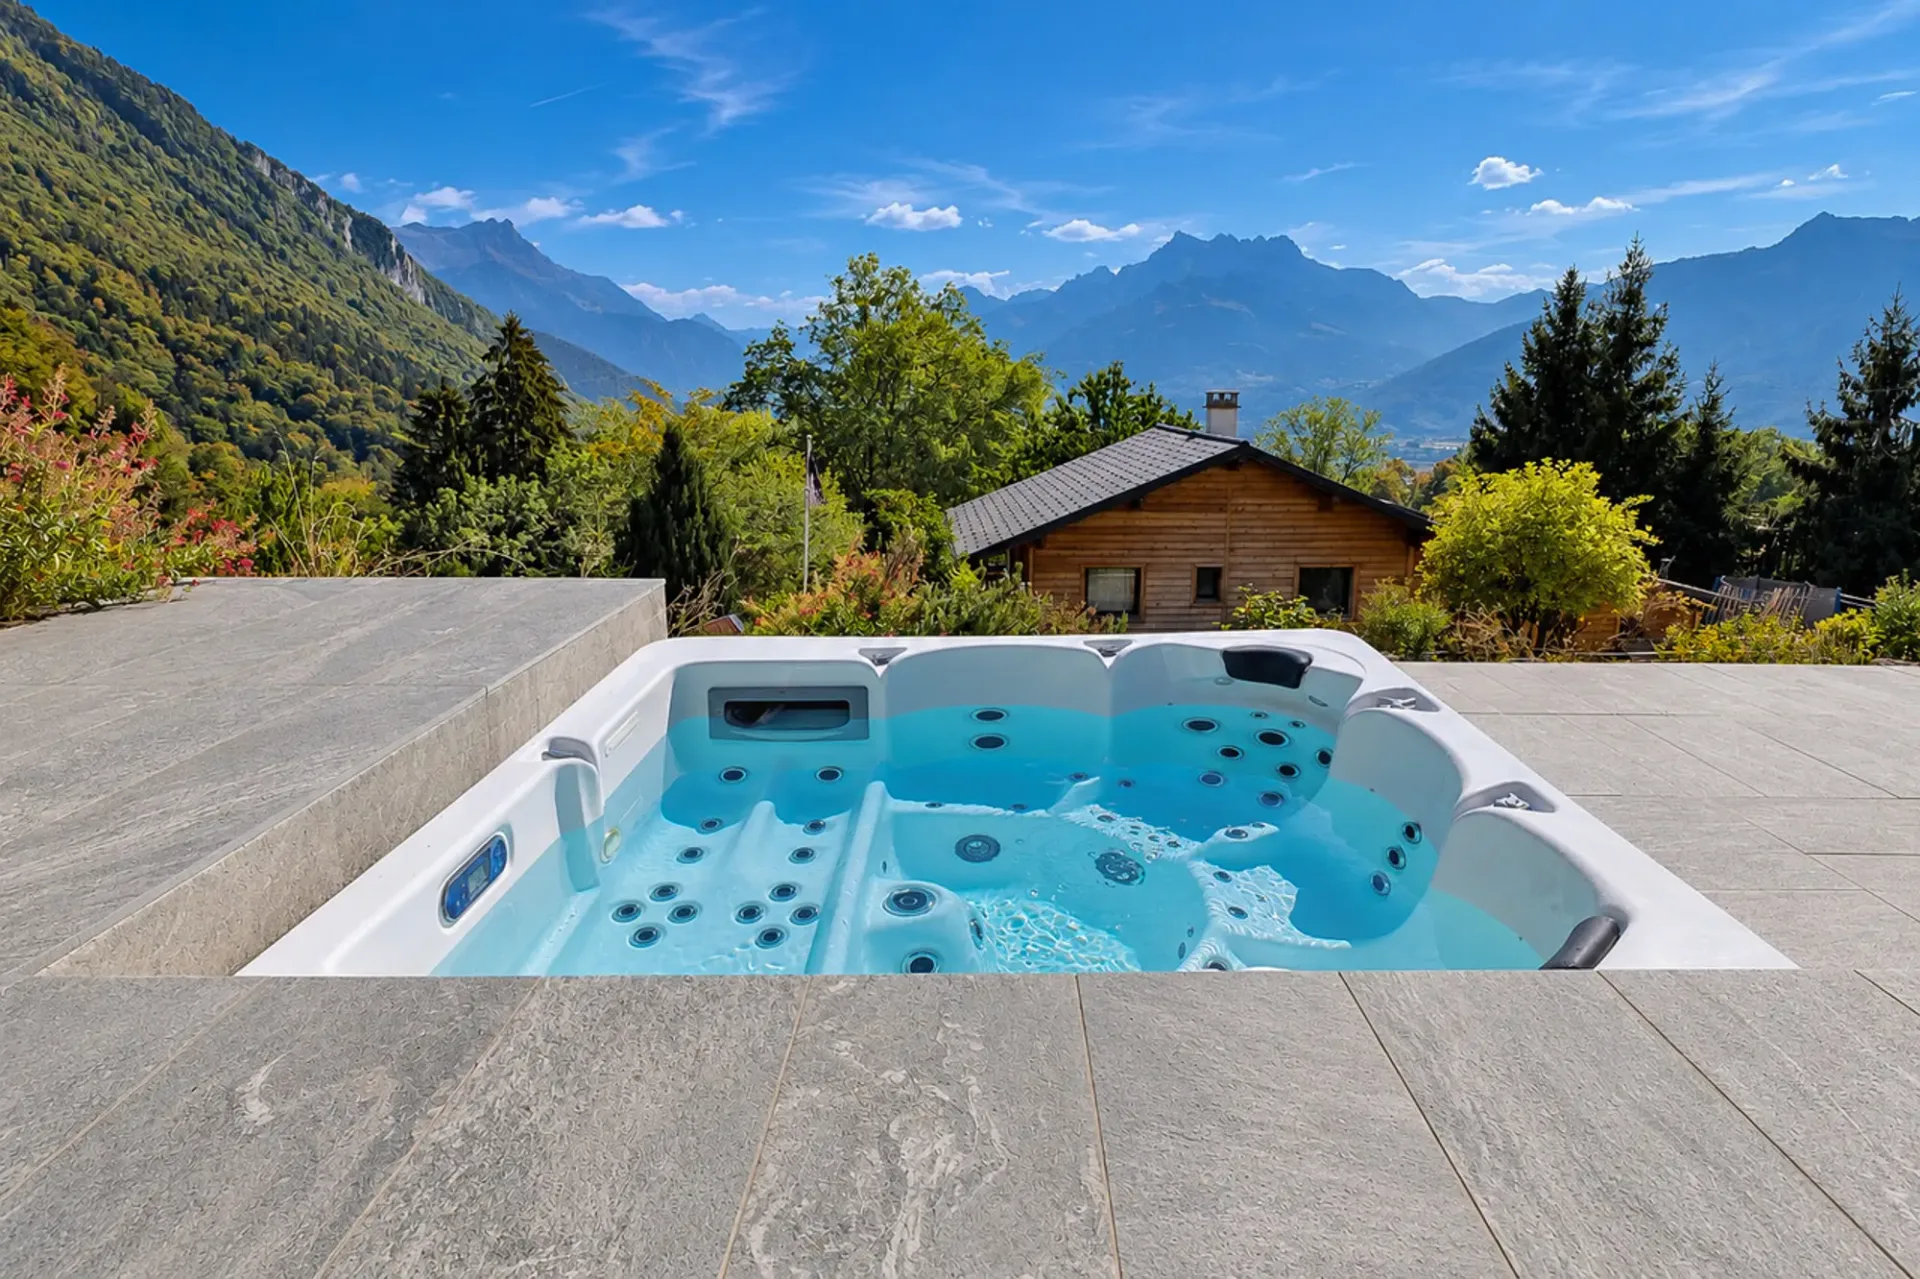
Outside, the various amenities take full advantage of the plot's topography and orientation. A second, tree-lined terrace and various relaxation areas surround the house, while an integrated whirlpool allows you to enjoy the panorama in a particularly peaceful atmosphere.
Many renovation, maintenance, and optimization works have been invested over the years since 2012:
Finally, the installation of over 60m2 of photovoltaic panels in 2024 provides a significant yield and thus a reduced heating cost contribution, combined with the wood stove and underfloor heating for the main bathroom. CECB (B-A-A)
Do not hesitate to contact us to obtain a comprehensive sales dossier or any additional information.